Start of property details
Share this property:
5700 S Quebec Street, Unit A
Englewood, CO 80111
FOR SALE · Active
$2,980,000
$541 / Sqft
3
Beds
4
Baths
3
Garage
5,512
Sqft
0.41
Acres
MLS# 3521244
Cumulative Days on Market: 260 · Includes prior listings · Currently listed since 02/06/26 · Data provided by the MLS.

Property Description

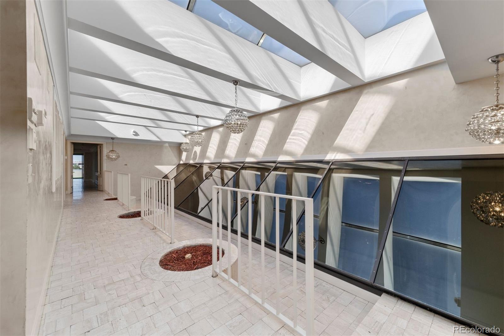
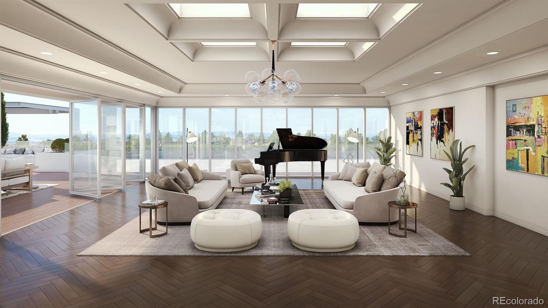
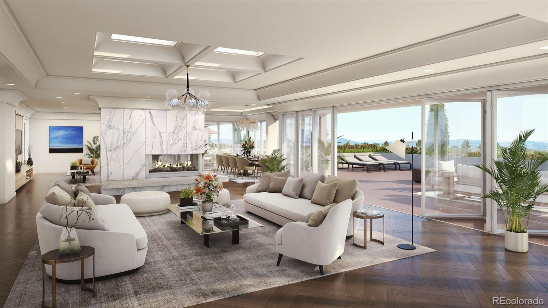
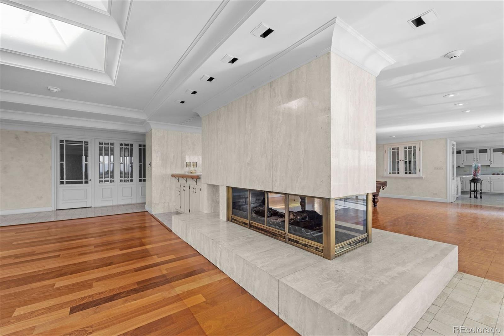
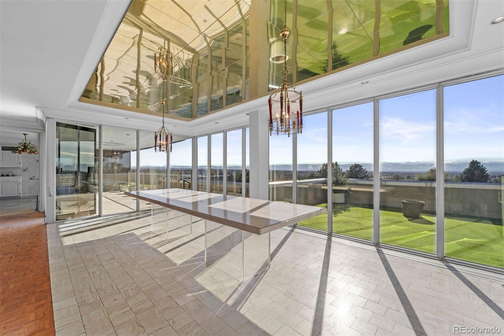
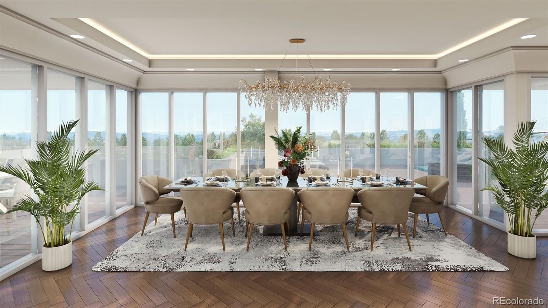
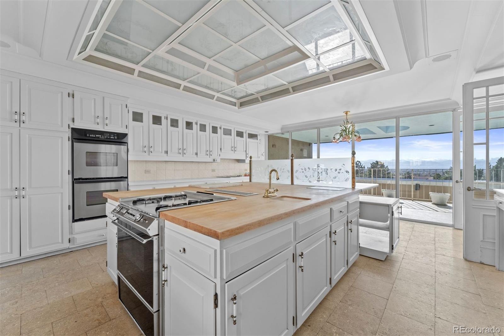
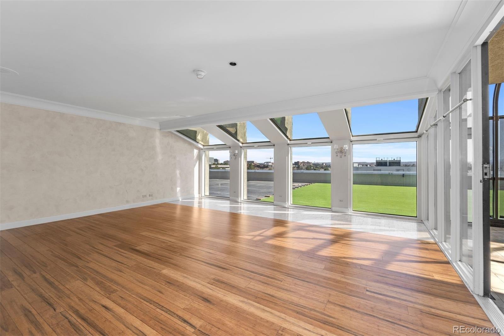
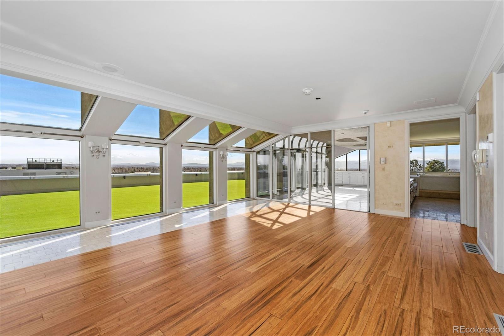
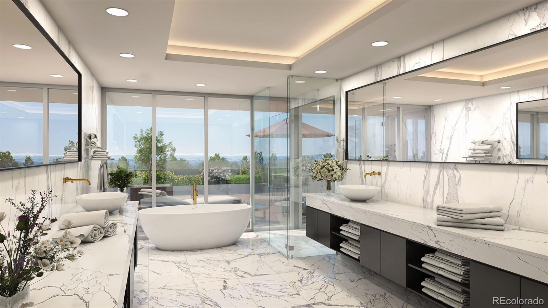
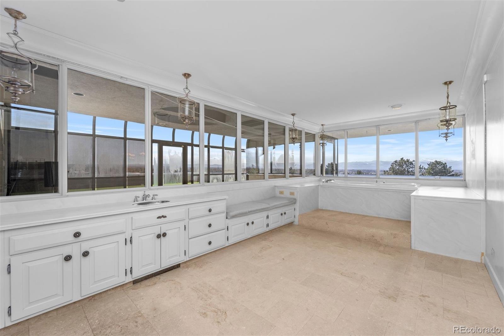
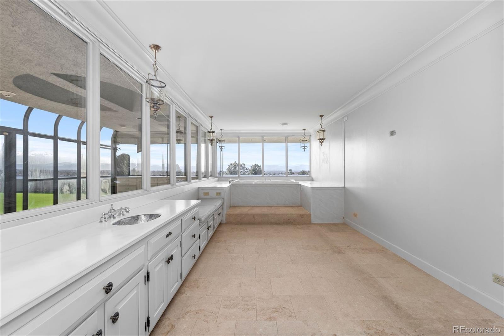
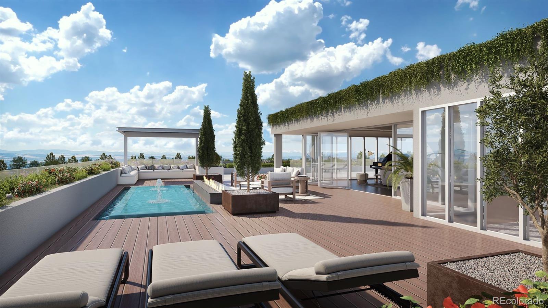
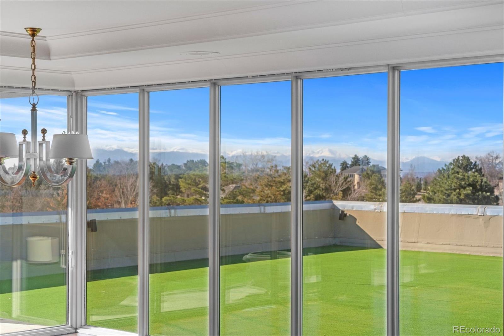
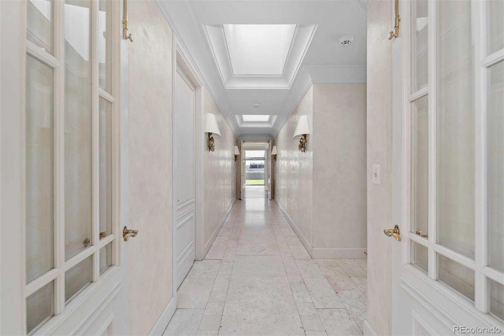
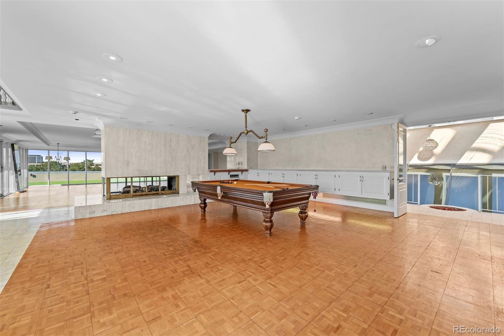
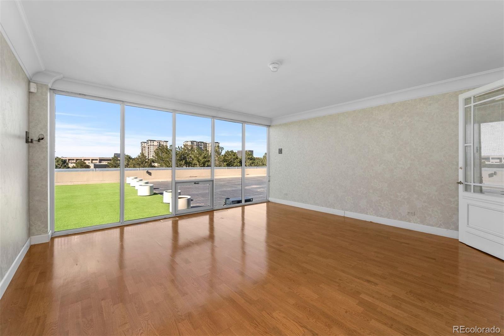
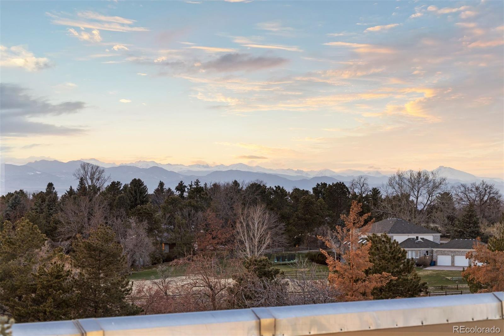
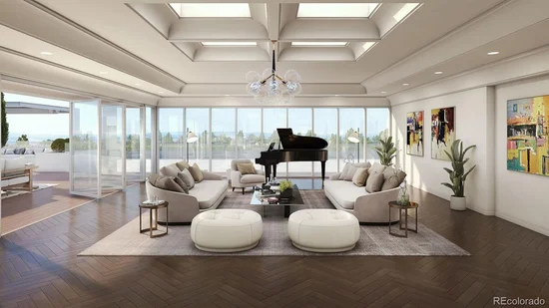
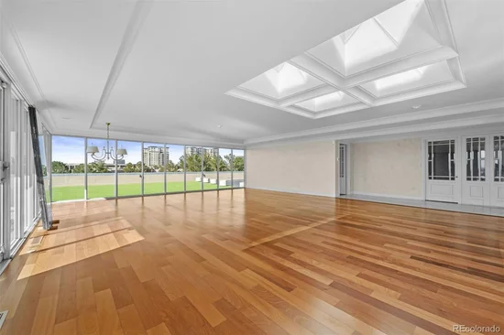
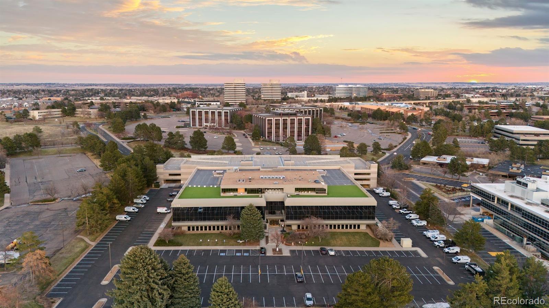
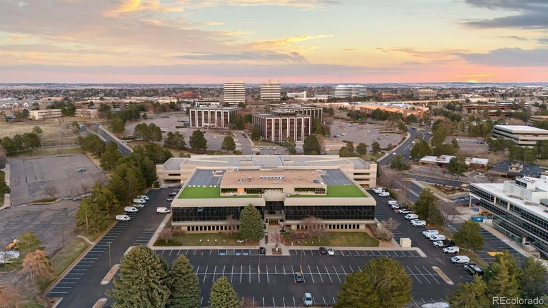
Rare penthouse development opportunity in the heart of Greenwood Village offering unmatched flexibility, scale, and panoramic views. Positioned atop a private office building, this expansive ±5, 000 sq ft space captures sweeping vistas from the Front Range to the Denver skyline, an exceptional setting for a custom luxury residence, creative studio, or dynamic live / work environment.

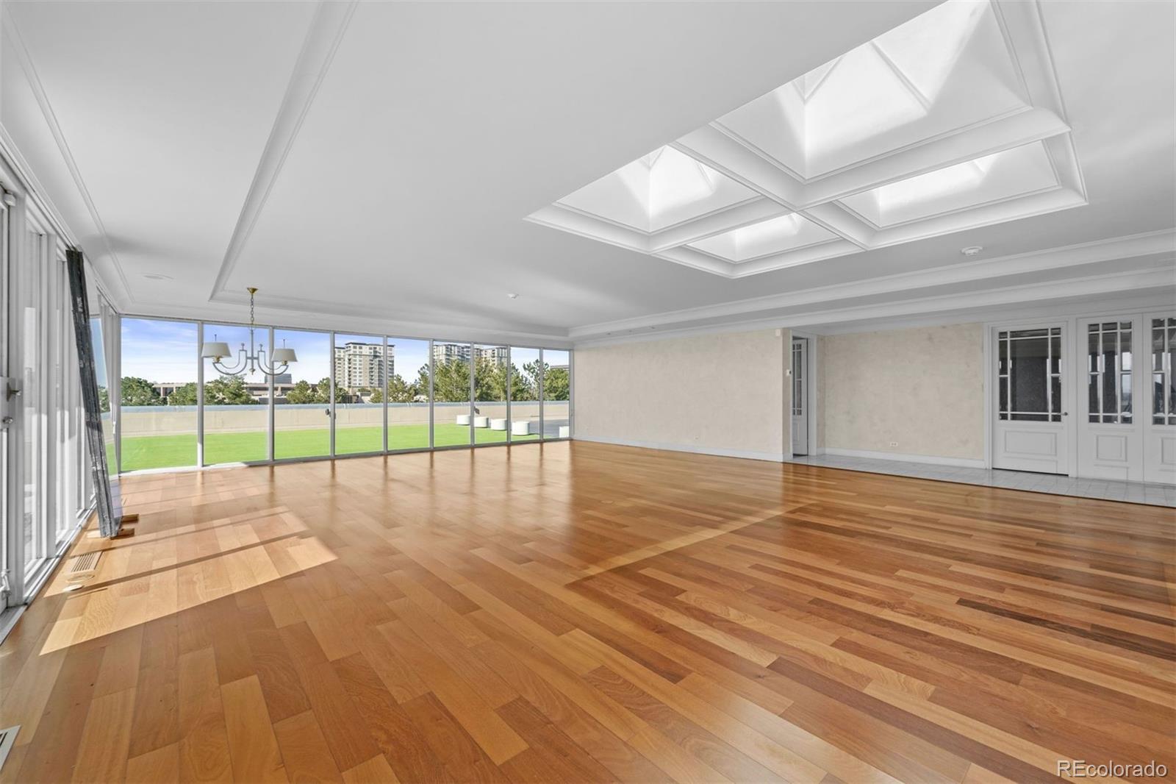
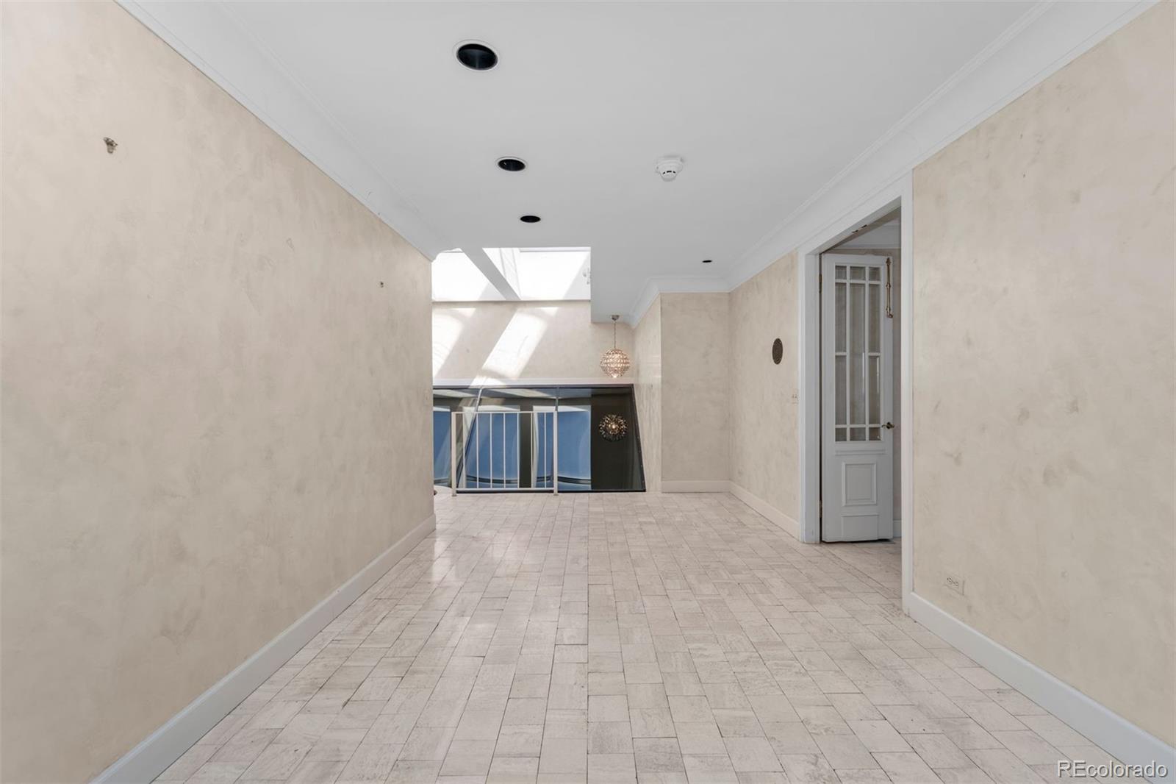
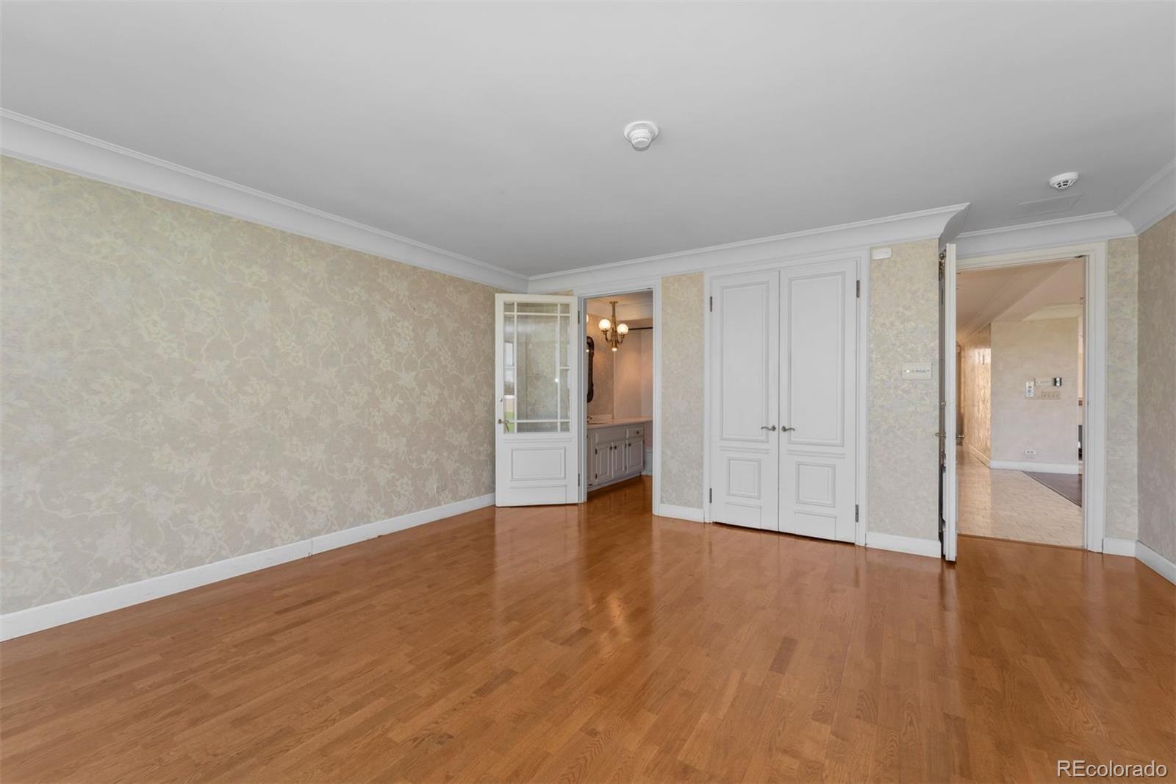
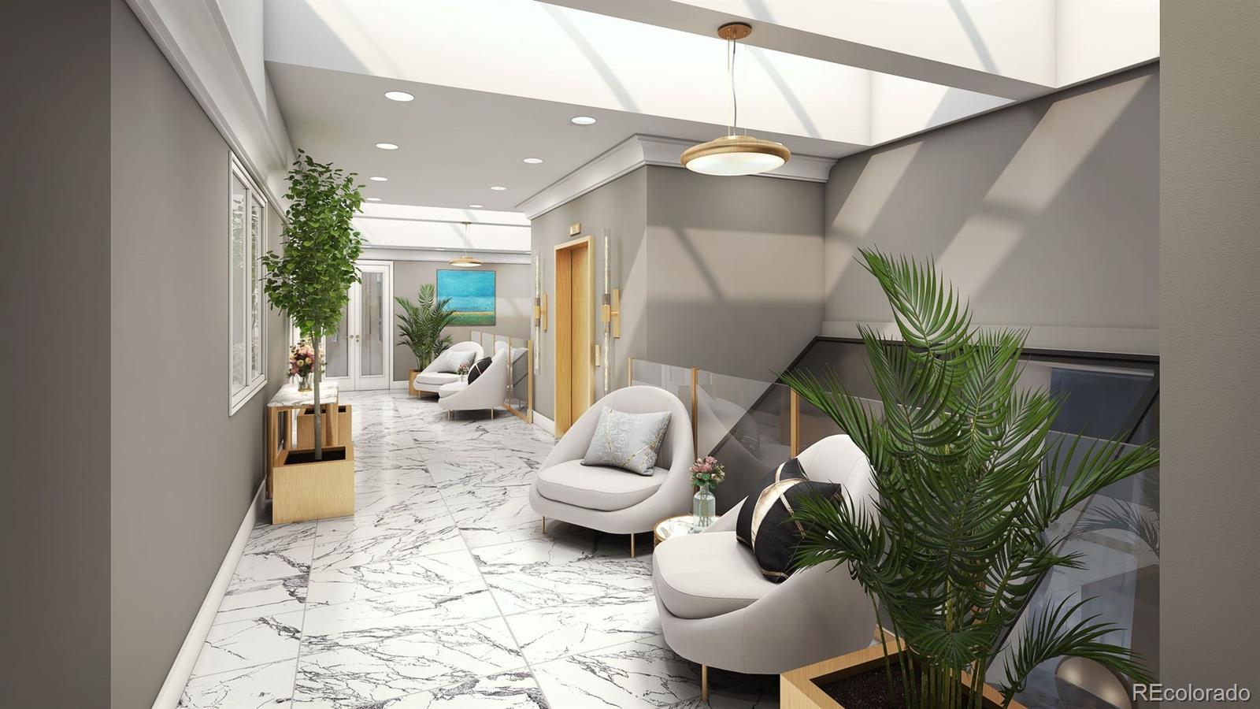
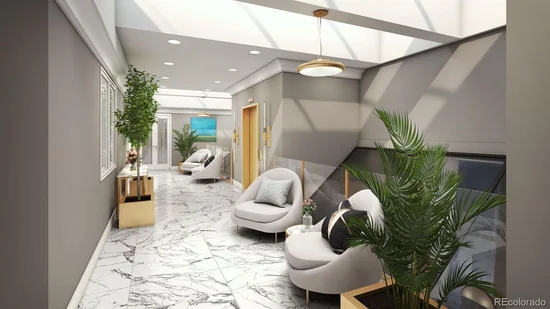
Delivered as a true blank canvas, this property presents limitless potential for a fully customized build-out. Significant groundwork has already been completed, including due diligence and permitting for a private elevator, saving valuable time and cost for future development.

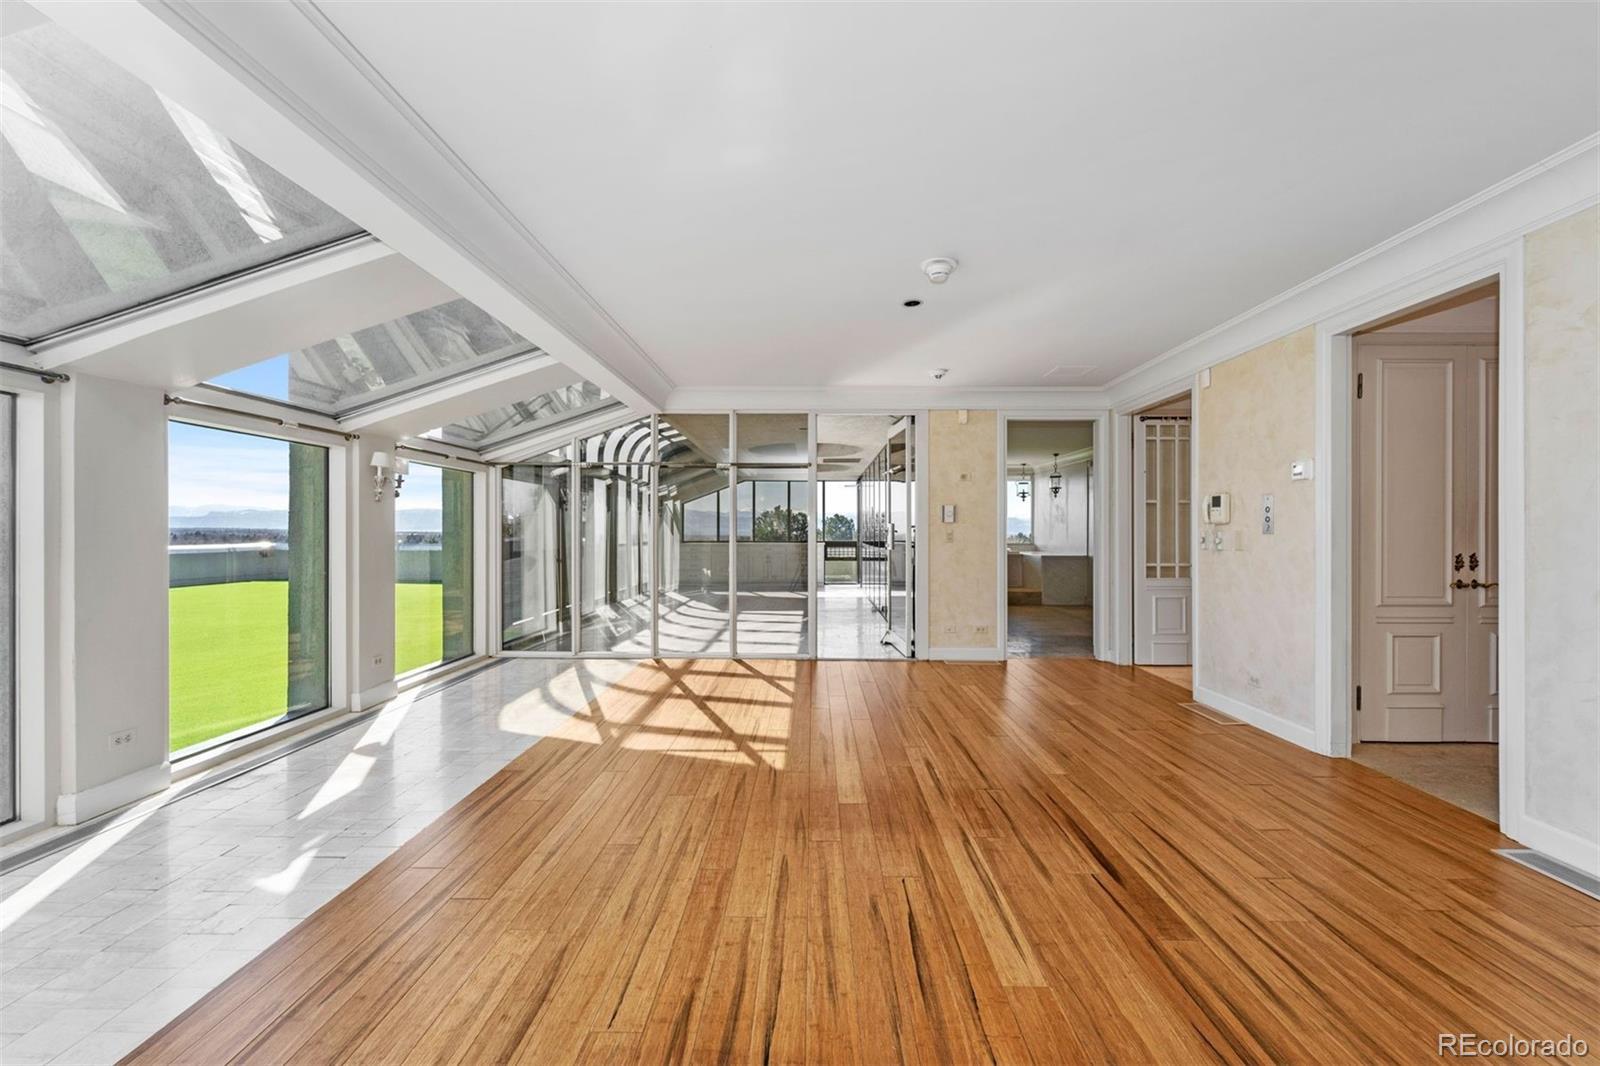
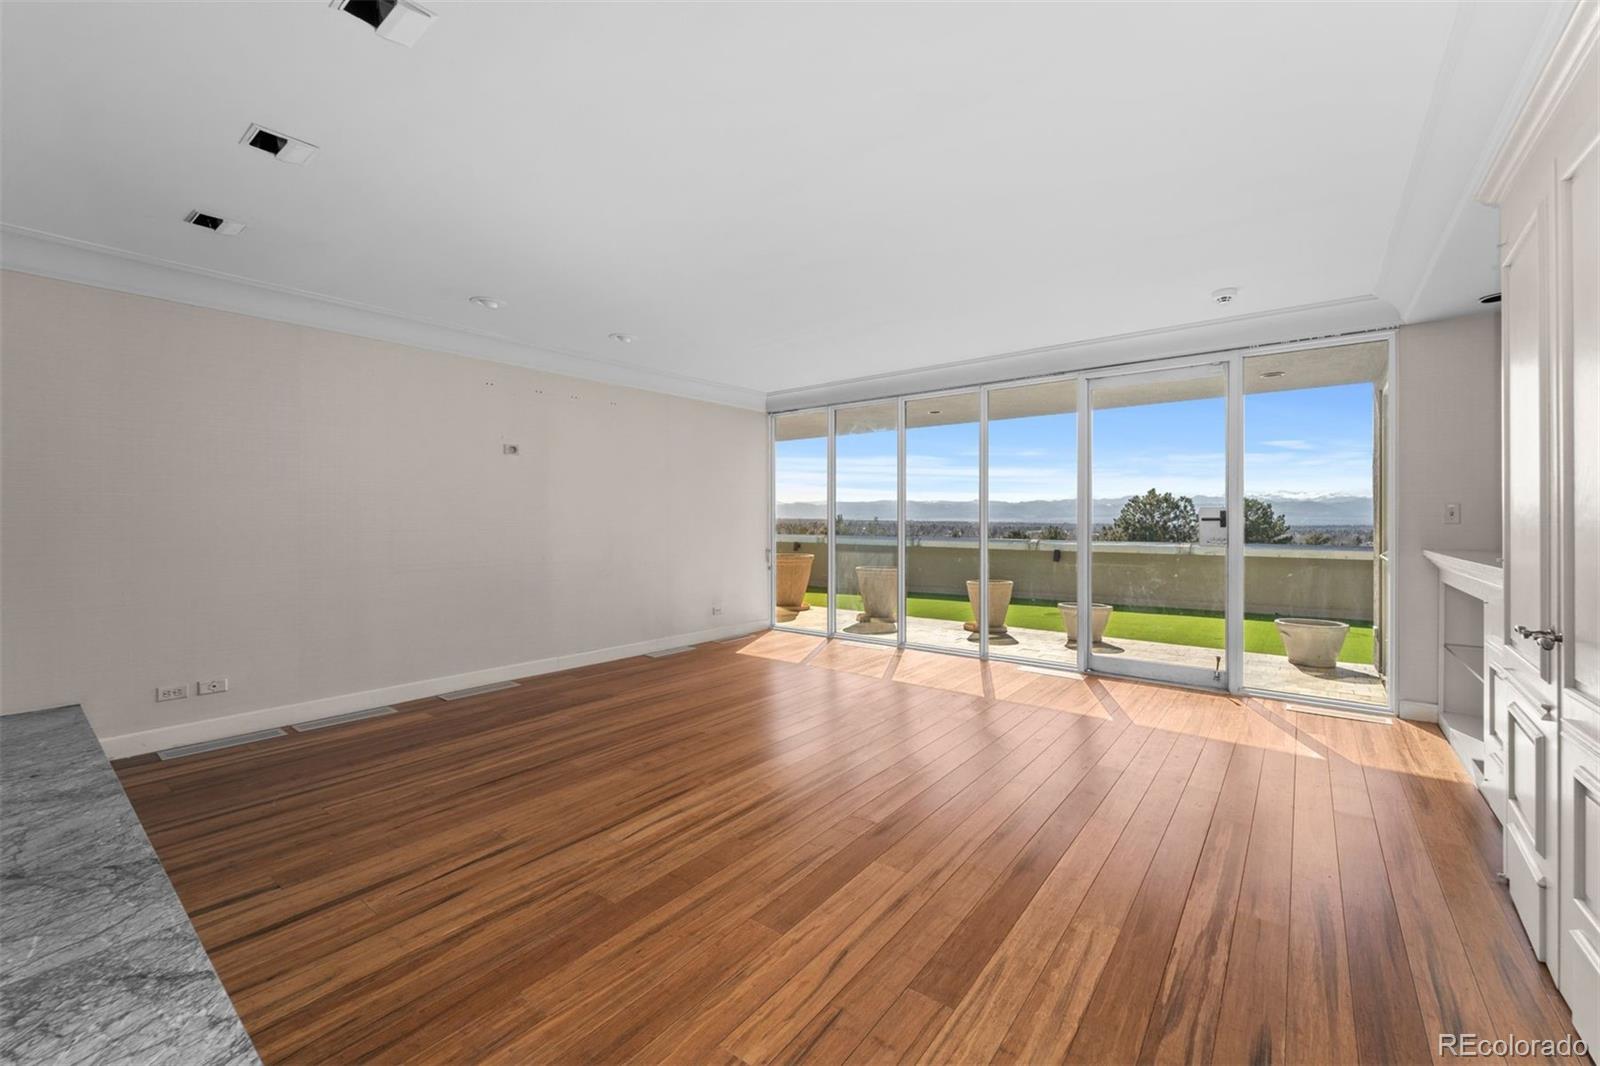
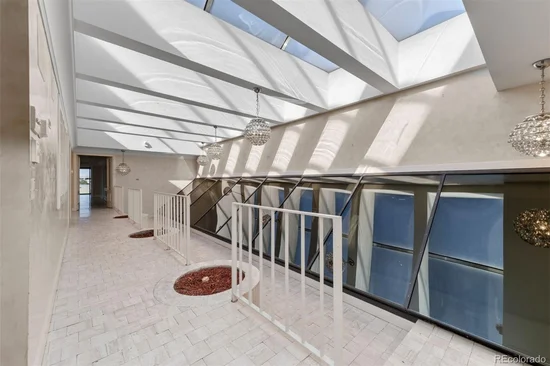
With no HOA, zero monthly dues, and mixed-use zoning allowing both residential and commercial applications, this offering stands apart from anything else in the Denver Tech Center market. Floor-to-ceiling windows fill the interior with natural light while showcasing unobstructed mountain and city views.

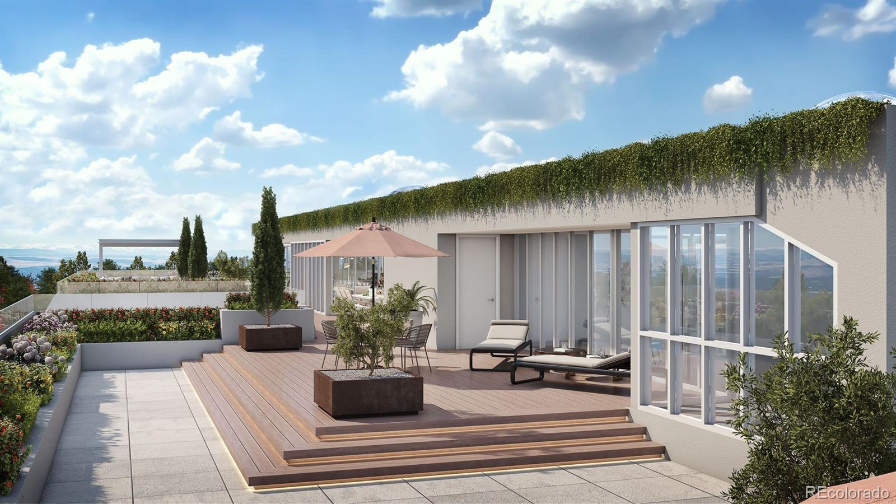
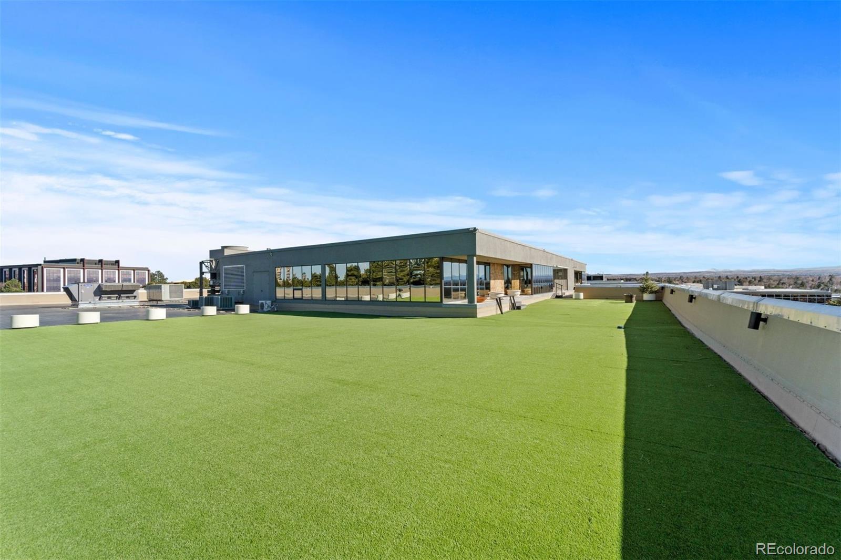
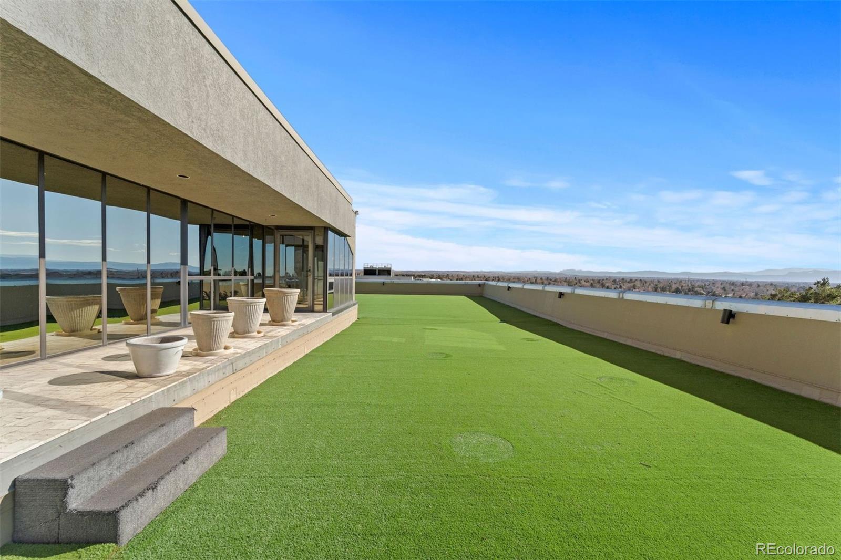
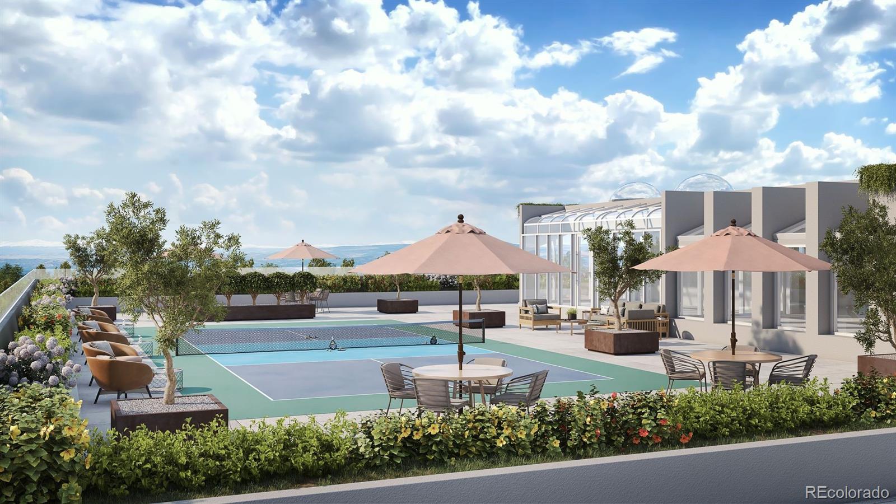
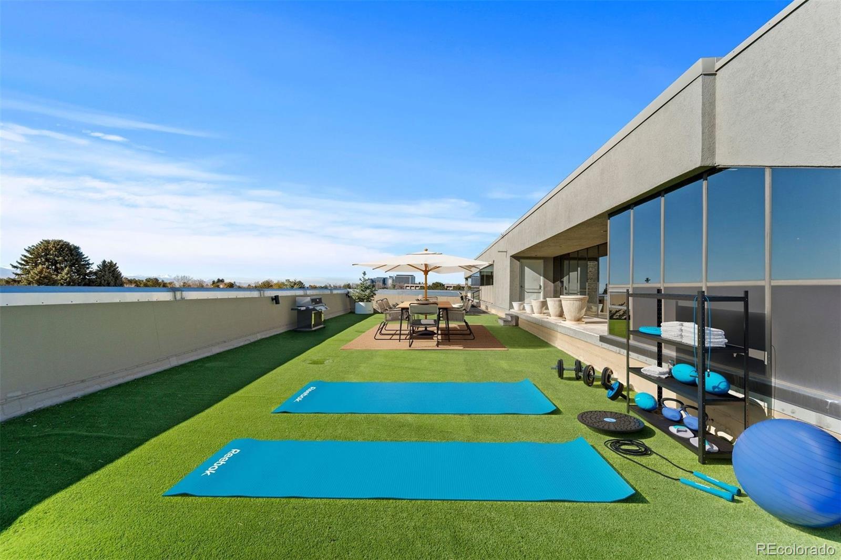
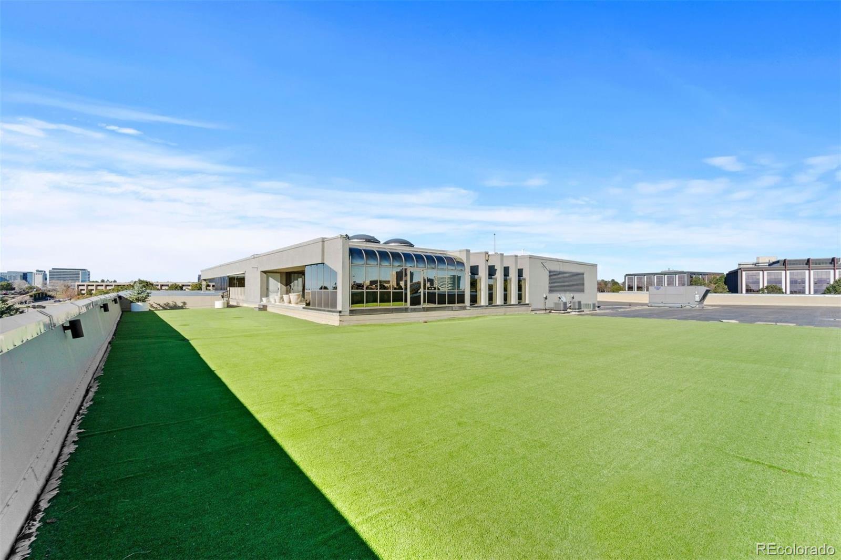
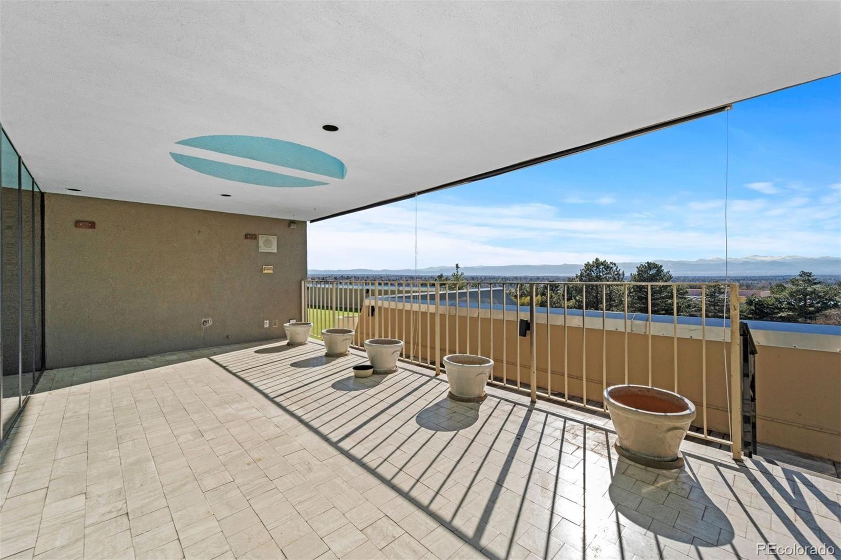
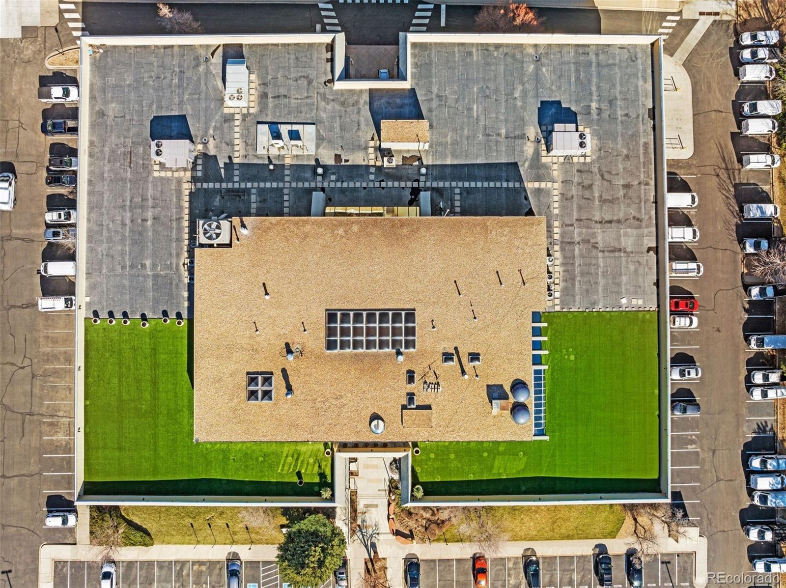
Expansive wraparound terraces and a large rooftop deck create endless possibilities for outdoor living—ideal for entertaining, rooftop gardens, wellness features, or a private sky lounge experience.

For qualified offers, seller incentives may include membership to the highly sought-after Greenwood Athletic Club, adding lifestyle and wellness appeal.

Located just minutes from DTC, I-25, and light rail, and within close proximity to The Landmark’s premier dining, shopping, and entertainment, this property combines convenience with privacy in one of the metro area’s most desirable business and residential corridors.

An exceptional opportunity for investors, business owners, or end users to design a one-of-a-kind penthouse or flagship space in a prime Greenwood Village location.

Property Highlights

Property Type
Residential
Property Sub Type
Condominium
Bedrooms
3
Total Bathrooms
4
Living Area
5,512
Price / Sqft
$541
Acres
0.41
Year Built
1979
Cumulative Days on Market
260

Location

City/Township
Englewood
Direction Faces
West
View
City, Mountain(s)
Subdivision
Quebec Court Condos
County
Arapahoe

Property Details
Price
$2,980,000
Property Type
Residential
Property Sub Type
Condominium

Building

Structure Type
Mid Rise (4-7)
Levels
One
Total Area
5,512

Community

Local Schools

Elementary School
Greenwood
Middle School
West
High School
Cherry Creek
School District
Cherry Creek 5

Interior Features

Bedrooms and Bathrooms

Total Bathrooms
4
Bathrooms on Main Level
4
Full Bathrooms
2
3/4 Bathrooms
2
Bedrooms
3
Bedrooms on Main Level
3

Area and Spaces

Living Area
5,512
Above Grade Finished Area
5,512

Appliances

Appliances
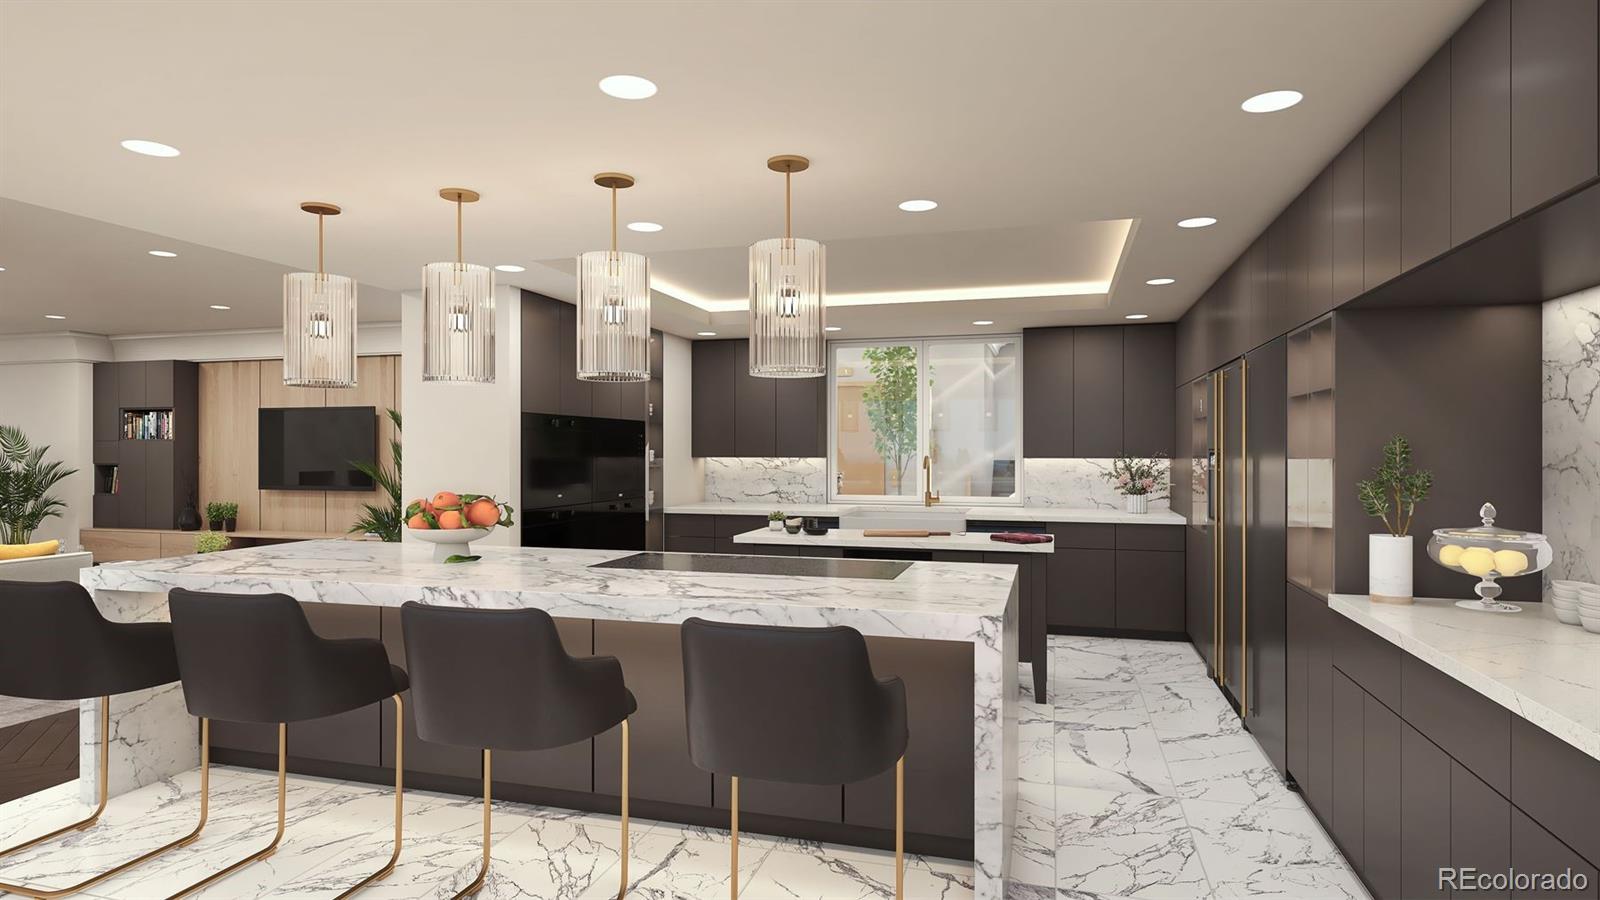
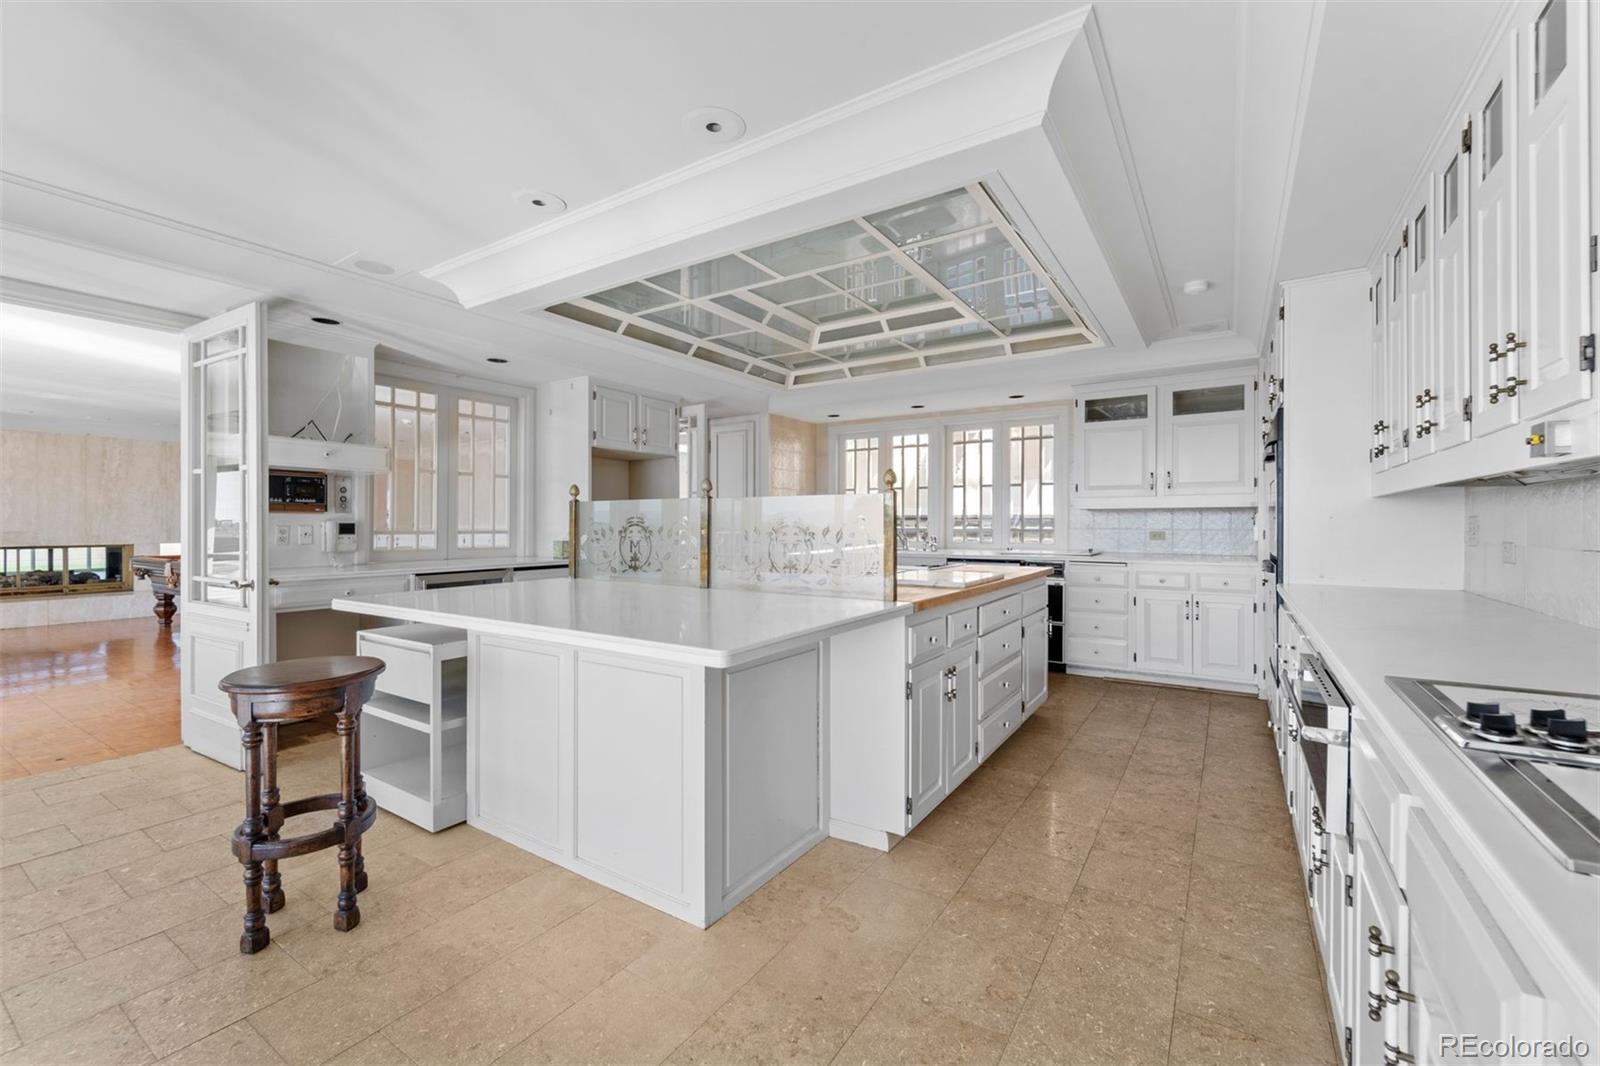
Cooktop, Dishwasher, Double Oven, Trash Compactor, Warming Drawer

Interior Features

Interior Features
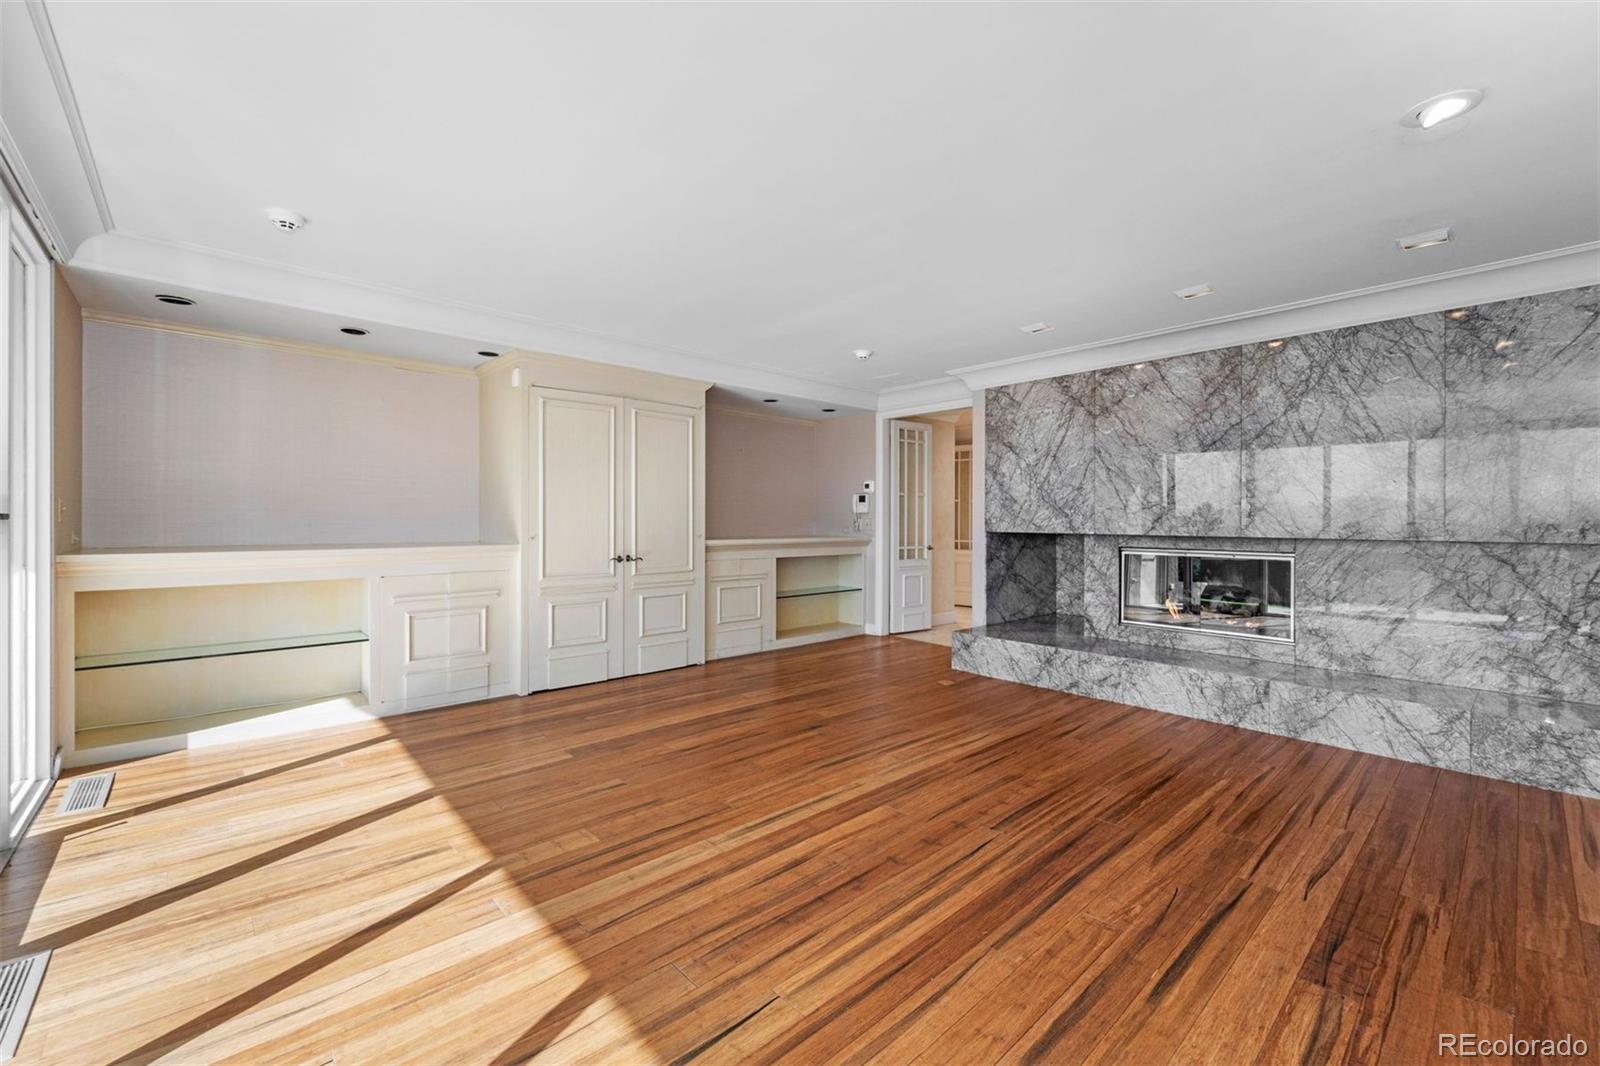
Breakfast Bar, Built-in Features, Butcher Counters, Eat-in Kitchen, Elevator, Entrance Foyer, High Ceilings, Kitchen Island, No Stairs, Open Floorplan, Primary Suite
Flooring
Tile, Wood
Laundry Features
In Unit
Security Features
Key Card Entry, Security Entrance
Fireplace Features
Bedroom, Family Room, Gas, Other
Entry Level
1
Entry Location
Penthouse

Heating and Cooling

Heating Features
Forced Air
Fireplaces
2

Building Details
Construction

Year Built
1979

Materials
Construction Materials
Stucco
Roof
Unknown

Terms

Terms

Ownership
Corporation/Trust
Exclusions
Small Beverage Fridge in Kitchen, 5 Atrium Chandeliers, Sellers Personal Property.
Special Conditions
None
Special Terms
Cash, Conventional, Other
Cumulative Days on Market
260

Taxes

Tax

Tax (Annual)
$14,007

Heating, Cooling & Utilities

Cooling Features
Central Air

Utilities

Utilities
Cable Available, Electricity Connected, Natural Gas Available
Sewer
Public Sewer
Water Source
Public

Lot

Acres
0.41
Lot Size
17,860
Lot Size Area Sq Ft
17,860
Road Surface
Paved

Exterior Features

Patio And Porch Features
Rooftop, Wrap Around

Parking

Total Parking Spaces
7
Garage Capacity
3
Listed by LIV Sotheby's International Realty, adresser@livsothebysrealty.com, 303-893-3200
Listing Data last updated 10/24/2026 02:40 am
Get a Link to this Property: Copy To Clipboard
QR Code link to this property

Phone:
Connect with:

Payment Calculator

per month. fixed. % interest.
$
%
$
%
Principal & Interest
+ Home Insurance
+ Property Tax
+ HOA Fees
per month
Total interest paid over s will be:
All estimates and provided for informational purposes only. Actual amounts may vary. The output of the tool is not a loan offer or solicitation, nor is it financial or legal advice. Information, rates, programs and loan scenarios shown are for example only as of 24-Oct-2026 and are subject to change without notice. Interest rates provided by the St. Louis Federal Reserve Economic Data (FRED). All products are subject to credit and property approval. Not all products are available in all states or for all loan amounts. Other restrictions and limitations apply. Contact your preferred lender for the pricing associated with your specific transaction. Calculations are generated by Open Source mortgage calculation software tools using common mathematical formulas. All calculations should be independently verified.
Get Walk Score Content

Property History

Today
Property information last updated
259 days ago
Status Active. This is the date the listing was placed on market.
Cumulative Days on Market: 260 days (includes prior listings) · Currently listed since February 6, 2026. Data provided by the MLS.

Similar Properties