Start of property details
Share this property:
6735 S Flanders Court
Centennial, CO 80016
FOR SALE · Active
$2,950,000
$383 / Sqft
6
Beds
7
Baths
3
Garage
7,698
Sqft
0.95
Acres
MLS# 3339659
Cumulative Days on Market: 14 · Includes prior listings · Currently listed since 11/04/26 · Data provided by the MLS.

Property Description

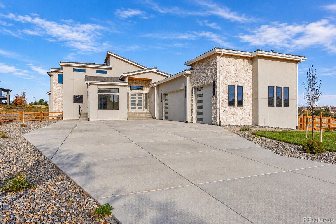
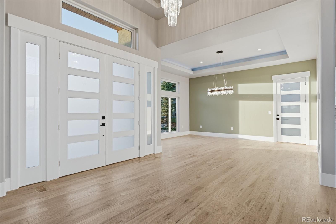
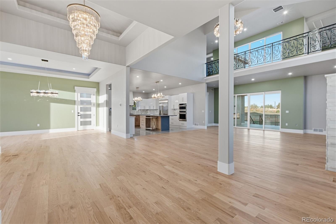
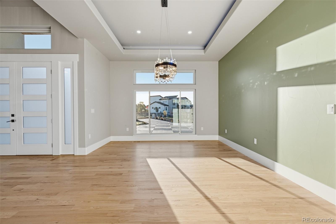
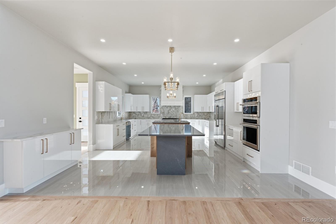
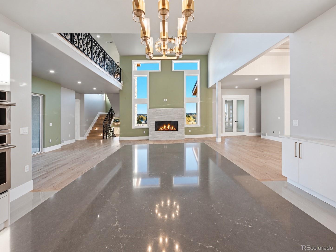
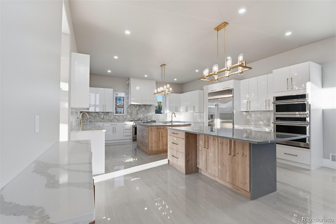
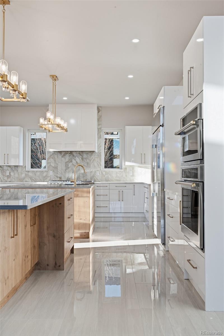
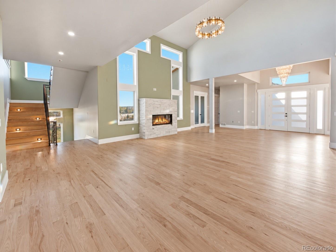
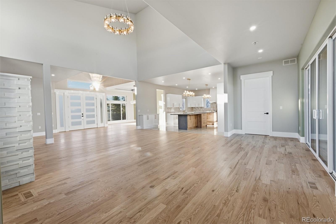
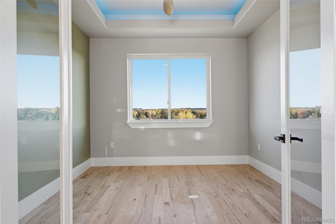
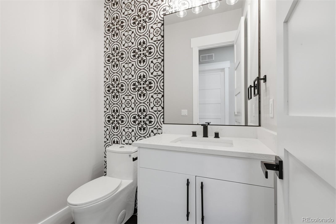
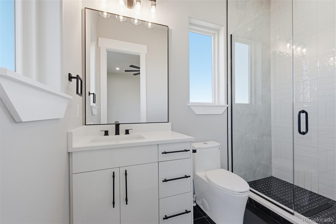
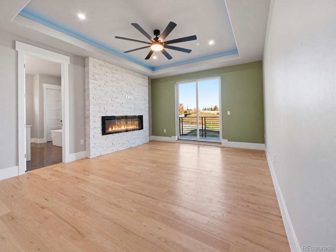
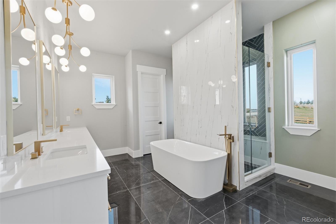
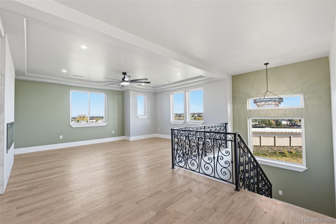
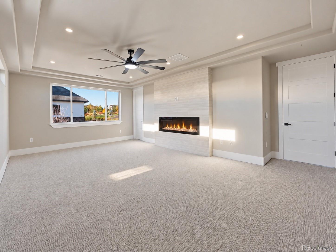
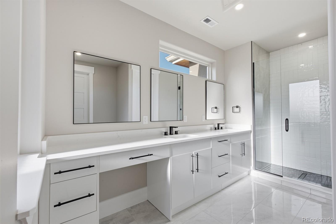
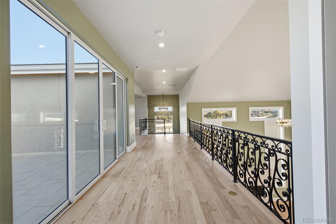
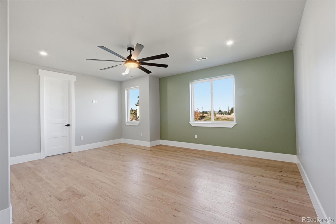
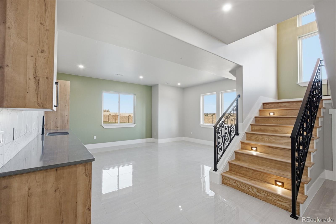
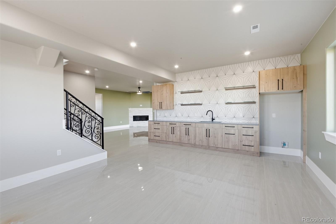
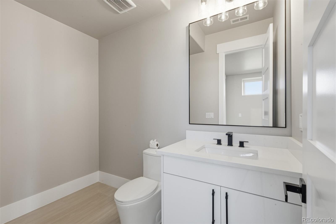
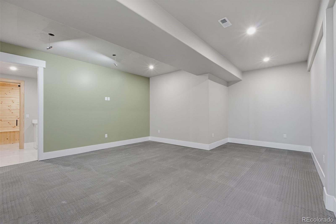
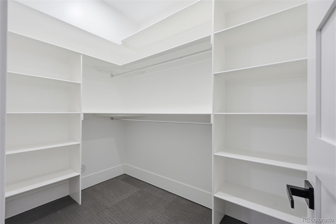
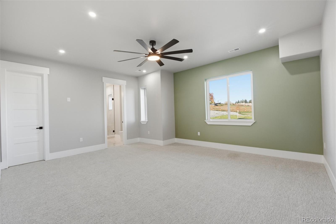
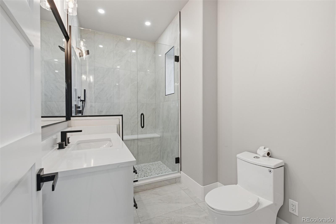
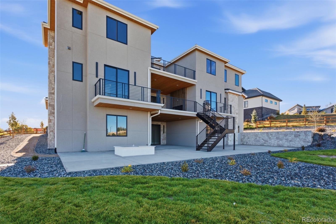
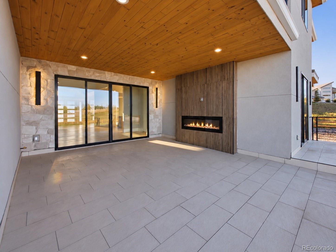
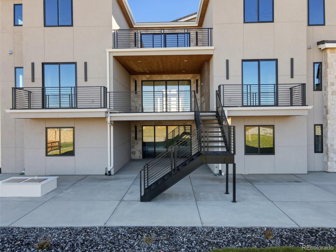
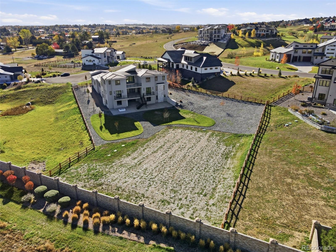
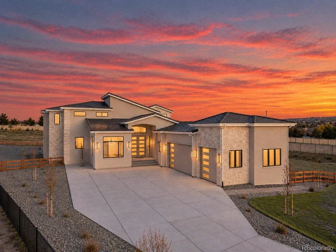
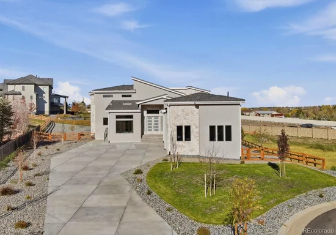
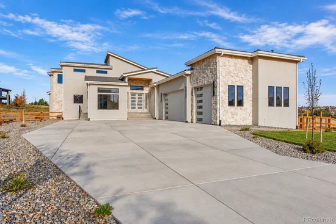
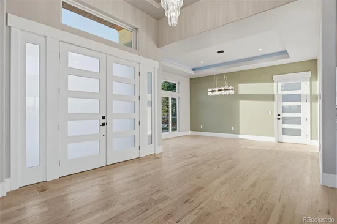
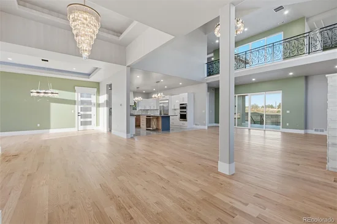
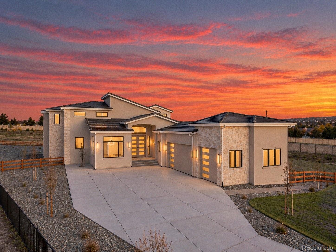
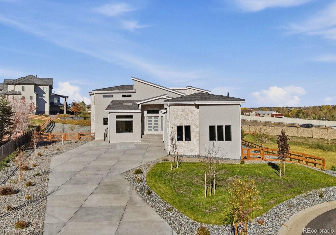
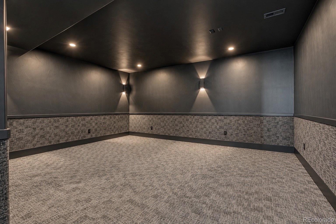
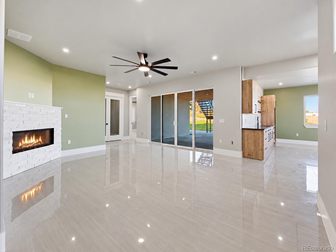
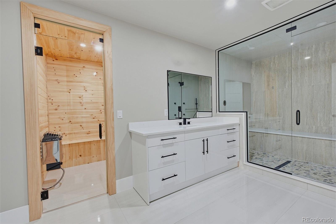
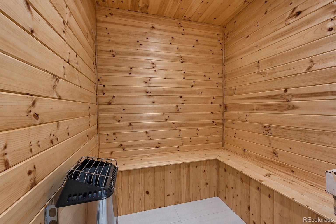
Tucked away in a quiet cul-de-sac in the prestigious Estancia community, this exceptional brand new construction residence offers nearly 7, 700 square feet of elevated living with 6 bedrooms and 7 bathrooms plus a walk-out basement designed for both everyday comfort and unforgettable entertaining. From the moment you enter, you’re welcomed by soaring ceilings, striking custom stair railings, designer finishes, multiple fireplaces, and thoughtfully crafted custom built-ins that bring warmth and sophistication throughout the home. The chef’s kitchen is the centerpiece of the main level, featuring quartz countertops, expansive prep space, a spacious walk-in pantry, and seamless flow into the home’s open-concept living and dining areas. Luxury amenities continue throughout, including a private theater room, large home gym, relaxing sauna, and an entertainer’s walk-out basement complete with a stylish wet bar. Step outside to your own backyard oasis, where multiple balconies create the perfect setting to unwind or entertain, all centered around a cozy outdoor fireplace for year-round enjoyment. Every detail of this remarkable home was designed to combine luxury, comfort, and functionality in one unforgettable property. An extraordinary opportunity to own a truly one-of-a-kind residence in one of the area’s most sought-after communities.

Property Highlights

Property Type
Residential
Property Sub Type
Single Family Residence
Bedrooms
6
Total Bathrooms
7
Living Area
7,698
Price / Sqft
$383
Acres
0.95
Year Built
2026
Condition
New Construction
Cumulative Days on Market
14

Location

City/Township
Centennial
Subdivision
Estancia
County
Arapahoe

Property Details
Price
$2,950,000
Condition
New Construction
Property Type
Residential
Property Sub Type
Single Family Residence

Building

Structure Type
House
Levels
Two
Total Area
7,698

Community

Local Schools

Elementary School
Creekside
Middle School
Liberty
High School
Grandview
School District
Cherry Creek 5

Interior Features

Bedrooms and Bathrooms

Total Bathrooms
7
Bathrooms on Main Level
3
Full Bathrooms
5
1/2 Bathrooms
2
Bedrooms
6
Bedrooms on Main Level
3

Rooms and Basement

Has Basement
Yes
Basement Features
Finished, Sump Pump, Walk-Out Access

Area and Spaces

Living Area
7,698
Above Grade Finished Area
4,733
Below Grade Finished Area
2,965

Appliances

Appliances
Dishwasher, Disposal, Freezer, Microwave, Oven, Range, Range Hood, Refrigerator, Smart Appliance(s), Tankless Water Heater

Interior Features

Interior Features
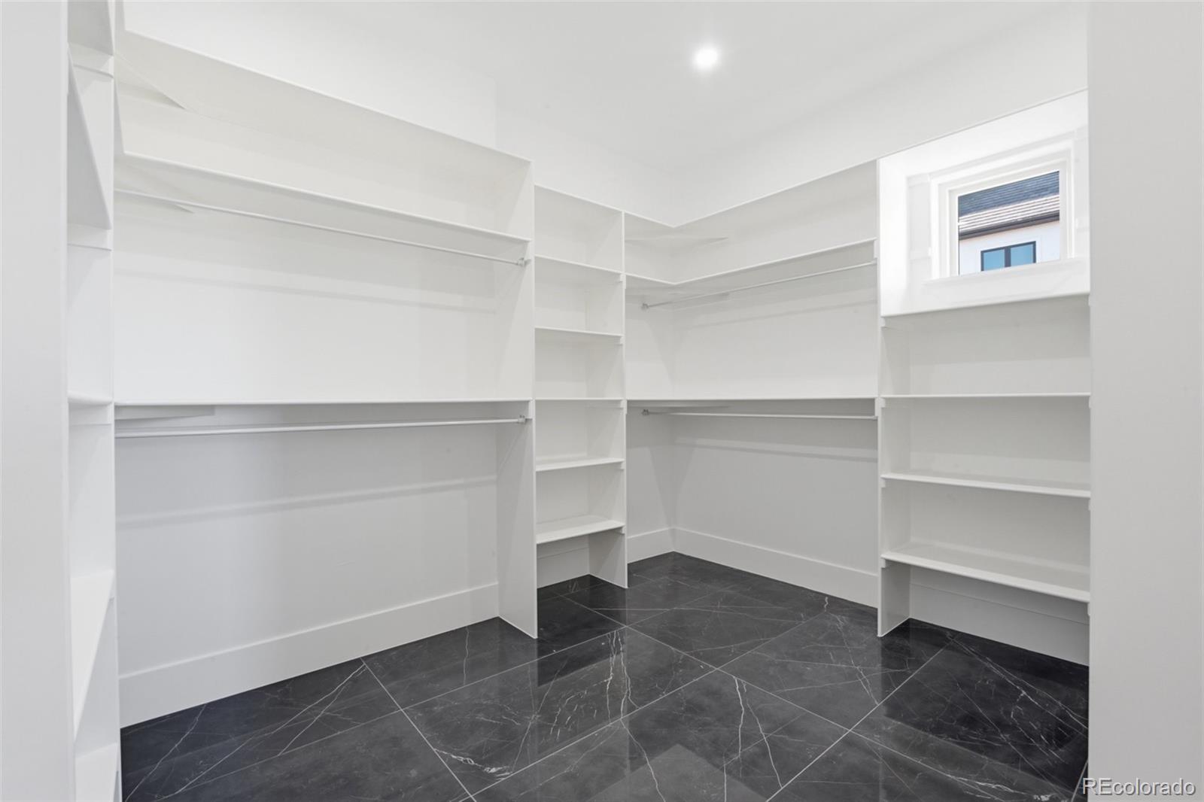
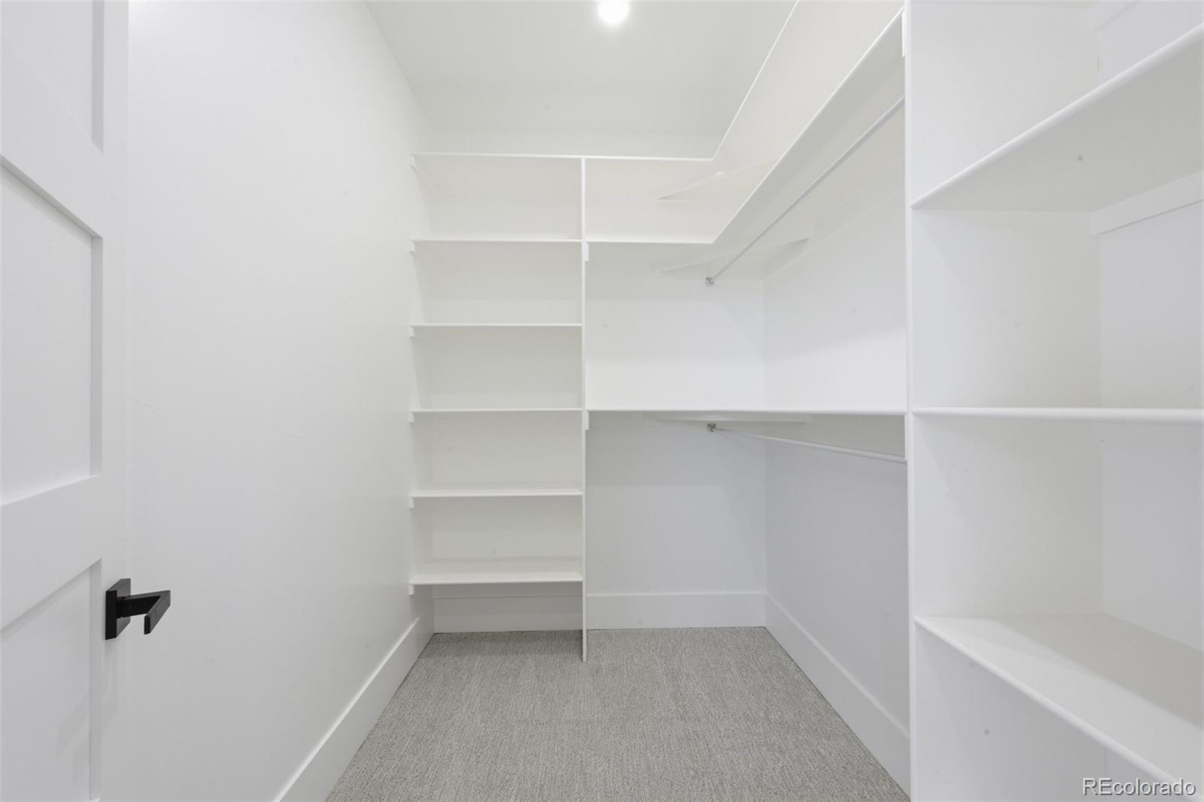
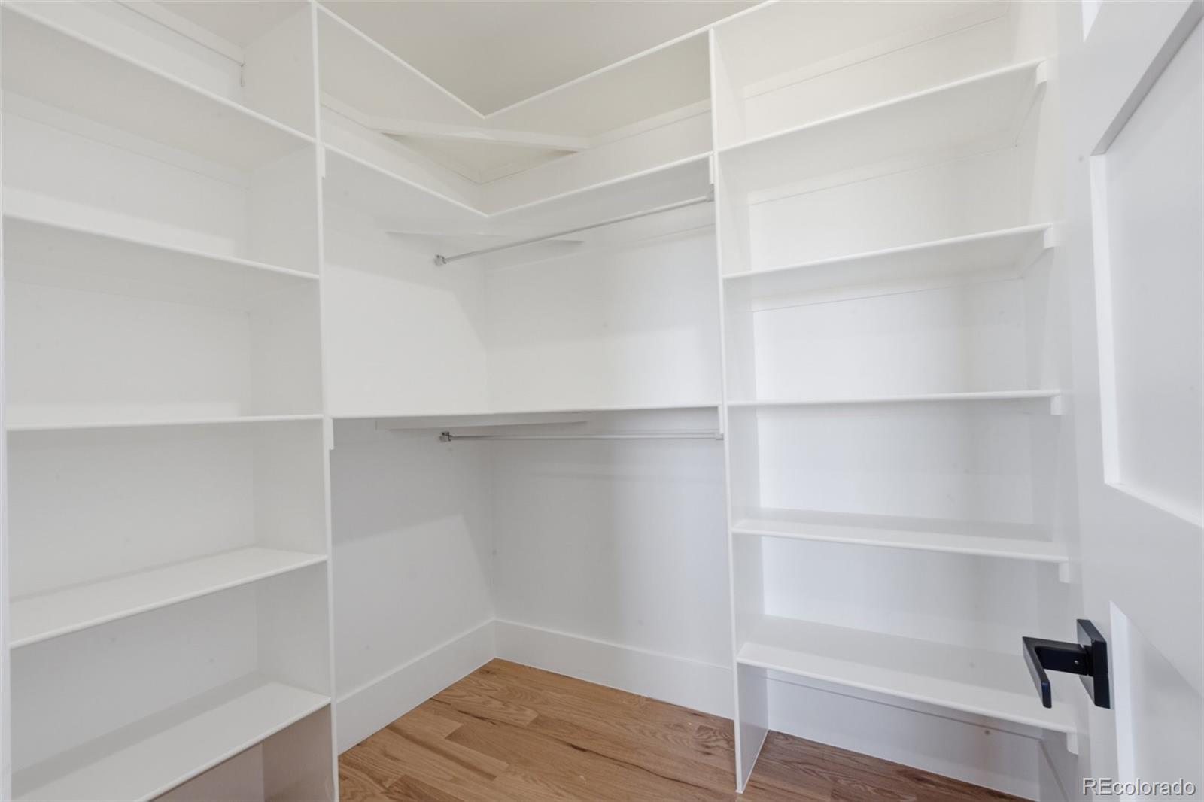
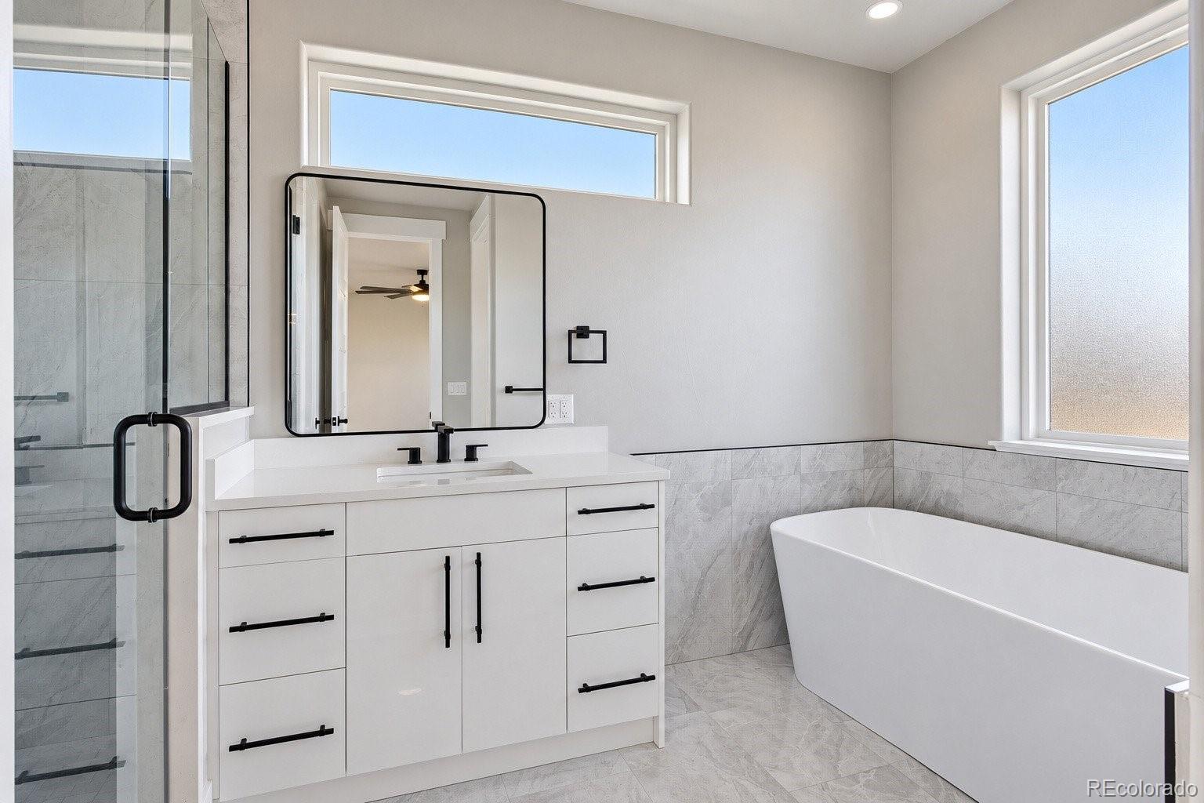
Breakfast Bar, Built-in Features, Ceiling Fan(s), Central Vacuum, Eat-in Kitchen, Entrance Foyer, Five Piece Bath, High Ceilings, Kitchen Island, Open Floorplan, Pantry, Primary Suite, Quartz Counters, Sauna, Smart Thermostat, Smoke Free, Walk-In Closet(s), Wet Bar
Flooring
Carpet, Wood
Laundry Features
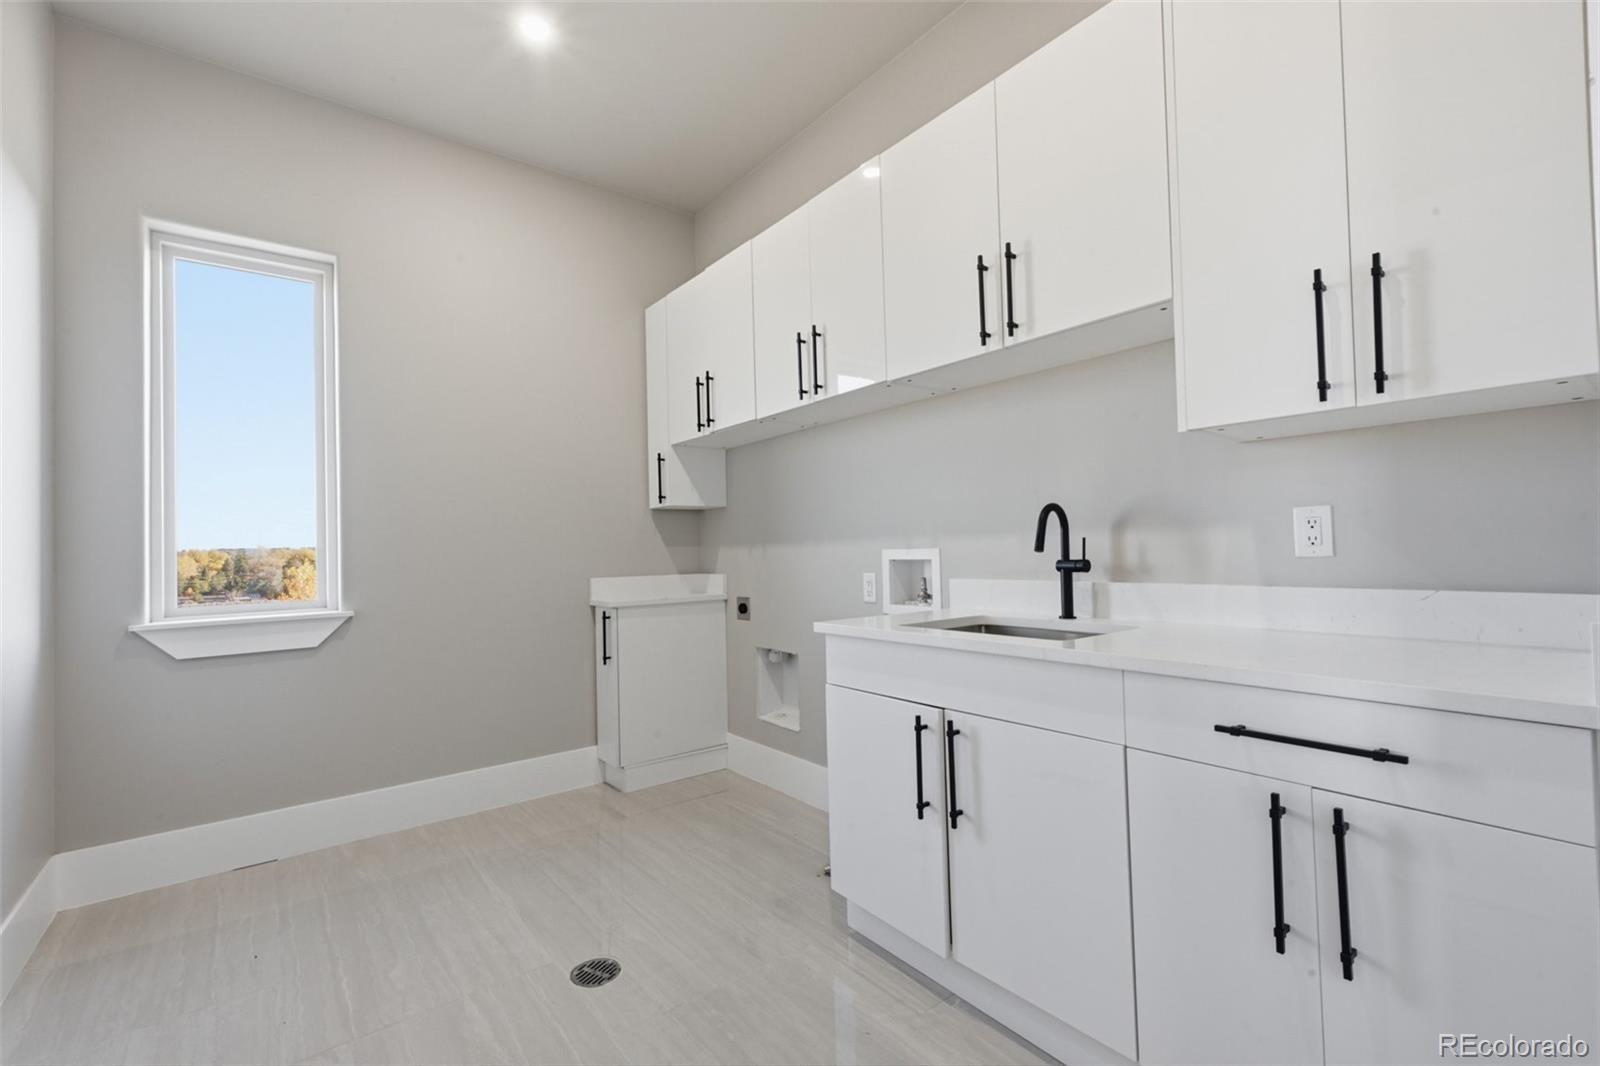
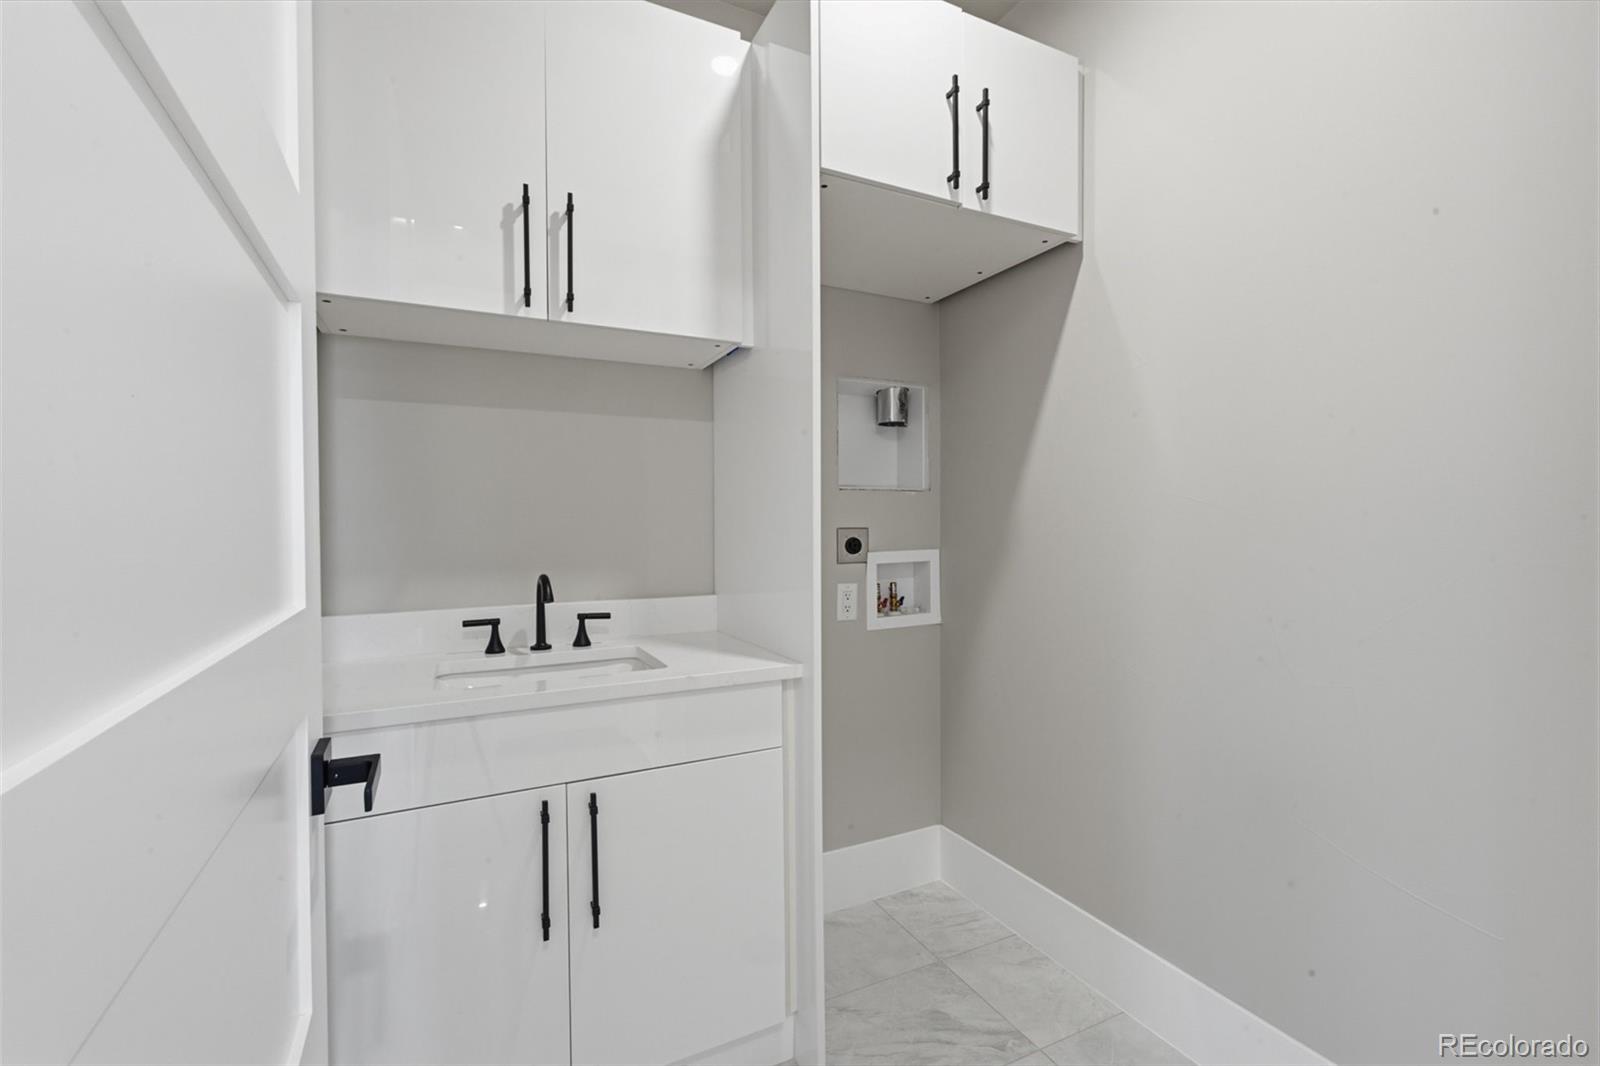
Sink, In Unit
Security Features
Carbon Monoxide Detector(s), Smoke Detector(s)
Fireplace Features
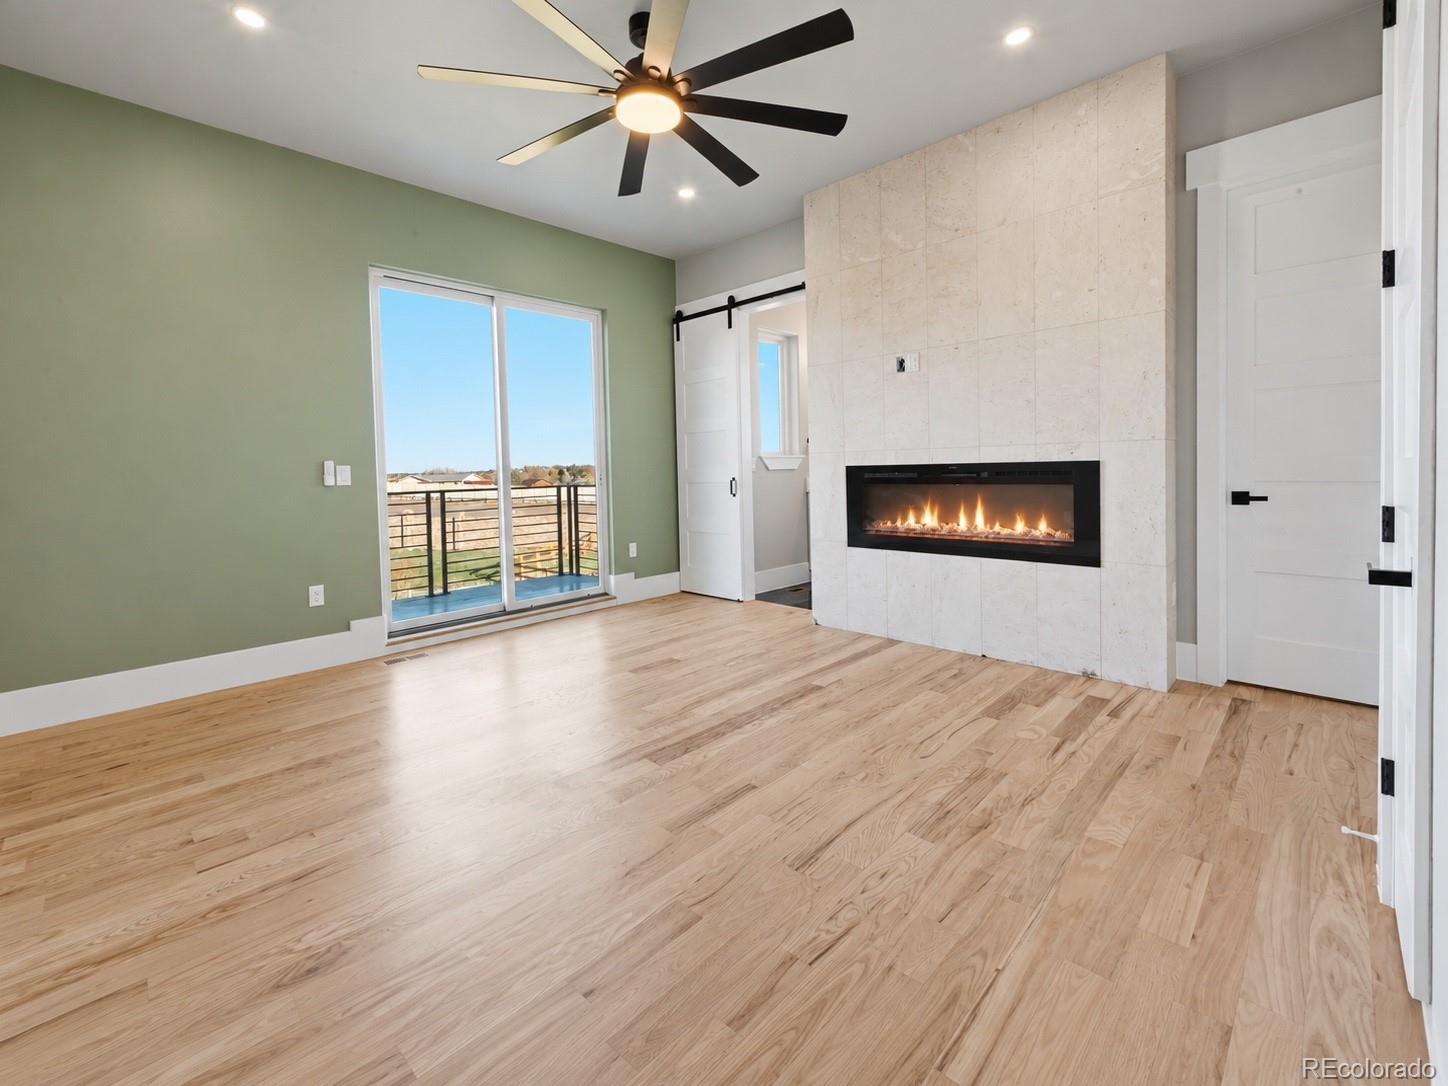
Basement, Bedroom, Electric, Family Room, Gas, Great Room, Kitchen, Living Room, Outside, Primary Bedroom

Heating and Cooling

Heating Features
Forced Air

Building Details
Construction

Year Built
2026

Materials
Construction Materials
Stone, Stucco
Roof
Other

Terms

Terms

Ownership
Corporation/Trust
Exclusions
Seller's Personal Property
Special Conditions
None
Special Terms
Cash, Conventional, Jumbo, Other
Cumulative Days on Market
14

Taxes

Tax

Tax (Annual)
$16,111

HOA

Has HOA
Yes
Association Fee
$875 /6mo

Heating, Cooling & Utilities

Cooling Features
Central Air

Utilities

Sewer
Septic Tank
Water Source
Public

Lot

Acres
0.95
Lot Size
0.95
Lot Size Area Sq Ft
41,382
Lot Features
Cul-De-Sac, Landscaped, Many Trees, Sprinklers In Front, Sprinklers In Rear

Exterior Features

Exterior Features
Balcony, Fire Pit, Lighting, Private Yard, Rain Gutters
Patio And Porch Features
Covered, Deck, Front Porch, Patio

Parking

Total Parking Spaces
3
Garage Capacity
3
Parking Features
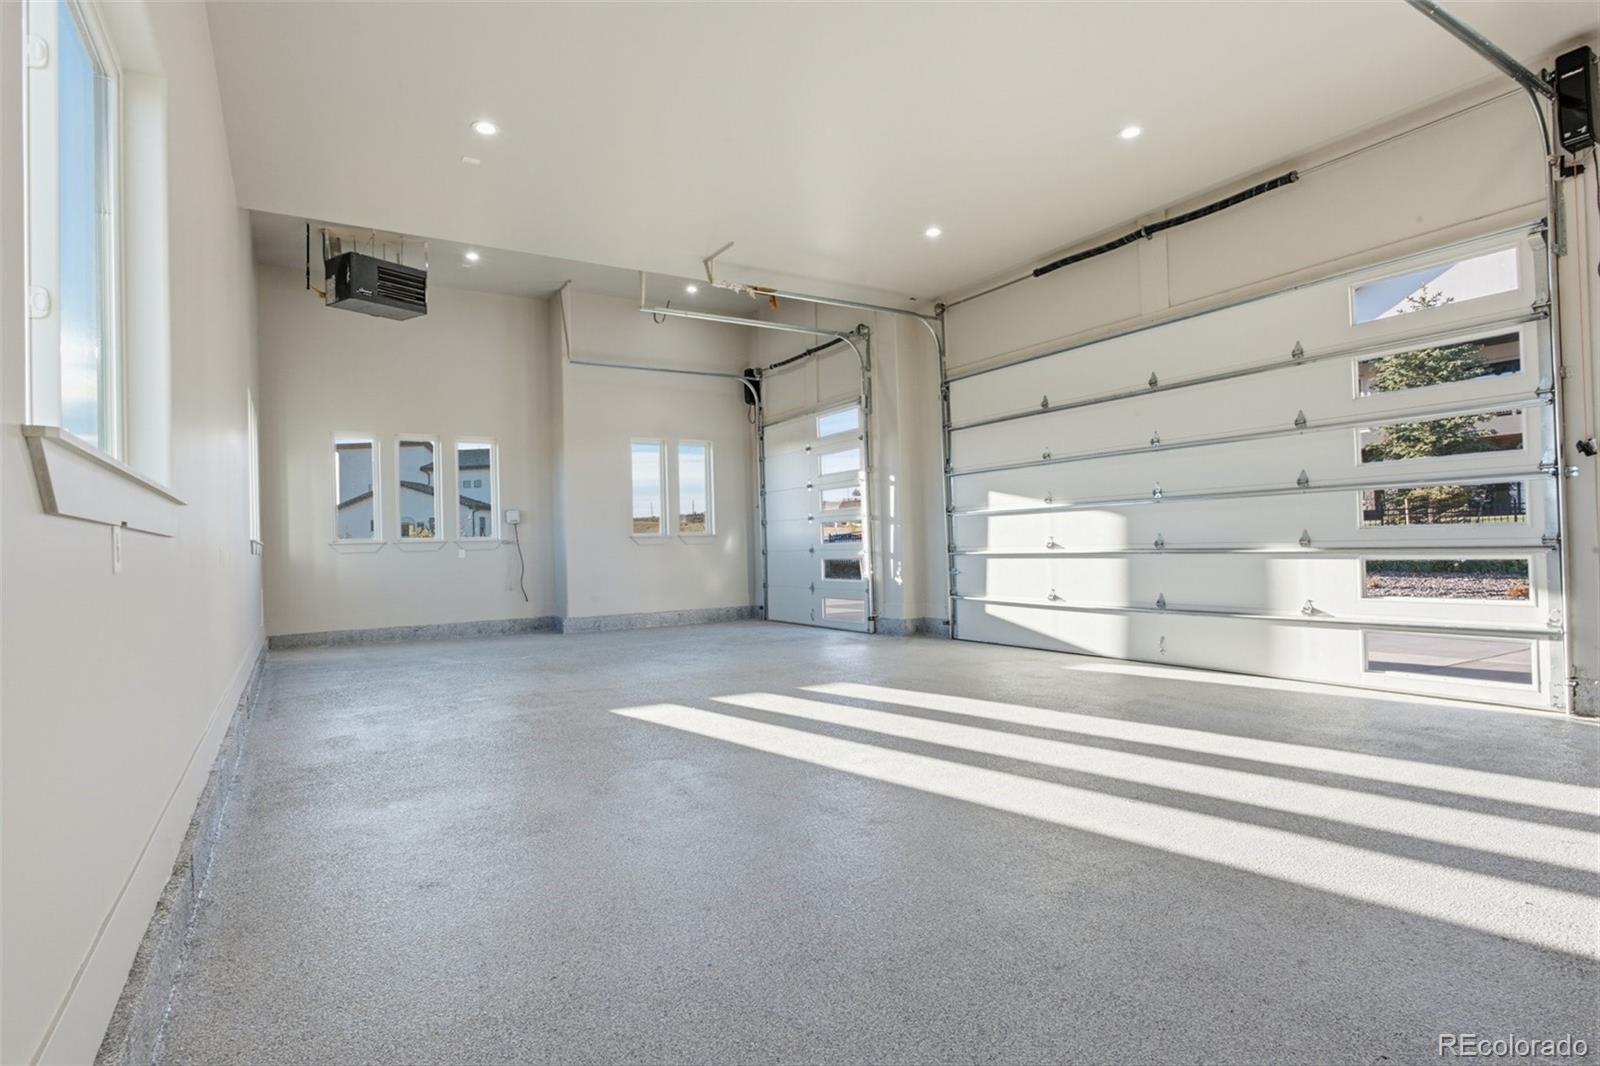
220 Volts, Electric Vehicle Charging Station(s), Finished Garage, Floor Coating, Heated Garage, Insulated Garage
Listed by Casablanca Realty Homes, LLC, 720-495-1059
Listing Data last updated 11/18/2026 08:40 pm
Get a Link to this Property: Copy To Clipboard
QR Code link to this property

Phone:
Connect with:

Payment Calculator

per month. fixed. % interest.
$
%
$
%
Principal & Interest
+ Home Insurance
+ Property Tax
+ HOA Fees
per month
Total interest paid over s will be:
All estimates and provided for informational purposes only. Actual amounts may vary. The output of the tool is not a loan offer or solicitation, nor is it financial or legal advice. Information, rates, programs and loan scenarios shown are for example only as of 19-Nov-2026 and are subject to change without notice. Interest rates provided by the St. Louis Federal Reserve Economic Data (FRED). All products are subject to credit and property approval. Not all products are available in all states or for all loan amounts. Other restrictions and limitations apply. Contact your preferred lender for the pricing associated with your specific transaction. Calculations are generated by Open Source mortgage calculation software tools using common mathematical formulas. All calculations should be independently verified.
Get Walk Score Content

Property History

5 days ago
Property information last updated
14 days ago
Status Active. This is the date the listing was placed on market.
Cumulative Days on Market: 14 days (includes prior listings) · Currently listed since November 4, 2026. Data provided by the MLS.

Similar Properties