Start of property details
Share this property:
6783 E Orchard Road
Greenwood Village, CO 80111
FOR SALE · Active
$4,495,000
$440 / Sqft
5
Beds
9
Baths
4
Garage
10,216
Sqft
1
Acres
MLS# 7617760
Cumulative Days on Market: 234 · Includes prior listings · Currently listed since 03/04/26 · Data provided by the MLS.

Property Description

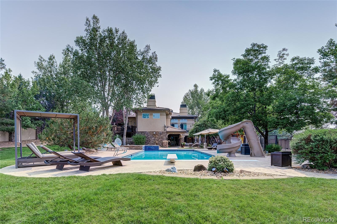
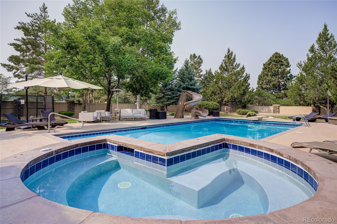
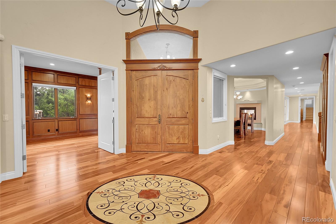
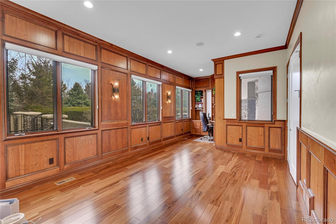
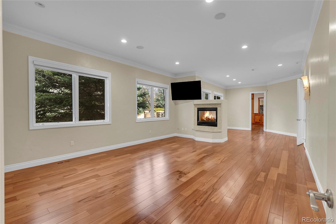
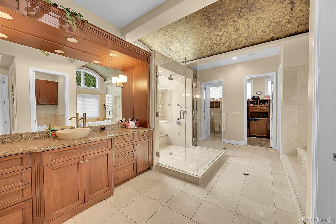
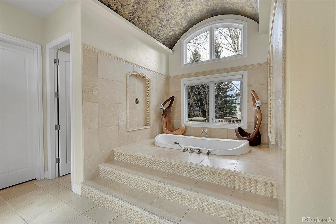
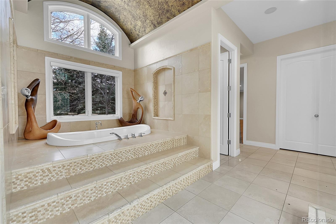
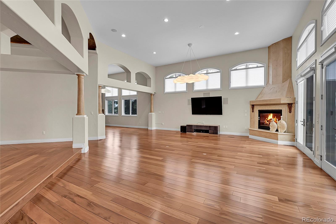
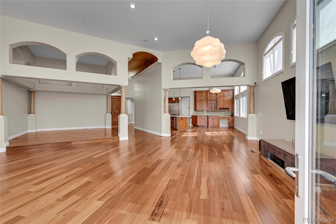
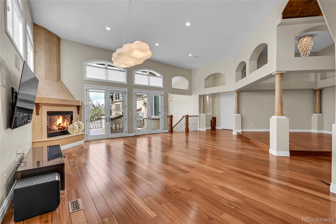
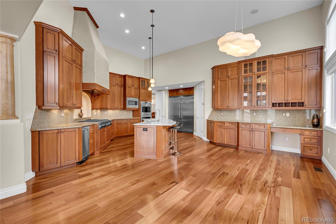
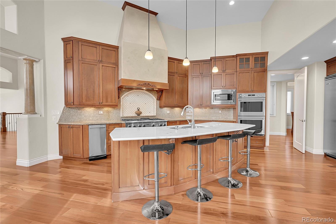
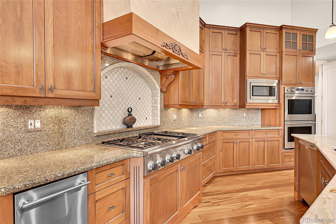
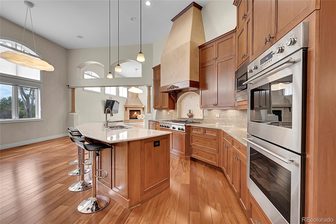
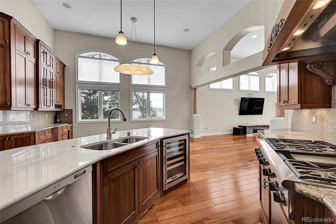
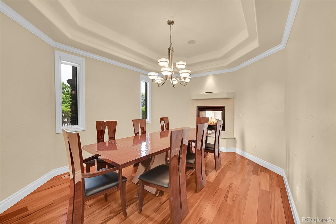
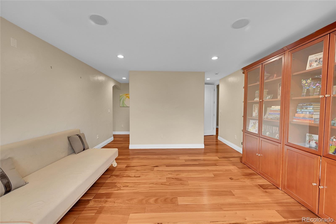
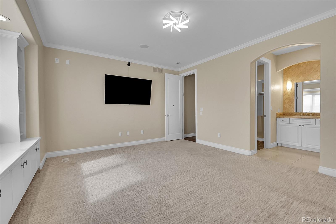
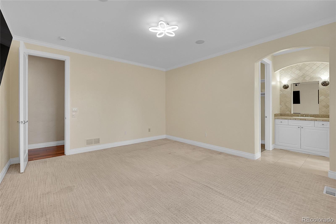
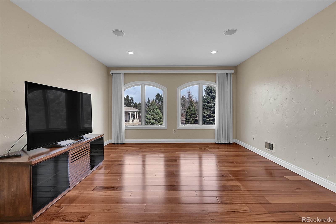
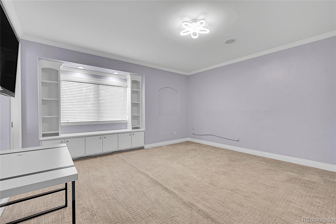
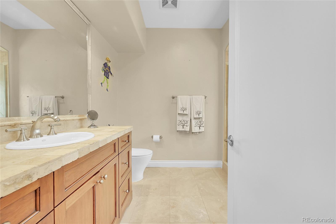
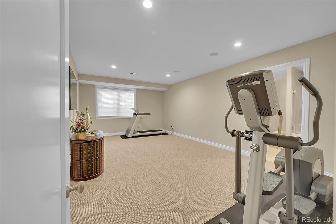
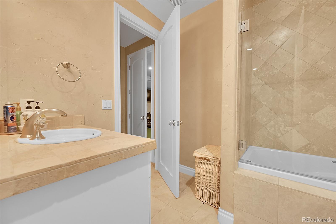
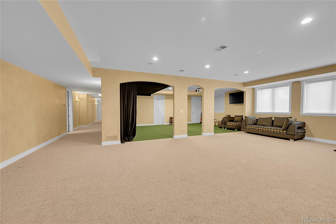
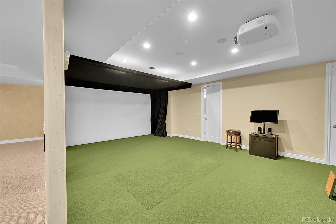
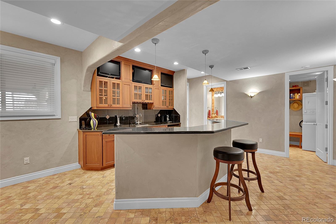
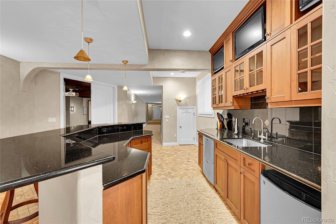
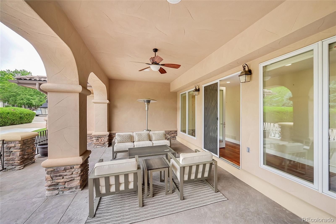
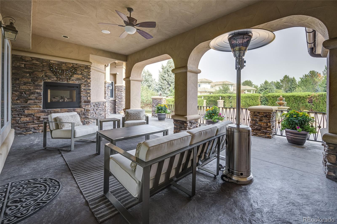
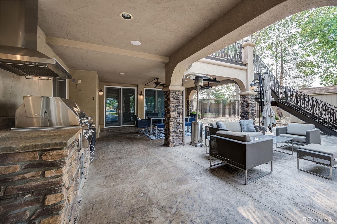
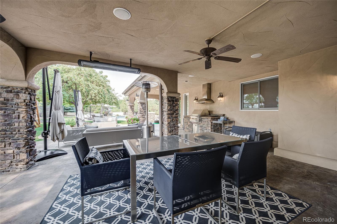
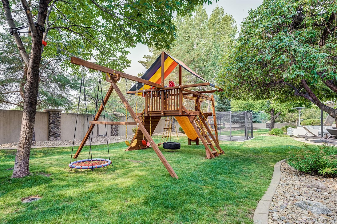
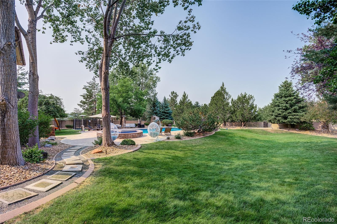
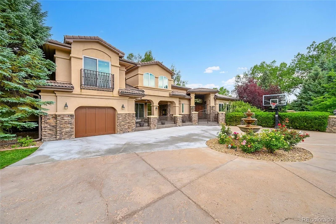
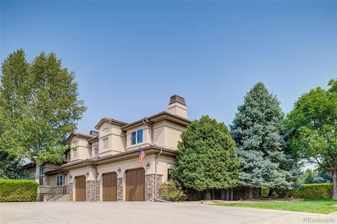
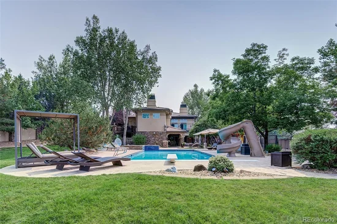
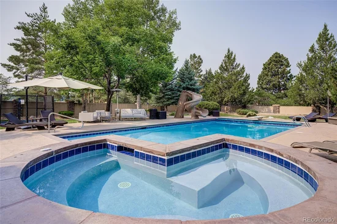
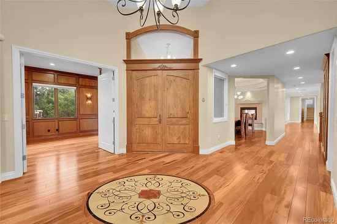
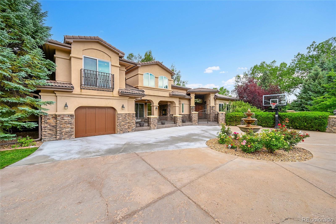
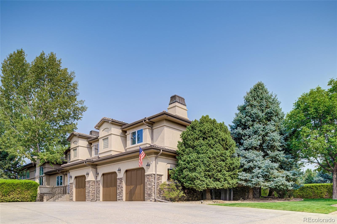
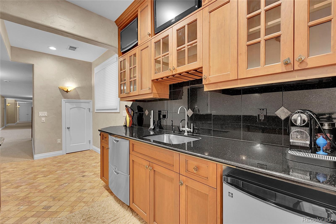
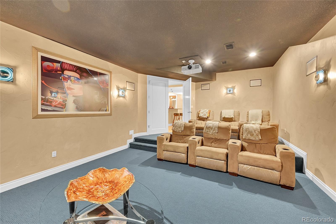
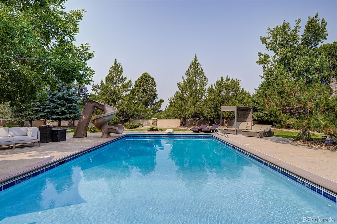
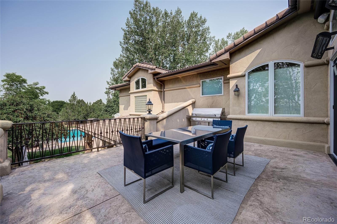
A dramatic fountain entry sets the tone for this one-of-a-kind Greenwood Village estate, where resort-caliber amenities meet the convenience of DTC living. No HOA. Two minutes to I-25, Landmark, and Cherry Hills. The grounds deliver a private retreat: a large heated pool, dedicated pool house with shower and laundry, and multiple heated patios for seamless indoor-outdoor living year-round. Inside, the home is built for both grand entertaining and everyday comfort. A rare 4-car garage, private nanny quarters, and multiple fireplaces throughout set the stage. The walkout lower level is the crown jewel. a full bar, home theater, golf simulator, and guest suite combine to create an entertainment floor that rivals any private club. Every finish has been selected with intention. Natural light floods the interiors, and the layout accommodates multi-generational living without compromise. Greenwood Village's most sought-after pocket. No association restrictions. Immediate access to everything.

Exterior Video Tour: https: / / youtu.be / 68TK_DhPCcQ

Property Highlights

Property Type
Residential
Property Sub Type
Single Family Residence
Bedrooms
5
Total Bathrooms
9
Living Area
10,216
Price / Sqft
$440
Acres
1
Year Built
2001
Cumulative Days on Market
234

Location

City/Township
Greenwood Village
Direction Faces
Northeast
Subdivision
Clark Colony 3 N 1/2 Of Tr 123 Amd
County
Arapahoe

Property Details
Price
$4,495,000
Property Type
Residential
Property Sub Type
Single Family Residence

Building

Structure Type
House
Levels
Two
Total Area
10,216

Community

Local Schools

Elementary School
Greenwood
Middle School
West
High School
Cherry Creek
School District
Cherry Creek 5

Interior Features

Bedrooms and Bathrooms

Total Bathrooms
9
Bathrooms on Main Level
3
Full Bathrooms
4
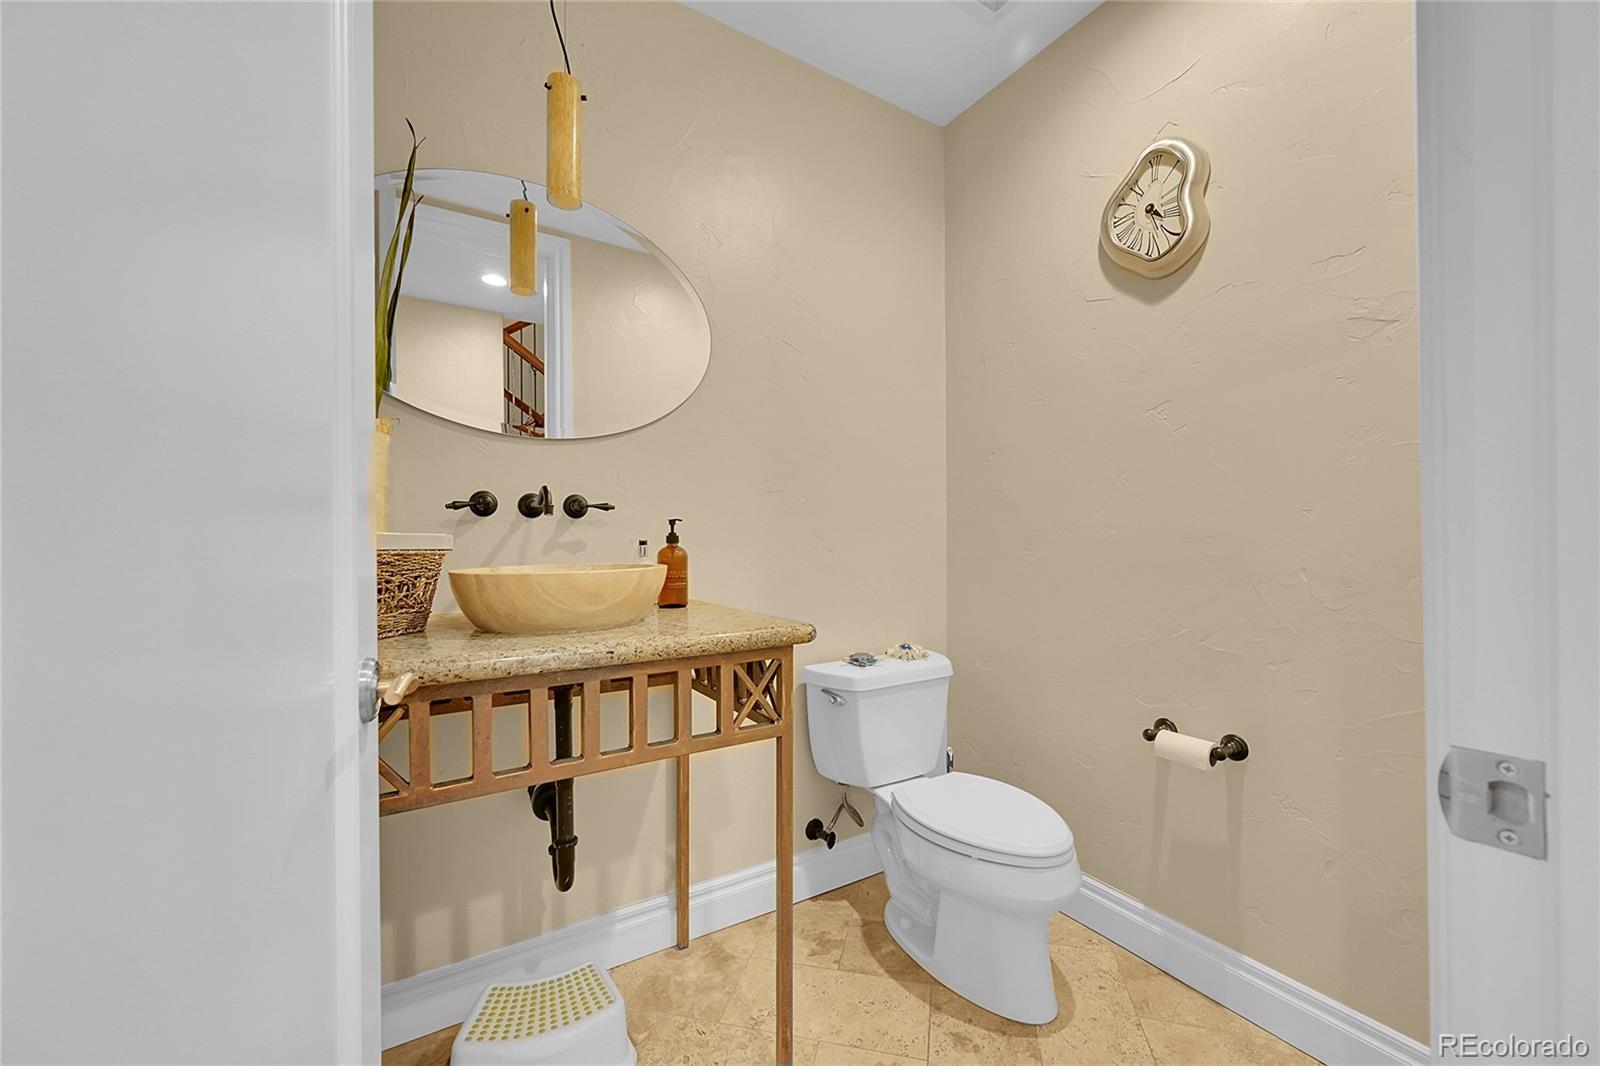
1/2 Bathrooms
2
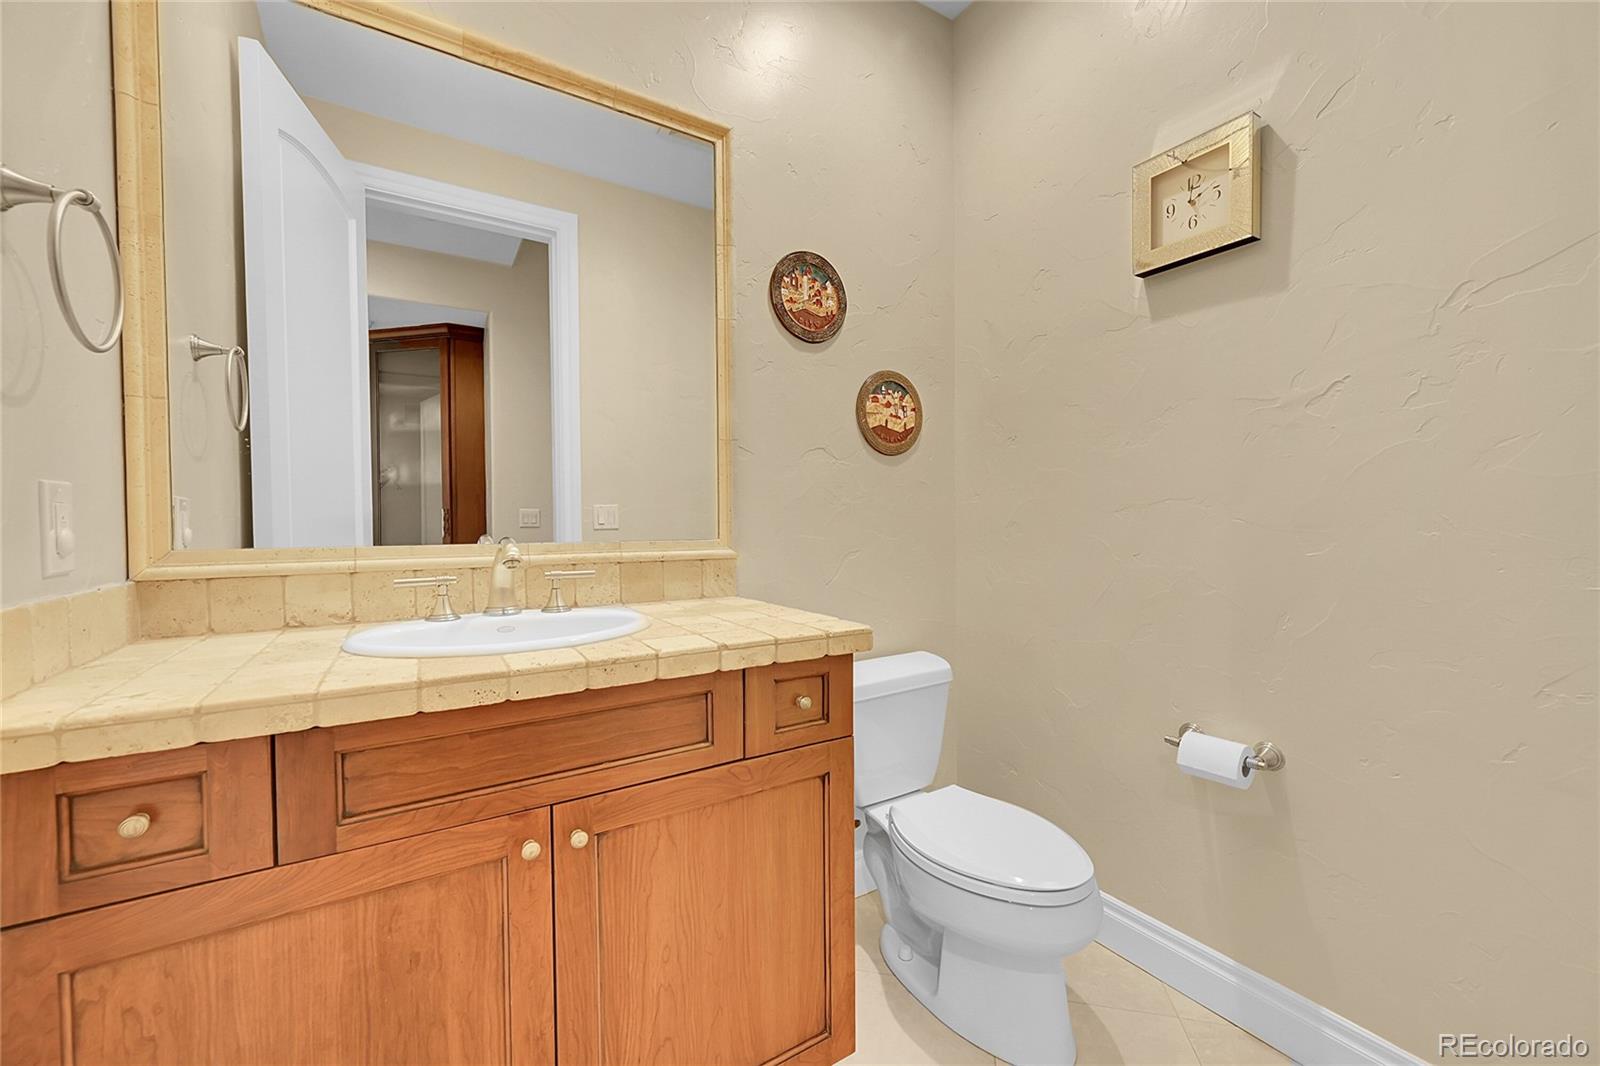
3/4 Bathrooms
3
Bedrooms
5
Bedrooms on Main Level
1

Rooms and Basement

Has Basement
Yes
Basement Features
Finished, Walk-Out Access

Area and Spaces

Living Area
10,216
Above Grade Finished Area
6,435
Below Grade Finished Area
3,781

Appliances

Appliances
Bar Fridge, Dishwasher, Disposal, Dryer, Microwave, Oven, Range Hood, Refrigerator, Washer

Interior Features

Interior Features
Entrance Foyer, High Ceilings, Pantry, Primary Suite, Radon Mitigation System, Hot Tub, Walk-In Closet(s), Wet Bar
Flooring
Wood
Fireplace Features
Dining Room, Family Room, Primary Bedroom

Heating and Cooling

Heating Features
Forced Air
Fireplaces
3

Building Details
Construction

Year Built
2001

Materials
Construction Materials
Stucco
Roof
Shake

Terms

Terms

Ownership
Individual
Exclusions
None
Special Conditions
None
Special Terms
1031 Exchange, Cash, Conventional, Jumbo
Cumulative Days on Market
234

Taxes

Tax

Tax (Annual)
$24,191

Heating, Cooling & Utilities

Cooling Features
Central Air

Utilities

Sewer
Public Sewer
Water Source
Public

Lot

Acres
1
Lot Size
1
Lot Size Area Sq Ft
43,560
Lot Features
Level
Road Surface
Paved
Road Frontage
Public

Exterior Features

Exterior Features
Balcony, Barbecue, Fire Pit, Gas Grill, Lighting, Playground, Rain Gutters
Patio And Porch Features
Covered, Patio

Parking

Total Parking Spaces
4
Garage Capacity
4

Pool Features

Pool Features
Outdoor Pool, Private
Listed by BluRiver Real Estate, 720-600-7811
Listing Data last updated 10/24/2026 01:40 am
Get a Link to this Property: Copy To Clipboard
QR Code link to this property

Phone:
Connect with:

Payment Calculator

per month. fixed. % interest.
$
%
$
%
Principal & Interest
+ Home Insurance
+ Property Tax
+ HOA Fees
per month
Total interest paid over s will be:
All estimates and provided for informational purposes only. Actual amounts may vary. The output of the tool is not a loan offer or solicitation, nor is it financial or legal advice. Information, rates, programs and loan scenarios shown are for example only as of 24-Oct-2026 and are subject to change without notice. Interest rates provided by the St. Louis Federal Reserve Economic Data (FRED). All products are subject to credit and property approval. Not all products are available in all states or for all loan amounts. Other restrictions and limitations apply. Contact your preferred lender for the pricing associated with your specific transaction. Calculations are generated by Open Source mortgage calculation software tools using common mathematical formulas. All calculations should be independently verified.
Get Walk Score Content

Property History

Today
Property information last updated
233 days ago
Status Active. This is the date the listing was placed on market.
Cumulative Days on Market: 234 days (includes prior listings) · Currently listed since March 4, 2026. Data provided by the MLS.

Similar Properties