Start of property details
Share this property:
6930 S Polo Ridge Drive
Littleton, CO 80128
8 days ago NEW · Active
$4,995,000
$395 / Sqft
7
Beds
9
Baths
4
Garage
12,640
Sqft
1.04
Acres
MLS# 2676943
Cumulative Days on Market: 9 · Includes prior listings · Currently listed since 10/14/26 · Data provided by the MLS.

Property Description

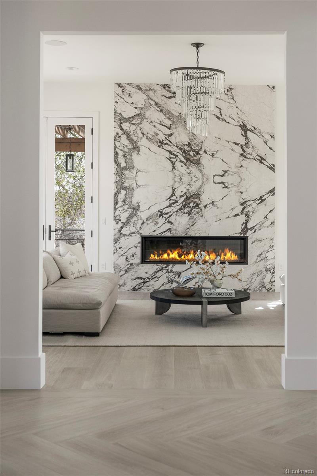
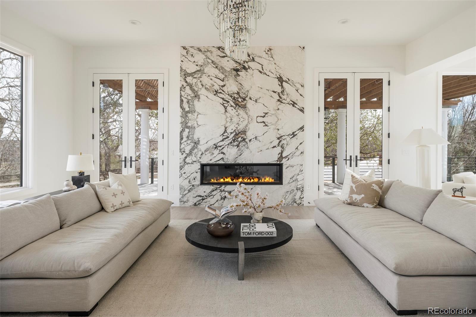
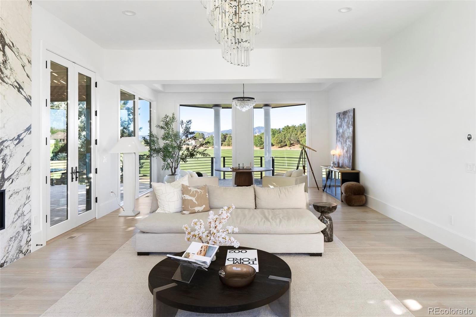
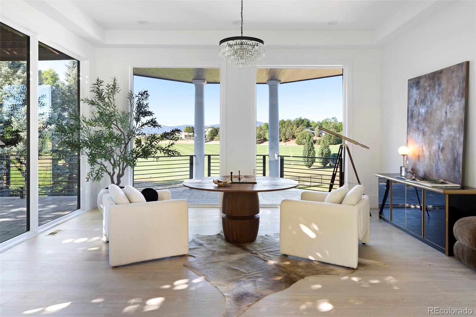
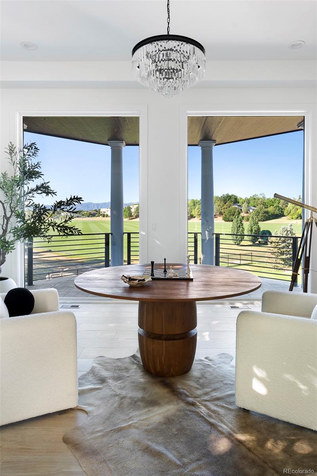
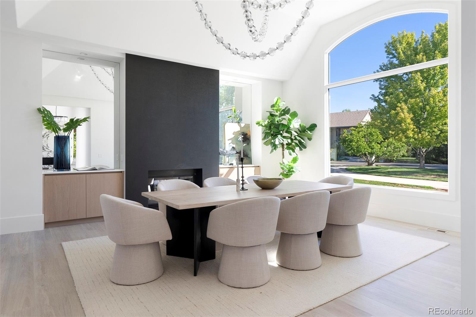
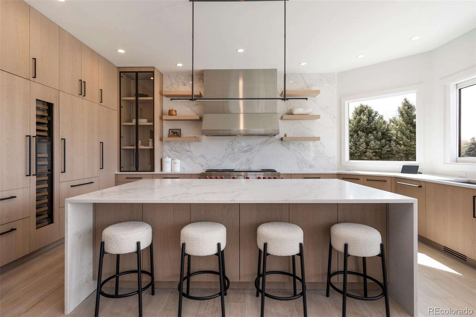
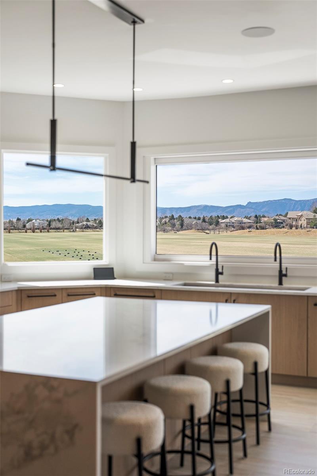
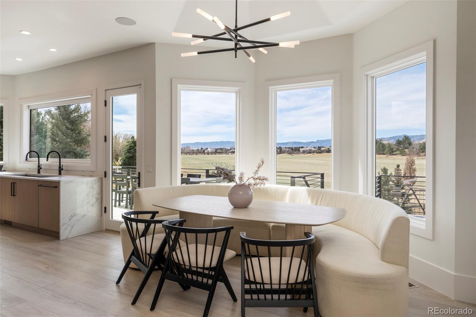
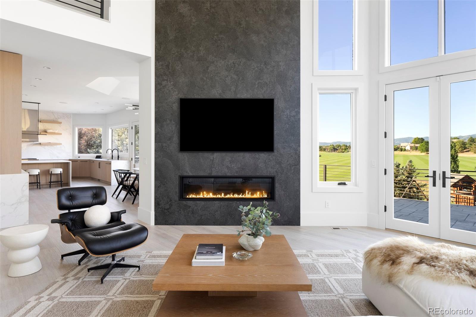
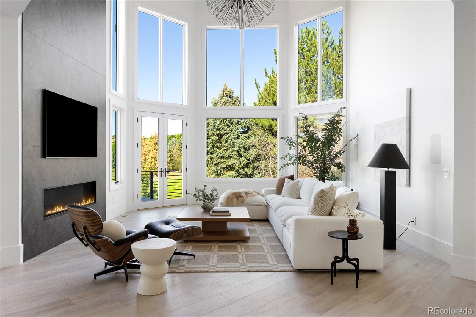
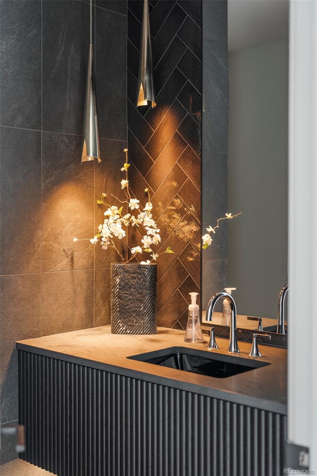
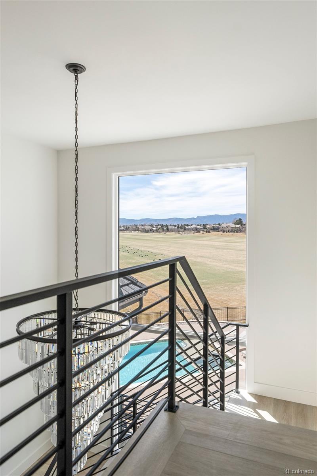
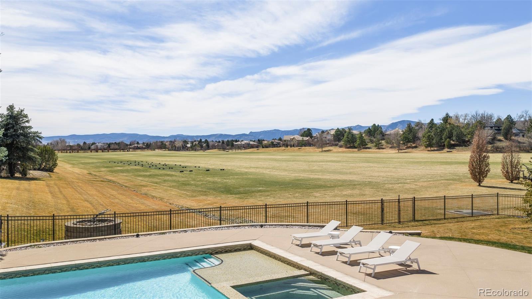
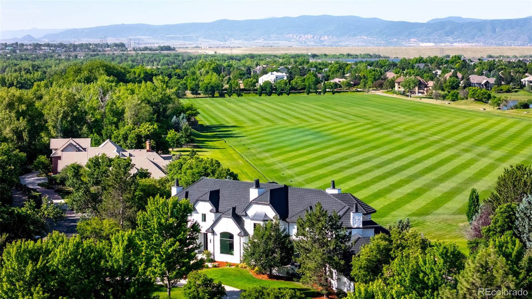
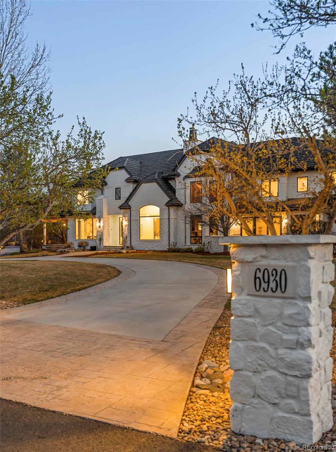
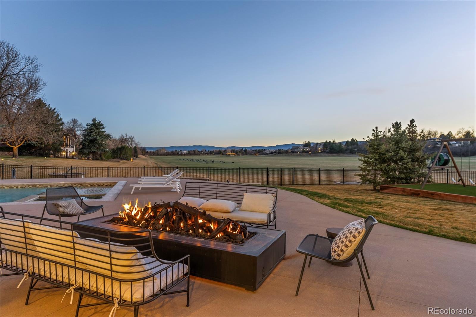
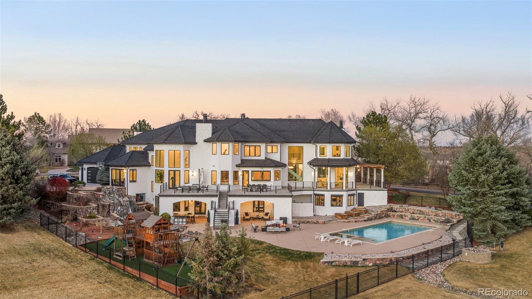
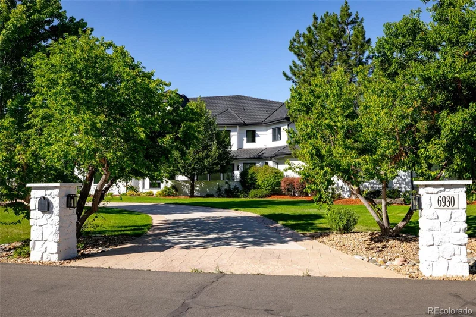
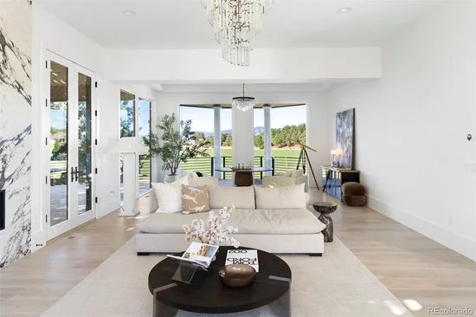
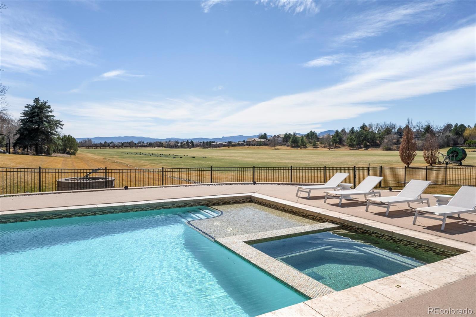
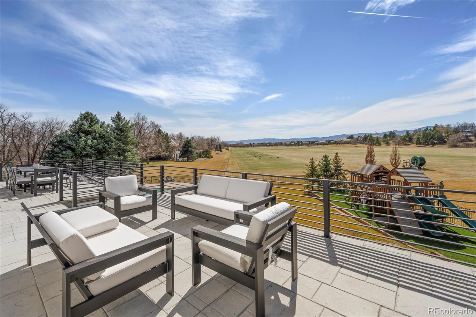
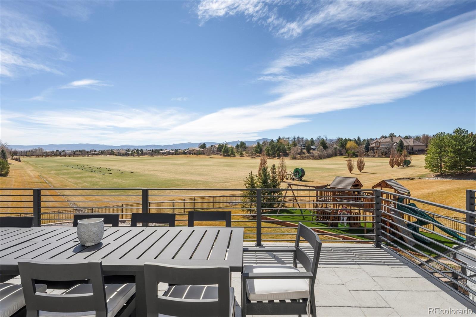
Unbeatable luxury is found in this extraordinary Polo Reserve estate, masterfully transformed through a $3 million renovation. Blending timeless design with modern sophistication, this architectural showpiece offers over 12, 000 square feet of light-filled living space and breathtaking mountain and polo field views.

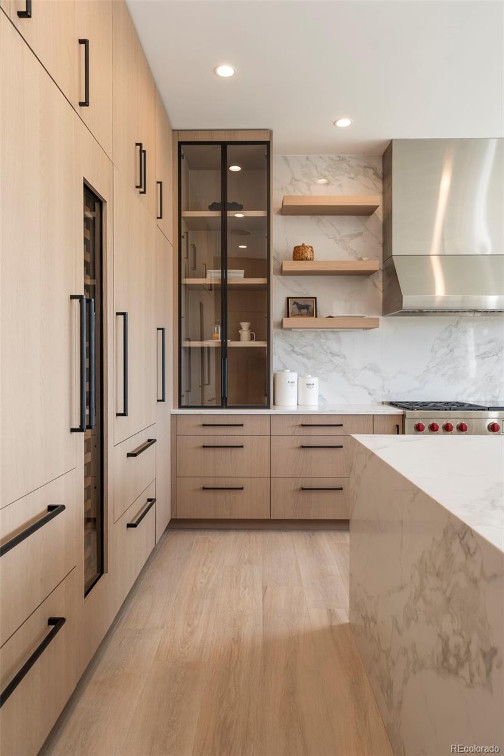
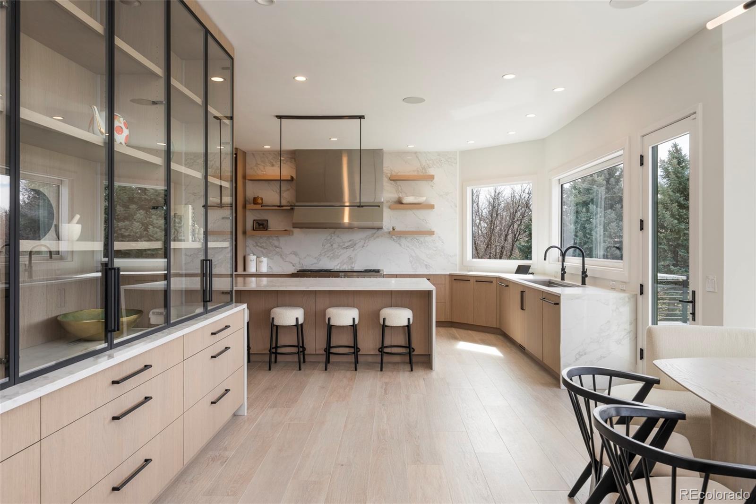
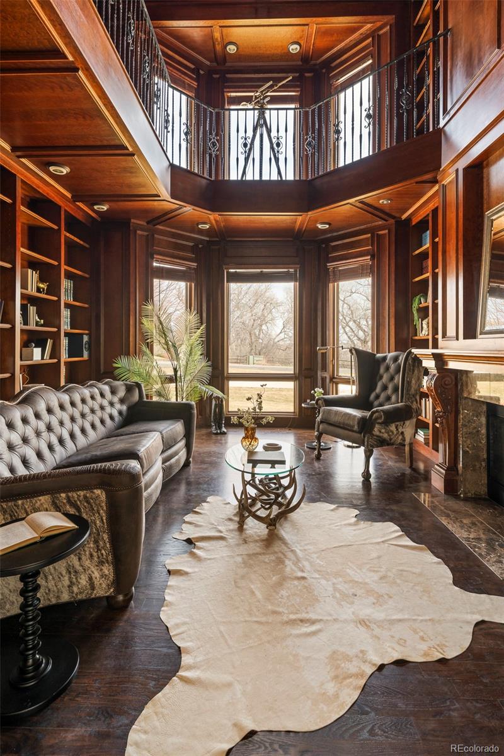
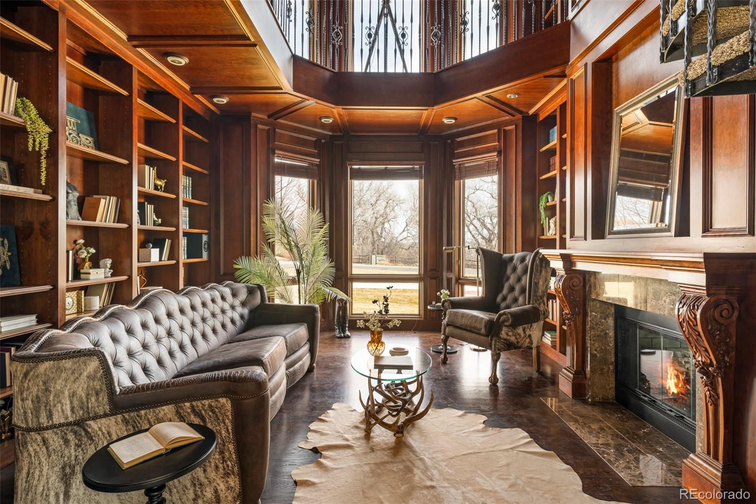
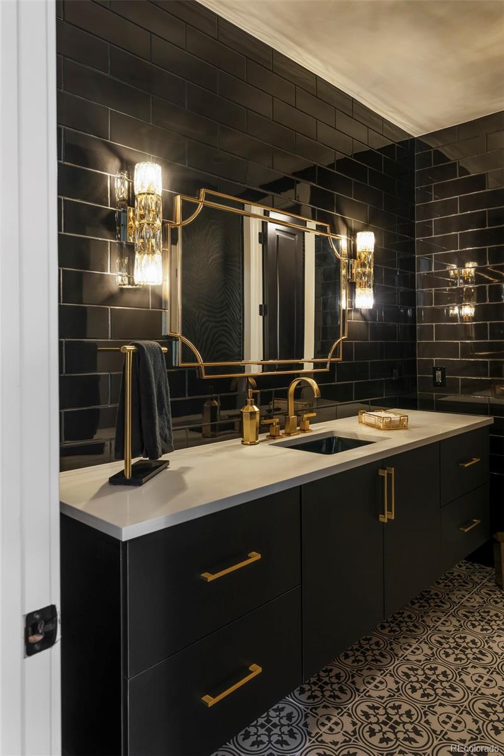
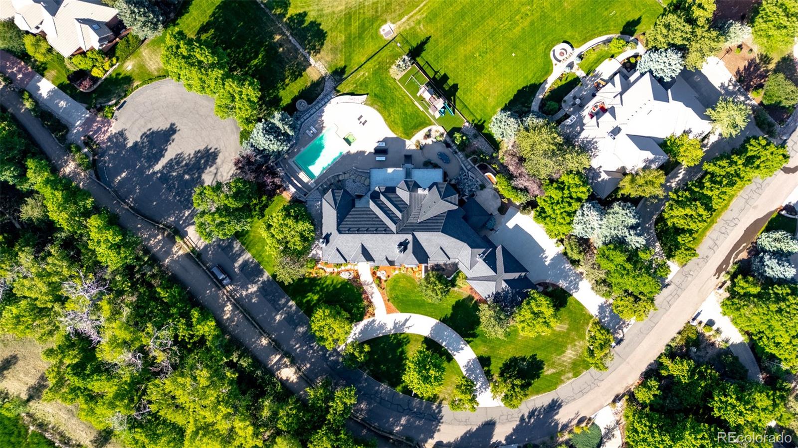
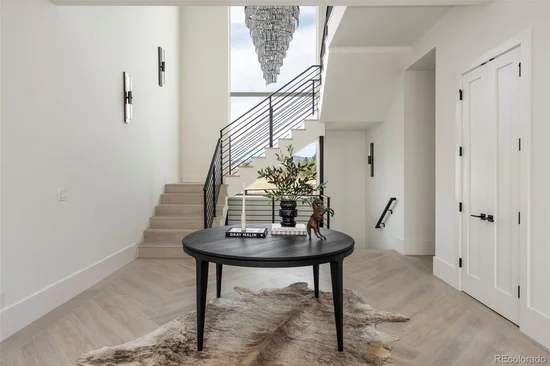
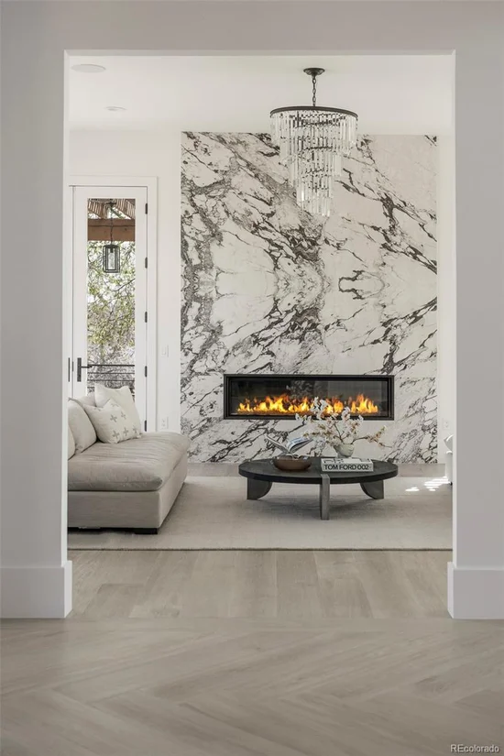
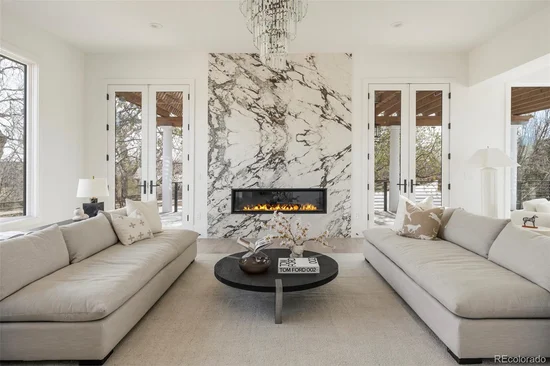
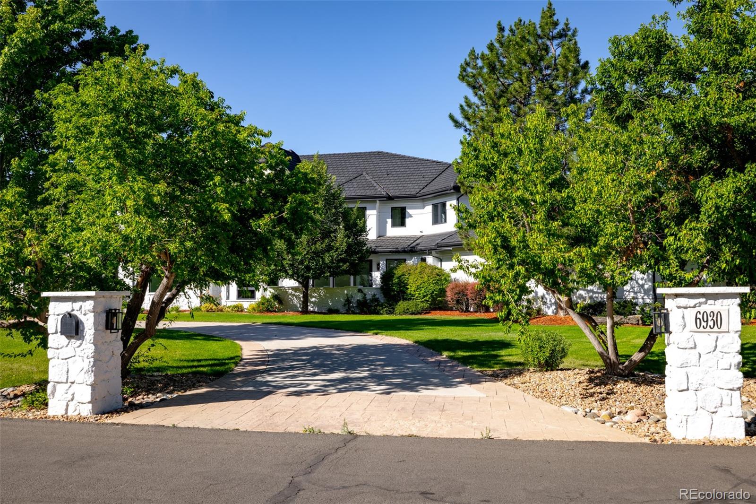
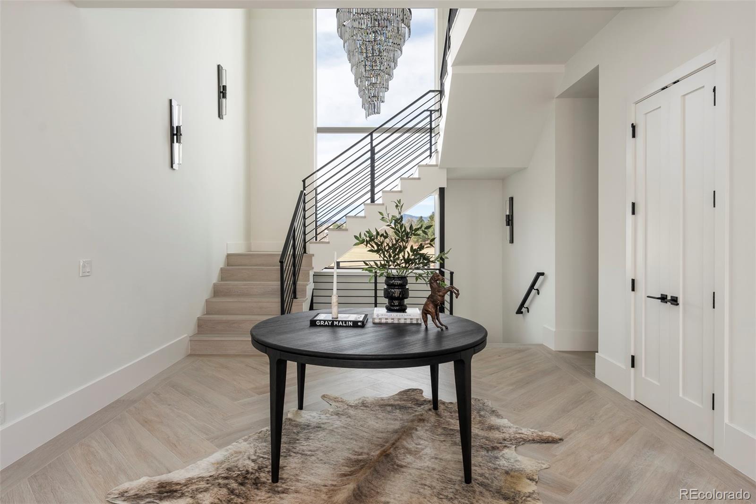
Set on more than an acre of secure, gated acreage with easy 20-minute access to both Downtown Denver and the Tech Center, the home overlooks the International Polo Field and welcomes you with a grand foyer and elegant living areas featuring designer finishes, intricate millwork, and walls of windows. The gourmet kitchen anchors the main level, complemented by two en-suite bedrooms with private outdoor spaces, dual powder rooms, an elevator, and abundant storage.

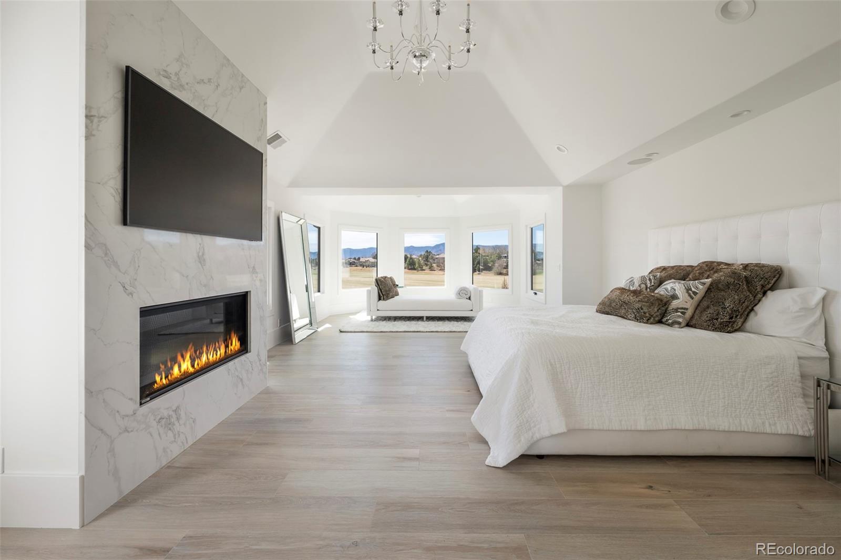
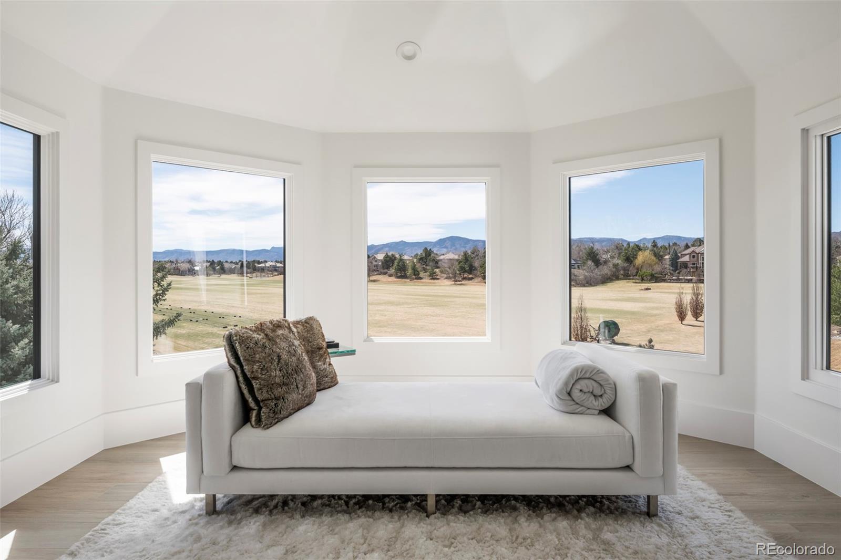
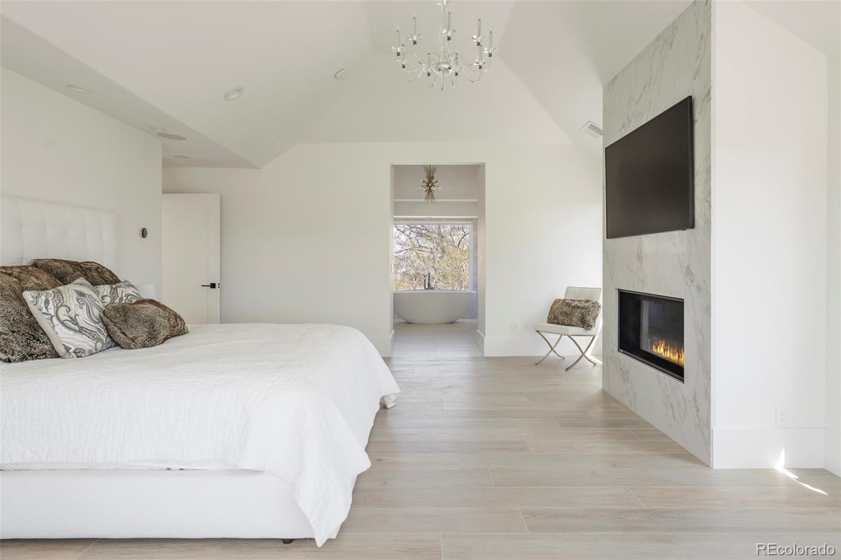
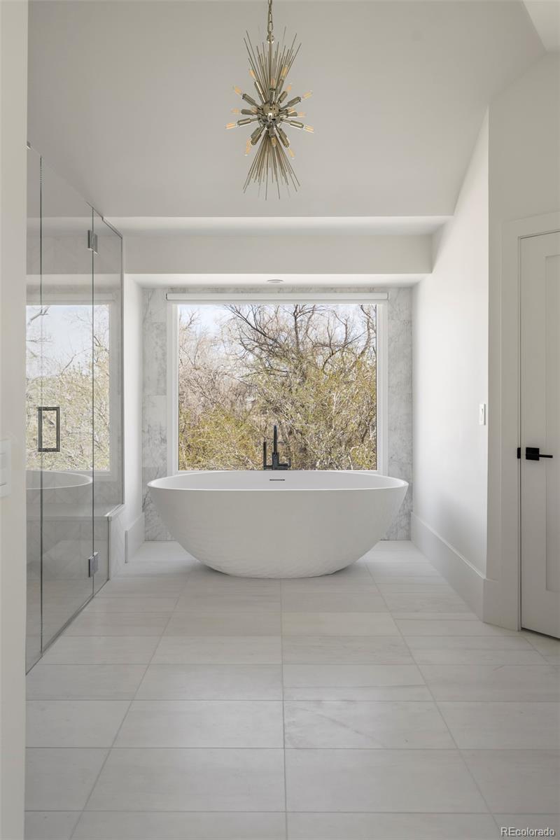
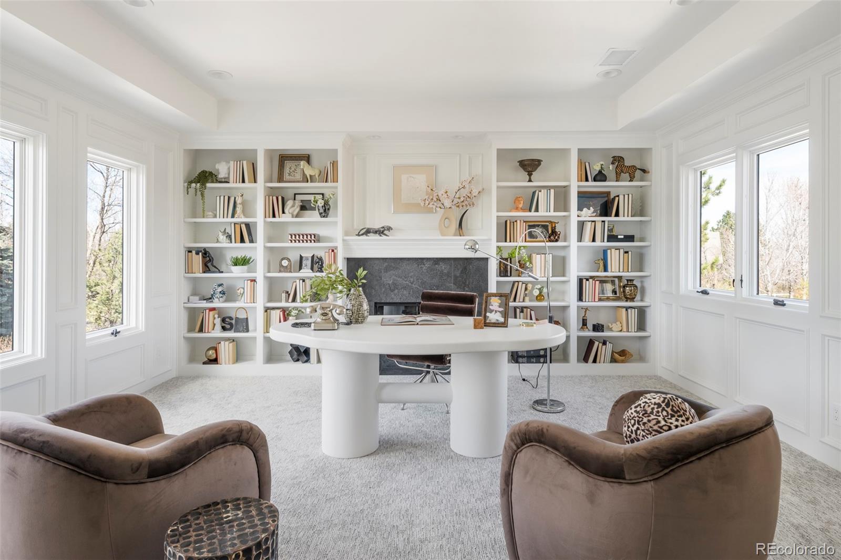
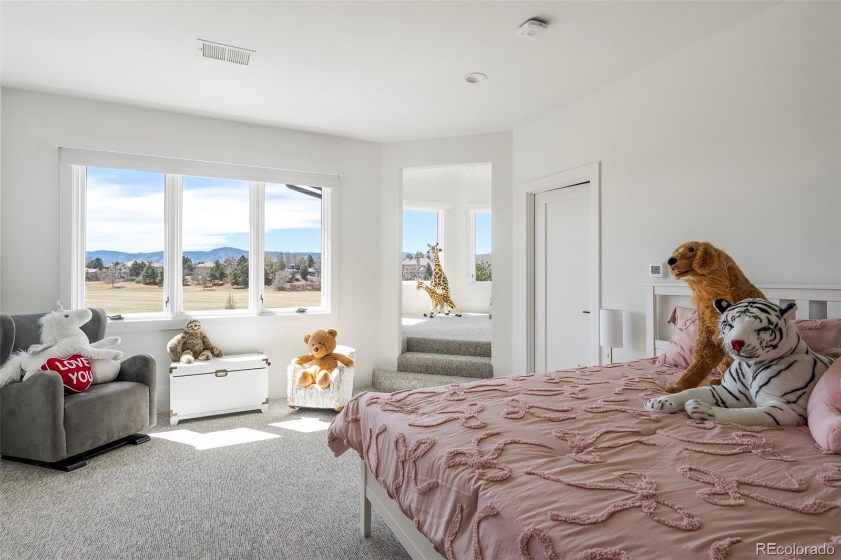
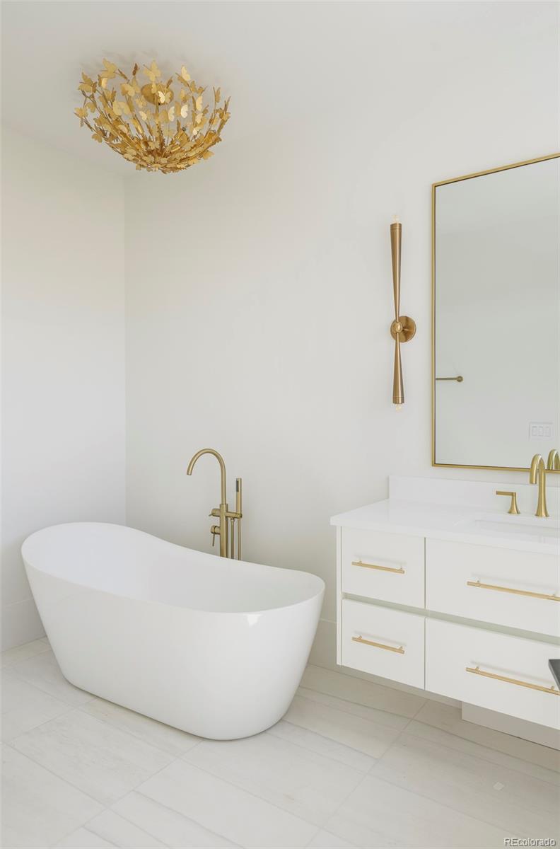
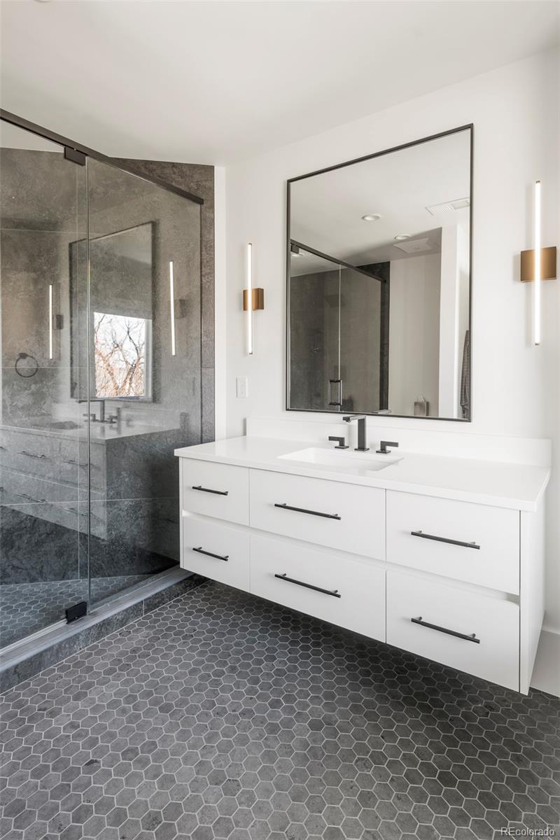
Upstairs, the serene primary suite enjoys mountain and Polo Field views, a gas fireplace, spa-like bath, and custom closet. Two additional en-suite bedrooms, a sophisticated office, and a full laundry room complete the upper level.

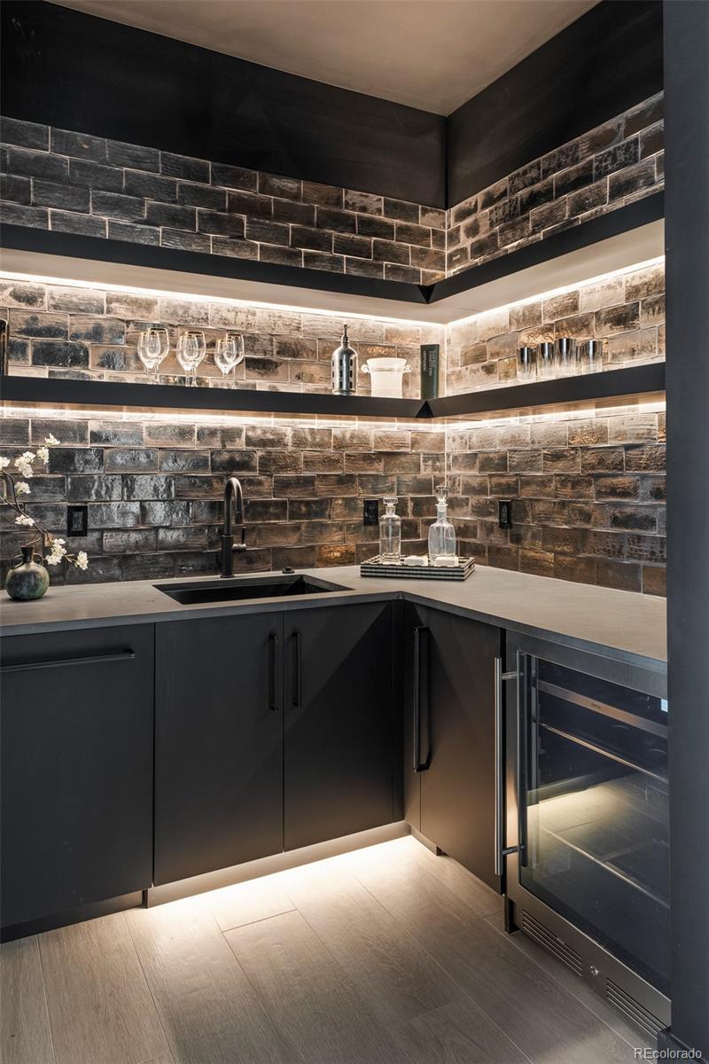
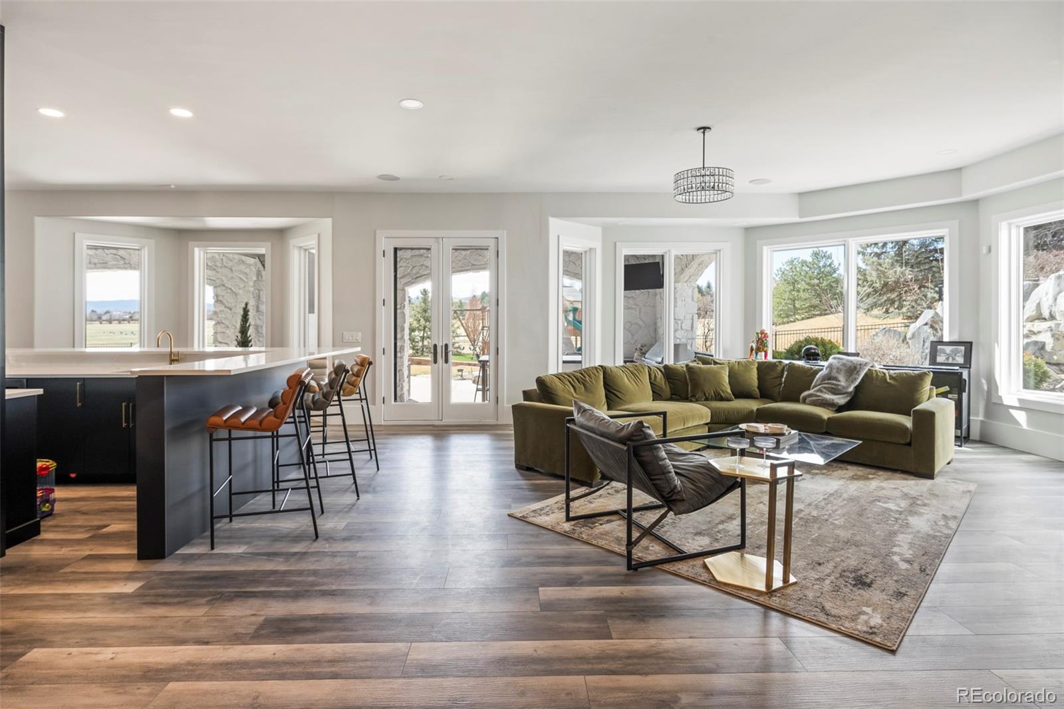
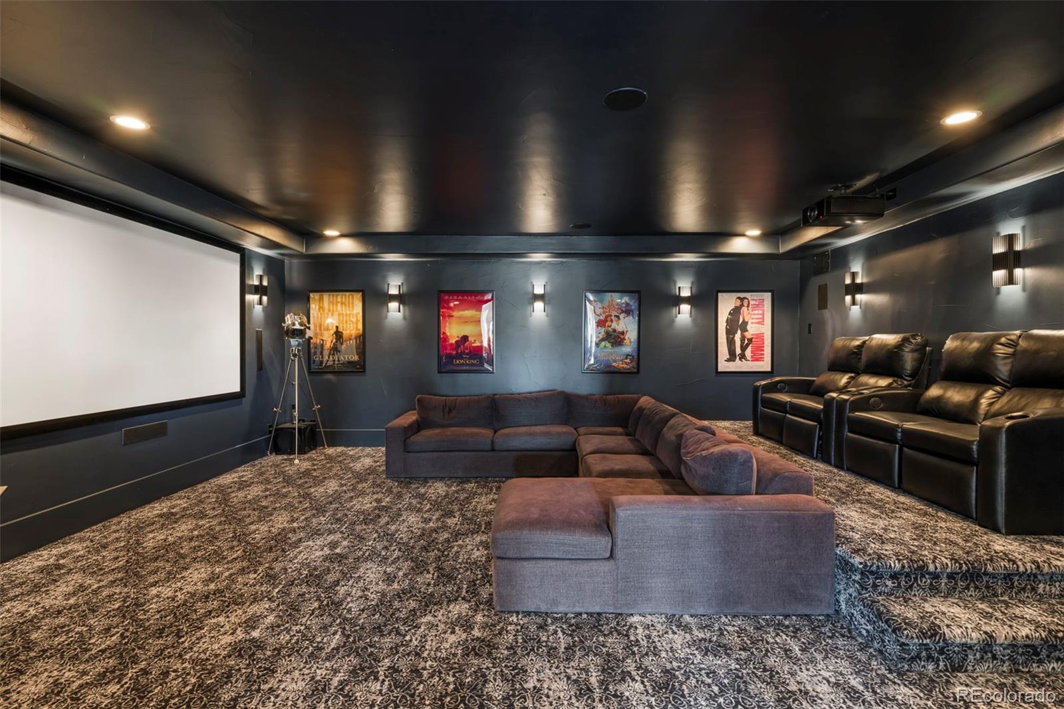
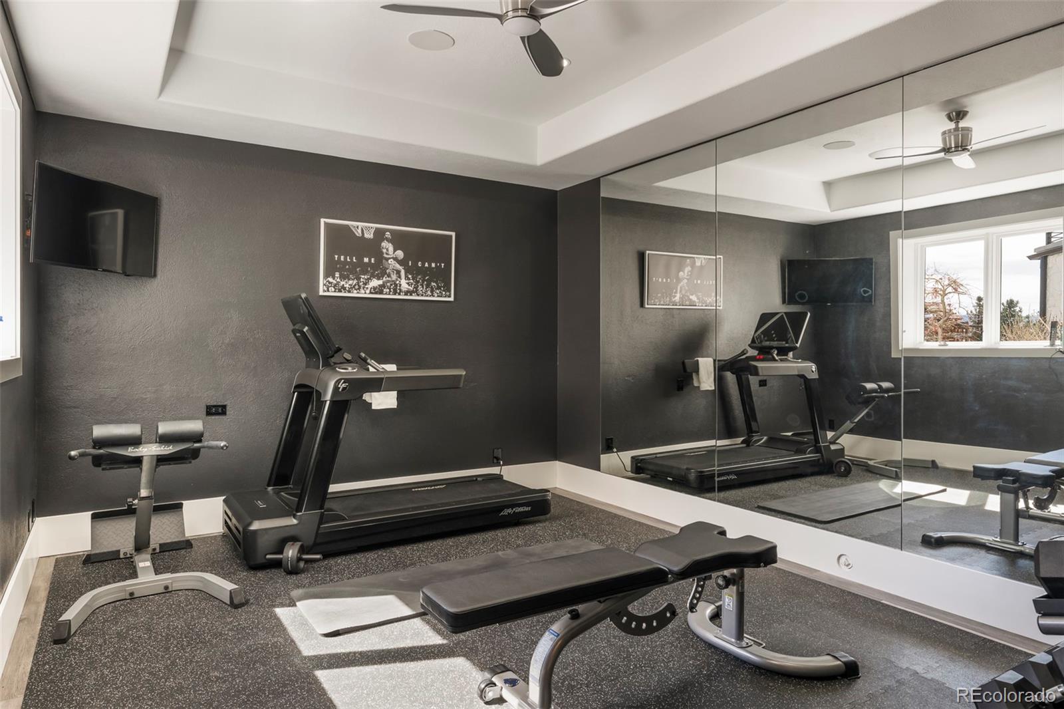
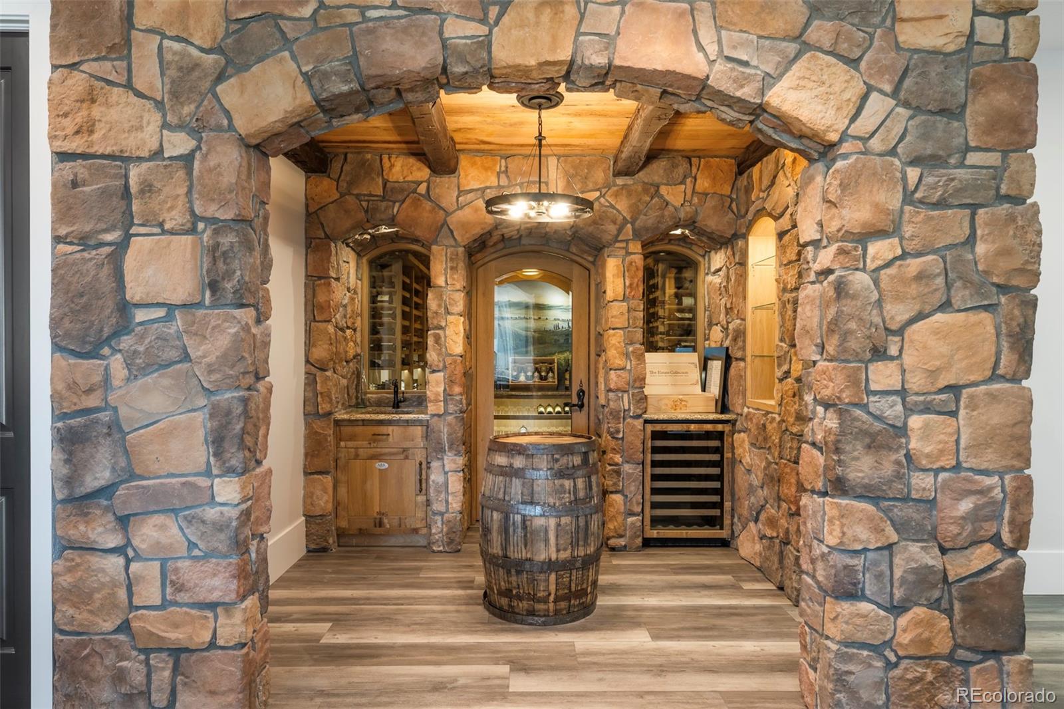
The walk-out basement offers ultimate entertainment with a full bar, theater, game area, wine room, and flexible spaces for fitness or creative pursuits.

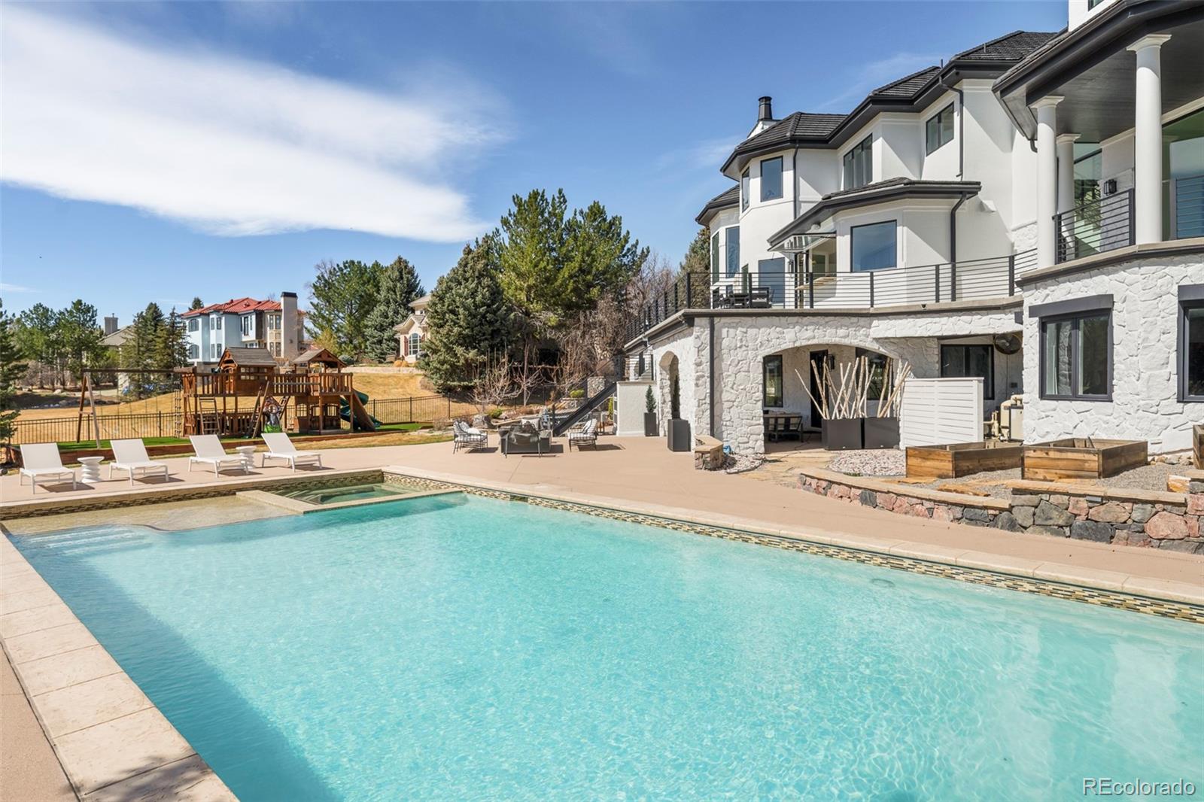
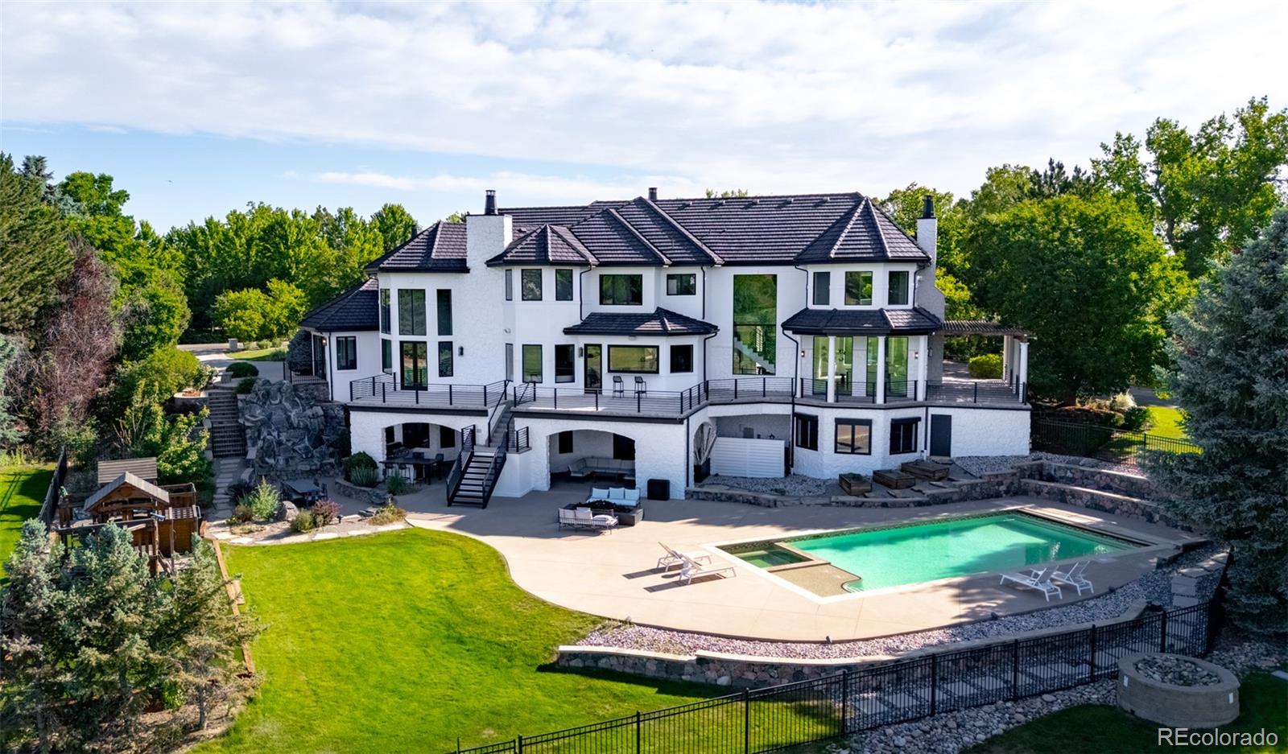
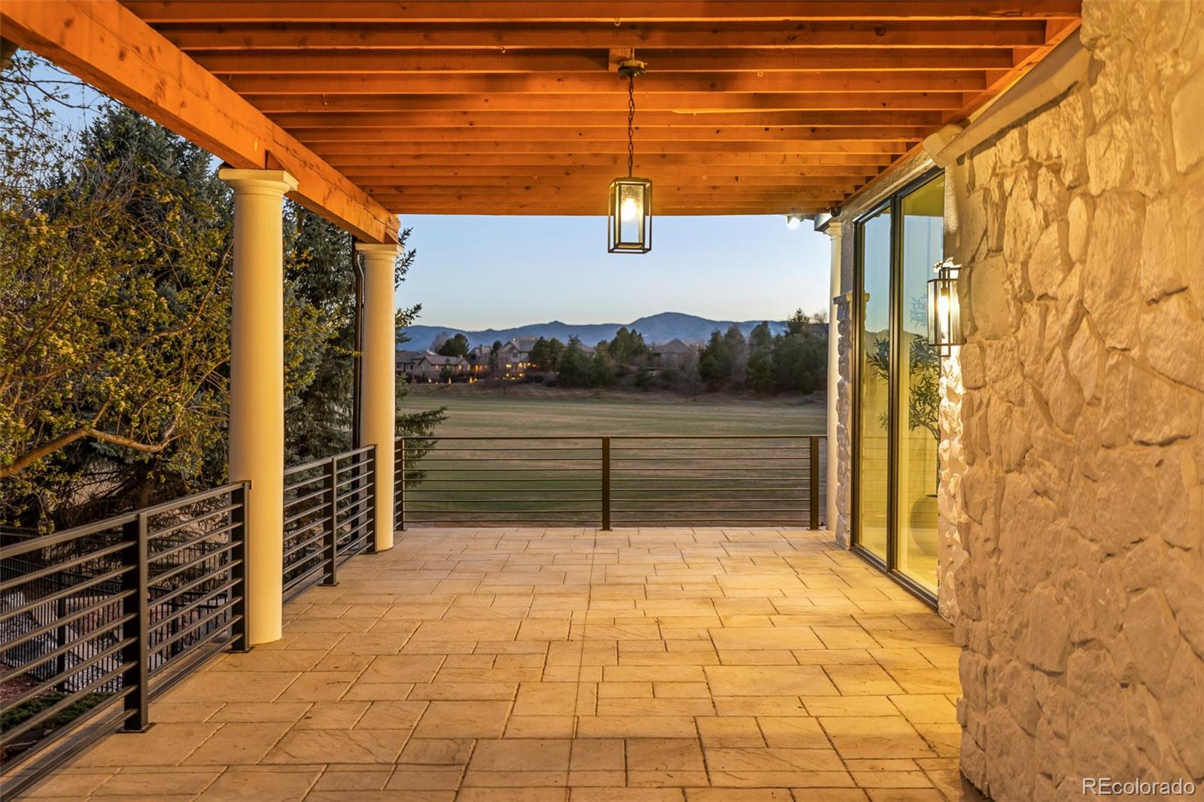
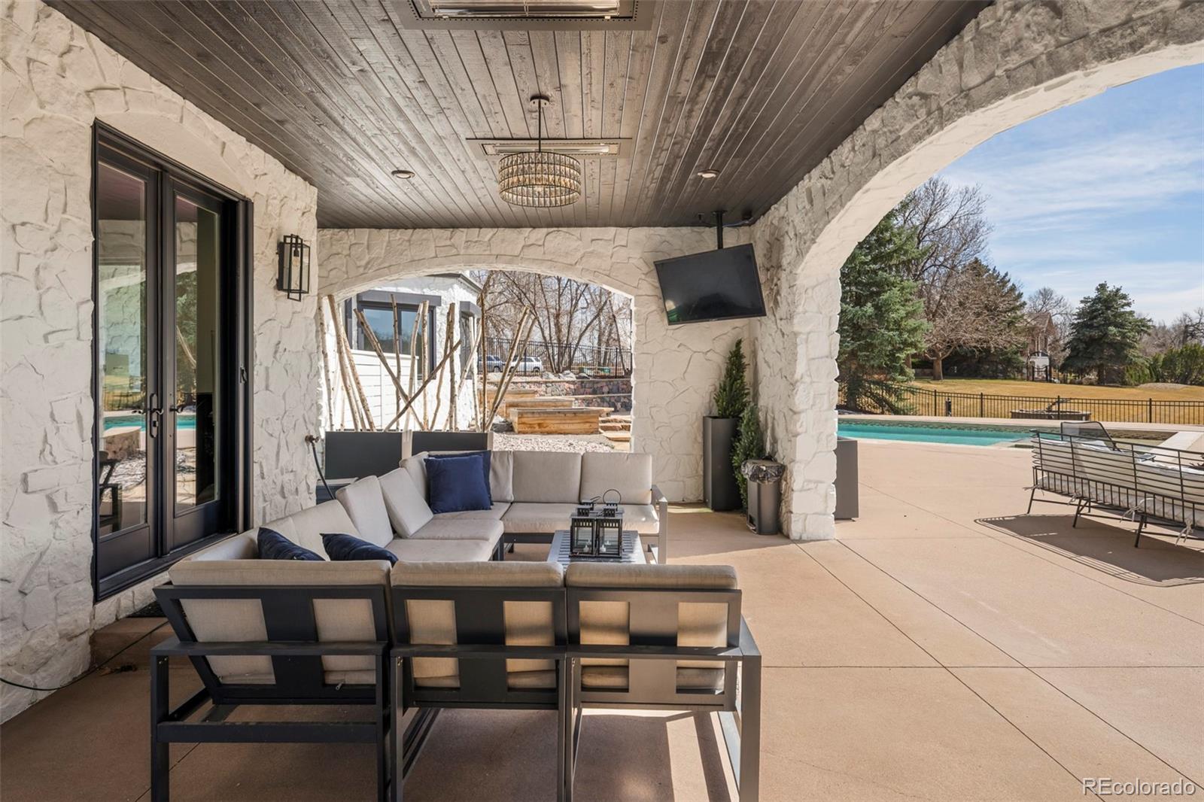
Outdoor living rivals a private resort with a stunning pool, hot tub, kitchen, terraces, and fire features overlooking lush grounds. Within the gated Polo Reserve community, residents enjoy tranquility, trails, and convenient access to premier shopping, dining, and top-rated schools.

6930 S Polo Ridge Drive is a rare expression of Colorado luxury—where beauty, balance, and inspired design converge.

Property Highlights

Property Type
Residential
Property Sub Type
Single Family Residence
Bedrooms
7
Total Bathrooms
9
Living Area
12,640
Price / Sqft
$395
Acres
1.04
Year Built
1998
Condition
Updated/Remodeled
Cumulative Days on Market
9

Location

City/Township
Littleton
Subdivision
Polo Reserve
County
Arapahoe

Property Details
Price
$4,995,000
Condition
Updated/Remodeled
Property Type
Residential
Property Sub Type
Single Family Residence

Building

Structure Type
House
Levels
Two
Total Area
12,640

Community

Local Schools

Elementary School
Wilder
Middle School
Goddard
High School
Heritage
School District
Littleton 6

Interior Features

Bedrooms and Bathrooms

Total Bathrooms
9
Bathrooms on Main Level
2
Full Bathrooms
3
1/2 Bathrooms
3
3/4 Bathrooms
3
Bedrooms
7
Bedrooms on Main Level
2

Rooms and Basement

Has Basement
Yes
Basement Features
Finished, Full, Walk-Out Access

Area and Spaces

Living Area
12,640
Above Grade Finished Area
8,089
Below Grade Finished Area
4,551

Appliances

Appliances
Bar Fridge, Dishwasher, Disposal, Dryer, Range Hood, Refrigerator, Washer, Wine Cooler

Interior Features

Interior Features
Breakfast Bar, Built-in Features, Eat-in Kitchen, Elevator, Entrance Foyer, Five Piece Bath, High Ceilings, Kitchen Island, Open Floorplan, Pantry, Primary Suite, Quartz Counters, Sauna, Smart Light(s), Smart Thermostat, Hot Tub, Vaulted Ceiling(s), Walk-In Closet(s), Wet Bar
Flooring
Carpet, Tile, Vinyl, Wood
Security Features
Security Entrance
Fireplace Features
Family Room, Gas, Gas Log, Great Room, Living Room, Primary Bedroom

Heating and Cooling

Heating Features
Forced Air, Natural Gas
Fireplaces
5

Building Details
Construction

Year Built
1998

Materials
Construction Materials
Frame, Stucco
Roof
Concrete

Terms

Terms

Ownership
Corporation/Trust
Exclusions
Sellers' personal property and artwork
Special Conditions
None
Special Terms
1031 Exchange, Cash, Conventional, Jumbo, Other
Cumulative Days on Market
9

Taxes

Tax

Tax (Annual)
$35,337

HOA

Has HOA
Yes
Association Fee
$1,200 /qtr
Association Fee Includes
Maintenance Grounds, Recycling, Snow Removal, Trash

Heating, Cooling & Utilities

Cooling Features
Central Air

Utilities

Sewer
Public Sewer
Water Source
Public

Lot

Acres
1.04
Lot Size
1.04
Lot Size Area Sq Ft
45,302.40
Lot Features
Landscaped, Level, Sprinklers In Front, Sprinklers In Rear

Exterior Features

Exterior Features
Balcony, Fire Pit, Gas Grill, Lighting, Spa/Hot Tub
Patio And Porch Features
Covered, Deck, Patio
Fencing
Full

Parking

Total Parking Spaces
4
Garage Capacity
4
Parking Features
Circular Driveway, Exterior Access Door, Finished Garage, Floor Coating, Lighted, Oversized

Pool Features

Pool Features
Outdoor Pool, Private
Listed by Compass - Denver, lauren.greene@compass.com
Listing Data last updated 10/23/2026 12:20 am
Get a Link to this Property: Copy To Clipboard
QR Code link to this property

Phone:
Connect with:

Payment Calculator

per month. fixed. % interest.
$
%
$
%
Principal & Interest
+ Home Insurance
+ Property Tax
+ HOA Fees
per month
Total interest paid over s will be:
All estimates and provided for informational purposes only. Actual amounts may vary. The output of the tool is not a loan offer or solicitation, nor is it financial or legal advice. Information, rates, programs and loan scenarios shown are for example only as of 23-Oct-2026 and are subject to change without notice. Interest rates provided by the St. Louis Federal Reserve Economic Data (FRED). All products are subject to credit and property approval. Not all products are available in all states or for all loan amounts. Other restrictions and limitations apply. Contact your preferred lender for the pricing associated with your specific transaction. Calculations are generated by Open Source mortgage calculation software tools using common mathematical formulas. All calculations should be independently verified.
Get Walk Score Content

Property History

6 days ago
Property information last updated
8 days ago
Status Active. This is the date the listing was placed on market.
Cumulative Days on Market: 9 days (includes prior listings) · Currently listed since October 14, 2026. Data provided by the MLS.

Similar Properties