Start of property details
Share this property:
6939 E Lowry Boulevard
Denver, CO 80230
Nov 2024 SOLD
$1,010,000
$437 / Sqft
3
Beds
4
Baths
2
Garage
2,336
Sqft
0.03
Acres
MLS# 1806789
Sold Date: 2024-11-15

Property Description

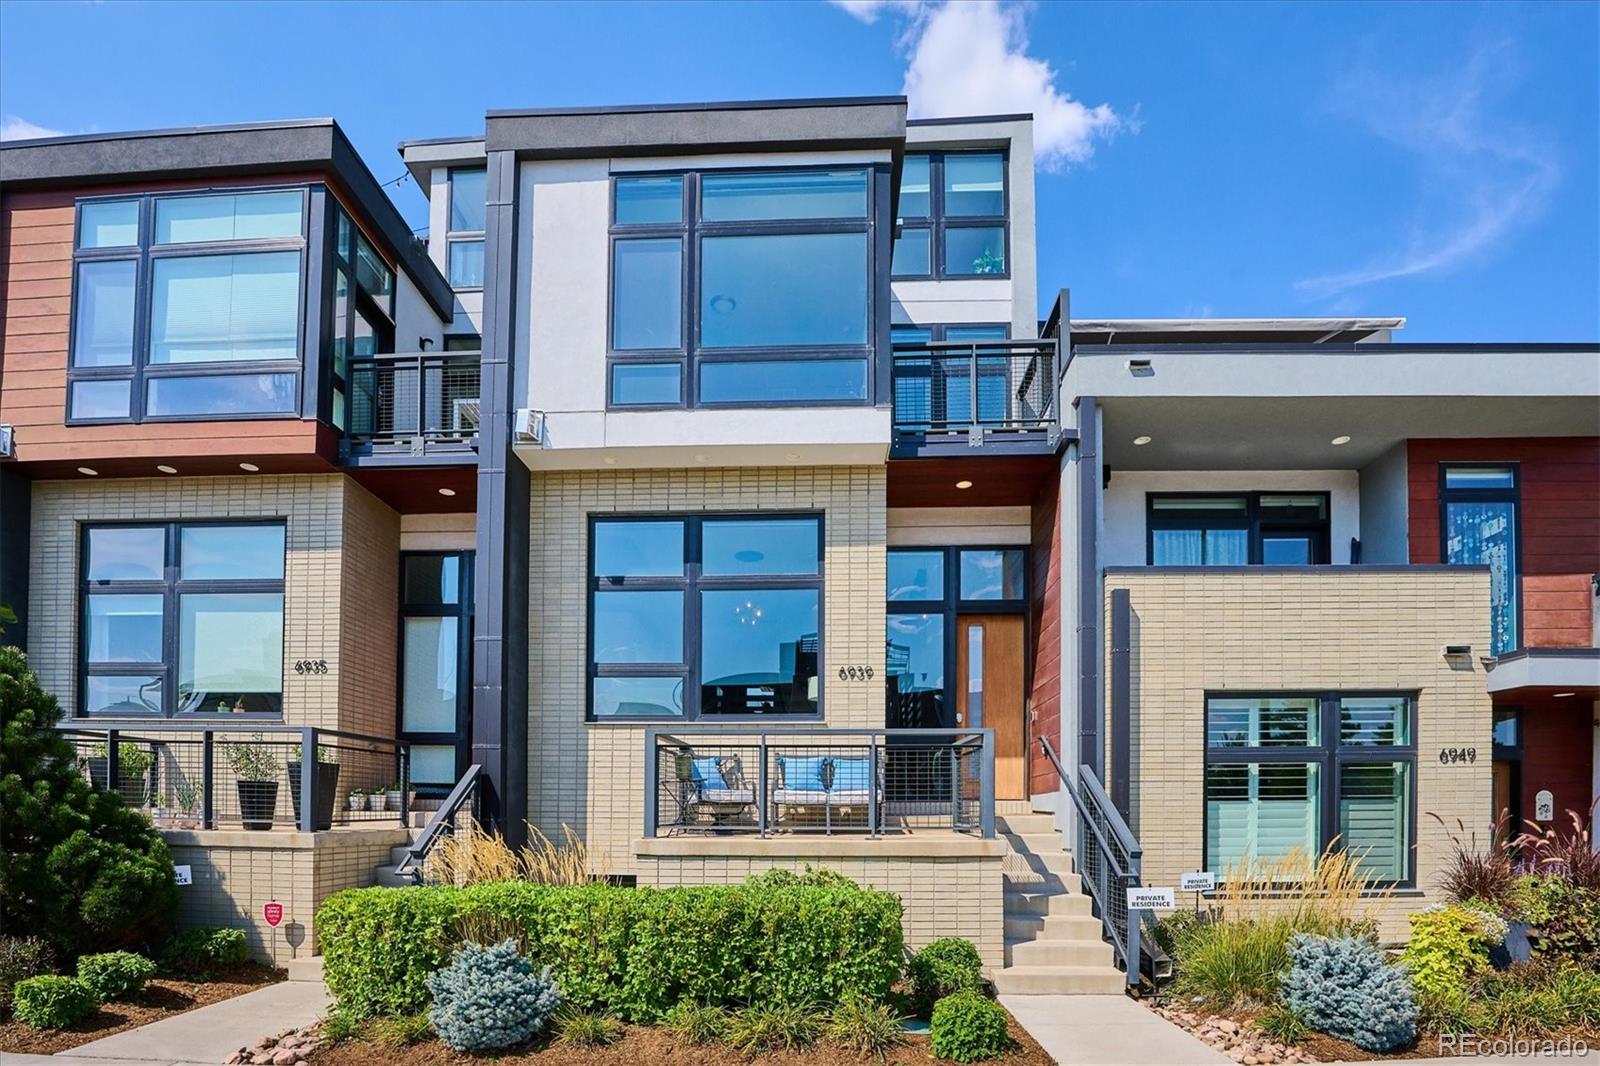
Step into this stunning, better-than-new home in one of the nation's most energy-efficient neighborhoods! Featuring sleek lines, warm tones, and inviting textures, the bright living room seamlessly flows into an entertainer’s dream kitchen and dining area—perfect for gatherings. The expansive rooftop deck offers a front-row seat to breathtaking Rocky Mountain sunsets, with ample space for lounging, grilling, and enjoying sun-soaked days that turn into starry nights. In addition to the rooftop deck, there are three more outdoor spaces: a secluded deck off the kitchen with a gas line for grilling, a private deck off the primary bedroom for morning coffee or a nightcap, and a charming front patio ideal for socializing with neighbors. The primary bedroom is a true retreat, featuring dual walk-in closets and a luxurious five-piece bath with a stand-alone soaking tub. Two additional ensuite bedrooms provide flexibility, one on the second floor and another on the sunny lower level, perfect for a guest suite, office, or family room. This home features premium upgrades, including floor-to-ceiling fireplace tile, a range hood, wood floors on the second level, a stand-alone soaking tub in the primary bathroom, Sonos ceiling and rooftop speakers, motorized blinds in the living room and primary bedroom, Room and Board lighting, and a fully equipped garage with epoxy flooring, custom cabinetry, finished walls, and an overhead lift system. Enjoy year-round savings with an owned solar system tied to Xcel Energy, keeping your energy bills low. Nestled within the vibrant Lowry neighborhood, you'll find parks, trails, and some of Denver’s best restaurants, grocery stores, and coffee shops within walking distance. Plus, you’re just a 10-minute drive to Cherry Creek and 20 minutes to Downtown Denver and DTC.

Property Highlights

Sold Price
1010000
Property Type
Residential
Property Sub Type
Townhouse
Architectural Style
Urban Contemporary
Bedrooms
3
Total Bathrooms
4
Living Area
2,309
Price / Sqft
$442
Acres
0.03
Year Built
2016
Cumulative Days on Market
65

Location

City/Township
Denver
Direction Faces
South
View
City, Mountain(s)
Subdivision
Lowry
County
Denver
Zoning
G-RH-3

Property Details

Price
$1,020,000
Sold Price
1010000
Property Type
Residential
Property Sub Type
Townhouse

Building

Structure Type
Townhouse
Levels
Multi/Split
Total Area
2,336

Community

Local Schools

Elementary School
Lowry
Middle School
Hill
High School
George Washington
School District
Denver 1

Interior Features

Bedrooms and Bathrooms

Total Bathrooms
4
Bathrooms on Main Level
1
Full Bathrooms
2
1/2 Bathrooms
1
3/4 Bathrooms
1
Bedrooms
3

Area and Spaces

Living Area
2,309
Above Grade Finished Area
2,309

Appliances

Appliances
Convection Oven, Cooktop, Dishwasher, Disposal, Dryer, Microwave, Oven, Range Hood, Refrigerator, Washer

Interior Features

Interior Features
Ceiling Fan(s), Eat-in Kitchen, Five Piece Bath, High Ceilings, Kitchen Island, Open Floorplan, Pantry, Primary Suite, Quartz Counters, Smart Window Coverings, Smoke Free, Sound System, Walk-In Closet(s)
Flooring
Carpet, Tile, Wood
Laundry Features
Laundry Closet
Window Features
Double Pane Windows, Window Treatments
Security Features
Carbon Monoxide Detector(s), Video Doorbell
Fireplace Features
Living Room
Entry Level
1
Entry Location
Ground

Heating and Cooling

Heating Features
Forced Air
Fireplaces
1

Building Details

Construction

Architectural Style
Urban Contemporary
Builder
Koelbel and Company
Year Built
2016
Property Attached
Yes
Common Walls
2+ Common Walls

Materials

Construction Materials
Brick, Frame, Stucco, Wood Siding
Roof
Membrane, Unknown

Terms

Terms

Contingency
None Known
Ownership
Individual
Exclusions
EXCLUSIONS: Staging items. ** INCLUSIONS: Washer, dryer, kitchen refrigerator, cooktop, hood, dishwasher, oven, microwave, garage lift system, video doorbell, owned solar system.
Special Conditions
None
Special Terms
Cash, Conventional, VA Loan
Financing Options
Conventional
Cumulative Days on Market
65

Taxes

Tax

Tax (Annual)
$4,636

HOA

Has HOA
Yes
Association Fee
$355 /mo
Association Fee2
192.00 /qtr
Association Ammenities
Park, Playground, Trail(s)
Association Fee Includes
Maintenance Grounds, Maintenance Structure, Snow Removal

Heating, Cooling & Utilities

Cooling Features
Central Air

Utilities

Sewer
Public Sewer
Water Source
Public

Lot

Acres
0.03
Lot Size
1,420
Lot Size Area Sq Ft
1,420
Road Surface
Paved

Exterior Features

Exterior Features
Balcony, Gas Valve
Patio And Porch Features
Deck, Front Porch, Patio, Rooftop

Parking

Total Parking Spaces
2
Garage Capacity
2
Parking Features
Dry Walled, Floor Coating, Storage
Listed by Camber Realty, LTD, lisa@lisacramer.com, 303-717-7272. Sold by West Peak Properties
Listing Data last updated 10/20/2026 03:40 pm
Get a Link to this Property: Copy To Clipboard
QR Code link to this property

Phone:
Connect with:

Payment Calculator

per month. fixed. % interest.
$
%
$
%
Principal & Interest
+ Home Insurance
+ Property Tax
+ HOA Fees
per month
Total interest paid over s will be:
All estimates and provided for informational purposes only. Actual amounts may vary. The output of the tool is not a loan offer or solicitation, nor is it financial or legal advice. Information, rates, programs and loan scenarios shown are for example only as of 20-Oct-2026 and are subject to change without notice. Interest rates provided by the St. Louis Federal Reserve Economic Data (FRED). All products are subject to credit and property approval. Not all products are available in all states or for all loan amounts. Other restrictions and limitations apply. Contact your preferred lender for the pricing associated with your specific transaction. Calculations are generated by Open Source mortgage calculation software tools using common mathematical formulas. All calculations should be independently verified.
Get Walk Score Content

Property History

8 days ago
Property information last updated
704 days ago
Date Sold
740 days ago
Date of last price change
768 days ago
Status Active. This is the date the listing was placed on market.

Similar Properties