Start of property details
Share this property:
7022 Secrest Court
Arvada, CO 80007
FOR
SALE
$1,750,000
Active
4
Beds
5
Baths
3
Garage
6,250
Sqft
0.30
Acres
MLS# 8985743
Cumulative Days on Market: 130 · Includes prior listings · Currently listed since 05/28/26 · Data provided by the MLS.

Property Description

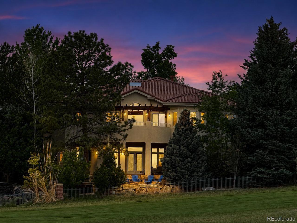
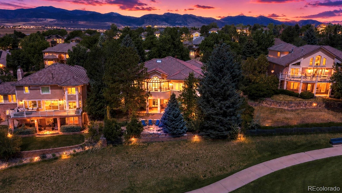
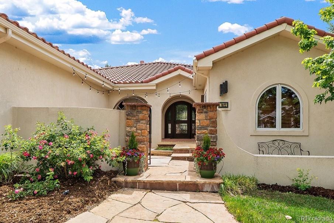
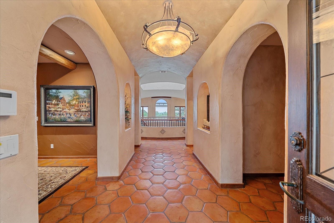
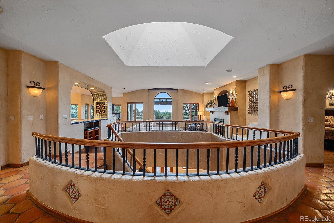
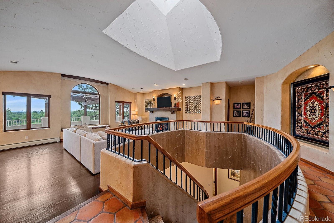
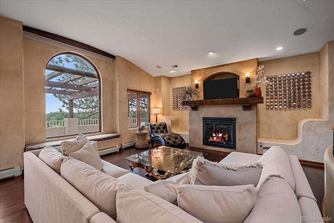
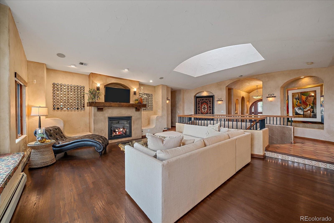
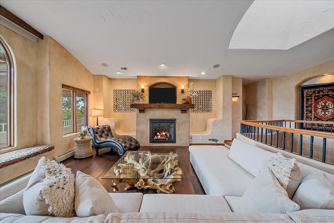
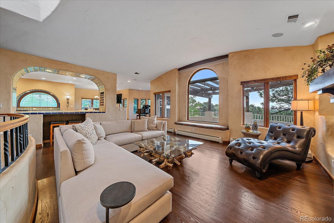
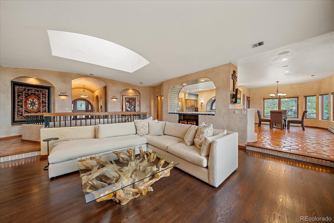
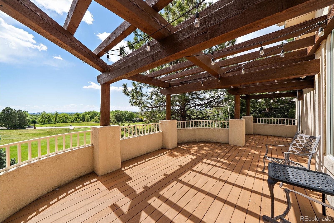
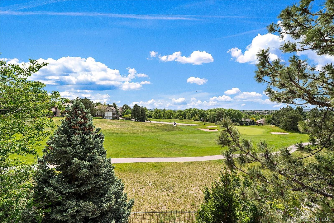
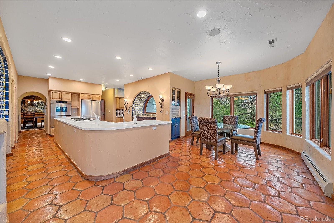
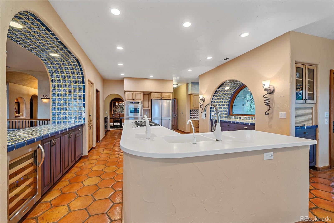
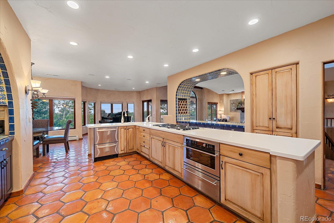
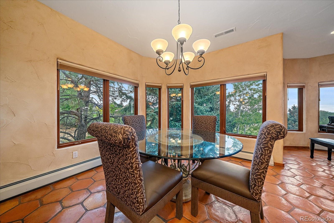
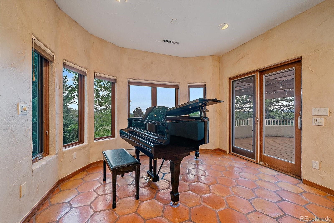
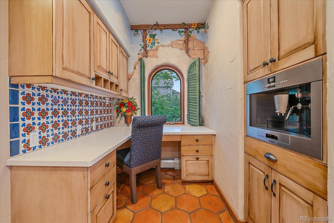
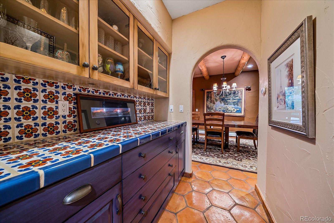
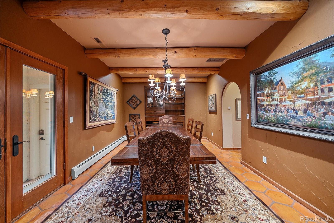
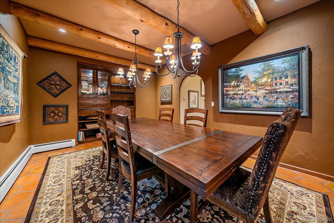
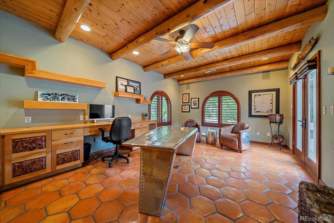
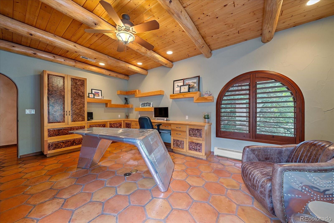
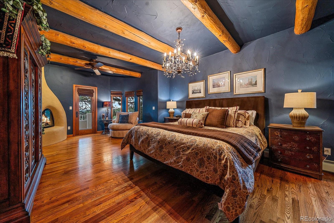
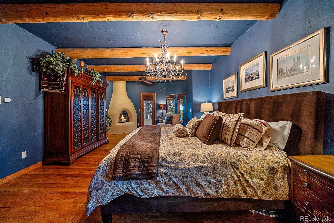
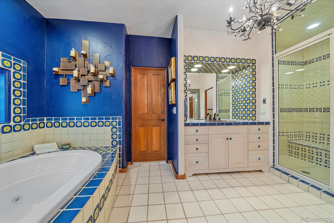
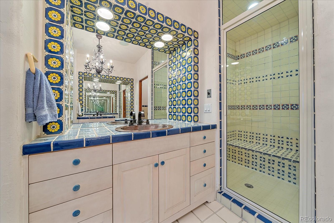
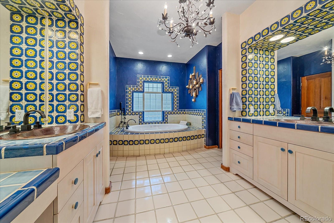
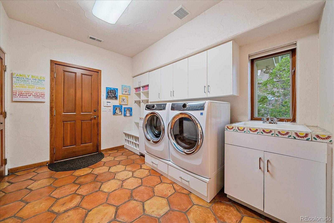
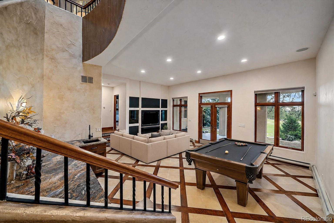
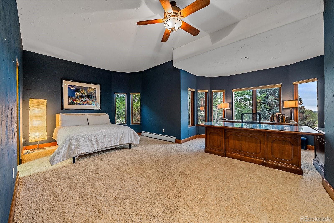
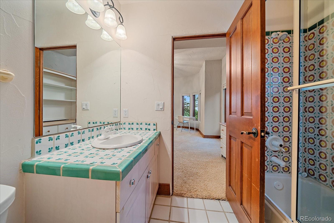
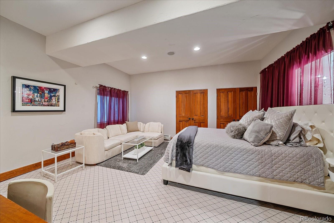
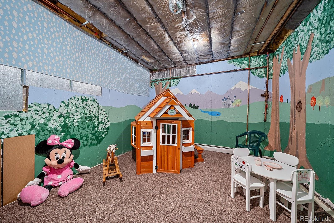
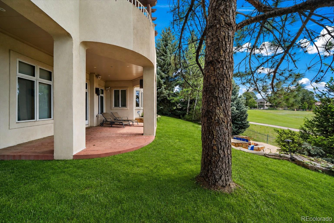
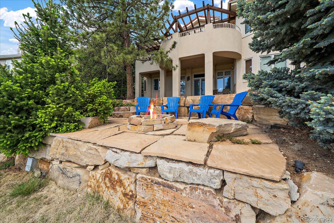
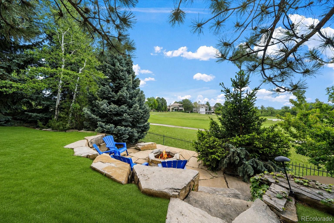
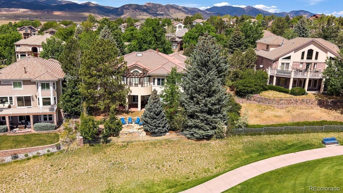
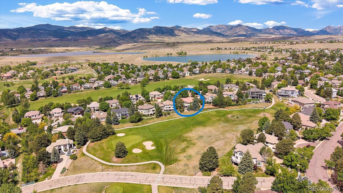
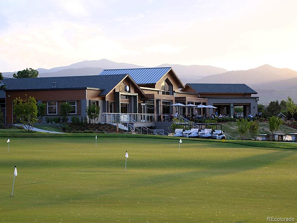
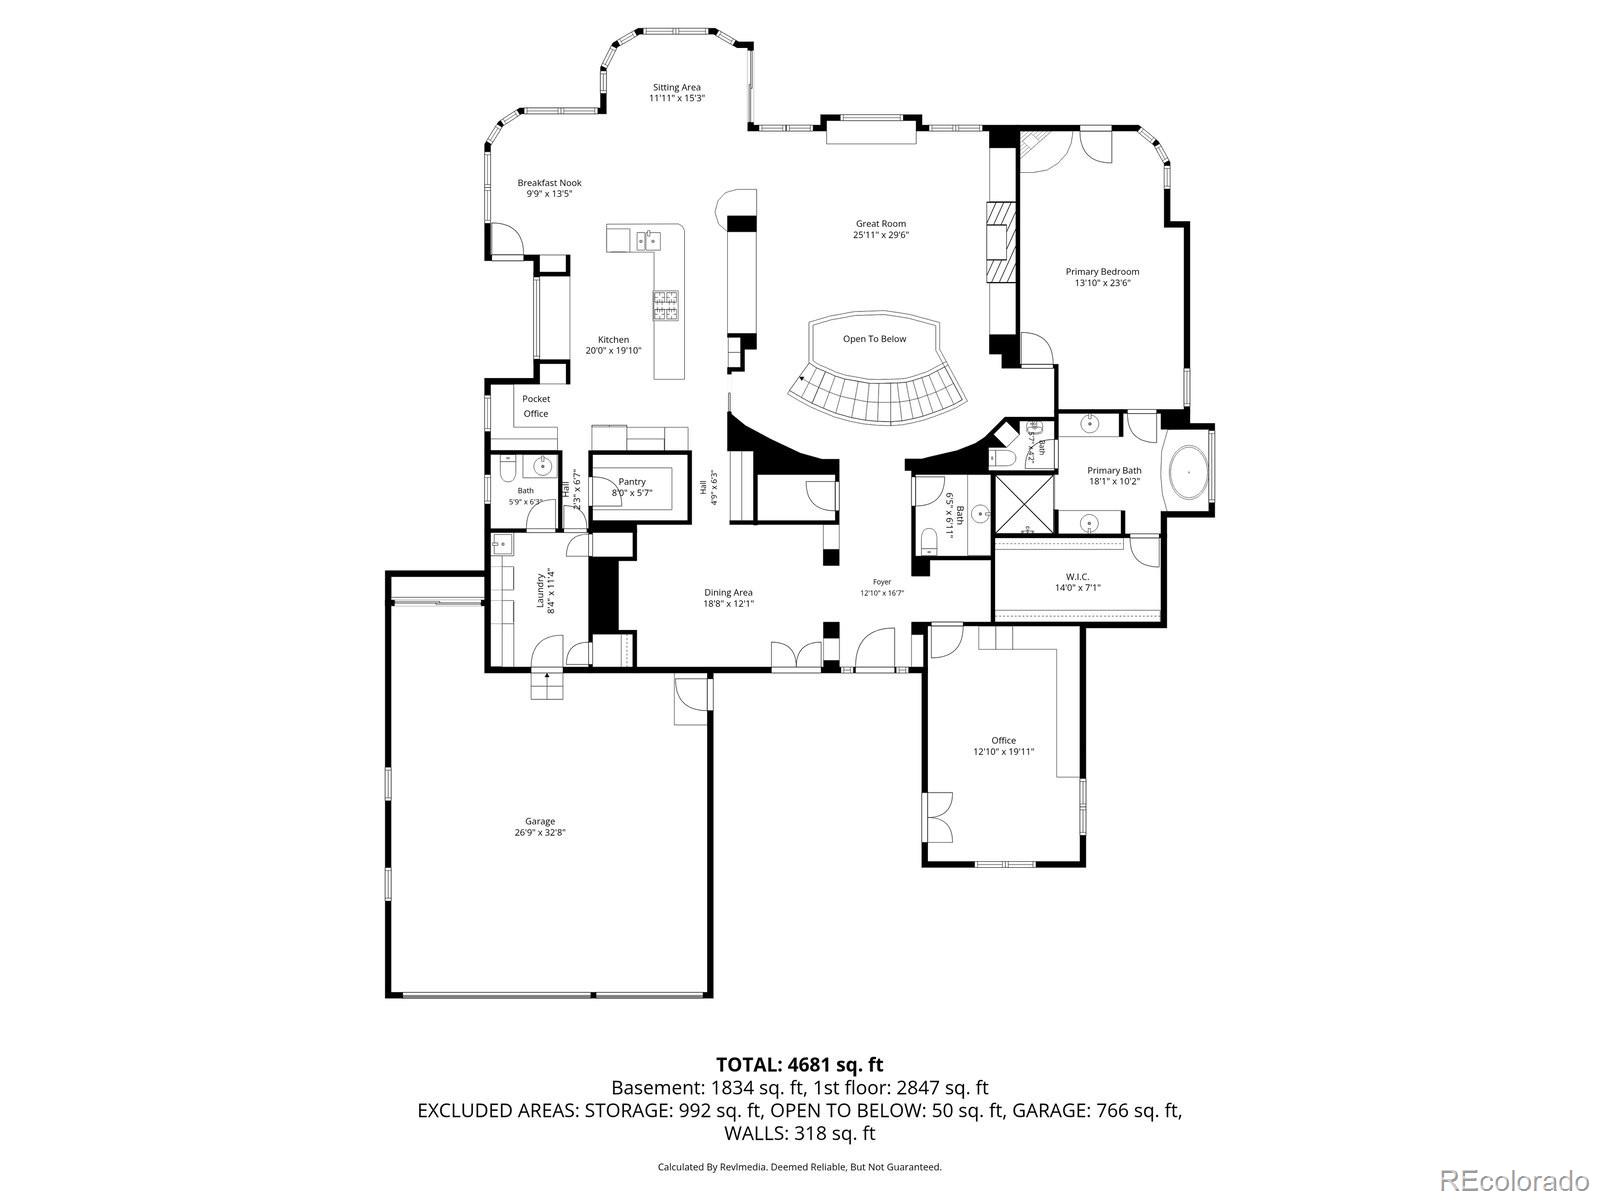
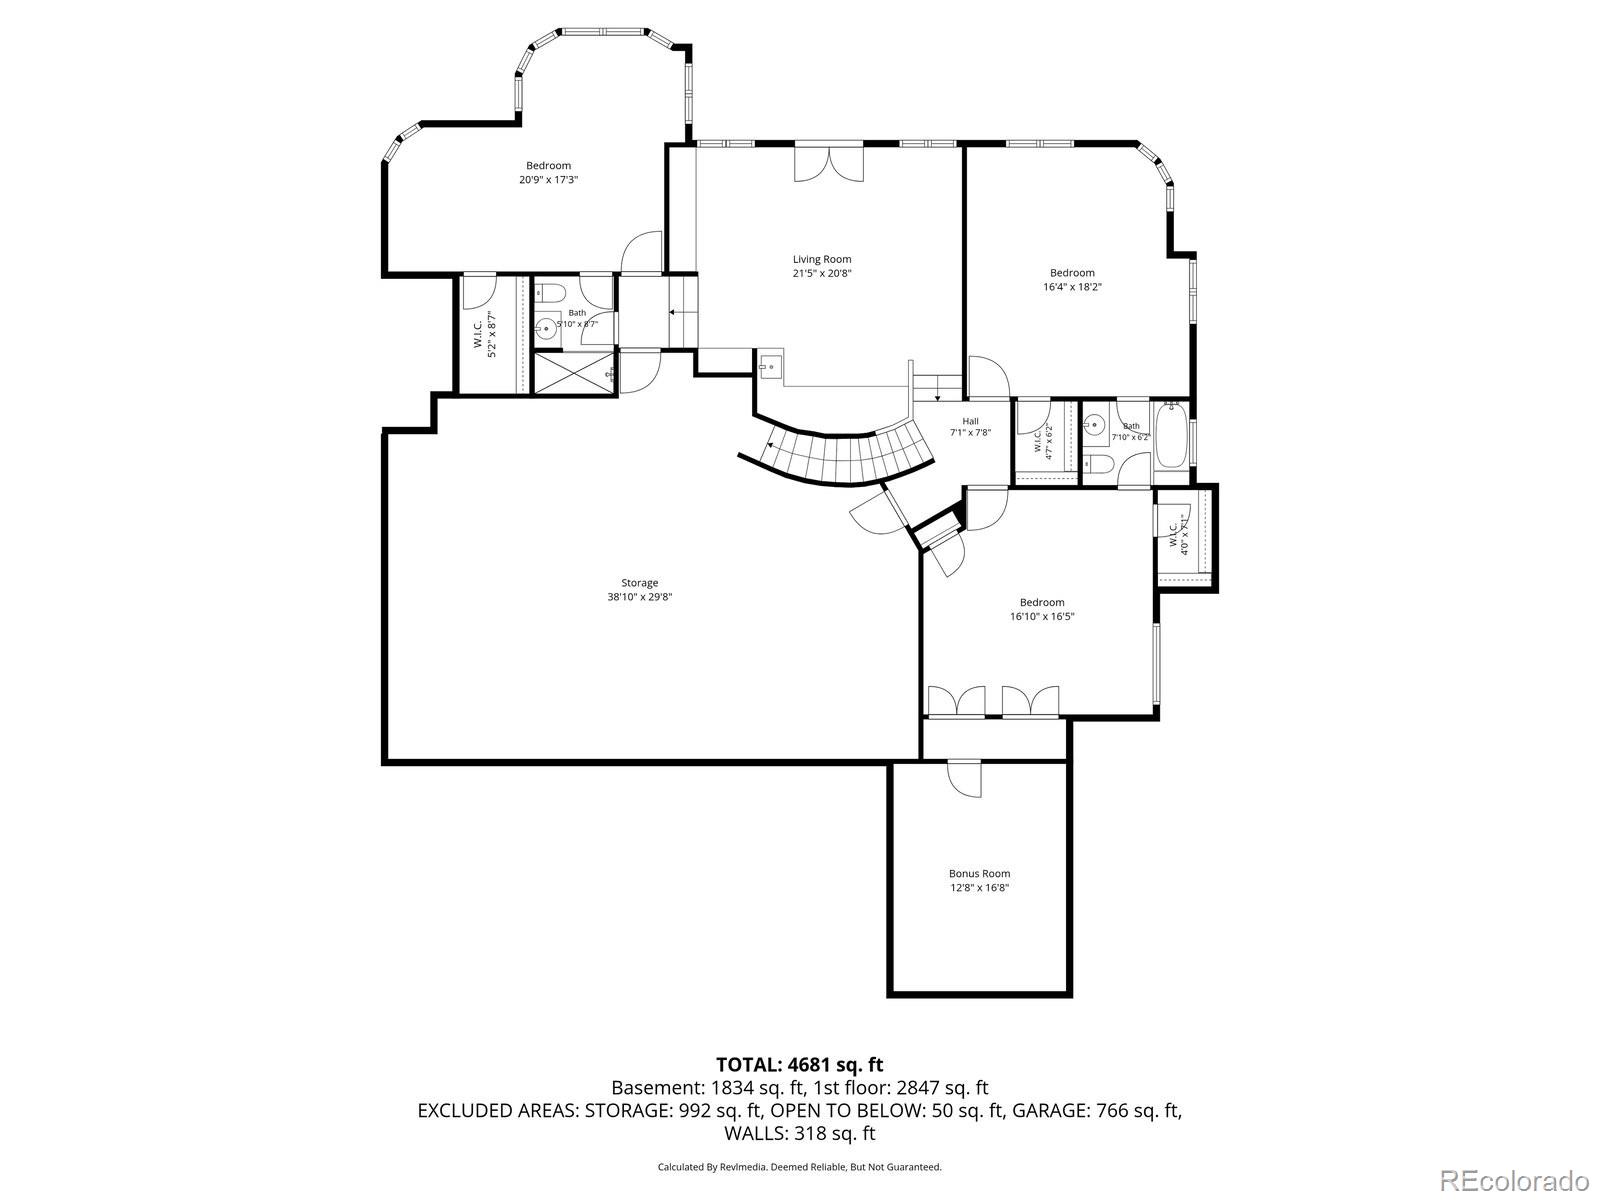
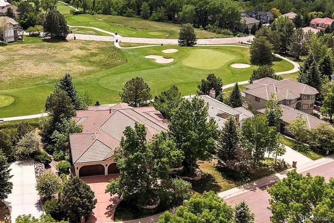
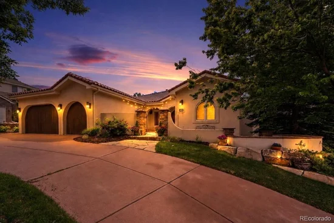
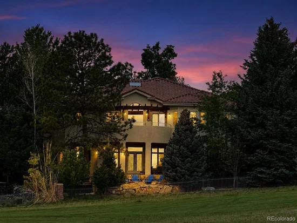
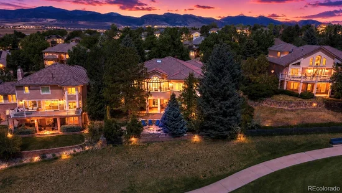
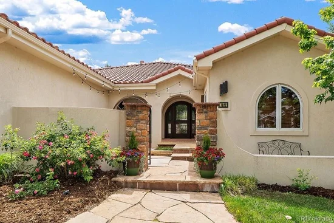
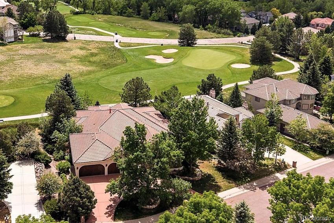
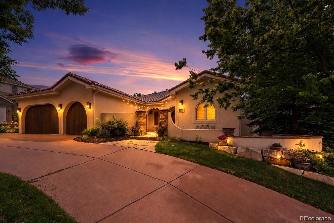
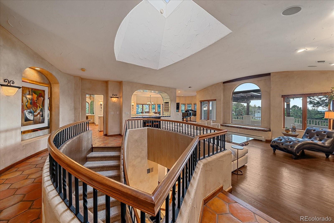
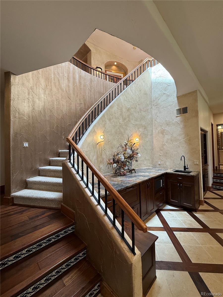
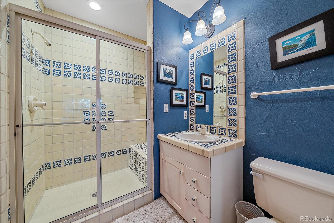
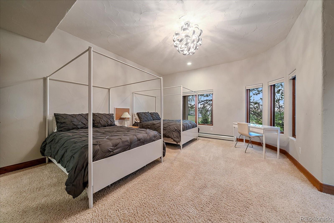
GENUINE SOUTHWEST-STYLE LUXURY RANCH-WALKOUT RESIDENCE SITUATED ON A CHOICE GOLF COURSE SITE WITH VIEWS WITHIN THE PREMIER "WEST WOODS RANCH" CUSTOM-HOME COMMUNITY!! This Quality Estate blends authentic Architecture and Natural Surroundings, perfectly positioned to capture sweeping Fairway and Downtown Views, and offers an exceptional balance of Privacy, Elegance and Resort-inspired Living. Designed by the Builder for his own use, the Impeccable Craftsmanship and authentic Southwest Character is apparent, showcasing rich natural textures, hand-selected stone and tile, exposed wood beams, hardwood floors, custom ironwork, expansive walls of glass, soaring ceilings, hand-trowel wall finish and much more. The Open-concept Floorplan flows effortlessly from grand Entertaining Spaces to intimate Gathering Areas, creating a warm and sophisticated atmosphere throughout. A sizable flagstone Courtyard welcomes you into the impressive Entry leading to the spacious Great Room as a true Centerpiece overlooking the Dramatic Curved Stairway with huge Skylight, plus the expanded Gourmet Kitchen with double Nook areas, extensive Solid Counters, modern Appliances, and Work Station, in addition to the enjoyable Main Deck plus convenient BBQ Deck. An executive-style Study and Formal Dining Room add to the functional possibilities. The luxurious Main-level Primary Retreat offers a Kiva-fireplace Sitting Area, Spa-inspired 5-piece Bath and large Walk-in Closet. Huge Laundry / Mudroom. The Walkout Lower-level is equally impressive, featuring a spacious Family / Media / Rec Room and Wet Bar, multiple large Bedroom Suites plus Secret Hobby / Playroom, massive Storage for future finishing, and direct access to Outdoor Living Areas with Covered Patio, Firepit and Views. Oversize 3.5-car Garage plus Circle Drive. Every detail of this uniquely Exceptional Estate is thoughtfully curated to deliver elevated Luxury Living and Sophisticated Design, offering accessible Main-level Living and 5, 000 finished sq.ft. to enjoy!!

Ask a Local Expert

Property Highlights

Property Type
Residential
Property Sub Type
Single Family Residence
Architectural Style
Spanish
Bedrooms
4
Total Bathrooms
5
Living Area
5,000
Price / Sqft
$350
Acres
0.30
Year Built
1996

Location

City/Township
Arvada
Direction Faces
West
View
City, Golf Course, Mountain(s)
Subdivision
West Woods Ranch
County
Jefferson
Zoning
PUD

Property Details
Price
$1,750,000
Property Type
Residential
Property Sub Type
Single Family Residence

Building

Structure Type
House
Levels
One
Total Area
6,250

Community

Local Schools

Elementary School
West Woods
Middle School
Drake
High School
Ralston Valley
School District
Jefferson County R-1

Interior Features

Bedrooms and Bathrooms

Total Bathrooms
5
Bathrooms on Main Level
3
Full Bathrooms
2
1/2 Bathrooms
2
3/4 Bathrooms
1
Bedrooms
4
Bedrooms on Main Level
1

Rooms and Basement

Has Basement
Yes
Basement Features
Exterior Entry, Finished, Full, Interior Entry, Walk-Out Access

Area and Spaces

Living Area
5,000
Above Grade Finished Area
3,125
Below Grade Finished Area
1,875

Appliances

Appliances
Bar Fridge, Convection Oven, Cooktop, Dishwasher, Disposal, Double Oven, Down Draft, Dryer, Gas Water Heater, Humidifier, Microwave, Refrigerator, Self Cleaning Oven, Warming Drawer, Washer, Wine Cooler

Interior Features

Interior Features
Audio/Video Controls, Breakfast Bar, Built-in Features, Ceiling Fan(s), Corian Counters, Eat-in Kitchen, Entrance Foyer, Five Piece Bath, High Ceilings, High Speed Internet, Jack & Jill Bathroom, Kitchen Island, Open Floorplan, Pantry, Primary Suite, Radon Mitigation System, Smart Light(s), Smart Thermostat, Solid Surface Counters, Sound System, Hot Tub, Tile Counters, Vaulted Ceiling(s), Walk-In Closet(s), Wet Bar, Wired for Data
Flooring
Carpet, Tile, Wood
Laundry Features
Sink
Window Features
Double Pane Windows, Egress Windows, Skylight(s), Window Coverings, Window Treatments
Security Features
Carbon Monoxide Detector(s), Security System, Smart Cameras, Smart Security System, Smoke Detector(s), Video Doorbell, Water Leak/Flood Alarm
Electic
110V, 220 Volts
Fireplace Features
Gas Log, Great Room, Primary Bedroom

Heating and Cooling

Heating Features
Baseboard, Hot Water, Natural Gas
Fireplaces
2

Building Details
Construction

Architectural Style
Spanish
Builders Model
Custom-built
Year Built
1996
Foundations
Concrete Perimeter, Slab

Materials
Construction Materials
Stucco
Roof
Shake, Spanish Tile

Terms

Terms

Ownership
Individual
Exclusions
None, except Seller's detached Personal Property
Special Conditions
None
Special Terms
Cash, Conventional, Jumbo

Taxes

Tax

Tax (Annual)
$10,171

HOA

Has HOA
Yes
Association Fee
$165 /qtr
Association Ammenities
Park, Tennis Court(s)
Association Fee Includes
Reserves, Recycling, Trash

Heating, Cooling & Utilities

Cooling Features
Attic Fan, Central Air

Utilities

Utilities
Cable Available, Electricity Connected, Internet Access (Wired), Natural Gas Connected, Phone Connected
Sewer
Public Sewer
Water Source
Public

Lot

Acres
0.30
Lot Size
0.30
Lot Size Area Sq Ft
13,068
Lot Features
Landscaped, Master Planned, On Golf Course, Sprinklers In Front, Sprinklers In Rear
Road Surface
Paved
Road Frontage
Public

Exterior Features

Exterior Features
Fire Pit, Gas Valve, Spa/Hot Tub
Patio And Porch Features
Covered, Deck, Front Porch, Patio
Fencing
Partial

Parking

Total Parking Spaces
3
Garage Capacity
3
Parking Features
Circular Driveway, Concrete, Dry Walled, Exterior Access Door, Finished Garage, Insulated Garage, Lighted, Oversized, Storage

Pool Features

Spa Features
Bath, Steam Room
Listed by Kentwood Real Estate DTC, LLC, chris@denverrealestate.com, 303-550-3450
Listing Data last updated 10/04/2026 07:40 pm
Get a Link to this Property: Copy To Clipboard
QR Code link to this property

Phone:
Connect with:

Payment Calculator

per month. fixed. % interest.
$
%
$
%
Principal & Interest
+ Home Insurance
+ Property Tax
+ HOA Fees
per month
Total interest paid over s will be:
All estimates and provided for informational purposes only. Actual amounts may vary. The output of the tool is not a loan offer or solicitation, nor is it financial or legal advice. Information, rates, programs and loan scenarios shown are for example only as of 5-Oct-2026 and are subject to change without notice. Interest rates provided by the St. Louis Federal Reserve Economic Data (FRED). All products are subject to credit and property approval. Not all products are available in all states or for all loan amounts. Other restrictions and limitations apply. Contact your preferred lender for the pricing associated with your specific transaction. Calculations are generated by Open Source mortgage calculation software tools using common mathematical formulas. All calculations should be independently verified.
Get Walk Score Content

Property History

17 days ago
Property information last updated
129 days ago
Status Active. This is the date the listing was placed on market.
Cumulative Days on Market: 130 days (includes prior listings) · Currently listed since May 28, 2026. Data provided by the MLS.

Similar Properties