Start of property details
Share this property:
7624 S Platteview Drive
Littleton, CO 80128
Oct 2025 SOLD
$1,065,000
$224 / Sqft
6
Beds
5
Baths
3
Garage
4,798
Sqft
0.20
Acres
MLS# 6178452
Sold Date: 2025-10-10

Property Description

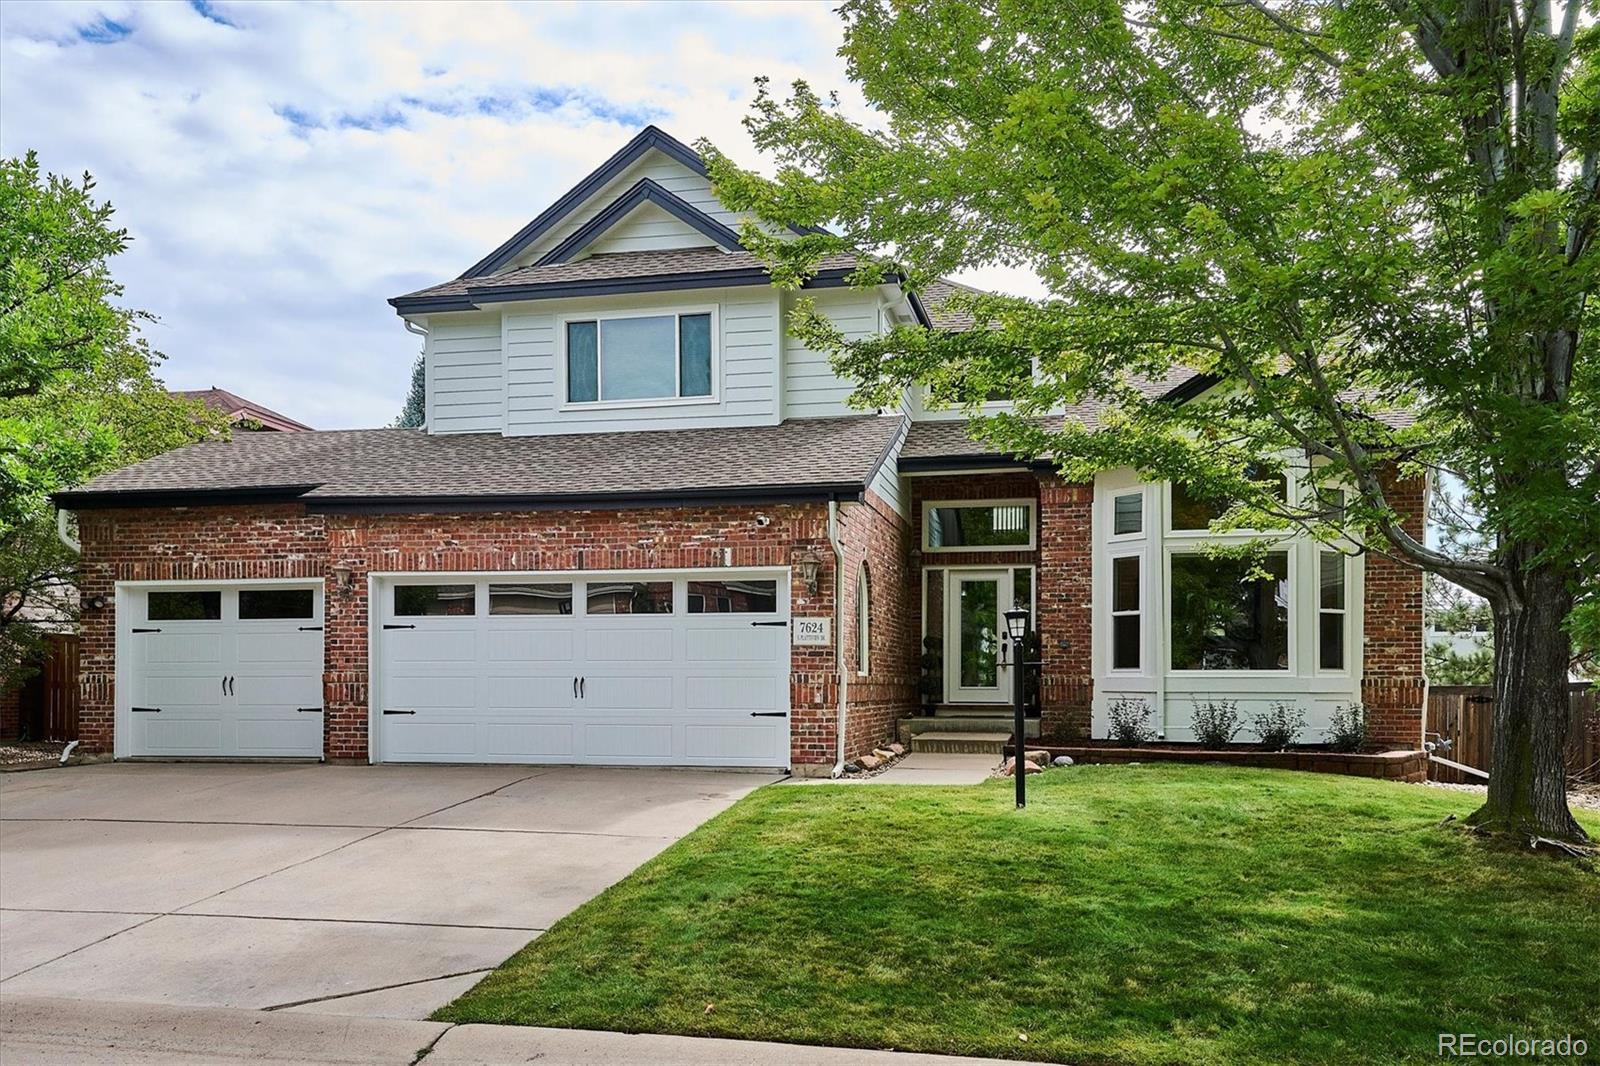
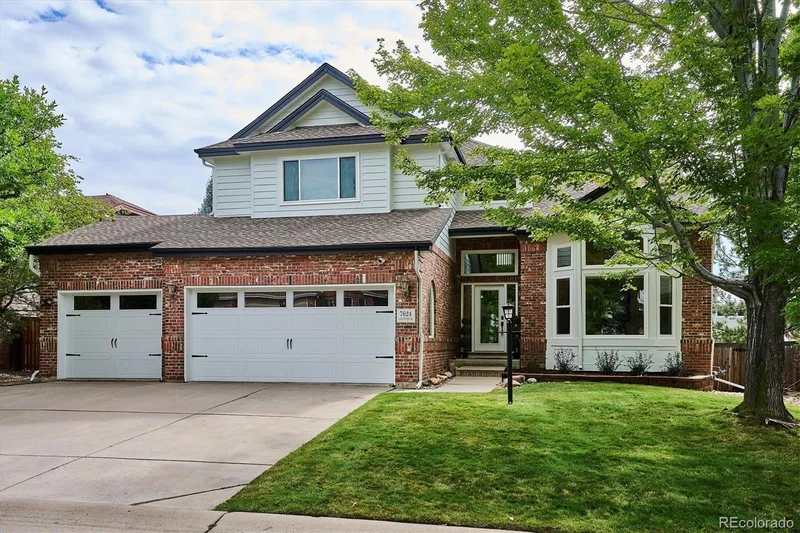
Beautiful and big home in The Overlook with fab Littleton public schools. With 6 bedrooms and 5 bathrooms, there's room for everyone. Enjoy the recently refreshed and painted exterior with red brick accents and multiple roof line gables for a sophisticated look. The entry foyer is wide and gracious, opening to the heart of the home with an elegant curved staircase to the upper floor. To the right is a peaceful living room with bay window and cathedral ceilings. Beyond a curved arch is the refined dining room joined to the kitchen. Every chef will love this vast, bright kitchen with counter space for miles, and cabinets to hold every gadget and appliance, an multiple sets of dishes for entertaining. There's a a large pantry with shelving, new French door refrigerator, double ovens, 36" cooktop, dishwasher, and large window to the backyard. A sweet breakfast nook with doors to the spacious deck adjoins the kitchen and great room. Here you'll find space to relax and unwind with a charming gas fireplace. And rounding back to the entry - a handsome office with built in shelves and access to the main floor three quarter bath. Your 3-car, oversized garage and laundry room with sink and cabinets are tucked back off the left side of the foyer. Upstairs are three bedrooms and the primary suite. Two bedrooms share a jack and jill bath with double sinks and a separate room for the tub / shower, and one bedroom has its own en suite. The primary suite is large and has a bespoke closet system and luxurious five piece bath. Play, watch movies, host friends and family in the huge basement with game room, bar, media room, two bedrooms and another full bath. With this large lot you will find privacy and a lovely space for play and entertainment. The location is fantastic with access to miles of trails for running or biking. Close to Aspen Grove mall! Littleton is a thriving community with a vibrant downtown, smart development plans, and wonderful parks and rec. Look at this home today!

Property Highlights

Sold Price
1065000
Property Type
Residential
Property Sub Type
Single Family Residence
Architectural Style
Traditional
Bedrooms
6
Total Bathrooms
5
Living Area
4,798
Price / Sqft
$224
Acres
0.20
Year Built
1998
Condition
Updated/Remodeled
Cumulative Days on Market
38

Location

City/Township
Littleton
Subdivision
Overlook At Platte Valley
County
Arapahoe

Property Details

Price
$1,075,000
Sold Price
1065000
Condition
Updated/Remodeled
Property Type
Residential
Property Sub Type
Single Family Residence

Building

Structure Type
House
Levels
Two
Total Area
4,798

Community

Local Schools

Elementary School
Wilder
Middle School
Goddard
High School
Heritage
School District
Littleton 6

Interior Features

Bedrooms and Bathrooms

Total Bathrooms
5
Bathrooms on Main Level
1
Full Bathrooms
4
3/4 Bathrooms
1
Bedrooms
6

Rooms and Basement

Has Basement
Yes
Basement Features
Daylight, Finished, Full

Area and Spaces

Living Area
4,798
Above Grade Finished Area
3,167
Below Grade Finished Area
1,631

Appliances

Appliances
Cooktop, Dishwasher, Disposal, Dryer, Gas Water Heater, Microwave, Refrigerator, Washer

Interior Features

Interior Features
Breakfast Bar, Ceiling Fan(s), Eat-in Kitchen, Entrance Foyer, Five Piece Bath, High Ceilings, Jack & Jill Bathroom, Kitchen Island, Open Floorplan, Pantry, Primary Suite, Quartz Counters, Vaulted Ceiling(s), Walk-In Closet(s), Wet Bar
Flooring
Carpet, Tile, Vinyl
Laundry Features
Sink, In Unit
Window Features
Bay Window(s), Egress Windows, Window Coverings
Security Features
Carbon Monoxide Detector(s), Smoke Detector(s), Video Doorbell
Fireplace Features
Great Room
Entry Location
Ground

Heating and Cooling

Heating Features
Forced Air, Natural Gas
Fireplaces
1

Building Details

Construction

Architectural Style
Traditional
Year Built
1998
Common Walls
No Common Walls

Materials

Construction Materials
Brick, Concrete, Frame
Roof
Composition

Terms

Terms

Contingency
None Known
Ownership
Individual
Exclusions
Seller`s personal property
Special Conditions
None
Special Terms
Cash, Conventional, Jumbo
Financing Options
Conventional
Cumulative Days on Market
38

Taxes

Tax

Tax (Annual)
$5,764

HOA

Has HOA
Yes
Association Fee
$800 /yr

Heating, Cooling & Utilities

Cooling Features
Central Air

Utilities

Utilities
Electricity Connected, Natural Gas Connected
Sewer
Public Sewer
Water Source
Public

Lot

Acres
0.20
Lot Size
8,581
Lot Size Area Sq Ft
8,581
Lot Features
Irrigated, Landscaped, Level
Road Surface
Paved
Road Frontage
Public

Exterior Features

Exterior Features
Garden, Gas Valve, Private Yard, Rain Gutters
Patio And Porch Features
Deck
Fencing
Full

Parking

Total Parking Spaces
3
Garage Capacity
3
Parking Features
Concrete, Dry Walled, Exterior Access Door, Oversized
Listed by Camber Realty, LTD, jennifer@camberrealty.com, 720-261-5665. Sold by Compass - Denver
Listing Data last updated 10/20/2026 03:40 pm
Get a Link to this Property: Copy To Clipboard
QR Code link to this property

Phone:
Connect with:

Payment Calculator

per month. fixed. % interest.
$
%
$
%
Principal & Interest
+ Home Insurance
+ Property Tax
+ HOA Fees
per month
Total interest paid over s will be:
All estimates and provided for informational purposes only. Actual amounts may vary. The output of the tool is not a loan offer or solicitation, nor is it financial or legal advice. Information, rates, programs and loan scenarios shown are for example only as of 20-Oct-2026 and are subject to change without notice. Interest rates provided by the St. Louis Federal Reserve Economic Data (FRED). All products are subject to credit and property approval. Not all products are available in all states or for all loan amounts. Other restrictions and limitations apply. Contact your preferred lender for the pricing associated with your specific transaction. Calculations are generated by Open Source mortgage calculation software tools using common mathematical formulas. All calculations should be independently verified.
Get Walk Score Content

Property History

8 days ago
Property information last updated
375 days ago
Date Sold
418 days ago
Status Active. This is the date the listing was placed on market.

Similar Properties