Start of property details
Share this property:
7701 S Ash Court
Centennial, CO 80122
13 days ago REDUCED · Active
$1,449,900
$308 / Sqft
4
Beds
5
Baths
2
Garage
4,708
Sqft
0.26
Acres
MLS# 2632613
Cumulative Days on Market: 29 · Includes prior listings · Currently listed since 10/20/26 · Data provided by the MLS.

Property Description

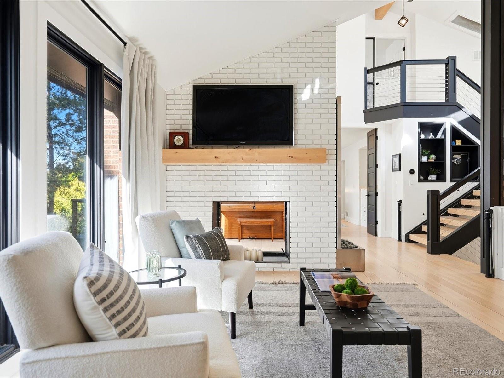
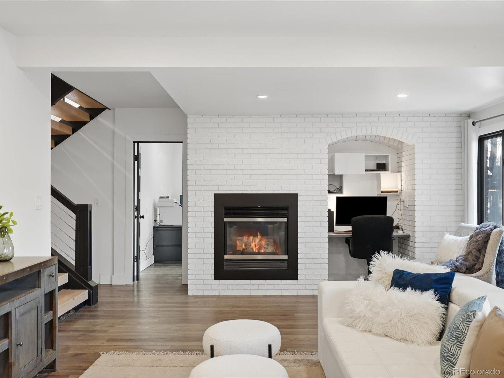
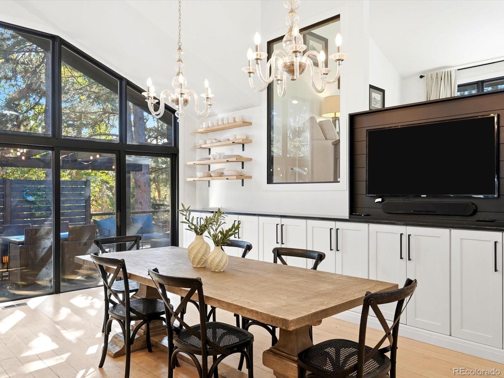
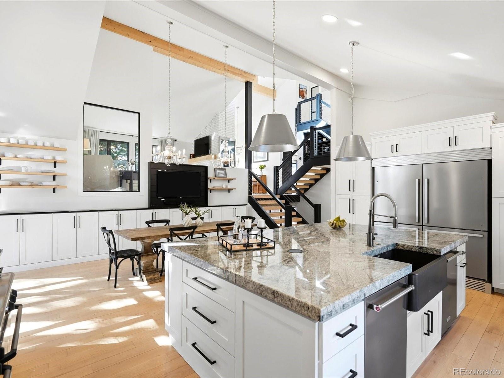
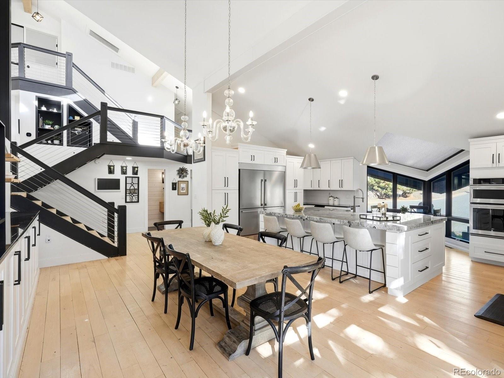
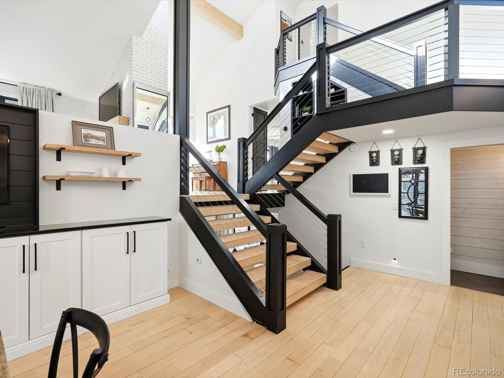
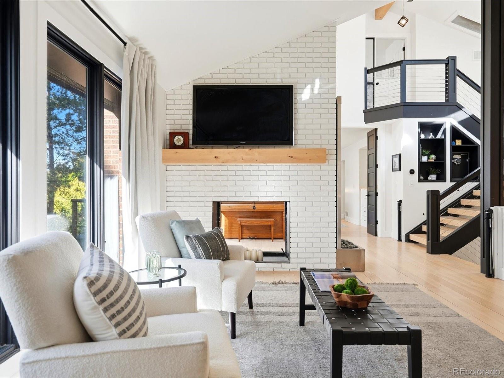
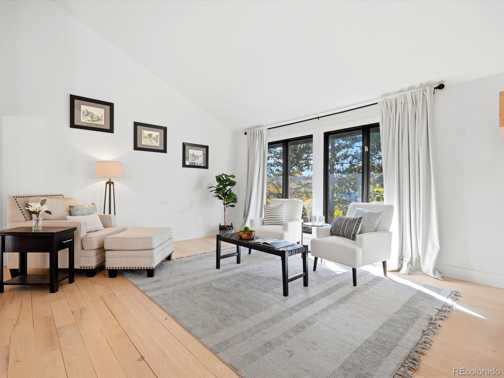
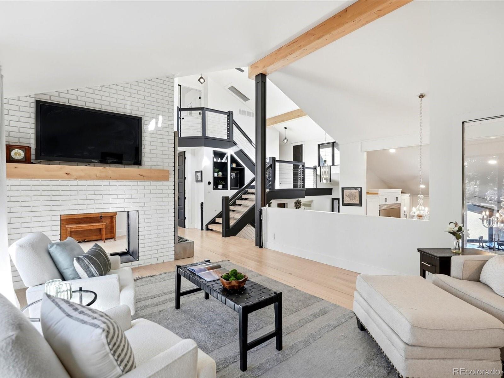
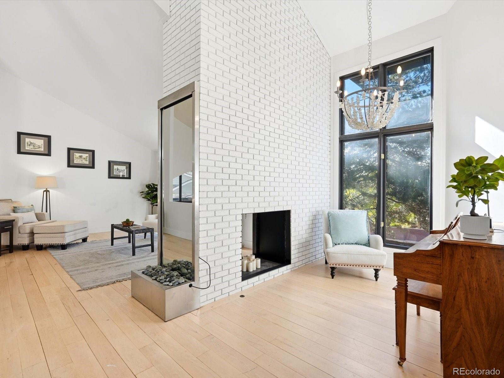
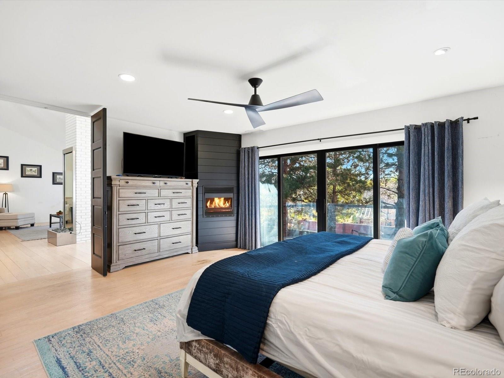
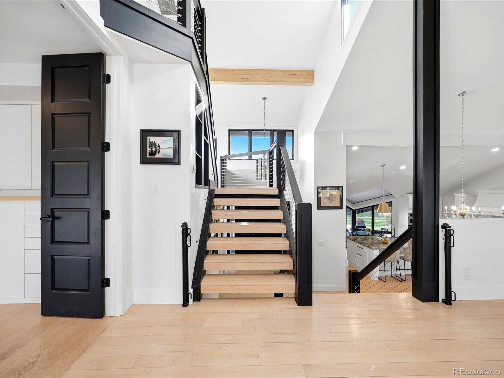
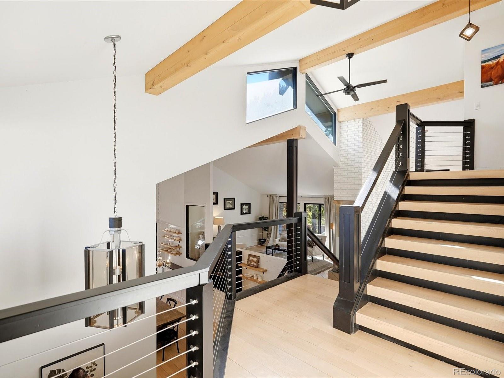
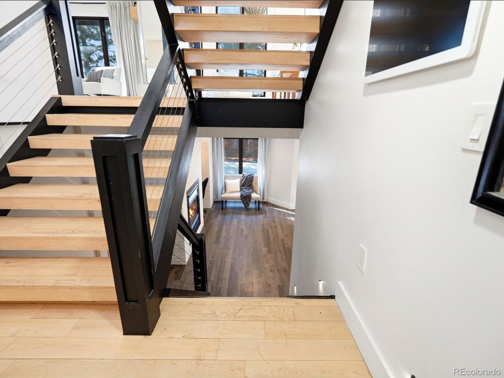
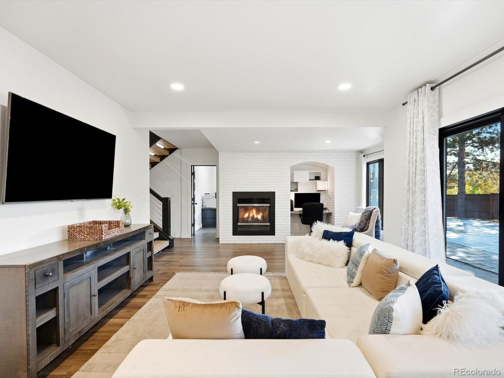
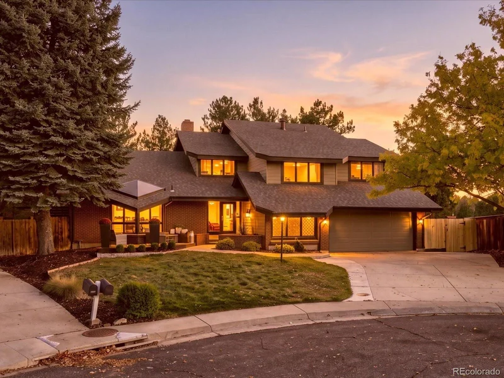
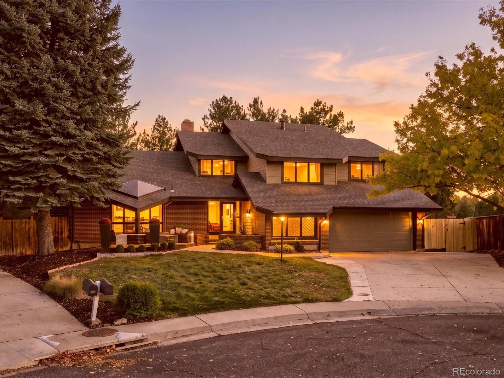
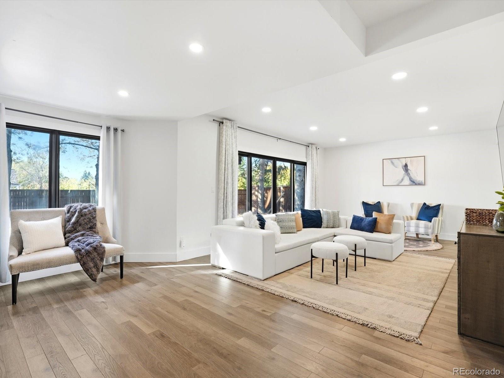
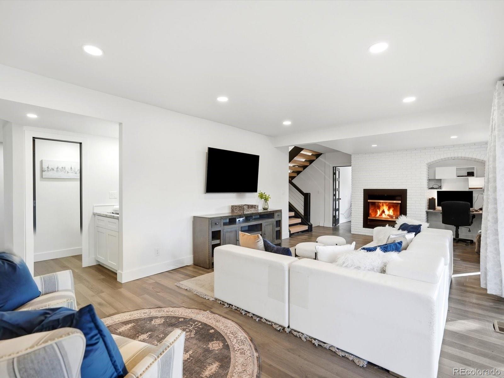
Some homes get updated. This one was reimagined. Stripped to the studs in 2019 and rebuilt from the inside out with flawless Level 5 drywall, this Heritage Greens gem delivers a fresh, modern interior in one of Centennial's most sought-after neighborhoods, where an established setting and community amenities simply can't be recreated.

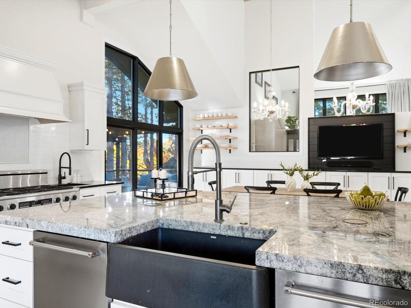
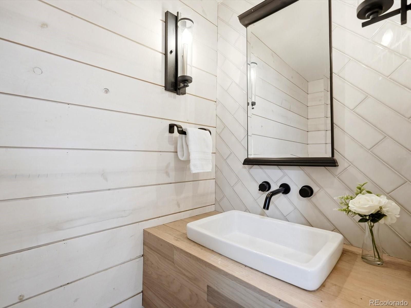
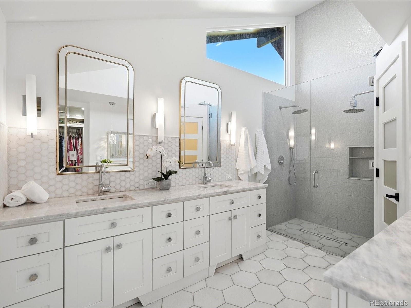
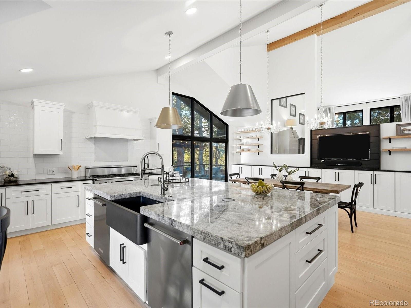
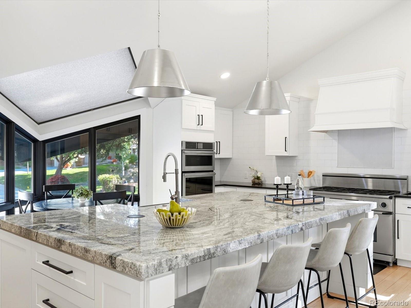
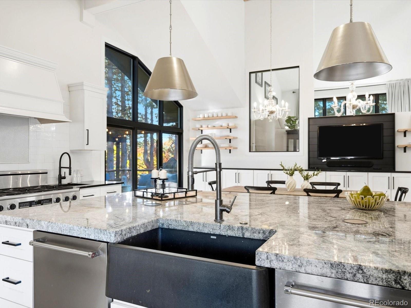
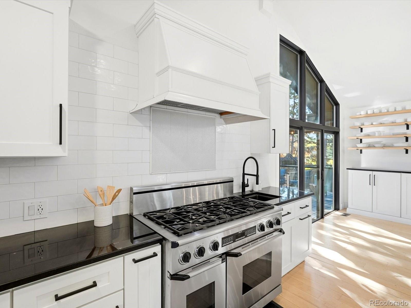
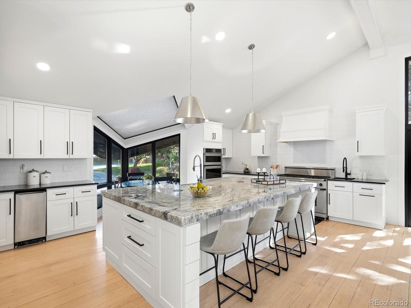
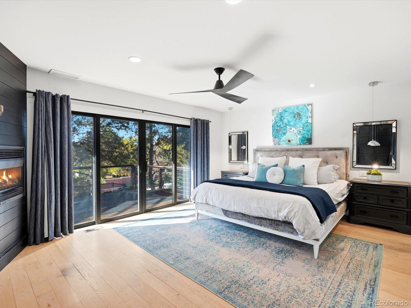
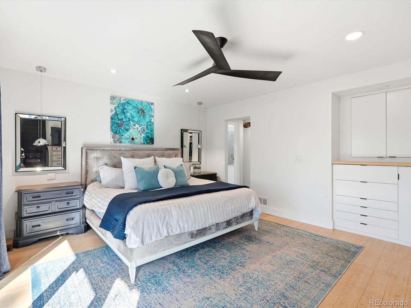
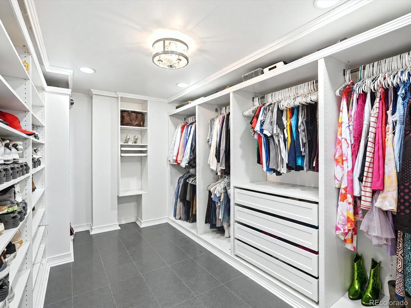
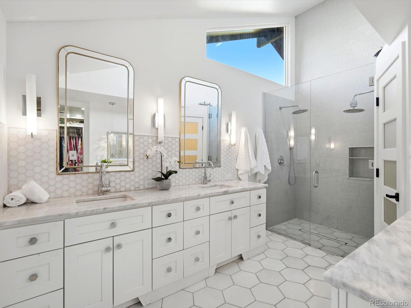
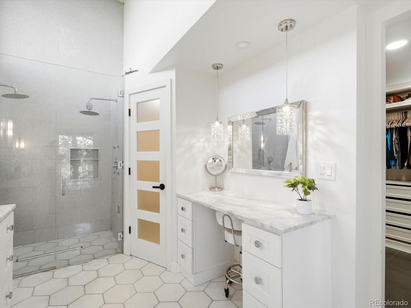
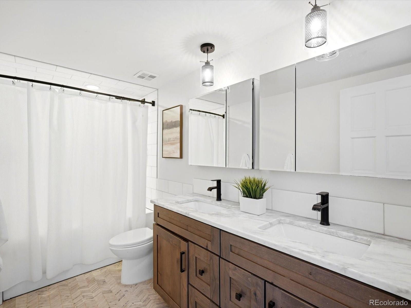
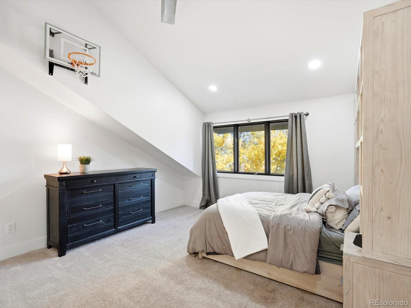
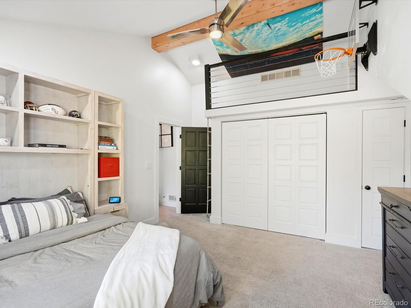
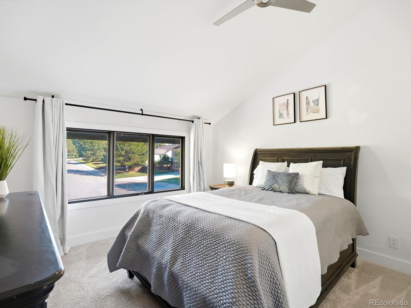
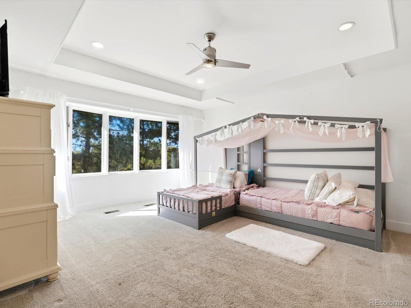
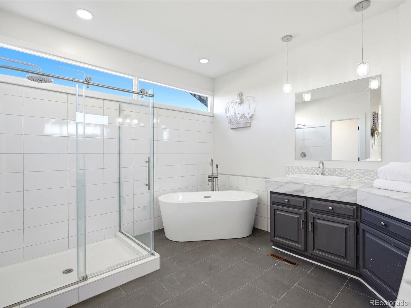
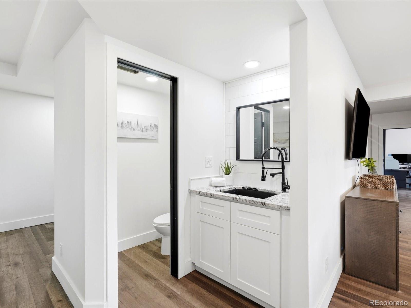
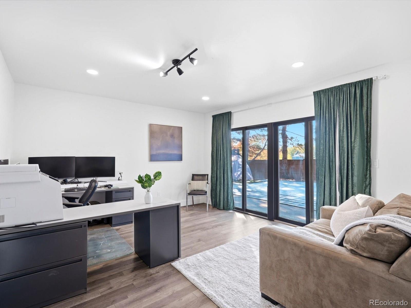
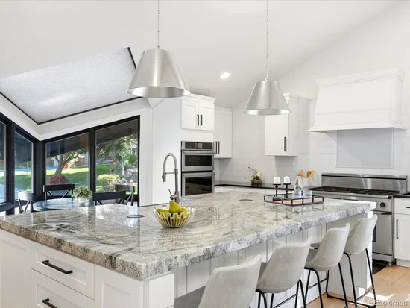
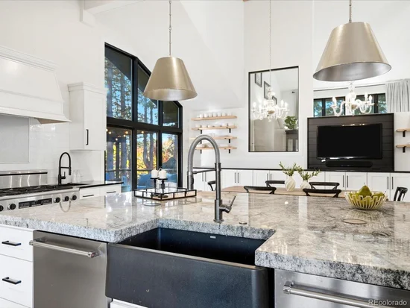
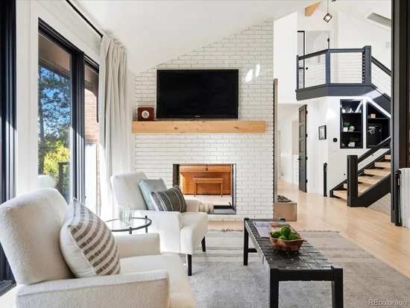
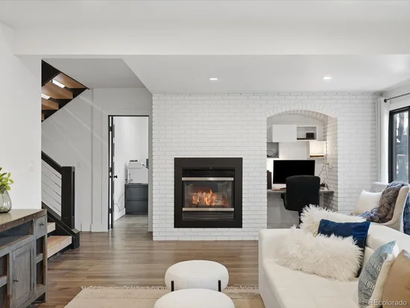
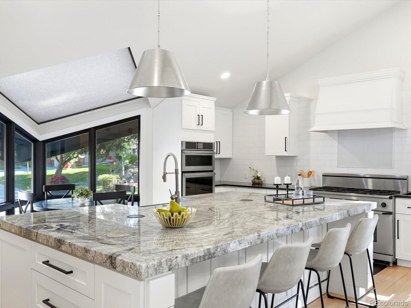
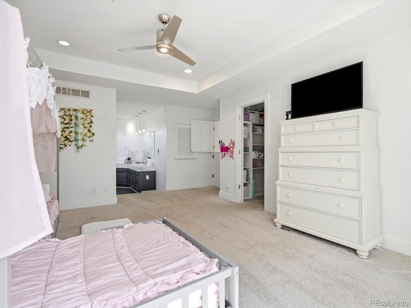
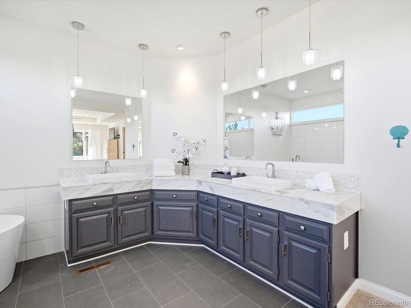
At the heart of the home, a chef's kitchen is built for serious entertaining, with three ovens, two dishwashers, and two refrigerators that make hosting a holiday crowd or a casual weekend gathering effortless. Two primary suites offer rare flexibility for guests, extended stays, or a private retreat, and every bathroom has been completely reimagined. Hardwood flooring flows throughout, tying each space together with warmth and continuity.

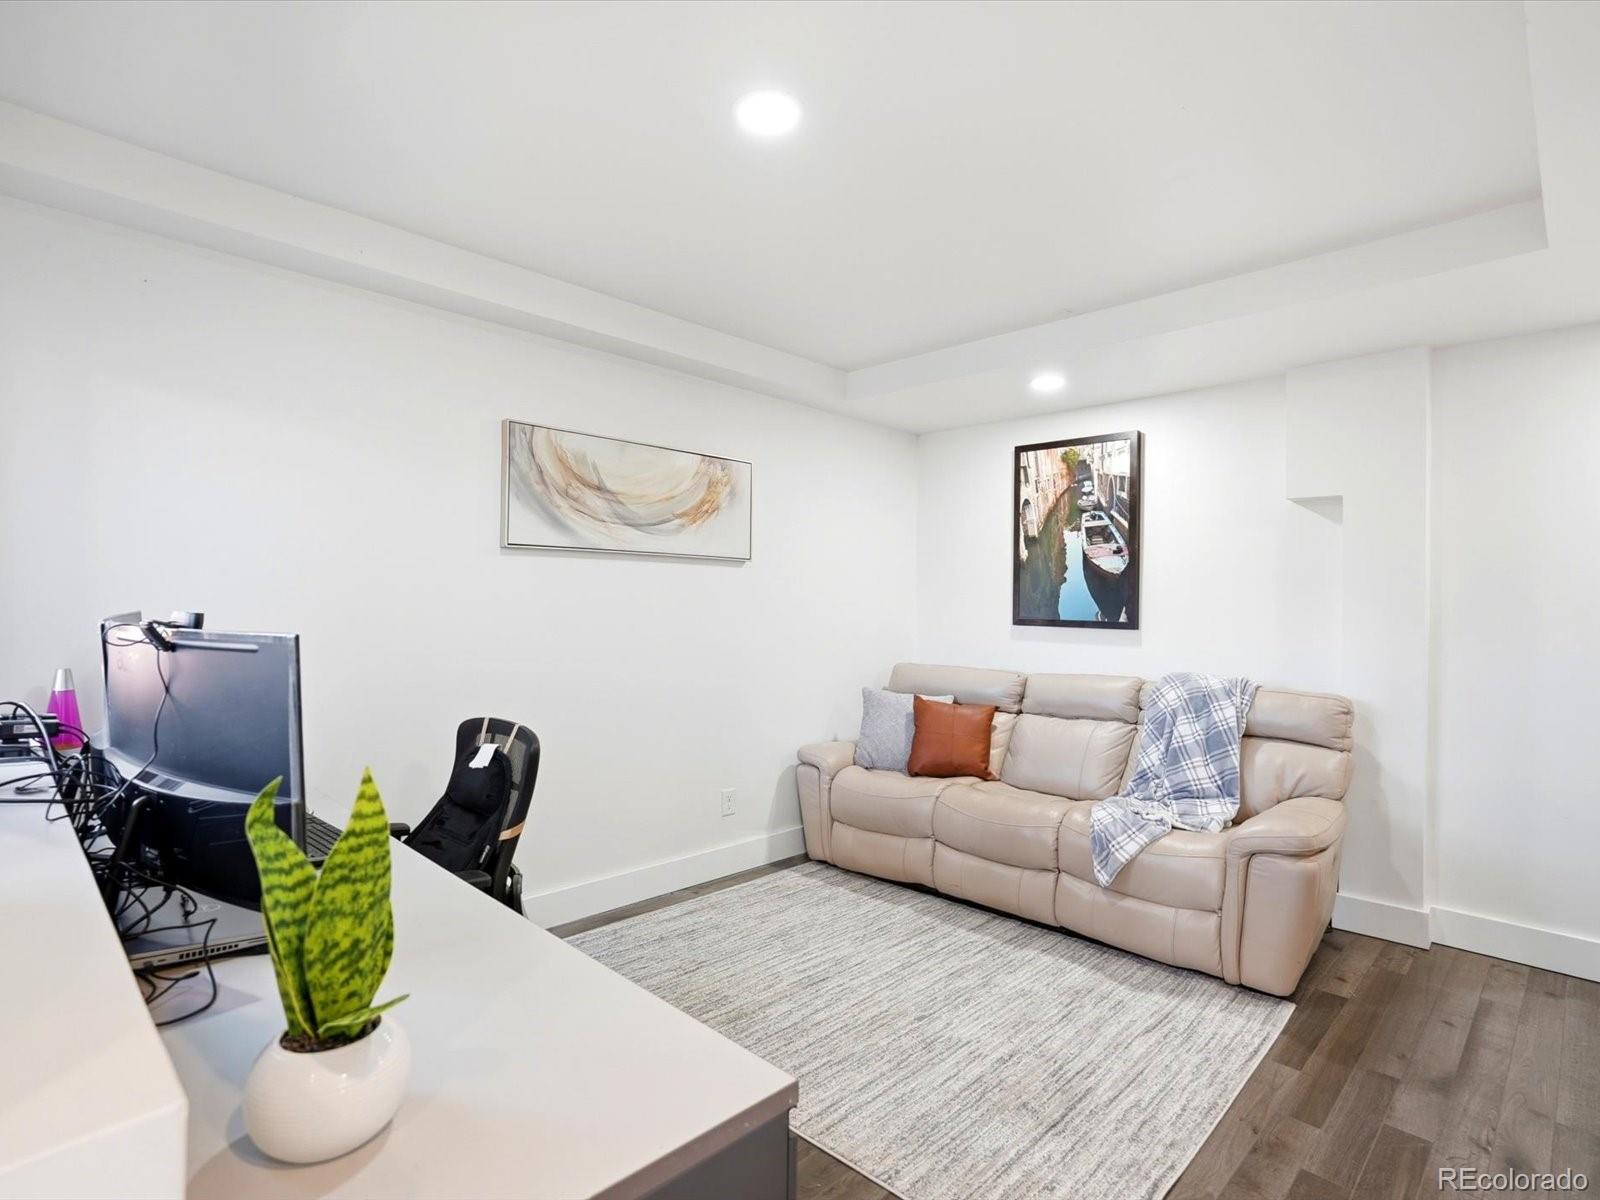
Modern conveniences are woven in at every turn: on-demand hot water, smart switches in key areas, and CAT wiring with hardwired connections in most rooms, ideal for working from home or streaming without compromise. The big-ticket items are already done, with new furnaces in 2019, a new air conditioner in 2025, and a brand-new roof in 2026.

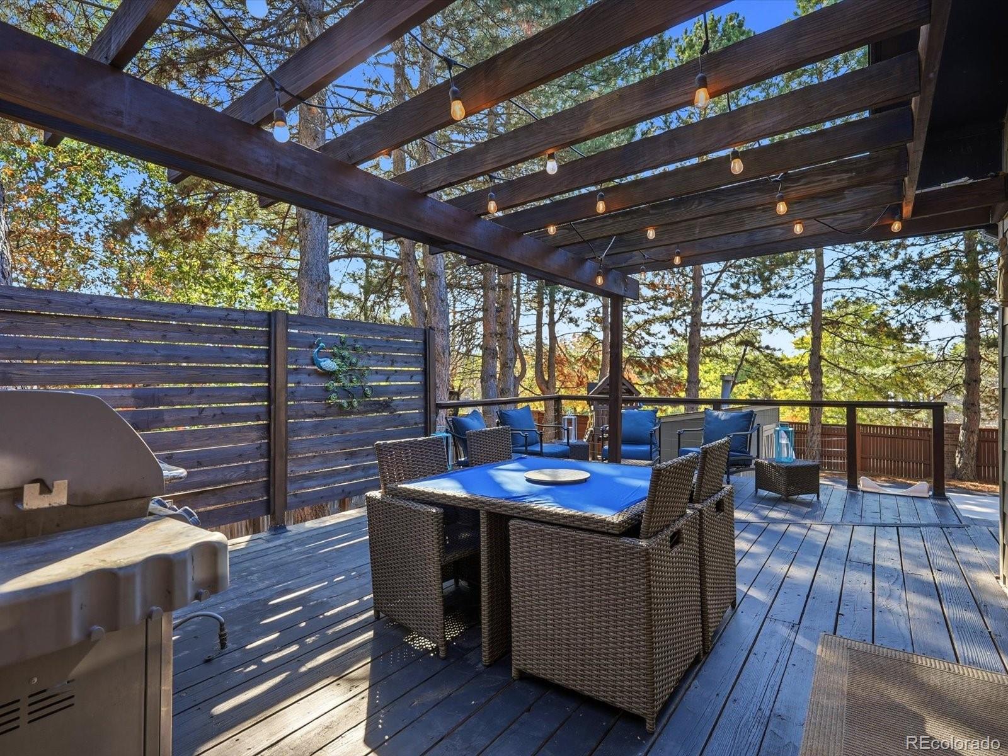
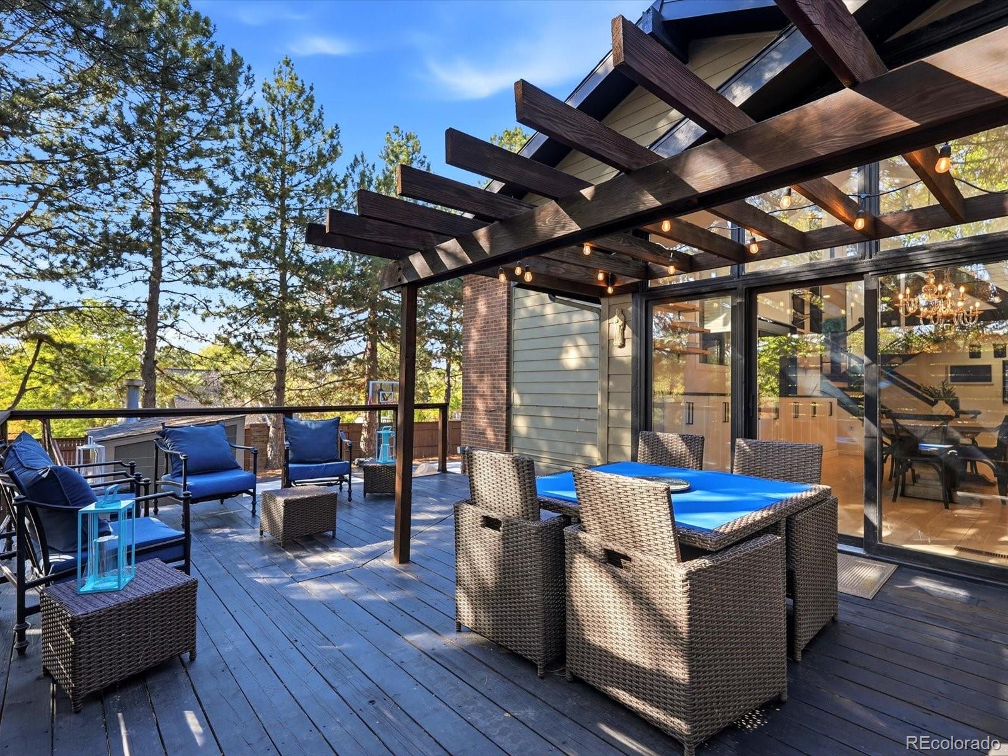
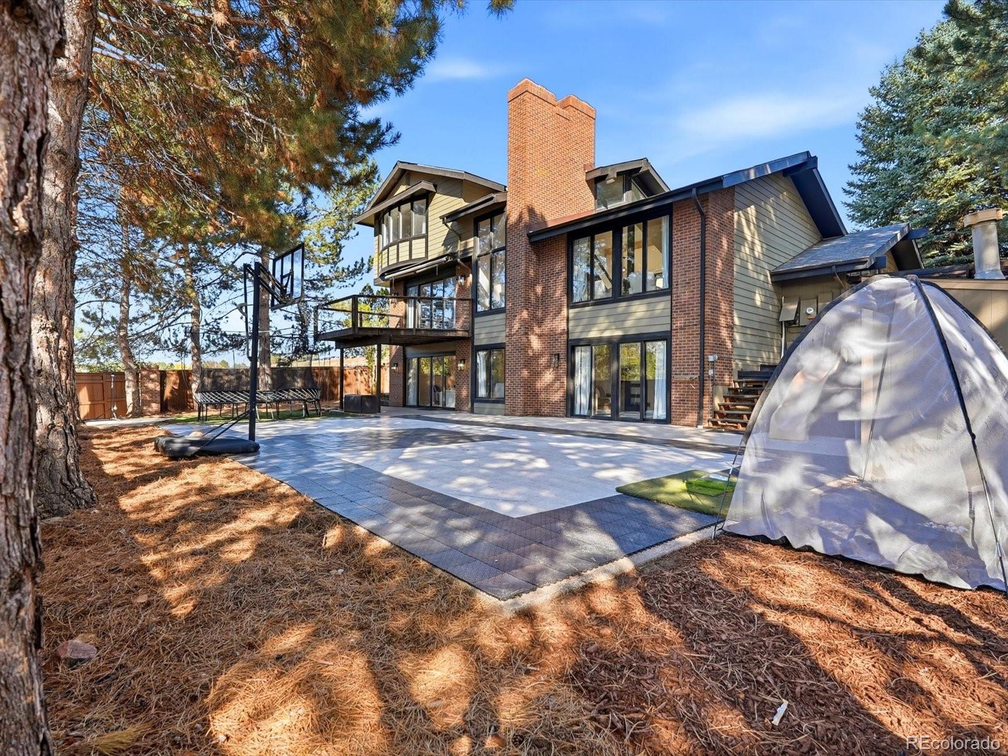
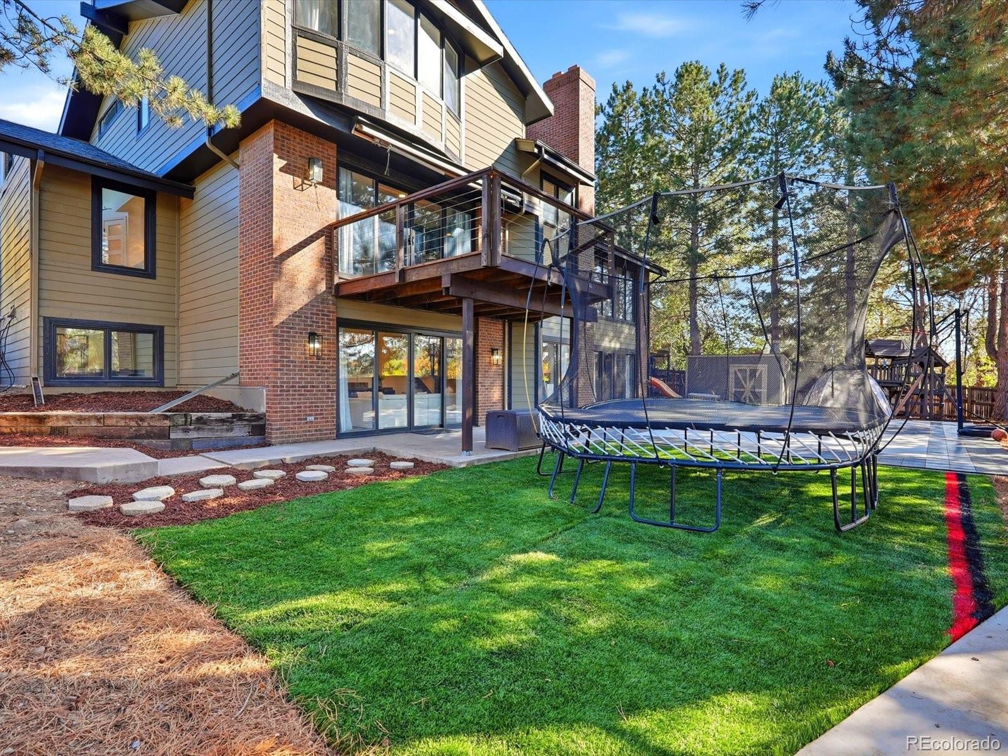
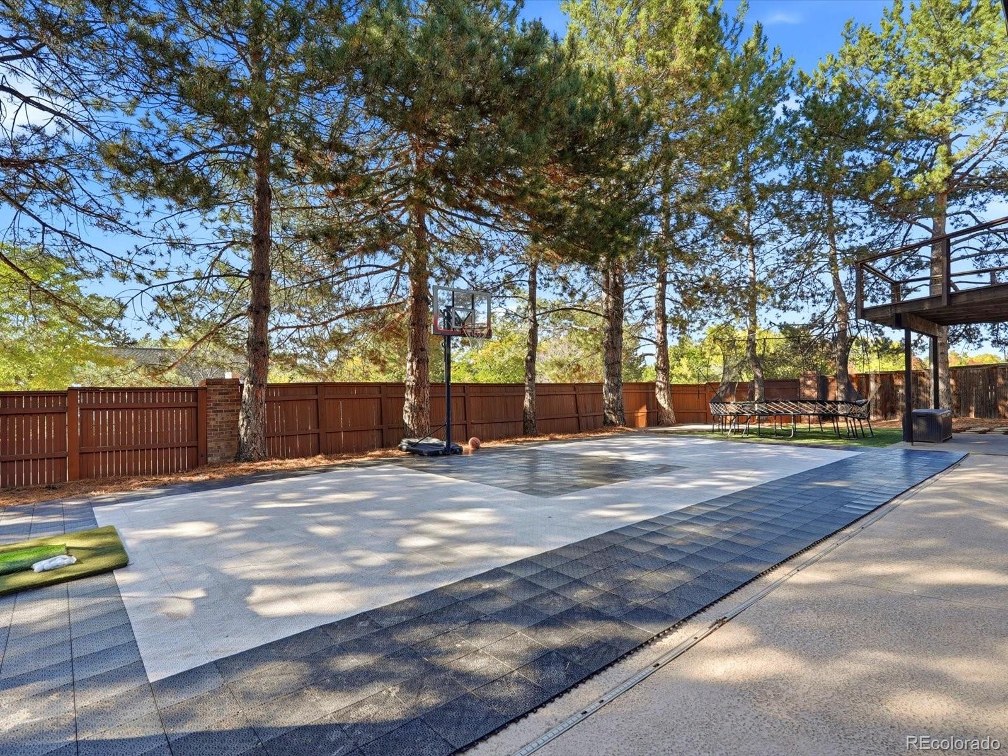
Step outside to your own private playground. A sport court invites year-round fun, while two decks set the stage for Colorado evenings: one expanded, the other refreshed with all-new boards and sleek cable railing, both freshly stained in 2026.

The location is simply unbeatable. Just moments from the community pool and tennis courts and adjacent to South Suburban Golf Course, the home is also served by top-rated Littleton Public Schools, with The Streets at SouthGlenn and Park Meadows close by for shopping and dining. Thoroughly modernized and ideally situated, this is Heritage Greens living at its finest.

Property Highlights

Property Type
Residential
Property Sub Type
Single Family Residence
Bedrooms
4
Total Bathrooms
5
Living Area
4,103
Price / Sqft
$308
Acres
0.26
Year Built
1982
Cumulative Days on Market
29

Location

City/Township
Centennial
Subdivision
Heritage Greens
County
Arapahoe

Property Details
Price
$1,449,900
Property Type
Residential
Property Sub Type
Single Family Residence

Building

Structure Type
House
Levels
Multi/Split
Total Area
4,708

Community

Local Schools

Elementary School
Lois Lenski
Middle School
Powell
High School
Arapahoe
School District
Littleton 6

Interior Features

Bedrooms and Bathrooms

Total Bathrooms
5
Bathrooms on Main Level
1
Full Bathrooms
3
1/2 Bathrooms
2
Bedrooms
4

Rooms and Basement

Has Basement
Yes
Basement Features
Partial, Unfinished

Area and Spaces

Living Area
4,103
Above Grade Finished Area
3,710
Below Grade Finished Area
393

Appliances

Appliances
Dishwasher, Disposal, Microwave, Oven, Range, Range Hood, Refrigerator, Trash Compactor

Interior Features

Interior Features
Breakfast Bar, Ceiling Fan(s), Five Piece Bath, Granite Counters, High Ceilings, High Speed Internet, Kitchen Island, Pantry, Primary Suite, Vaulted Ceiling(s), Walk-In Closet(s), Wired for Data
Flooring
Tile, Wood
Fireplace Features
Bedroom, Family Room

Heating and Cooling

Heating Features
Forced Air

Building Details
Construction

Year Built
1982

Materials
Construction Materials
Brick, Frame, Wood Siding
Roof
Composition

Terms

Terms

Ownership
Corporation/Trust
Exclusions
Washer(x2), Dryer(x2), Ice Machine, Water Fountain, Garage Refrigerator, Garage Freezer, Garage Heater, Sellers Personal Property, Staging Items.
Special Conditions
None
Special Terms
Cash, Conventional, FHA, Jumbo, VA Loan
Cumulative Days on Market
29

Taxes

Tax

Tax (Annual)
$12,029

HOA

Has HOA
Yes
Association Fee
$848 /yr
Association Ammenities
Pool
Association Fee Includes
Maintenance Grounds, Trash

Heating, Cooling & Utilities

Cooling Features
Central Air

Utilities

Sewer
Public Sewer
Water Source
Public

Lot

Acres
0.26
Lot Size
11,195
Lot Size Area Sq Ft
11,195
Lot Features
Level

Exterior Features

Exterior Features
Gas Grill

Parking

Total Parking Spaces
4
Garage Capacity
2
Parking Features
Oversized
Listed by The Agency - Denver, vanessa.hamm@theagencyre.com, 720-989-6149
Listing Data last updated 11/18/2026 09:00 pm
Get a Link to this Property: Copy To Clipboard
QR Code link to this property

Phone:
Connect with:

Payment Calculator

per month. fixed. % interest.
$
%
$
%
Principal & Interest
+ Home Insurance
+ Property Tax
+ HOA Fees
per month
Total interest paid over s will be:
All estimates and provided for informational purposes only. Actual amounts may vary. The output of the tool is not a loan offer or solicitation, nor is it financial or legal advice. Information, rates, programs and loan scenarios shown are for example only as of 19-Nov-2026 and are subject to change without notice. Interest rates provided by the St. Louis Federal Reserve Economic Data (FRED). All products are subject to credit and property approval. Not all products are available in all states or for all loan amounts. Other restrictions and limitations apply. Contact your preferred lender for the pricing associated with your specific transaction. Calculations are generated by Open Source mortgage calculation software tools using common mathematical formulas. All calculations should be independently verified.
Get Walk Score Content

Property History

4 days ago
Property information last updated
13 days ago
Date of last price change
29 days ago
Status Active. This is the date the listing was placed on market.
Cumulative Days on Market: 29 days (includes prior listings) · Currently listed since October 20, 2026. Data provided by the MLS.

Similar Properties