Start of property details
Share this property:
840 S Garfield Street
Denver, CO 80209
ACTIVE UNDER CONTRACT
$1,650,000
$492 / Sqft
4
Beds
4
Baths
2
Garage
3,352
Sqft
0.28
Acres
MLS# 3128919
Cumulative Days on Market: 44 · Includes prior listings · Currently listed since 09/15/26 · Data provided by the MLS.

Property Description

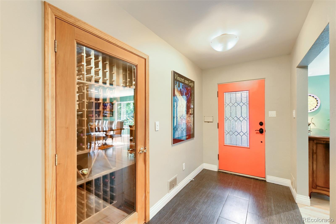
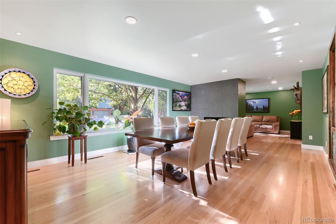
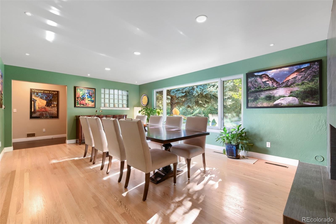
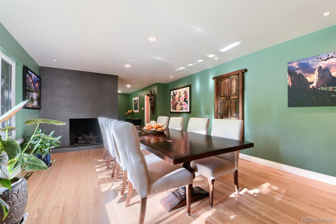
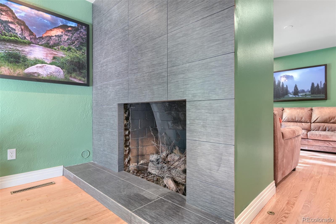
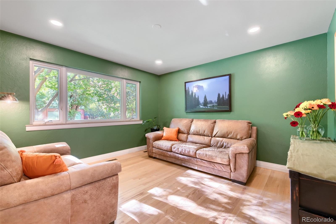
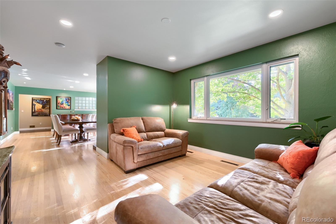
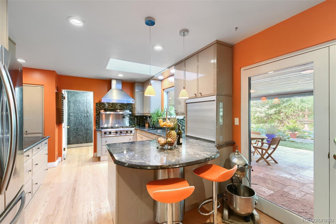
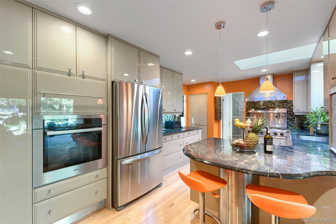
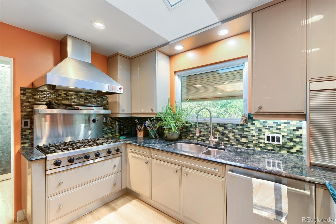
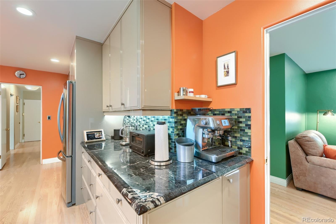
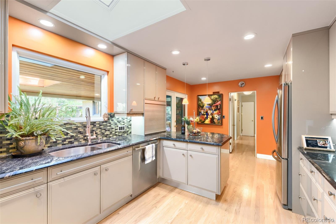
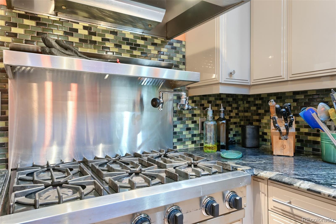
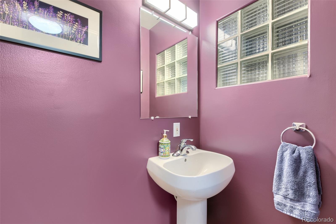
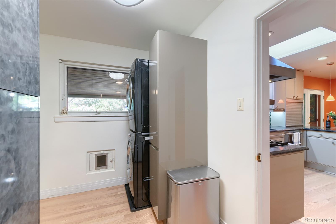
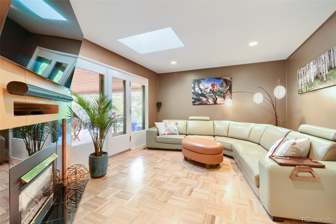
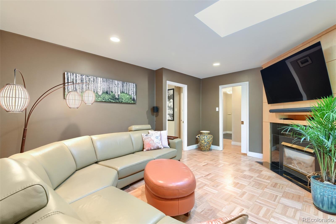
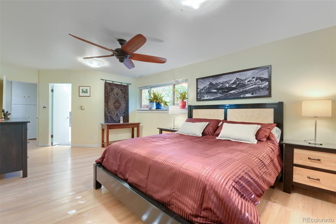
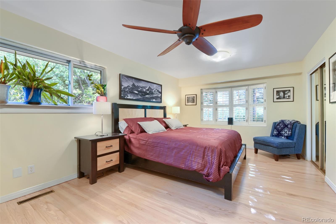
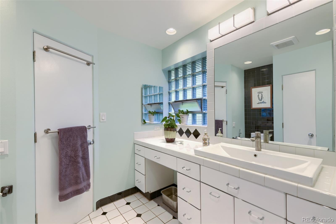
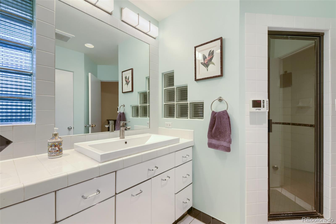
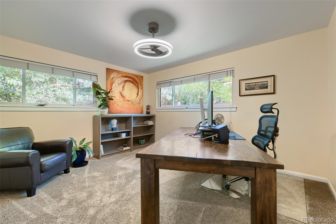
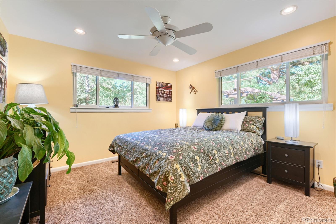
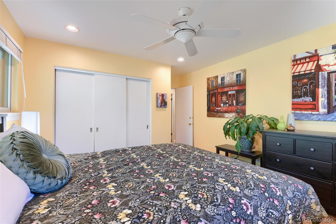
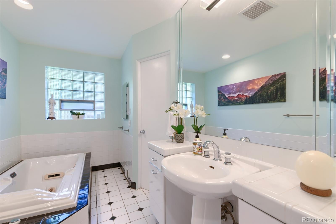
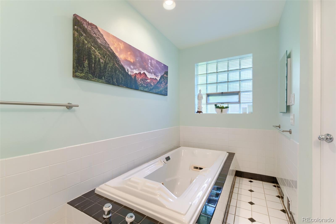
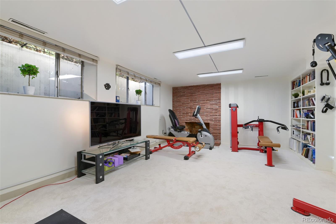
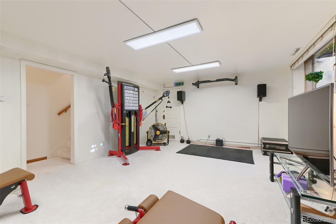
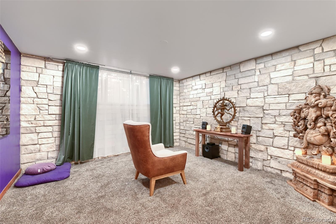
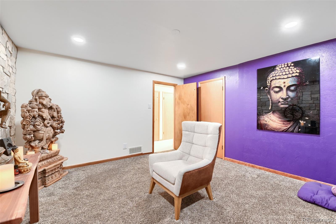
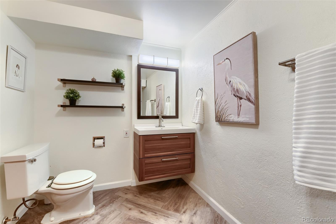
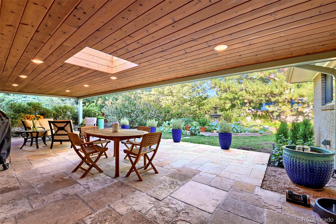
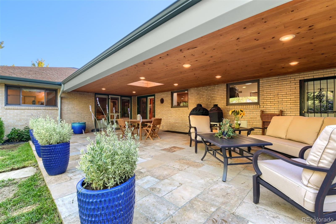
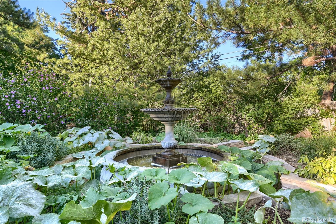
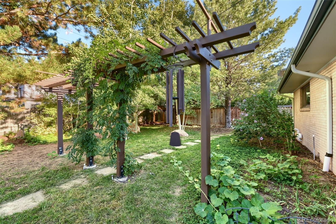
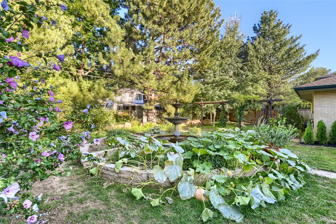
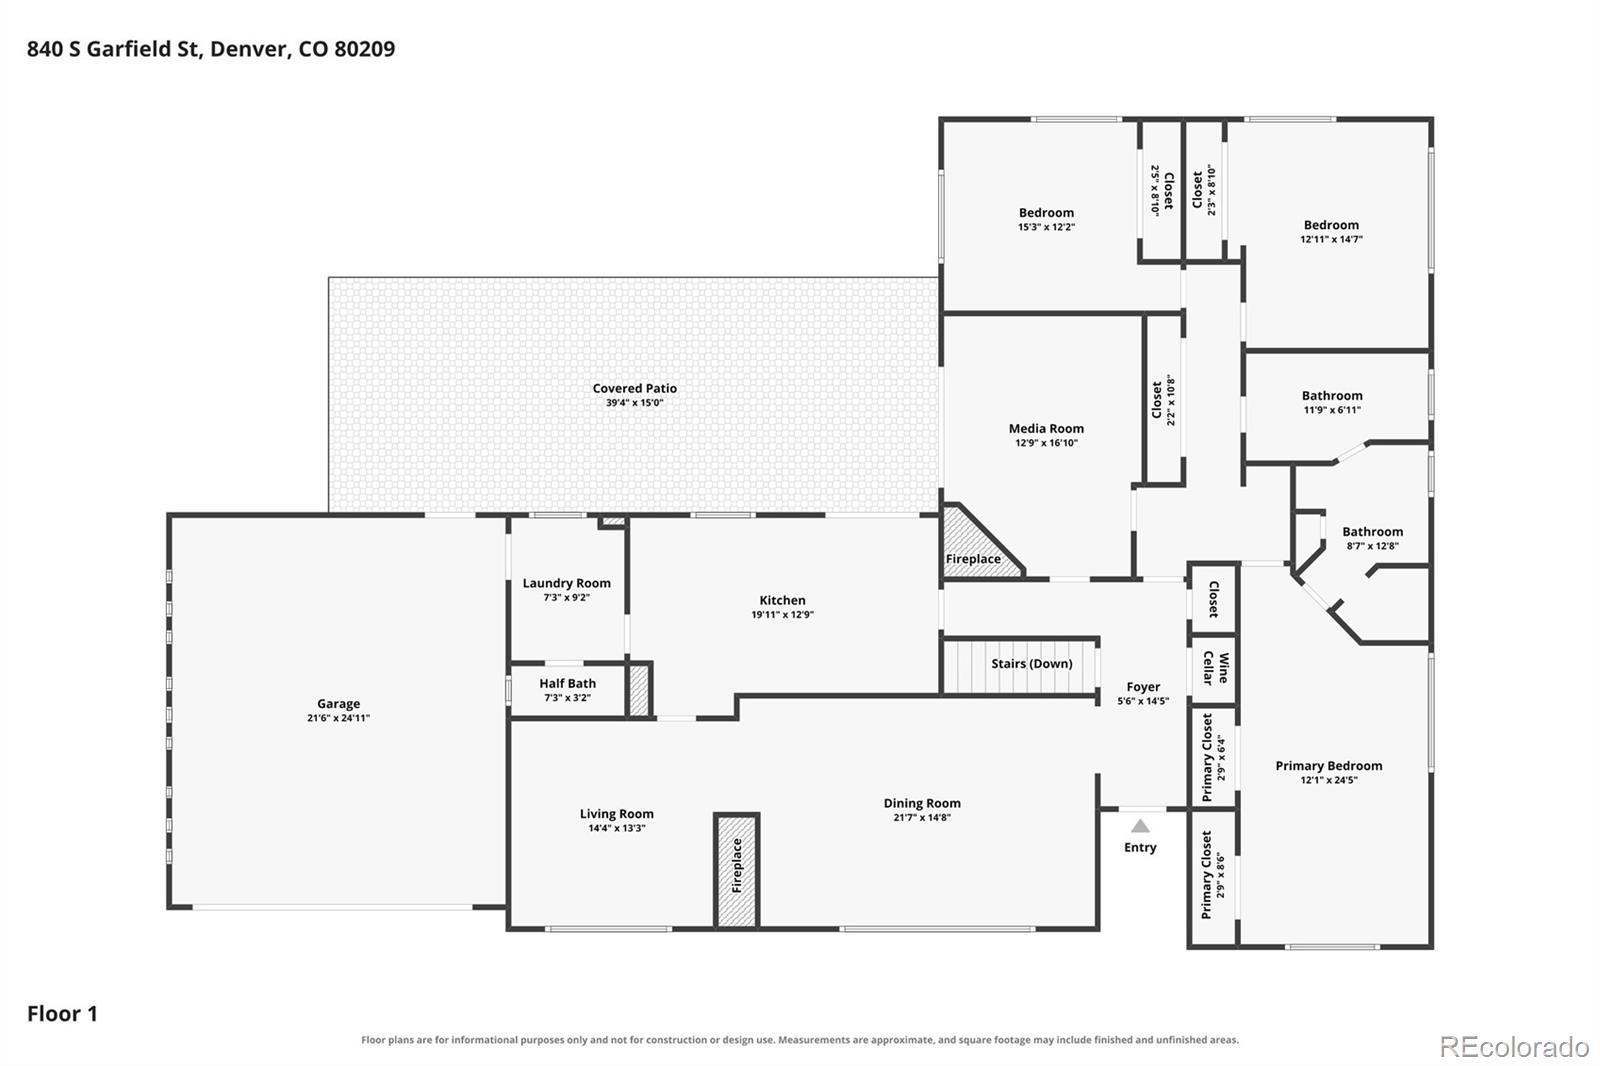
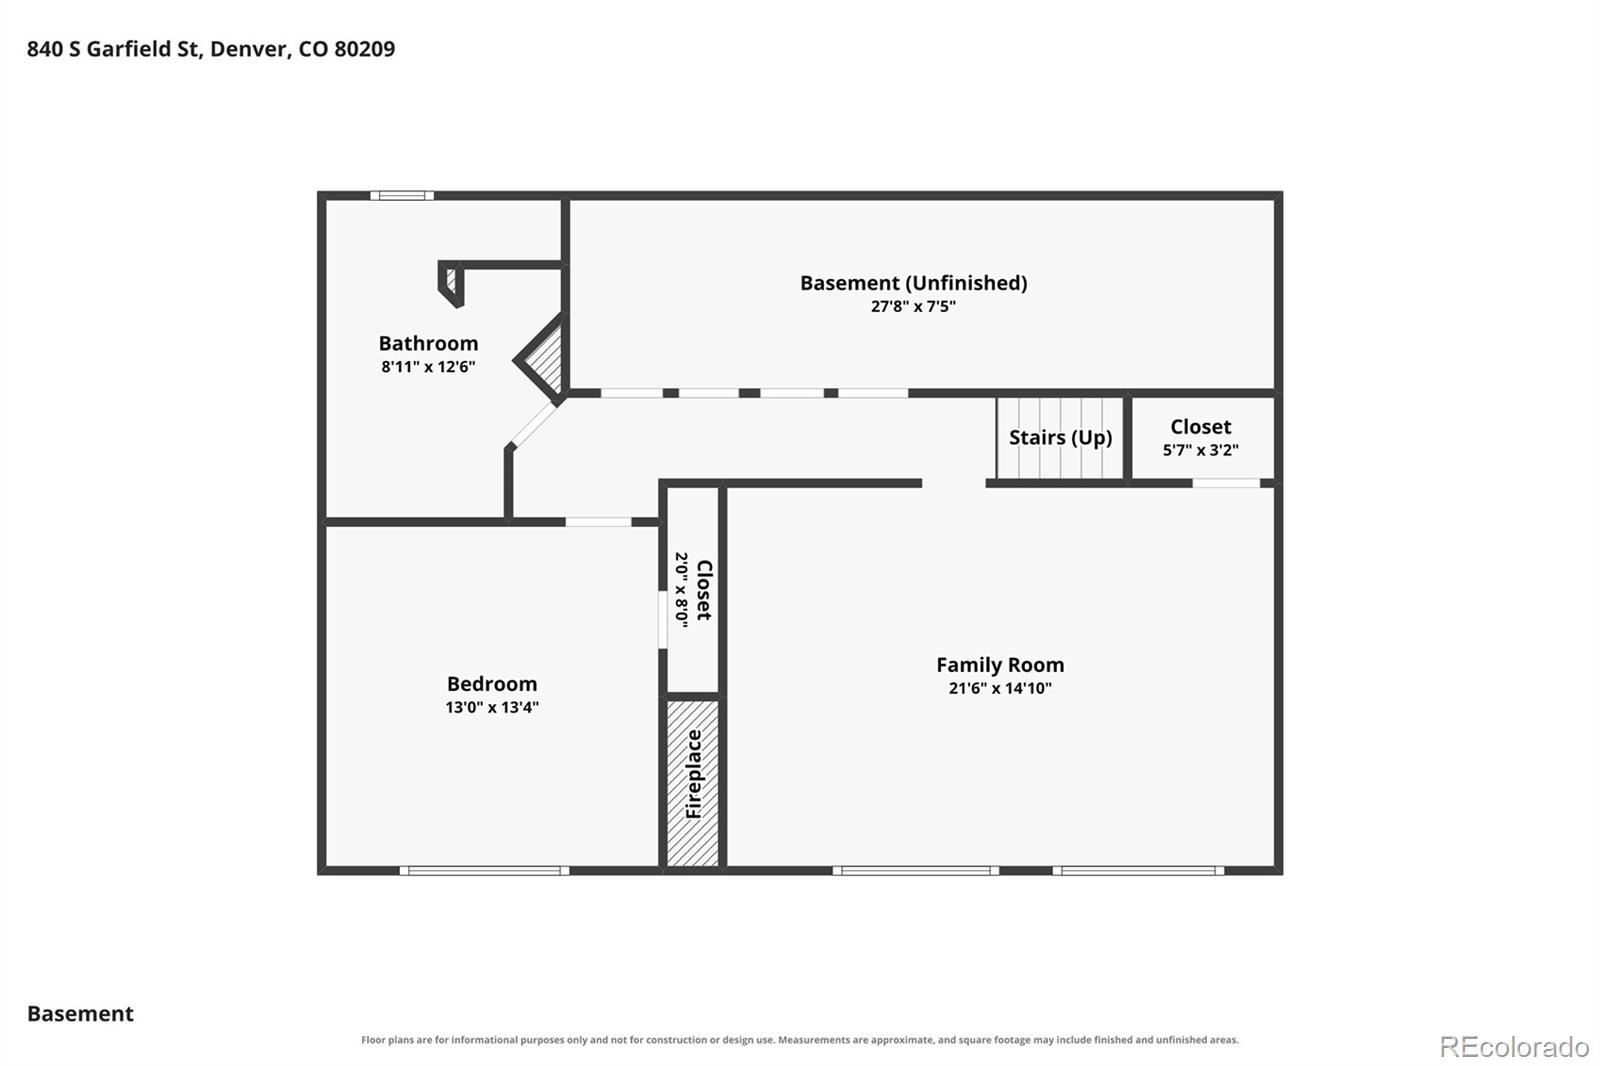
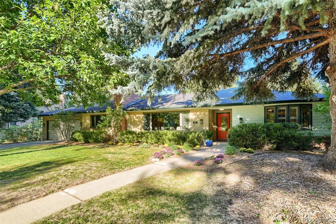
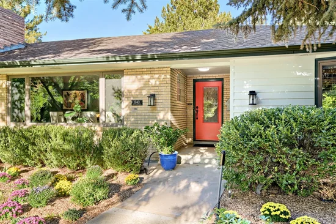
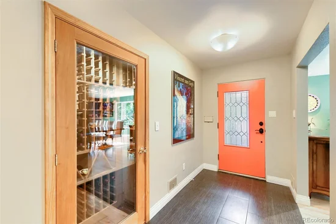
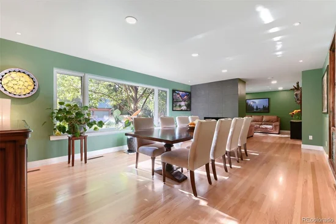
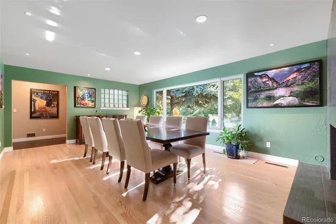
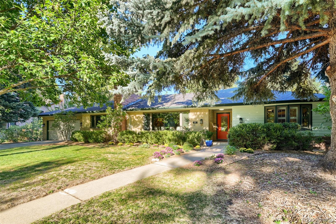
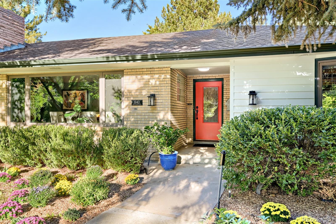
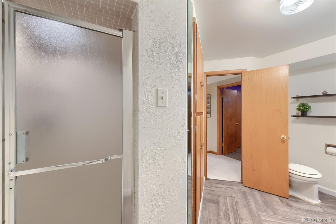
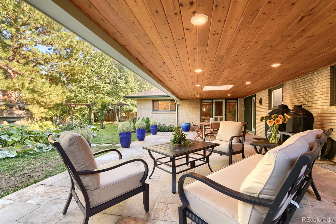
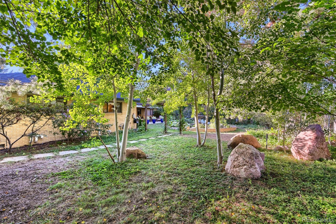
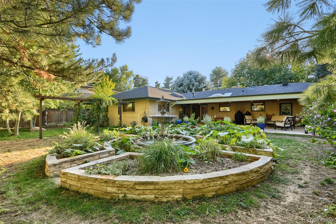
Belcaro Park was platted in the late 1940s with a singular vision — oversized lots, deep setbacks, mountain views, and covenants that still protect against subdivision — Belcaro Park remains one of Denver's most exclusive enclaves, with fewer than 200 homes lining its winding, tree-canopied streets. This is one of its finest: a classic ranch with original proportions intact, thoughtfully updated with today's finishes throughout. The kitchen is built for serious cooks: a Viking range with pot filler, a Miele steam-injection oven ideal for artisan baking, custom storage throughout, and a temperature-controlled wine fridge. Three fireplaces and three distinct living areas give the home exceptional flexibility, while the main level — primary suite, two additional bedrooms, a full bath with jetted tub, powder room, and laundry — offers true one-level living. The fireplaced dining room doubles as a secondary sitting room, and a separate TV lounge opens onto a large covered patio for seamless indoor-outdoor living. Downstairs, the finished basement adds a fireplaced family room, a fourth bedroom currently used as a meditation room, a ¾ bath, and abundant utility storage. Outside, one of the neighborhood's signature oversized lots is home to a formal garden with fountain, a natural mountain meadow, and raised vegetable beds. An EV charger completes the garage, and mature trees and deep setbacks frame the property. Minutes from Cherry Creek North, Bonnie Brae, Wash Park, and the Cherry Creek Trail — a rare offering in one of Denver's most storied neighborhoods.

Property Highlights

Property Type
Residential
Property Sub Type
Single Family Residence
Architectural Style
Mid-Century Modern, Traditional
Bedrooms
4
Total Bathrooms
4
Living Area
3,250
Price / Sqft
$508
Acres
0.28
Year Built
1954
Condition
Updated/Remodeled
Cumulative Days on Market
44

Location

City/Township
Denver
Direction Faces
West
Subdivision
Belcaro
County
Denver
Zoning
S-SU-I

Property Details
Price
$1,650,000
Condition
Updated/Remodeled
Property Type
Residential
Property Sub Type
Single Family Residence

Building

Structure Type
House
Levels
One
Total Area
3,352

Community

Local Schools

Elementary School
Cory
Middle School
Merrill
High School
South
School District
Denver 1

Interior Features

Bedrooms and Bathrooms

Total Bathrooms
4
Bathrooms on Main Level
3
Full Bathrooms
1
1/2 Bathrooms
1
3/4 Bathrooms
2
Bedrooms
4
Bedrooms on Main Level
3

Rooms and Basement

Has Basement
Yes
Basement Features
Finished, Partial

Area and Spaces

Living Area
3,250
Above Grade Finished Area
2,330
Below Grade Finished Area
920

Appliances

Appliances
Cooktop, Dryer, Electric Water Heater, Oven, Range Hood, Refrigerator, Washer

Interior Features

Interior Features
Granite Counters, Primary Suite, Radon Mitigation System
Flooring
Carpet, Tile, Wood
Window Features
Double Pane Windows
Electic
220 Volts
Fireplace Features
Dining Room, Family Room, Gas, Other, Wood Burning

Heating and Cooling

Heating Features
Forced Air, Natural Gas
Fireplaces
3

Building Details
Construction

Architectural Style
Mid-Century Modern, Traditional
Year Built
1954

Materials
Construction Materials
Brick, Frame
Roof
Composition

Terms

Terms

Contingency
None Known
Ownership
Individual
Exclusions
None
Special Conditions
None
Special Terms
Cash, Conventional, Jumbo
Cumulative Days on Market
44

Taxes

Tax

Tax (Annual)
$8,822

HOA

Has HOA
Yes
Association Fee
$150 /yr

Heating, Cooling & Utilities

Cooling Features
Central Air

Utilities

Utilities
Cable Available, Electricity Connected, Natural Gas Connected
Sewer
Public Sewer
Water Source
Public

Lot

Acres
0.28
Lot Size
12,000
Lot Size Area Sq Ft
12,000
Lot Features
Level
Road Surface
Paved
Road Frontage
Public

Exterior Features

Exterior Features
Garden, Water Feature
Patio And Porch Features
Covered, Patio
Fencing
Full

Parking

Total Parking Spaces
2
Garage Capacity
2
Parking Features
Electric Vehicle Charging Station(s)
Listed by Showcase Properties Unlimited, susansdenverhomes@gmail.com, 303-332-3670
Listing Data last updated 10/25/2026 08:00 am
Get a Link to this Property: Copy To Clipboard
QR Code link to this property

Phone:
Connect with:

Payment Calculator

per month. fixed. % interest.
$
%
$
%
Principal & Interest
+ Home Insurance
+ Property Tax
+ HOA Fees
per month
Total interest paid over s will be:
All estimates and provided for informational purposes only. Actual amounts may vary. The output of the tool is not a loan offer or solicitation, nor is it financial or legal advice. Information, rates, programs and loan scenarios shown are for example only as of 25-Oct-2026 and are subject to change without notice. Interest rates provided by the St. Louis Federal Reserve Economic Data (FRED). All products are subject to credit and property approval. Not all products are available in all states or for all loan amounts. Other restrictions and limitations apply. Contact your preferred lender for the pricing associated with your specific transaction. Calculations are generated by Open Source mortgage calculation software tools using common mathematical formulas. All calculations should be independently verified.
Get Walk Score Content

Property History

2 days ago
Property information last updated
39 days ago
Status Active. This is the date the listing was placed on market.
Cumulative Days on Market: 44 days (includes prior listings) · Currently listed since September 15, 2026. Data provided by the MLS.

Similar Properties