Start of property details
Share this property:
9540 Silent Hills Lane
Lone Tree, CO 80124
Jun 2026 SOLD
$1,800,000
$283 / Sqft
5
Beds
7
Baths
3
Garage
6,543
Sqft
0.33
Acres
MLS# 2179156
Sold Date: 2026-06-22

Property Description

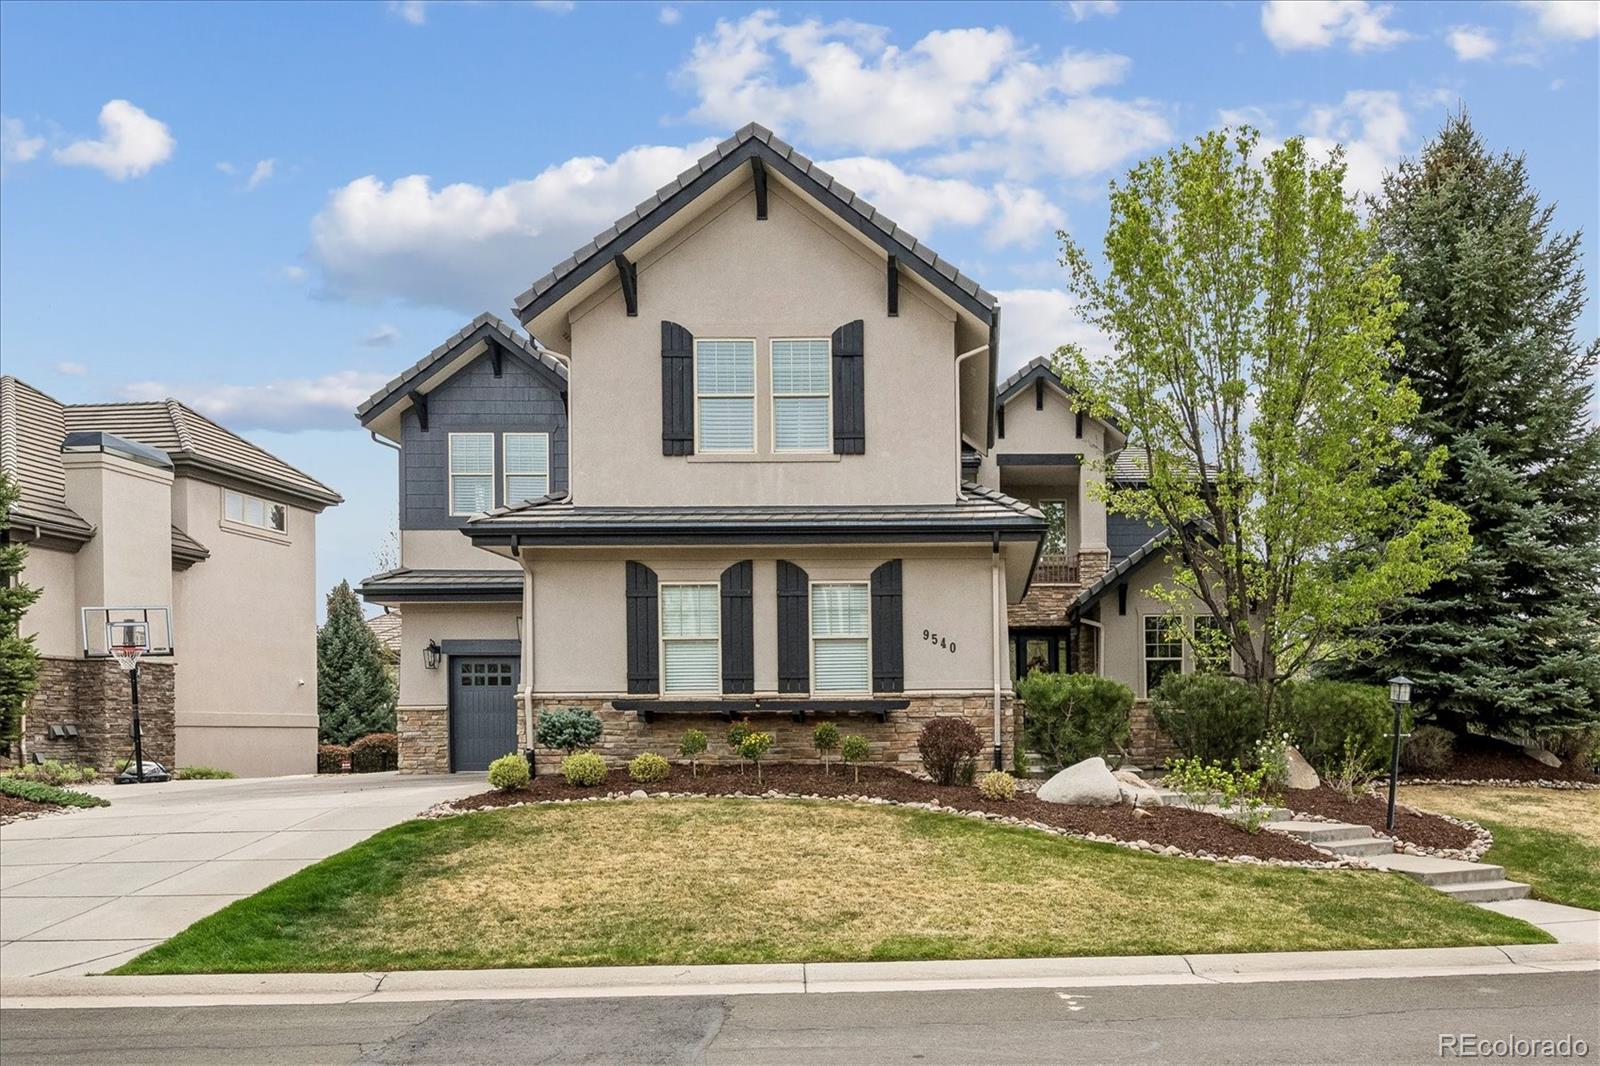
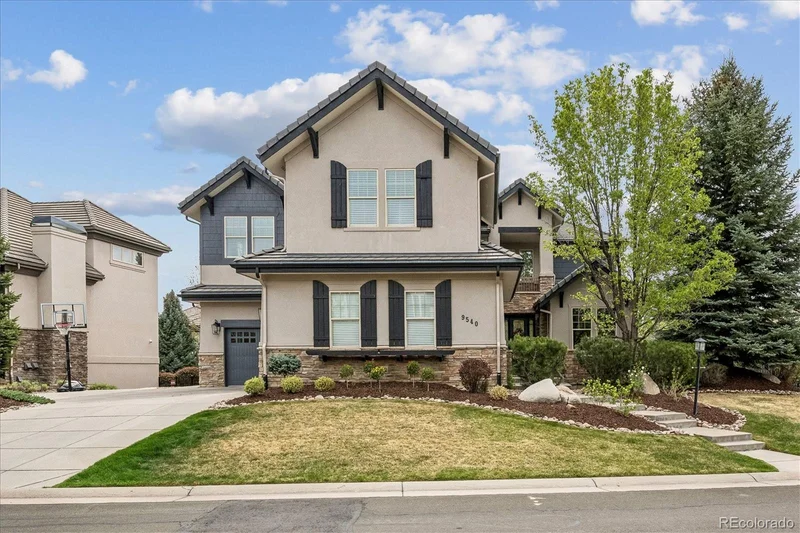
Truly one of a kind completely custom home in sought after gated community, Heritage Hills. Updated with impeccable choices you will be delighted upon entry. Beautiful oak floors, floor to ceiling windows, stunning light fixtures and two story ceiling heights create a pristine setting with a perfect color palette. The captivating dining room sets the stage with a stunning chandelier and double sided fireplace. An open layout flows effortlessly among spaces of living and dining areas to allow both casual or elegant entertaining with ease. The updated eat in kitchen with coffered ceilings, quartz countertops, new sub zero fridge , stainless appliances, butlers pantry, walk in pantry and large island, is the heart of the home and leaves nothing to be desired. An office space, cozy den , two powder rooms, and an elegant paneled study offer inviting spaces for a variety of lifestyles. The second level includes 3 spacious en suite bedrooms, plus a primary suite with its own wet bar, separate TV area with fireplace, and 5-piece bath. Also found on the second floor are a loft and upstairs laundry. The garden level basement hosts a custom bar and has room for game tables and a great entertainment space that is a perfect retreat with an additional bedroom and bathroom for long term or short term guests. Lots of storage in unfinished areas can be finished as needs change or households grow. Oversized 3 car garage is perfect to store not only cars but all the toys a Colorado lifestyle entails. Don’t miss the incredible side yard perfect for play and the wonderful outdoor entertaining spaces that surround this special residence. Community amenities include 2 outdoor pools, basketball and tennis / pickleball courts. The Regional Bluffs hiking trails are nearby as are Sky Ridge Medical Center, the Lincoln train station, Park Meadows Mall and both I25 and C470. Fantastic location in close proximity to entertainment, shopping, youth activities and schools in the area.

Property Highlights

Sold Price
1800000
Property Type
Residential
Property Sub Type
Single Family Residence
Bedrooms
5
Total Bathrooms
7
Living Area
5,736
Price / Sqft
$323
Acres
0.33
Year Built
2006
Condition
Updated/Remodeled
Cumulative Days on Market
68

Location

City/Township
Lone Tree
Subdivision
Heritage Hills
County
Douglas

Property Details

Price
$1,850,000
Sold Price
1800000
Condition
Updated/Remodeled
Property Type
Residential
Property Sub Type
Single Family Residence

Building

Structure Type
House
Levels
Two
Total Area
6,543

Community

Local Schools

Elementary School
Acres Green
Middle School
Cresthill
High School
Highlands Ranch
School District
Douglas RE-1

Interior Features

Bedrooms and Bathrooms

Total Bathrooms
7
Bathrooms on Main Level
2
Full Bathrooms
4
1/2 Bathrooms
2
3/4 Bathrooms
1
Bedrooms
5

Rooms and Basement

Has Basement
Yes
Basement Features
Crawl Space, Daylight, Finished, Partial, Sump Pump

Area and Spaces

Living Area
5,736
Above Grade Finished Area
4,627
Below Grade Finished Area
1,109

Appliances

Appliances
Bar Fridge, Cooktop, Dishwasher, Disposal, Double Oven, Freezer, Gas Water Heater, Microwave, Oven, Range, Range Hood, Refrigerator, Self Cleaning Oven, Sump Pump, Washer, Wine Cooler

Interior Features

Interior Features
Breakfast Bar, Built-in Features, Ceiling Fan(s), Eat-in Kitchen, Entrance Foyer, Five Piece Bath, Granite Counters, High Ceilings, In-Law Floorplan, Kitchen Island, Open Floorplan, Pantry, Primary Suite, Quartz Counters, Radon Mitigation System, Smoke Free, Sound System, Tile Counters, Vaulted Ceiling(s), Walk-In Closet(s), Wet Bar, Wired for Data
Flooring
Carpet, Tile, Wood
Laundry Features
Sink, In Unit
Window Features
Double Pane Windows, Storm Window(s), Window Coverings
Security Features
Security Entrance, Smoke Detector(s), Video Doorbell
Fireplace Features
Dining Room, Family Room, Gas Log, Insert, Primary Bedroom

Heating and Cooling

Heating Features
Forced Air, Natural Gas
Fireplaces
2

Building Details

Construction

Year Built
2006
Foundations
Concrete Perimeter

Materials

Construction Materials
Frame, Stone, Stucco
Roof
Concrete

Terms

Terms

Contingency
None Known
Ownership
Relo Company
Exclusions
Seller's Personal Property
Special Conditions
Third Party Approval
Special Terms
Cash, Conventional, Jumbo, Other
Financing Options
Conventional
Cumulative Days on Market
68

Taxes

Tax

Tax (Annual)
$14,973

HOA

Has HOA
Yes
Association Fee
$180 /yr
Association Ammenities
Clubhouse, Gated, Playground, Pool, Tennis Court(s)
Association Fee Includes
Maintenance Grounds, Recycling, Snow Removal, Trash

Heating, Cooling & Utilities

Cooling Features
Central Air

Utilities

Sewer
Public Sewer
Water Source
Public

Lot

Acres
0.33
Lot Size
14,549
Lot Size Area Sq Ft
14,549
Lot Features
Landscaped, Sprinklers In Front, Sprinklers In Rear

Exterior Features

Exterior Features
Balcony, Garden, Gas Valve, Lighting, Private Yard, Tennis Court(s)
Patio And Porch Features
Covered, Deck, Front Porch, Patio

Parking

Total Parking Spaces
3
Garage Capacity
3
Parking Features
Concrete, Dry Walled, Exterior Access Door, Floor Coating, Insulated Garage, Lighted, Oversized
Listed by Camber Realty, LTD, heather@heathersellsdenver.com, 720-320-9333. Sold by HomeSmart
Listing Data last updated 10/15/2026 03:40 pm
Get a Link to this Property: Copy To Clipboard
QR Code link to this property

Phone:
Connect with:

Payment Calculator

per month. fixed. % interest.
$
%
$
%
Principal & Interest
+ Home Insurance
+ Property Tax
+ HOA Fees
per month
Total interest paid over s will be:
All estimates and provided for informational purposes only. Actual amounts may vary. The output of the tool is not a loan offer or solicitation, nor is it financial or legal advice. Information, rates, programs and loan scenarios shown are for example only as of 15-Oct-2026 and are subject to change without notice. Interest rates provided by the St. Louis Federal Reserve Economic Data (FRED). All products are subject to credit and property approval. Not all products are available in all states or for all loan amounts. Other restrictions and limitations apply. Contact your preferred lender for the pricing associated with your specific transaction. Calculations are generated by Open Source mortgage calculation software tools using common mathematical formulas. All calculations should be independently verified.
Get Walk Score Content

Property History

3 days ago
Property information last updated
115 days ago
Date Sold
182 days ago
Status Active. This is the date the listing was placed on market.

Similar Properties