Start of property details
Share this property:
9703 Sunset Hill Circle
Lone Tree, CO 80124
ACTIVE
UNDER CONTRACT
$1,495,000
Active Under Contract
4
Beds
4
Baths
3
Garage
4,406
Sqft
0.17
Acres
MLS# 3138983
Cumulative Days on Market: 26 · Includes prior listings · Currently listed since 09/11/26 · Data provided by the MLS.

Property Description

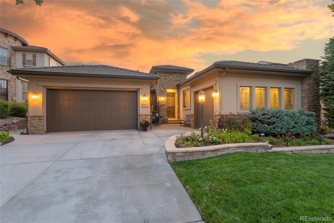
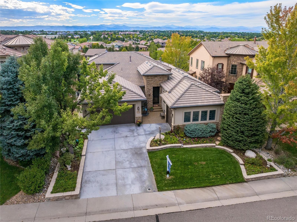
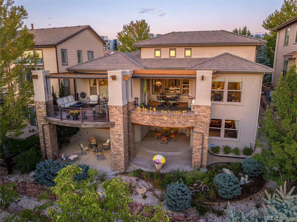
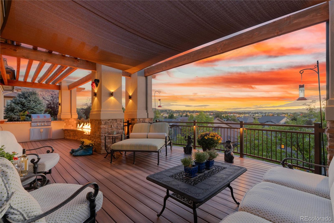
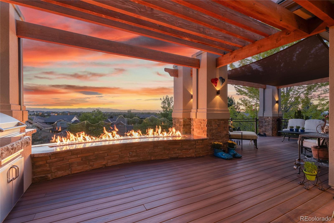
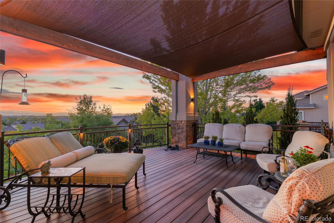
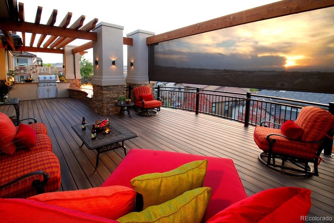
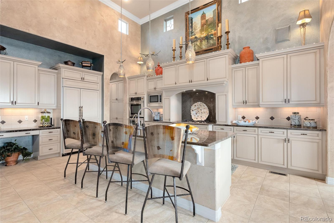
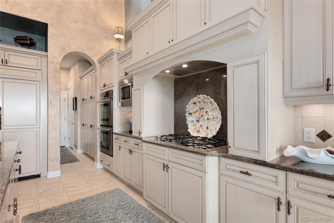
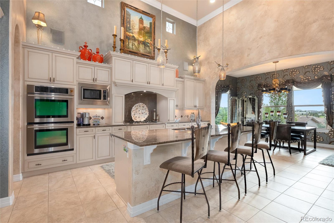
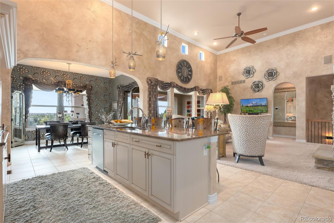
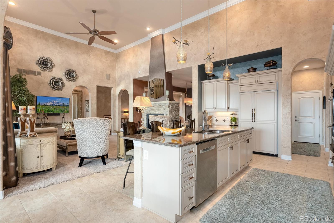
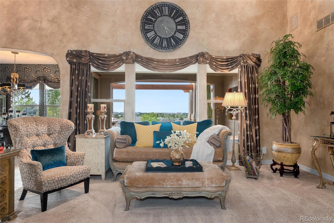
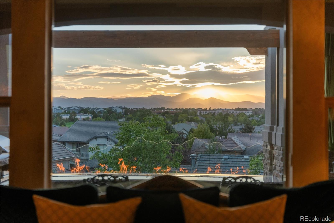
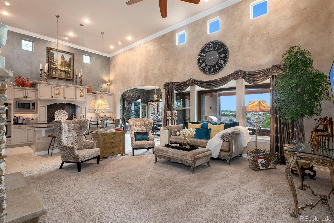
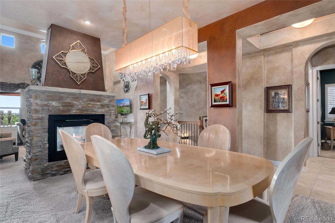
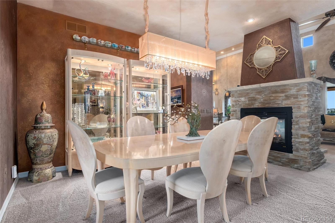
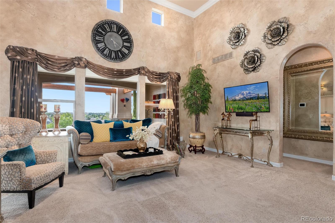
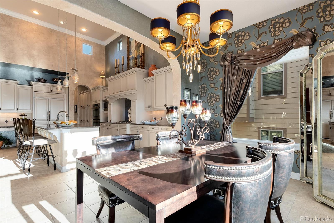
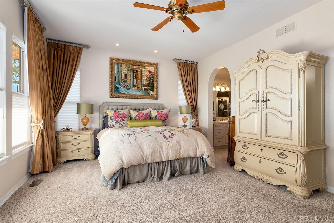
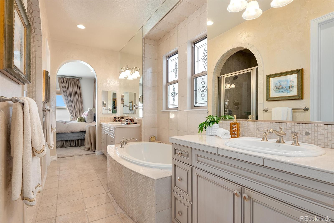
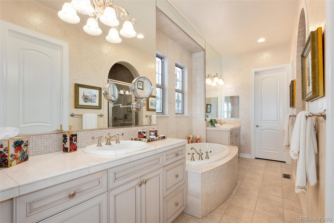
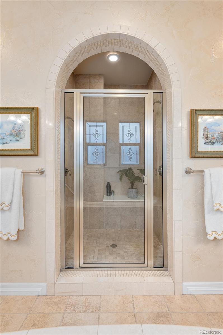
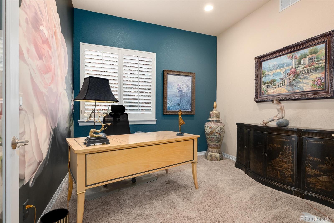
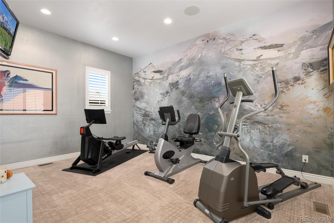
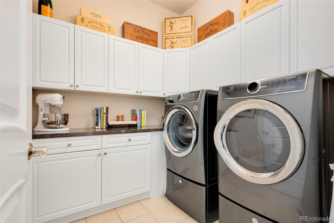
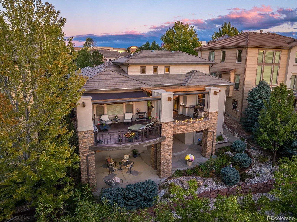
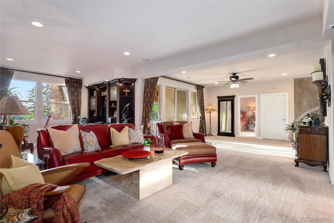
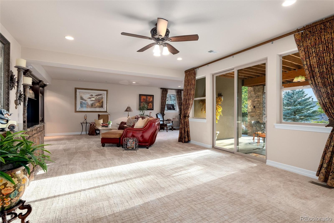
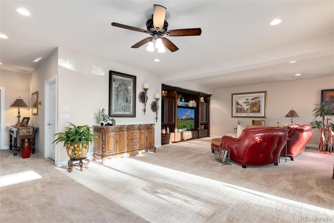
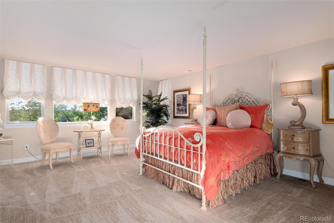
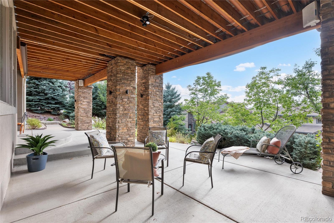
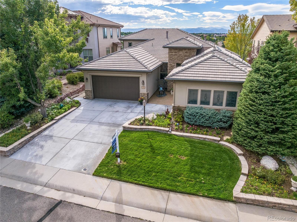
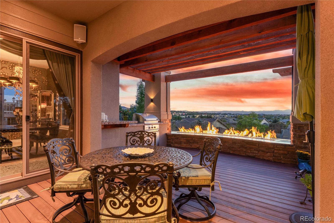
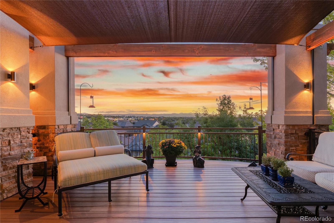
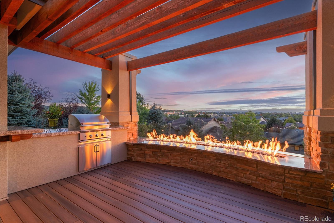
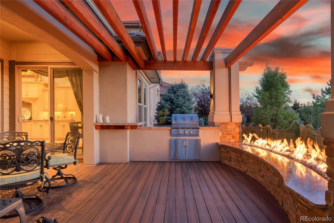
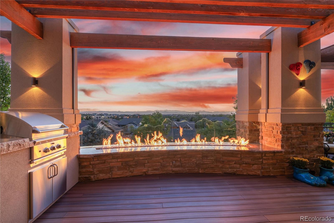
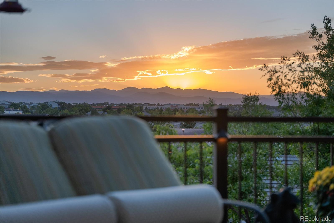
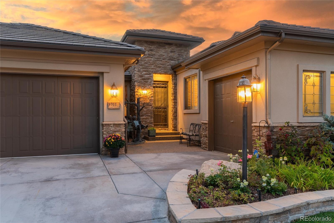
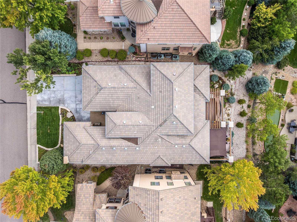
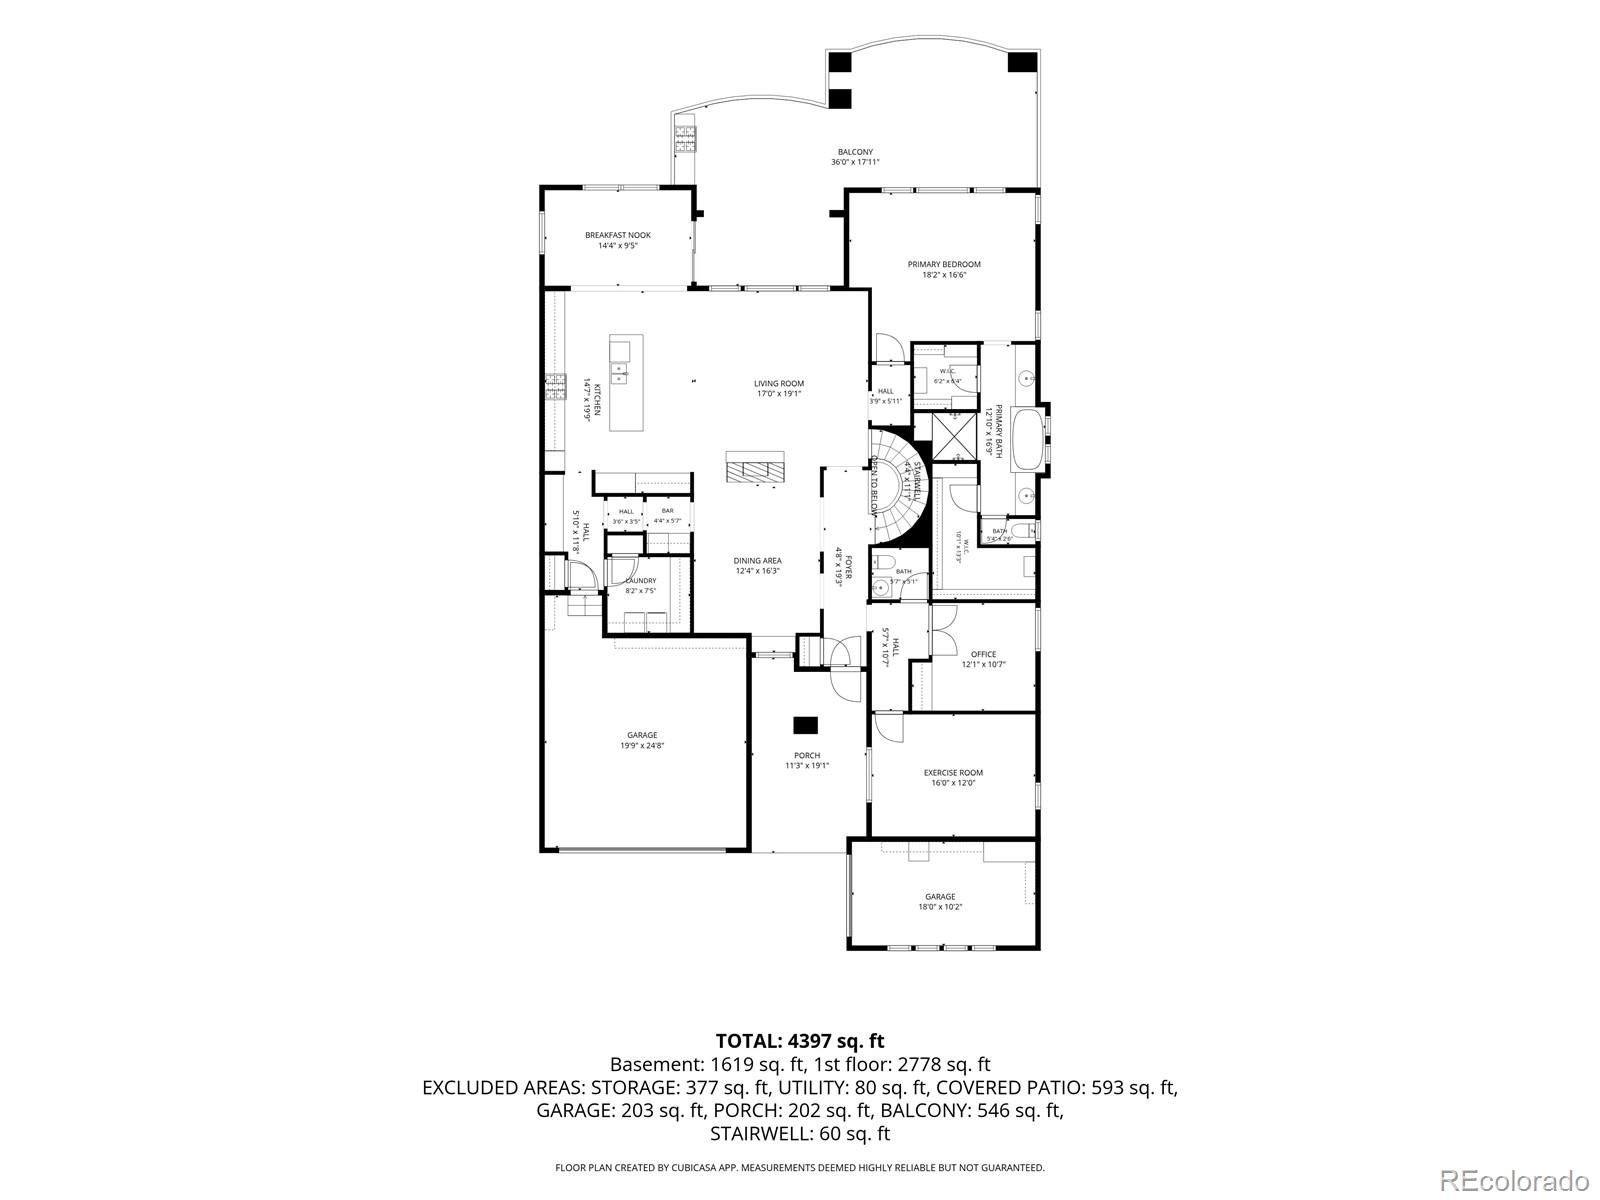
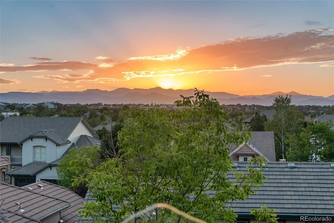
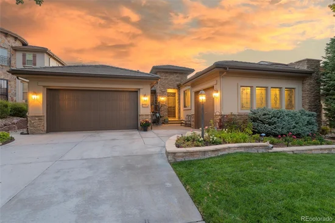
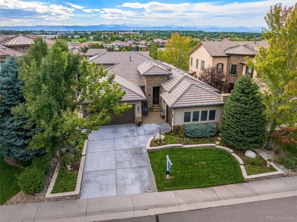
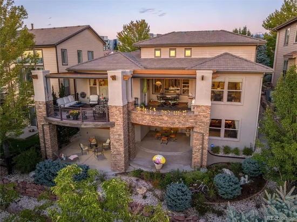
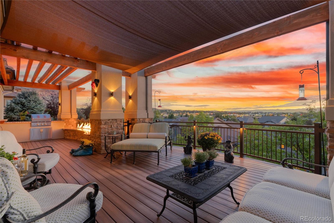
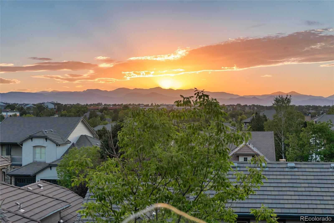
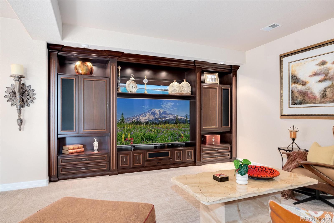
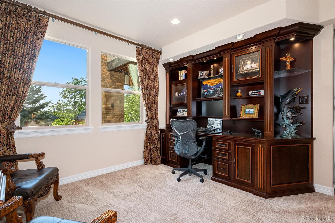
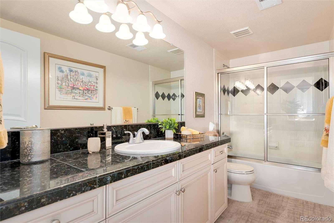
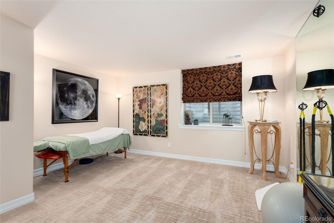
Panoramic Mountain Views!! Sophisticated ranch-style living awaits in the prestigious gated community of Heritage Hills, where exceptional indoor-outdoor living and Front Range views take center stage. Set above the surrounding homes, this elegantly appointed 4-bedroom, 4-bath residence features dramatic architecture, elegant finishes, 10-foot ceilings, and soaring vaulted ceilings in the kitchen and family room. The thoughtfully designed kitchen offers Taupe glazed cabinetry, crown molding, slab granite, a generous center island with seating and gas range. The back of the home opens seamlessly to an extraordinary outdoor living space designed for entertaining and enjoying Colorado sunsets. The outdoor retreat features a custom pergola with sun shades and remote-controlled retractable screens, built-in grill with chiseled-slab granite counters, and a spectacular 10-foot custom fire lake with cut glass inspired by the Front Range. The luxurious main-level primary suite features mountain views, dual custom walk-in closets, and a spa-inspired bath with dual vanities, large shower and soaking tub. The main level also includes a private office, workout room or non-conforming bedroom, laundry room, dry bar with beverage fridge, and spacious dining room. The finished walkout basement offers a second family room with custom mahogany entertainment center and built-in desk, two generously sized bedrooms including one ensuite, additional full bath, extensive storage, and access to a two-tier patio. Newer carpeting, 2022 HVAC, plantation shutters, crown molding, professional landscaping and flower gardens, and a 3-car garage with epoxy flooring and built ins! Heritage Hills offers 2 pools, tennis, pickleball and basketball courts, clubhouse, fitness facilities, social events, golf-cart-friendly lifestyle. Ideally located just 2 miles from Park Meadows Mall, with restaurants, shopping, grocery stores, medical facilities, Lone Tree Recreation Center, and Lone Tree Arts Center nearby.

Ask a Local Expert

Property Highlights

Property Type
Residential
Property Sub Type
Single Family Residence
Architectural Style
Traditional
Bedrooms
4
Total Bathrooms
4
Living Area
3,945
Price / Sqft
$379
Acres
0.17
Year Built
2005

Location

City/Township
Lone Tree
Direction Faces
East
View
Mountain(s)
Subdivision
Heritage Hills
County
Douglas

Property Details
Price
$1,495,000
Property Type
Residential
Property Sub Type
Single Family Residence

Building

Structure Type
House
Levels
One
Total Area
4,406

Community

Local Schools

Elementary School
Acres Green
Middle School
Cresthill
High School
Highlands Ranch
School District
Douglas RE-1

Interior Features

Bedrooms and Bathrooms

Total Bathrooms
4
Bathrooms on Main Level
2
Full Bathrooms
3
1/2 Bathrooms
1
Bedrooms
4
Bedrooms on Main Level
2

Rooms and Basement

Has Basement
Yes
Basement Features
Finished, Partial, Sump Pump, Walk-Out Access

Area and Spaces

Living Area
3,945
Above Grade Finished Area
2,356
Below Grade Finished Area
1,589

Appliances

Appliances
Disposal, Microwave, Oven, Refrigerator

Interior Features

Entry Location
Ground

Heating and Cooling

Heating Features
Forced Air

Building Details
Construction

Architectural Style
Traditional
Year Built
2005
Foundations
Structural

Materials
Construction Materials
Frame, Stone, Stucco
Roof
Concrete

Terms

Terms

Contingency
None Known
Ownership
Individual
Exclusions
Washer & Dryer, Mirrors, 3 Pendant Island lights will be removed and replaced with new matching Pendant lights to the kitchen nook lighting
Special Conditions
None
Special Terms
Cash, Conventional

Taxes

Tax

Tax (Annual)
$9,708

HOA

Has HOA
Yes
Association Fee
$180 /yr
Association Ammenities
Clubhouse, Gated, Pool, Spa/Hot Tub, Tennis Court(s)
Association Fee Includes
Snow Removal, Trash

Heating, Cooling & Utilities

Cooling Features
Central Air

Utilities

Sewer
Public Sewer
Water Source
Public

Lot

Acres
0.17
Lot Size
0.17
Lot Size Area Sq Ft
7,405.20
Lot Features
Irrigated, Landscaped, Near Public Transit, Sloped, Sprinklers In Front, Sprinklers In Rear
Road Surface
Paved

Exterior Features

Exterior Features
Fire Pit, Garden, Gas Grill
Patio And Porch Features
Covered, Deck, Patio
Fencing
Partial

Parking

Total Parking Spaces
3
Garage Capacity
3
Parking Features
Finished Garage, Floor Coating
Listed by Pinette Realty Group LLC, nicole@pinetterealty.com, 720-244-1514
Listing Data last updated 10/06/2026 10:20 pm
Get a Link to this Property: Copy To Clipboard
QR Code link to this property

Phone:
Connect with:

Payment Calculator

per month. fixed. % interest.
$
%
$
%
Principal & Interest
+ Home Insurance
+ Property Tax
+ HOA Fees
per month
Total interest paid over s will be:
All estimates and provided for informational purposes only. Actual amounts may vary. The output of the tool is not a loan offer or solicitation, nor is it financial or legal advice. Information, rates, programs and loan scenarios shown are for example only as of 7-Oct-2026 and are subject to change without notice. Interest rates provided by the St. Louis Federal Reserve Economic Data (FRED). All products are subject to credit and property approval. Not all products are available in all states or for all loan amounts. Other restrictions and limitations apply. Contact your preferred lender for the pricing associated with your specific transaction. Calculations are generated by Open Source mortgage calculation software tools using common mathematical formulas. All calculations should be independently verified.
Get Walk Score Content

Property History

7 days ago
Property information last updated
25 days ago
Status Active. This is the date the listing was placed on market.
Cumulative Days on Market: 26 days (includes prior listings) · Currently listed since September 11, 2026. Data provided by the MLS.

Similar Properties