Start of property details
Share this property:
334 Ivy Street
Denver, CO 80220
Jun 2026 SOLD
$3,600,000
$630 / Sqft
5
Beds
6
Baths
2
Garage
5,955
Sqft
0.27
Acres
MLS# 8046099
Sold Date: 2026-06-15

Property Description

Nestled on a quiet, tree-lined street in coveted Crestmoor, this timeless 1938 residence has been completely reimagined by Sagewood Interiors and Brim Interiors to blend classic architecture with elevated modern living. Set on a rare 0.27-acre lot surrounded by mature landscaping, the home offers exceptional privacy and an expansive backyard—an uncommon find for the neighborhood.

Inside, a thoughtfully designed layout strikes the perfect balance between openness and intention—creating seamless flow for everyday living while maintaining distinct, purpose-driven spaces. Rich character abounds with refinished original hardwoods carried throughout, custom millwork, built-ins, and curated finishes elevating every room.

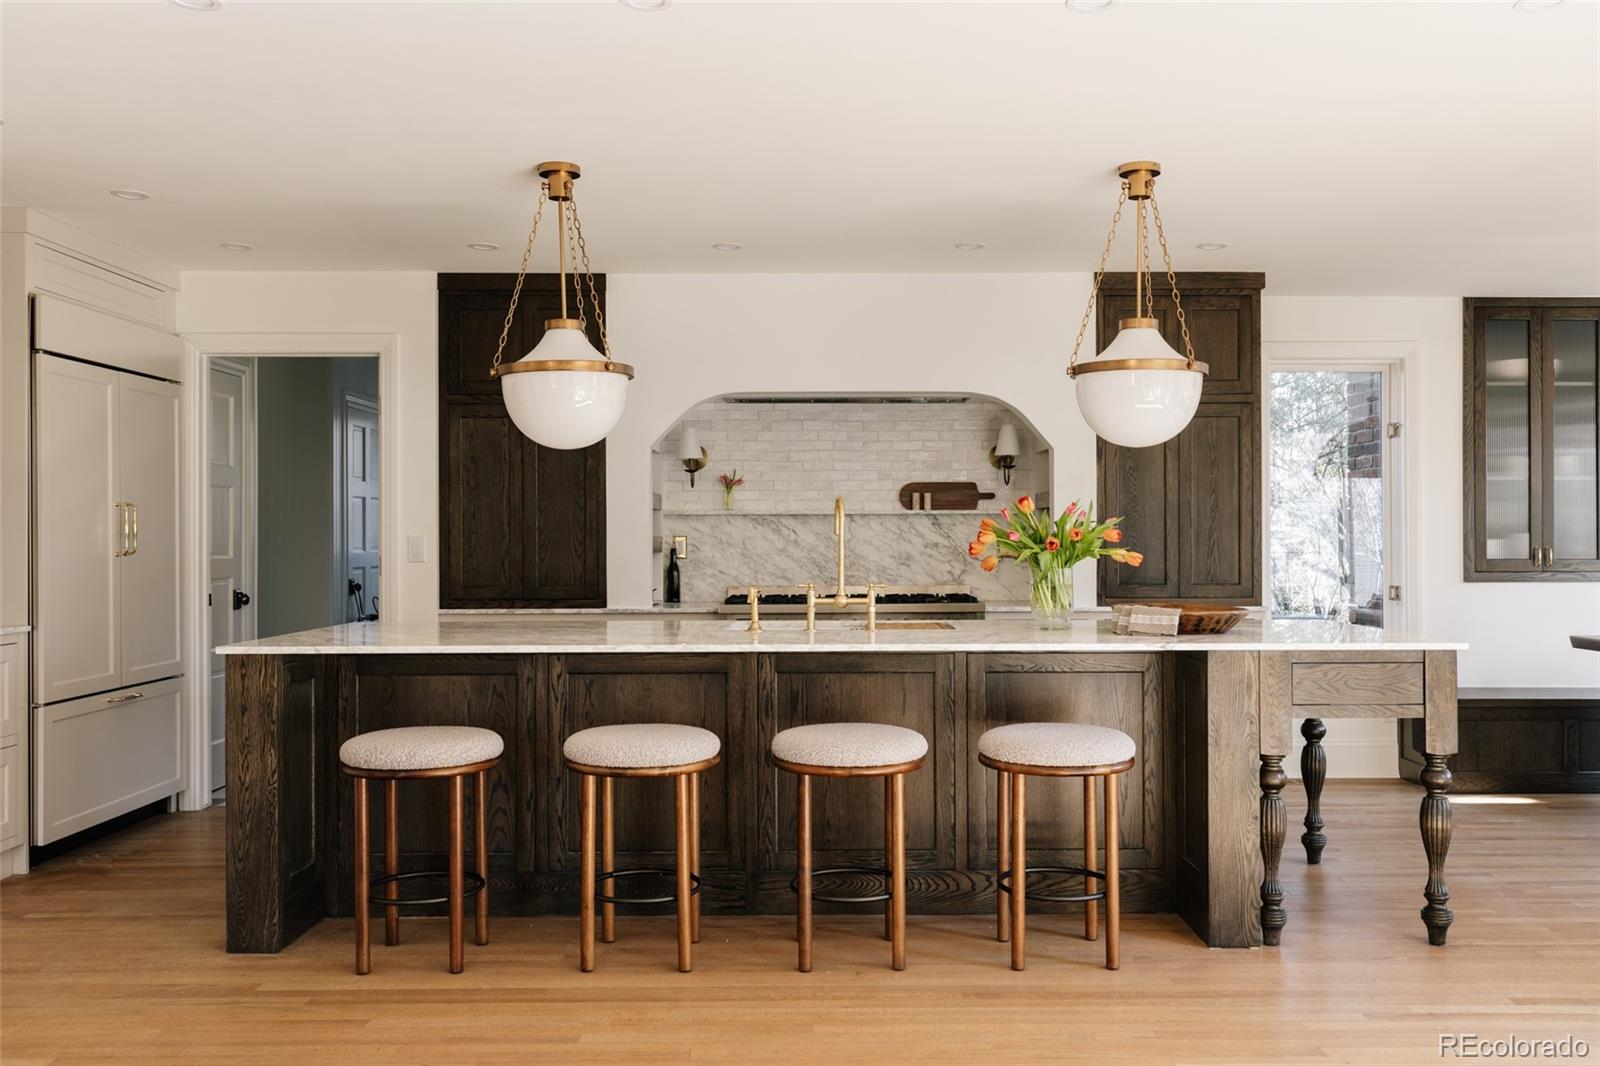
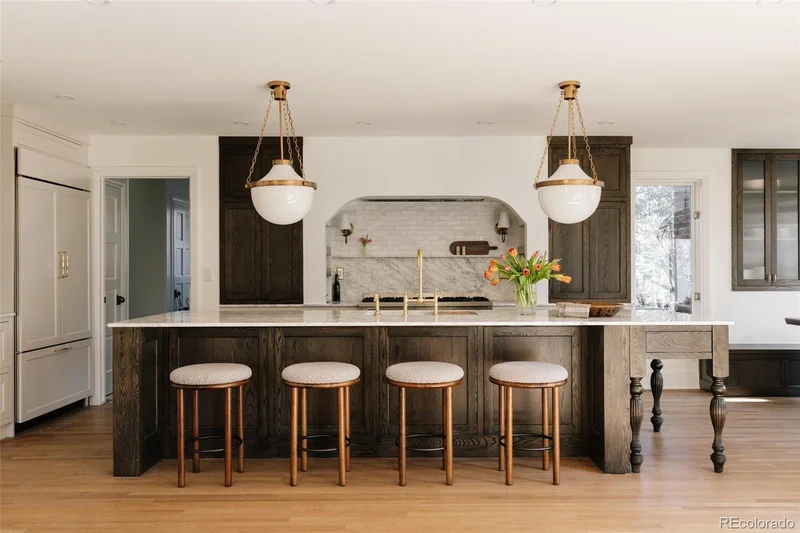
At the heart of the home, a stunning eat-in kitchen has been fully transformed into a true gathering space, featuring an oversized custom island, luxury appliances, bespoke cabinetry, and designer tile selections. Ideal for both entertaining and daily living, the kitchen connects effortlessly to surrounding living and dining areas.

Upstairs, 4 of the 5 bedrooms are conveniently situated on the same level, including a serene primary retreat. The spa-inspired primary bath is a true showpiece, complete with a five-piece layout, striking marble shower, dual vanities, and a dedicated makeup vanity—designed with both beauty and function in mind.

Additional highlights include dual laundry areas (main level and within the primary suite), a well-appointed mudroom, generous storage throughout, and a private lower-level bedroom suite—perfect for guests.

Wellness and lifestyle are seamlessly integrated with the addition of a private sauna, while the expansive backyard invites outdoor living with ample space to relax, entertain, and enjoy the canopy of mature trees.

This is a rare opportunity to own a fully renovated Old Crestmoor home that honors its architectural roots while offering the comfort, layout, and amenities of modern luxury living.

Property Highlights

Sold Price
3600000
Property Type
Residential
Property Sub Type
Single Family Residence
Architectural Style
Traditional
Bedrooms
5
Total Bathrooms
6
Living Area
5,407
Price / Sqft
$694
Acres
0.27
Year Built
1938
Condition
Updated/Remodeled
Cumulative Days on Market
74

Location

City/Township
Denver
Direction Faces
West
Subdivision
Crestmoor
County
Denver
Zoning
E-SU-G

Property Details

Price
$3,750,000
Sold Price
3600000
Condition
Updated/Remodeled
Property Type
Residential
Property Sub Type
Single Family Residence

Building

Structure Type
House
Levels
Two
Total Area
5,955

Community

Local Schools

Elementary School
Carson
Middle School
Hill
High School
George Washington
School District
Denver 1

Interior Features

Bedrooms and Bathrooms

Total Bathrooms
6
Bathrooms on Main Level
1
Full Bathrooms
2
1/2 Bathrooms
2
3/4 Bathrooms
2
Bedrooms
5

Rooms and Basement

Has Basement
Yes
Basement Features
Finished, Full, Sump Pump

Area and Spaces

Living Area
5,407
Above Grade Finished Area
4,102
Below Grade Finished Area
1,305

Appliances

Appliances
Bar Fridge, Dishwasher, Disposal, Double Oven, Dryer, Microwave, Oven, Range, Range Hood, Refrigerator, Washer

Interior Features

Interior Features
Breakfast Bar, Built-in Features, Eat-in Kitchen, Five Piece Bath, High Ceilings, Kitchen Island, Marble Counters, Primary Suite, Sauna, Smart Thermostat, Smoke Free, Walk-In Closet(s), Wet Bar
Flooring
Carpet, Tile, Wood
Window Features
Bay Window(s), Double Pane Windows
Security Features
Security System
Fireplace Features
Basement, Gas, Great Room, Living Room, Primary Bedroom, Wood Burning

Heating and Cooling

Heating Features
Forced Air
Fireplaces
4

Building Details

Construction

Architectural Style
Traditional
Year Built
1938

Materials

Construction Materials
Brick, Frame
Roof
Concrete

Terms

Terms

Contingency
None Known
Ownership
Builder
Exclusions
Owner`s personal property and staging
Special Conditions
None
Special Terms
Cash, Conventional, Jumbo
Financing Options
Conventional
Cumulative Days on Market
74

Taxes

Tax

Tax (Annual)
$11,020

HOA

Has HOA
Yes
Association Fee
$225 /yr

Heating, Cooling & Utilities

Cooling Features
Central Air

Utilities

Sewer
Public Sewer
Water Source
Public

Lot

Acres
0.27
Lot Size
11,900
Lot Size Area Sq Ft
11,900
Lot Features
Landscaped, Level, Many Trees, Sprinklers In Front, Sprinklers In Rear
Road Surface
Paved
Road Frontage
Public

Exterior Features

Exterior Features
Garden, Private Yard
Patio And Porch Features
Patio
Fencing
Full

Parking

Total Parking Spaces
2
Garage Capacity
2
Parking Features
220 Volts, Finished Garage
Listed by Camber Realty, LTD, mackenzie@theflecksisters.com, 303-482-7802. Sold by The Agency - Denver
Listing Data last updated 10/16/2026 04:00 pm
Get a Link to this Property: Copy To Clipboard
QR Code link to this property

Phone:
Connect with:

Payment Calculator

per month. fixed. % interest.
$
%
$
%
Principal & Interest
+ Home Insurance
+ Property Tax
+ HOA Fees
per month
Total interest paid over s will be:
All estimates and provided for informational purposes only. Actual amounts may vary. The output of the tool is not a loan offer or solicitation, nor is it financial or legal advice. Information, rates, programs and loan scenarios shown are for example only as of 16-Oct-2026 and are subject to change without notice. Interest rates provided by the St. Louis Federal Reserve Economic Data (FRED). All products are subject to credit and property approval. Not all products are available in all states or for all loan amounts. Other restrictions and limitations apply. Contact your preferred lender for the pricing associated with your specific transaction. Calculations are generated by Open Source mortgage calculation software tools using common mathematical formulas. All calculations should be independently verified.
Get Walk Score Content

Property History

4 days ago
Property information last updated
123 days ago
Date Sold
203 days ago
Status Active. This is the date the listing was placed on market.

Similar Properties