Start of property details
Share this property:
1 Covington Drive
Cherry Hills Village, CO 80113
Jan 2024 SOLD
$3,650,000
$450 / Sqft
5
Beds
7
Baths
3
Garage
8,338
Sqft
1.55
Acres
MLS# 3426447
Sold Date: 2024-01-12

Property Description

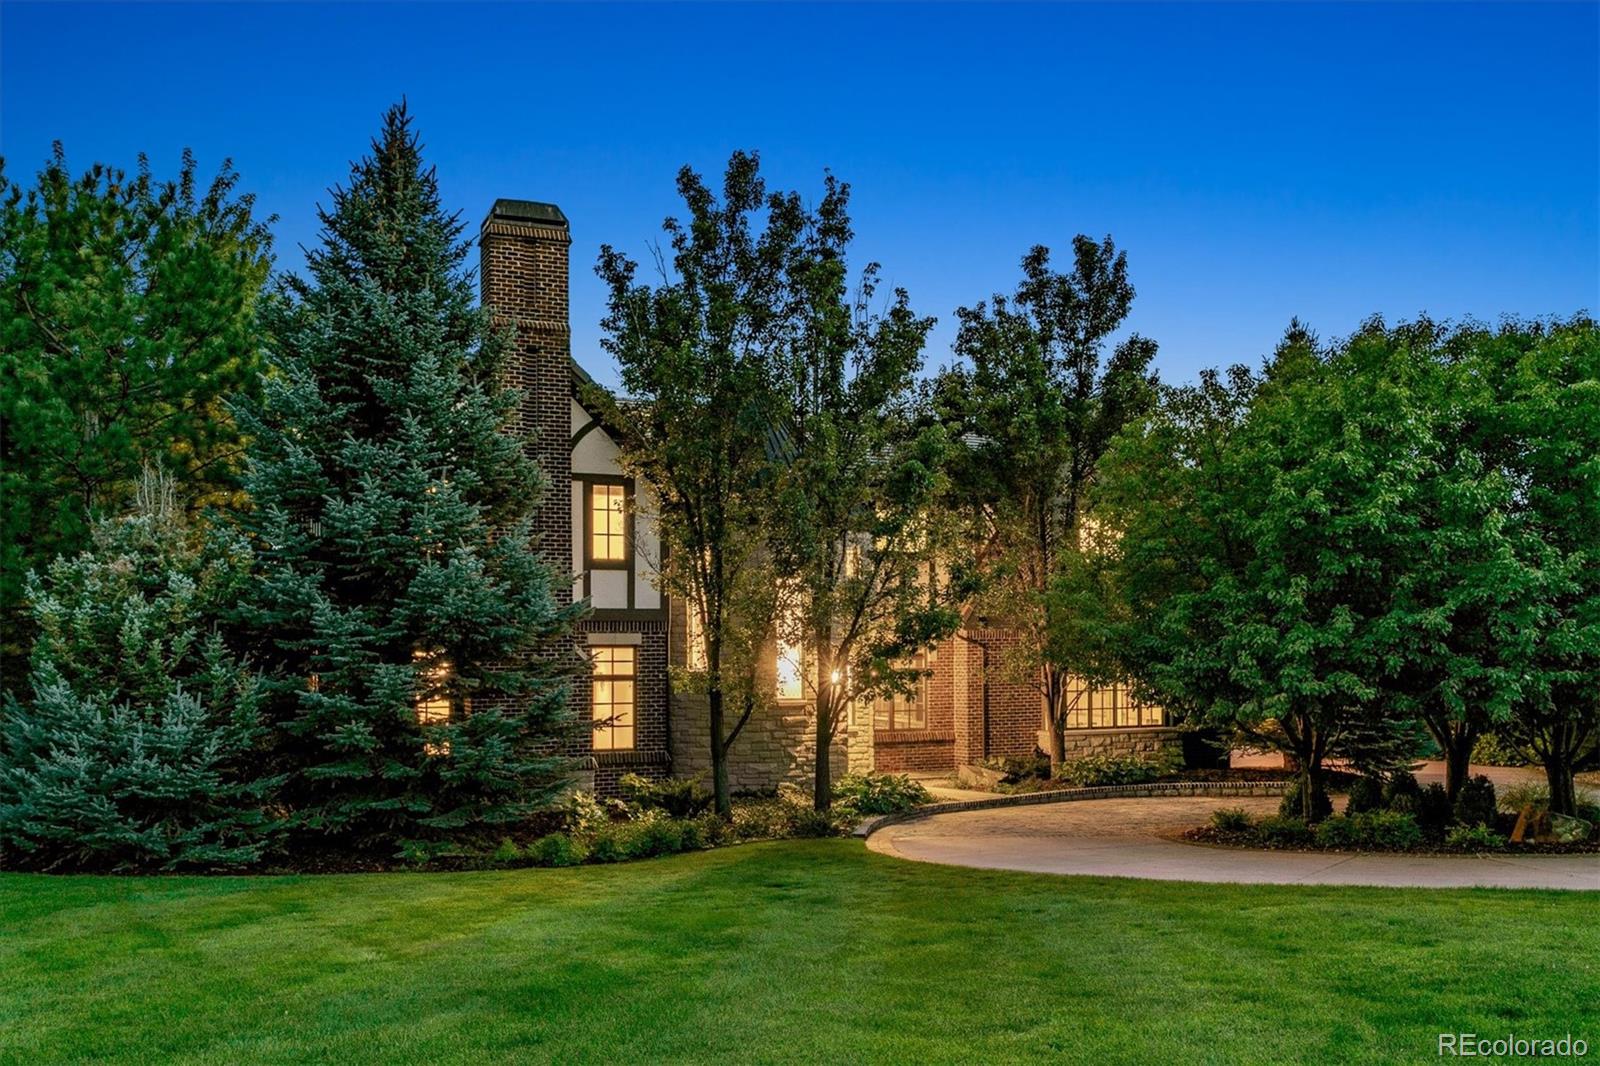
Fabulous Tudor on a beautiful acre and a half with mountain views. The ultimate in privacy and luxury. The grounds are gorgeous and have been professionally maintained by Designs by Sundown. Step into a broad foyer with a spectacular open circular stair, and views through the home to the verdant green trees at the back. Luscious milled wood panels adorn the cased openings on the main passage. A handsome office with square panels, built-ins, and French doors opens to the right, and a formal living room with a tray ceiling, wall sconces, and fireplace is to the left. Just beyond the living room is the dining room with tray ceiling details and wide mouldings. It links to the kitchen through a butler's pantry with glass cabs, bar sink, full height wine fridge, dishwasher, and walk-in pantry. The kitchen is bright and spacious with custom wood cabinets, large island, subzero fridge, double wolf ovens, 48" gas wolf rangetop, pot filler, and breakfast nook with views to the yard and mountains. The kitchen opens to the great room with soaring, wood-beamed ceilings, mullioned windows, three sets of French doors to the stone patio, and a show-stopping fireplace. A second set of back stairs past the mudroom and heated three car garage takes you to the second floor where you'll find wide hallways, built in shelves, skylights, four bedrooms, and a large laundry room. The primary bedroom is in the back turret with views to Pikes Peak, tray ceiling, and fireplace. Not another home is visible. Luxuriate in the primary bath with jetted tub, dual sinks, makeup area, walk in closet, and glass enclosed shower. All three other bedrooms have vaulted ceilings, en suite baths, and walk in closets. The basement offers room for everything with a media room, great room, bedroom with en suite bath and walk in closet, plus a powder room. Three furnaces, AC units, and hot water heaters keep this home comfortable year round. Easy access to DTC, Cherry Creek, I-25. Cherry Creek School District.

Property Highlights

Sold Price
3650000
Property Type
Residential
Property Sub Type
Single Family Residence
Architectural Style
Tudor
Bedrooms
5
Total Bathrooms
7
Living Area
8,338
Price / Sqft
$450
Acres
1.55
Year Built
2004
Cumulative Days on Market
113

Location

City/Township
Cherry Hills Village
Direction Faces
North
View
Mountain(s)
Subdivision
Covington
County
Arapahoe

Property Details

Price
$3,749,000
Sold Price
3650000
Property Type
Residential
Property Sub Type
Single Family Residence

Building

Structure Type
House
Levels
Two
Total Area
8,338

Community

Local Schools

Elementary School
Cherry Hills Village
Middle School
West
High School
Cherry Creek
School District
Cherry Creek 5

Interior Features

Bedrooms and Bathrooms

Total Bathrooms
7
Bathrooms on Main Level
1
Full Bathrooms
5
1/2 Bathrooms
2
Bedrooms
5

Rooms and Basement

Has Basement
Yes
Basement Features
Finished, Full

Area and Spaces

Living Area
8,338
Above Grade Finished Area
5,580
Below Grade Finished Area
2,758

Appliances

Appliances
Bar Fridge, Convection Oven, Cooktop, Dishwasher, Disposal, Double Oven, Dryer, Gas Water Heater, Microwave, Range Hood, Refrigerator, Self Cleaning Oven, Washer, Wine Cooler

Interior Features

Interior Features
Breakfast Bar, Built-in Features, Eat-in Kitchen, Entrance Foyer, Five Piece Bath, Granite Counters, High Ceilings, Kitchen Island, Open Floorplan, Pantry, Primary Suite, Vaulted Ceiling(s), Walk-In Closet(s)
Flooring
Carpet, Tile, Wood
Laundry Features
Sink, In Unit
Window Features
Bay Window(s), Double Pane Windows, Skylight(s)
Security Features
Carbon Monoxide Detector(s), Security System, Smoke Detector(s)
Fireplace Features
Family Room, Gas, Gas Log, Living Room, Primary Bedroom

Heating and Cooling

Heating Features
Forced Air, Natural Gas
Fireplaces
3

Building Details

Construction

Architectural Style
Tudor
Builder
Paragon Homes
Year Built
2004
Common Walls
No Common Walls

Materials

Construction Materials
Brick, Wood Siding
Roof
Concrete

Terms

Terms

Contingency
None Known
Ownership
Individual
Exclusions
Seller`s personal property and staging items
Special Conditions
None
Special Terms
Cash, Conventional, Jumbo
Financing Options
Cash
Cumulative Days on Market
113

Taxes

Tax

Tax (Annual)
$17,546

HOA

Has HOA
Yes
Association Fee
$750 /6mo
Association Fee Includes
Maintenance Grounds

Heating, Cooling & Utilities

Cooling Features
Central Air

Utilities

Utilities
Cable Available, Electricity Connected, Natural Gas Connected
Sewer
Public Sewer
Water Source
Public

Lot

Acres
1.55
Lot Size
1.55
Lot Size Area Sq Ft
67,518
Lot Features
Cul-De-Sac, Irrigated, Landscaped, Level, Many Trees, Meadow, Open Space, Secluded, Sprinklers In Front, Sprinklers In Rear
Road Surface
Paved
Road Frontage
Public

Exterior Features

Exterior Features
Fire Pit, Garden, Lighting, Private Yard, Rain Gutters
Patio And Porch Features
Deck, Patio
For Horses
Yes

Parking

Total Parking Spaces
3
Garage Capacity
3
Parking Features
Circular Driveway, Concrete, Dry Walled, Heated Garage, Lighted, Storage

Pool Features

Spa Features
Bath
Listed by Camber Realty, LTD, jennifer@camberrealty.com, 720-261-5665. Sold by JPAR Modern Real Estate
Listing Data last updated 10/20/2026 03:40 pm
Get a Link to this Property: Copy To Clipboard
QR Code link to this property

Phone:
Connect with:

Payment Calculator

per month. fixed. % interest.
$
%
$
%
Principal & Interest
+ Home Insurance
+ Property Tax
+ HOA Fees
per month
Total interest paid over s will be:
All estimates and provided for informational purposes only. Actual amounts may vary. The output of the tool is not a loan offer or solicitation, nor is it financial or legal advice. Information, rates, programs and loan scenarios shown are for example only as of 20-Oct-2026 and are subject to change without notice. Interest rates provided by the St. Louis Federal Reserve Economic Data (FRED). All products are subject to credit and property approval. Not all products are available in all states or for all loan amounts. Other restrictions and limitations apply. Contact your preferred lender for the pricing associated with your specific transaction. Calculations are generated by Open Source mortgage calculation software tools using common mathematical formulas. All calculations should be independently verified.
Get Walk Score Content

Property History

8 days ago
Property information last updated
34 days ago
Status Active. This is the date the listing was placed on market.
1012 days ago
Date Sold
1088 days ago
Date of last price change

Similar Properties