Start of property details

Property Description
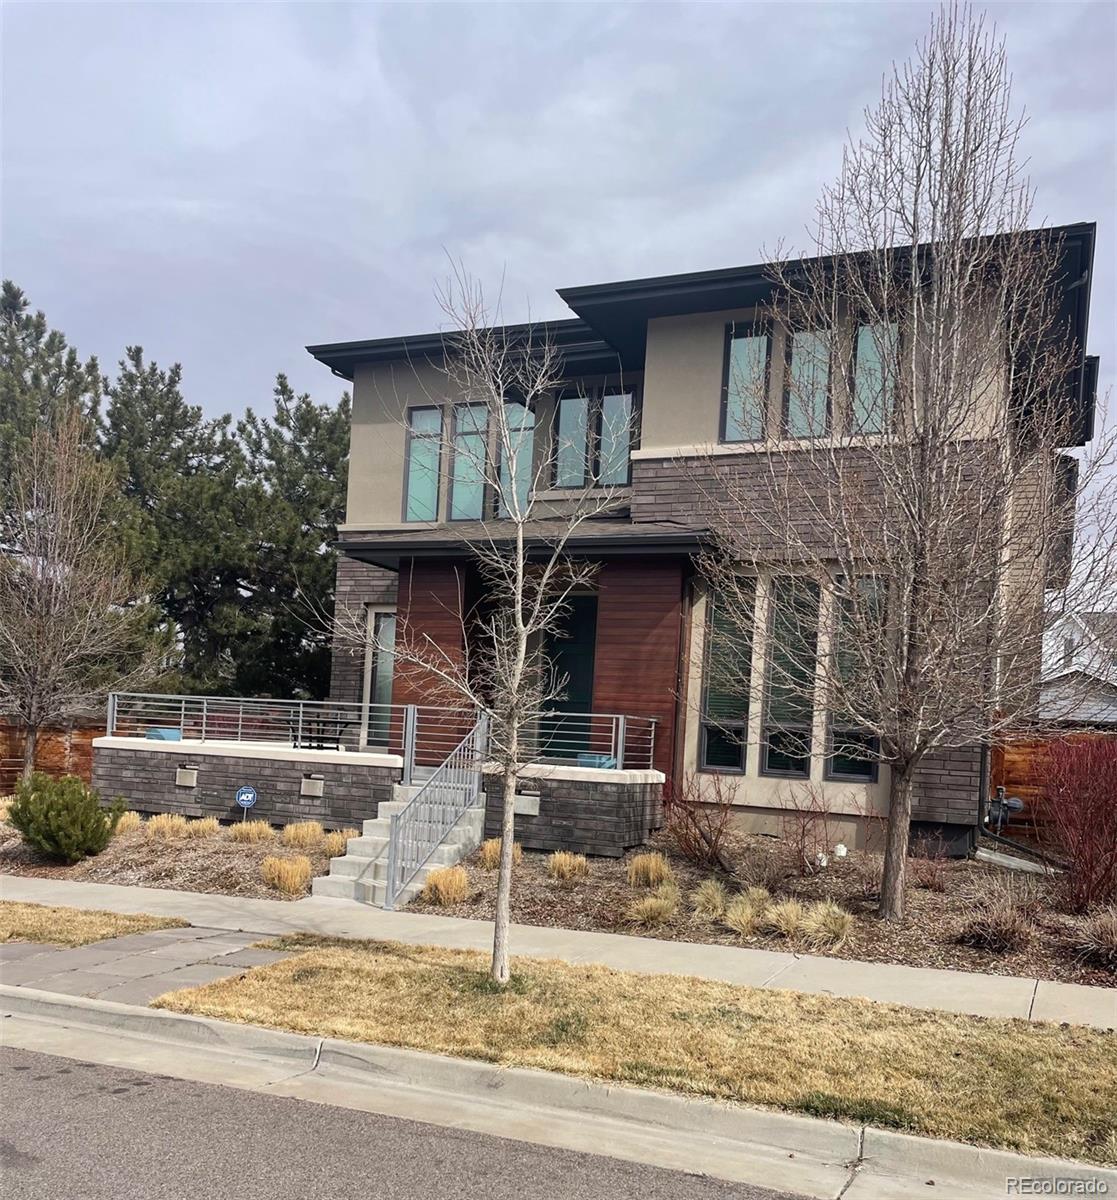
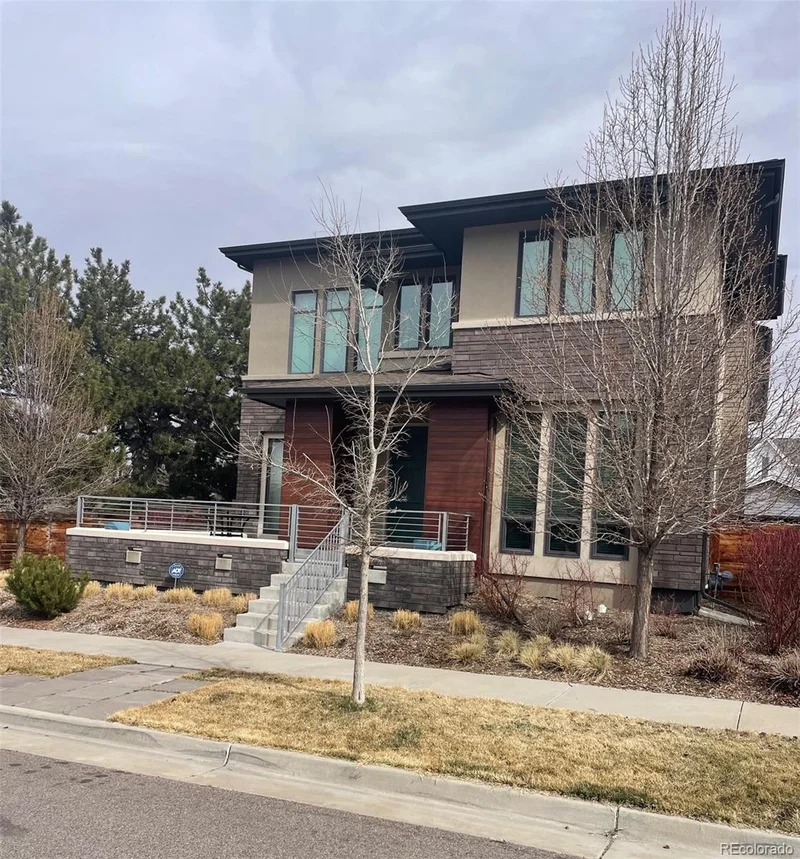
Spacious custom 5 bed / 5 bath Lowry home on a corner lot, one block from Crestmoor Park! This open floor plan is great for entertaining with soaring ceilings and wood floors throughout the main level. A 2 story entry greets visitors, with French doors to a private office, plus open living / dining and kitchen in the great room, and a large mudroom at entry from the garage at the rear of the home. The gourmet kitchen features a huge center island with seating and an undermount sink, double ovens, cooktop, and walk-in corner pantry. A custom wide staircase leads to the airy and light second floor featuring a luxurious private primary suite with dual closets and a custom walk-in shower; plus another ensuite bedroom, a loft area, 2 more bedrooms, a full bath, a media room / 6th bedroom and a convenient laundry room with utility sink and cabinetry. The lower level is perfect for movies with a custom wet bar area, a 5th bedroom and ¾ bath, and custom bookcase / hidden entry to a large storage area. Step out to the covered back porch area with additional patio seating and a grassy area bordered by mature trees. Walk to the best of Lowry: parks, schools, library, Clark’s Market and Denver Beer Company just a few blocks away. Solar panels and 'net zero" building principles equal average gas / electric of $78 / month! Showings thru BROKER BAY NOT SHOWING TIME.
Property Highlights
Location
Property Details
Building
Community
Local Schools
Interior Features
Bedrooms and Bathrooms
Rooms and Basement
Area and Spaces
Appliances
Interior Features
Heating and Cooling
Building Details
Construction
Materials
Terms
Terms
Taxes
Tax
HOA
Heating, Cooling & Utilities
Utilities
Green Energy
Lot
Exterior Features
Parking
Payment Calculator
Property History
Similar Properties
