Start of property details
Share this property:
10069 Longview Drive
Lone Tree, CO 80124
FOR
SALE
$1,350,000
Active
5
Beds
5
Baths
3
Garage
6,771
Sqft
0.20
Acres
MLS# 2888129
Cumulative Days on Market: 131 · Includes prior listings · Currently listed since 05/28/26 · Data provided by the MLS.

Property Description

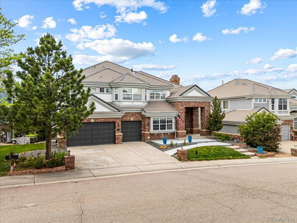
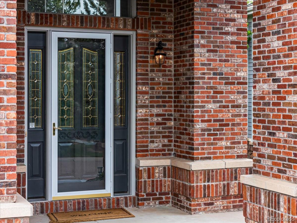
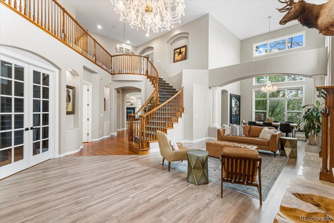
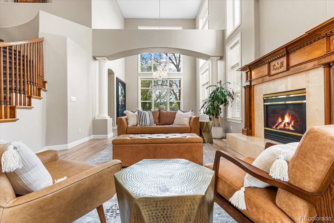
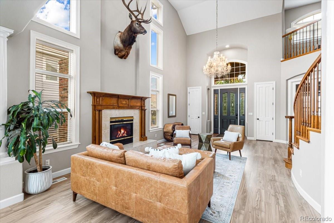
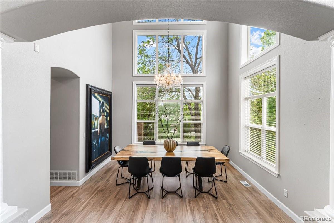
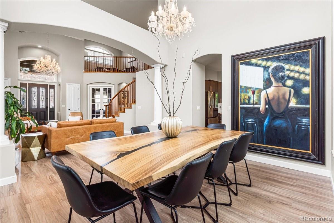
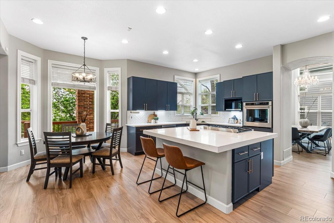
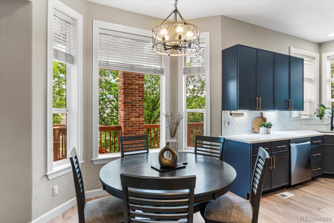
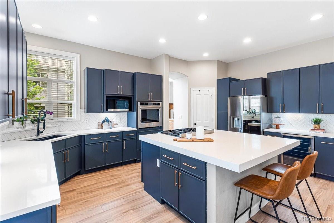
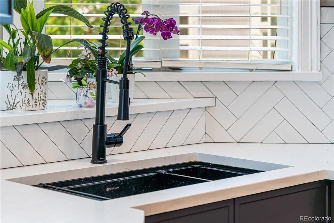
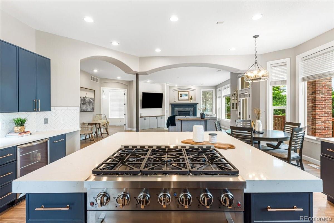
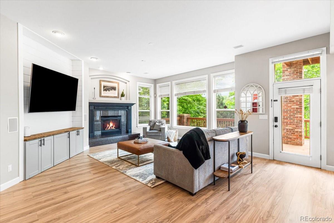
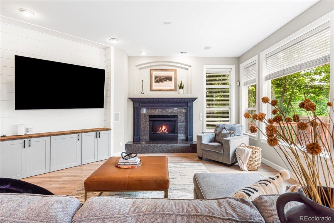
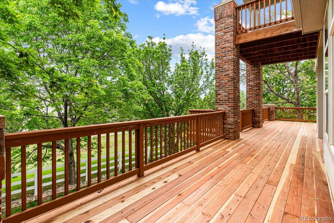
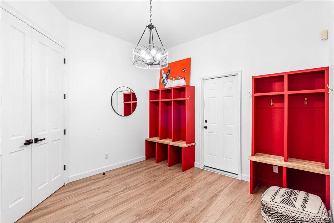
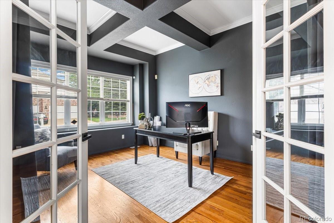
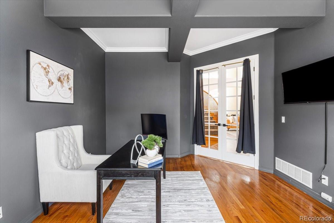
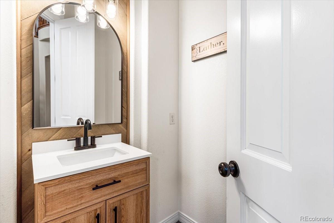
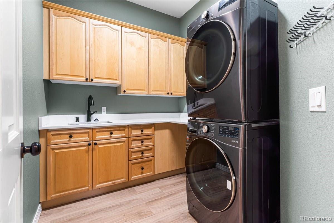
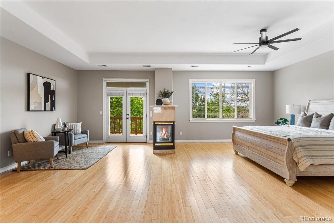
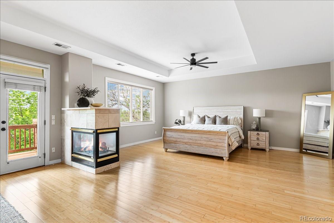
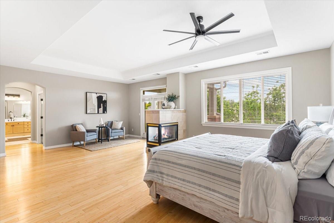
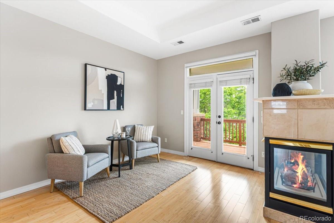
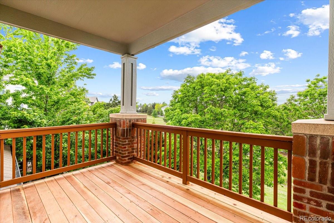
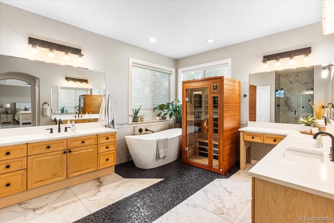
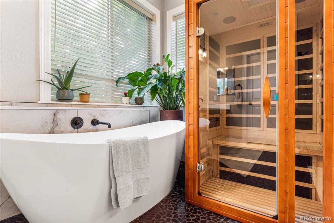
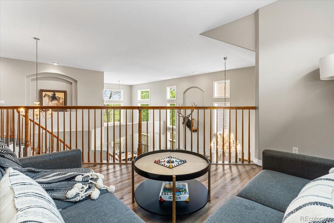
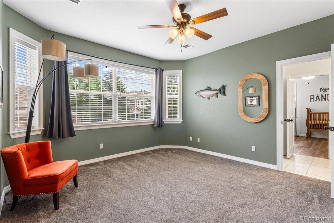
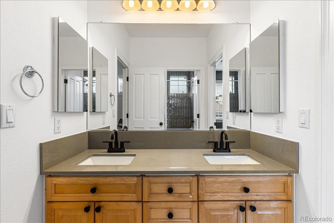
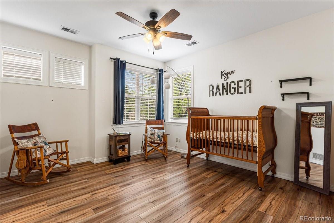
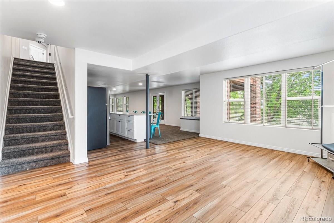
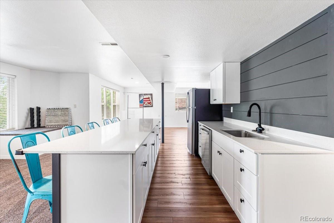
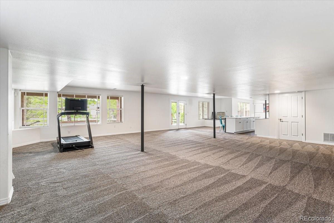
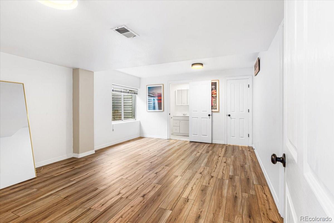
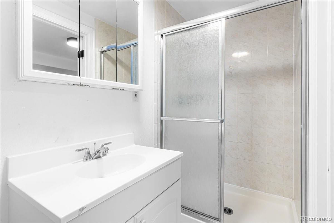
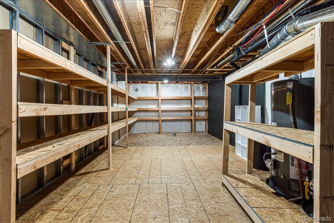
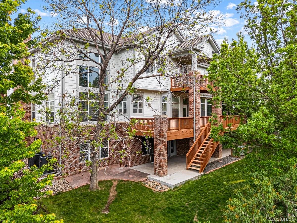
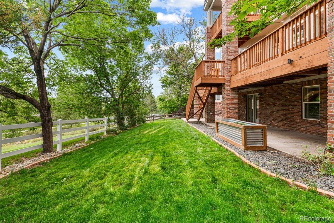
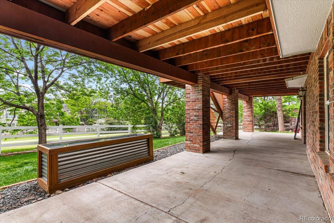
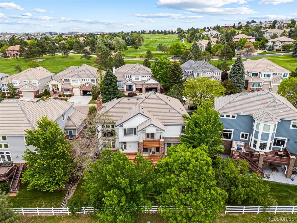
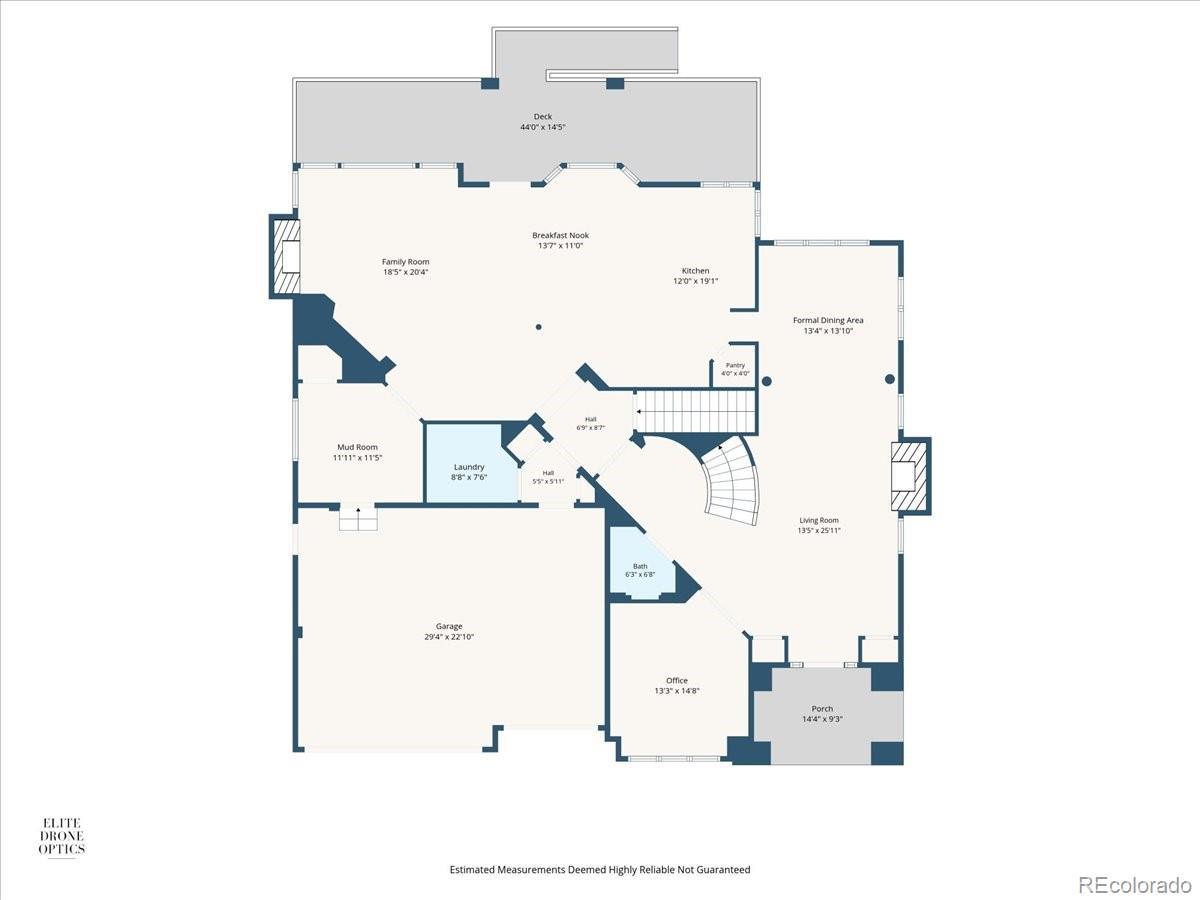
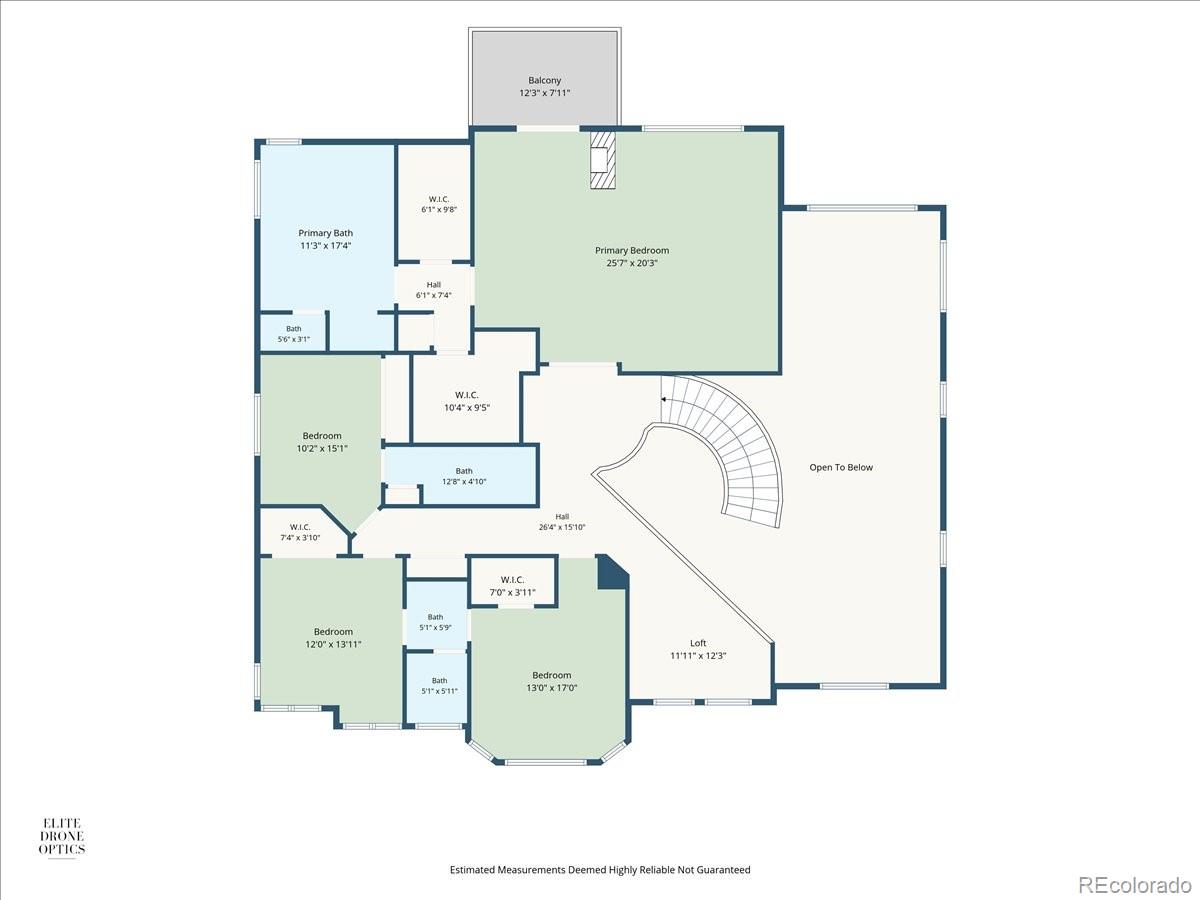
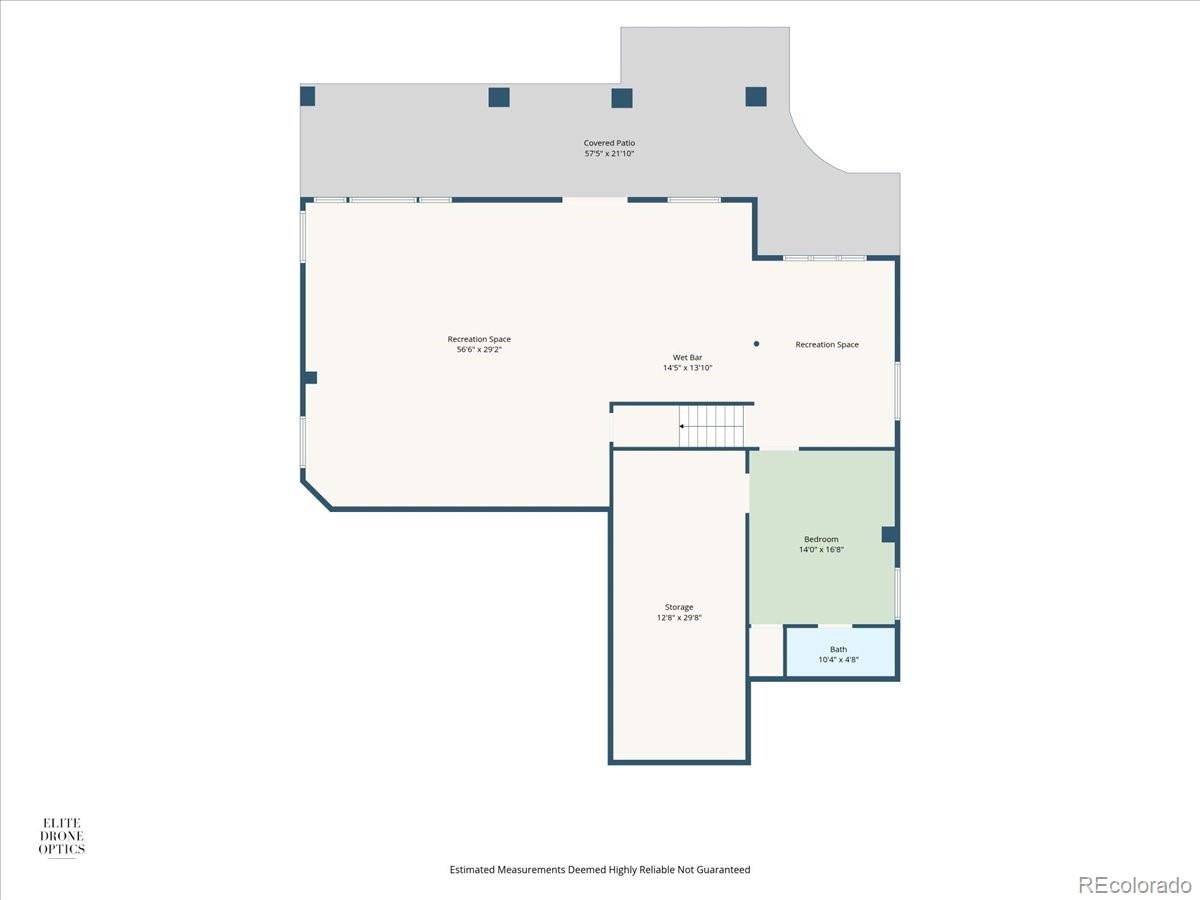
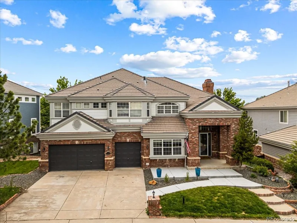
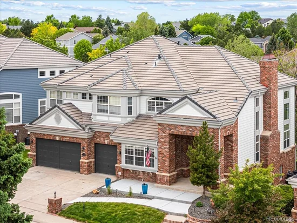
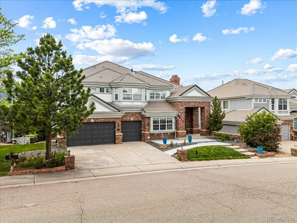
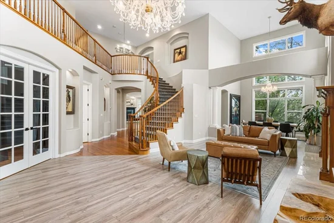
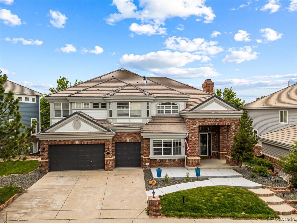
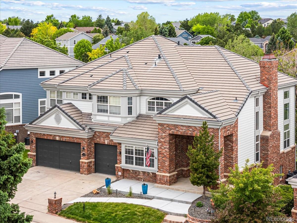
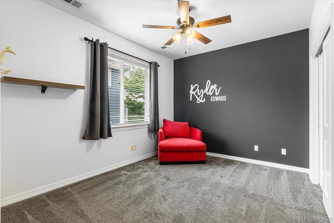
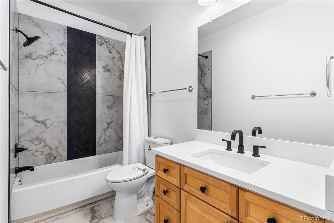
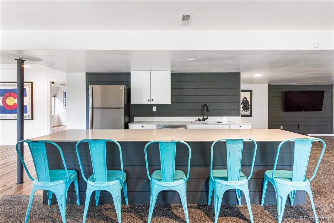
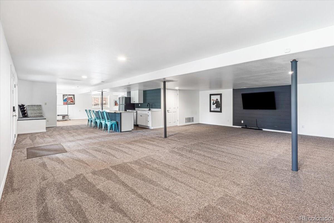
Amazing Updated home in Carriage Club for sale and quick move in! Huge home with nearly 6, 800 sq. ft., it features 5 bedroom 5 baths home plus 2 offices, large storage room, and oversized 3 car garage! This home is located on a private and quiet street that ends in a cul-de-sac going straight into ‘The Bluffs’ open space with miles of dirt trails for hiking, biking, and exploring. Backing to open space with tons of trees this is a very private lot with amazing neighbors. Tired of the dated homes in the area? This home features tons of recent upgrades including new exterior and interior modern paint colors, new front concrete and sitting patio, new carpet and LVT flooring throughout, updated bathrooms, many updated fixtures, kitchenette in basement, many updated light fixtures, new red wood decking, and deluxe modern kitchen plus much more! Other highlights include 36 inch gas range and 2nd oven for cooking, massive island with 6cm countertops tops, 3 fireplaces, 2nd entry from garage with cubbies keep the main entrance clear of clutter, freestanding tub, sauna, and large sitting area in primary bedroom, massive basement, accent walls, open flowing floor plan, walk out basement, flat yard, and tons of usable outdoor space. The neighborhood features miles of dirt and concrete trails, huge grassy open spaces, and you can walk to 5 parks from the home. The neighborhood is regularly patrolled by Lone Tree police department and is an incredibly safe and quiet place to live with 5 minute access I-25 and C-470 to get anywhere in the city. The neighborhood sides Lone Tree Golf Club and has amazing access to all amenities of South Denver. Seller will respond quickly to strong offers!

Ask a Local Expert

Property Highlights

Property Type
Residential
Property Sub Type
Single Family Residence
Architectural Style
Traditional
Bedrooms
5
Total Bathrooms
5
Living Area
6,502
Price / Sqft
$208
Acres
0.20
Year Built
1998

Location

City/Township
Lone Tree
Direction Faces
East
Subdivision
Carriage Club
County
Douglas

Property Details
Price
$1,350,000
Property Type
Residential
Property Sub Type
Single Family Residence

Building

Structure Type
House
Levels
Two
Total Area
6,771

Community

Local Schools

Elementary School
Acres Green
Middle School
Cresthill
High School
Highlands Ranch
School District
Douglas RE-1

Interior Features

Bedrooms and Bathrooms

Total Bathrooms
5
Bathrooms on Main Level
1
Full Bathrooms
3
1/2 Bathrooms
1
3/4 Bathrooms
1
Bedrooms
5

Rooms and Basement

Has Basement
Yes
Basement Features
Bath/Stubbed, Finished, Full, Walk-Out Access

Area and Spaces

Living Area
6,502
Above Grade Finished Area
4,444
Below Grade Finished Area
2,058

Appliances

Appliances
Bar Fridge, Cooktop, Dishwasher, Double Oven, Microwave, Oven, Refrigerator

Interior Features

Interior Features
Breakfast Bar, Ceiling Fan(s), Entrance Foyer, Five Piece Bath, High Ceilings, Jack & Jill Bathroom, Kitchen Island, Pantry, Primary Suite, Quartz Counters, Walk-In Closet(s), Wet Bar
Flooring
Carpet, Tile, Vinyl, Wood
Laundry Features
Sink, In Unit
Window Features
Double Pane Windows
Fireplace Features
Family Room, Gas, Living Room, Primary Bedroom

Heating and Cooling

Heating Features
Forced Air
Fireplaces
3

Building Details
Construction

Architectural Style
Traditional
Year Built
1998
Foundations
Structural

Materials
Construction Materials
Brick, Frame
Roof
Shake

Terms

Terms

Ownership
Agent Owner
Exclusions
Washer and dryer and staging.
Special Conditions
None
Special Terms
1031 Exchange, Cash, Conventional, FHA, VA Loan

Taxes

Tax

Tax (Annual)
$9,231

HOA

Has HOA
Yes
Association Fee
$91 /mo
Association Fee Includes
Maintenance Grounds, Recycling, Trash

Heating, Cooling & Utilities

Cooling Features
Central Air

Utilities

Utilities
Cable Available, Electricity Connected, Internet Access (Wired), Natural Gas Connected, Phone Connected
Sewer
Public Sewer
Water Source
Public

Lot

Acres
0.20
Lot Size
8,712
Lot Size Area Sq Ft
8,712
Lot Features
Greenbelt, Irrigated, Landscaped, Many Trees, Open Space, Sprinklers In Front, Sprinklers In Rear
Road Surface
Paved
Road Frontage
Public

Exterior Features

Exterior Features
Private Yard, Rain Gutters
Patio And Porch Features
Covered, Deck, Front Porch, Patio
Fencing
Full

Parking

Total Parking Spaces
3
Garage Capacity
3
Parking Features
Concrete
Listed by Landmark Residential Brokerage, rdoell@landmarkcolorado.com, 719-510-6382
Listing Data last updated 10/05/2026 06:20 pm
Get a Link to this Property: Copy To Clipboard
QR Code link to this property

Phone:
Connect with:

Payment Calculator

per month. fixed. % interest.
$
%
$
%
Principal & Interest
+ Home Insurance
+ Property Tax
+ HOA Fees
per month
Total interest paid over s will be:
All estimates and provided for informational purposes only. Actual amounts may vary. The output of the tool is not a loan offer or solicitation, nor is it financial or legal advice. Information, rates, programs and loan scenarios shown are for example only as of 6-Oct-2026 and are subject to change without notice. Interest rates provided by the St. Louis Federal Reserve Economic Data (FRED). All products are subject to credit and property approval. Not all products are available in all states or for all loan amounts. Other restrictions and limitations apply. Contact your preferred lender for the pricing associated with your specific transaction. Calculations are generated by Open Source mortgage calculation software tools using common mathematical formulas. All calculations should be independently verified.
Get Walk Score Content

Property History

18 days ago
Property information last updated
47 days ago
Date of last price change
130 days ago
Status Active. This is the date the listing was placed on market.
Cumulative Days on Market: 131 days (includes prior listings) · Currently listed since May 28, 2026. Data provided by the MLS.

Similar Properties