Start of property details
Share this property:
1082 W Meadow Road
Evergreen, CO 80439
19 days ago REDUCED · Active
$4,350,000
$620 / Sqft
6
Beds
8
Baths
4
Garage
7,019
Sqft
10
Acres
MLS# 6030202
Cumulative Days on Market: 283 · Includes prior listings · Currently listed since 01/14/26 · Data provided by the MLS.

Property Description

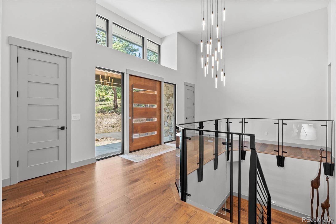
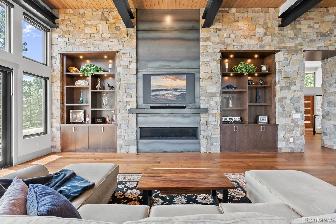
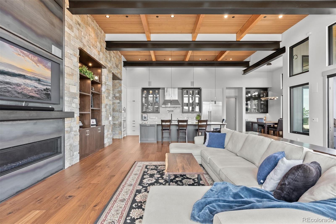
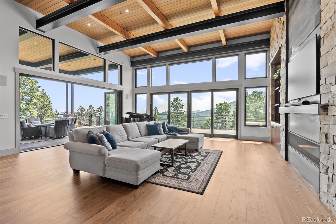
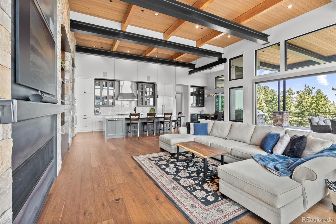
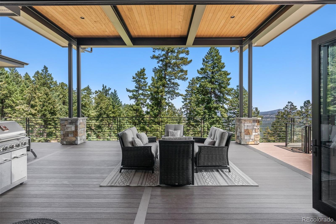
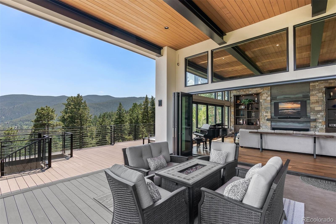
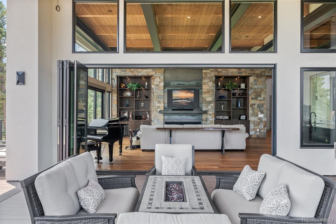
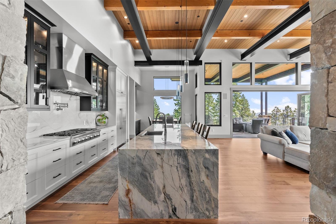
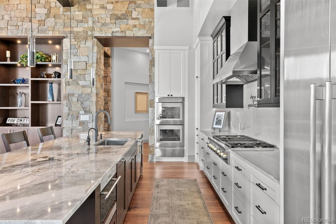
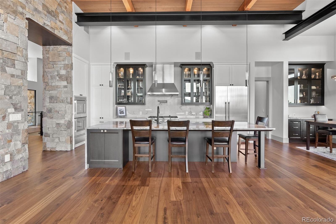
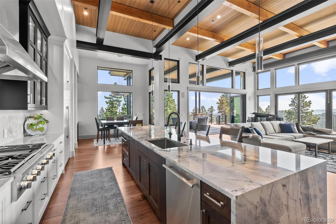
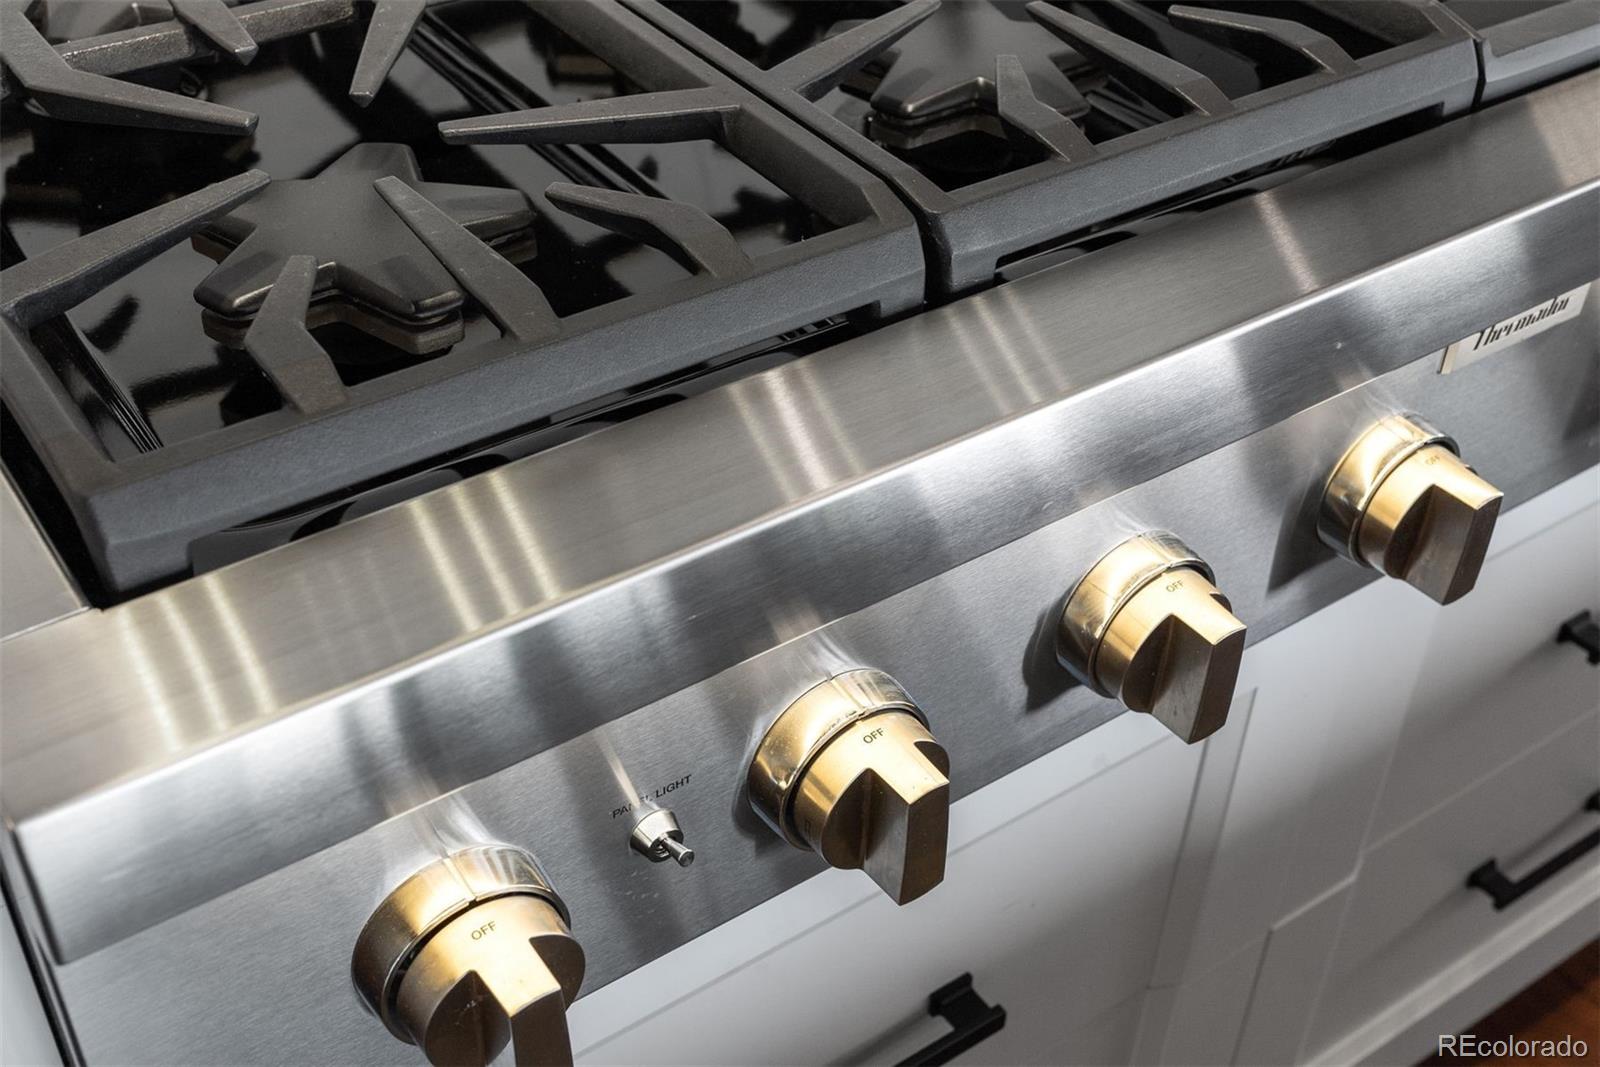
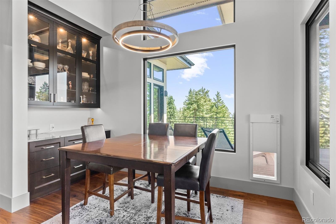
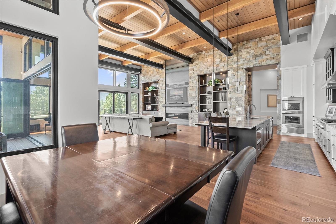
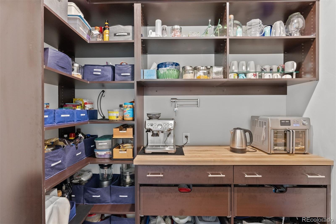
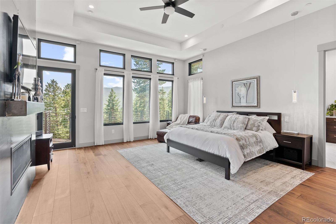
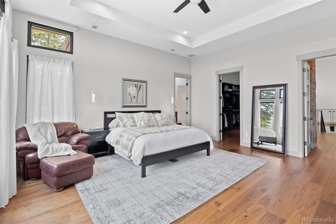
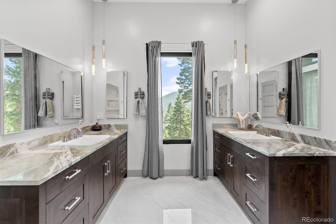
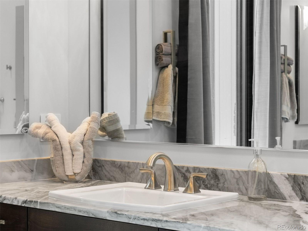
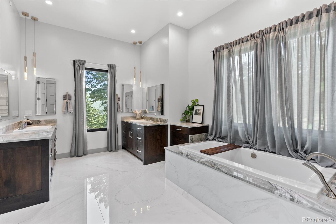
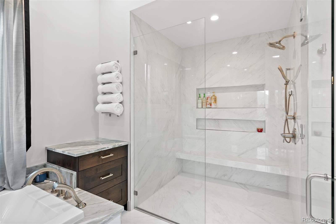
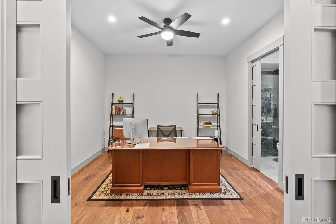
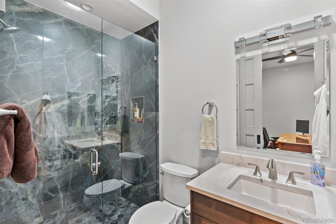
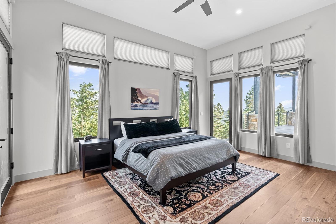
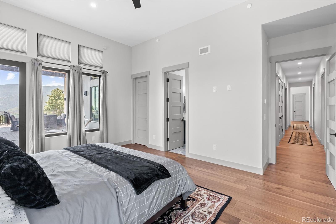
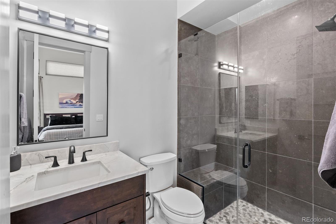
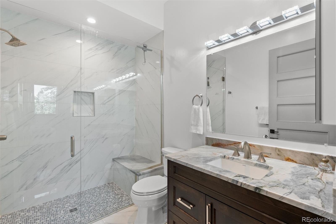
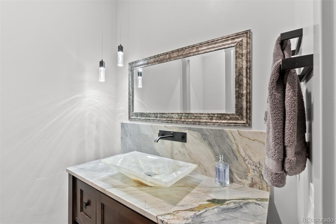
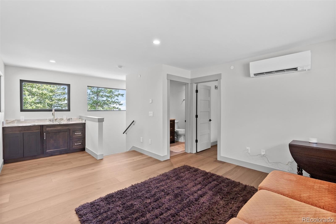
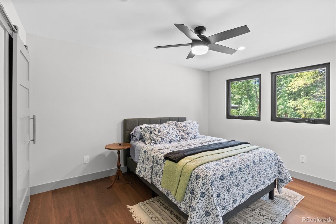
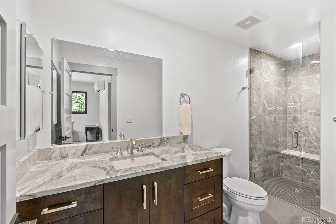
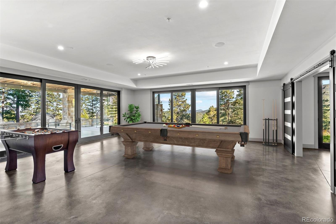
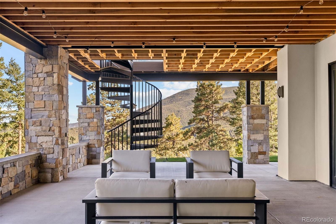
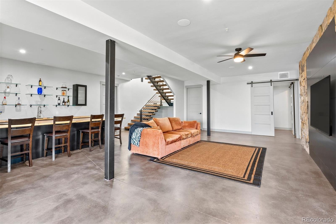
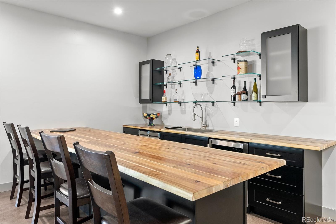
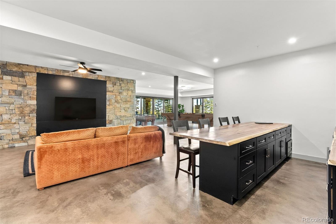
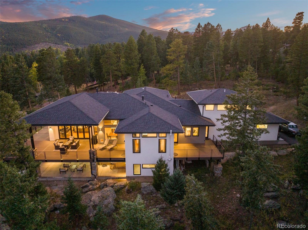
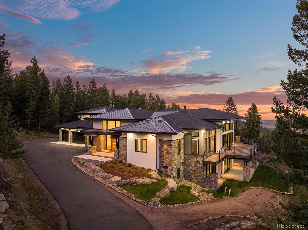
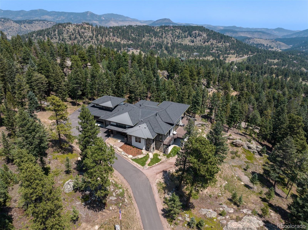
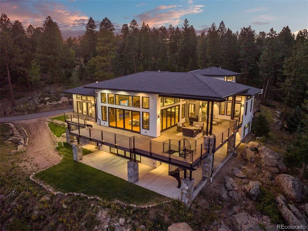
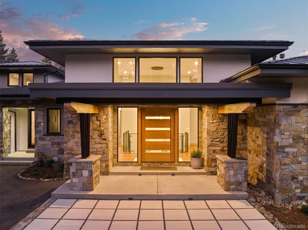
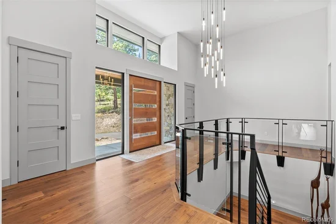
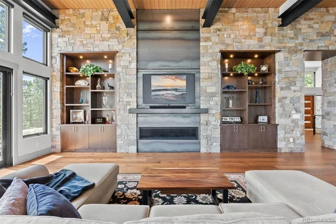
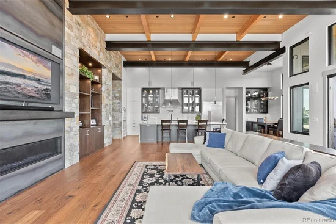
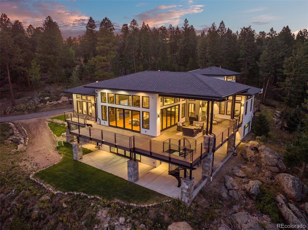
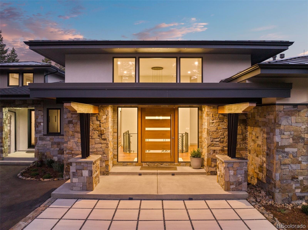
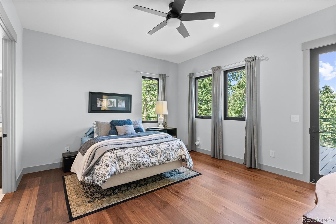
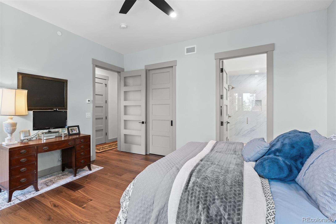
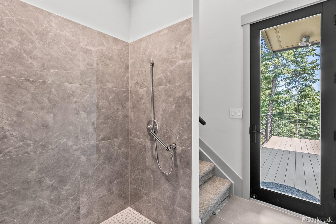
Listing Update ! This listing is now accessed by a newly paved road. Additionally this property is now being offered with a significant price reduction. Nestled on 10 private acres, this stunning modern home perfectly marries contemporary design with the natural beauty of Evergreen. Situated at the top of a private country road, this newer construction features an open floor plan, inviting abundant natural light and creating a warm, welcoming atmosphere. As you enter, the expansive great room captivates with its impressive 20-foot wood ceilings, elegant I-beams, and automated accent lighting. Large windows and sliding glass doors open to the spacious deck and showcase breathtaking mountain views, while a striking gas fireplace with custom stonework and rolled steel surround serves as a cozy focal point. The gourmet kitchen is a chef’s dream, highlighted by a magnificent 14-foot Quartzite Island with a waterfall edge, Thermador appliances, and custom Plato cabinetry and offers the ideal space for entertaining. The luxurious main floor primary suite features a spa-like en-suite bathroom with dual Quartzite vanities and custom lighting, a soaking tub, and a glass-enclosed shower. With 5 additional bedrooms throughout the home, to include a private In-Law suite, and 2 offices, this exceptional home offers space to suite all needs. The walkout lower level enhances the home's entertaining potential. This space features a spacious entertaining area complete with an oversized 12-foot bar topped with a stunning live edge butcher block. While a remarkable 1, 400 square foot covered patio area extends the living space outdoors, perfect for enjoying the surrounding nature. With energy-efficient features, smart home technology, and impeccable craftsmanship, 1082 W Meadow Drive stands as a true sanctuary, offering the perfect blend of luxury and comfort in a breathtaking setting.

Property Highlights

Property Type
Residential
Property Sub Type
Single Family Residence
Architectural Style
Mountain Contemporary
Bedrooms
6
Total Bathrooms
8
Living Area
6,962
Price / Sqft
$625
Acres
10
Year Built
2023
Cumulative Days on Market
283

Location

City/Township
Evergreen
View
Mountain(s)
Subdivision
Soda Creek (outside)
County
Clear Creek
Zoning
MR-1

Property Details
Price
$4,350,000
Property Type
Residential
Property Sub Type
Single Family Residence

Building

Structure Type
House
Levels
Two
Total Area
7,019

Community

Local Schools

Elementary School
King Murphy
Middle School
Clear Creek
High School
Clear Creek
School District
Clear Creek RE-1

Interior Features

Bedrooms and Bathrooms

Total Bathrooms
8
Bathrooms on Main Level
5
Full Bathrooms
1
1/2 Bathrooms
1
3/4 Bathrooms
6
Bedrooms
6
Bedrooms on Main Level
3

Rooms and Basement

Has Basement
Yes
Basement Features
Finished, Walk-Out Access

Area and Spaces

Living Area
6,962
Above Grade Finished Area
4,700
Below Grade Finished Area
2,262

Appliances

Appliances
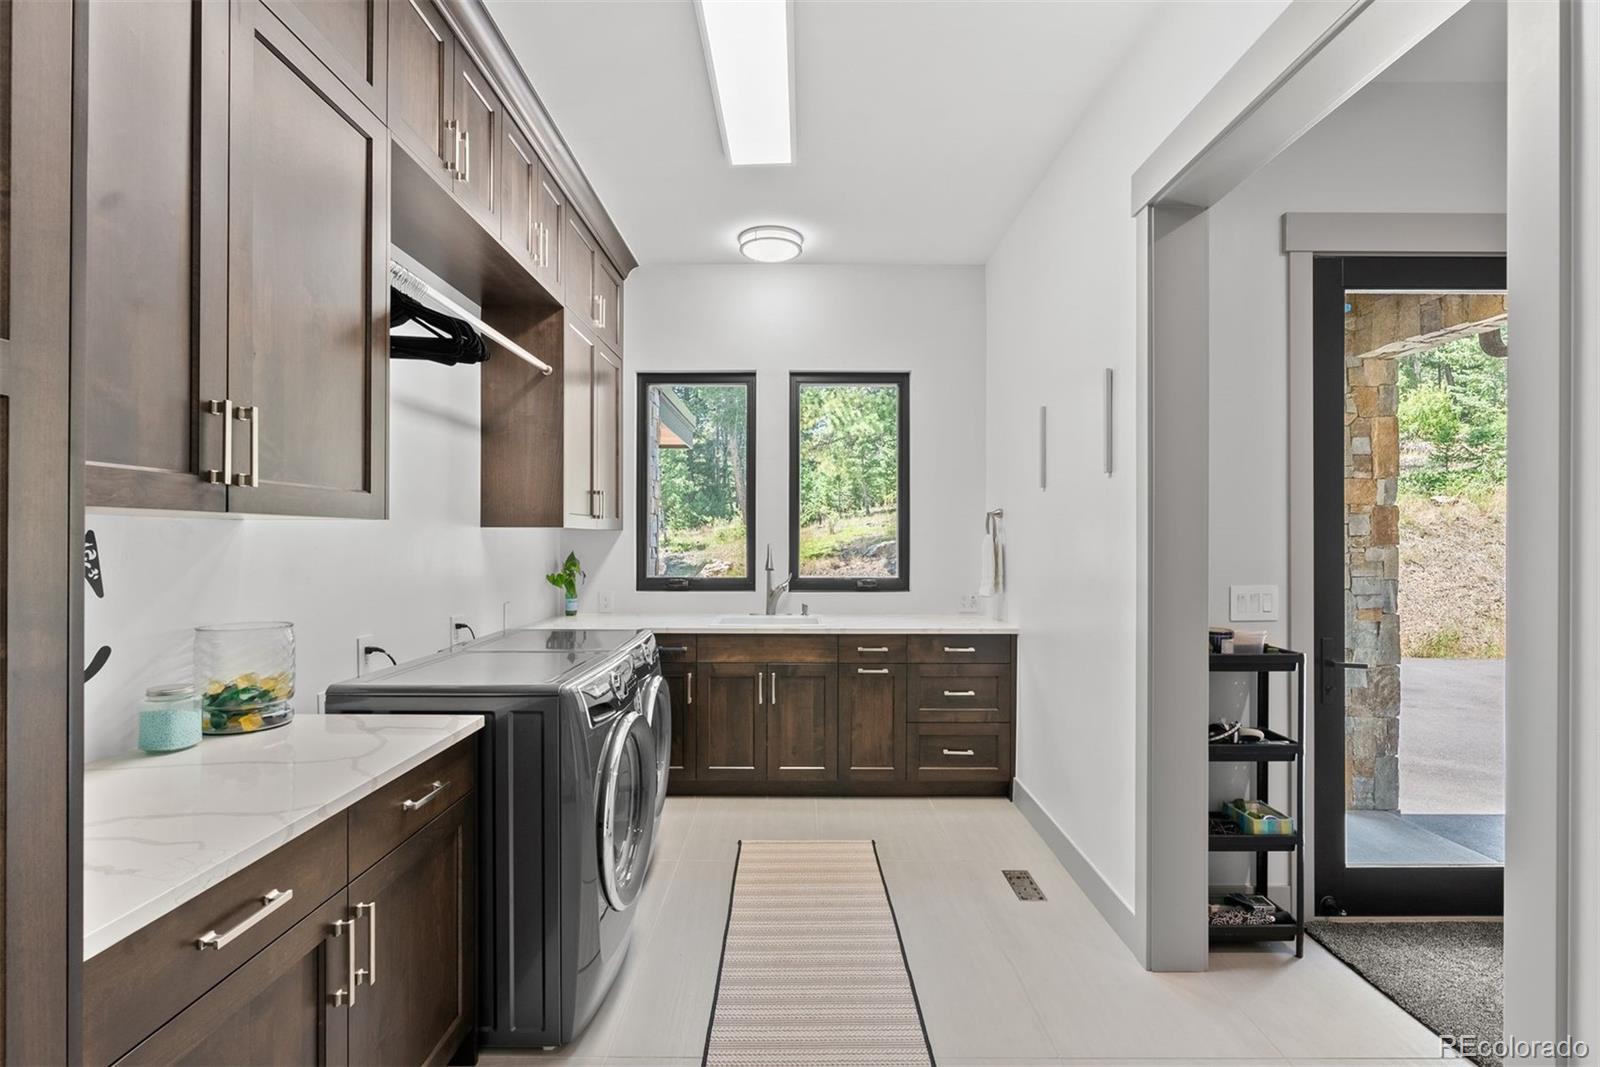
Bar Fridge, Dishwasher, Disposal, Double Oven, Dryer, Humidifier, Microwave, Oven, Range, Range Hood, Refrigerator, Washer

Interior Features

Interior Features
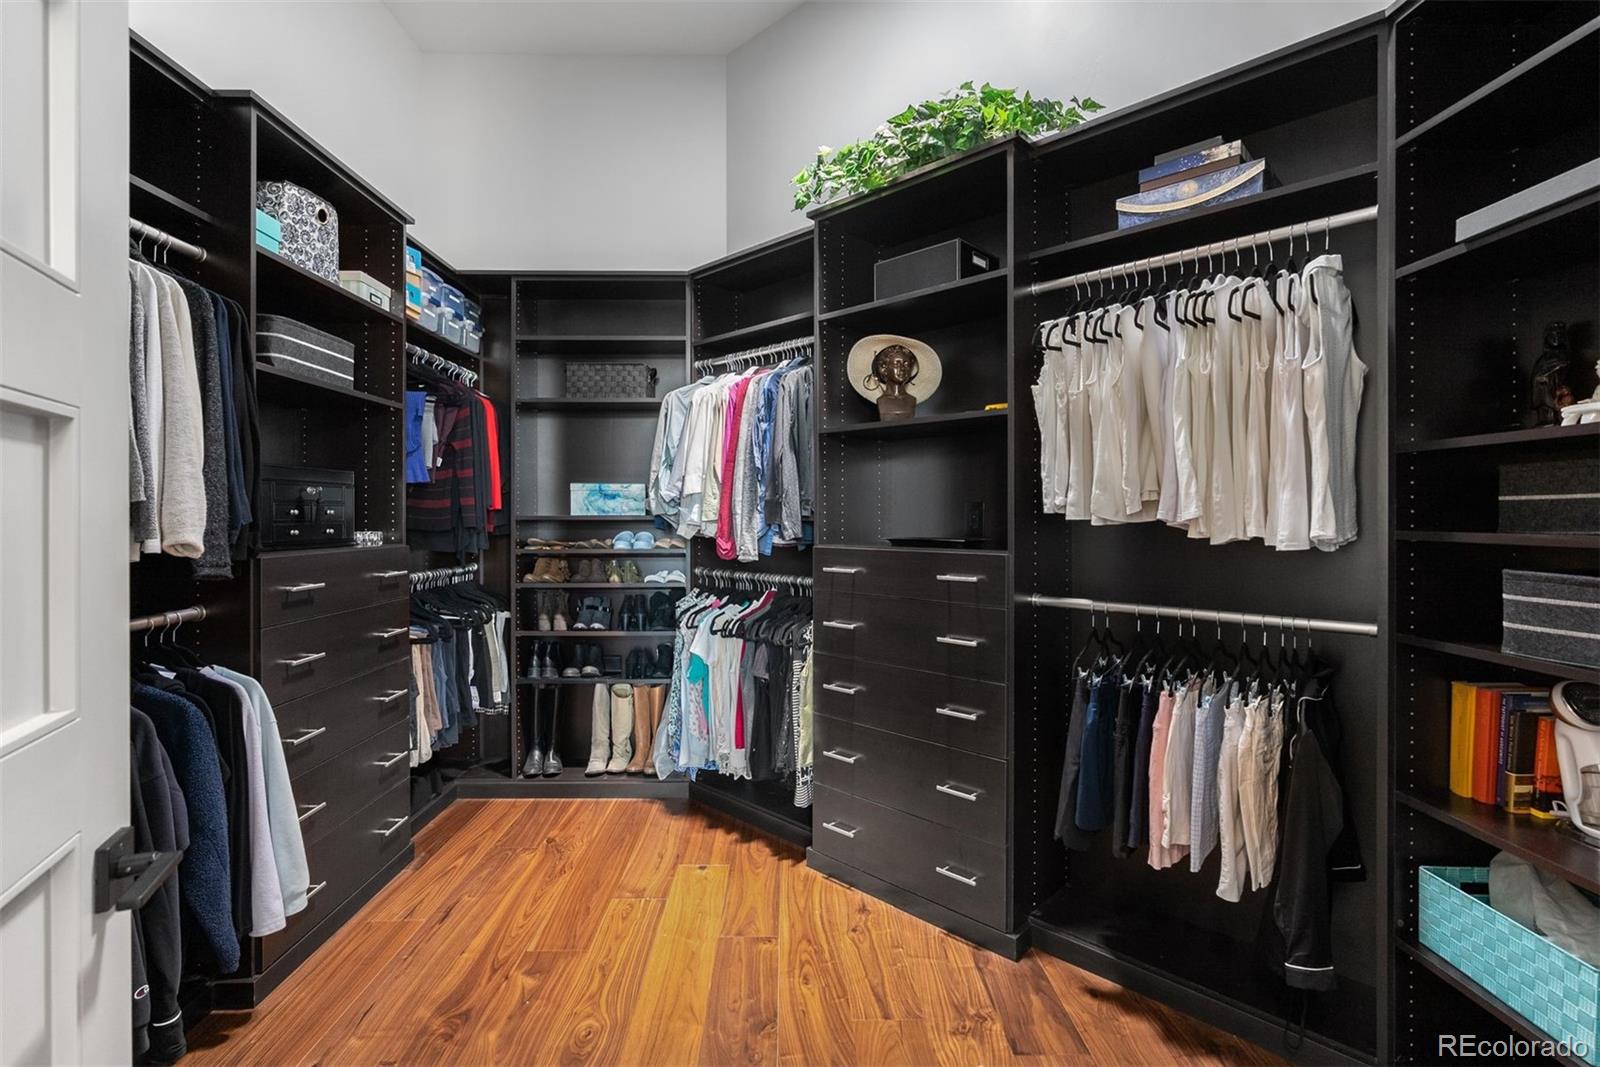
Built-in Features, Ceiling Fan(s), Eat-in Kitchen, Entrance Foyer, Five Piece Bath, High Ceilings, In-Law Floorplan, Kitchen Island, Open Floorplan, Pantry, Primary Suite, Quartz Counters, Smoke Free, Sound System, Walk-In Closet(s)
Flooring
Concrete, Tile, Wood
Laundry Features
Sink
Window Features
Double Pane Windows
Security Features
Carbon Monoxide Detector(s), Radon Detector, Smoke Detector(s)
Fireplace Features
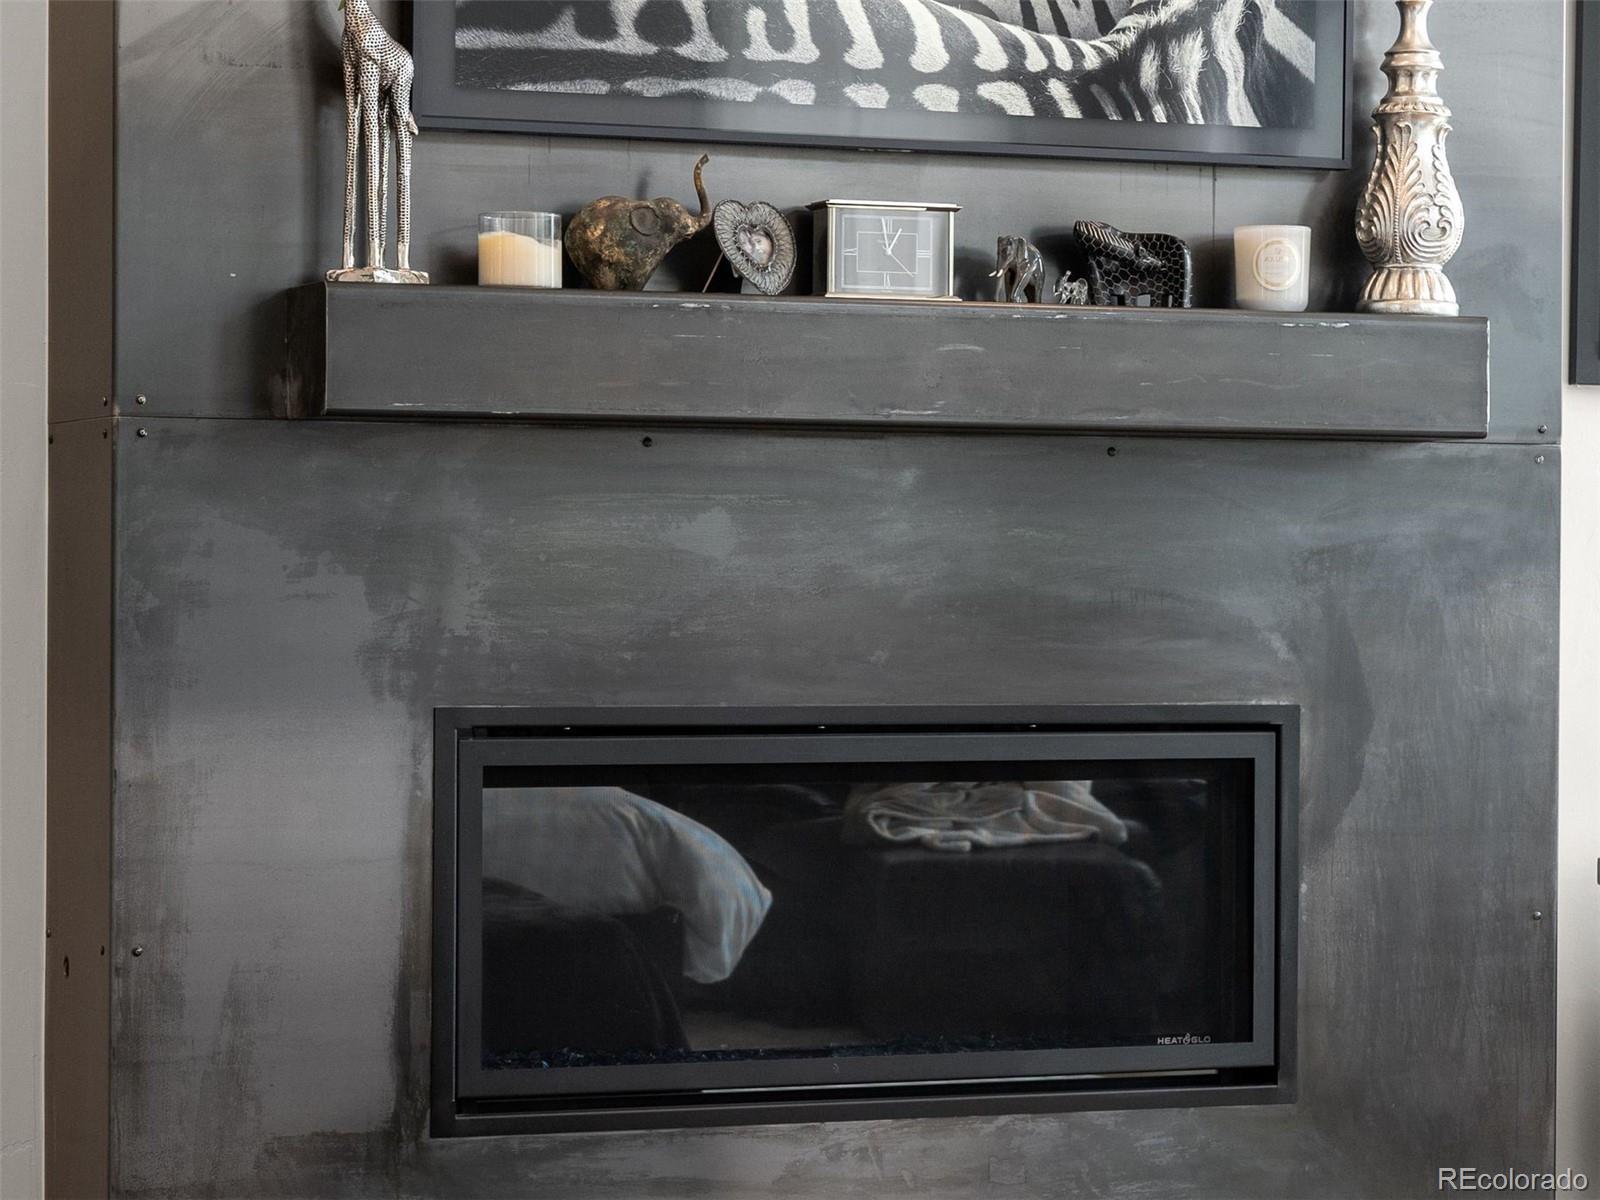
Basement, Gas, Great Room, Primary Bedroom

Heating and Cooling

Heating Features
Natural Gas, Radiant, Solar
Fireplaces
2

Building Details
Construction

Architectural Style
Mountain Contemporary
Year Built
2023
Foundations
Slab

Materials
Construction Materials
Stucco
Roof
Composition, Metal

Terms

Terms

Ownership
Corporation/Trust
Exclusions
Electrolux washer and dryer, Kirkland grill, (2) Frame TVs, garage LG refrigerator, piano, outdoor furniture (upstairs or downstairs).
Special Conditions
None
Special Terms
Cash, Conventional
Cumulative Days on Market
283

Taxes

Tax

Tax (Annual)
$8,000

Heating, Cooling & Utilities

Cooling Features
Air Conditioning-Room, Central Air

Utilities

Utilities
Electricity Connected, Natural Gas Connected
Sewer
Septic Tank
Water Source
Well

Lot

Acres
10
Lot Size
435,600
Lot Size Area Sq Ft
435,600
Lot Features
Foothills, Sloped
Road Surface
Paved

Exterior Features

Exterior Features
Balcony, Gas Valve, Private Yard
Patio And Porch Features
Covered, Deck, Patio

Parking

Total Parking Spaces
4
Garage Capacity
4
Parking Features
Asphalt, Finished Garage, Floor Coating, Oversized
Listed by LIV Sotheby's International Realty, heatherseanteam@gmail.com, 303-895-4663
Listing Data last updated 10/24/2026 05:00 pm
Get a Link to this Property: Copy To Clipboard
QR Code link to this property

Phone:
Connect with:

Payment Calculator

per month. fixed. % interest.
$
%
$
%
Principal & Interest
+ Home Insurance
+ Property Tax
+ HOA Fees
per month
Total interest paid over s will be:
All estimates and provided for informational purposes only. Actual amounts may vary. The output of the tool is not a loan offer or solicitation, nor is it financial or legal advice. Information, rates, programs and loan scenarios shown are for example only as of 24-Oct-2026 and are subject to change without notice. Interest rates provided by the St. Louis Federal Reserve Economic Data (FRED). All products are subject to credit and property approval. Not all products are available in all states or for all loan amounts. Other restrictions and limitations apply. Contact your preferred lender for the pricing associated with your specific transaction. Calculations are generated by Open Source mortgage calculation software tools using common mathematical formulas. All calculations should be independently verified.
Get Walk Score Content

Property History

Yesterday
Property information last updated
19 days ago
Date of last price change
283 days ago
Status Active. This is the date the listing was placed on market.
Cumulative Days on Market: 283 days (includes prior listings) · Currently listed since January 14, 2026. Data provided by the MLS.

Similar Properties