Start of property details
Share this property:
11 Village Road
Cherry Hills Village, CO 80113
COMING SOON
$6,950,000
$588 / Sqft
6
Beds
8
Baths
3
Garage
11,829
Sqft
2.33
Acres
MLS# 2477488

Property Description

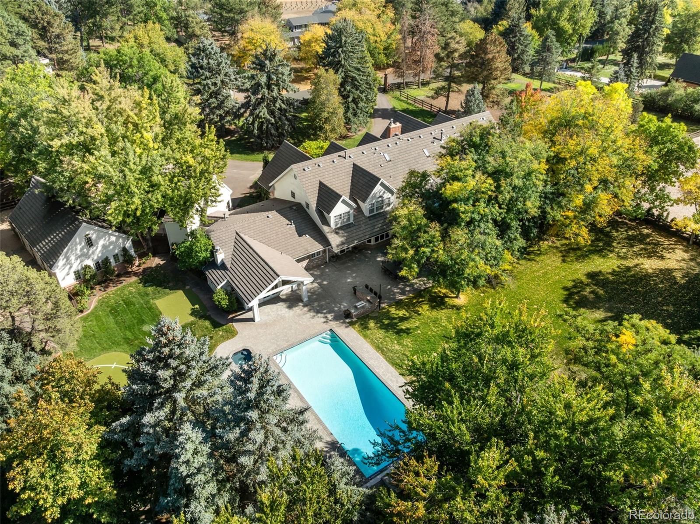
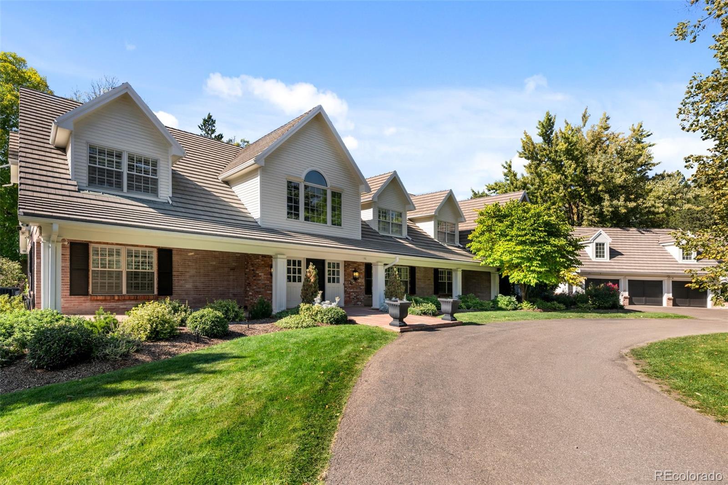
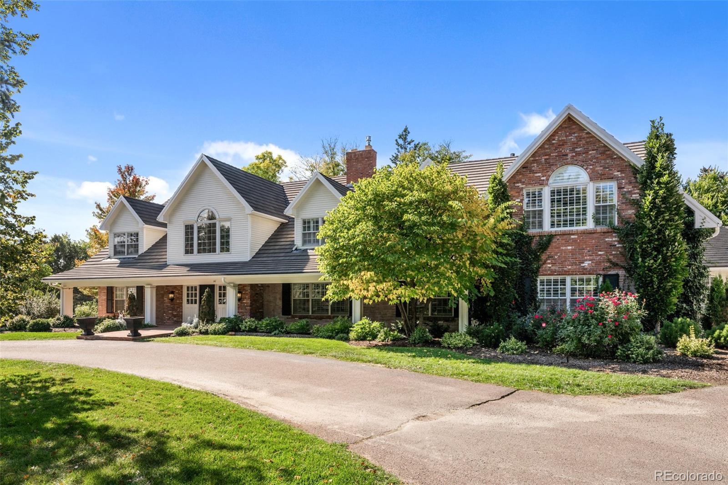
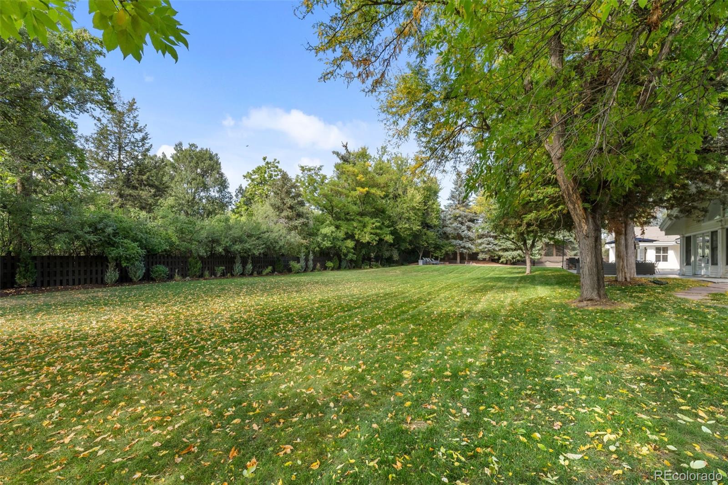
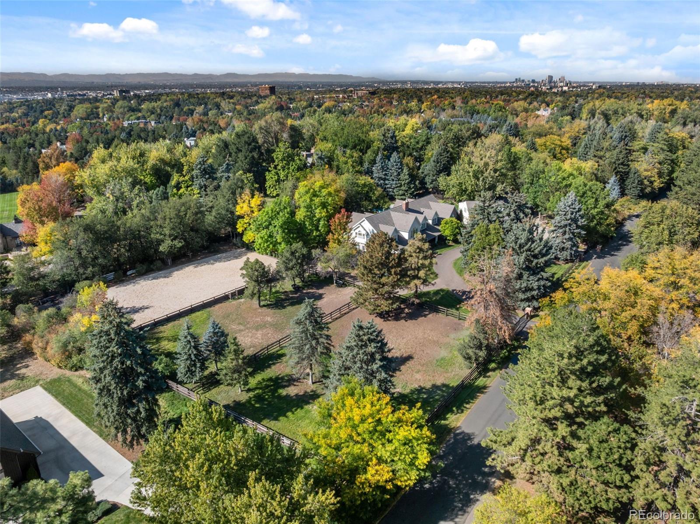
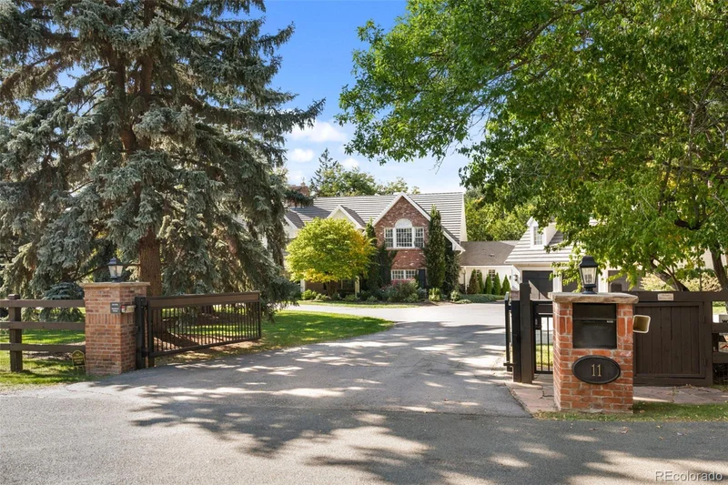
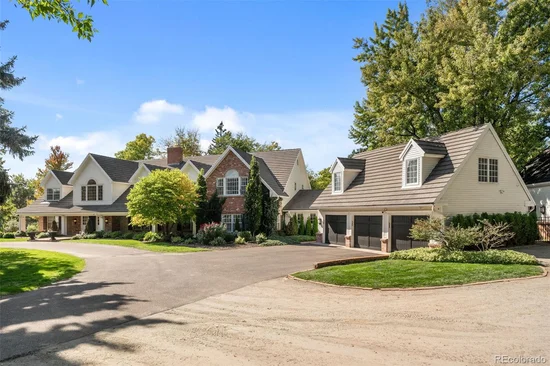
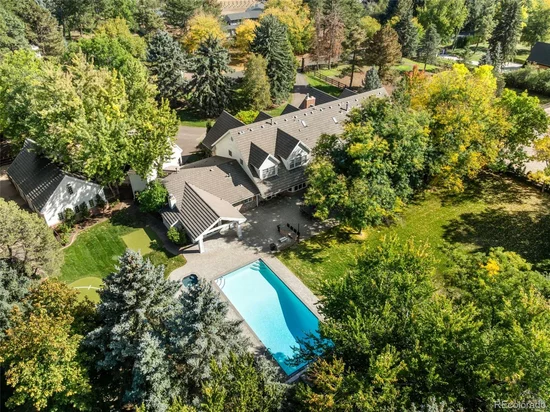
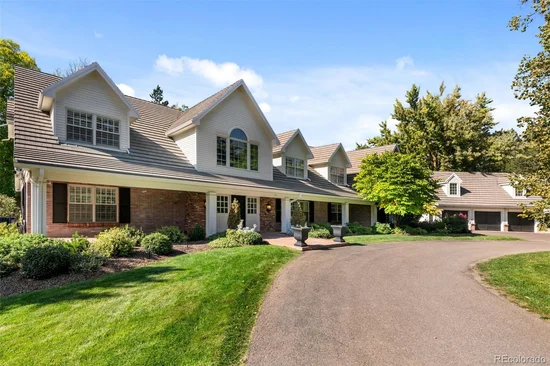
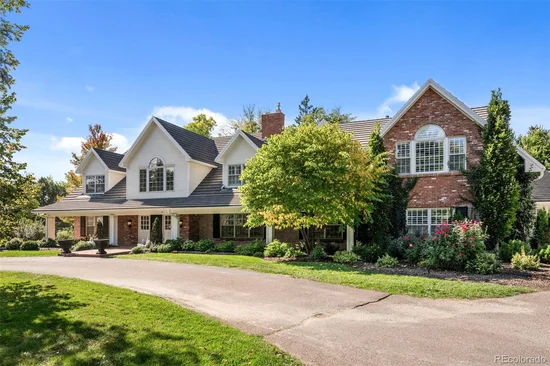
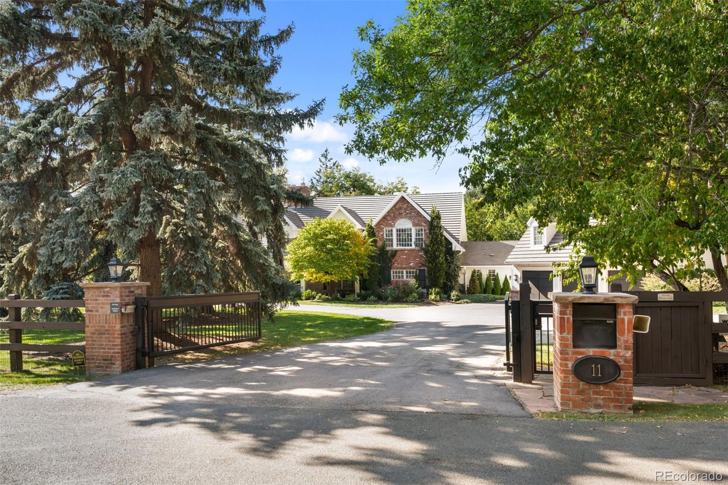
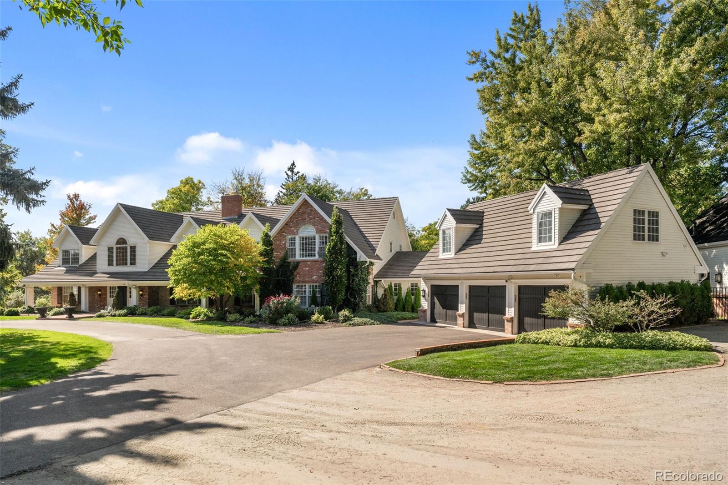
Nestled along the highly desirable and secluded Village Road, this extraordinary Cherry Hills Village estate offers a rare opportunity to experience refined country living in one of the area's most prestigious settings. Surrounded by equally distinguished luxury estates, the property spans 2.33 beautifully landscaped acres, offering exceptional privacy, tranquility, and timeless appeal. With over 10, 000 finished square feet, this quintessential country home is both an entertainer's paradise and an equestrian enthusiast's dream.

A classic brick exterior introduces warm, Ralph Lauren-inspired interiors, where traditional sophistication meets comfortable everyday living. Rich hardwood floors, abundant natural light, and beautifully appointed spaces create an inviting atmosphere throughout. The updated chef's kitchen features top-of-the-line appliances, dual dishwashers, butler's pantry, and an expansive walk-in pantry. Six spacious bedrooms include a private upper-level primary suite with a custom walk-in closet.

Designed for both intimate gatherings and grand-scale entertaining, the home showcases multiple entertaining spaces including a stunning vaulted sunroom with skylights. An expansive great room features a limestone fireplace and six-seat bar with three beverage centers and wine refrigeration.

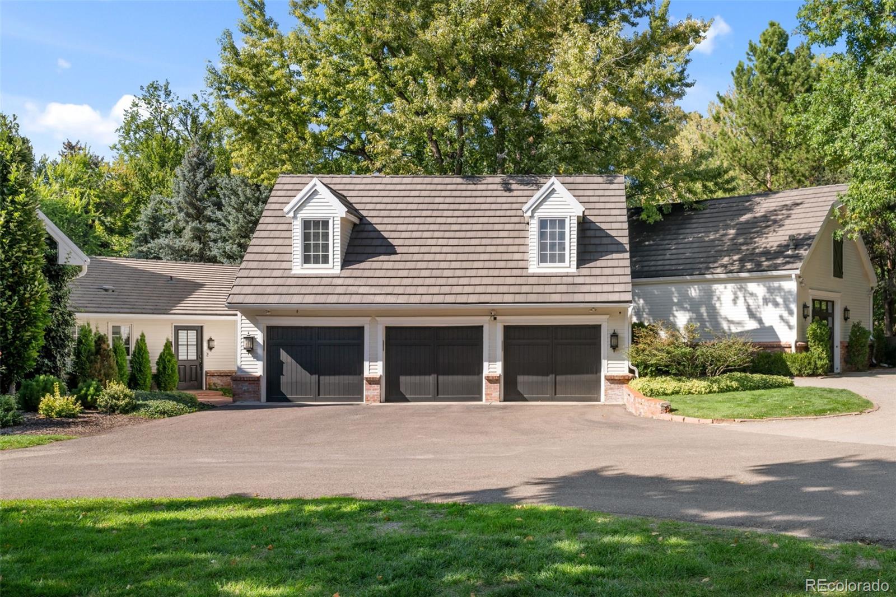
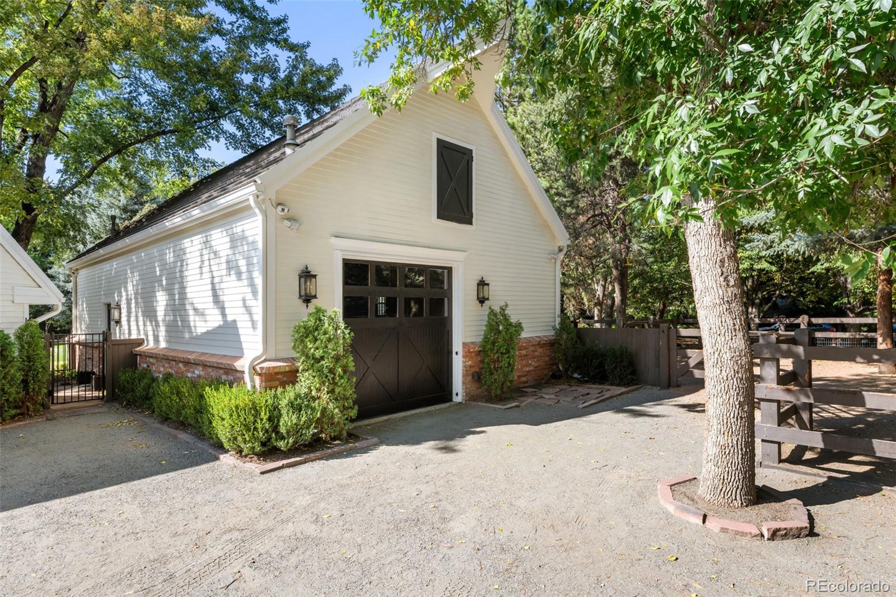
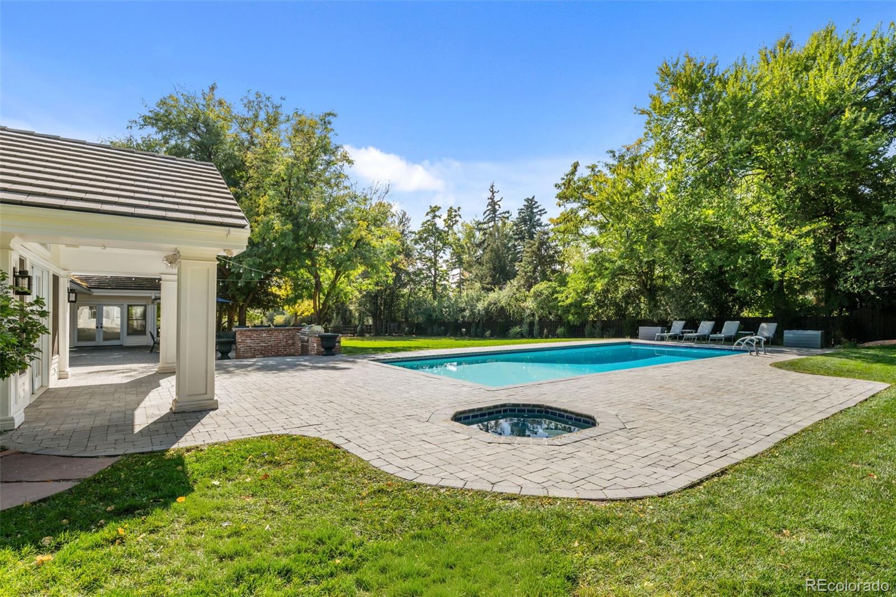
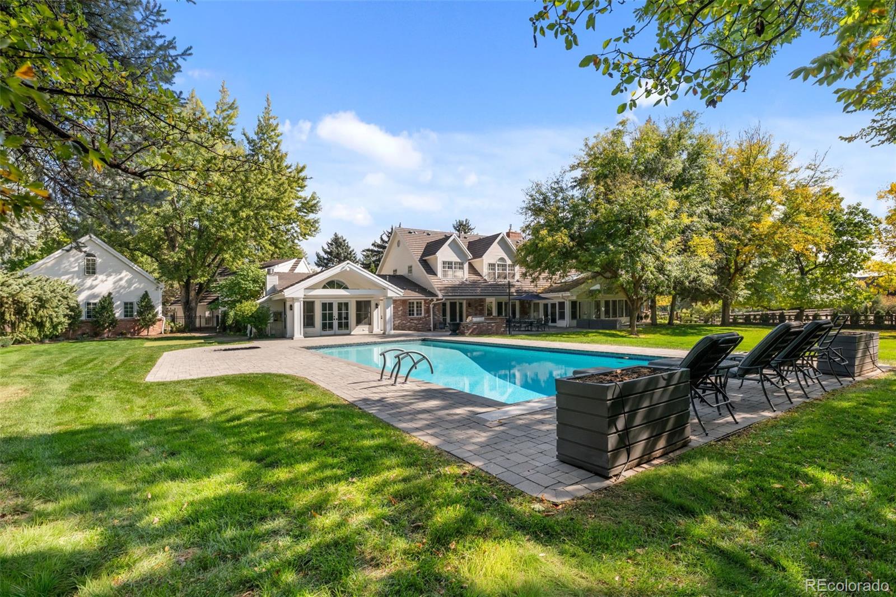
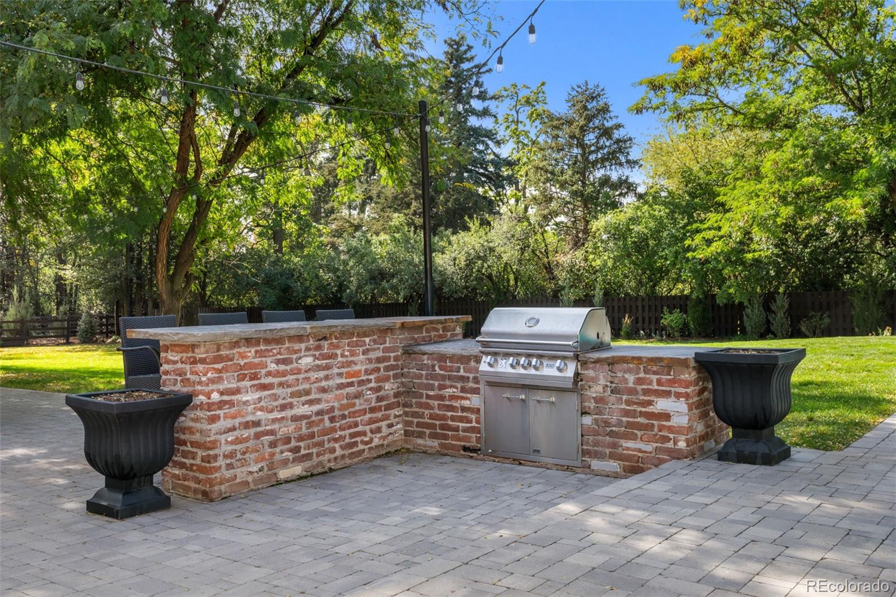
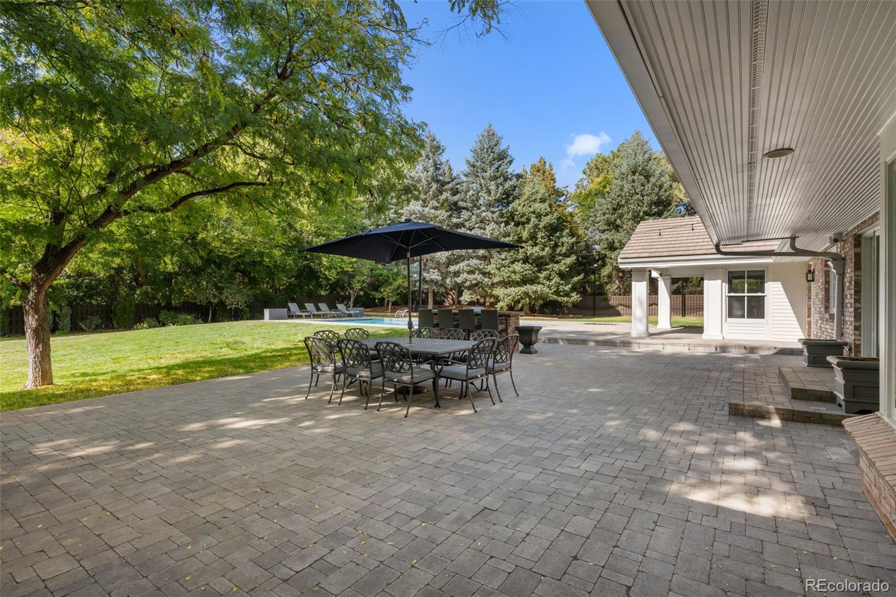
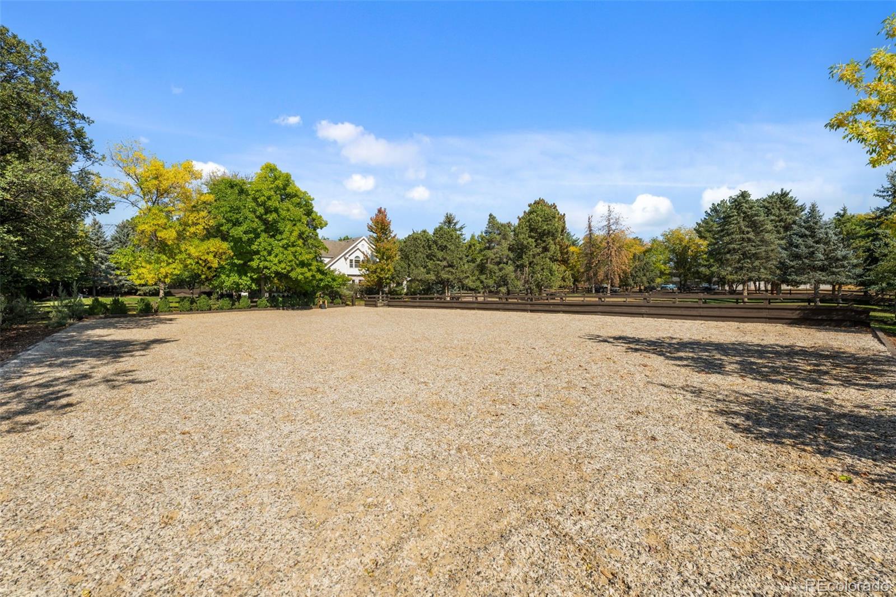
The resort-like backyard features a swimming pool, outdoor kitchen, putting green, and practice area. Equestrian amenities include a picturesque three-stall barn with tack room and hayloft, complemented by a fully fenced riding arena.

Minutes from Cherry Creek and the Denver Tech Center, this exceptional estate combines secluded country living with unparalleled convenience, all within the acclaimed Cherry Creek School District.

Property Highlights

Property Type
Residential
Property Sub Type
Single Family Residence
Architectural Style
Traditional
Bedrooms
6
Total Bathrooms
8
Living Area
11,505
Price / Sqft
$604
Acres
2.33
Year Built
1975

Location

City/Township
Cherry Hills Village
Subdivision
Cherry Hills Village
County
Arapahoe

Property Details

Price
$6,950,000
Property Type
Residential
Property Sub Type
Single Family Residence

Building

Structure Type
House
Levels
Two
Total Area
11,829

Community

Local Schools

Elementary School
Cherry Hills Village
Middle School
West
High School
Cherry Creek
School District
Cherry Creek 5

Interior Features

Bedrooms and Bathrooms

Total Bathrooms
8
Bathrooms on Main Level
5
Full Bathrooms
2
1/2 Bathrooms
1
3/4 Bathrooms
5
Bedrooms
6
Bedrooms on Main Level
3

Rooms and Basement

Has Basement
Yes
Basement Features
Finished

Area and Spaces

Living Area
11,505
Above Grade Finished Area
10,146
Below Grade Finished Area
1,359

Appliances

Appliances
Bar Fridge, Cooktop, Dishwasher, Disposal, Double Oven, Dryer, Microwave, Warming Drawer, Washer, Wine Cooler

Interior Features

Interior Features
Built-in Features, Eat-in Kitchen, Entrance Foyer, Five Piece Bath, High Ceilings, Kitchen Island, Pantry, Primary Suite, Vaulted Ceiling(s), Walk-In Closet(s), Wet Bar
Flooring
Carpet, Stone, Tile, Wood
Window Features
Skylight(s)
Security Features
Security System
Fireplace Features
Gas, Great Room, Kitchen

Heating and Cooling

Heating Features
Forced Air

Building Details

Construction

Architectural Style
Traditional
Year Built
1975

Materials

Construction Materials
Brick
Roof
Other

Terms

Terms

Ownership
Individual
Exclusions
Seller's personal property.
Special Conditions
None
Special Terms
Cash, Conventional, Jumbo

Taxes

Tax

Tax (Annual)
$39,777

Heating, Cooling & Utilities

Cooling Features
Central Air

Utilities

Sewer
Public Sewer
Water Source
Public

Lot

Acres
2.33
Lot Size
101,495
Lot Size Area Sq Ft
101,495
Lot Features
Level, Many Trees, Sprinklers In Front, Sprinklers In Rear

Exterior Features

Exterior Features
Gas Grill
Patio And Porch Features
Patio
Fencing
Full
For Horses
Yes
Horse Amenities
Arena, Loafing Shed, Paddocks, Pasture, Tack Room

Parking

Total Parking Spaces
3
Garage Capacity
3
Parking Features
Circular Driveway

Pool Features

Pool Features
Outdoor Pool
Listed by Compass - Denver, helmweaverhelm@compass.com, 303-870-9930
Listing Data last updated 10/22/2026 09:20 pm
Get a Link to this Property: Copy To Clipboard
QR Code link to this property

Phone:
Connect with:

Payment Calculator

per month. fixed. % interest.
$
%
$
%
Principal & Interest
+ Home Insurance
+ Property Tax
+ HOA Fees
per month
Total interest paid over s will be:
All estimates and provided for informational purposes only. Actual amounts may vary. The output of the tool is not a loan offer or solicitation, nor is it financial or legal advice. Information, rates, programs and loan scenarios shown are for example only as of 23-Oct-2026 and are subject to change without notice. Interest rates provided by the St. Louis Federal Reserve Economic Data (FRED). All products are subject to credit and property approval. Not all products are available in all states or for all loan amounts. Other restrictions and limitations apply. Contact your preferred lender for the pricing associated with your specific transaction. Calculations are generated by Open Source mortgage calculation software tools using common mathematical formulas. All calculations should be independently verified.
Get Walk Score Content

Similar Properties