Start of property details
Share this property:
1113 N Washington Street
Denver, CO 80203
FOR SALE · Active
$675,000
$325 / Sqft
4
Beds
3
Baths
2,076
Sqft
0.08
Acres
1892
Yr. Built
MLS# IR1060849
Cumulative Days on Market: 145 · Includes prior listings · Currently listed since 06/04/26 · Data provided by the MLS.

Property Description

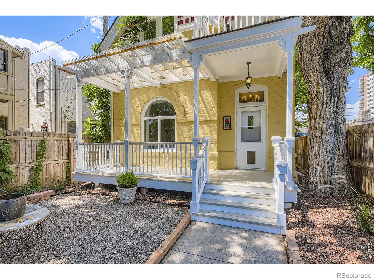
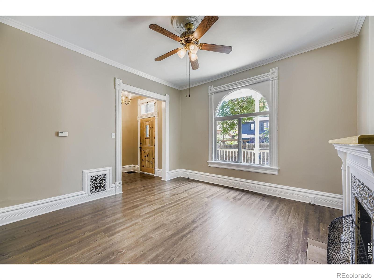
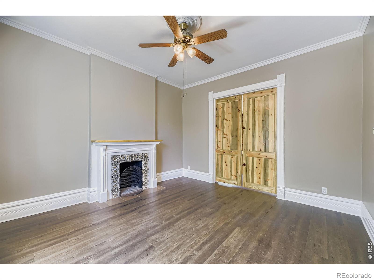
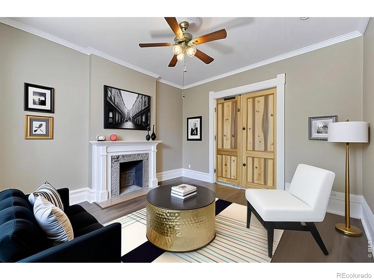
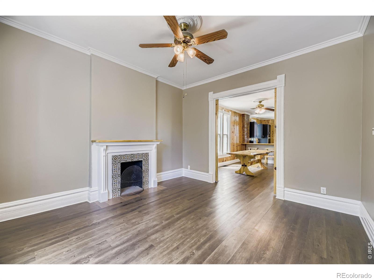
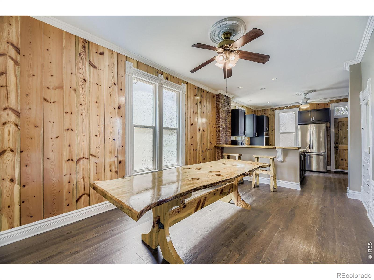
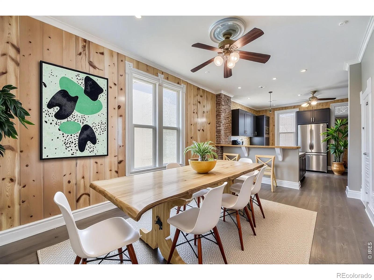
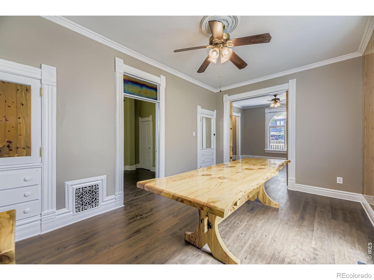
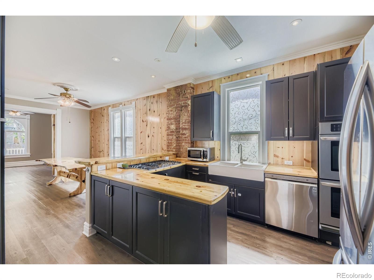
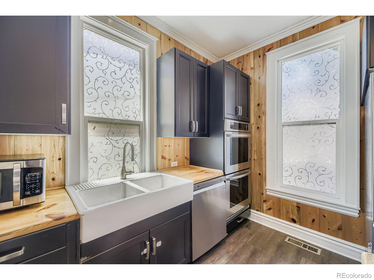
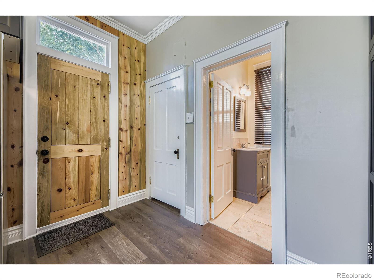
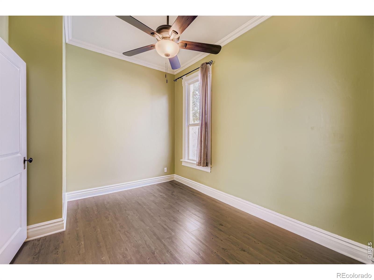
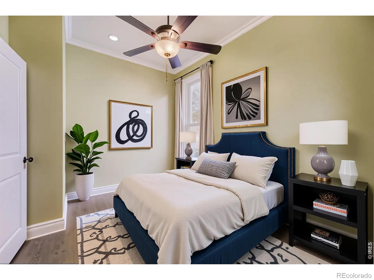
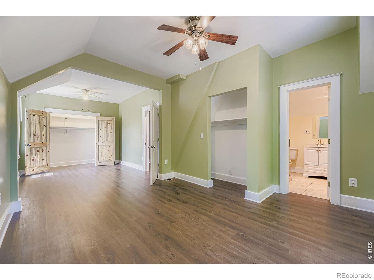
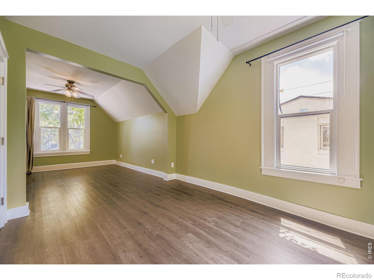
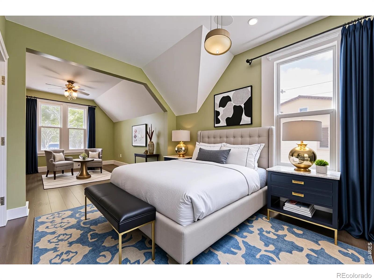
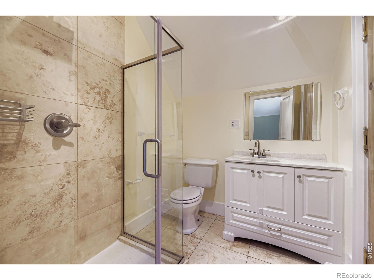
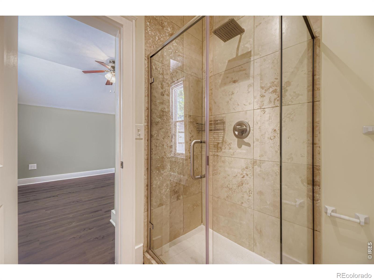
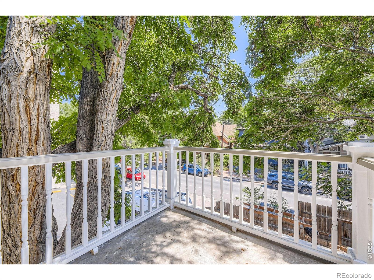
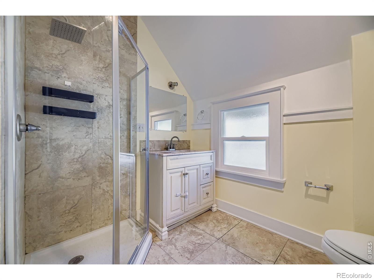
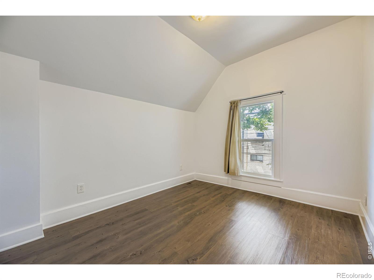
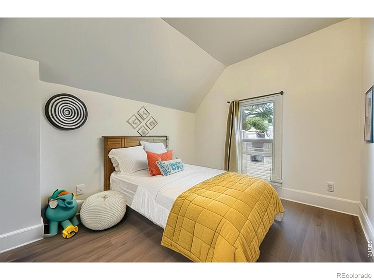
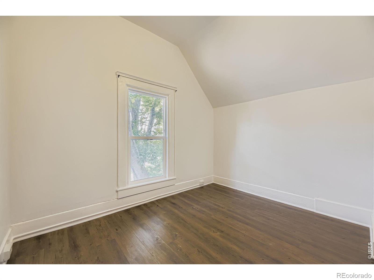
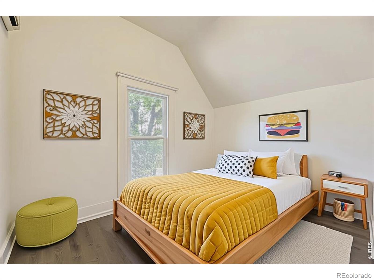
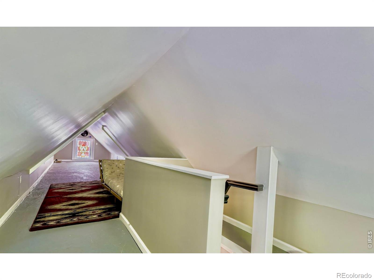
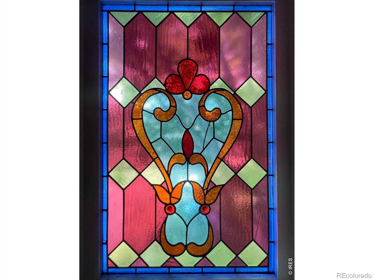
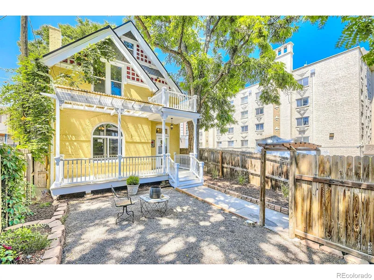
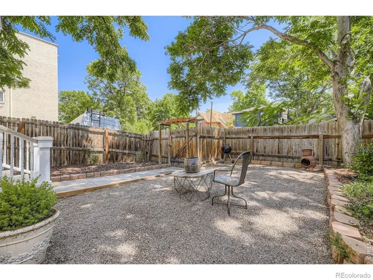
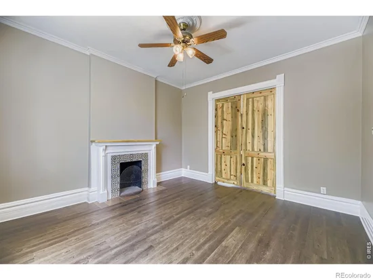
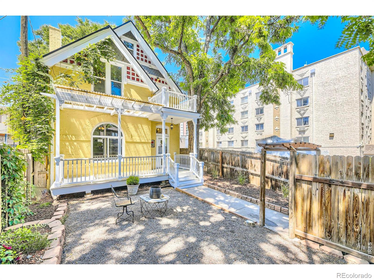
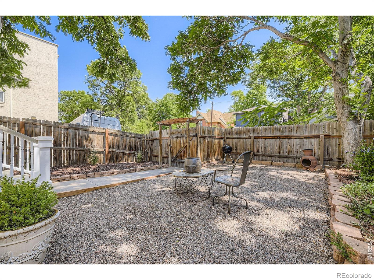
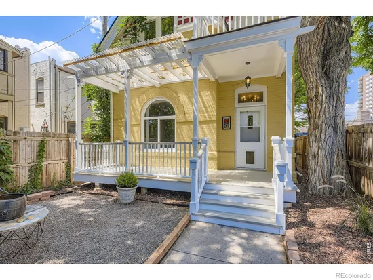
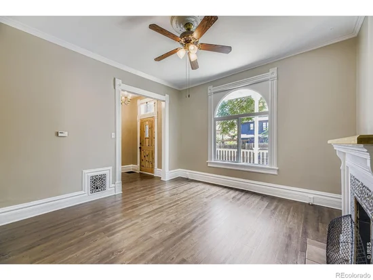
Rare opportunity to own a beautifully restored Victorian home - very centrally located, just a short walking distance to Whole Foods and top rated "Potager". Sophisticated and spacious, the light-filled layout blends timeless elegance with modern updates. Fully renovated in 2017: bedrooms, bathrooms, windows, flooring, structural masonry, electrical, plumbing, furnace, sewer line, front porch, and arbor - carefully preserving the home's architectural heritage and classic charm. The inviting living room features a Portuguese tile fireplace and flows seamlessly into the dining area and gourmet kitchen with a gas cooktop and double ovens, featuring custom ponderosa pine accents and stainless steel appliances-perfect for cooking, baking and entertaining. This 4-bedroom home includes a main-floor bedroom, an original clawfoot tub and beautifully updated bathrooms with Italian travertine, plus a private balcony off the primary suite. Recent upgrades include a brand new roof and lots of fresh paint! Bonus: a 360 sq ft finished attic (not included in total sqft) with a gorgeous stained glass window - ideal for a quiet personal haven. Enjoy serene outdoor living in your fenced front yard. Walk everywhere: Grocery stores, restaurants, coffee shops, retail, parks, transit, and more. This is Denver living at its finest!

Property Highlights

Property Type
Residential
Property Sub Type
Single Family Residence
Architectural Style
Victorian
Bedrooms
4
Total Bathrooms
3
Living Area
2,076
Price / Sqft
$325
Acres
0.08
Year Built
1892
Cumulative Days on Market
145

Location

City/Township
Denver
Subdivision
Porters Add
County
Denver
Zoning
G-MU-5

Property Details
Price
$675,000
Property Type
Residential
Property Sub Type
Single Family Residence

Building

Structure Type
House
Levels
Bi-Level
Total Area
2,076

Community

Local Schools

Elementary School
Dora Moore
Middle School
Morey
High School
East
School District
Denver 1

Interior Features

Bedrooms and Bathrooms

Total Bathrooms
3
Bathrooms on Main Level
1
Full Bathrooms
1
3/4 Bathrooms
2
Bedrooms
4
Bedrooms on Main Level
1

Rooms and Basement

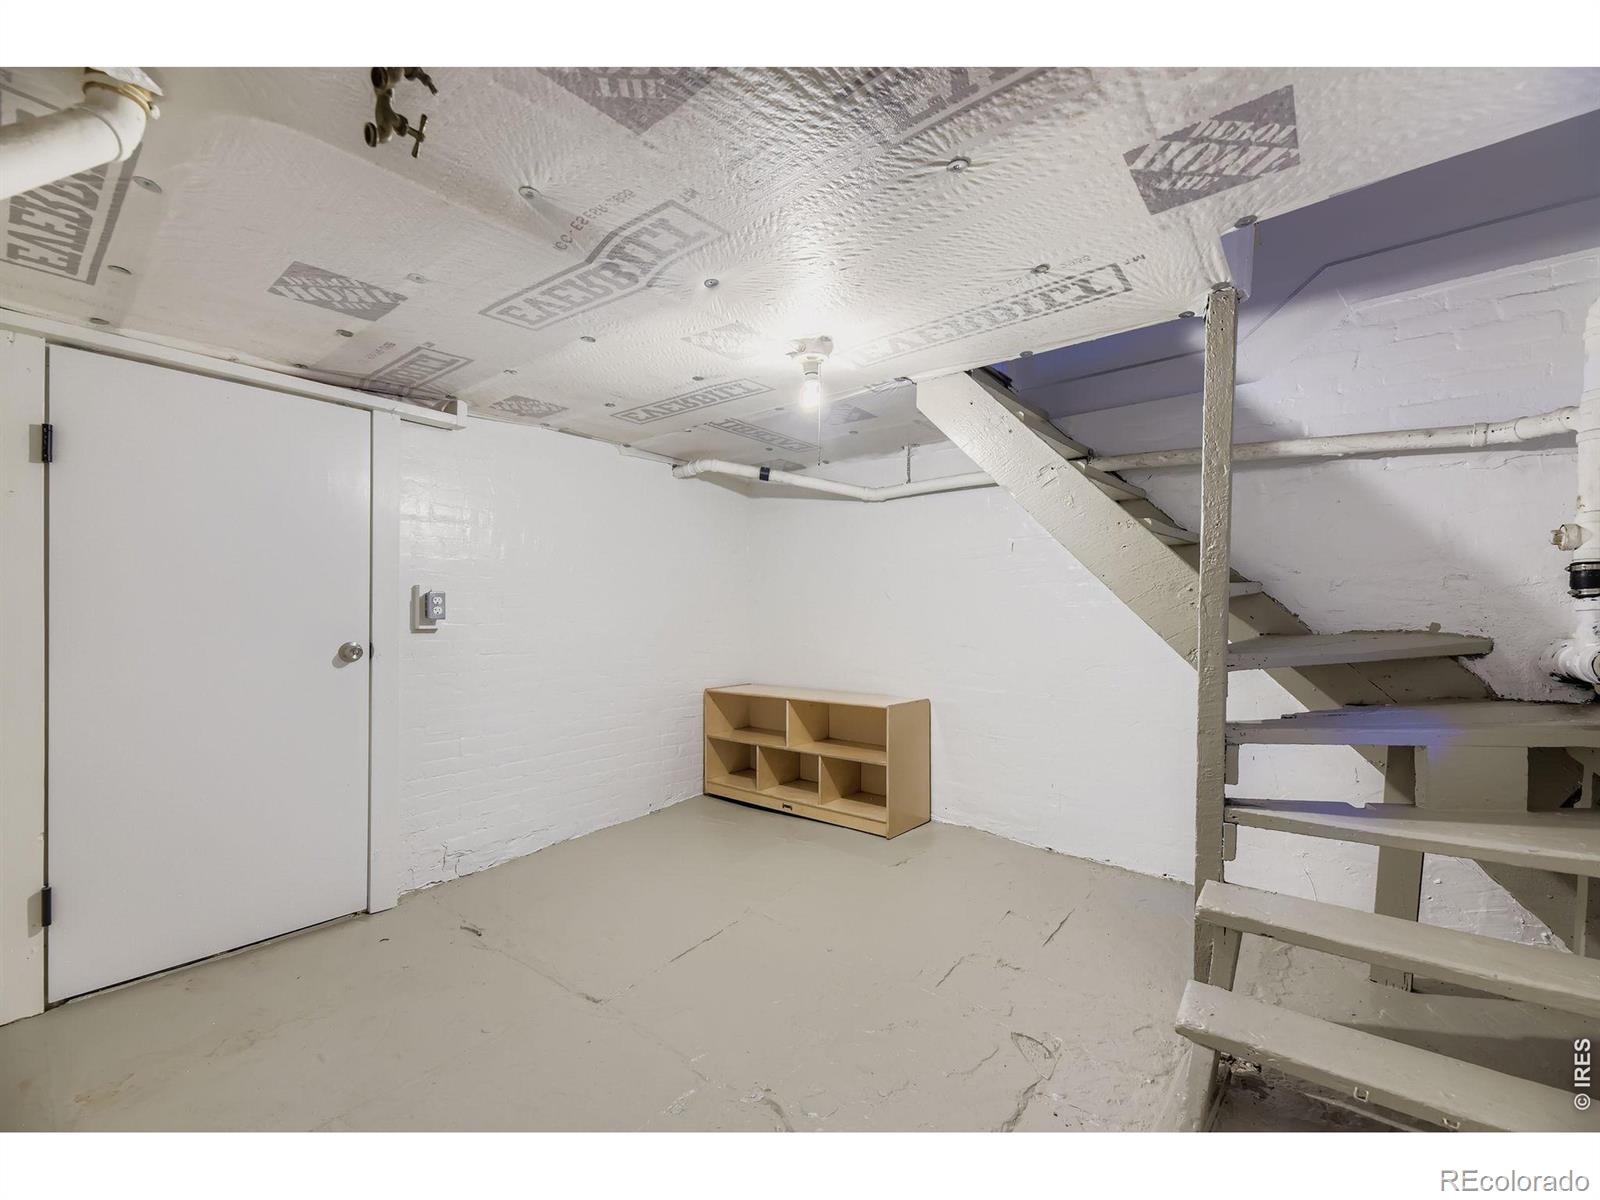
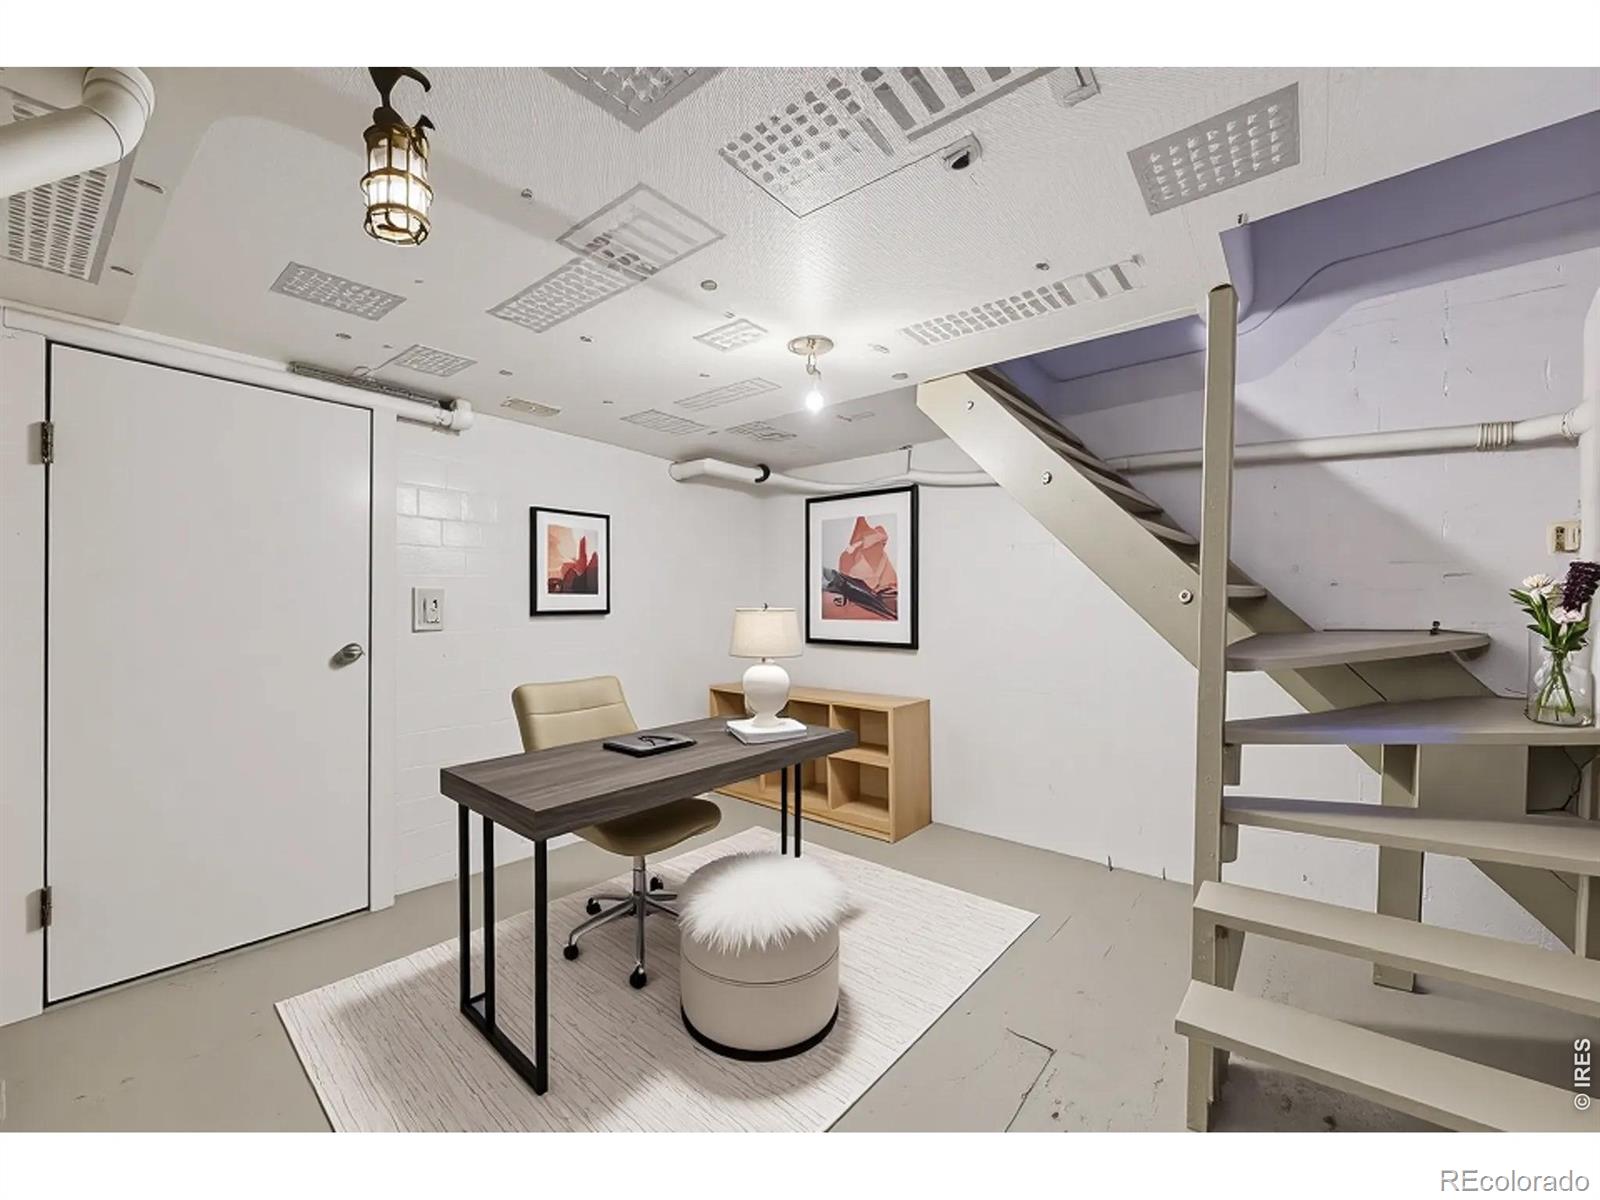
Has Basement
Yes
Basement Features
Full

Area and Spaces

Living Area
2,076
Above Grade Finished Area
1,914
Below Grade Finished Area
162

Appliances

Appliances
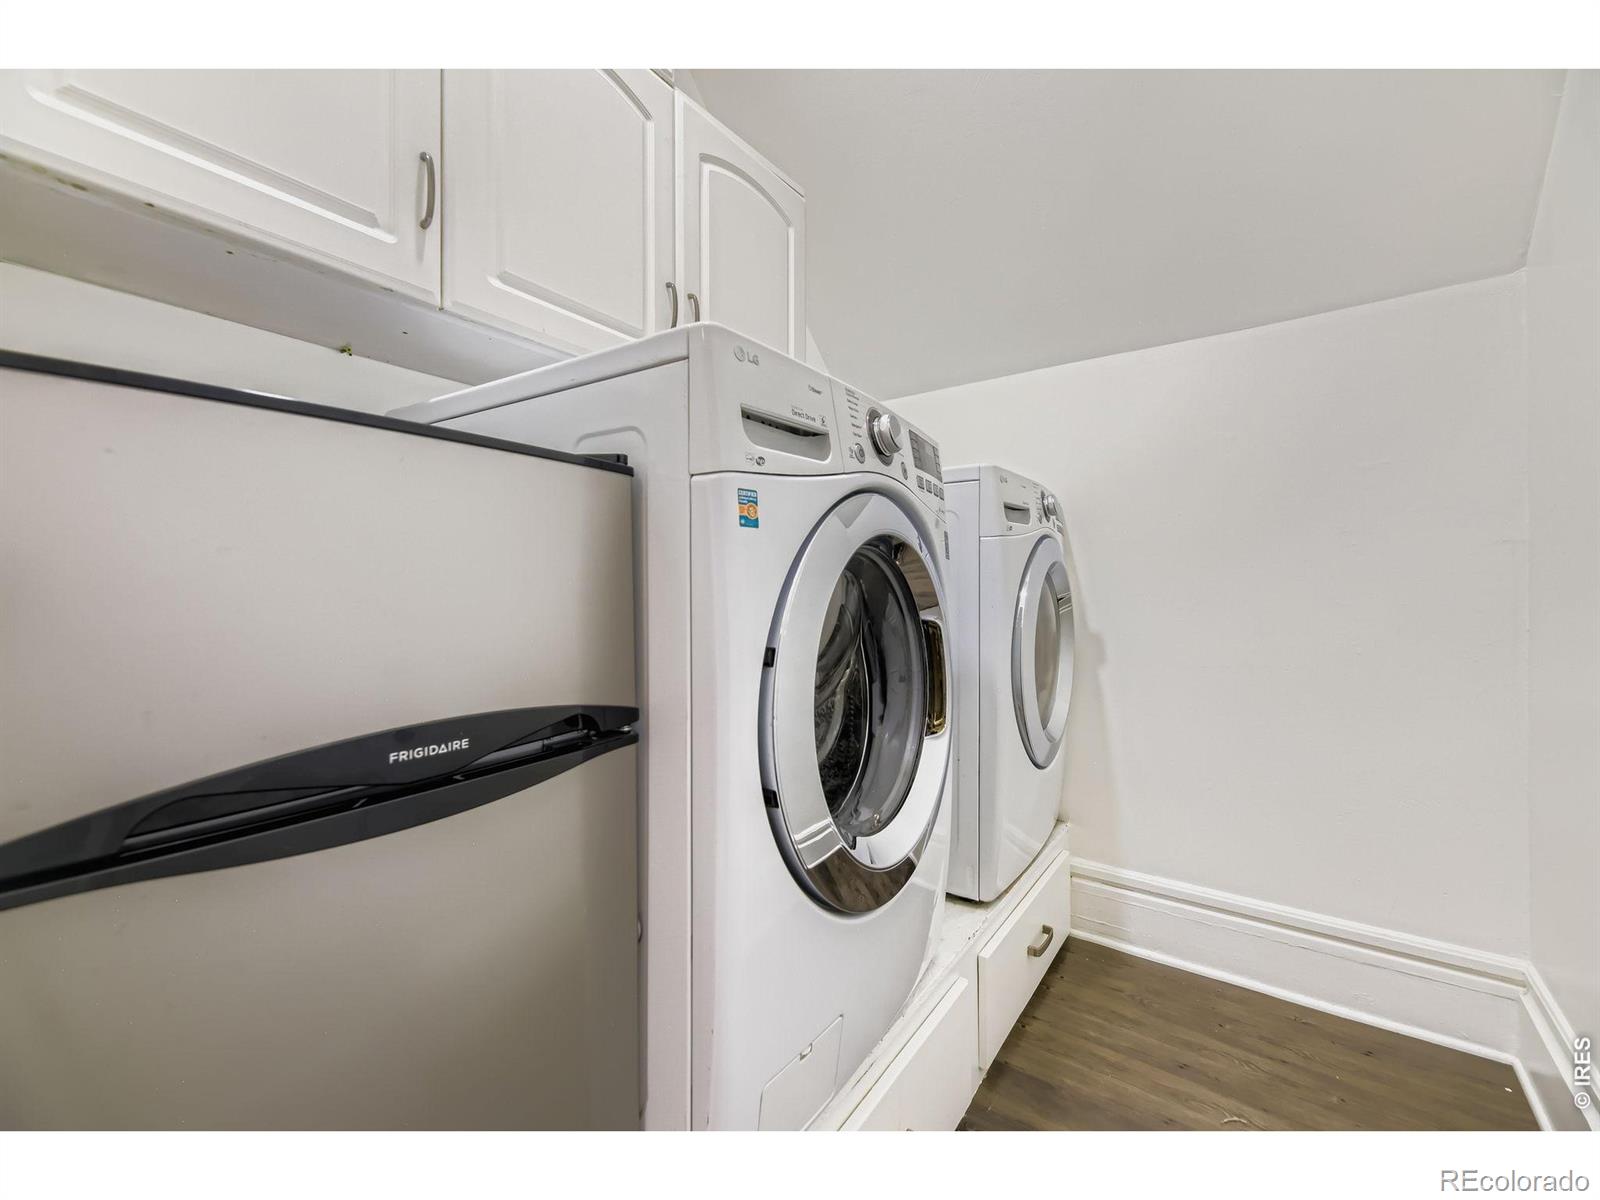
Dishwasher, Double Oven, Dryer, Microwave, Refrigerator, Washer

Interior Features

Interior Features
Eat-in Kitchen
Fireplace Features
Great Room

Heating and Cooling

Heating Features
Forced Air

Building Details
Construction

Architectural Style
Victorian
Year Built
1892

Materials

Construction Materials
Brick
Roof
Composition

Terms

Terms

Ownership
Individual
Exclusions
Seller's Personal Property
Special Terms
Cash, Conventional
Cumulative Days on Market
145

Taxes

Tax

Tax (Annual)
$4,305

Heating, Cooling & Utilities

Cooling Features
Attic Fan, Ceiling Fan(s)

Utilities

Utilities
Electricity Available, Natural Gas Available
Sewer
Public Sewer
Water Source
Public

Lot

Acres
0.08
Lot Size Area Sq Ft
3,312

Parking

Total Parking Spaces
1
Listed by Compass-Denver, 3035172725
Listing Data last updated 10/27/2026 03:00 pm
Get a Link to this Property: Copy To Clipboard
QR Code link to this property

Phone:
Connect with:

Payment Calculator

per month. fixed. % interest.
$
%
$
%
Principal & Interest
+ Home Insurance
+ Property Tax
+ HOA Fees
per month
Total interest paid over s will be:
All estimates and provided for informational purposes only. Actual amounts may vary. The output of the tool is not a loan offer or solicitation, nor is it financial or legal advice. Information, rates, programs and loan scenarios shown are for example only as of 27-Oct-2026 and are subject to change without notice. Interest rates provided by the St. Louis Federal Reserve Economic Data (FRED). All products are subject to credit and property approval. Not all products are available in all states or for all loan amounts. Other restrictions and limitations apply. Contact your preferred lender for the pricing associated with your specific transaction. Calculations are generated by Open Source mortgage calculation software tools using common mathematical formulas. All calculations should be independently verified.
Get Walk Score Content

Property History

4 days ago
Property information last updated
85 days ago
Date of last price change
145 days ago
Status Active. This is the date the listing was placed on market.
Cumulative Days on Market: 145 days (includes prior listings) · Currently listed since June 4, 2026. Data provided by the MLS.

Similar Properties