Start of property details
Share this property:
11690 W 46th Avenue
Wheat Ridge, CO 80033
FOR
SALE
$1,650,000
Active
11
Beds
10
Baths
8
Garage
4,789
Sqft
0.35
Acres
MLS# 3231871
Cumulative Days on Market: 145 · Includes prior listings · Currently listed since 05/15/26 · Data provided by the MLS.

Property Description

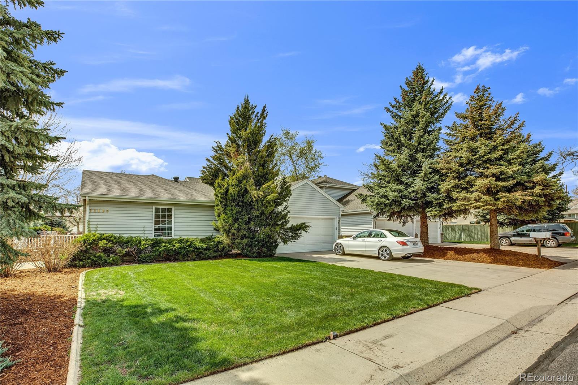
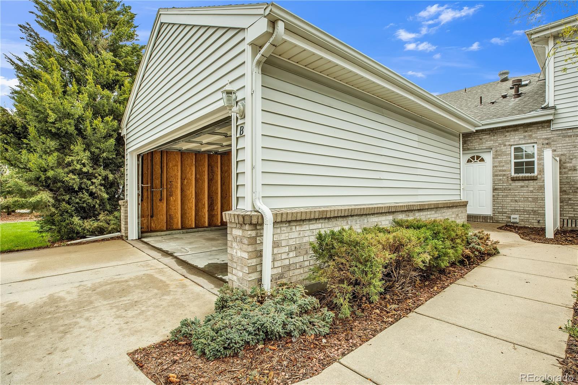
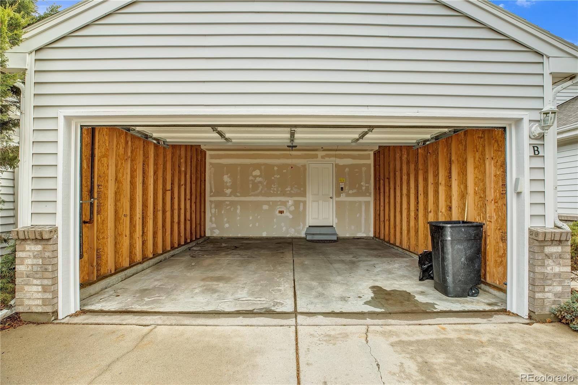
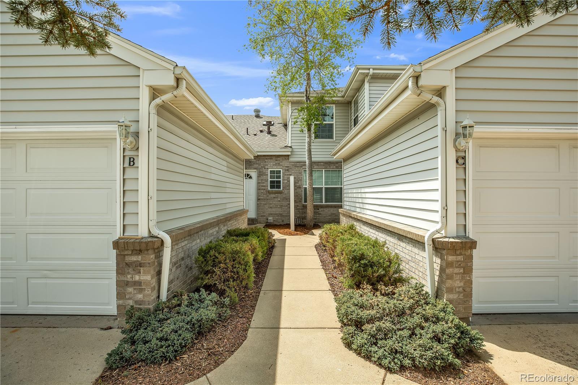
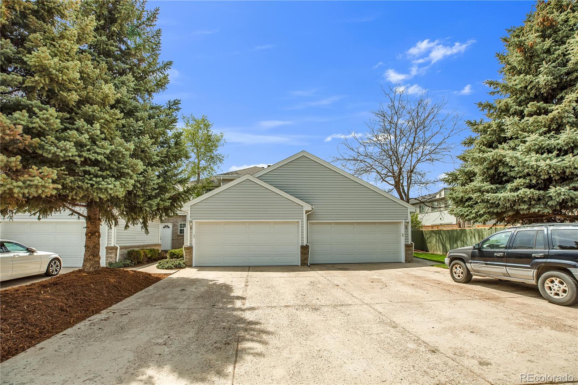
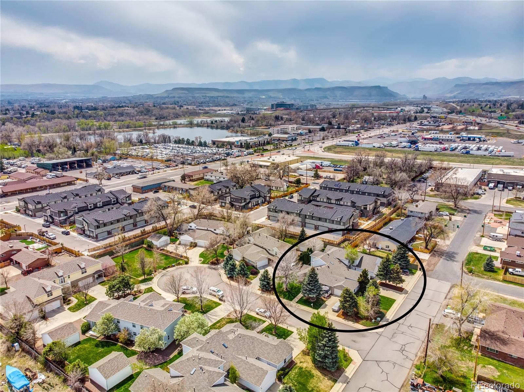
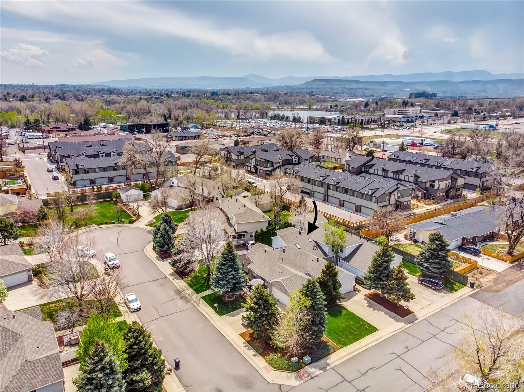
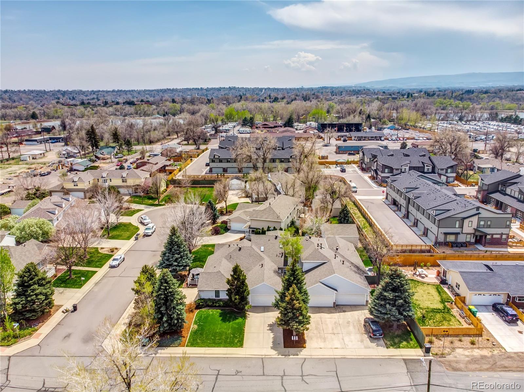
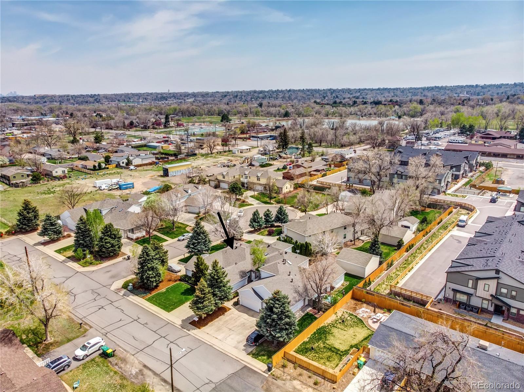
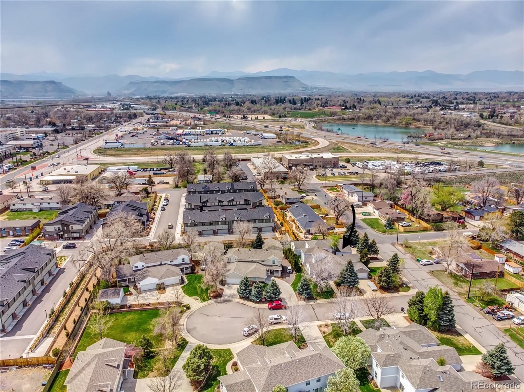
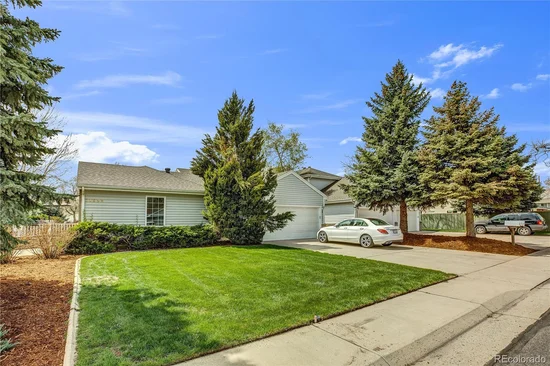
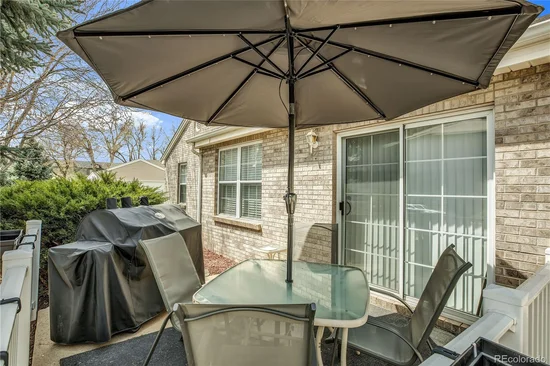
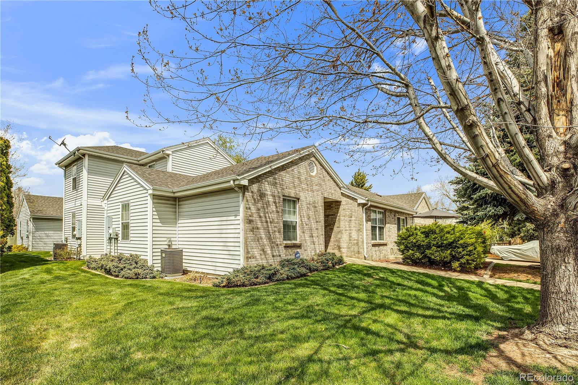
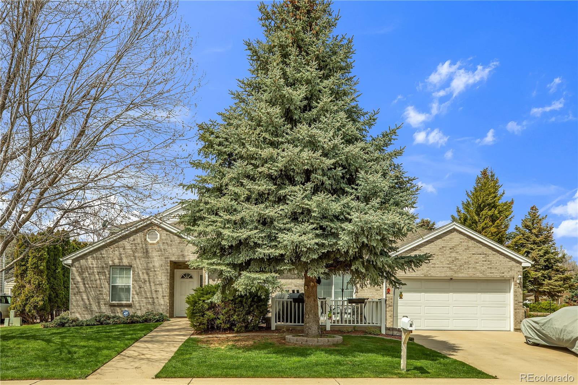
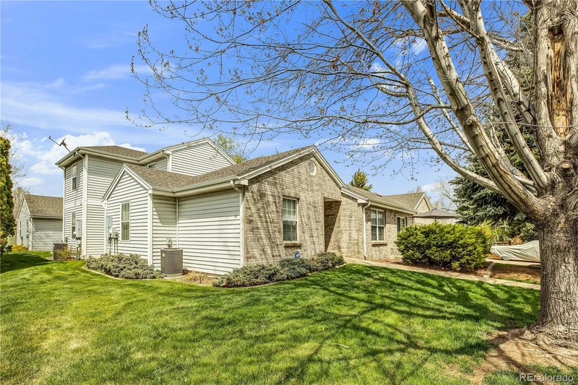
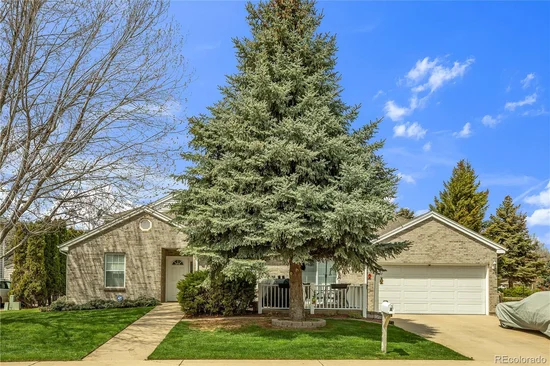
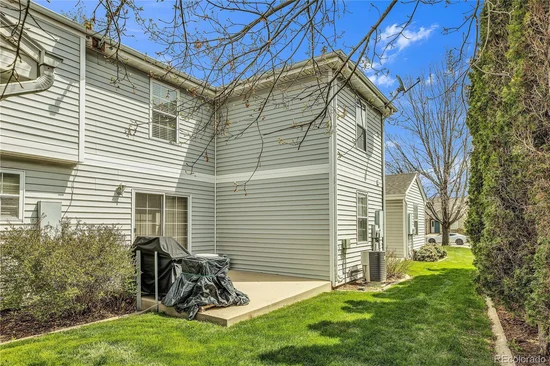
Rare Wheat Ridge four plex. Just minutes from Denver and convenient access to the foothills and mountain recreation.. This meticulously maintained multifamily property offers a rare owner-occupant opportunity to live in one unit while generating rental income from the others. Built and carefully maintained by the current owner / developer, this income-producing property reflects a level of quality and care that is difficult to find.The four plex features a desirable unit mix with two ranch-style units and two two-story units, appealing to a wide range of tenants. Situated at the end of a quiet cul-de-sac, the property offers a private, residential setting with strong tenant appeal and consistent rental demand. Rents are currently below market, presenting a clear value-add opportunity with future upside potential.
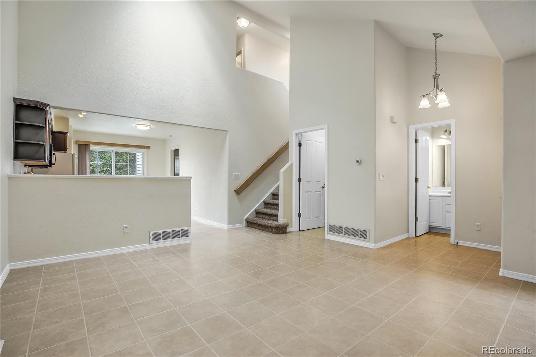
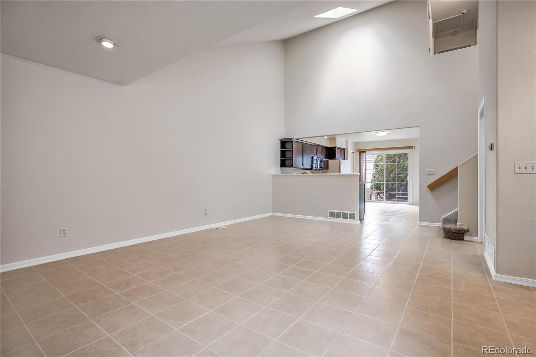
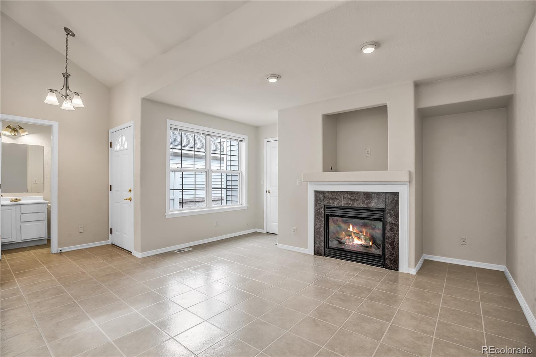
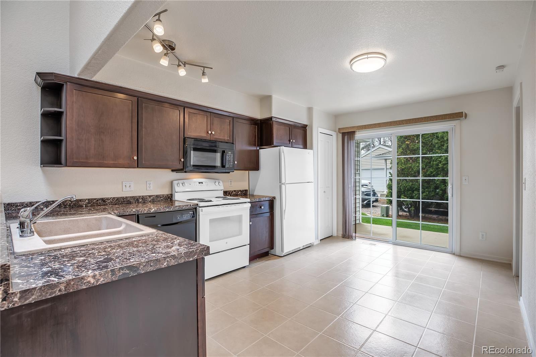
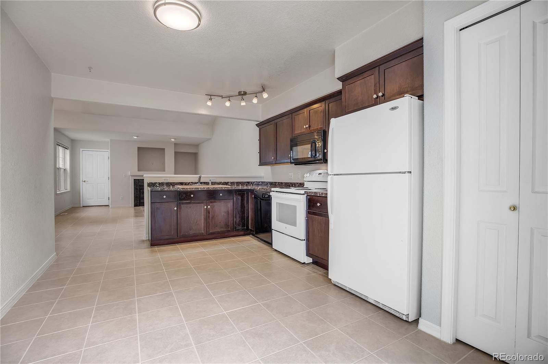
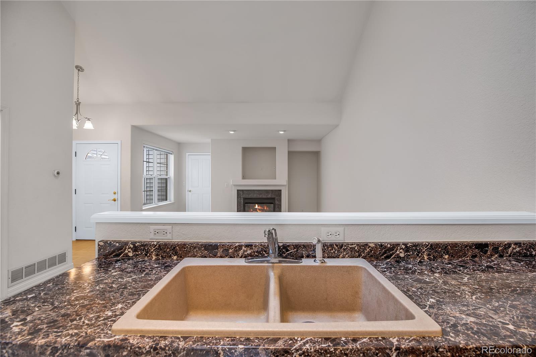
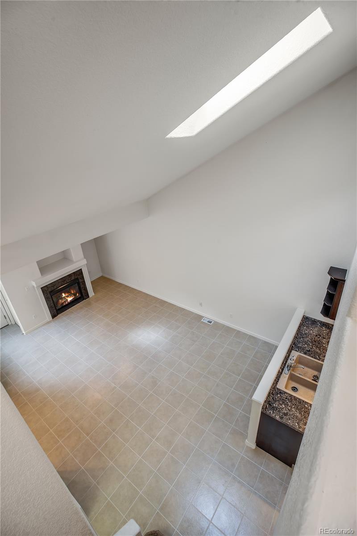
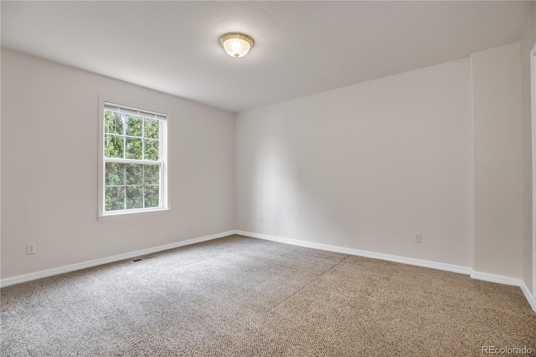
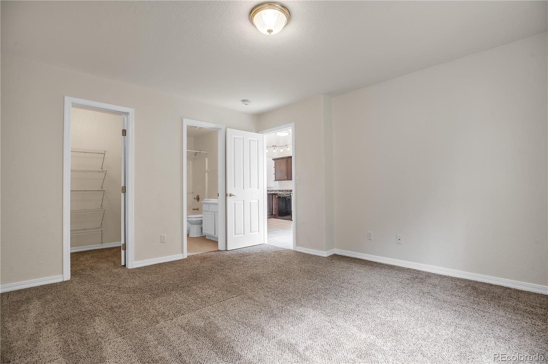
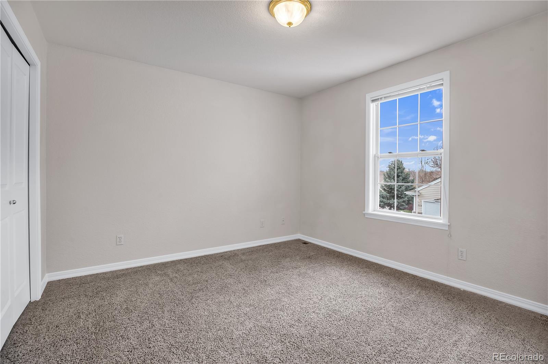
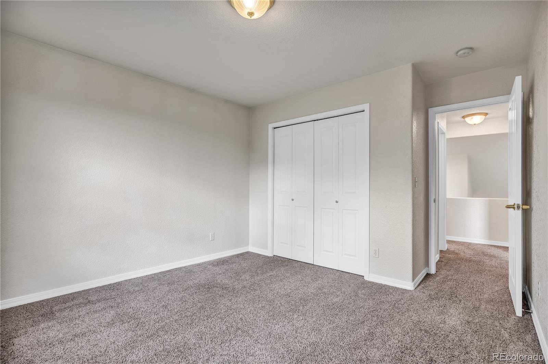
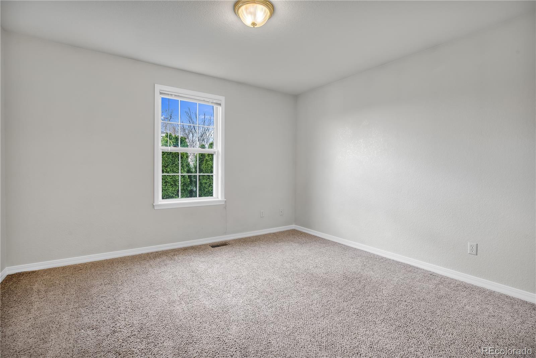
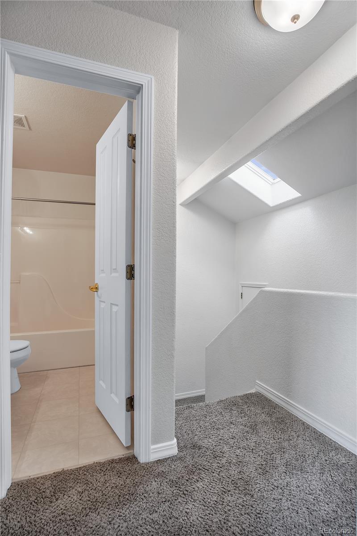
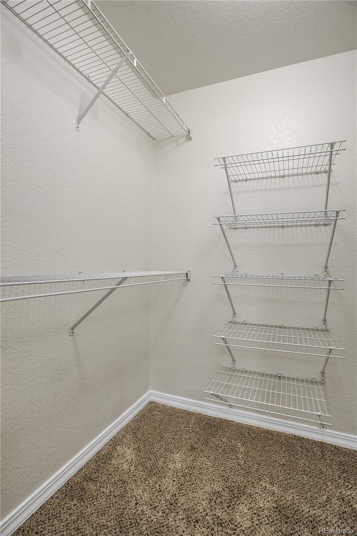
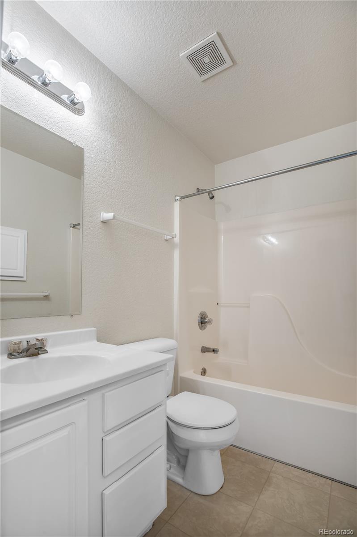
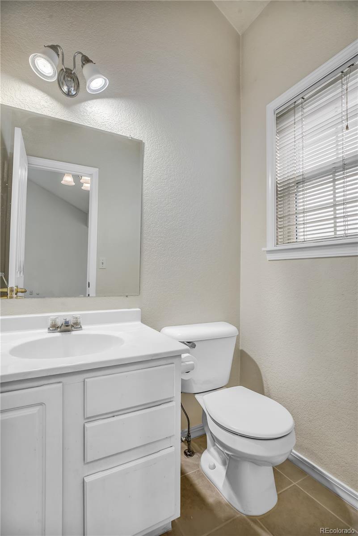
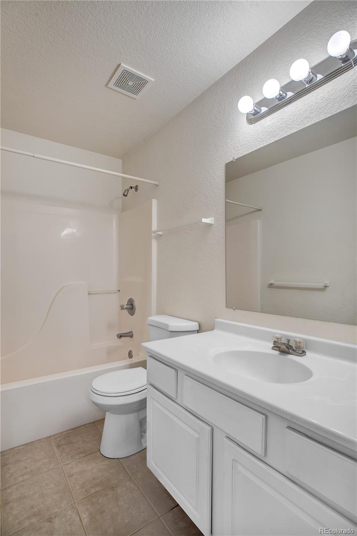
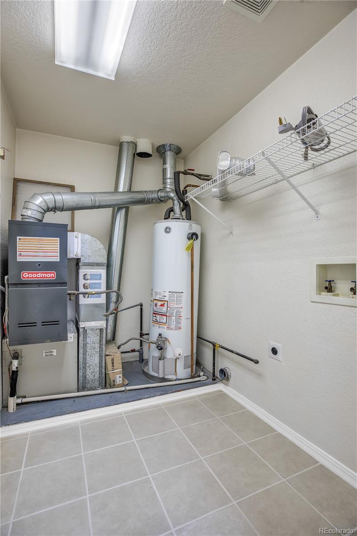
Recent upgrades include updated appliances, (unit A-new A / C 2025) and newer furnaces in each unit, supporting long-term efficiency and reduced maintenance. Separately metered utilities enhance ease of management, while functional layouts further contribute to tenant retention. Interior photos shown are of Unit B and are for reference only. Property is fully occupied; please allow time for coordinated showings.No HOA fees and multiple streams of rental income make this a versatile option for those seeking to offset their mortgage while building long-term wealth. Conveniently located near shopping, dining, parks, and major commuter routes, this property sits in a high-demand rental pocket of the Denver metro area. A rare combination of quality construction, thoughtful design, and long-term livability sets this multifamily property apart.Seller is also offering neighboring duplex (MLS# 8890147-SOLD) and (MLS# 7935750-AVAILABLE), creating an additional opportunity to expand within the multifamily market. SEE VIRTUAL TOUR. Located near the Wheat Ridge / Ward RTD G-Line Station and just minutes from light rail.

Ask a Local Expert

Property Highlights

Property Type
Residential Income
Property Sub Type
Quadruplex
Architectural Style
Traditional
Bedrooms
11
Total Bathrooms
10
Living Area
4,789
Price / Sqft
$345
Acres
0.35
Year Built
1997
Condition
Updated/Remodeled

Location

City/Township
Wheat Ridge
Subdivision
Fruitdale
County
Jefferson

Property Details
Price
$1,650,000
Condition
Updated/Remodeled
Property Type
Residential Income
Property Sub Type
Quadruplex

Building

Structure Type
Quadruplex
Levels
Multi/Split
Total Area
4,789

Community

Local Schools

Elementary School
Stevens
Middle School
Everitt
High School
Wheat Ridge
School District
Jefferson County R-1

Interior Features

Bedrooms and Bathrooms

Total Bathrooms
10
Bedrooms
11

Rooms and Basement

Basement Features
Crawl Space

Area and Spaces

Living Area
4,789
Above Grade Finished Area
4,789

Appliances

Appliances
Dishwasher, Disposal, Gas Water Heater, Microwave, Range, Refrigerator

Interior Features

Interior Features
Laminate Counters, Open Floorplan, Pantry, Smoke Free, Vaulted Ceiling(s), Walk-In Closet(s)
Flooring
Carpet, Laminate, Tile
Laundry Features
In Unit
Security Features
Carbon Monoxide Detector(s), Smoke Detector(s)
Fireplace Features
Living Room
Entry Location
Exterior Access

Heating and Cooling

Heating Features
Forced Air, Natural Gas
Fireplaces
4

Building Details
Construction

Architectural Style
Traditional
Year Built
1997
Property Attached
Yes
Foundations
Concrete Perimeter
Common Walls
2+ Common Walls

Materials

Construction Materials
Brick, Frame, Vinyl Siding
Roof
Composition

Terms

Terms

Ownership
Individual
Exclusions
Seller & Tenant personal property

Rental Terms

Owner Pays
Exterior Maintenance, Grounds Care, Insurance, Taxes, Trash Collection, Water

Terms

Special Conditions
None
Special Terms
1031 Exchange, Cash, Conventional, FHA

Taxes

Tax

Tax (Annual)
$6,942

Heating, Cooling & Utilities

Cooling Features
Central Air

Utilities

Utilities
Cable Available, Electricity Connected, Natural Gas Connected, Phone Connected
Sewer
Public Sewer
Water Source
Public

Lot

Acres
0.35
Lot Size
15,137
Lot Size Area Sq Ft
15,137
Lot Features
Cul-De-Sac, Landscaped, Near Public Transit, Sprinklers In Front, Sprinklers In Rear

Exterior Features

Patio And Porch Features
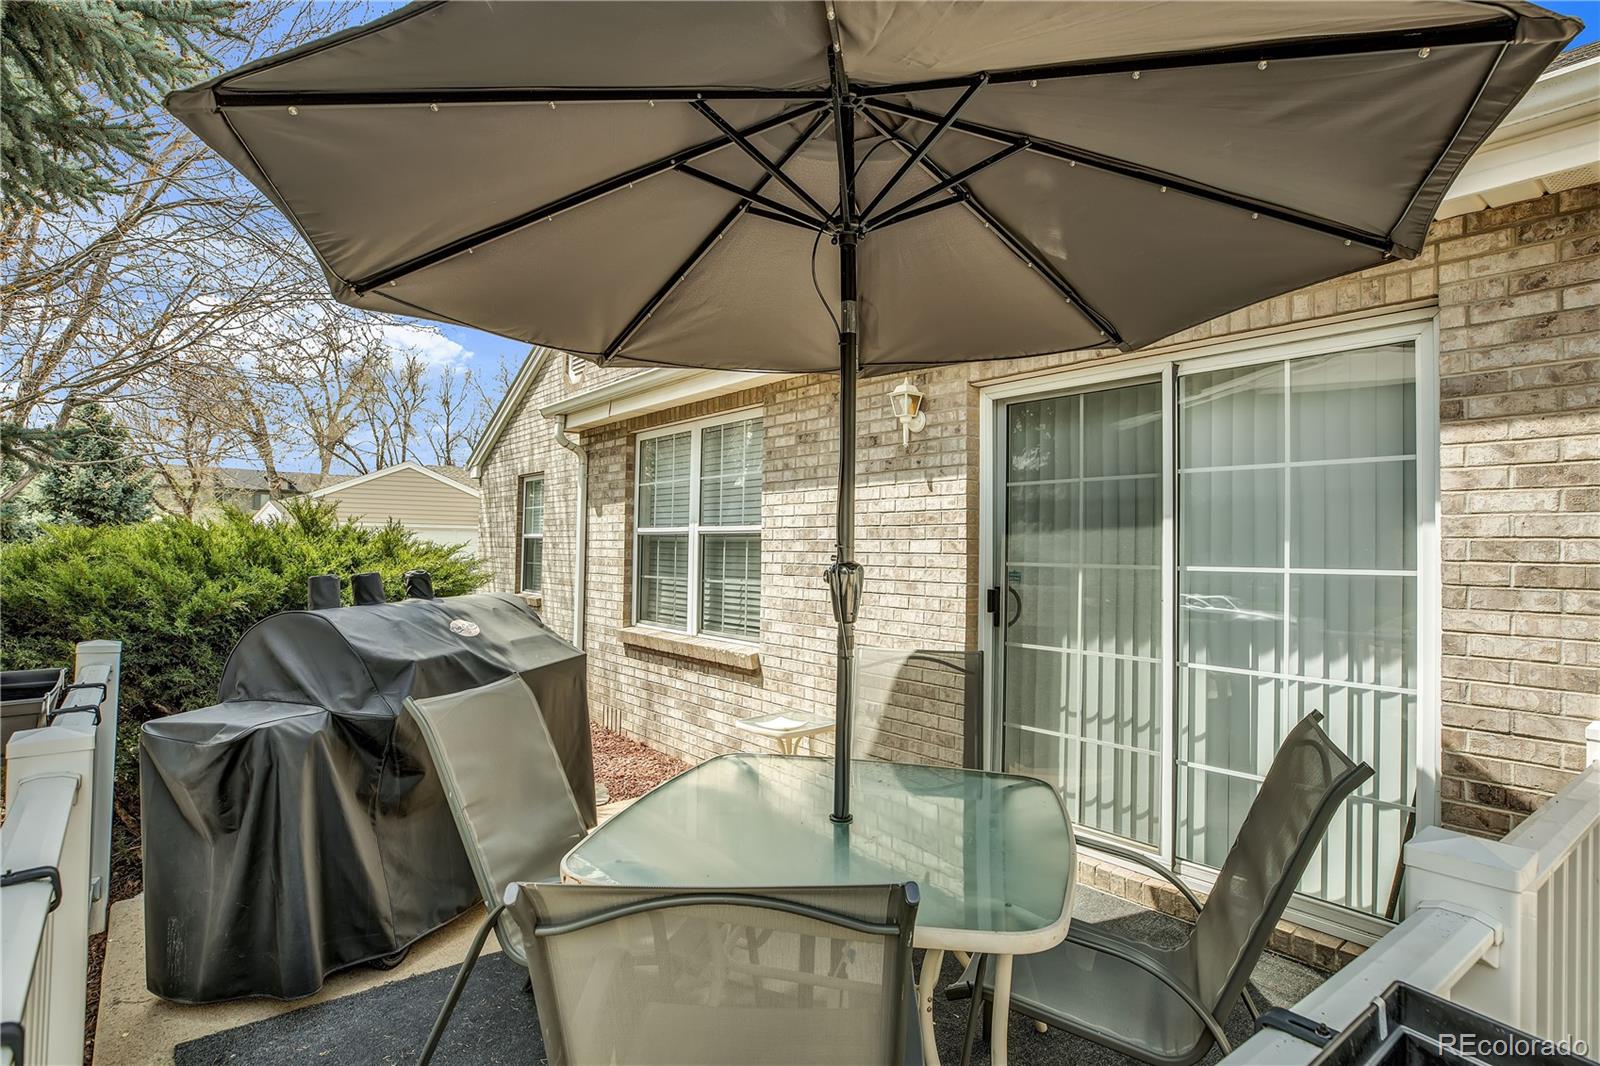
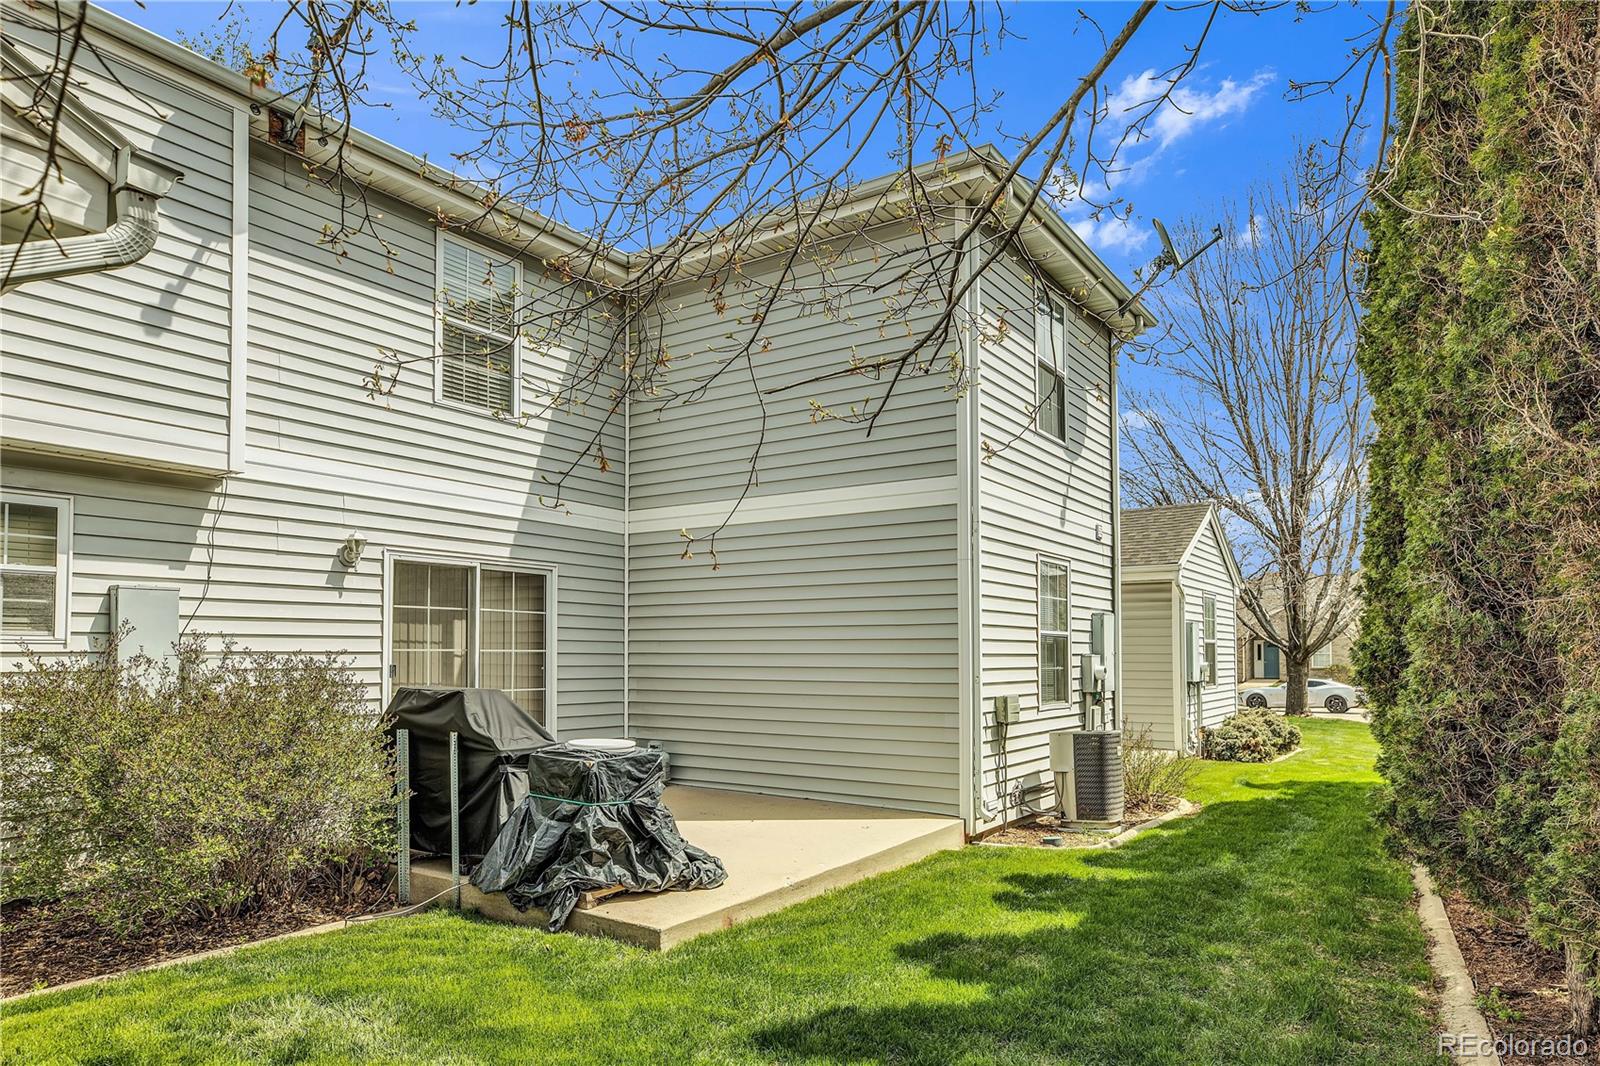
Front Porch, Patio
Fencing
Partial

Parking

Total Parking Spaces
8
Garage Capacity
8
Parking Features
Concrete
Listed by Keller Williams Advantage Realty LLC, 303-918-3303
Listing Data last updated 10/07/2026 12:00 am
Get a Link to this Property: Copy To Clipboard
QR Code link to this property

Phone:
Connect with:

Payment Calculator

per month. fixed. % interest.
$
%
$
%
Principal & Interest
+ Home Insurance
+ Property Tax
+ HOA Fees
per month
Total interest paid over s will be:
All estimates and provided for informational purposes only. Actual amounts may vary. The output of the tool is not a loan offer or solicitation, nor is it financial or legal advice. Information, rates, programs and loan scenarios shown are for example only as of 7-Oct-2026 and are subject to change without notice. Interest rates provided by the St. Louis Federal Reserve Economic Data (FRED). All products are subject to credit and property approval. Not all products are available in all states or for all loan amounts. Other restrictions and limitations apply. Contact your preferred lender for the pricing associated with your specific transaction. Calculations are generated by Open Source mortgage calculation software tools using common mathematical formulas. All calculations should be independently verified.
Get Walk Score Content

Property History

18 days ago
Property information last updated
82 days ago
Date of last price change
144 days ago
Status Active. This is the date the listing was placed on market.
Cumulative Days on Market: 145 days (includes prior listings) · Currently listed since May 15, 2026. Data provided by the MLS.

Similar Properties