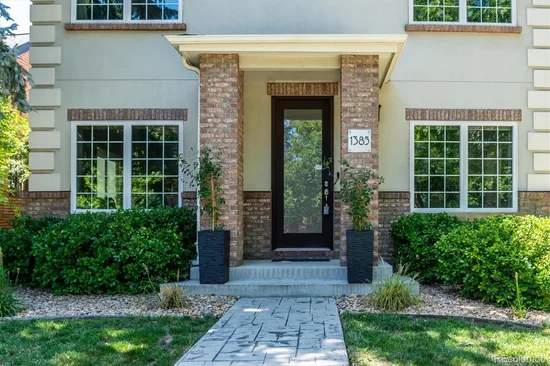
Start of property details
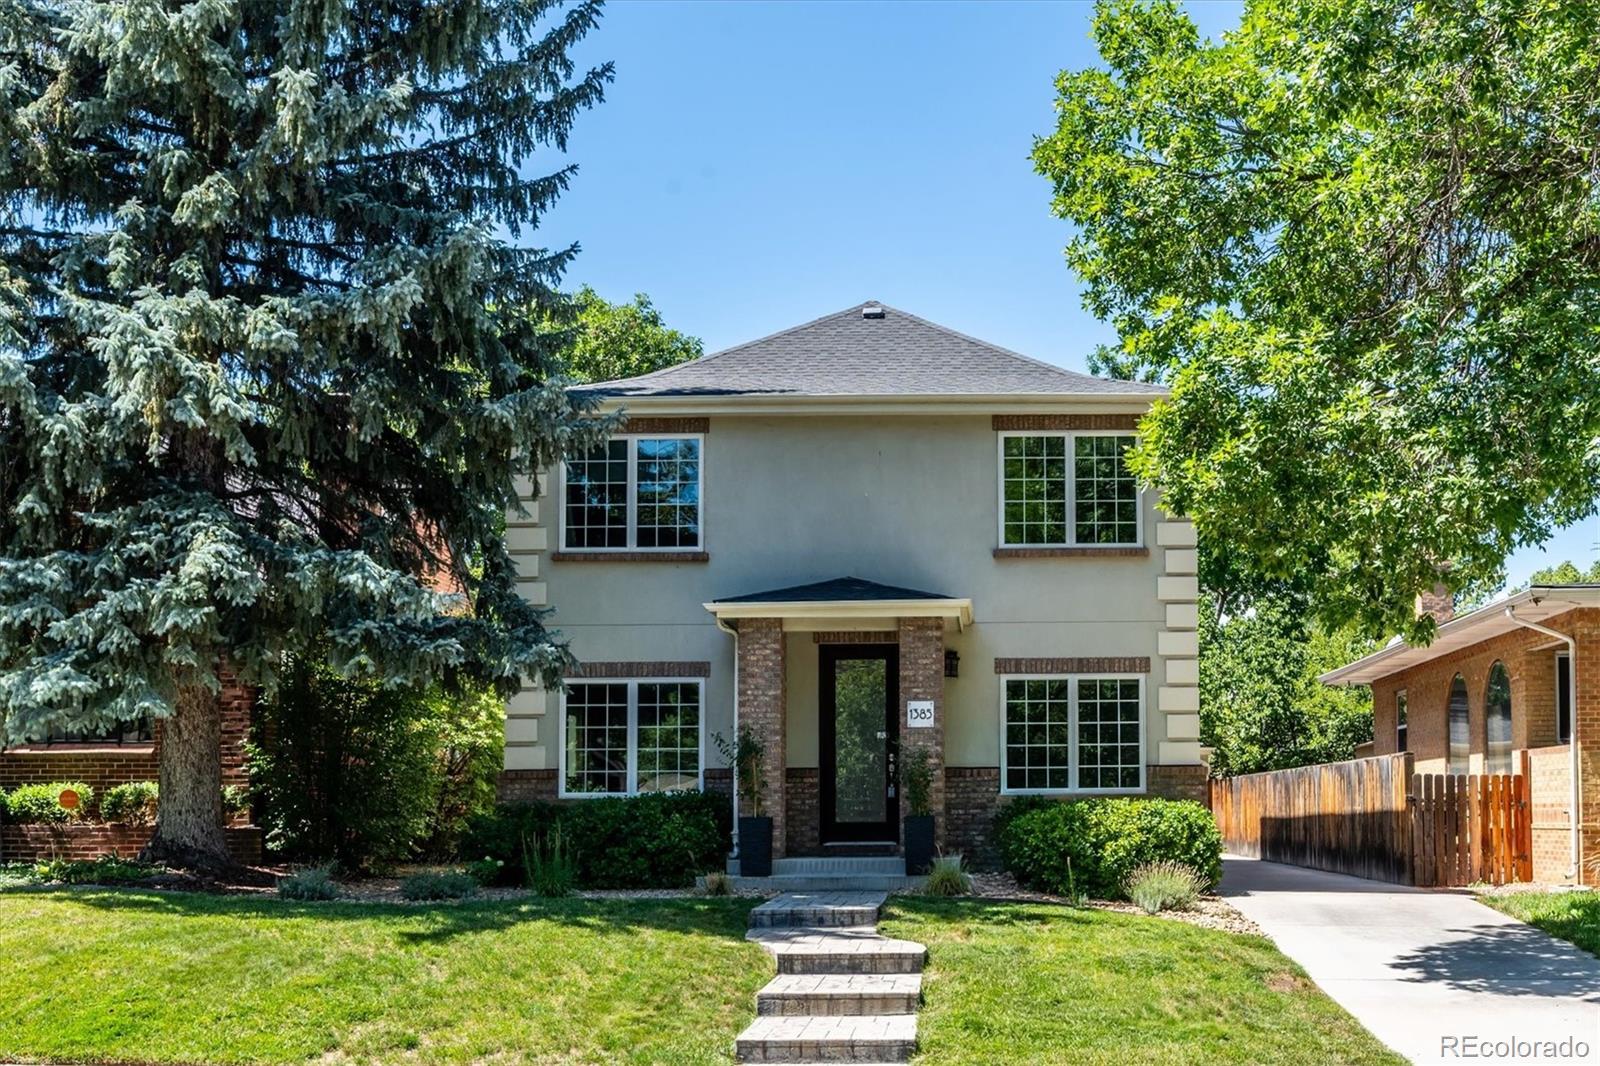
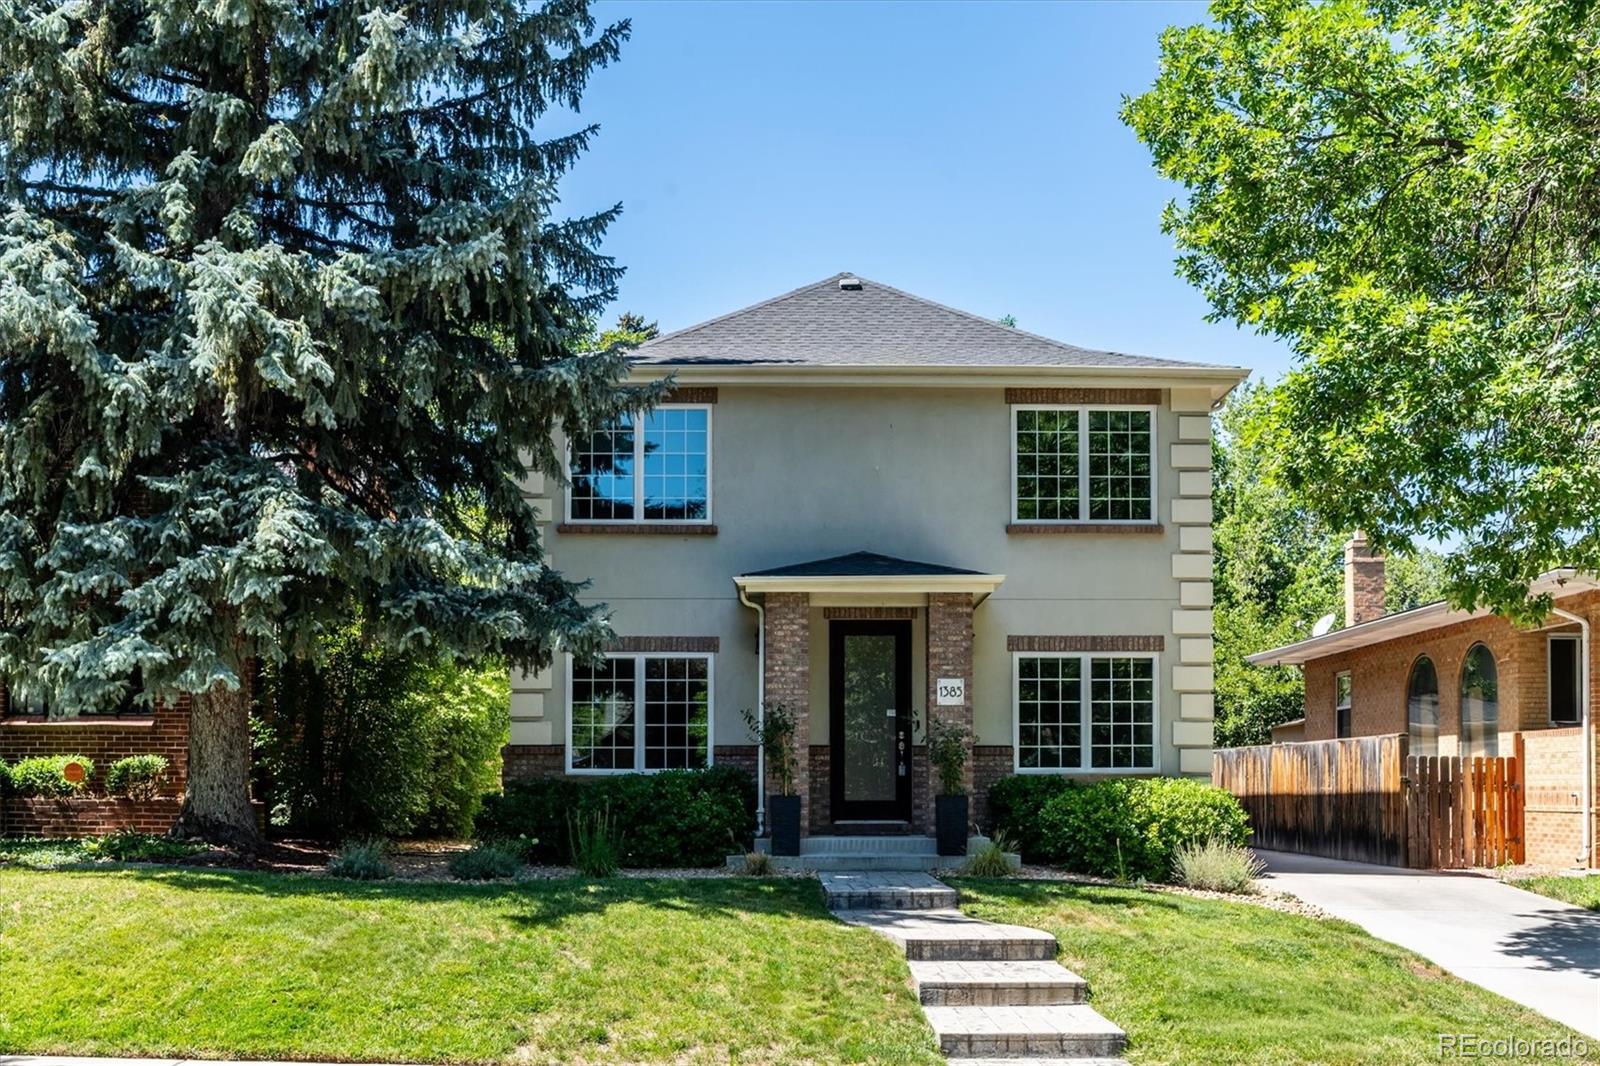
Share this property:
1385 Birch Street
Denver, CO 80220
FOR SALE · Active
$1,095,000
$348 / Sqft
5
Beds
3
Baths
2
Garage
3,149
Sqft
0.14
Acres
MLS# 9274503
Cumulative Days on Market: 68 · Includes prior listings · Currently listed since 09/15/26 · Data provided by the MLS.

Property Description

Not finding what you’re looking for in a condominium or townhome in central Denver? Discover the best
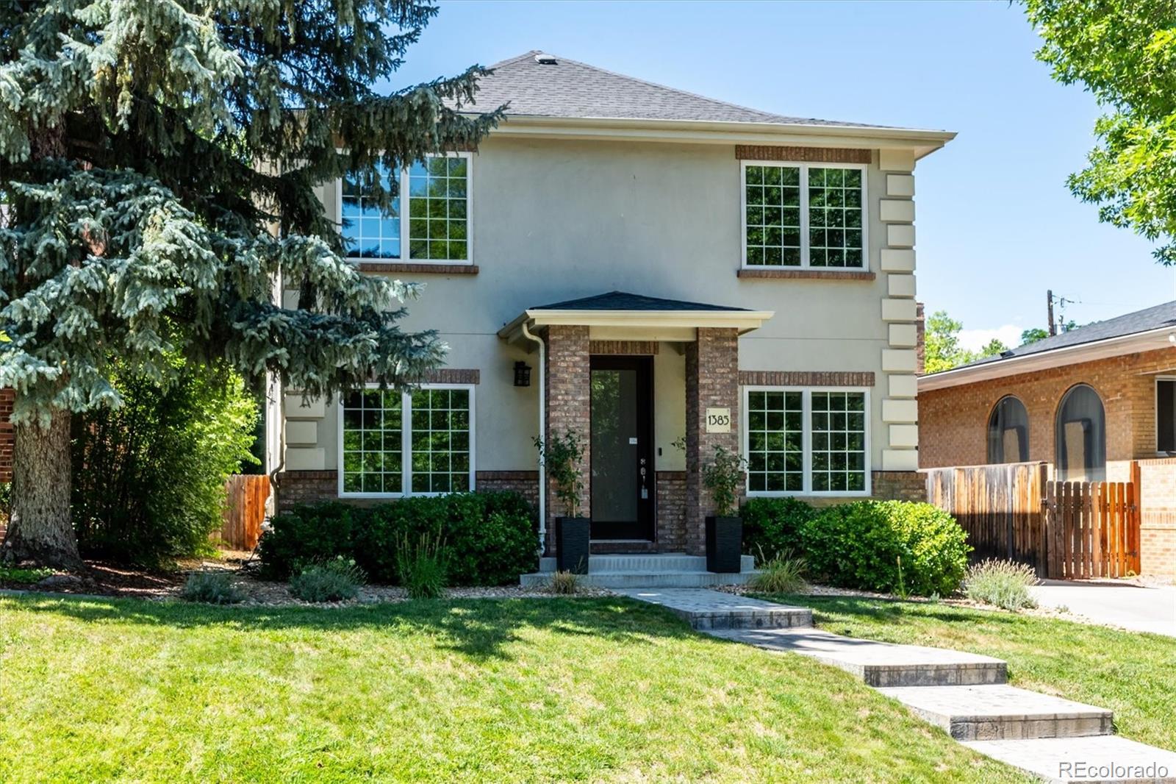
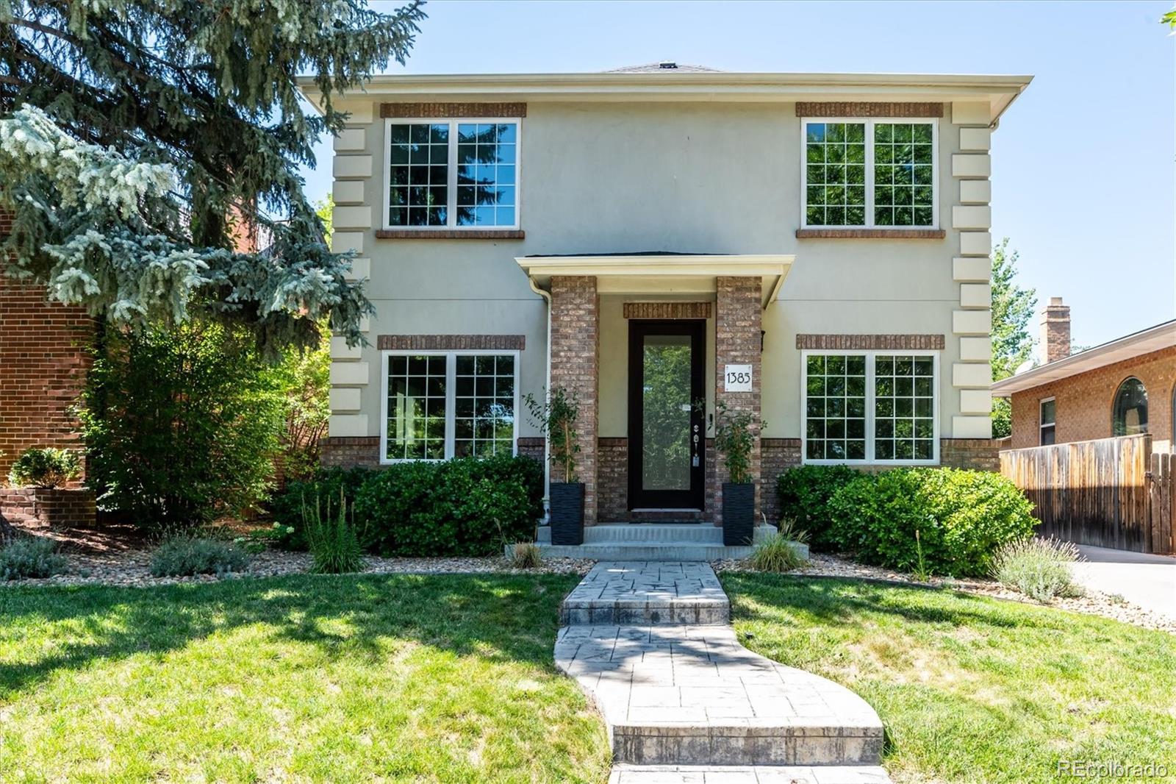
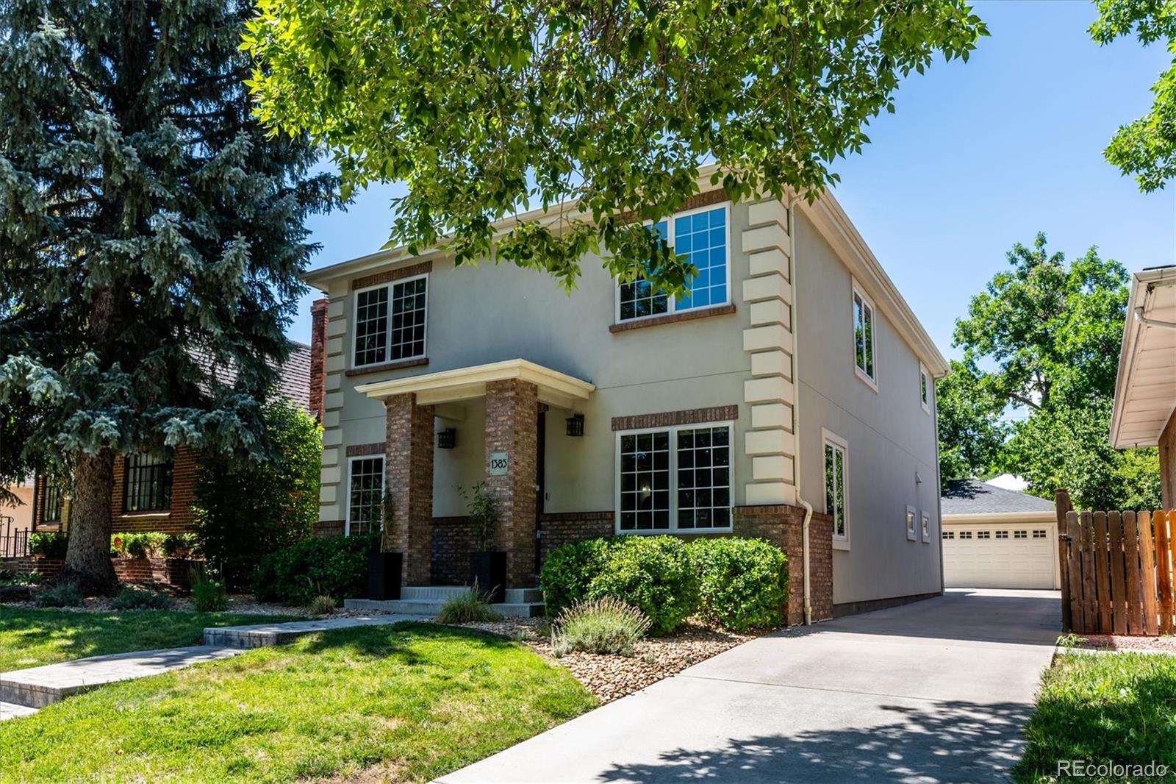
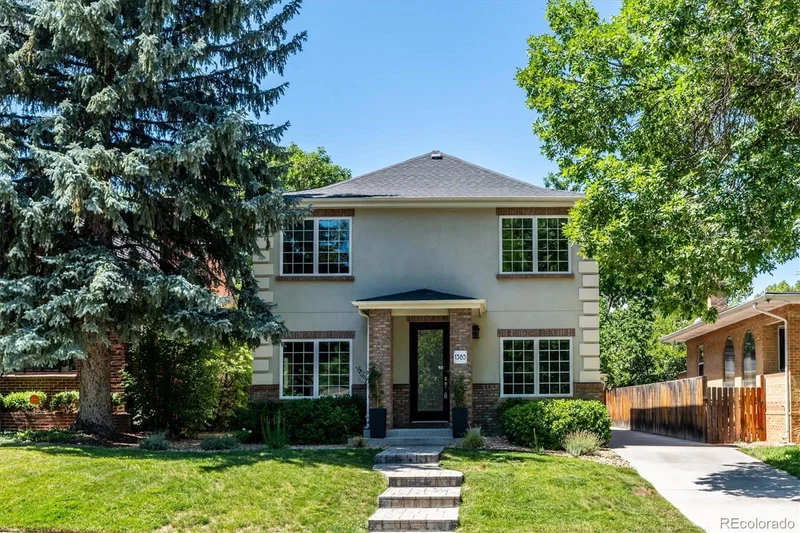
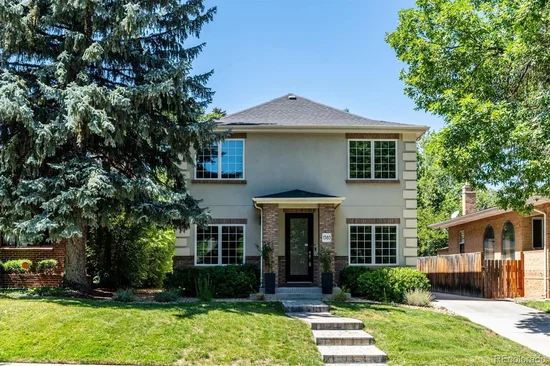
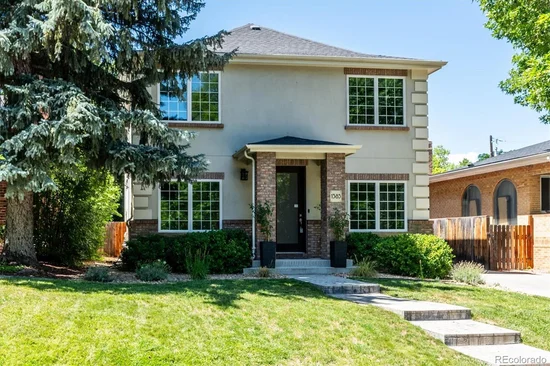
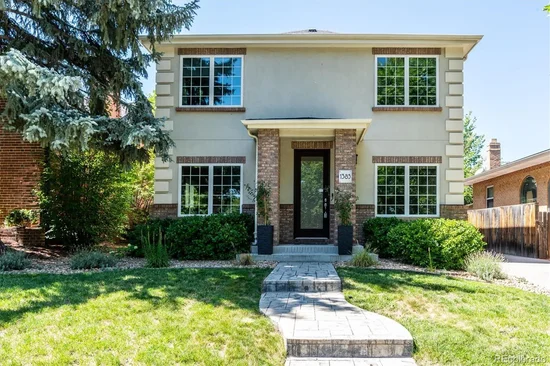
alternative—a beautifully appointed single-family home in the tree-lined streets of historic Mayfair.
Built in 2011, this residence combines the modern conveniences and thoughtful design of newer
construction with the charm and established character of one of Denver’s most desirable neighborhoods.
Enjoy the convenience of walking to the shops and restaurants along 8th Avenue and Colorado Boulevard,
while coming home to your own private retreat.

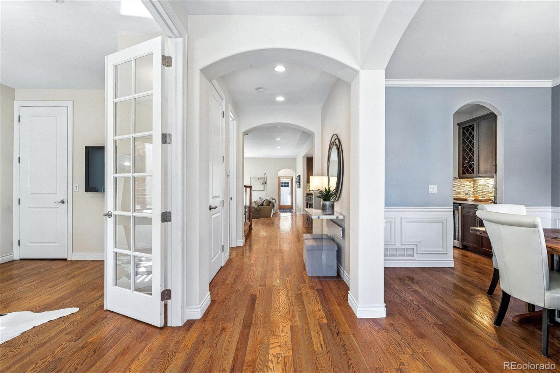
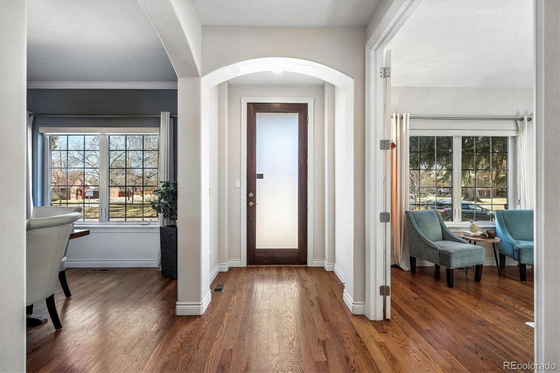
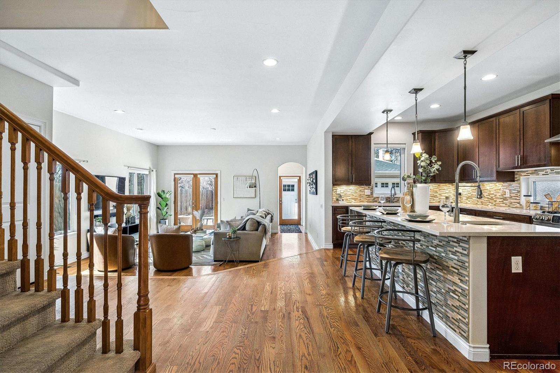
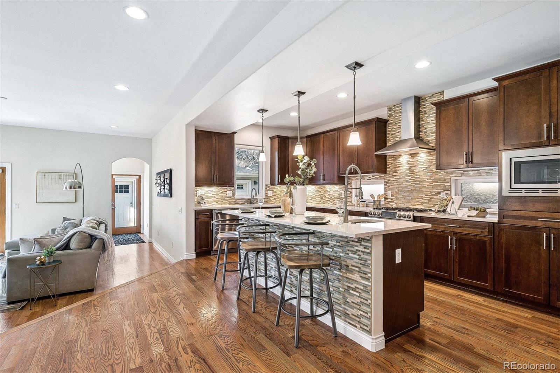
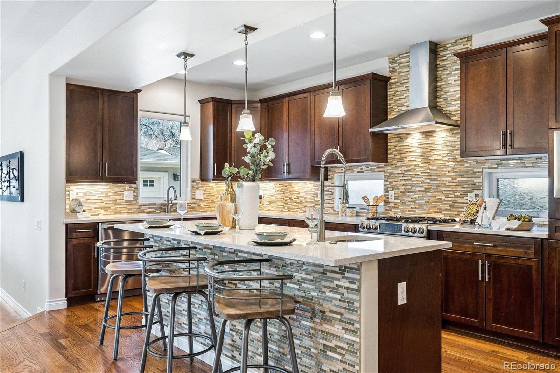
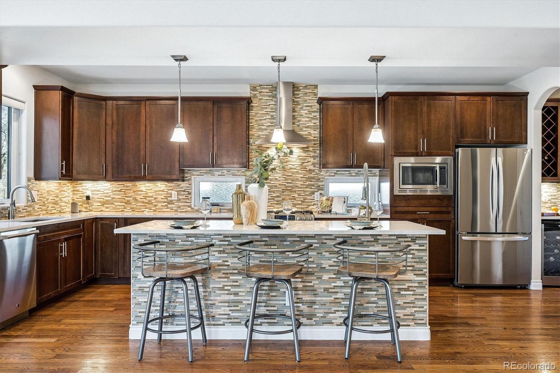
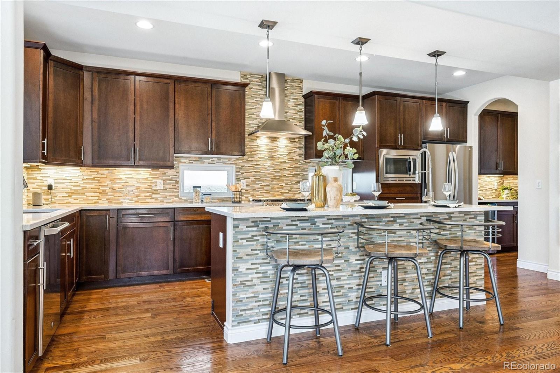
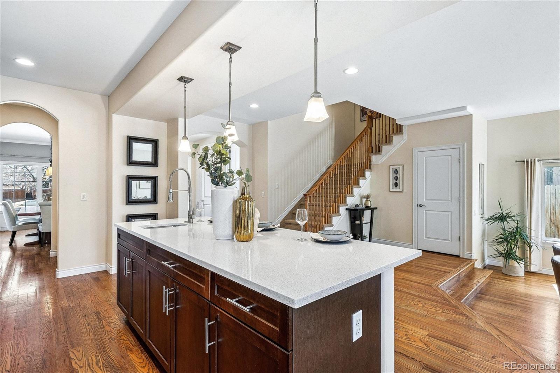
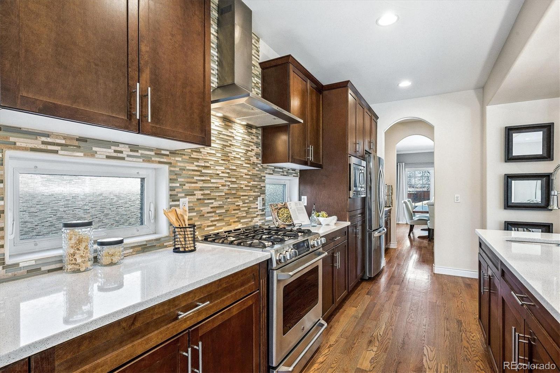
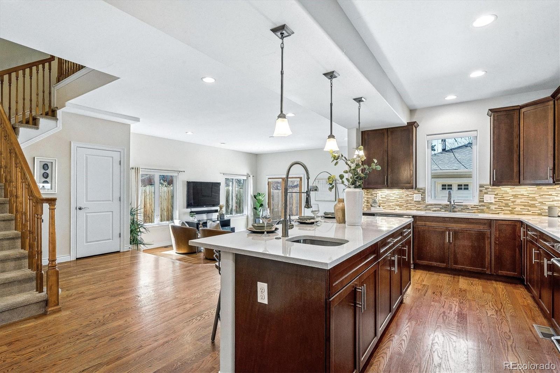
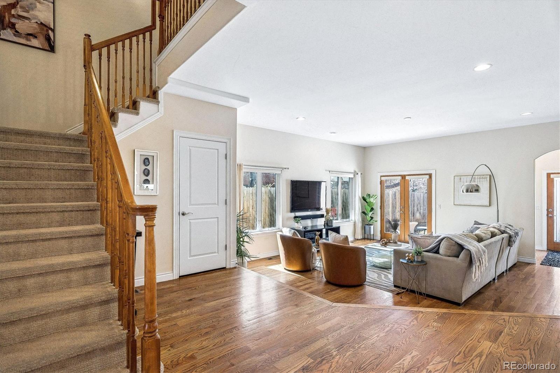
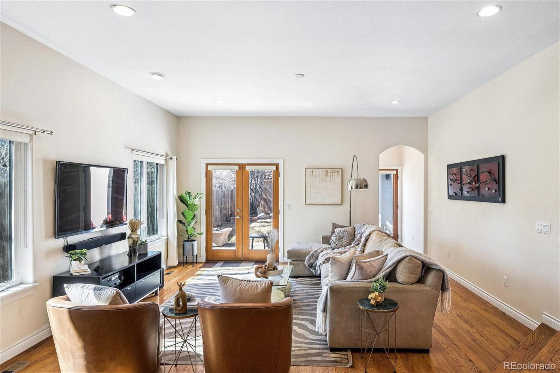
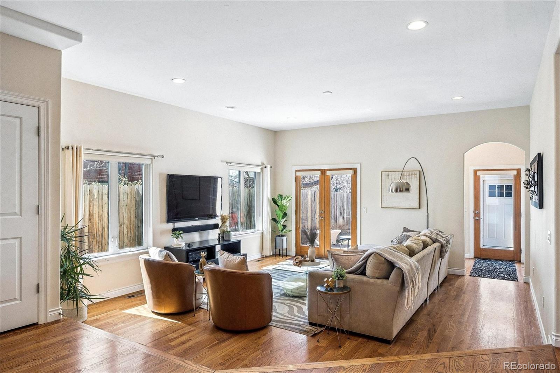
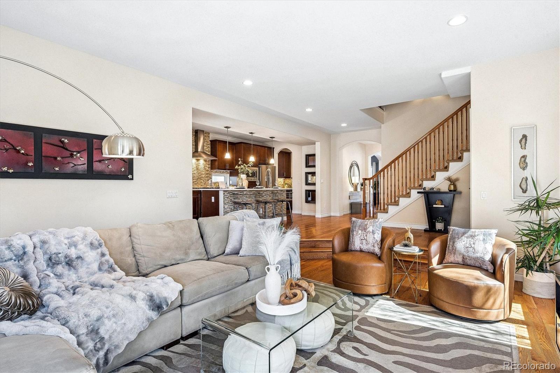
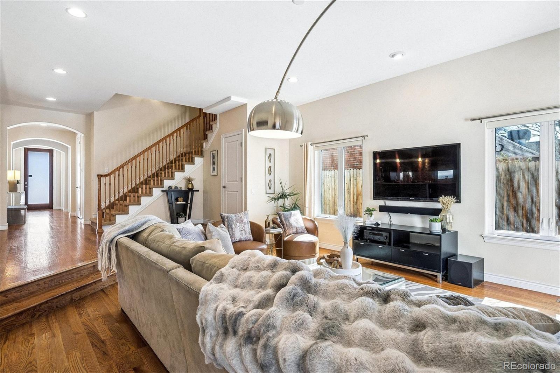
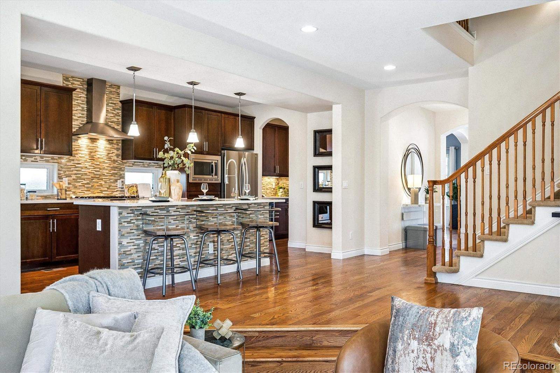
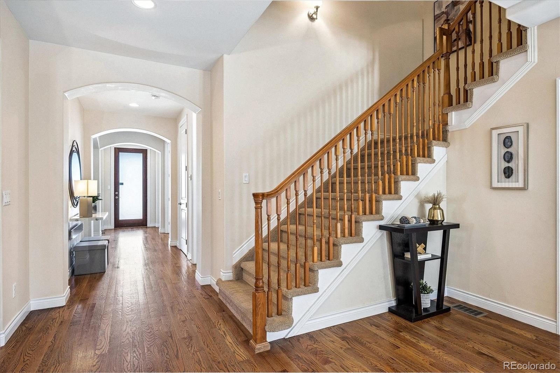
Designed for today’s lifestyle, the main level features an open-concept floor plan with an impressive chef’s
kitchen, complete with a generous counter where friends and family can gather while dinner is being
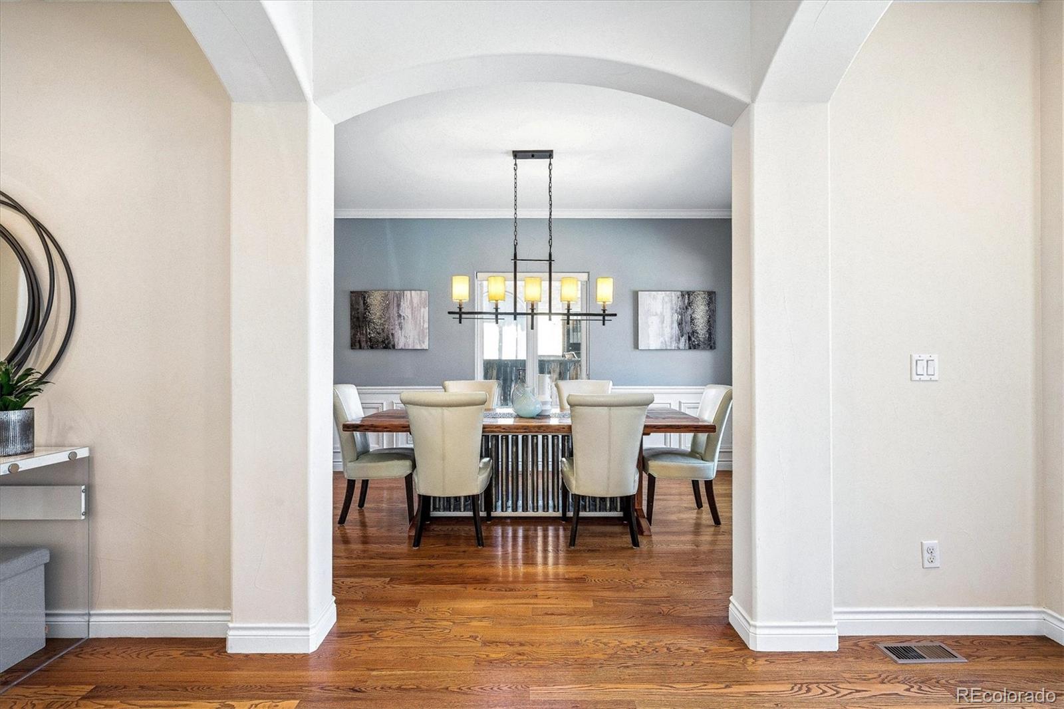
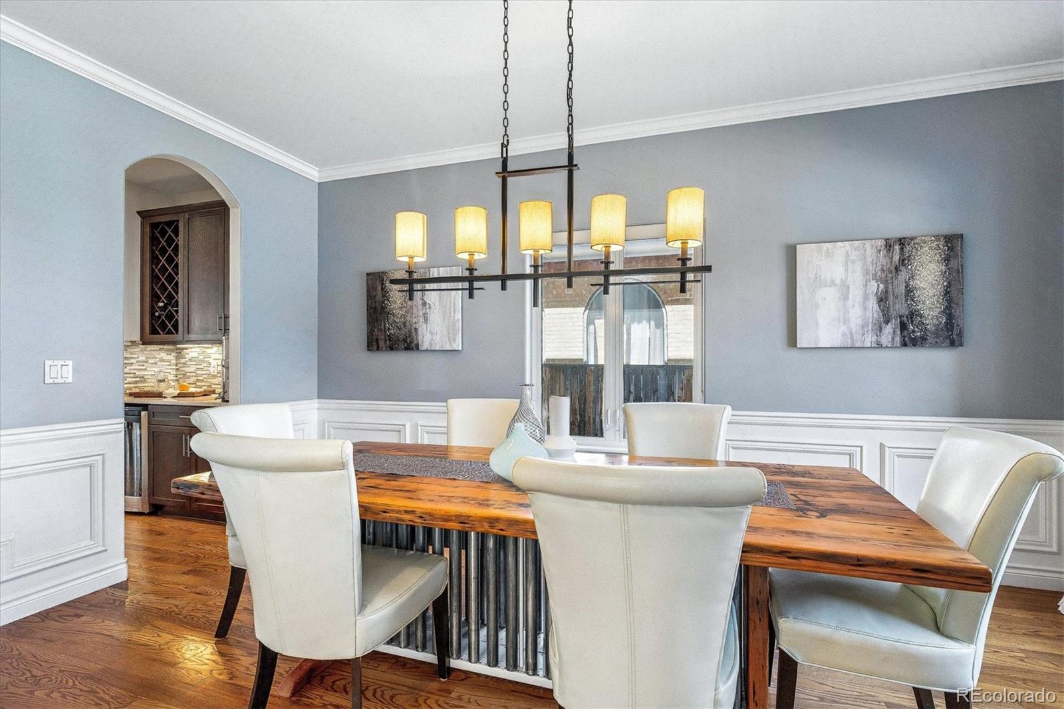
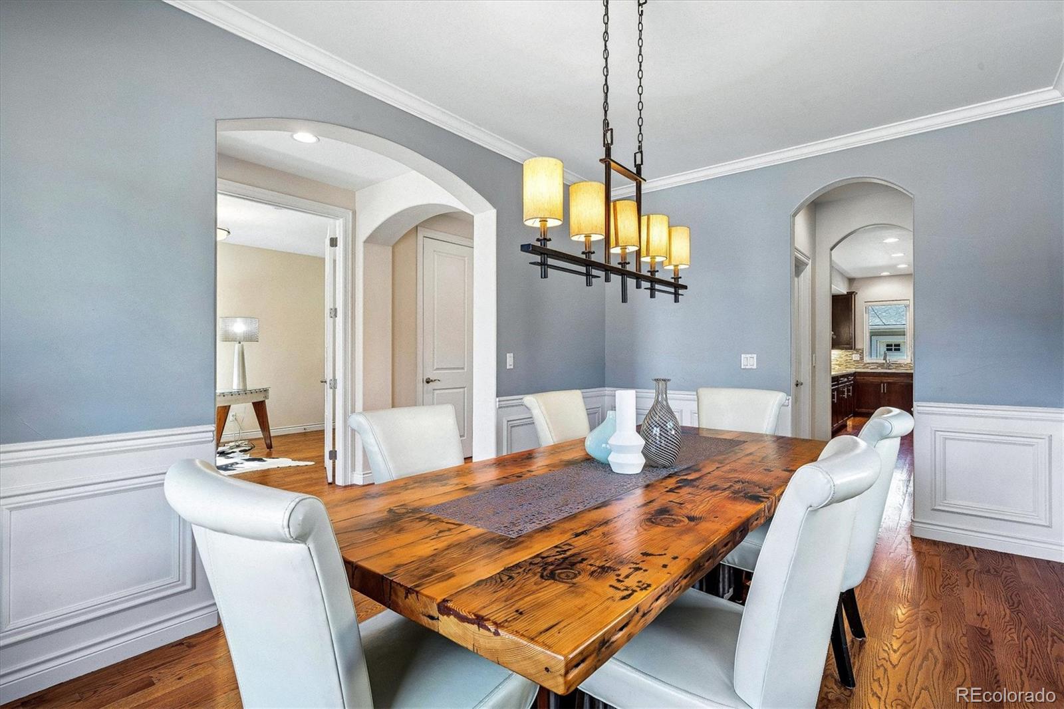
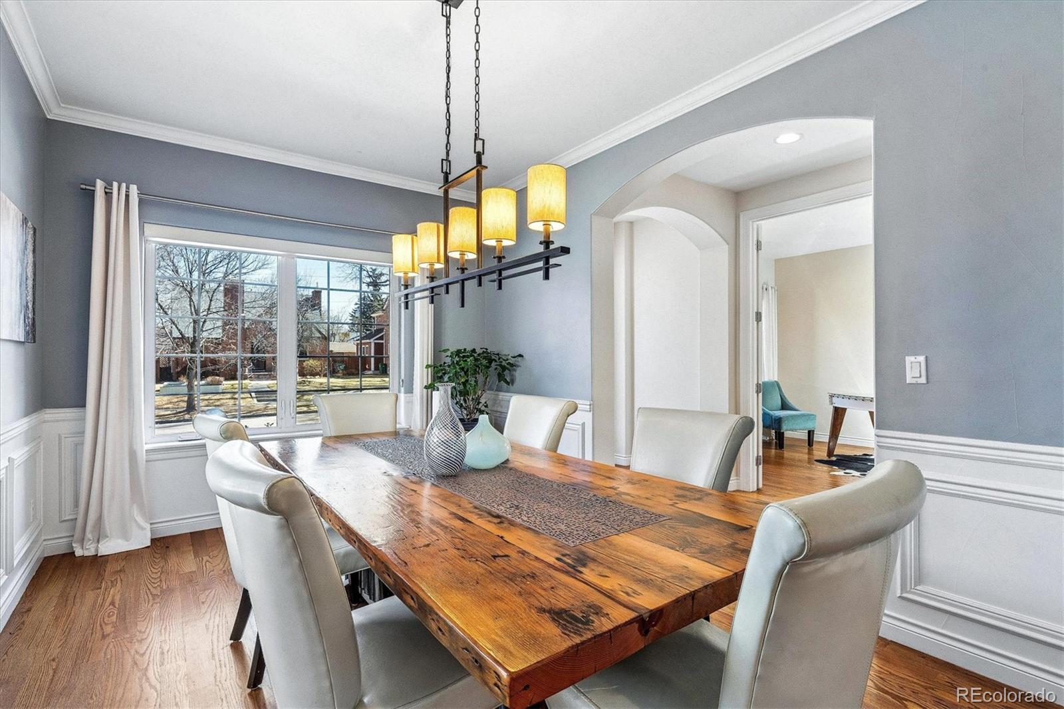
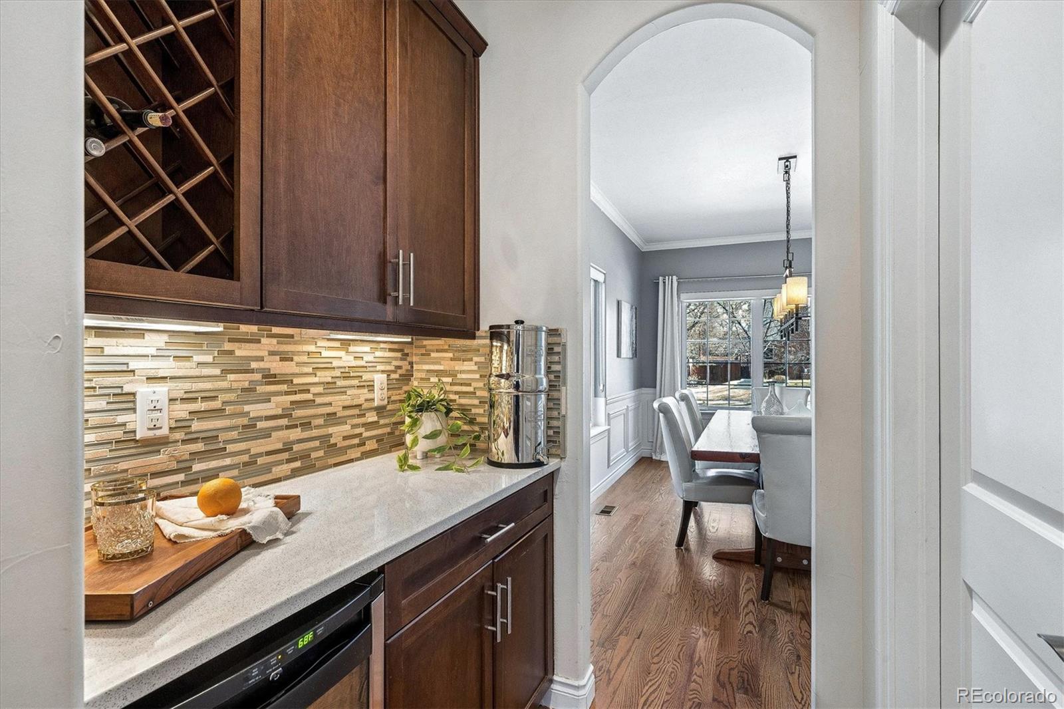
prepared. A stylish butler’s bar connects the kitchen to the formal dining room, creating an ideal setting for
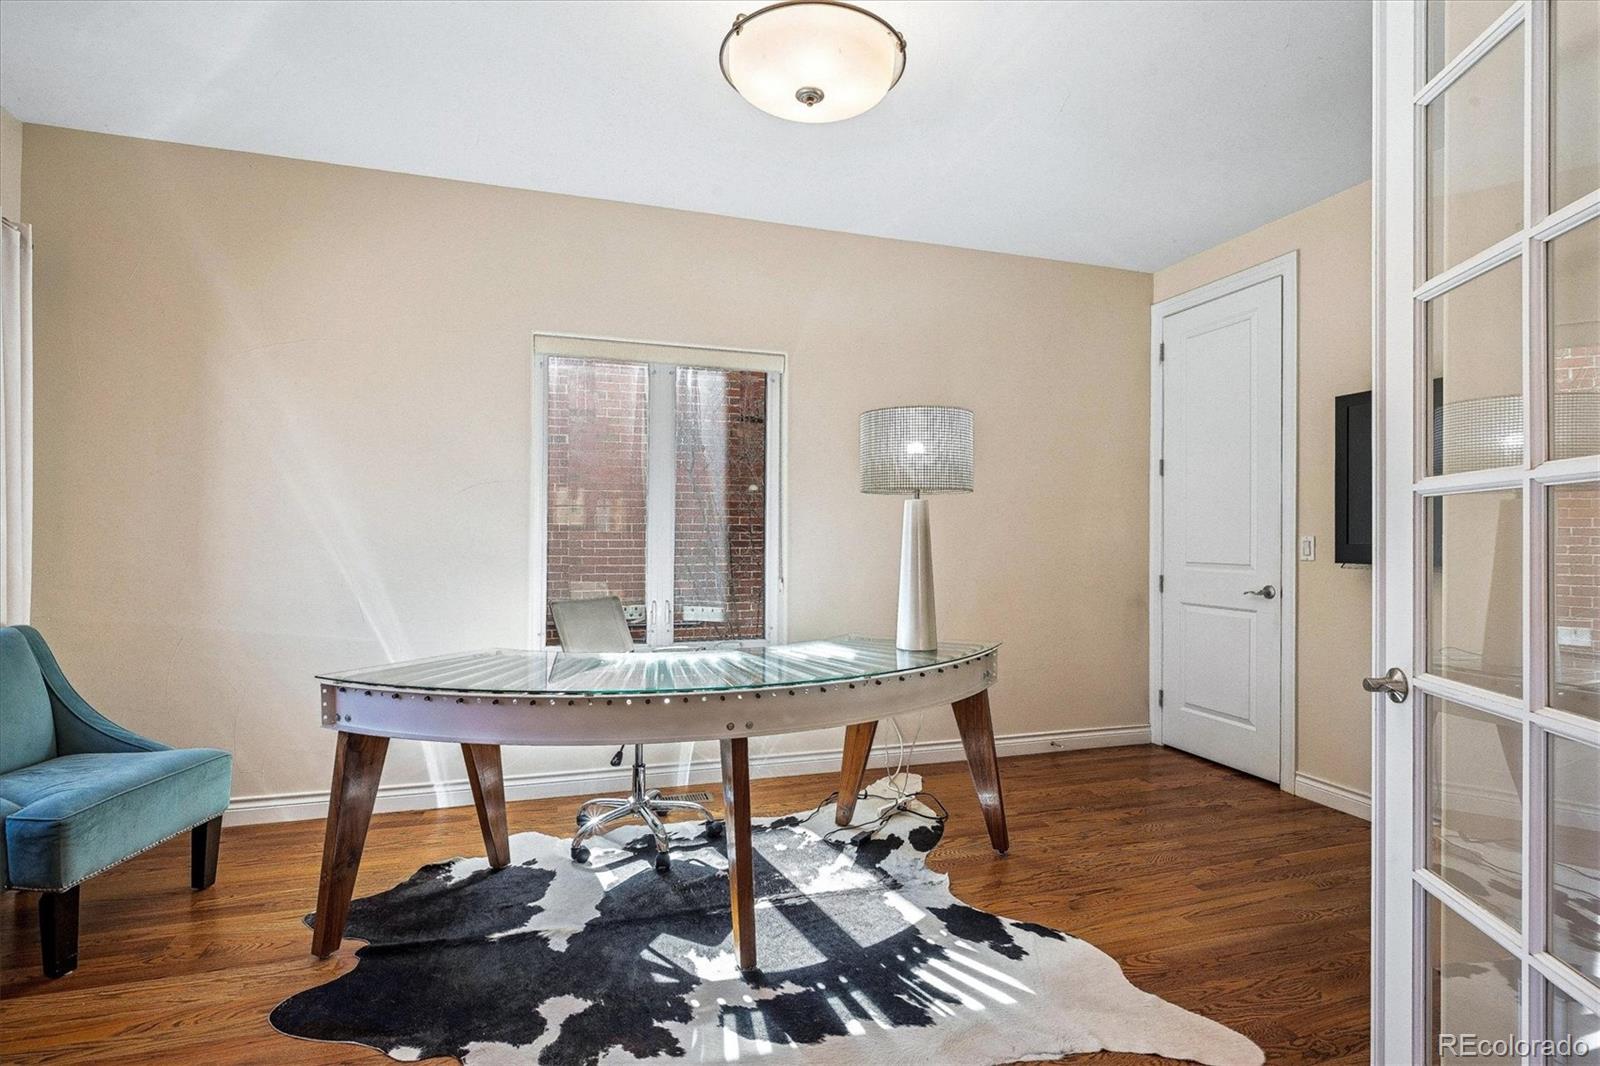
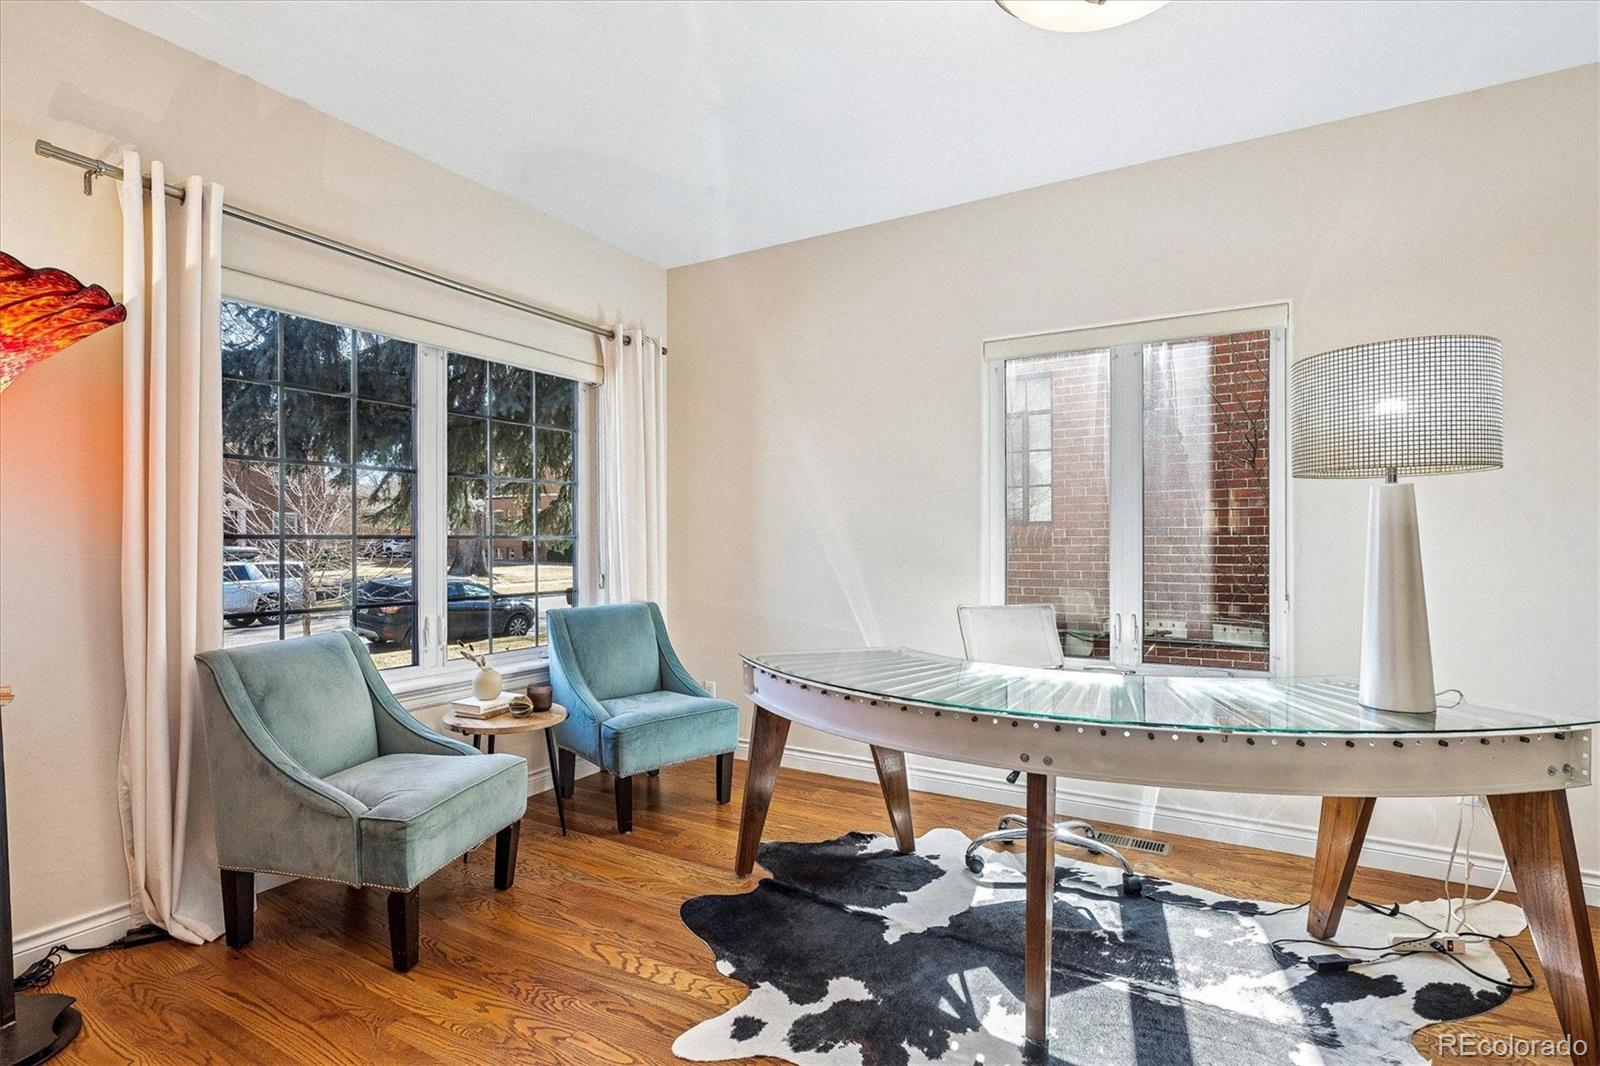
both casual evenings and larger gatherings. Tucked away behind closed doors, a private office provides a
quiet workspace and offers the flexibility of a fifth bedroom.

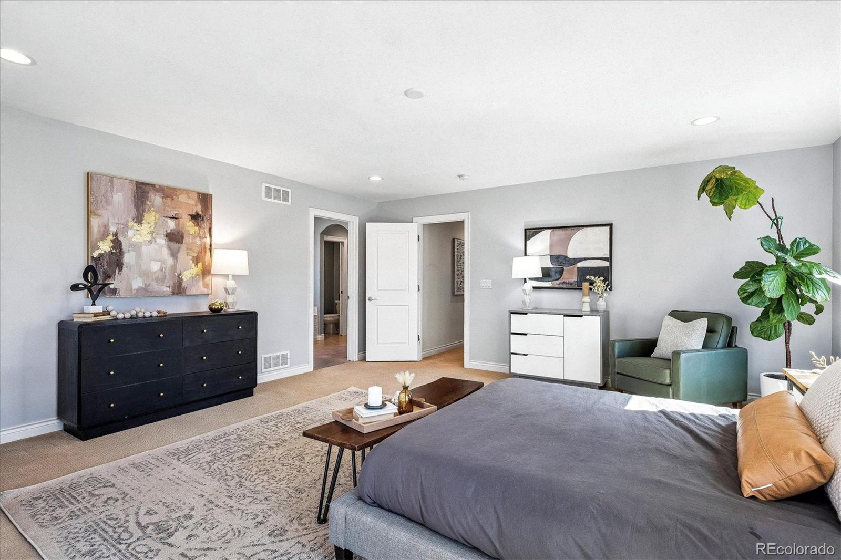
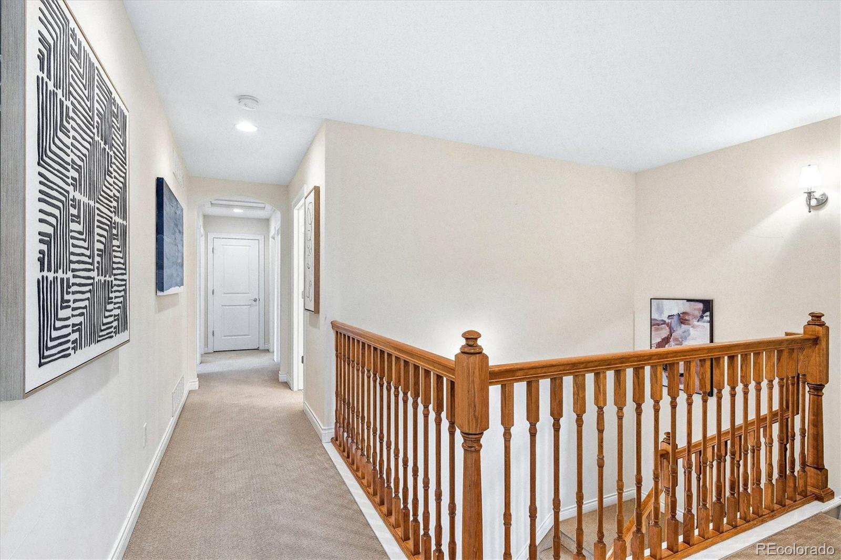
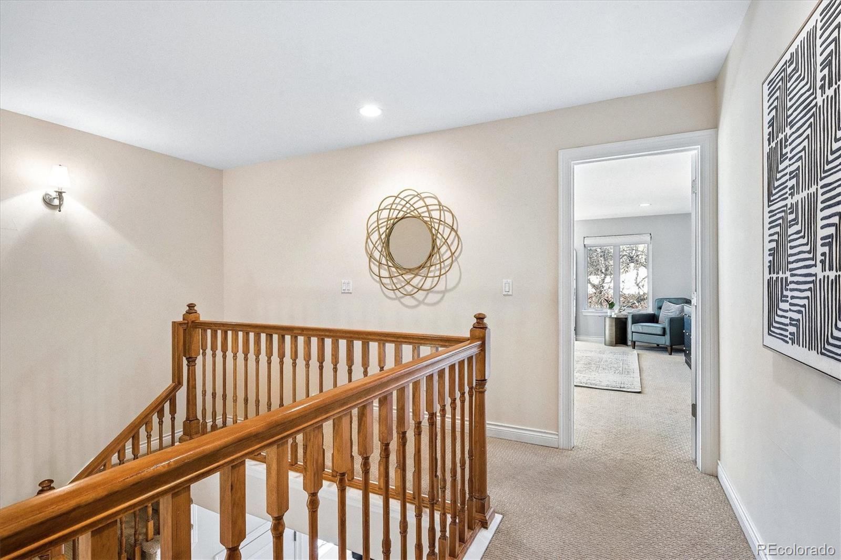
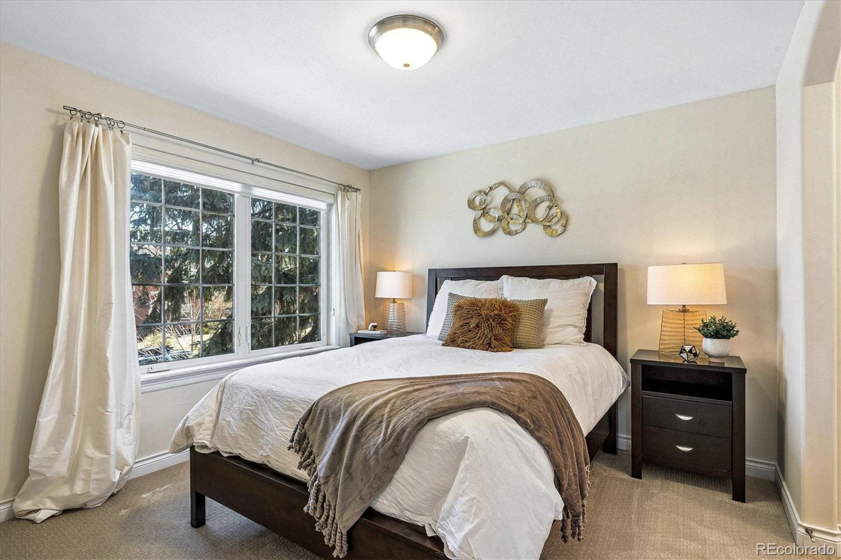
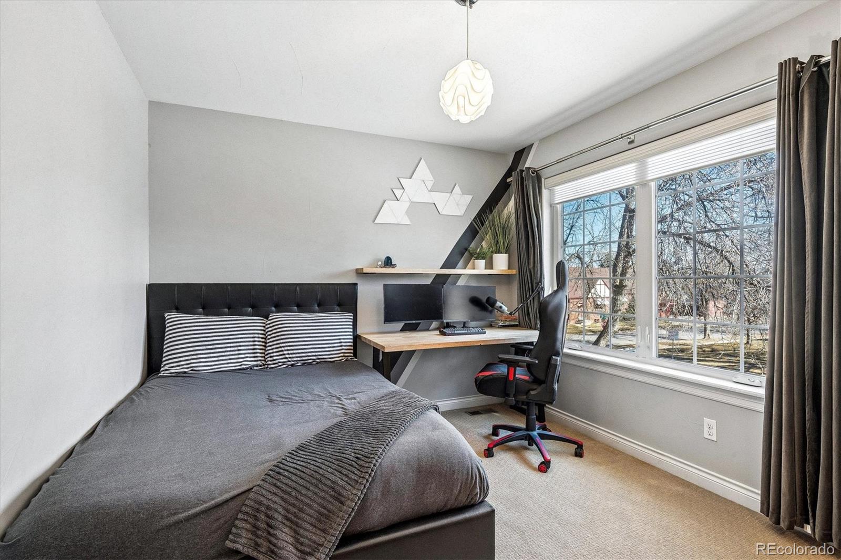
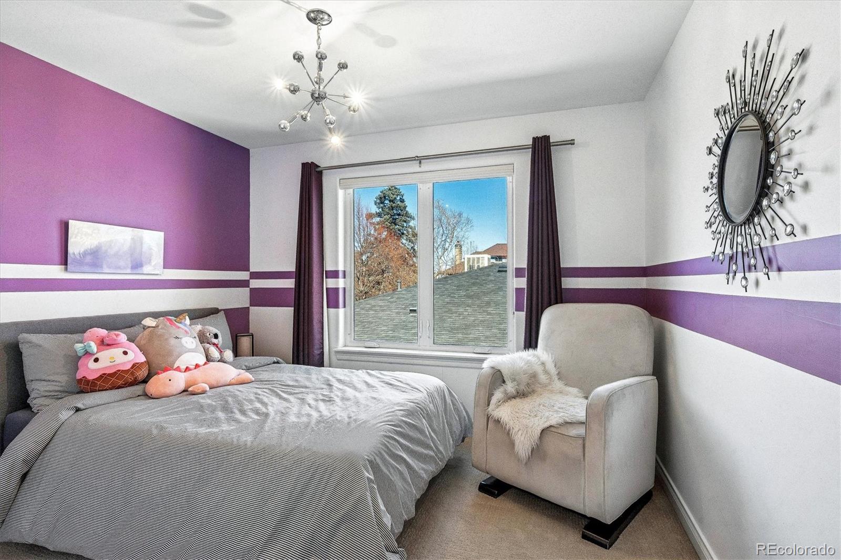
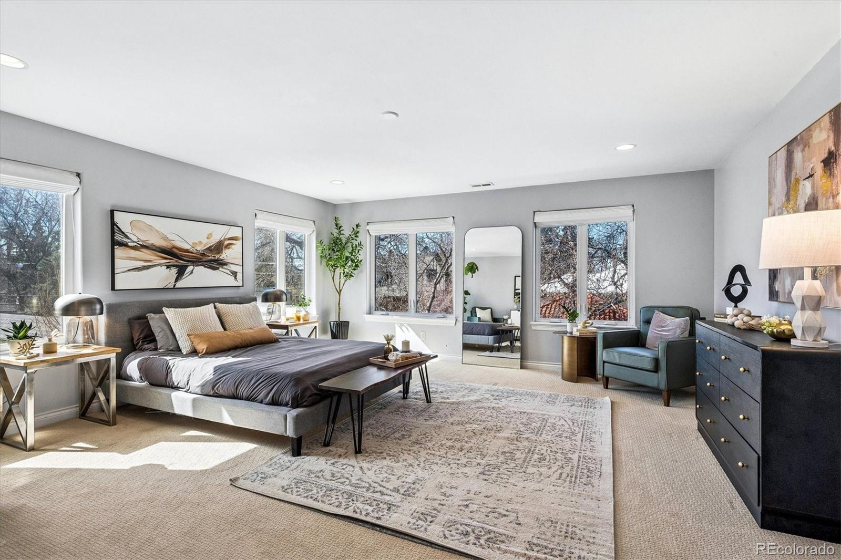
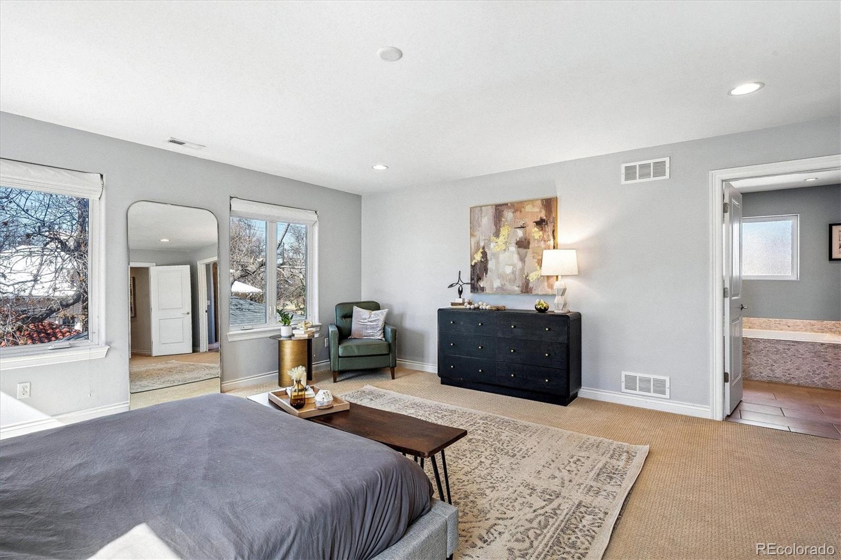
Upstairs, four generously sized bedrooms provide plenty of room for family and guests. The spacious
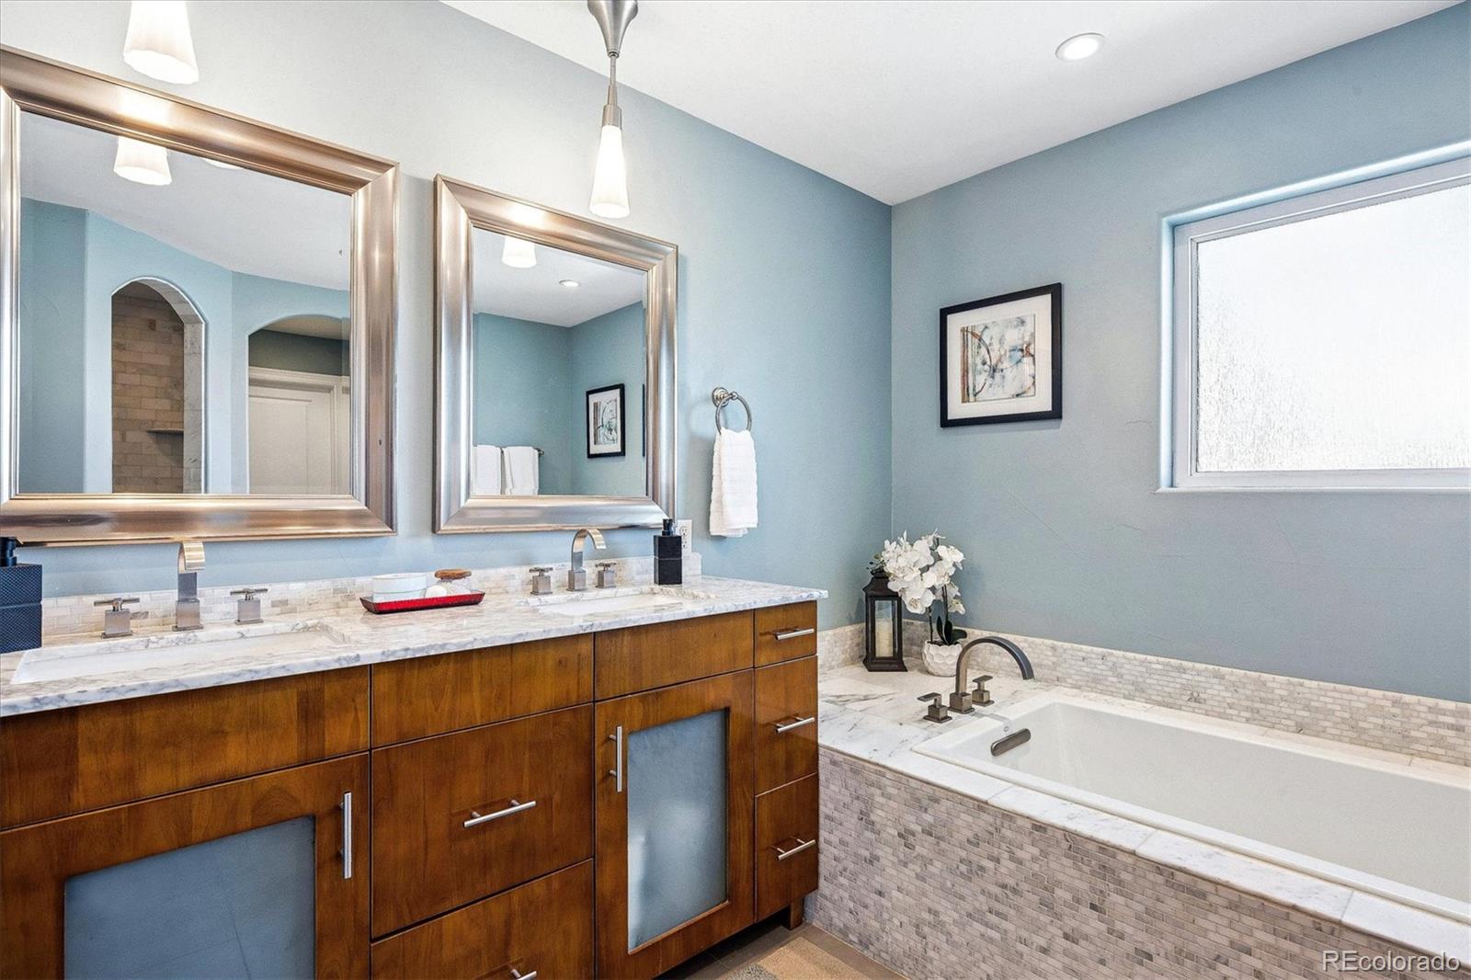
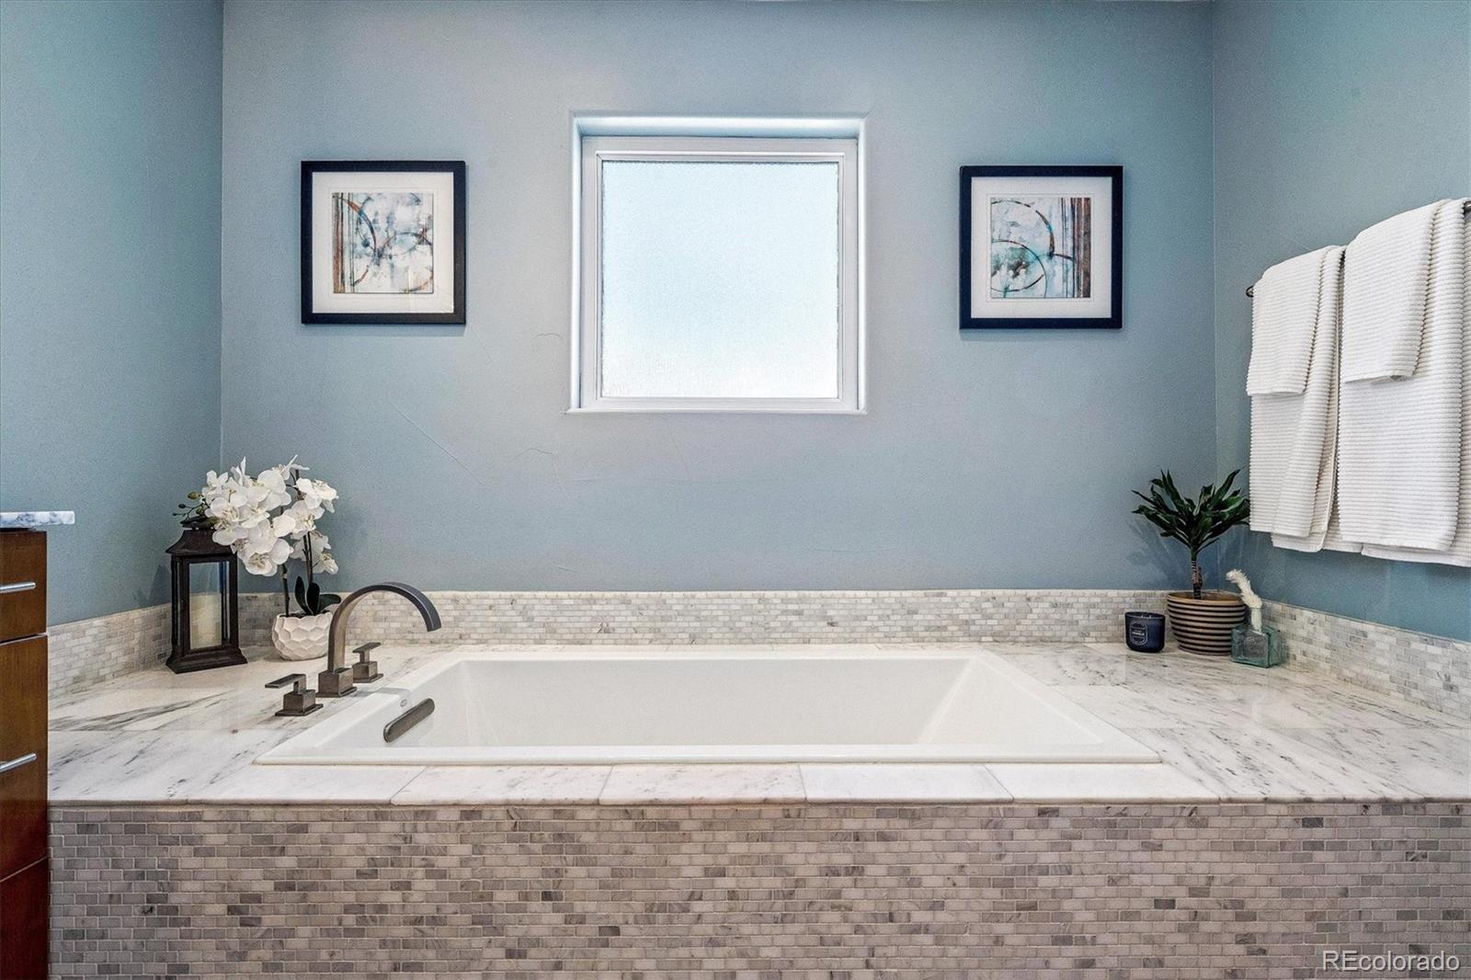
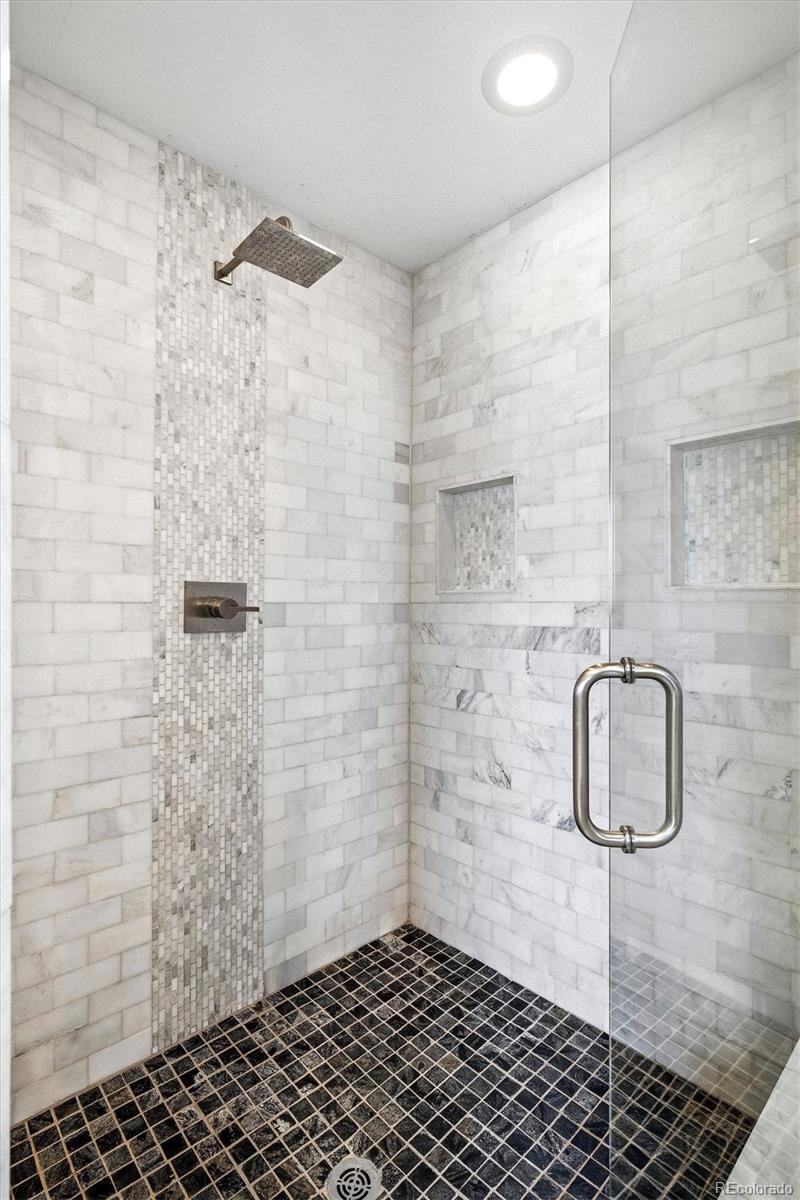
primary retreat offers a private place to unwind, complemented by a luxurious bath designed for
relaxation.

The expansive provides storage and flexibility, with plenty of room to create an fitness space, or additional
living area.

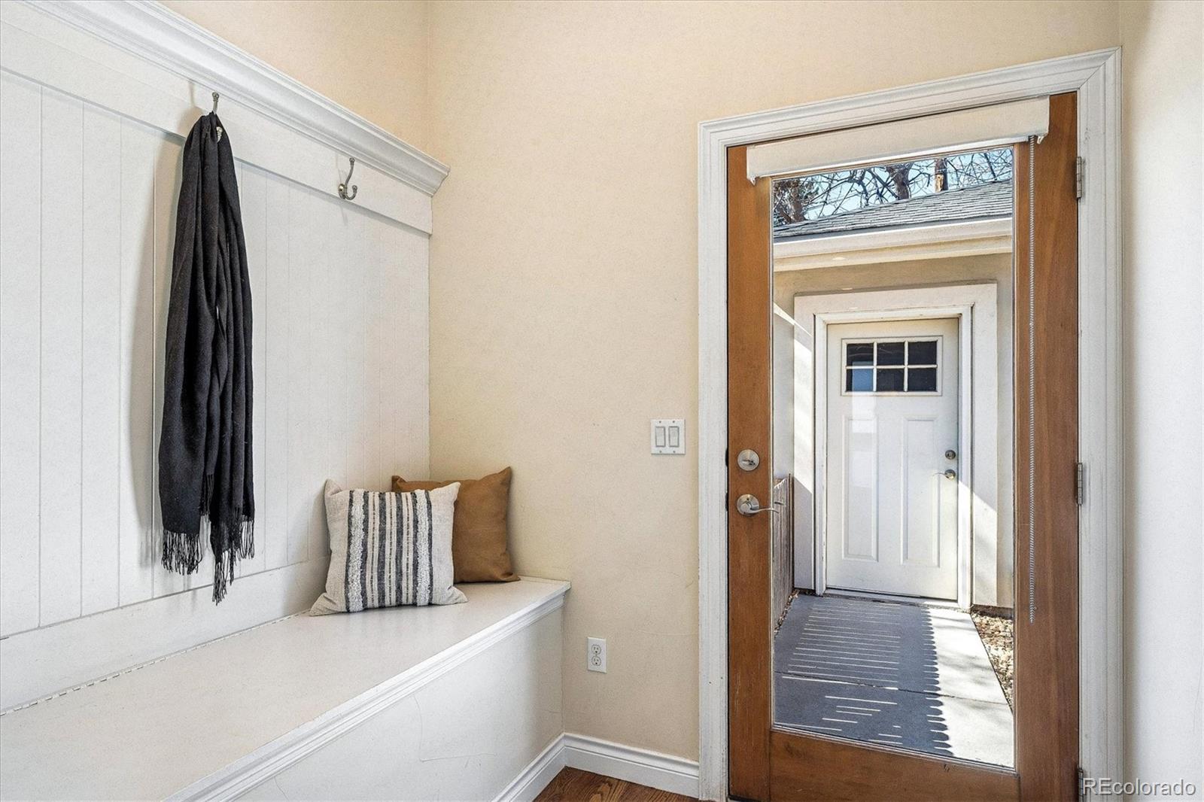
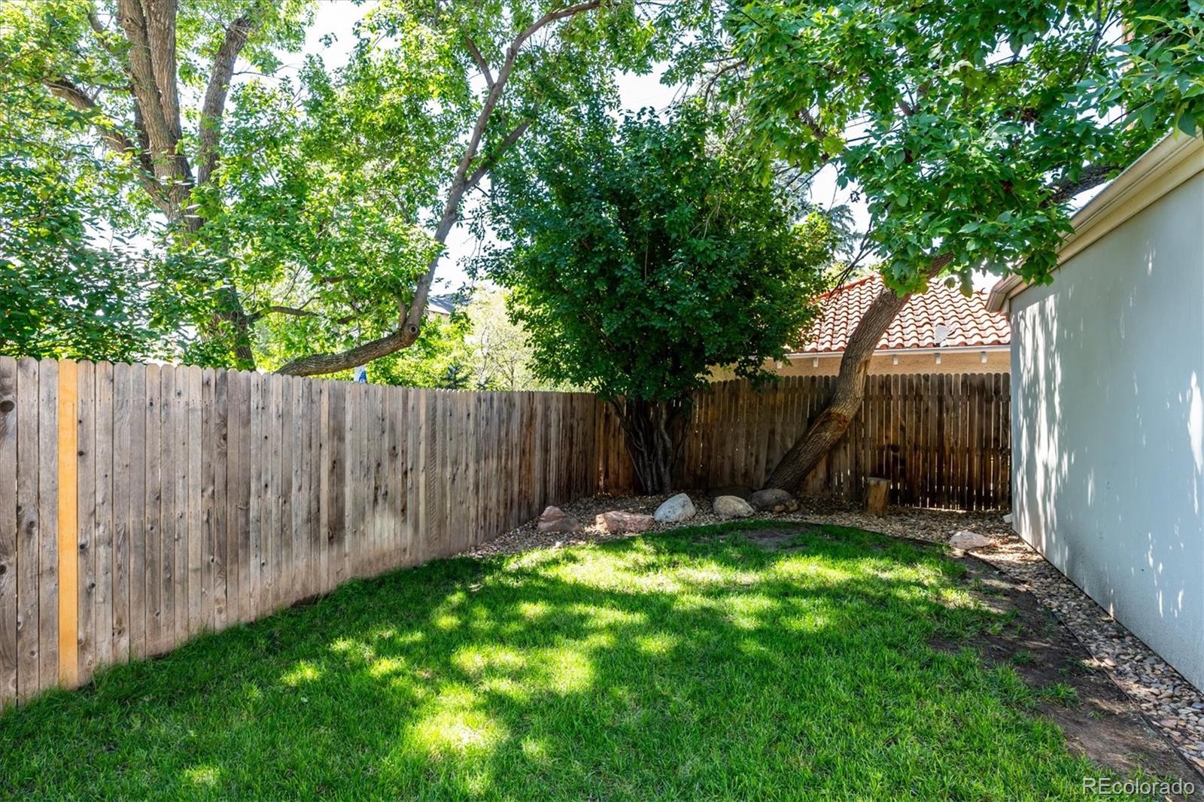
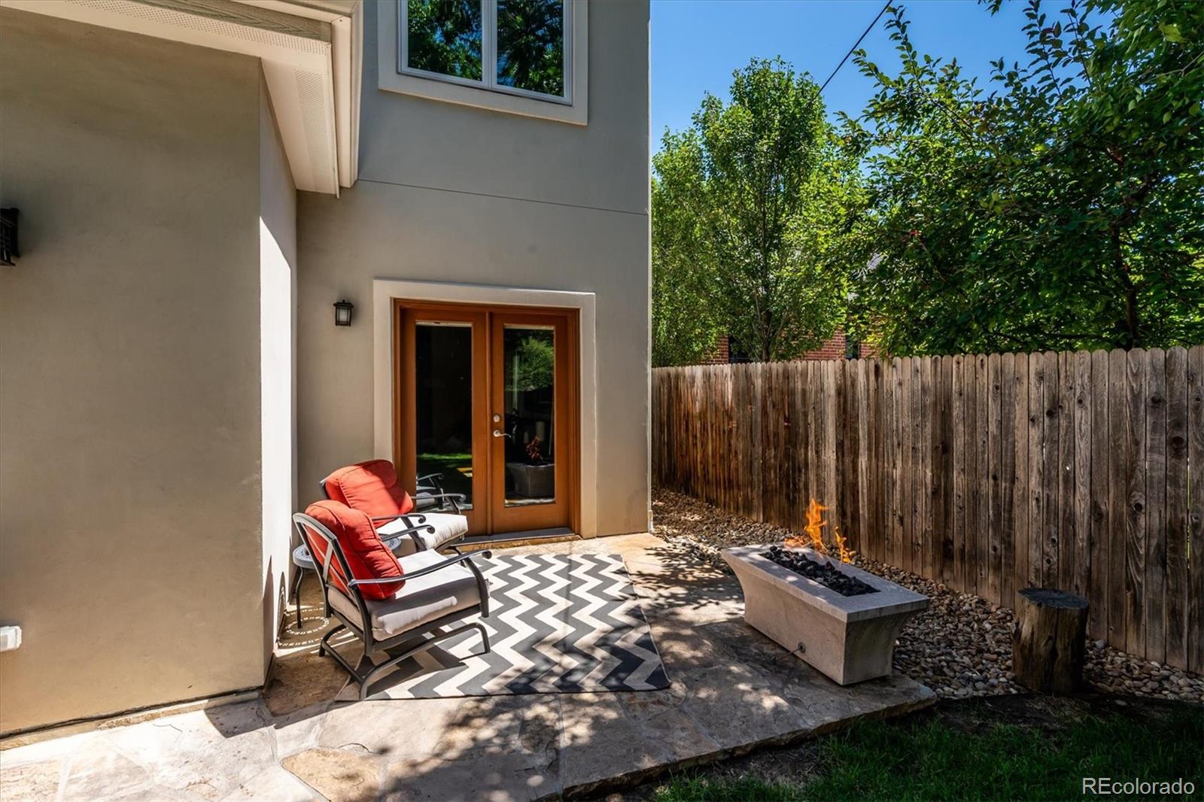
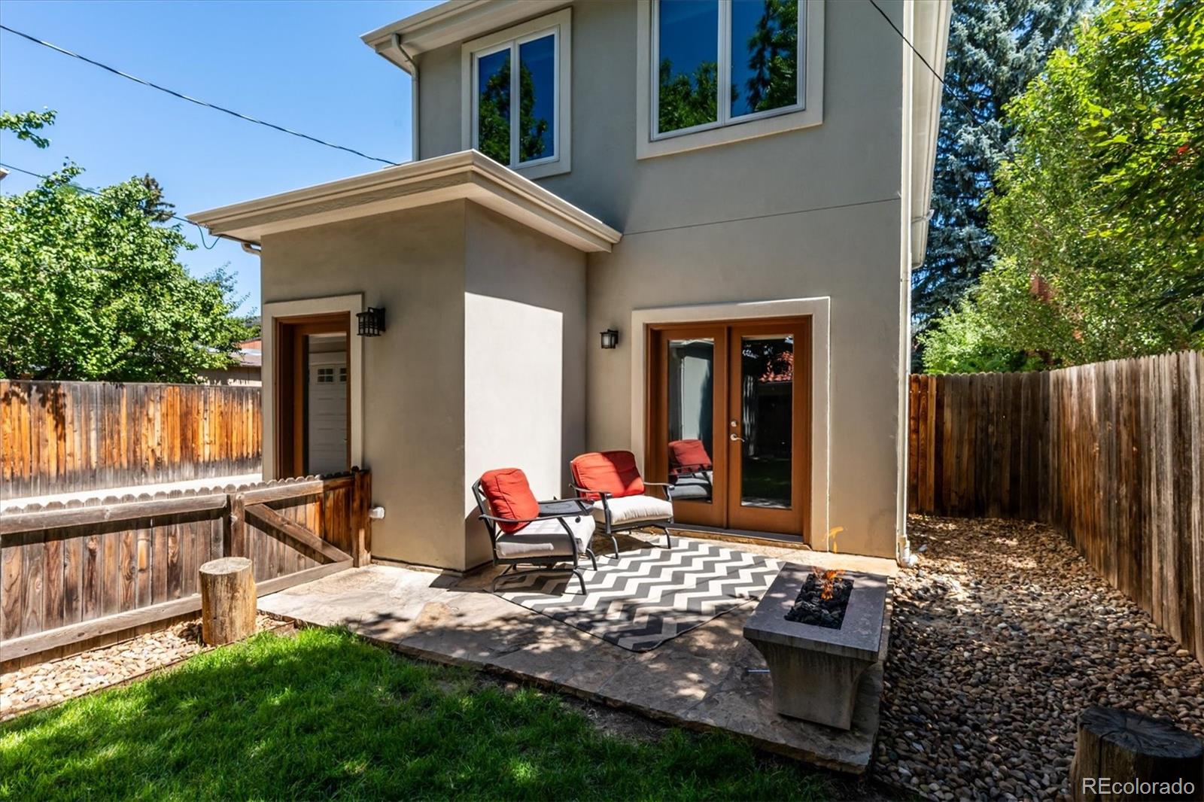
Outside, enjoy the convenience of an oversized two-car garage and a manageable yard that gives you more
time to enjoy it and less time maintaining it. The private flagstone patio and cozy fire pit create the perfect
setting for relaxing or entertaining on cool summer evenings.

A rare opportunity to enjoy the space and privacy of a single-family home with the convenience of
central Denver living—all in the heart of historic Mayfair.

Property Highlights

Property Type
Residential
Property Sub Type
Single Family Residence
Architectural Style
Contemporary, Traditional
Bedrooms
5
Total Bathrooms
3
Living Area
2,801
Price / Sqft
$348
Acres
0.14
Year Built
2011
Condition
Updated/Remodeled
Cumulative Days on Market
68

Location

City/Township
Denver
Subdivision
Mayfair Hale
County
Denver
Zoning
U-SU-C

Property Details
Price
$1,095,000
Condition
Updated/Remodeled
Property Type
Residential
Property Sub Type
Single Family Residence

Building

Structure Type
House
Levels
Two
Total Area
3,149

Community

Local Schools

Elementary School
Teller
Middle School
Hill
High School
East
School District
Denver 1

Interior Features

Bedrooms and Bathrooms

Total Bathrooms
3
Bathrooms on Main Level
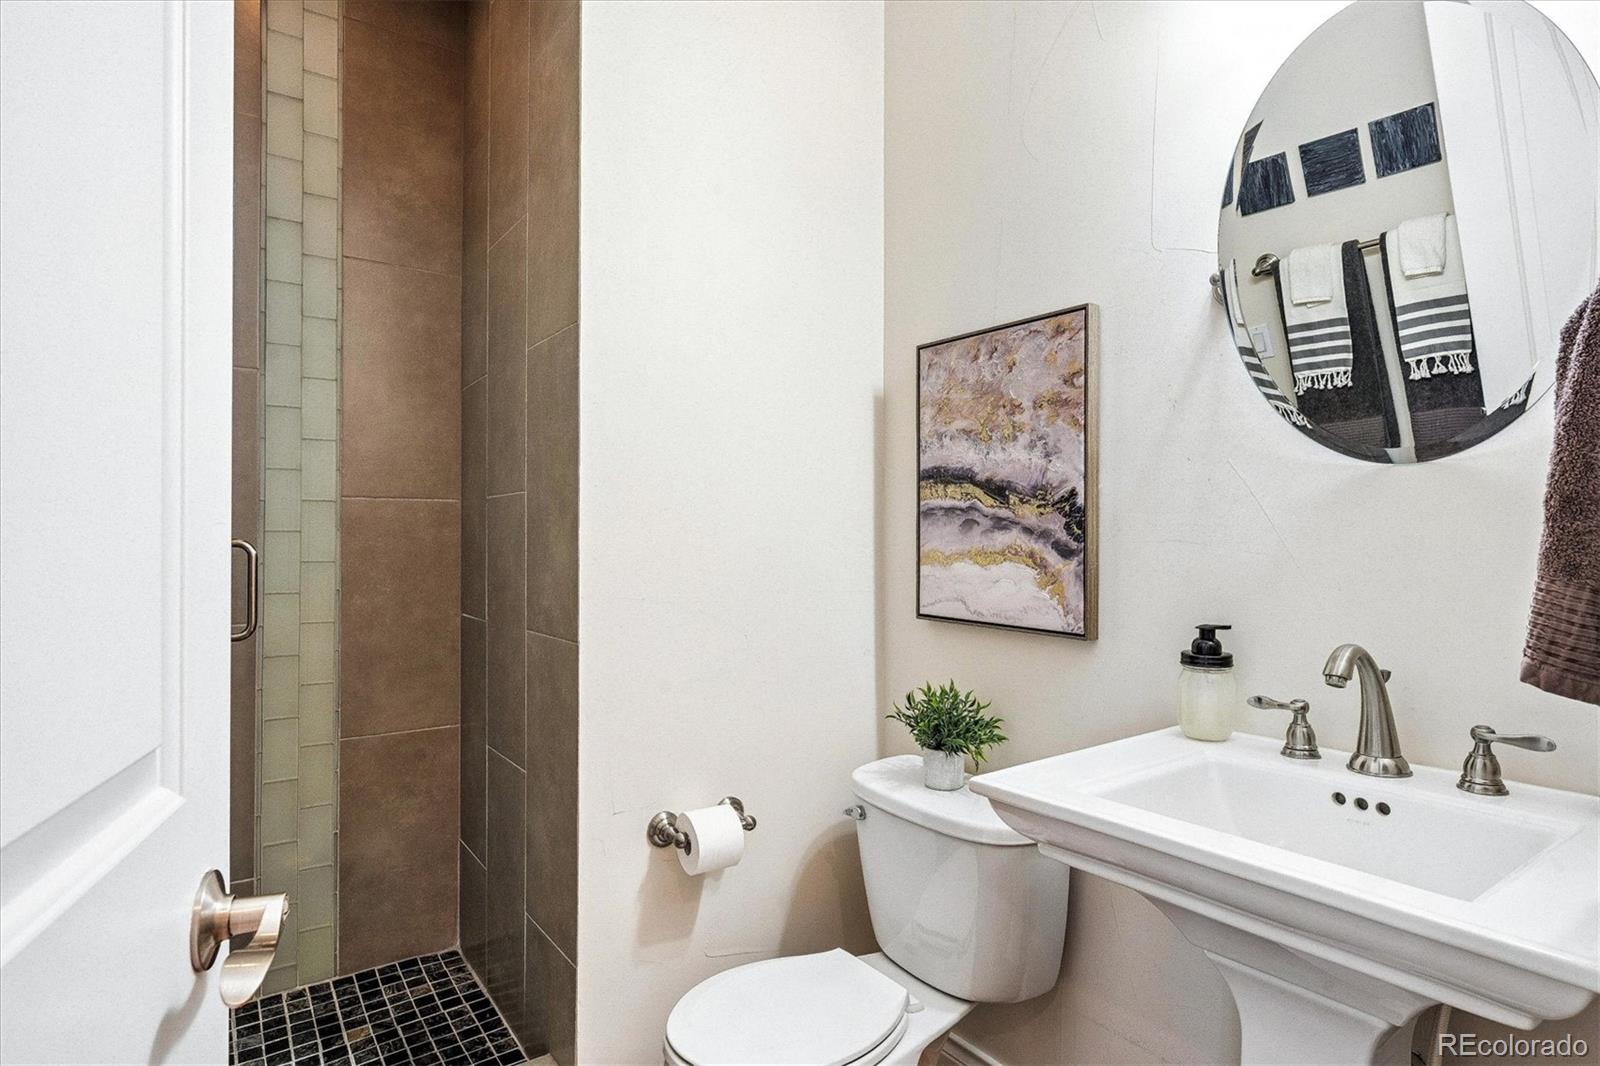
1
Full Bathrooms
2
3/4 Bathrooms
1
Bedrooms
5
Bedrooms on Main Level
1

Rooms and Basement

Has Basement
Yes
Basement Features
Partial, Unfinished

Area and Spaces

Living Area
2,801
Above Grade Finished Area
2,801

Appliances

Appliances
Dishwasher, Disposal, Dryer, Gas Water Heater, Microwave, Oven, Range, Range Hood, Refrigerator, Washer

Interior Features

Interior Features
Entrance Foyer, Five Piece Bath, High Ceilings, High Speed Internet, Kitchen Island, Open Floorplan, Pantry, Primary Suite, Quartz Counters, Radon Mitigation System, Smoke Free, Vaulted Ceiling(s), Walk-In Closet(s)
Flooring
Carpet, Tile, Wood
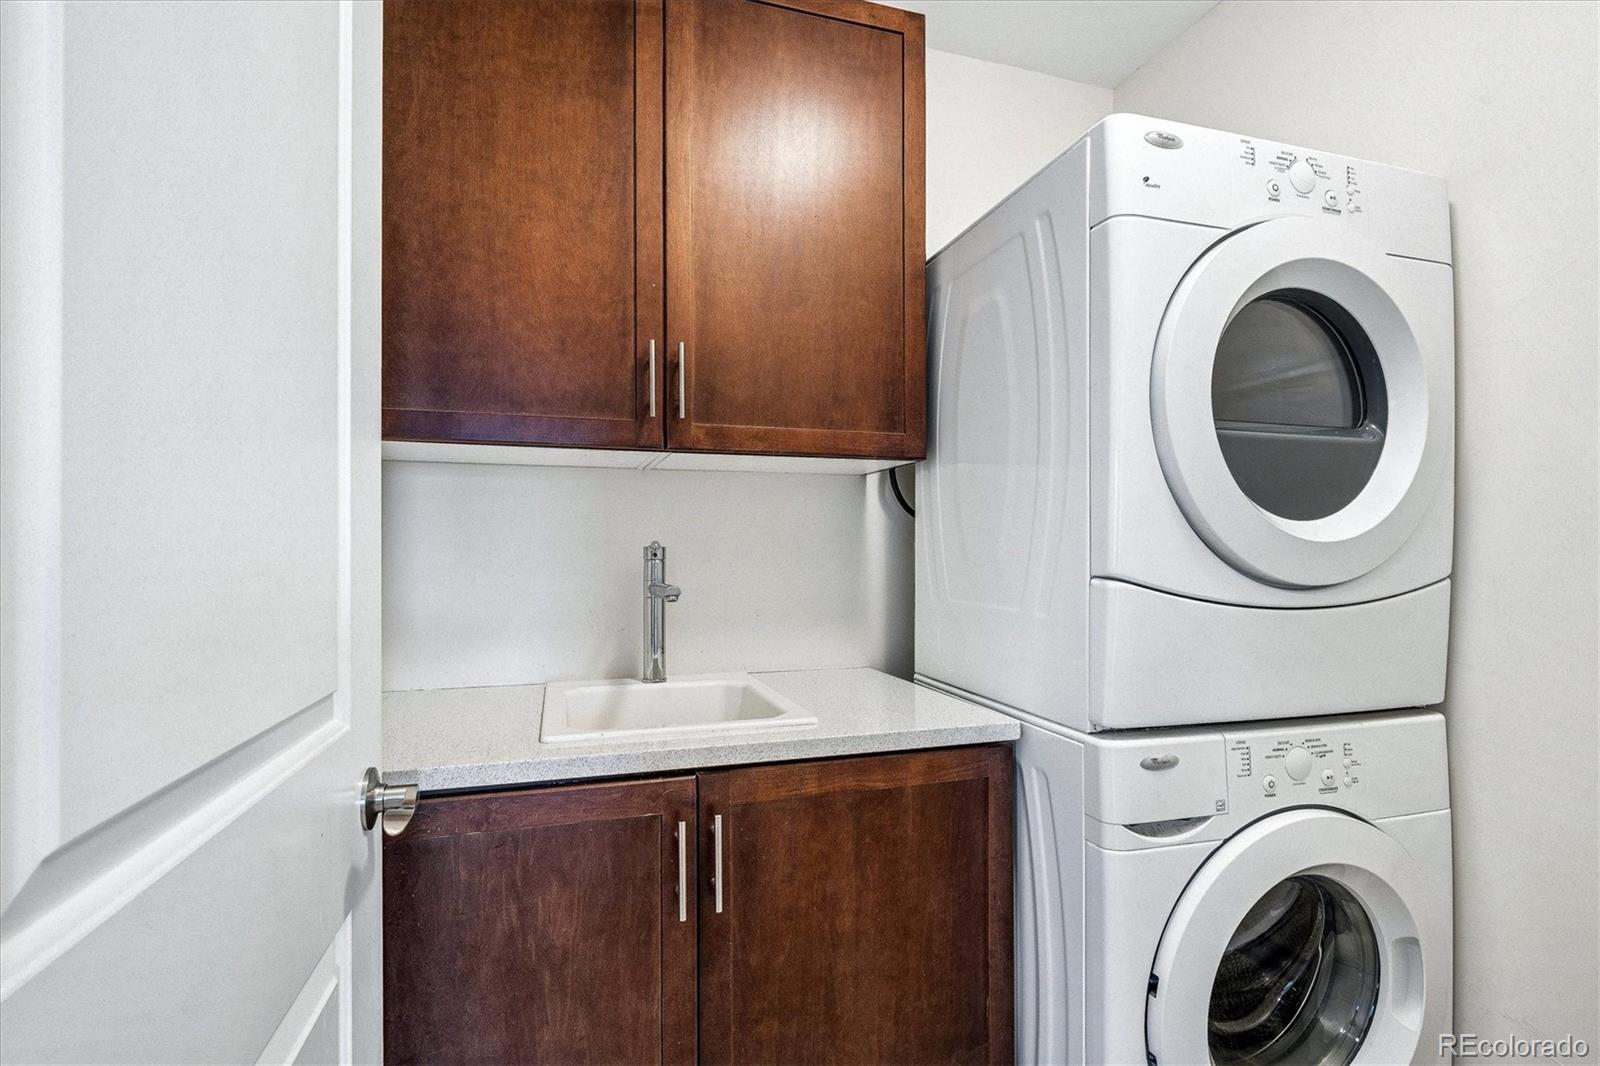
Laundry Features
Sink, In Unit
Window Features
Double Pane Windows, Window Coverings
Security Features
Carbon Monoxide Detector(s), Radon Detector
Electic
110V, 220 Volts

Heating and Cooling

Heating Features
Forced Air, Natural Gas

Building Details
Construction

Architectural Style
Contemporary, Traditional
Year Built
2011

Materials
Construction Materials
Brick, Stucco
Roof
Composition

Terms

Terms

Ownership
Individual
Exclusions
Seller's personal belongings, sauna in the basement and refrigerator in the garage.
Special Conditions
None
Special Terms
Cash, Conventional, FHA, VA Loan
Cumulative Days on Market
68

Taxes

Tax

Tax (Annual)
$4,930

Heating, Cooling & Utilities

Cooling Features
Central Air

Utilities

Utilities
Electricity Connected, Internet Access (Wired), Natural Gas Connected
Sewer
Public Sewer
Water Source
Public

Lot

Acres
0.14
Lot Size
5,903
Lot Size Area Sq Ft
5,903
Lot Features
Landscaped, Level, Near Public Transit
Road Surface
Paved
Road Frontage
Public

Exterior Features

Exterior Features
Private Yard
Patio And Porch Features
Covered, Patio
Fencing
Full

Parking

Total Parking Spaces
2
Garage Capacity
2
Parking Features
Oversized
Listed by RE/MAX Professionals, jkeiler@classicnhs.com, 303-619-2917
Listing Data last updated 11/18/2026 07:40 pm
Get a Link to this Property: Copy To Clipboard
QR Code link to this property

Phone:
Connect with:

Payment Calculator

per month. fixed. % interest.
$
%
$
%
Principal & Interest
+ Home Insurance
+ Property Tax
+ HOA Fees
per month
Total interest paid over s will be:
All estimates and provided for informational purposes only. Actual amounts may vary. The output of the tool is not a loan offer or solicitation, nor is it financial or legal advice. Information, rates, programs and loan scenarios shown are for example only as of 19-Nov-2026 and are subject to change without notice. Interest rates provided by the St. Louis Federal Reserve Economic Data (FRED). All products are subject to credit and property approval. Not all products are available in all states or for all loan amounts. Other restrictions and limitations apply. Contact your preferred lender for the pricing associated with your specific transaction. Calculations are generated by Open Source mortgage calculation software tools using common mathematical formulas. All calculations should be independently verified.
Get Walk Score Content

Property History

5 days ago
Property information last updated
50 days ago
Date of last price change
64 days ago
Status Active. This is the date the listing was placed on market.
Cumulative Days on Market: 68 days (includes prior listings) · Currently listed since September 15, 2026. Data provided by the MLS.

Similar Properties