Start of property details
Share this property:
1391 N Jersey Street
Denver, CO 80220
5 days ago
NEW
$750,000
Active
3
Beds
4
Baths
2
Garage
1,773
Sqft
2026
Yr. Built
MLS# 4513662
Cumulative Days on Market: 6 · Includes prior listings · Currently listed since 09/30/26 · Data provided by the MLS.

Property Description

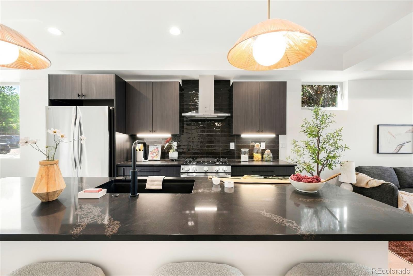
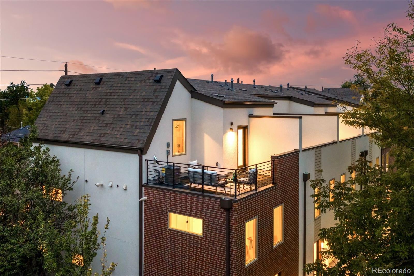
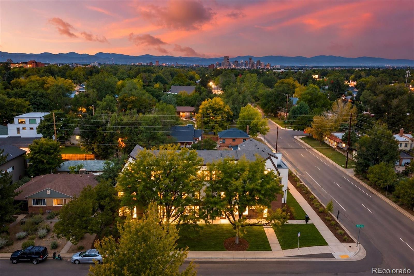
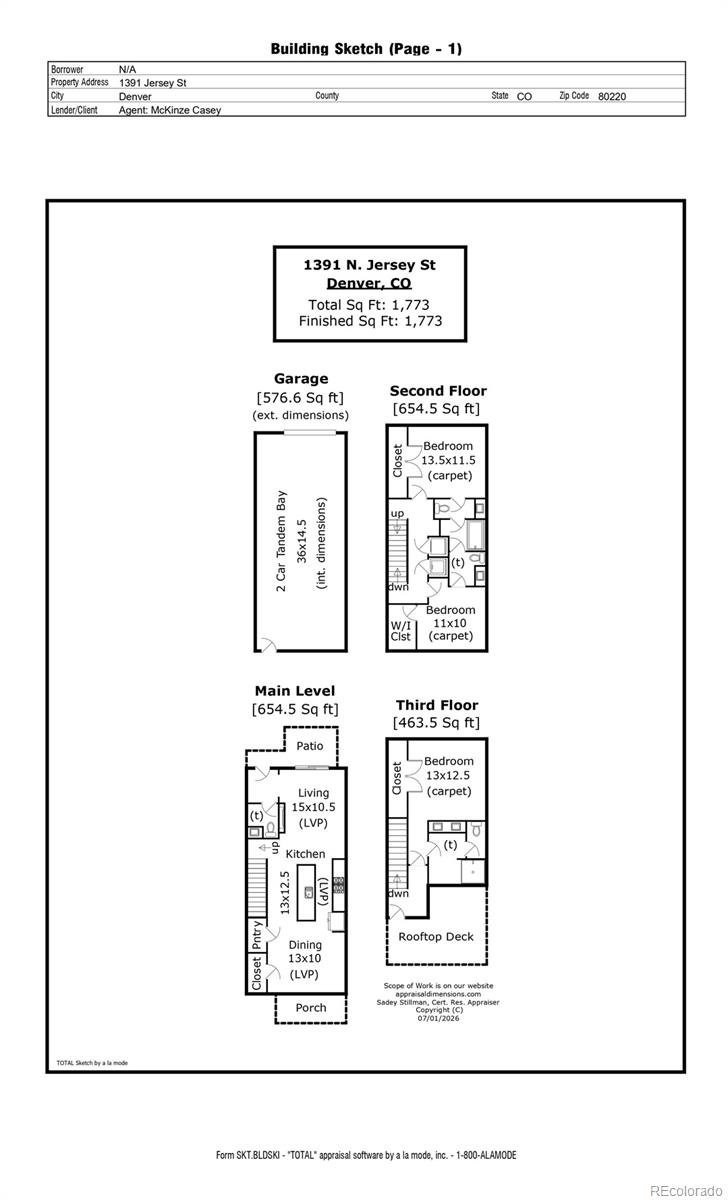
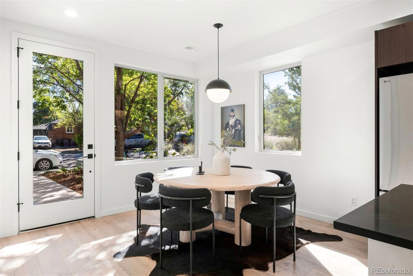
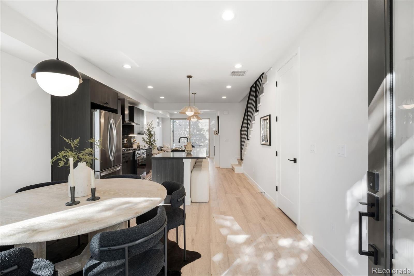
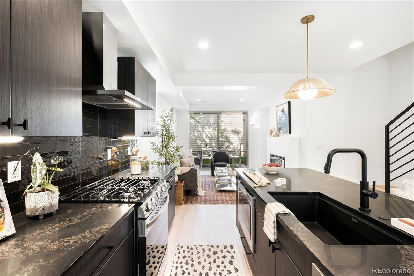
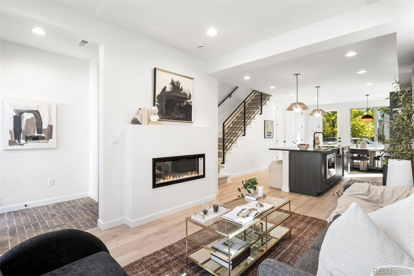
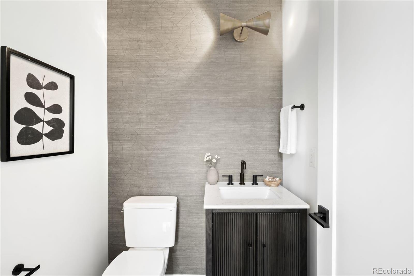
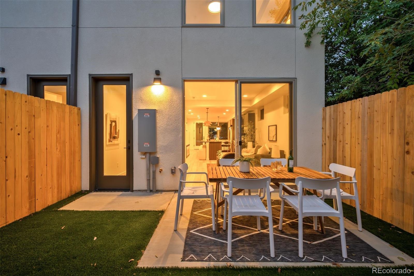
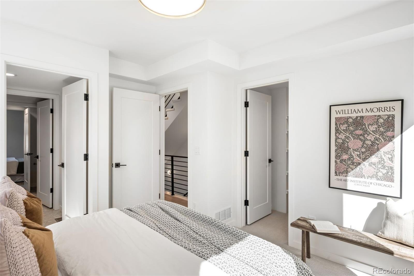
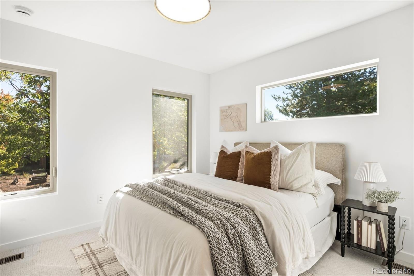
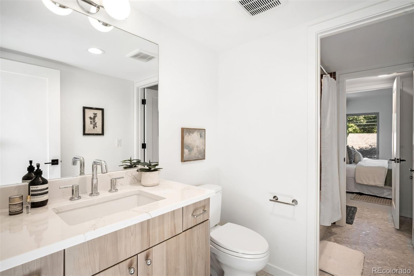
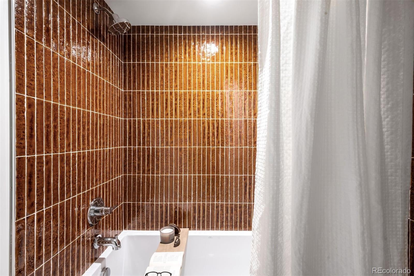
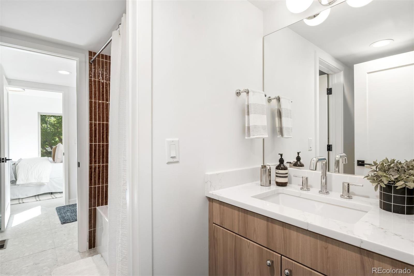
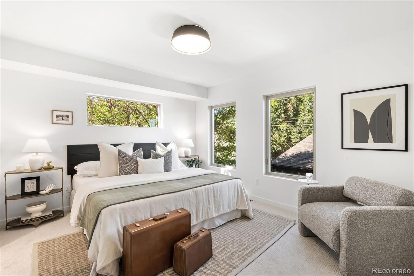
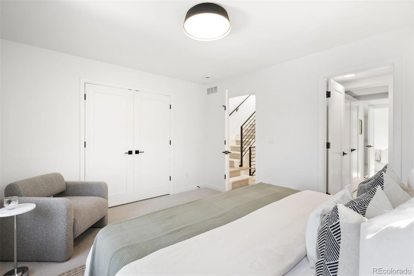
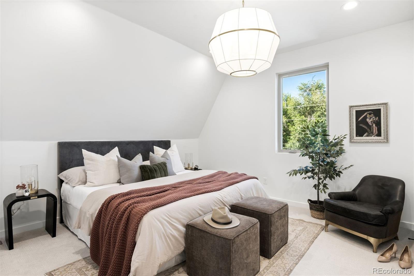
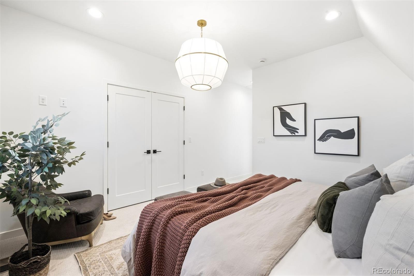
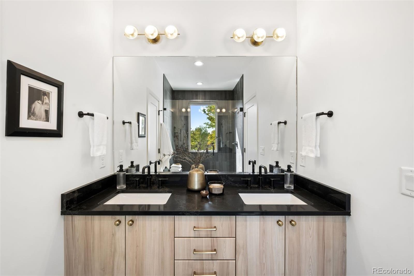
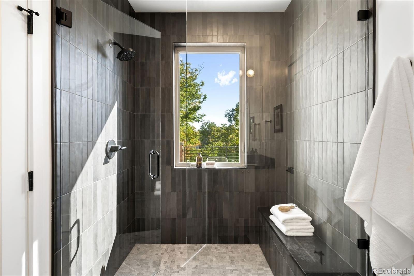
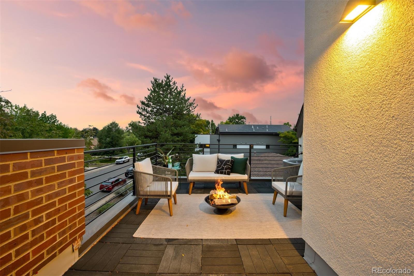
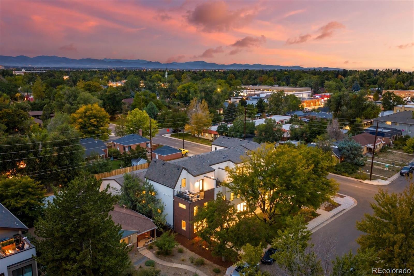
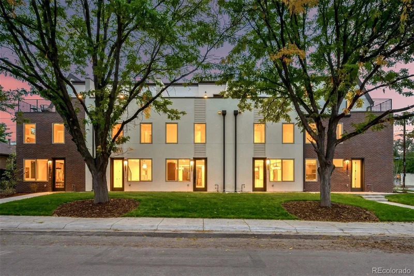
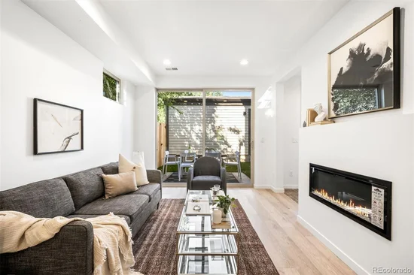
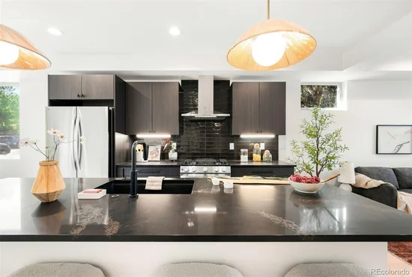
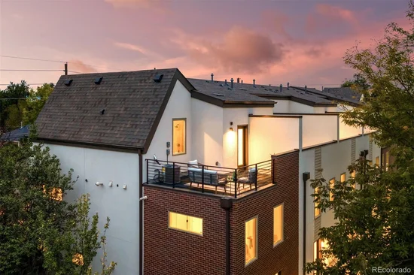
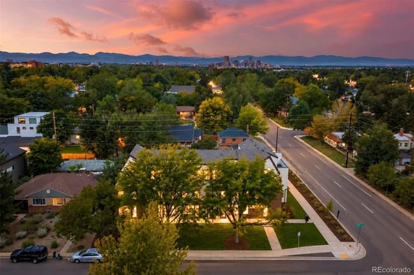
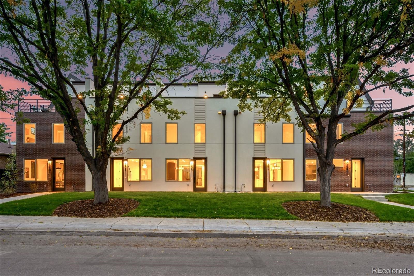
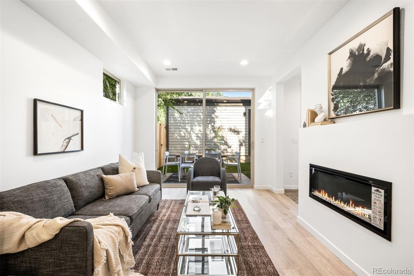
Set within one of Denver’s most charming established neighborhoods, Montclair Seven offers something increasingly hard to find: new construction in a community that already feels rooted. Tree-lined streets, historic homes, and neighborhood institutions create a distinctly residential setting, while the best of Denver remains within reach - just minutes from Cherry Creek and Downtown Denver. The collection brings together seven thoughtfully designed townhomes, each shaped by one of two design directions: Noir and Aire. Noir takes a deeper, more dimensional approach with dark cabinetry and dimensional tile, while Aire introduces a lighter, softer palette. Inside, the layouts unfold with a natural rhythm from shared spaces to increasingly private ones. The main level is designed for gathering, with a central eat-in kitchen connecting the dining and main living on the other, creating an effortless flow when entertaining. Expansive sliding glass doors bring in natural light and open to fenced backyards at select residences, while a stylish powder bath and adjacent mudroom in select units add thoughtful function. The second floor is designed with two bedrooms, each with its own private vanity and water closet. One level above, the primary suite is intentionally set apart, creating a sense of privacy from the rest of the home. A rooftop terrace on this level adds space to lounge and entertain with a mountain backdrop. Detached one- or two-car garages add everyday ease, with King Soopers just a block away and neighborhood favorites close to home. Nearby favorites make it easy to grab a pastry at La Fillette, pizza from Blue Pan, or a scoop at Nuggs. Cherry Creek and Downtown Denver are all within easy reach, while Denver International Airport is approximately 20 minutes away. Inquire for more information about the Montclair Seven collection, individual residences, availability, and pricing. Photos may feature other residences within the Montclair Seven collection.

Ask a Local Expert

Property Highlights

Property Type
Residential
Property Sub Type
Townhouse
Architectural Style
Urban Contemporary
Bedrooms
3
Total Bathrooms
4
Living Area
1,773
Price / Sqft
$423
Year Built
2026

Location

City/Township
Denver
Direction Faces
East
Subdivision
Montclair
County
Denver
Zoning
E-MU-2.5

Property Details

Price
$750,000
Property Type
Residential
Property Sub Type
Townhouse

Building

Structure Type
Townhouse
Levels
Three Or More
Total Area
1,773

Community

Local Schools

Elementary School
Palmer
Middle School
Hill
High School
George Washington
School District
Denver 1

Interior Features

Bedrooms and Bathrooms

Total Bathrooms
4
Bathrooms on Main Level
1
Full Bathrooms
1
1/2 Bathrooms
2
3/4 Bathrooms
1
Bedrooms
3

Area and Spaces

Living Area
1,773
Above Grade Finished Area
1,773

Interior Features

Interior Features
In-Law Floorplan, Jack & Jill Bathroom, Open Floorplan, Pantry, Primary Suite, Walk-In Closet(s)
Flooring
Carpet, Tile, Vinyl

Heating and Cooling

Heating Features
Forced Air, Natural Gas

Building Details

Construction

Architectural Style
Urban Contemporary
Year Built
2026
Property Attached
Yes
Common Walls
2+ Common Walls

Materials

Construction Materials
Frame
Roof
Composition

Terms

Terms

Ownership
Corporation/Trust
Exclusions
Staging items
Special Conditions
None
Special Terms
Cash, Conventional, Jumbo, Other

Taxes

Tax

Tax (Annual)
$1

Heating, Cooling & Utilities

Cooling Features
Central Air

Utilities

Sewer
Public Sewer
Water Source
Public

Lot

Lot Features
Near Public Transit
Road Surface
Paved
Road Frontage
Public

Exterior Features

Exterior Features
Private Yard
Patio And Porch Features
Front Porch, Patio, Rooftop

Parking

Total Parking Spaces
2
Garage Capacity
2
Listed by LIV Sotheby's International Realty, mcasey@livsothebysrealty.com, 720-539-4547
Listing Data last updated 10/05/2026 09:00 pm
Get a Link to this Property: Copy To Clipboard
QR Code link to this property

Phone:
Connect with:

Payment Calculator

per month. fixed. % interest.
$
%
$
%
Principal & Interest
+ Home Insurance
+ Property Tax
+ HOA Fees
per month
Total interest paid over s will be:
All estimates and provided for informational purposes only. Actual amounts may vary. The output of the tool is not a loan offer or solicitation, nor is it financial or legal advice. Information, rates, programs and loan scenarios shown are for example only as of 6-Oct-2026 and are subject to change without notice. Interest rates provided by the St. Louis Federal Reserve Economic Data (FRED). All products are subject to credit and property approval. Not all products are available in all states or for all loan amounts. Other restrictions and limitations apply. Contact your preferred lender for the pricing associated with your specific transaction. Calculations are generated by Open Source mortgage calculation software tools using common mathematical formulas. All calculations should be independently verified.
Get Walk Score Content

Property History

Yesterday
Property information last updated
5 days ago
Status Active. This is the date the listing was placed on market.
Cumulative Days on Market: 6 days (includes prior listings) · Currently listed since September 30, 2026. Data provided by the MLS.

Similar Properties