Start of property details
Share this property:
13996 Lexington Place
Westminster, CO 80023
FOR SALE · Active
$1,500,000
$298 / Sqft
5
Beds
4
Baths
4
Garage
5,034
Sqft
0.48
Acres
MLS# 6271849
Cumulative Days on Market: 23 · Includes prior listings · Currently listed since 09/25/26 · Data provided by the MLS.

Property Description

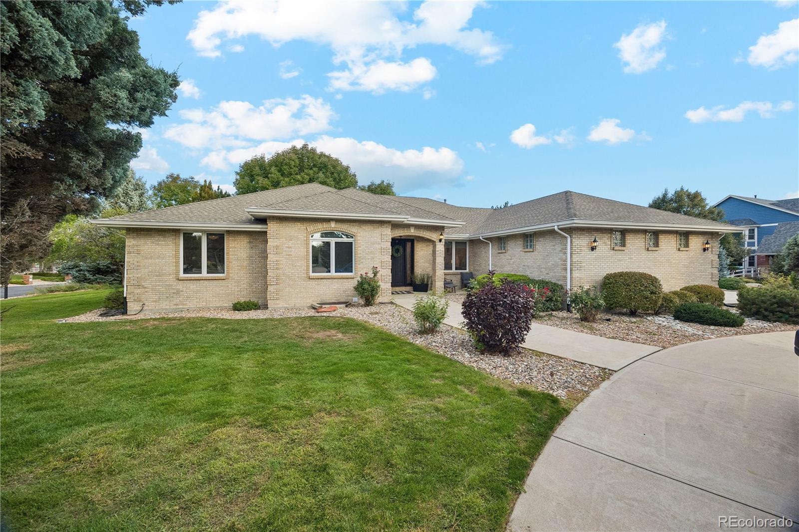
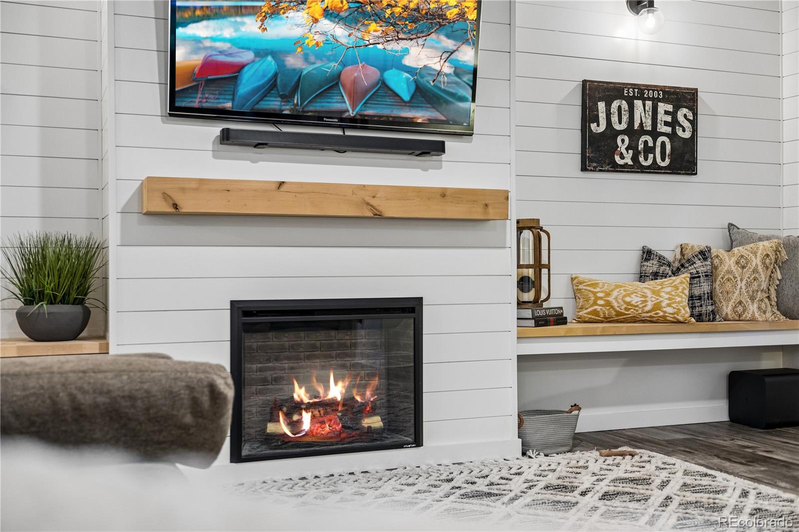
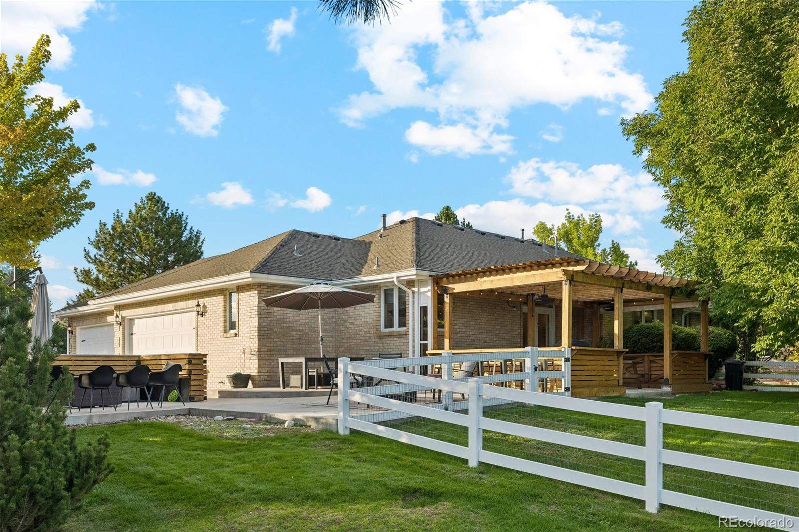
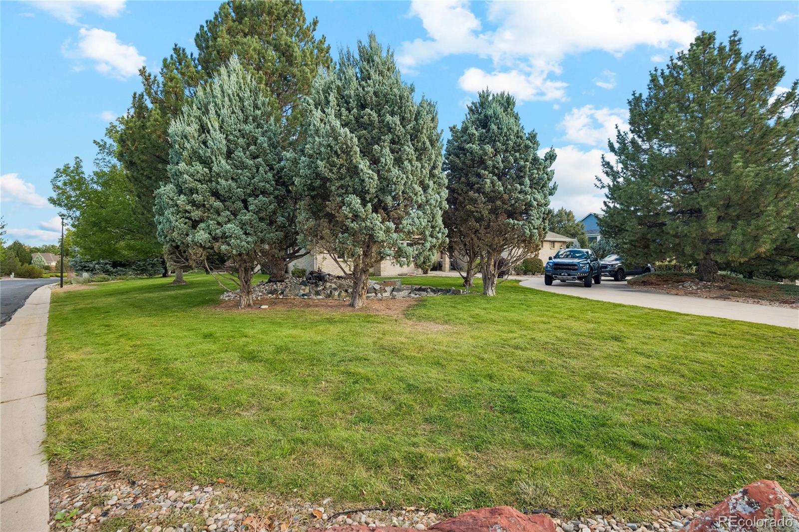
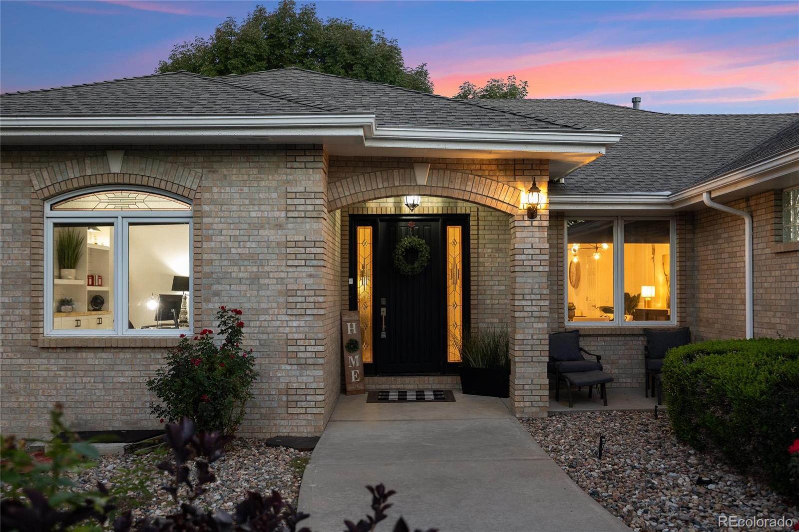
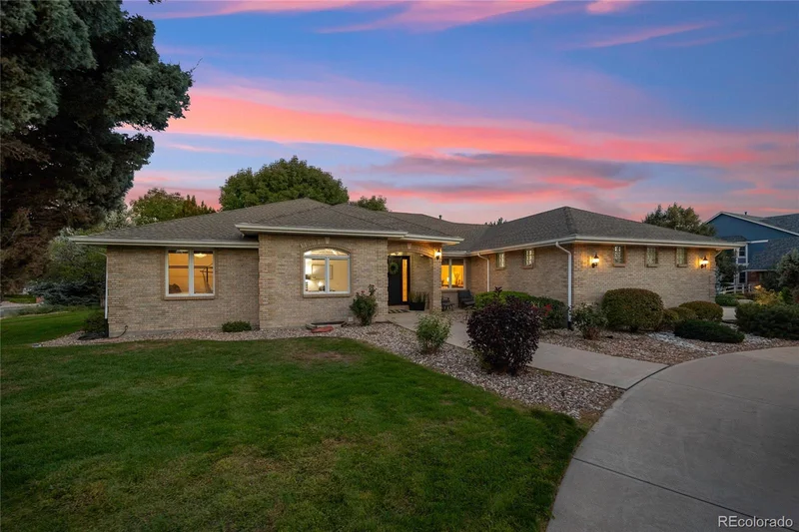
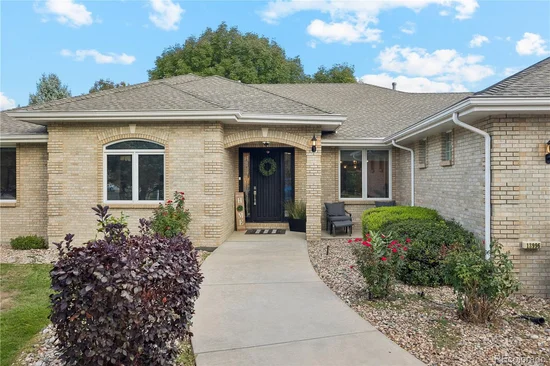
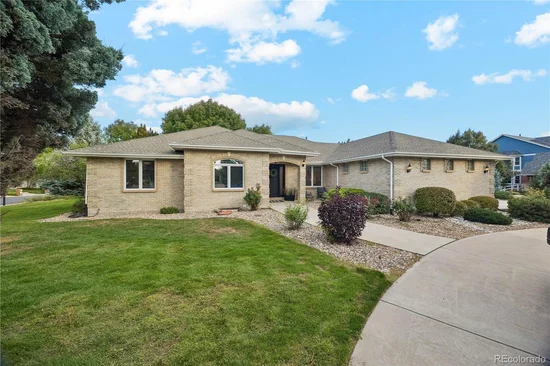
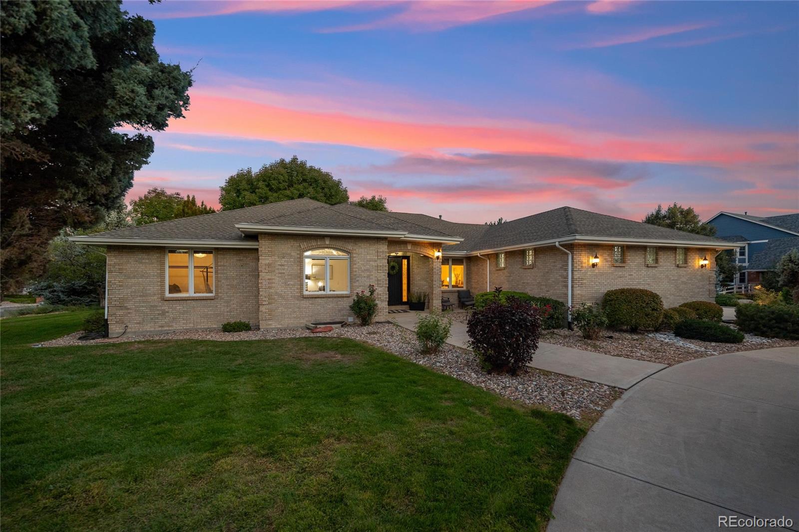
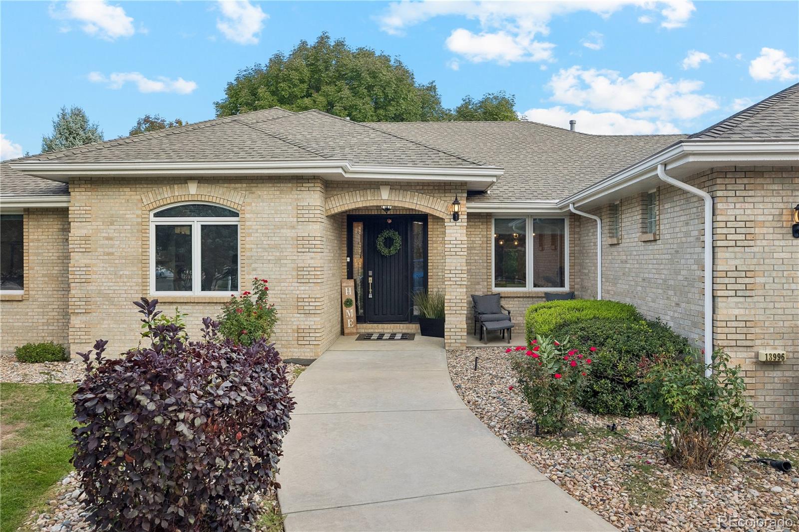
A true ranch that lives far larger than it looks, on a 0.48 acre corner lot backing to open space in Lexington. With approximately 4, 491 finished square feet across two levels, 5 bedrooms and a heated four car garage, this home offers space, privacy and one level living that are hard to find together.

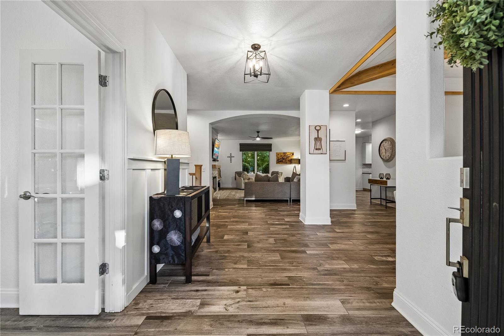
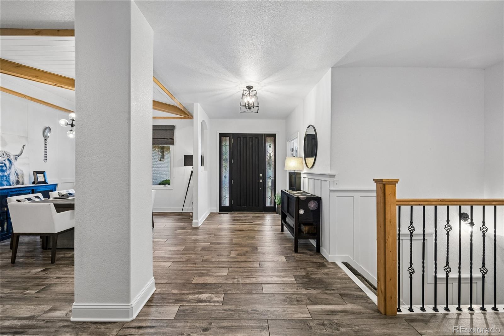
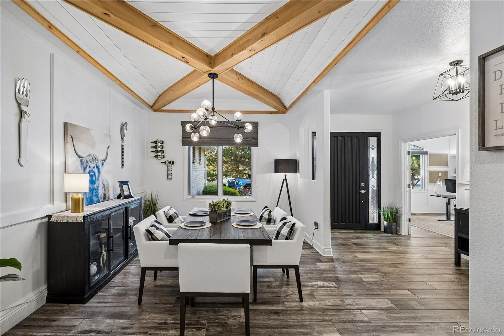
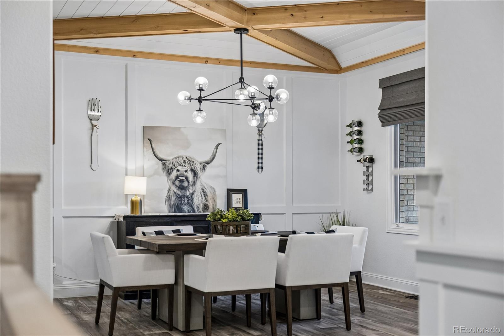
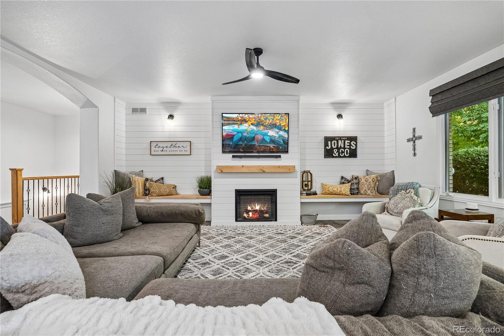
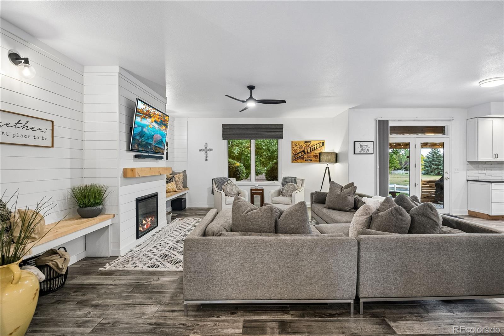
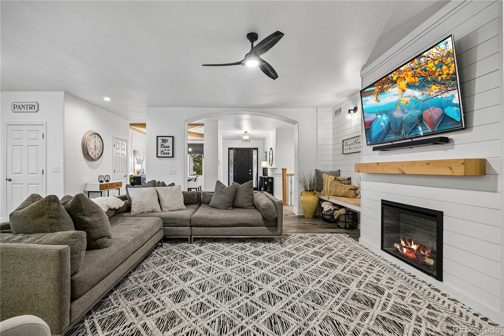
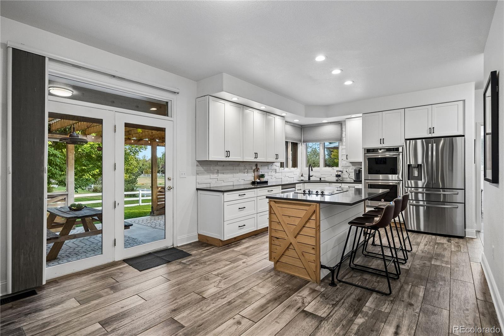
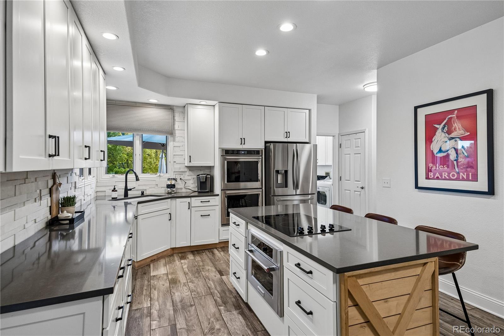
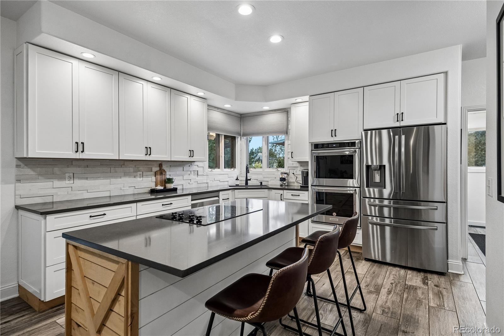
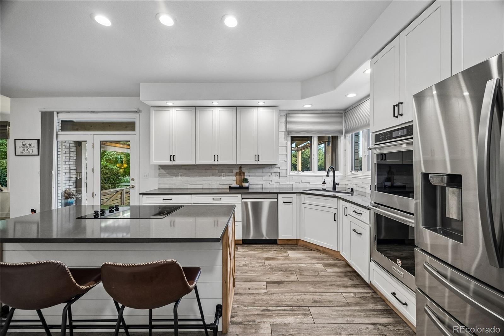
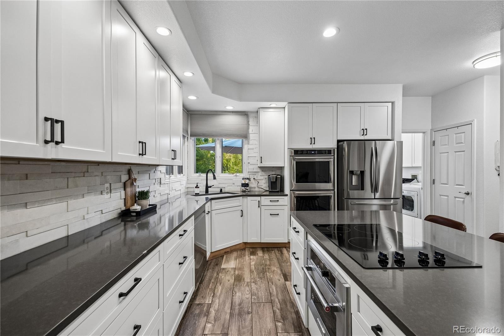
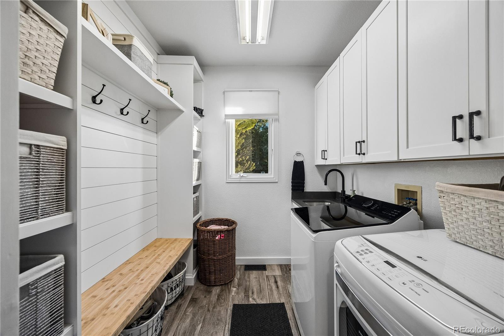
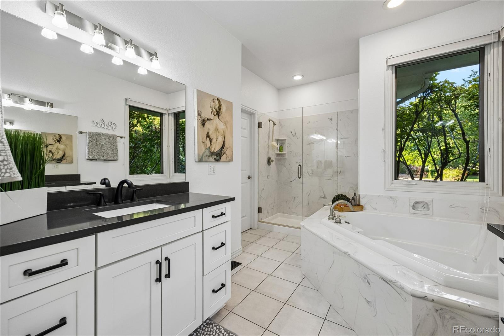
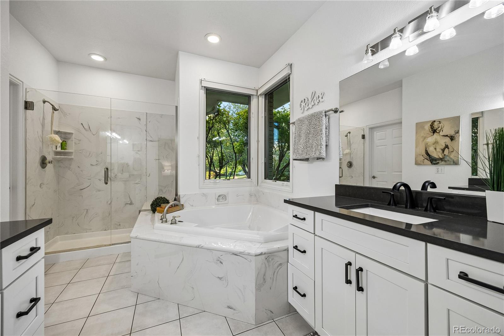
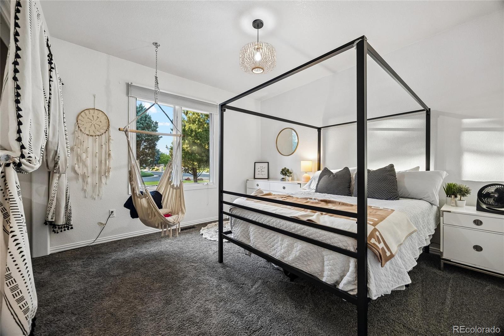
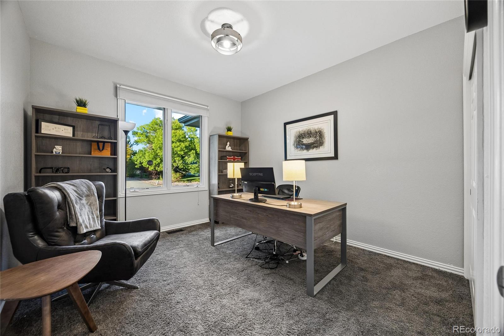
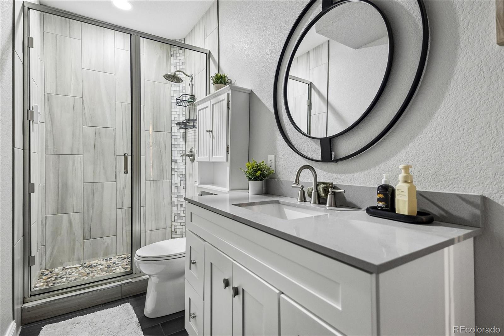
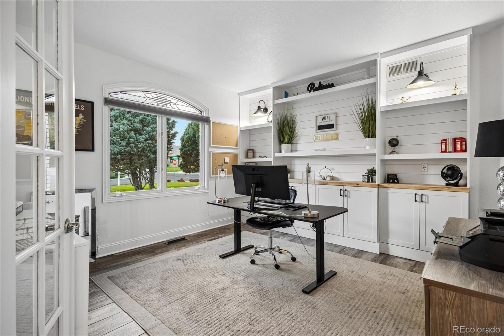
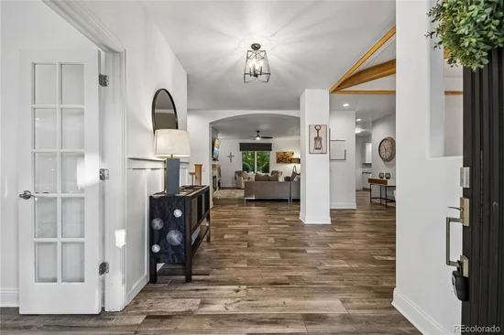
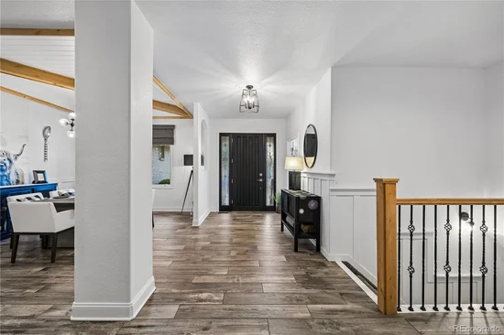
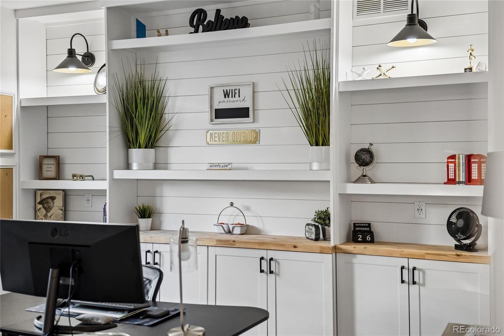
The foyer opens to a dining room under a beamed ceiling and a living room that runs nearly 21 feet, anchored by a fireplace. The kitchen has a large island, a breakfast nook and direct access to the patio. The main level, approximately 2, 471 square feet, also holds the primary suite with a soaking tub and walk in closet, two more bedrooms, a dedicated office with built ins and a mudroom with laundry, so you can live entirely on one floor.

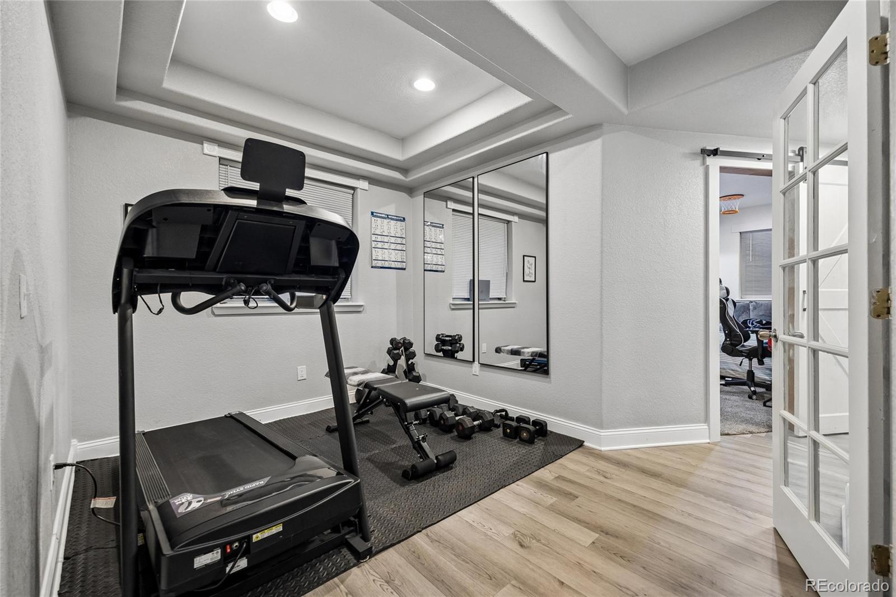
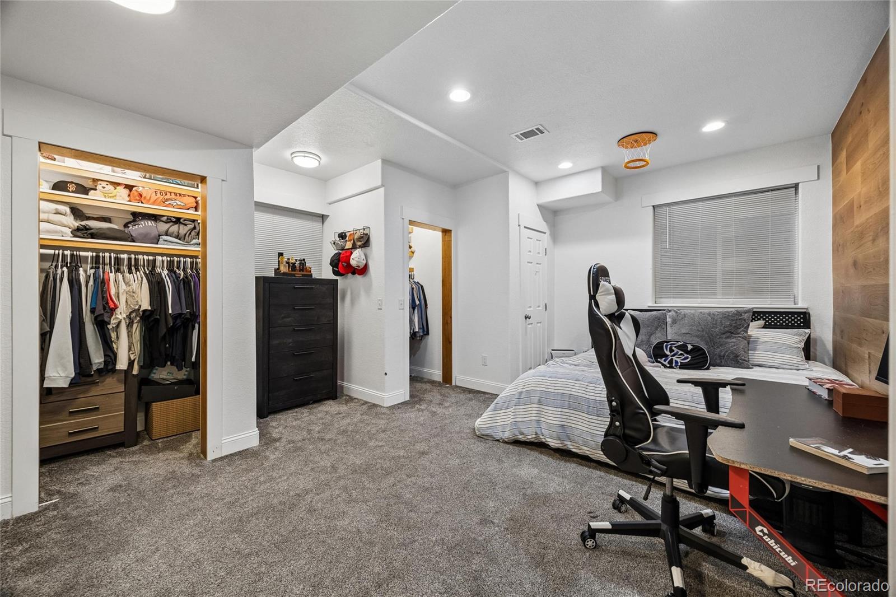
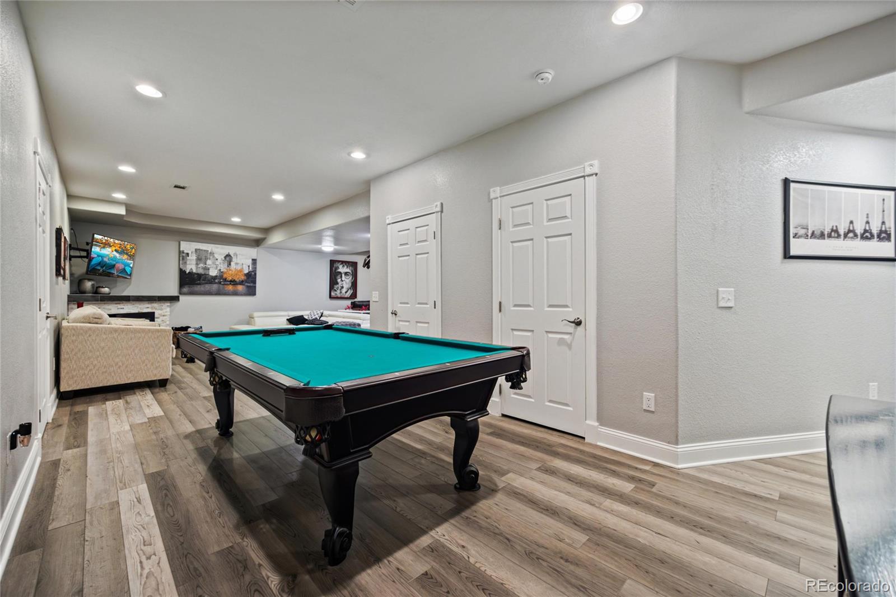
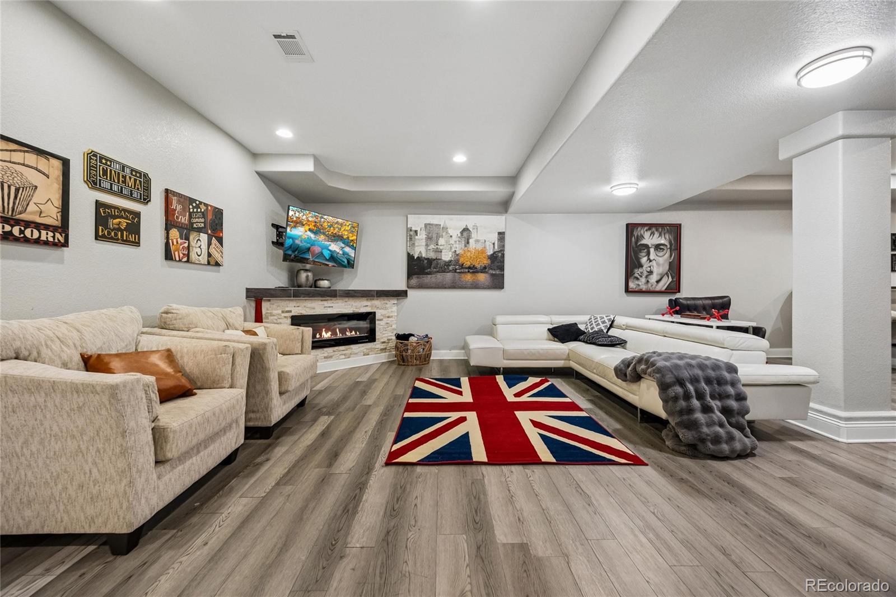
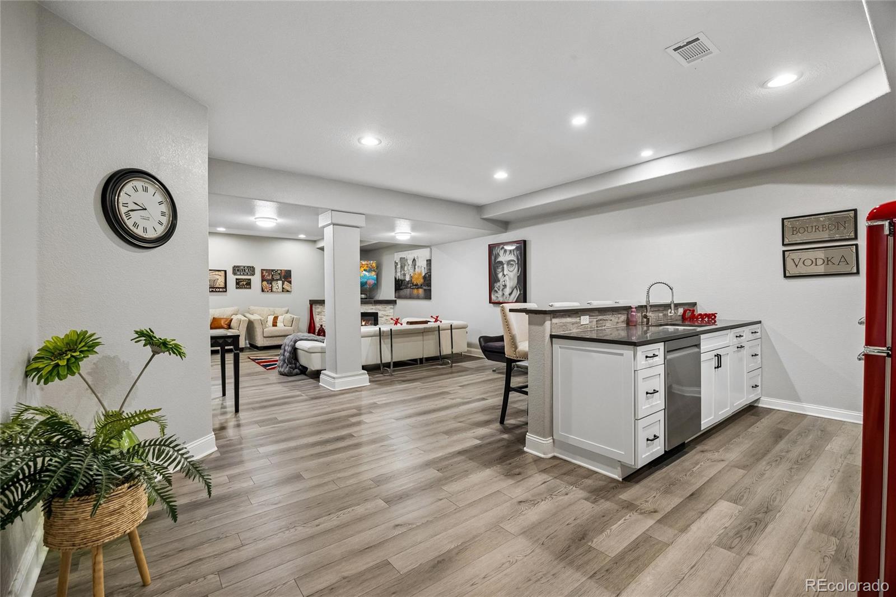
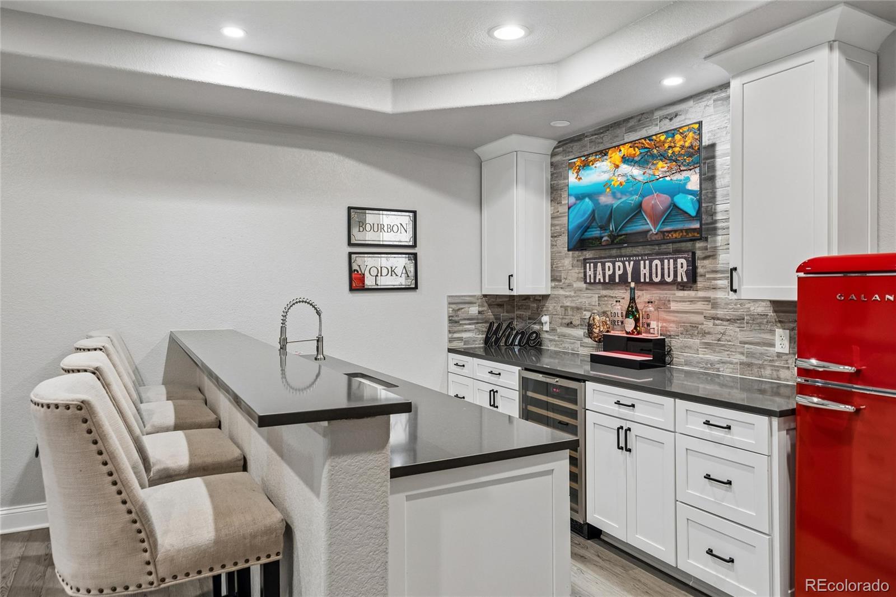
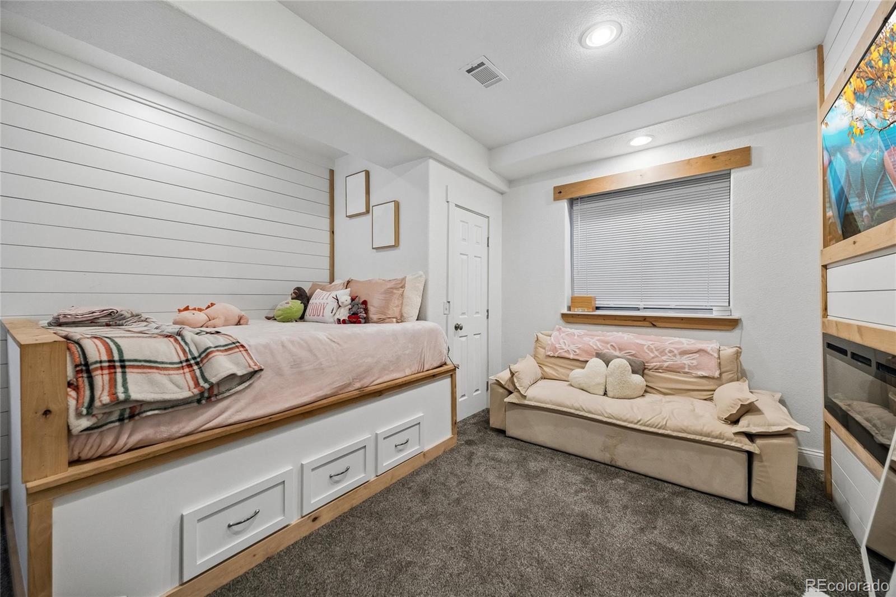
The finished lower level, approximately 2, 020 square feet, is made for gathering: a 34 foot recreation room with a wet bar, two more bedrooms and two exercise rooms. It is perfect for guests, multigenerational living, a media room or a home gym.

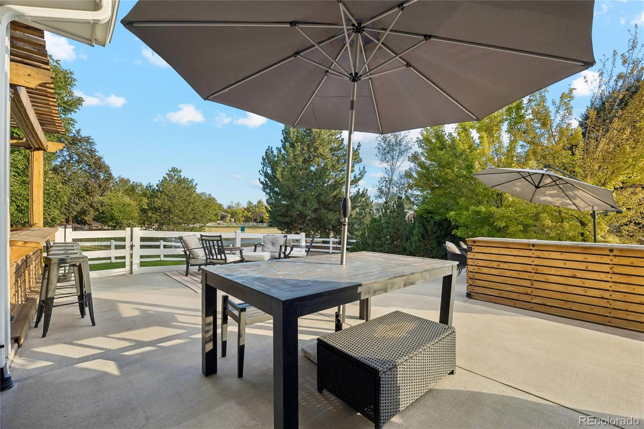
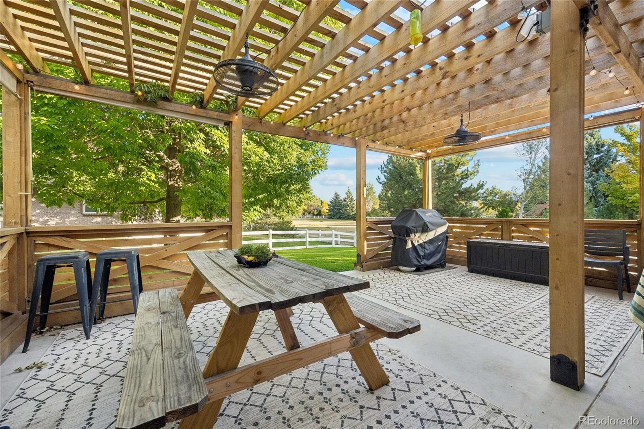
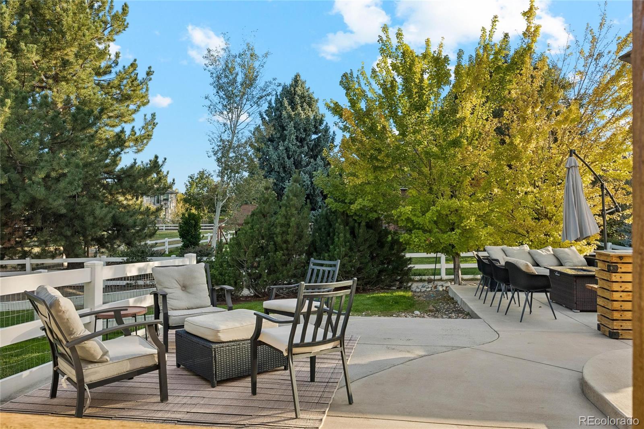
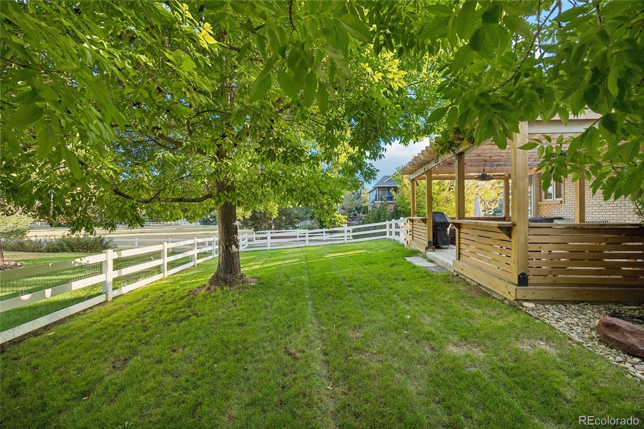
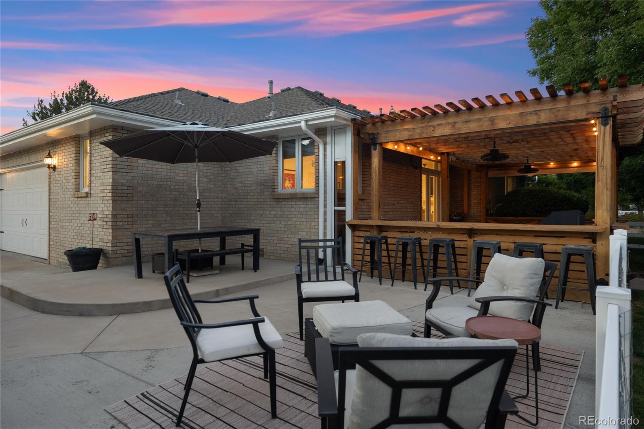
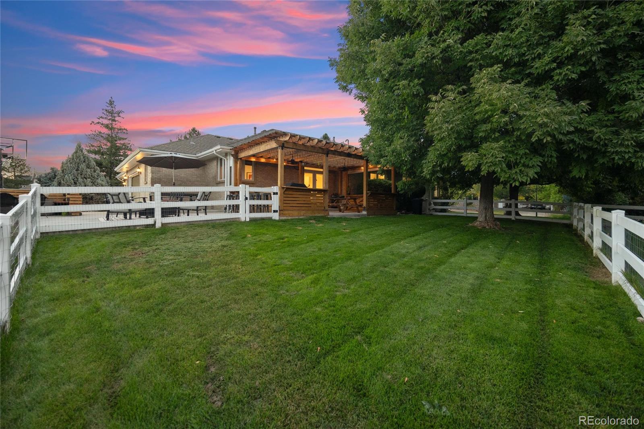
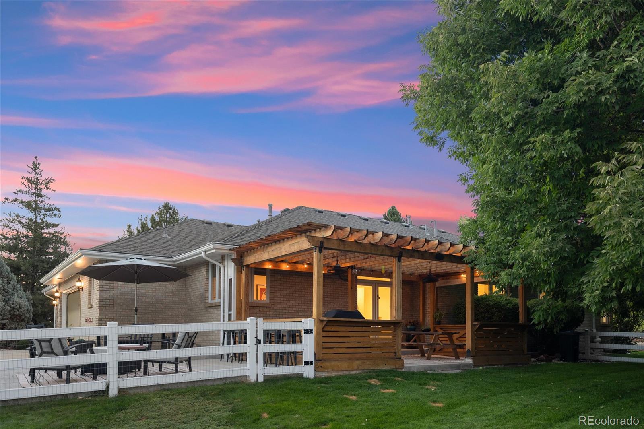
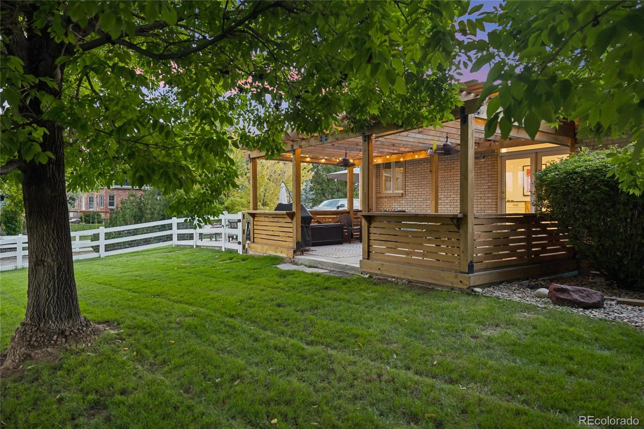
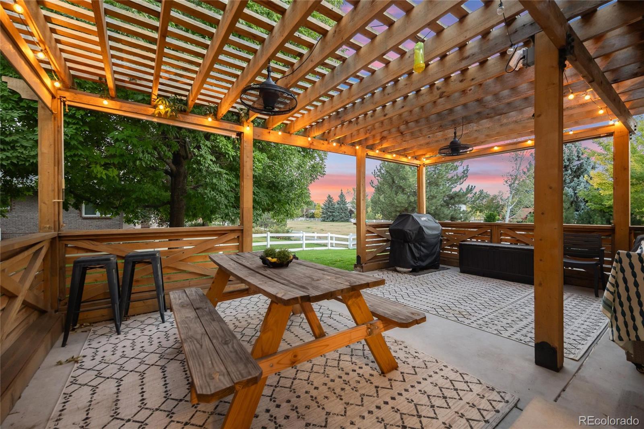
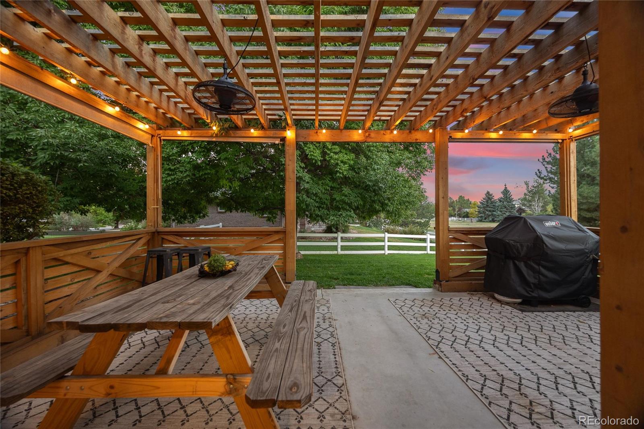
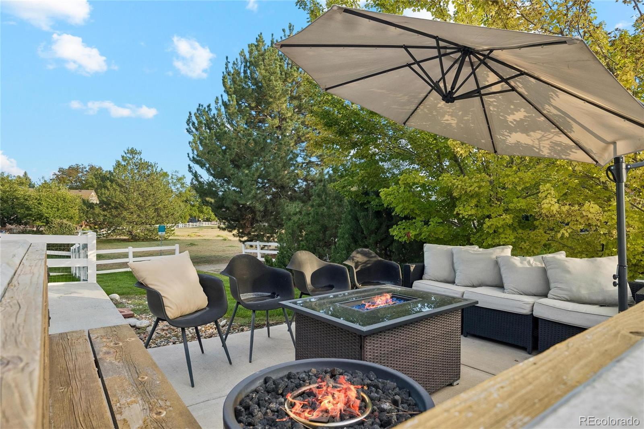
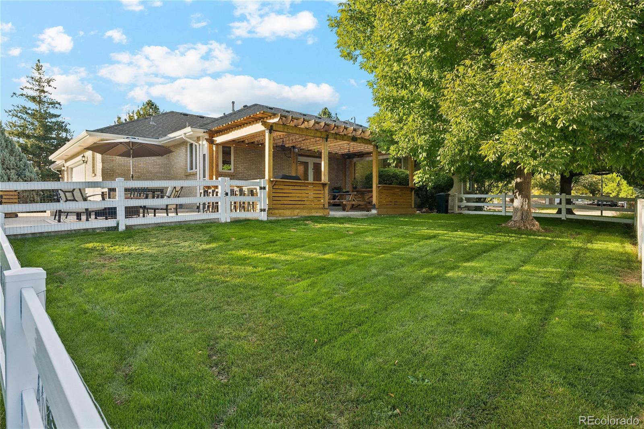
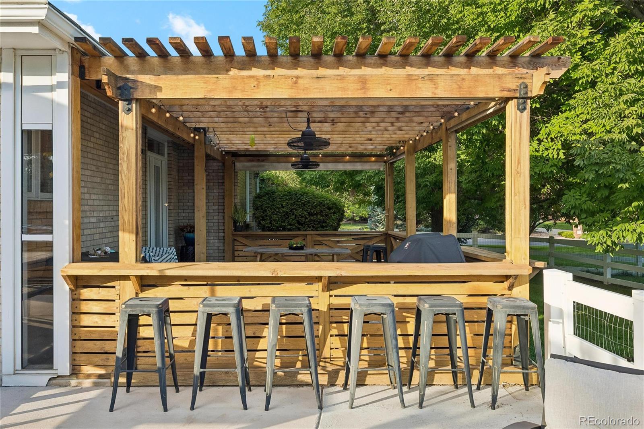
Outside is its own retreat. A covered pergola with an outdoor bar, a patio with a fire pit and a large backyard back to open space, so there are no rear neighbors. The heated four car garage, approximately 732 square feet, has room for vehicles, toys, storage and a workshop, which is rare in this pocket.

The big items are done. The roof is 8 years old and certified for 5 more years. The HVAC was upgraded about 6 years ago, the water heater was installed in October 2024 and a radon mitigation system is in place. The drain line was replumbed to code and the sewer line passed a September 2026 camera inspection. Roof certification, sewer scope report and video, measured floor plan and title commitment are available.

Close to shopping, dining, parks and trails, with easy access to US 36, I-25 and E-470 for quick trips to Denver, Boulder and the airport. A ranch with this lot, this garage and this much finished space does not come up often. Come see it in person.

Property Highlights

Property Type
Residential
Property Sub Type
Single Family Residence
Architectural Style
Traditional
Bedrooms
5
Total Bathrooms
4
Living Area
5,034
Price / Sqft
$298
Acres
0.48
Year Built
1997
Cumulative Days on Market
23

Location

City/Township
Westminster
Direction Faces
West
Subdivision
Lexington
County
Adams
Zoning
RES

Property Details
Price
$1,500,000
Property Type
Residential
Property Sub Type
Single Family Residence

Building

Structure Type
House
Levels
One
Total Area
5,034

Community

Local Schools

Elementary School
Meridian
Middle School
Rocky Top
High School
Legacy
School District
Adams 12 5 Star Schl

Interior Features

Bedrooms and Bathrooms

Total Bathrooms
4
Bathrooms on Main Level
3
Full Bathrooms
3
1/2 Bathrooms
1
Bedrooms
5
Bedrooms on Main Level
4

Rooms and Basement

Has Basement
Yes
Basement Features
Finished, Full, Interior Entry

Area and Spaces

Living Area
5,034
Above Grade Finished Area
2,517
Below Grade Finished Area
2,517

Appliances

Appliances
Dishwasher, Disposal, Microwave, Oven, Refrigerator

Interior Features

Interior Features
Built-in Features, Eat-in Kitchen, Open Floorplan, Pantry, Radon Mitigation System, Walk-In Closet(s)
Flooring
Carpet, Tile, Wood
Laundry Features
In Unit
Entry Location
Exterior Access

Heating and Cooling

Heating Features
Forced Air, Natural Gas

Building Details
Construction

Architectural Style
Traditional
Year Built
1997

Materials
Construction Materials
Brick, Frame
Roof
Composition

Terms

Terms

Ownership
Individual
Exclusions
Sellers Personal Property
Special Conditions
None
Special Terms
Cash, Conventional, VA Loan
Cumulative Days on Market
23

Taxes

Tax

Tax (Annual)
$8,258

HOA

Has HOA
Yes
Association Fee
$122 /mo

Heating, Cooling & Utilities

Cooling Features
Central Air

Utilities

Utilities
Cable Available, Electricity Available, Natural Gas Available
Sewer
Public Sewer
Water Source
Public

Lot

Acres
0.48
Lot Size
0.48
Lot Size Area Sq Ft
20,908.80
Lot Features
Greenbelt, Landscaped, Level, Sprinklers In Front, Sprinklers In Rear
Road Surface
Paved
Road Frontage
Public

Exterior Features

Exterior Features
Private Yard, Water Feature
Patio And Porch Features
Front Porch, Patio

Parking

Total Parking Spaces
4
Garage Capacity
4
Parking Features
Circular Driveway, Concrete
Listed by eXp Realty, LLC, robin@robinaustinreed.com, 720-508-5451
Listing Data last updated 10/24/2026 05:00 pm
Get a Link to this Property: Copy To Clipboard
QR Code link to this property

Phone:
Connect with:

Payment Calculator

per month. fixed. % interest.
$
%
$
%
Principal & Interest
+ Home Insurance
+ Property Tax
+ HOA Fees
per month
Total interest paid over s will be:
All estimates and provided for informational purposes only. Actual amounts may vary. The output of the tool is not a loan offer or solicitation, nor is it financial or legal advice. Information, rates, programs and loan scenarios shown are for example only as of 24-Oct-2026 and are subject to change without notice. Interest rates provided by the St. Louis Federal Reserve Economic Data (FRED). All products are subject to credit and property approval. Not all products are available in all states or for all loan amounts. Other restrictions and limitations apply. Contact your preferred lender for the pricing associated with your specific transaction. Calculations are generated by Open Source mortgage calculation software tools using common mathematical formulas. All calculations should be independently verified.
Get Walk Score Content

Property History

Today
Property information last updated
29 days ago
Status Active. This is the date the listing was placed on market.
Cumulative Days on Market: 23 days (includes prior listings) · Currently listed since September 25, 2026. Data provided by the MLS.

Similar Properties