Start of property details
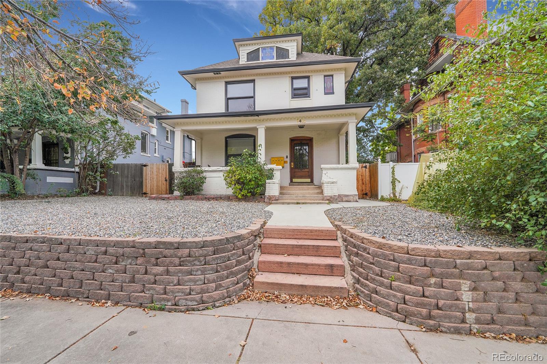
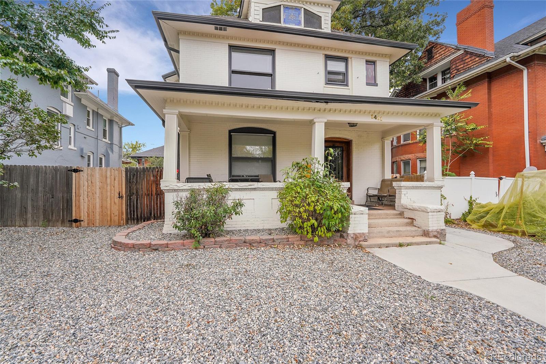
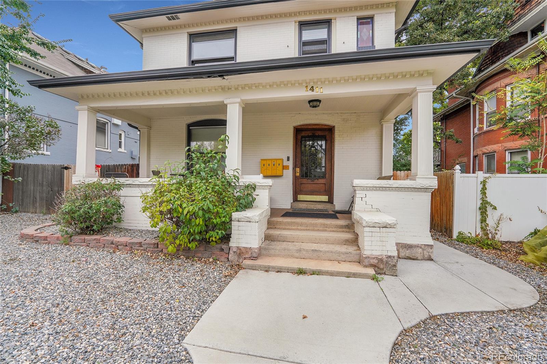
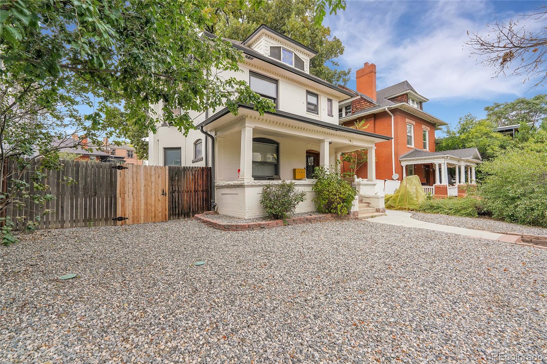
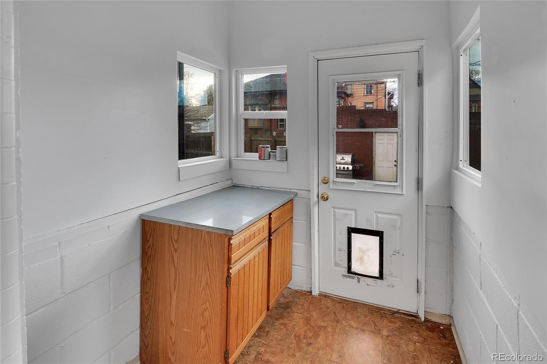
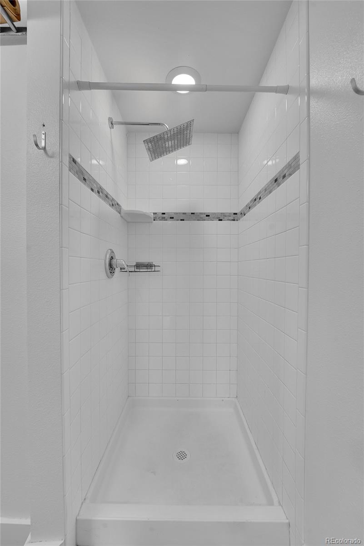
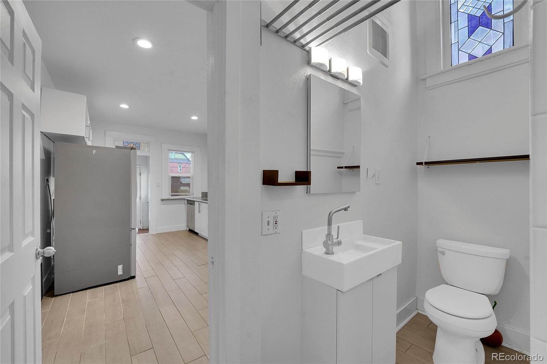
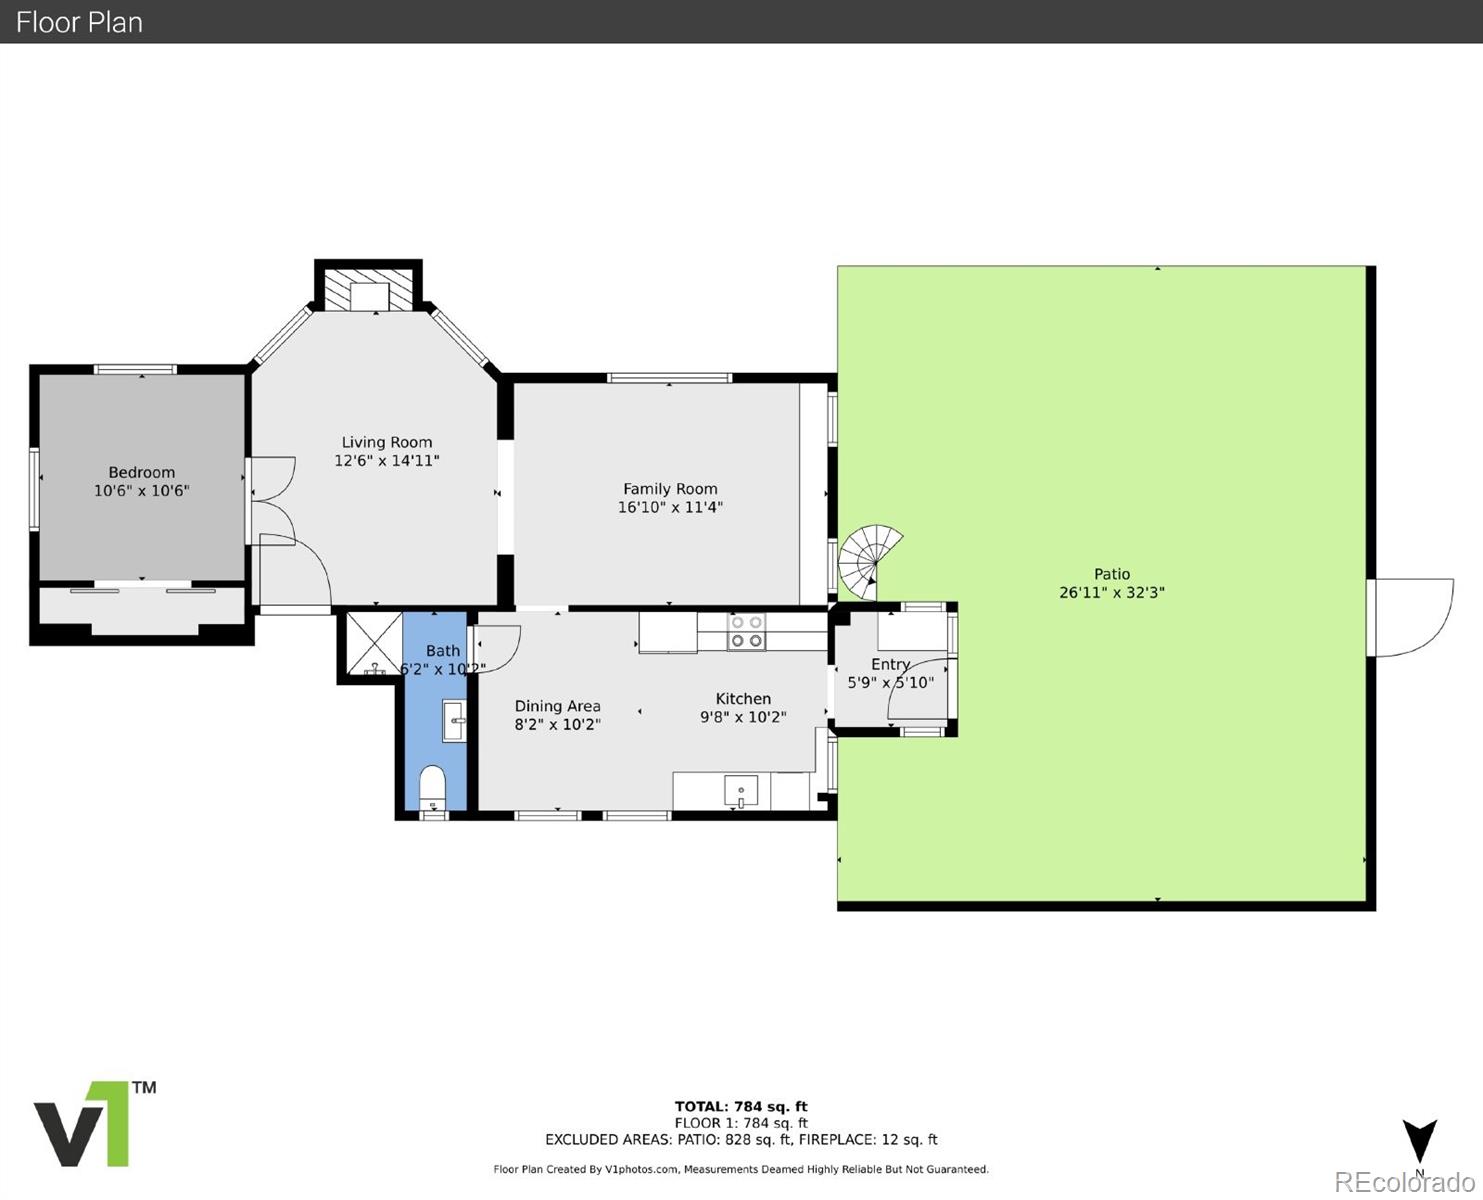
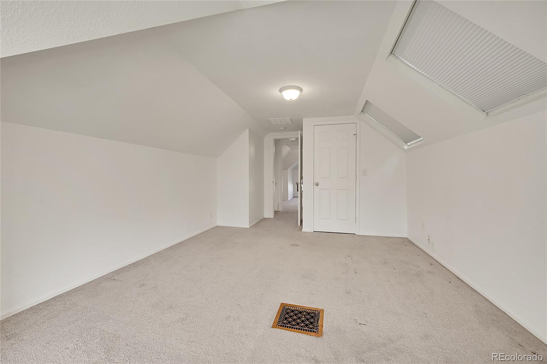
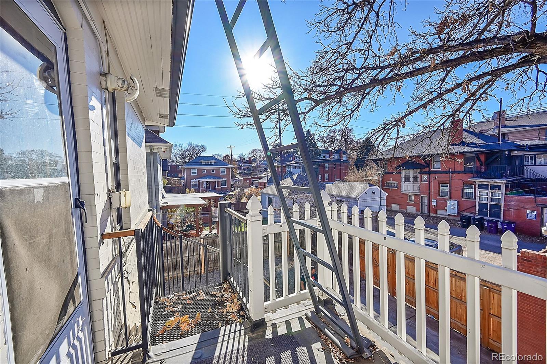
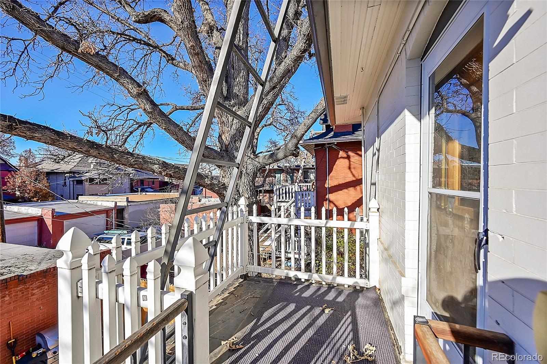
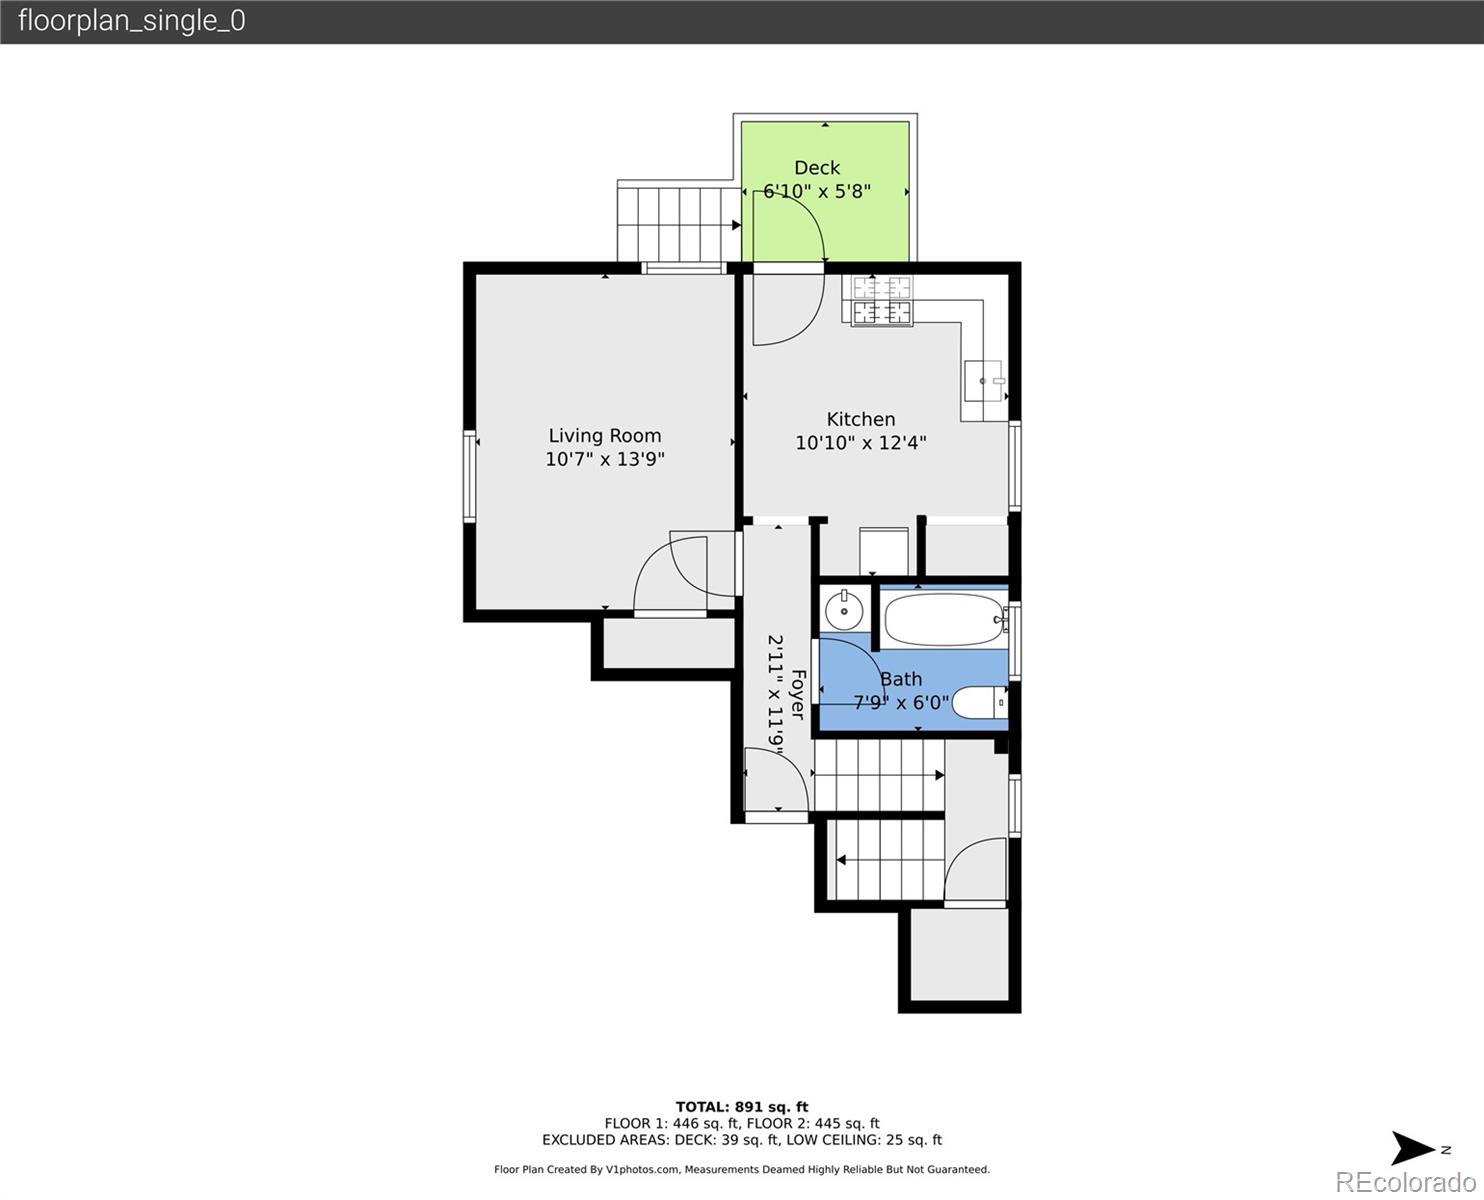
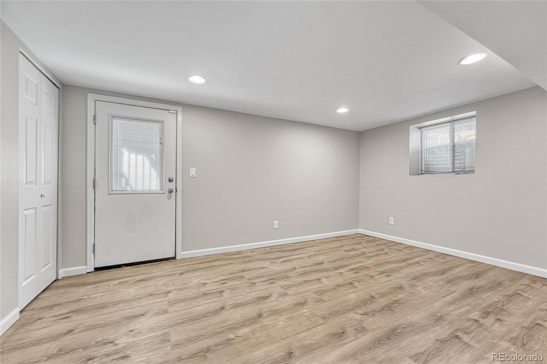
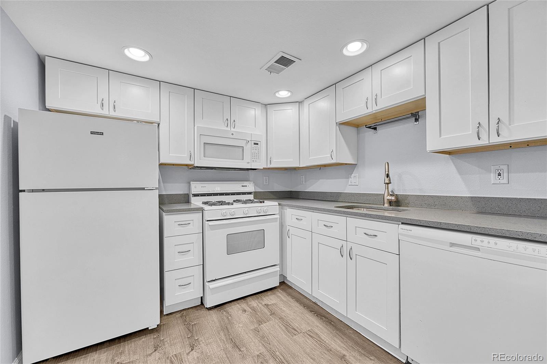
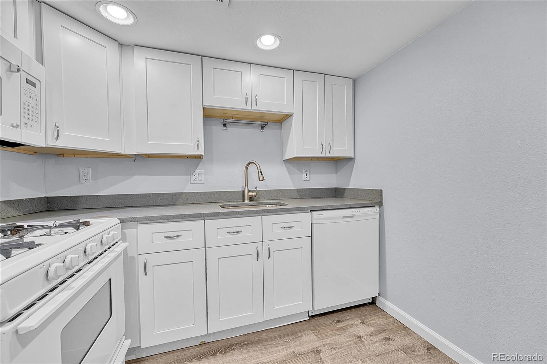
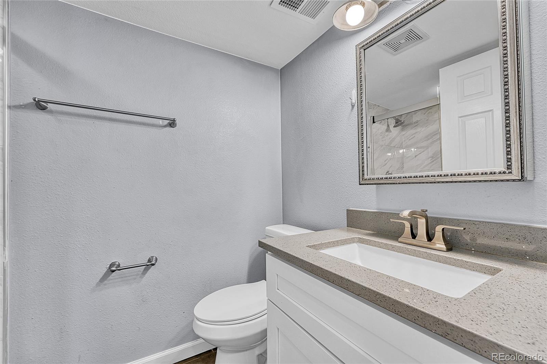
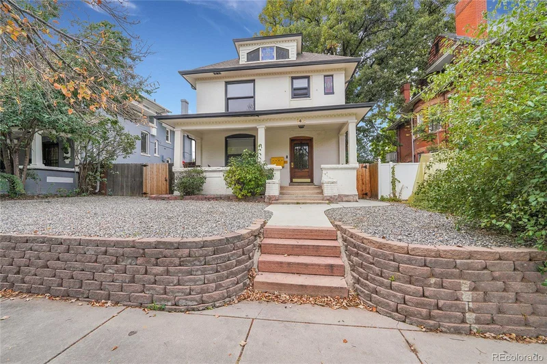
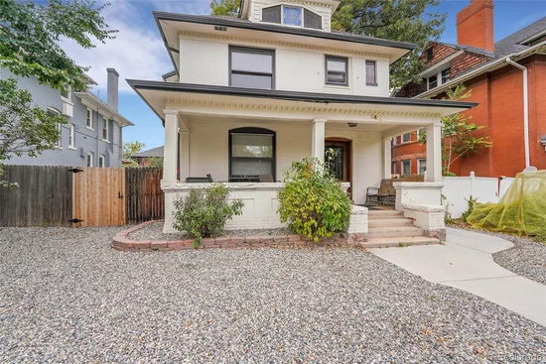
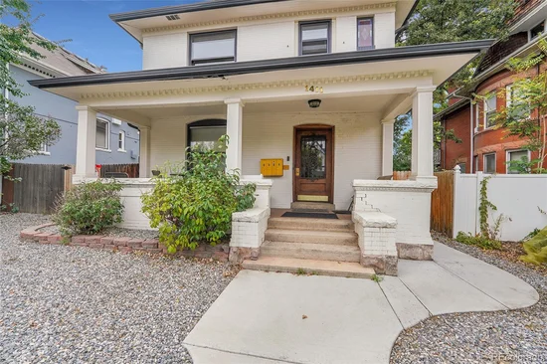
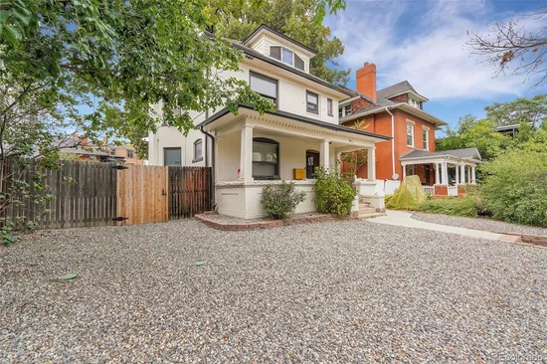
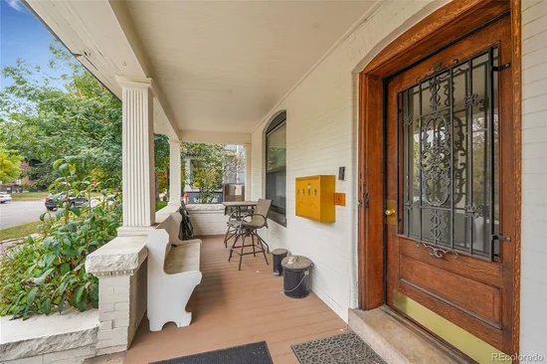
1 / 49
1411 Clayton Street
Denver, CO 80206
FOR
SALE
·
Active
$1,150,000
$475 / Sqft
5
Beds
4
Baths
1
Garage
2,419
Sqft 1897
Yr. Built
MLS# 5101816
Cumulative Days on Market: 105
· Includes prior listings
· Currently listed since 07/21/26 · Data provided by the MLS.
Property Description
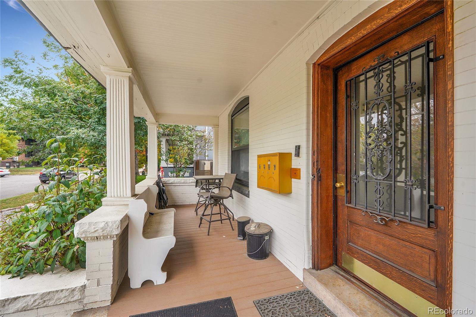
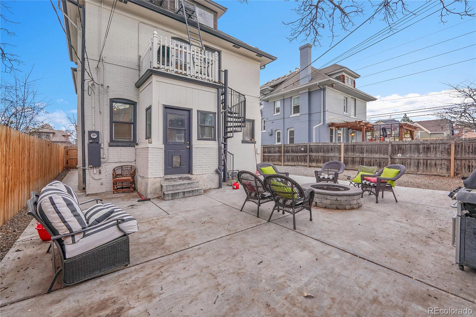
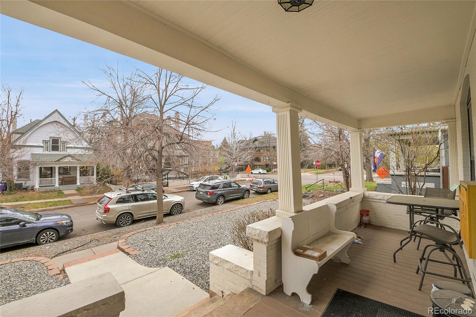
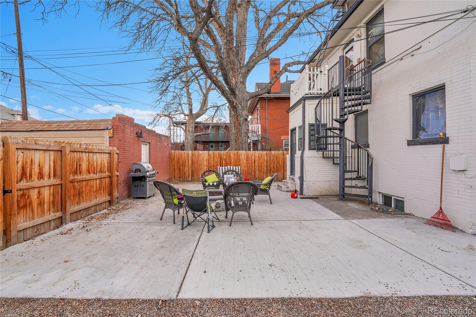
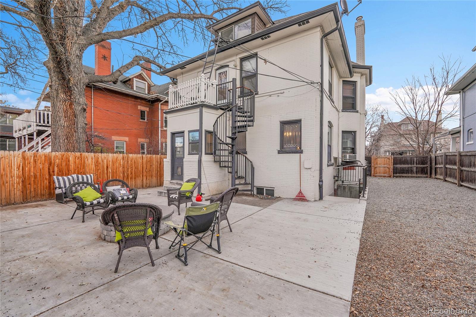
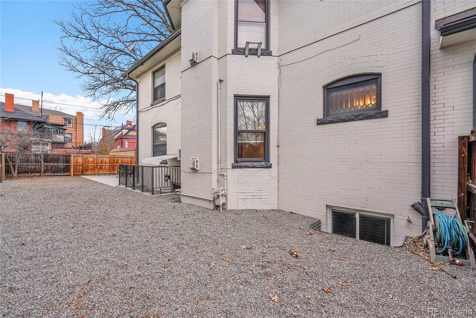
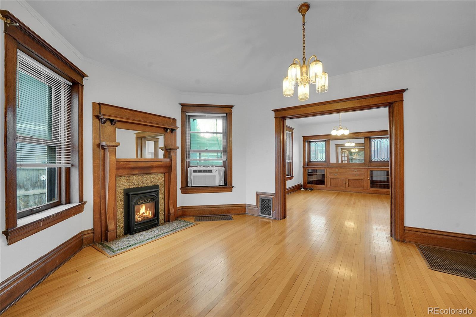
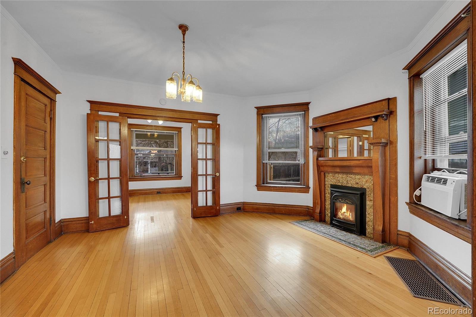
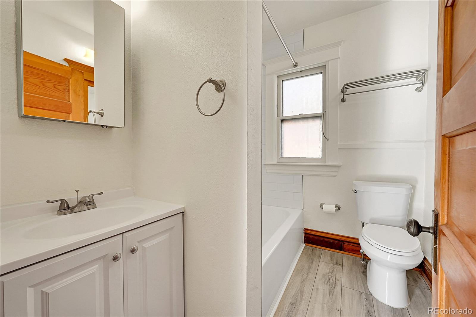
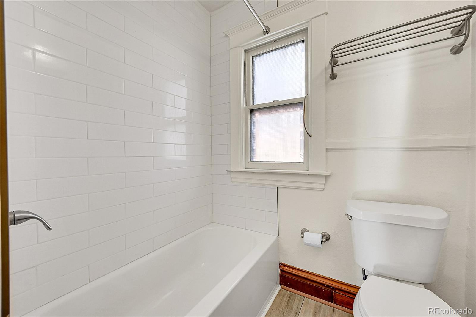
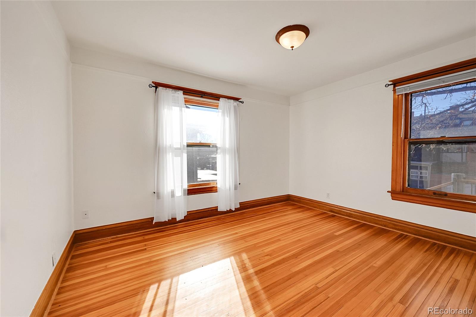
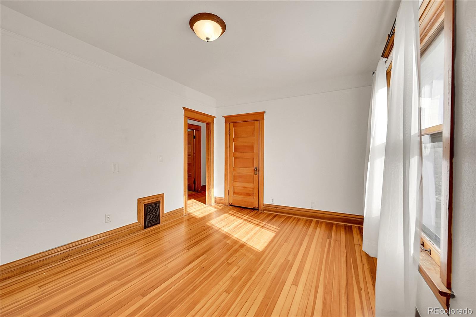
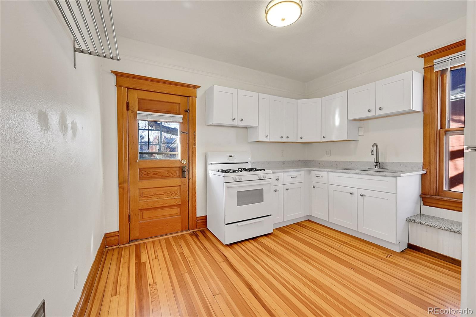
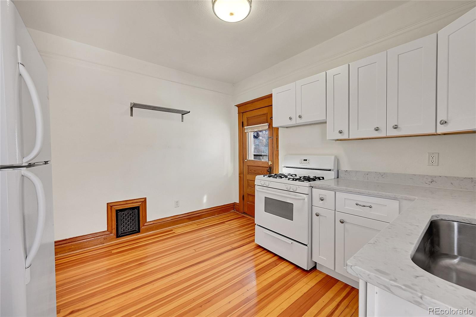
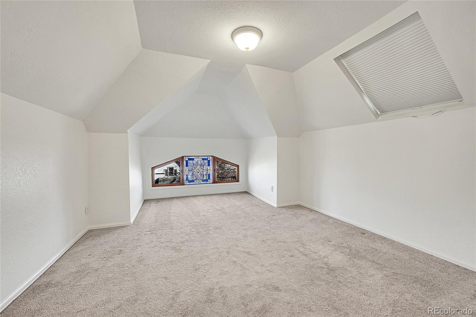
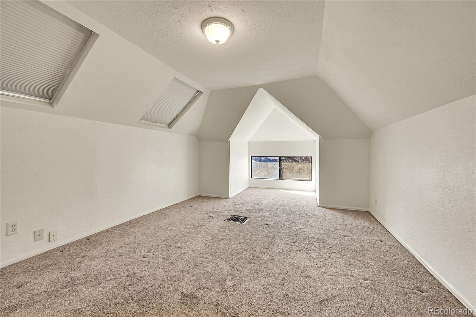
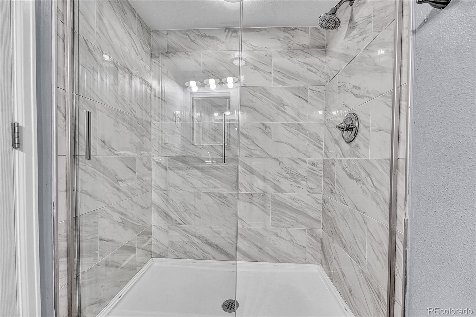
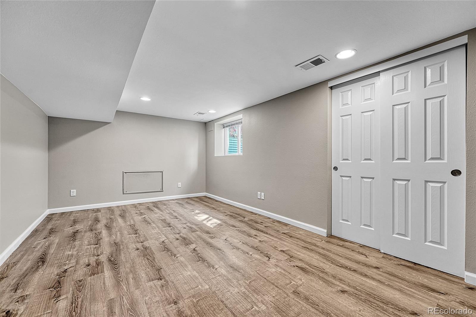
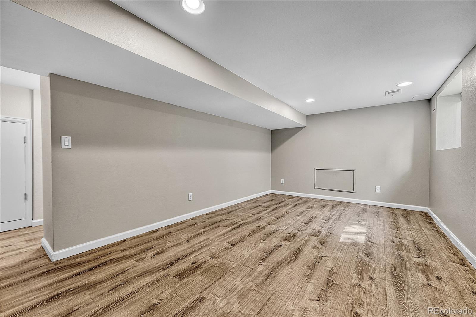
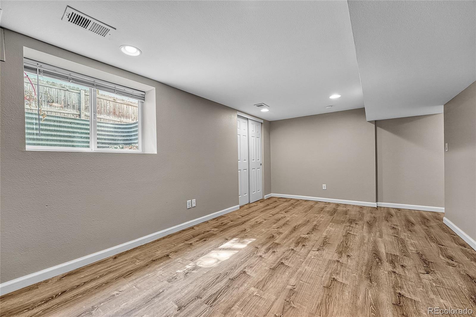
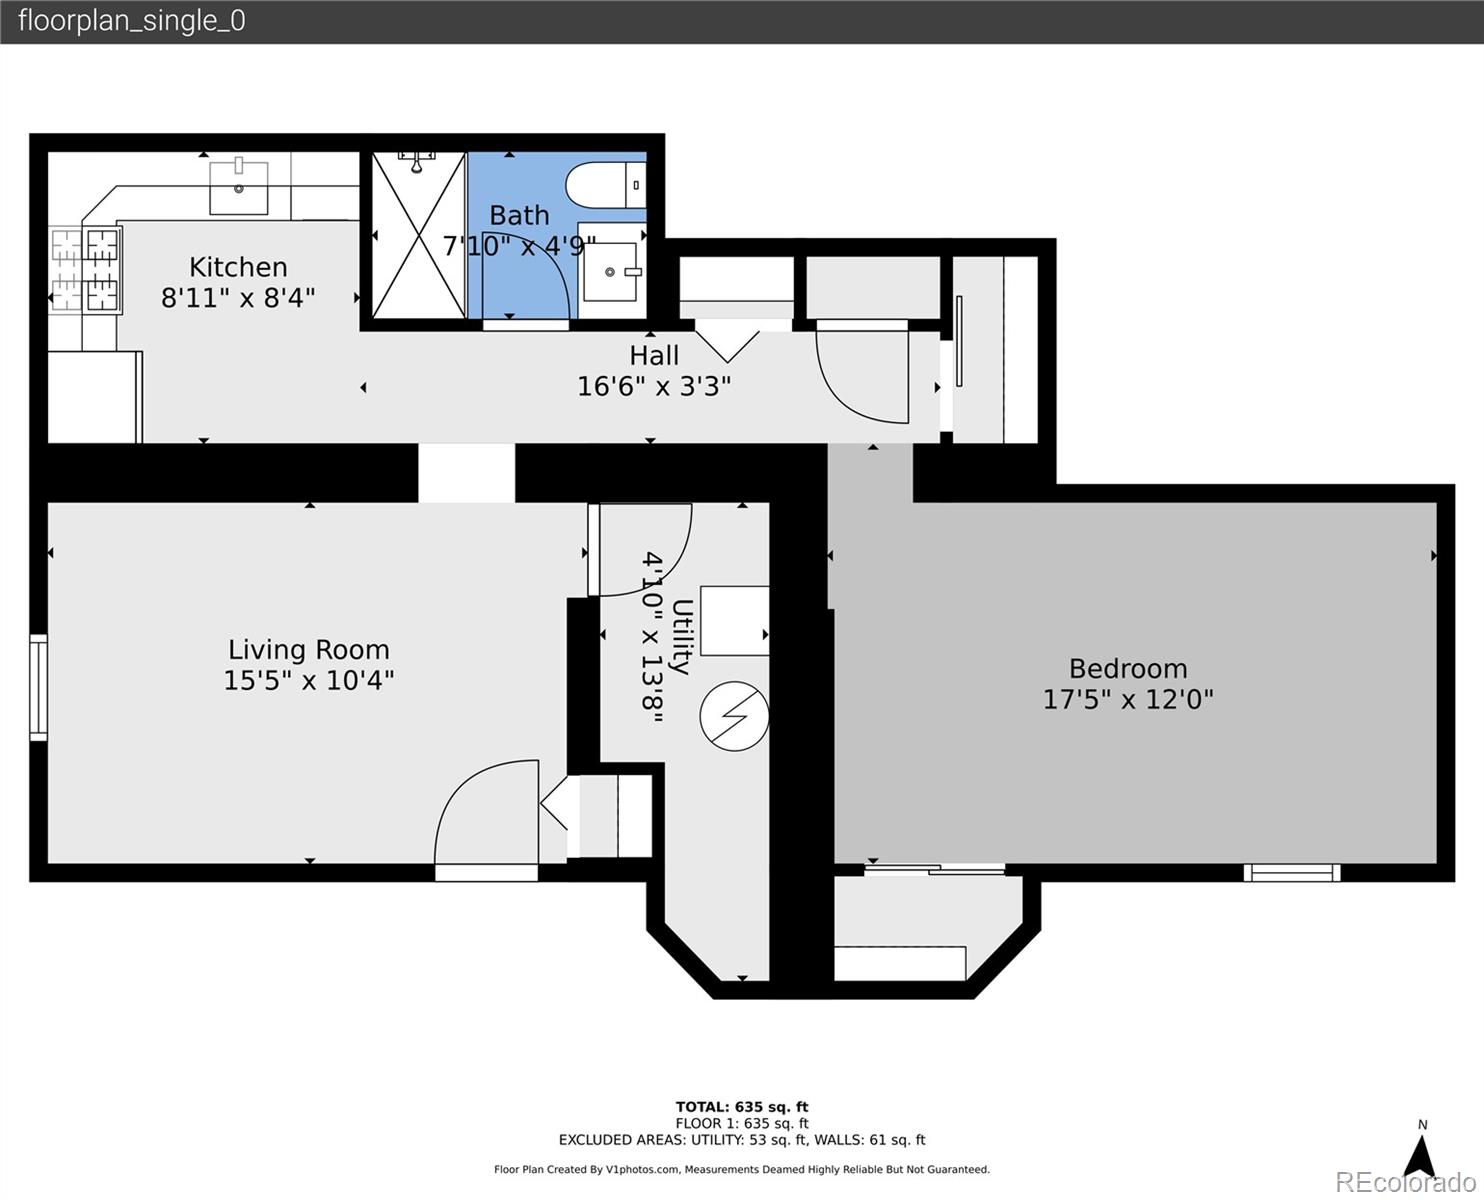
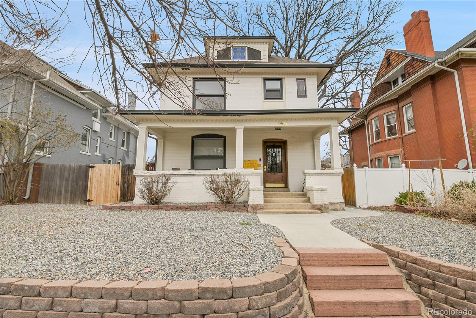
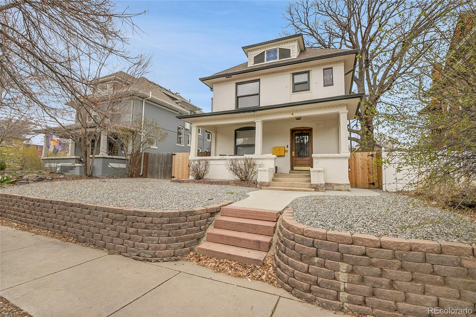
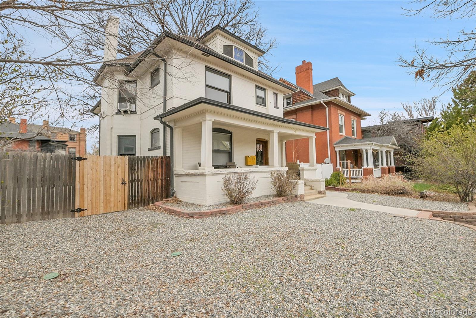
MMG Real Estate Advisors is pleased to present 1411 Clayton Street, a four-unit 1897 Victorian mansion conversion three miles east of downtown Denver. The property pairs a proven value-add roadmap with above-average area income demographics and long-term zoning upside, in a location that cannot be replicated.
Property Highlights
Property Type
Residential Income
Property Sub Type
Quadruplex
Bedrooms
5
Total Bathrooms
4
Living Area
2,419
Price / Sqft
$475
Year Built
1897
Cumulative Days on Market
105
Location
City/Township
Denver
Subdivision
ROHLFINGS
County
Denver
Zoning
U-RH-3A
Property Details
Price
$1,150,000
Property Type
Residential Income
Property Sub Type
Quadruplex
Building
Structure Type
Quadruplex
Levels
Two
Total Area
2,419
Community
Local Schools
Elementary School
Columbine
Middle School
Morey
High School
East
School District
Denver 1
Interior Features
Bedrooms and Bathrooms
Total Bathrooms
4
Bedrooms
5
Rooms and Basement
Has Basement
Yes
Basement Features
Finished
Area and Spaces
Living Area
2,419
Above Grade Finished Area
2,419
Heating and Cooling
Heating Features
Floor Furnace
Building Details
Construction
Year Built
1897
Property Attached
Yes
Common Walls
2+ Common Walls
Materials
Construction Materials
Brick
Roof
Unknown
Terms
Terms
Ownership
Individual
Commercial
Cap Rate
6.14
Terms
Exclusions
Tenant Personal Property.
Special Conditions
None
Special Terms
1031 Exchange, Cash, Conventional
Cumulative Days on Market
105
Taxes
Tax
Tax (Annual)
$6,984
Heating, Cooling & Utilities
Cooling Features
Other
Utilities
Sewer
Public Sewer
Lot
Lot Features
Level
Parking
Total Parking Spaces
5
Garage Capacity
1
Listed by Mmgrea LLC, jason.koch@mmgrea.com
Listing Data last updated 11/03/2026 09:40 pm
Get a Link to this Property: Copy To Clipboard
Phone:
Payment Calculator
per month.
fixed.
% interest.
$
%
$
%
Principal & Interest
+ Home Insurance
+ Property Tax
+ HOA Fees
Total interest paid over s will be:
All estimates and provided for informational purposes only. Actual amounts may vary. The output of the tool is not a loan offer or solicitation, nor is it financial or legal advice.
Information, rates, programs and loan scenarios shown are for example only as of 4-Nov-2026 and are subject to change without notice.
Interest rates provided by the St. Louis Federal Reserve Economic Data (FRED).
All products are subject to credit and property approval. Not all products are available in all states or for all loan amounts. Other restrictions and limitations apply.
Contact your preferred lender for the pricing associated with your specific transaction.
Calculations are generated by Open Source mortgage calculation software tools using common mathematical formulas. All calculations should be independently verified.
Get Walk Score Content
Property History
4 days ago
Property information last updated
69 days ago
Date of last price change
105 days ago
Status Active. This is the date the listing was placed on market.
Cumulative Days on Market: 105 days (includes prior listings)
· Currently listed since July 21, 2026. Data provided by the MLS.
Similar Properties
Listed by Mmgrea LLC, Jason Koch