Start of property details
Share this property:
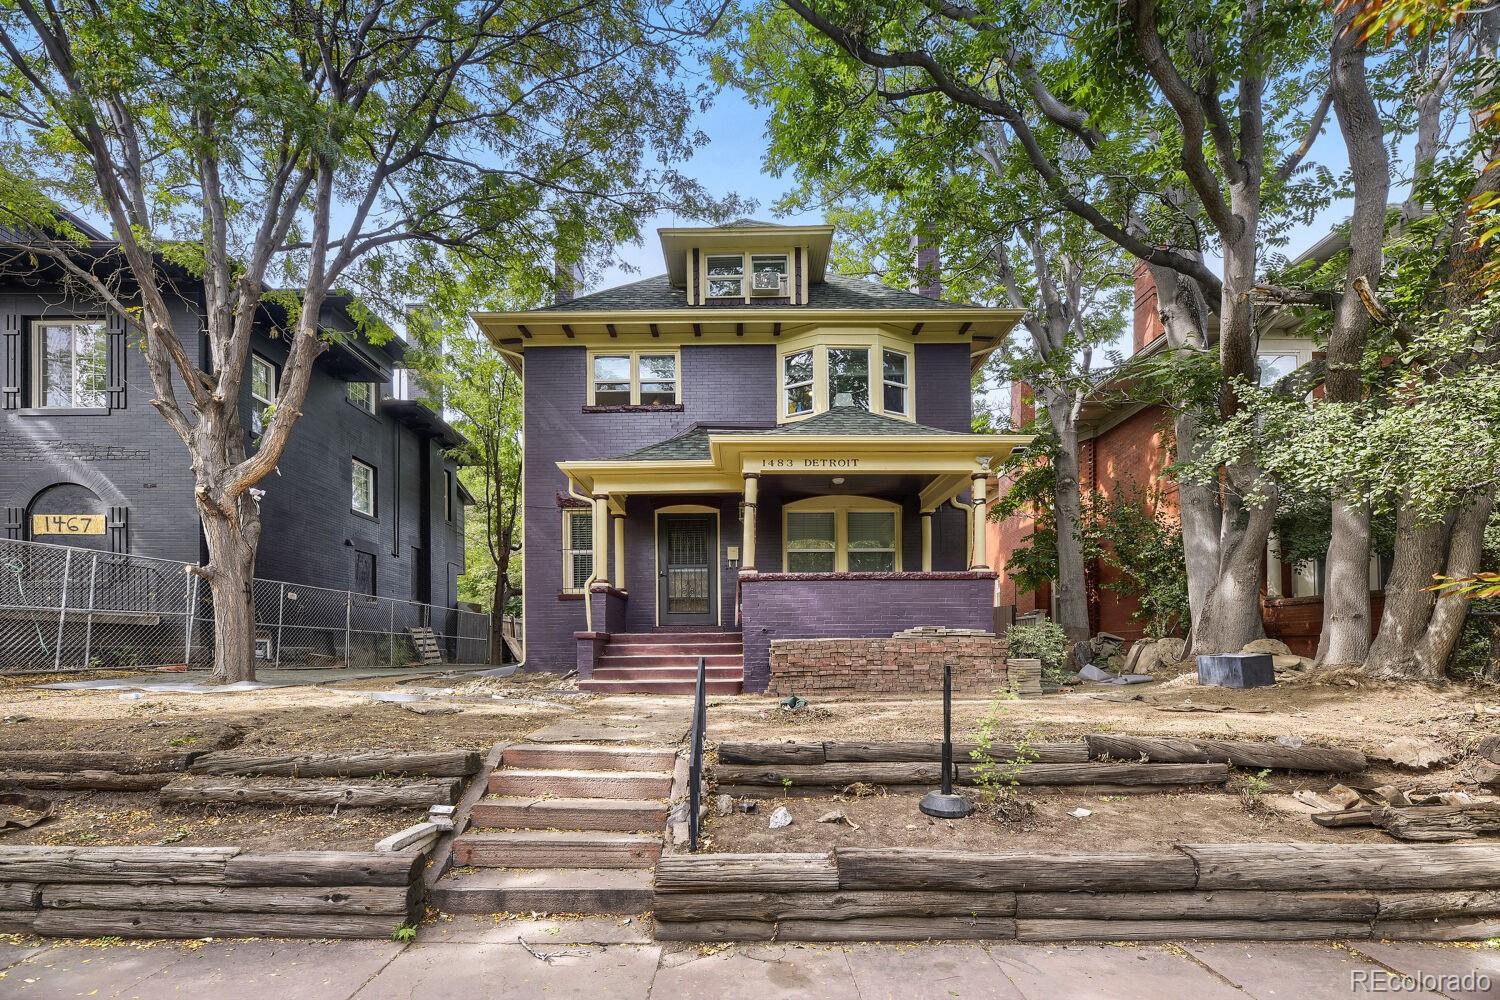
1483 N Detriot Street, Unit 1-4
Denver, CO 80206
FOR SALE · Active
$1,250,000
$339 / Sqft
6
Beds
6
Baths
2
Garage
3,689
Sqft
0.14
Acres
MLS# 5844731
Cumulative Days on Market: 39 · Includes prior listings · Currently listed since 09/20/26 · Data provided by the MLS.

Property Description

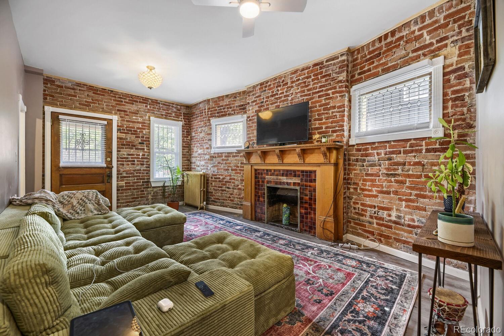
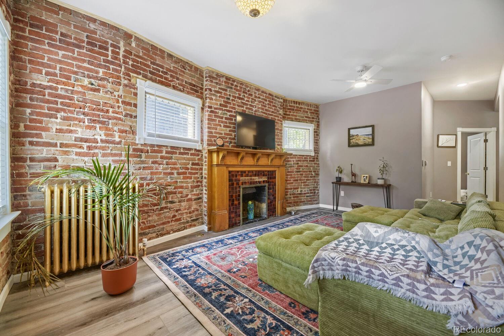
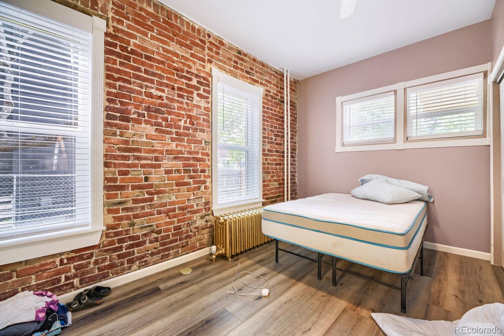
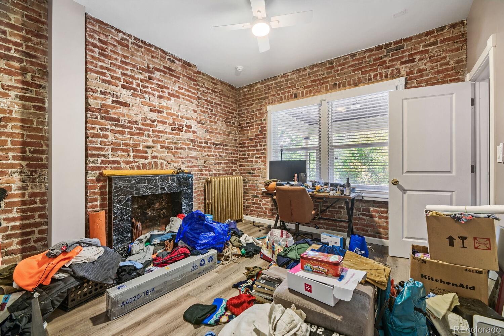
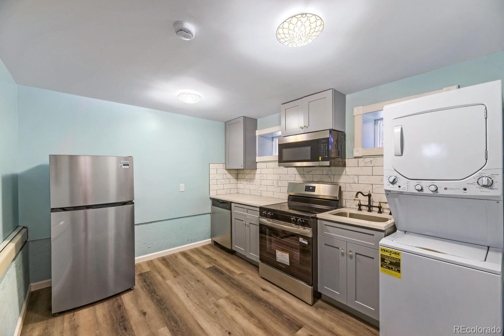
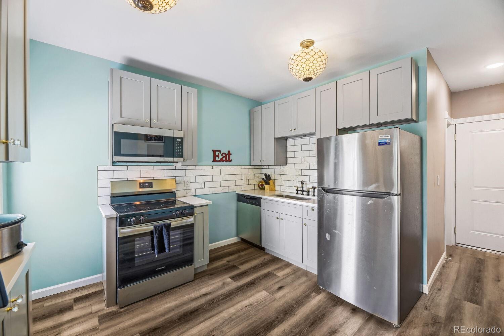
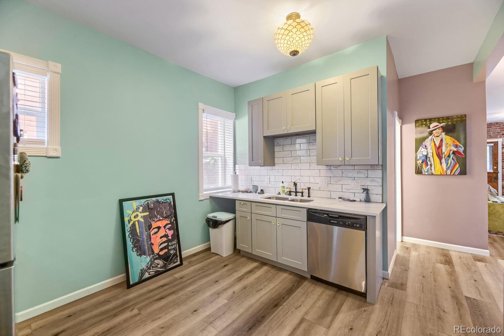
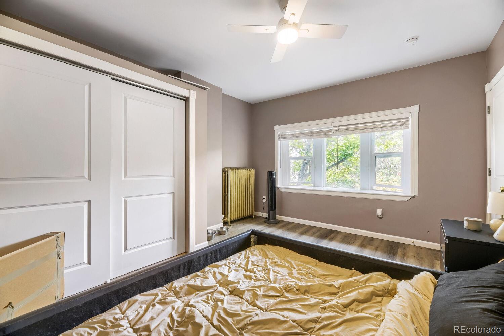
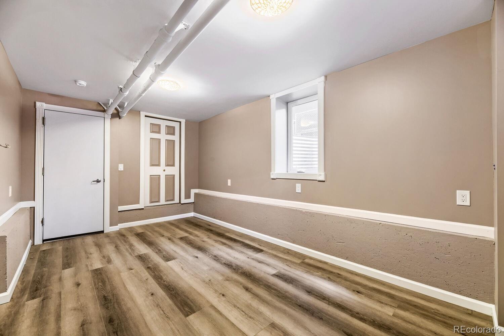
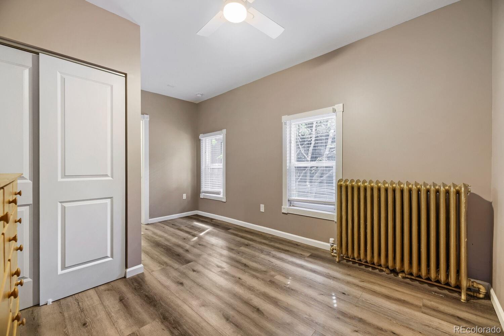
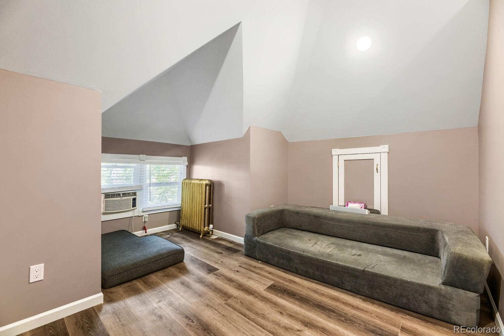
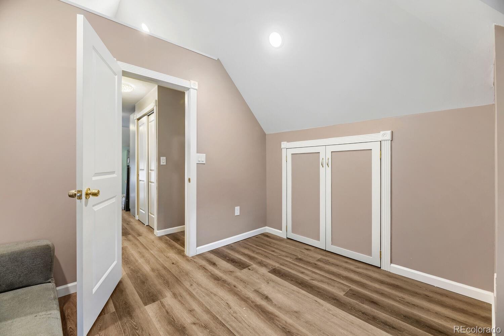
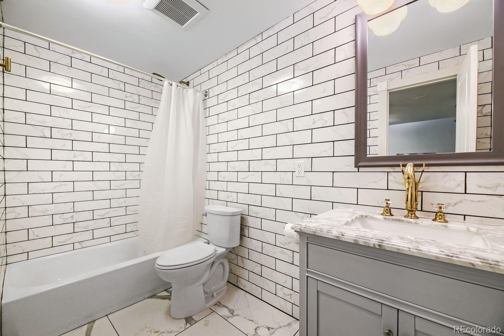
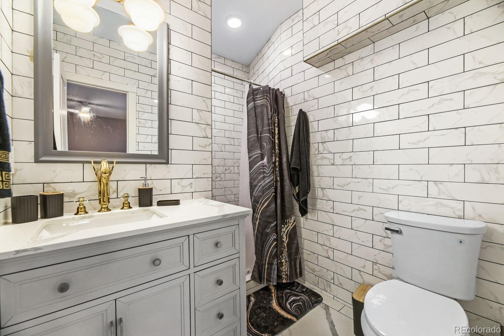
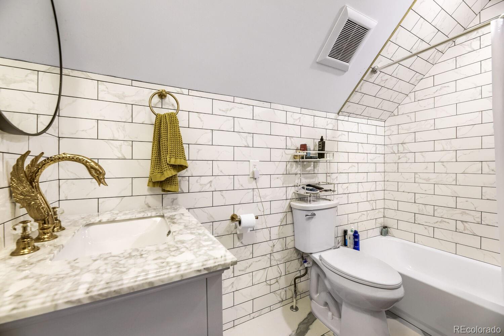
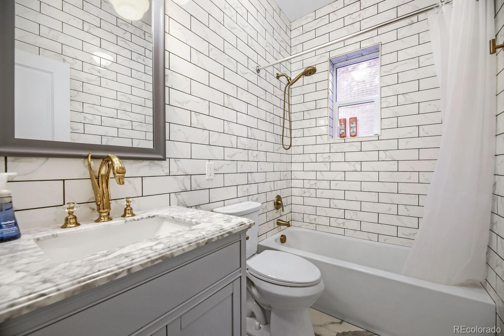
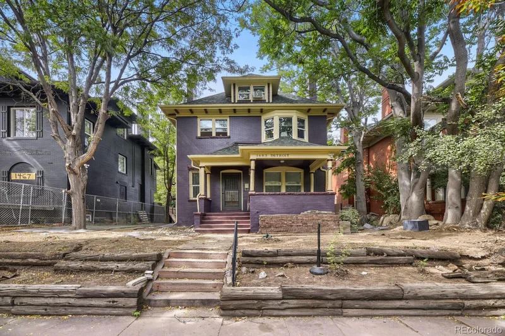
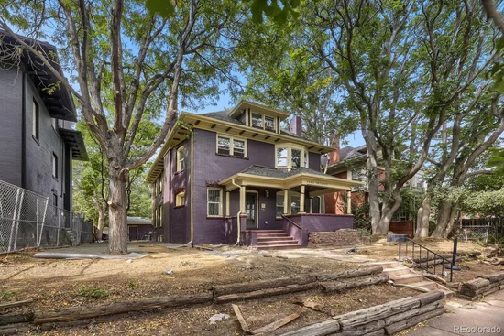
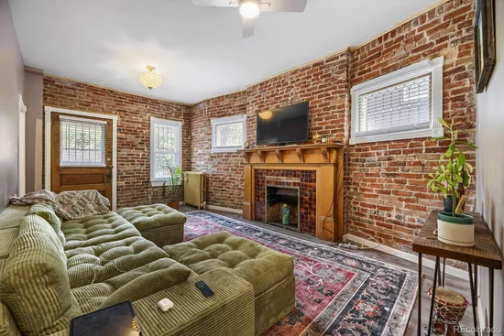
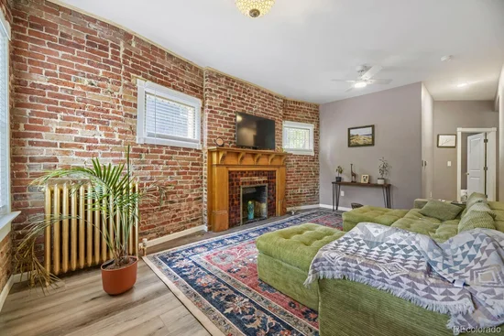
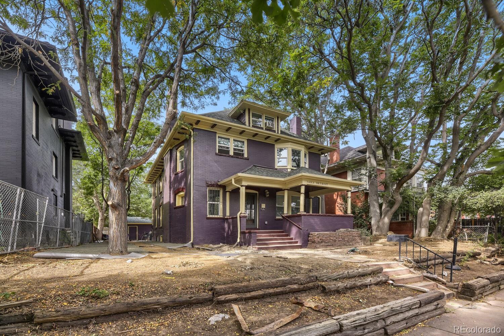
Rare opportunity to acquire a fully renovated four-unit property in one of Denver’s most desirable central neighborhoods. Following a small fire that occurred prior to the current owner’s purchase, the property underwent a comprehensive, fully permitted renovation. Virtually everything is new, while the character of the original brick walls has been preserved.

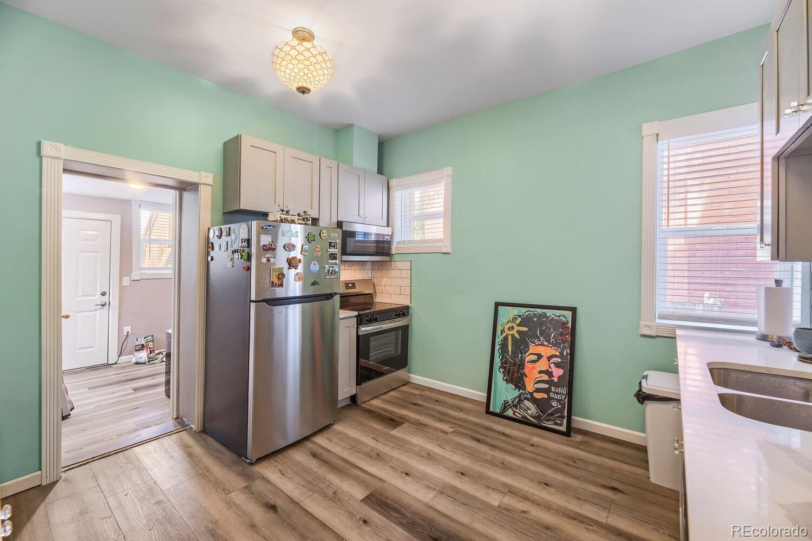
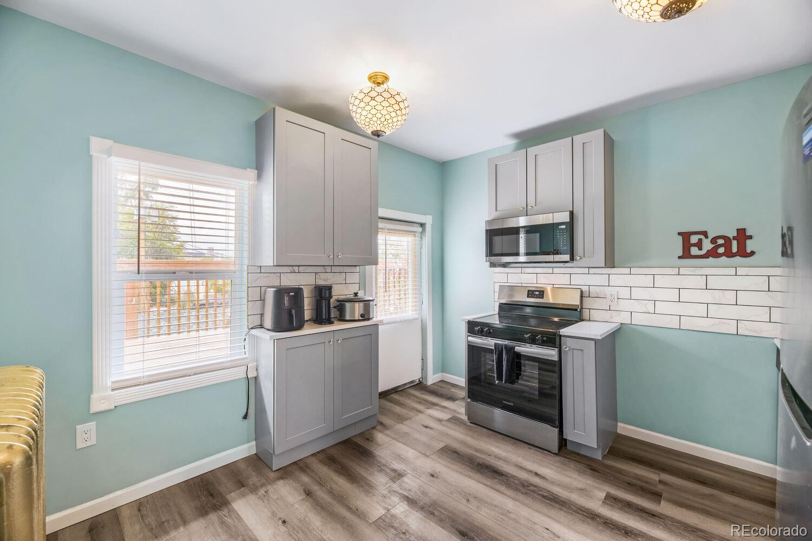
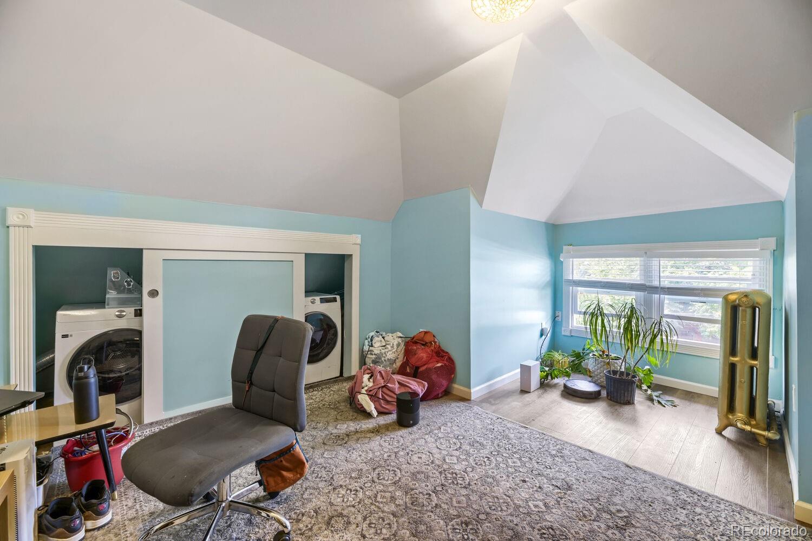
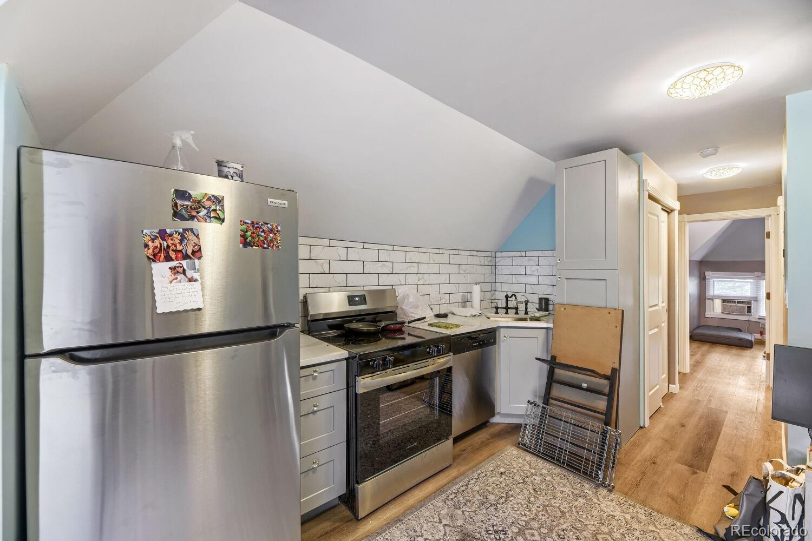
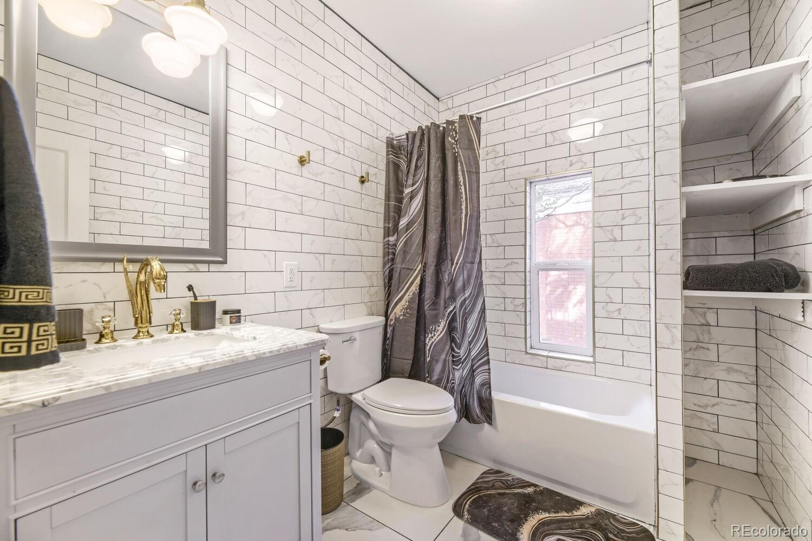
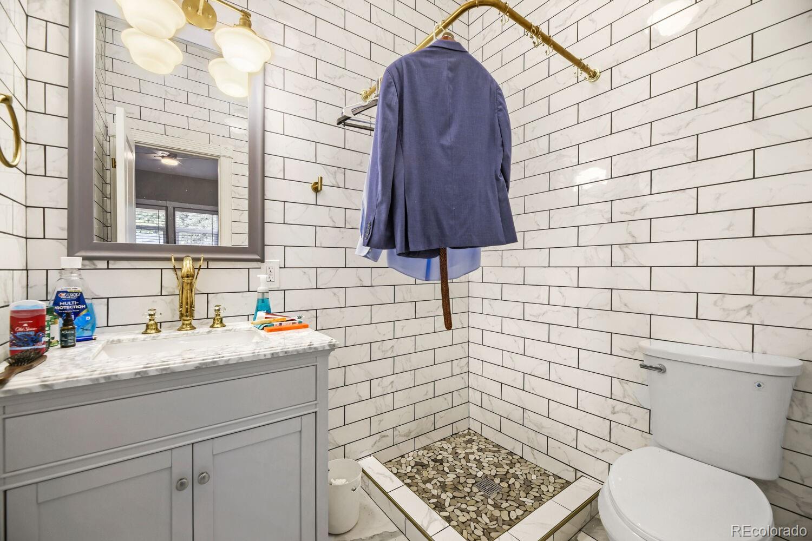
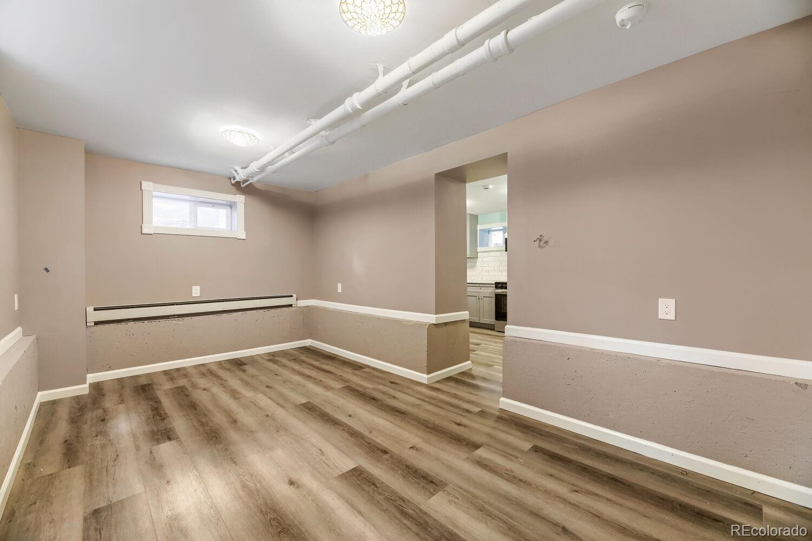
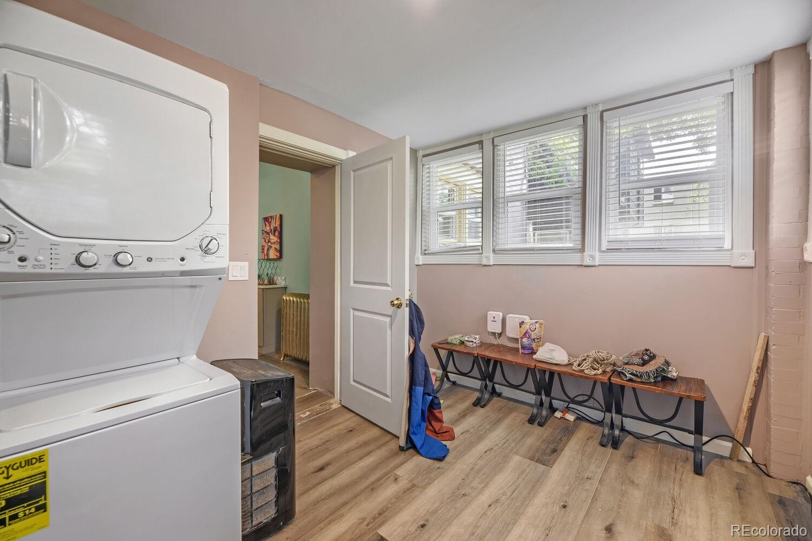
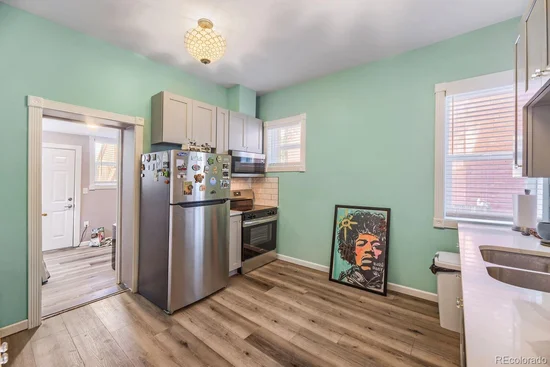
Improvements include new electrical wiring, panels, outlets, switches and fixtures; new plumbing supply and drain lines; new windows; new roof; new insulation and drywall; new interior and exterior doors; new trim and finish carpentry; new lighting; new kitchens; new bathrooms; new cabinetry; marble countertops; stainless-steel appliances; luxury vinyl plank flooring; fresh interior and exterior finishes; updated life-safety components; separately metered electrical service; and new in-unit washers and dryers in every apartment. Exterior and site improvements include French drains around the building to improve water management, updated grading and drainage, refreshed walkways and entry areas, and additional repairs completed as part of the permitted renovation.

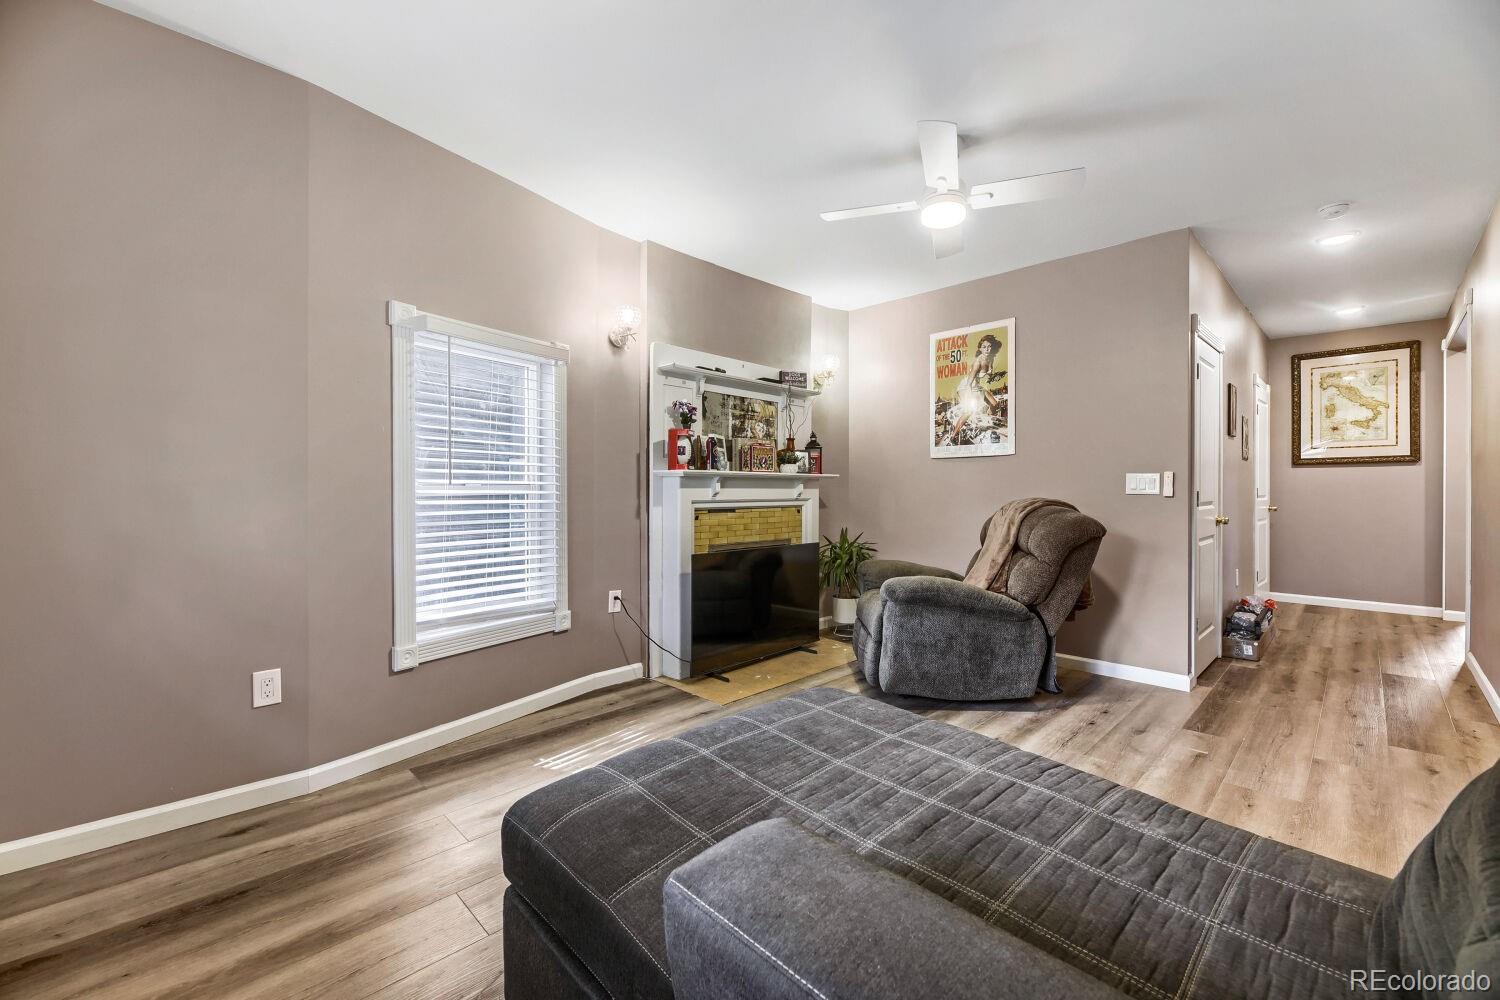
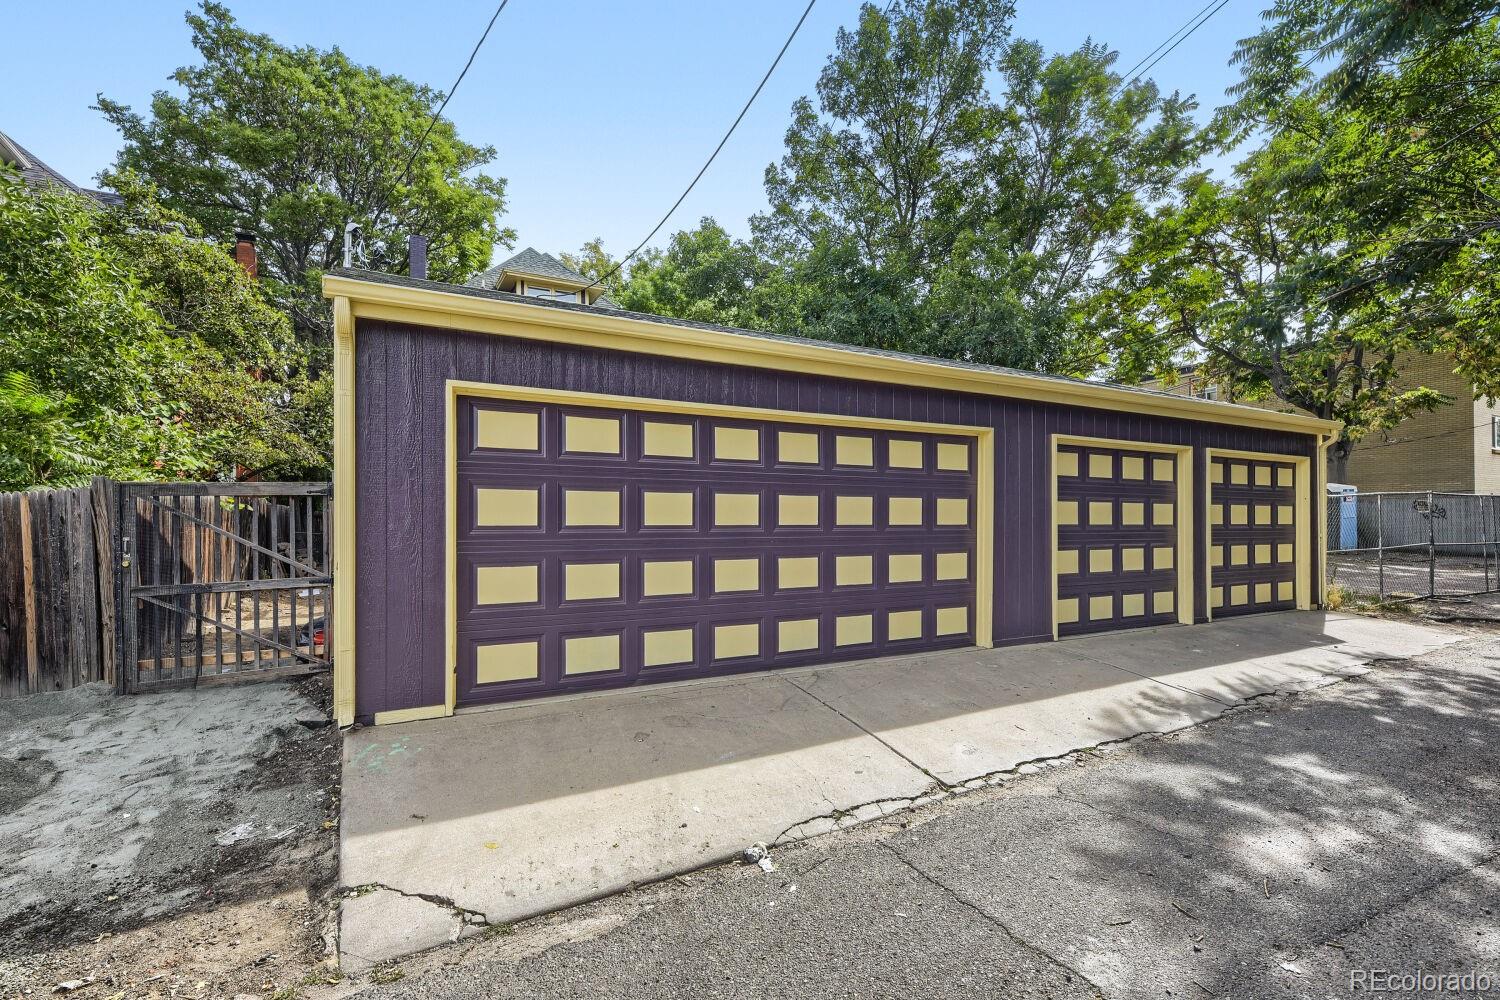
The property offers four distinct residences: two spacious 2-bedroom / 2-bath units, one 1-bedroom / 1-bath loft, and one basement one bed apartment. The unit mix, individual laundry, modern finishes and extensively renewed building systems create strong rental appeal while minimizing near-term capital needs. Three garages, two single-car garages and one two-car garage, provide valuable additional parking and income potential.

An exceptional turnkey investment combining historic brick character with the convenience, durability and tenant appeal of a modern renovation. Buyer and buyer’s broker to verify all property information, permits, square footage and improvements.

Property Highlights

Property Type
Residential Income
Property Sub Type
Quadruplex
Architectural Style
Denver Square
Bedrooms
6
Total Bathrooms
6
Living Area
3,257
Price / Sqft
$384
Acres
0.14
Year Built
1896
Condition
Updated/Remodeled
Cumulative Days on Market
39

Location

City/Township
Denver
Direction Faces
East
Subdivision
Congress Park
County
Denver
Zoning
U-RH-3A

Property Details

Price
$1,250,000
Condition
Updated/Remodeled
Property Type
Residential Income
Property Sub Type
Quadruplex

Building

Structure Type
Quadruplex
Levels
Three Or More
Total Area
3,689

Community

Local Schools

Elementary School
Teller
Middle School
Morey
High School
East
School District
Denver 1

Interior Features

Bedrooms and Bathrooms

Total Bathrooms
6
Bedrooms
6

Rooms and Basement

Has Basement
Yes
Basement Features
Finished

Area and Spaces

Living Area
3,257
Above Grade Finished Area
2,638
Below Grade Finished Area
619

Interior Features

Electic
110V, 220 Volts

Heating and Cooling

Heating Features
Radiant

Building Details

Construction

Architectural Style
Denver Square
Year Built
1896
Foundations
Concrete Perimeter

Materials

Construction Materials
Brick
Roof
Composition

Terms

Terms

Ownership
Corporation/Trust

Commercial

Cap Rate
6.30

Terms

Exclusions
Tenants Personal Property

Rental Terms

Owner Pays
Gas, Insurance, Taxes, Trash Collection, Water

Terms

Special Conditions
None
Special Terms
1031 Exchange, Cash, Conventional, FHA, Jumbo, USDA Loan, VA Loan
Cumulative Days on Market
39

Taxes

Tax

Tax (Annual)
$5,984.86

Heating, Cooling & Utilities

Cooling Features
Air Conditioning-Room

Utilities

Utilities
Cable Available, Electricity Connected, Natural Gas Connected
Sewer
Public Sewer
Water Source
Public

Lot

Acres
0.14
Lot Size
6,250
Lot Size Area Sq Ft
6,250

Exterior Features

Exterior Features
Balcony, Lighting, Private Yard
Patio And Porch Features
Covered, Deck, Front Porch, Patio
Fencing
Full

Parking

Total Parking Spaces
4
Garage Capacity
2
Listed by Brockman Group LLC, jb@brockman.group, 303-668-4930
Listing Data last updated 11/03/2026 10:40 pm
Get a Link to this Property: Copy To Clipboard
QR Code link to this property

Phone:
Connect with:

Payment Calculator

per month. fixed. % interest.
$
%
$
%
Principal & Interest
+ Home Insurance
+ Property Tax
+ HOA Fees
per month
Total interest paid over s will be:
All estimates and provided for informational purposes only. Actual amounts may vary. The output of the tool is not a loan offer or solicitation, nor is it financial or legal advice. Information, rates, programs and loan scenarios shown are for example only as of 4-Nov-2026 and are subject to change without notice. Interest rates provided by the St. Louis Federal Reserve Economic Data (FRED). All products are subject to credit and property approval. Not all products are available in all states or for all loan amounts. Other restrictions and limitations apply. Contact your preferred lender for the pricing associated with your specific transaction. Calculations are generated by Open Source mortgage calculation software tools using common mathematical formulas. All calculations should be independently verified.
Get Walk Score Content

Property History

4 days ago
Property information last updated
44 days ago
Status Active. This is the date the listing was placed on market.
Cumulative Days on Market: 39 days (includes prior listings) · Currently listed since September 20, 2026. Data provided by the MLS.

Similar Properties