Start of property details
Share this property:
16254 W 77th Lane
Arvada, CO 80007
FOR SALE · Active
$4,100,000
$369 / Sqft
6
Beds
8
Baths
9
Garage
11,126
Sqft
1
Acres
MLS# 9775545
Cumulative Days on Market: 26 · Includes prior listings · Currently listed since 10/23/26 · Data provided by the MLS.

Property Description

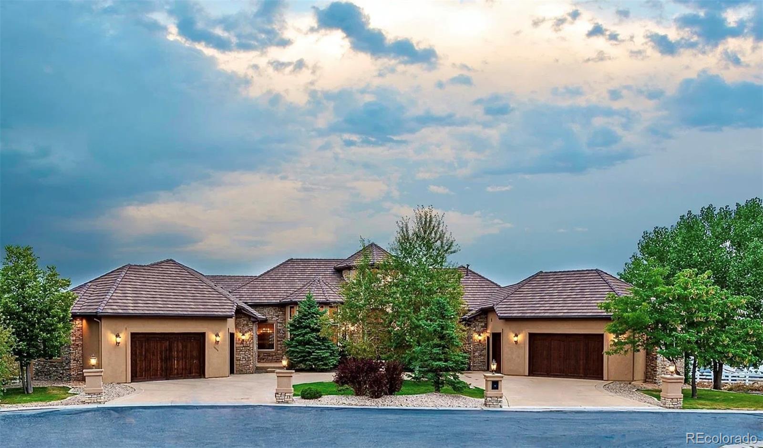
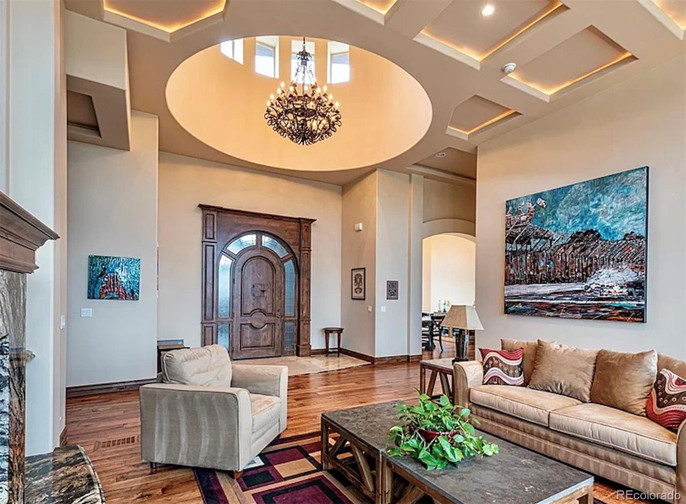
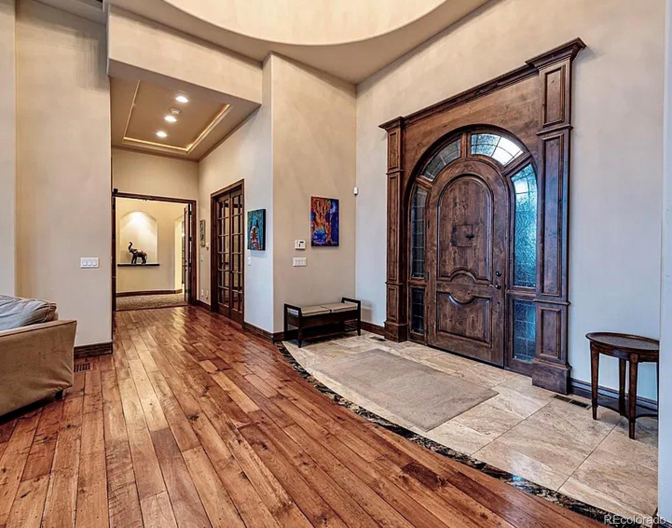
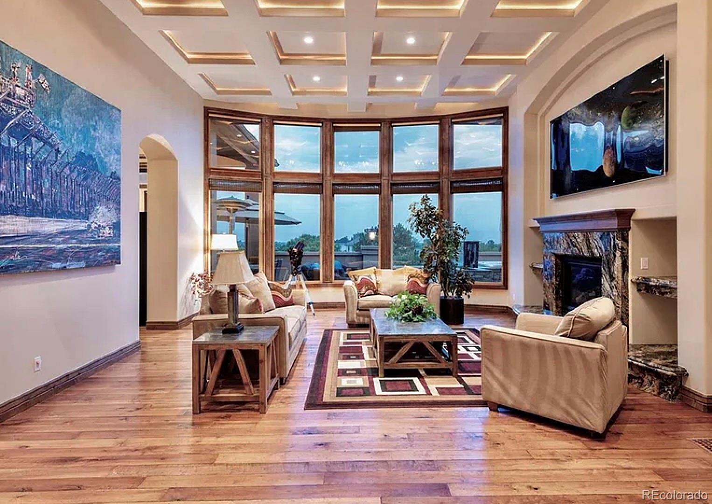
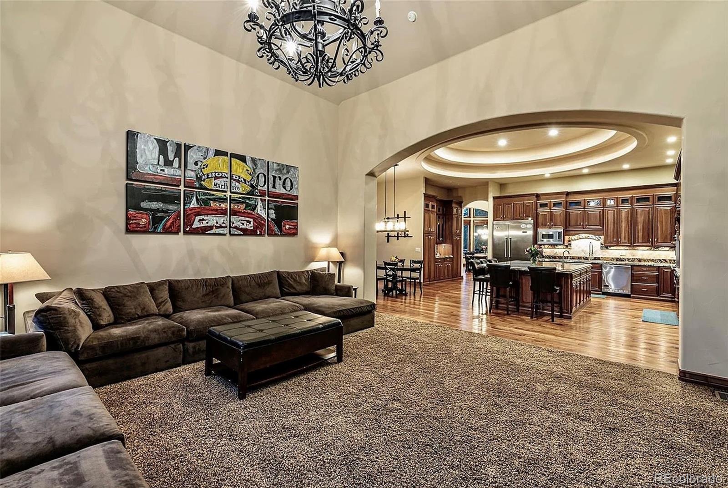
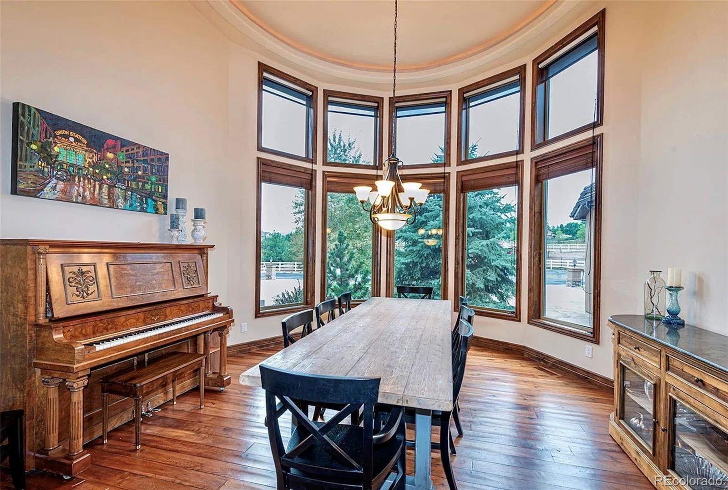
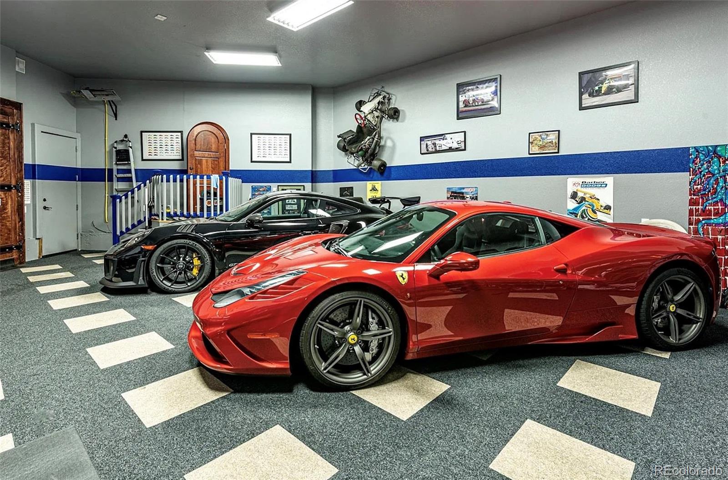
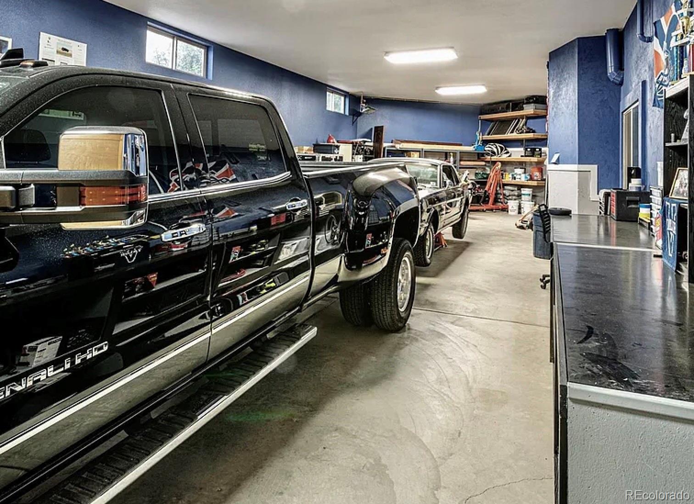
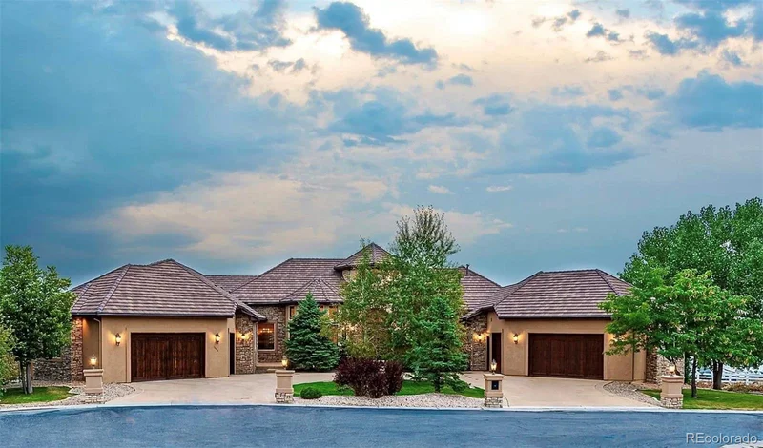
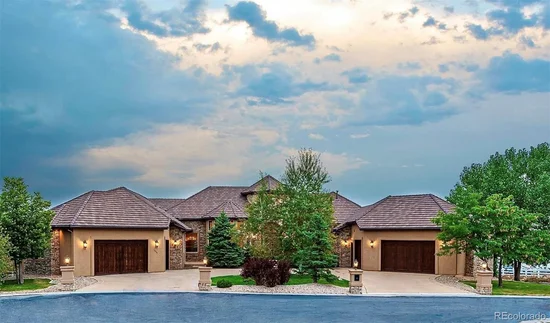
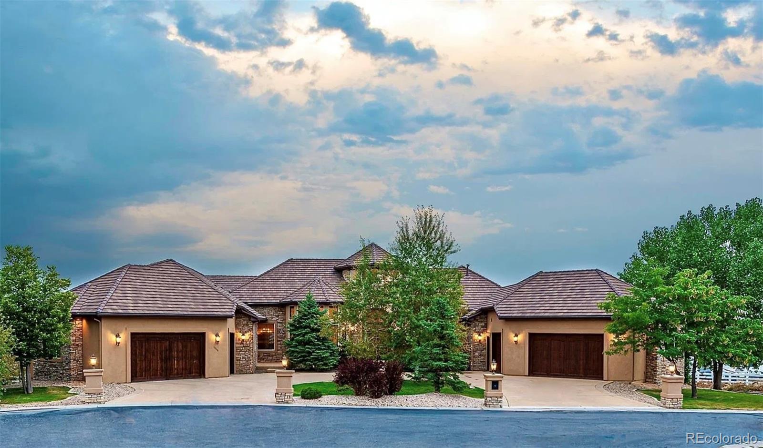
This custom ranch-style executive home sits on a secluded one-acre lot in Happy Valley, a quiet enclave of just six residences in Arvada. Thoughtful craftsmanship defines every detail, from the expansive high ceilings and generous windows that frame views of North Table Mountain to the roughly 3, 000 square feet of garage space designed with the serious car collector in mind.

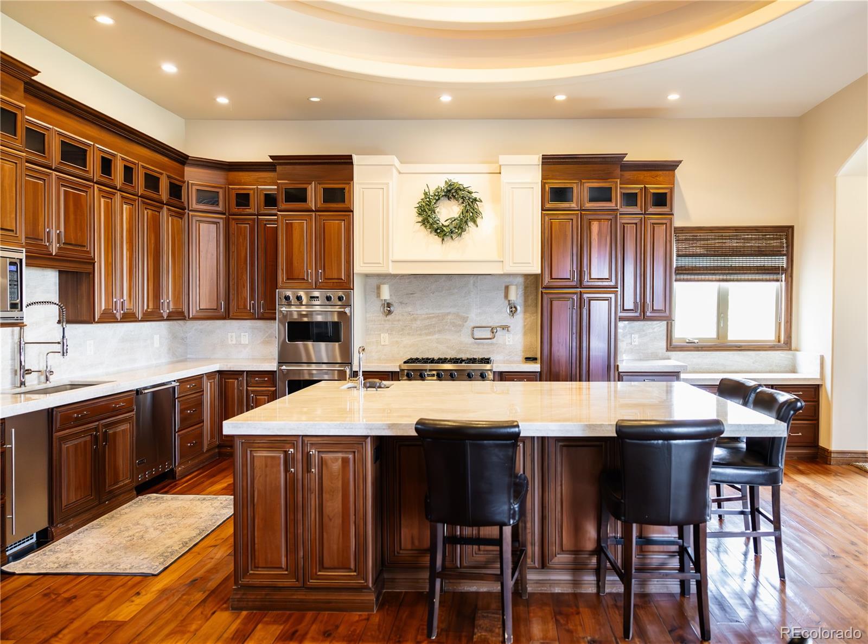
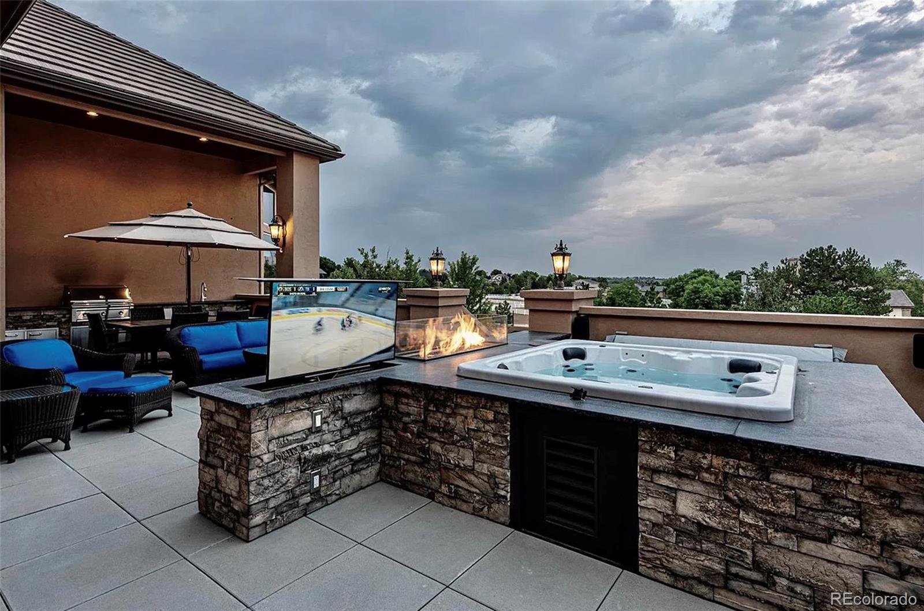
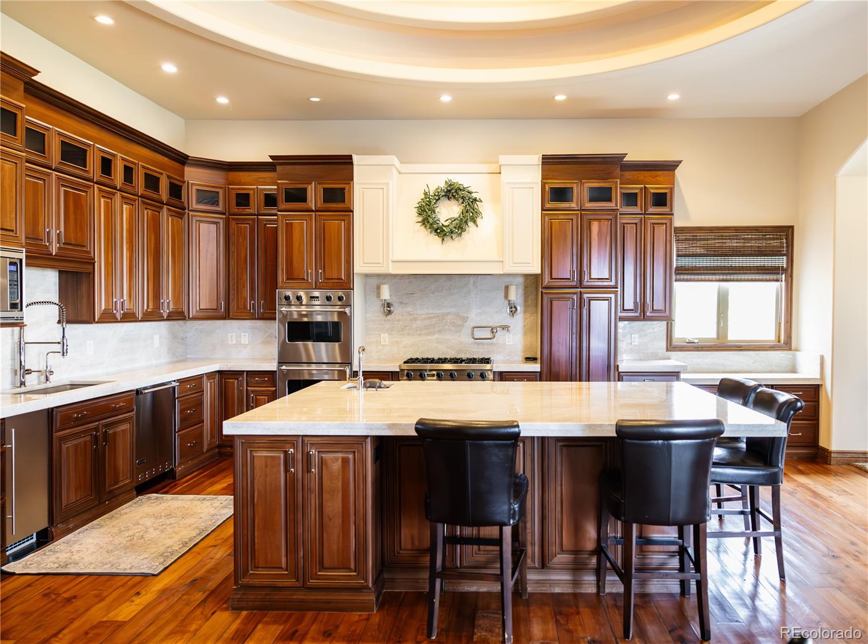
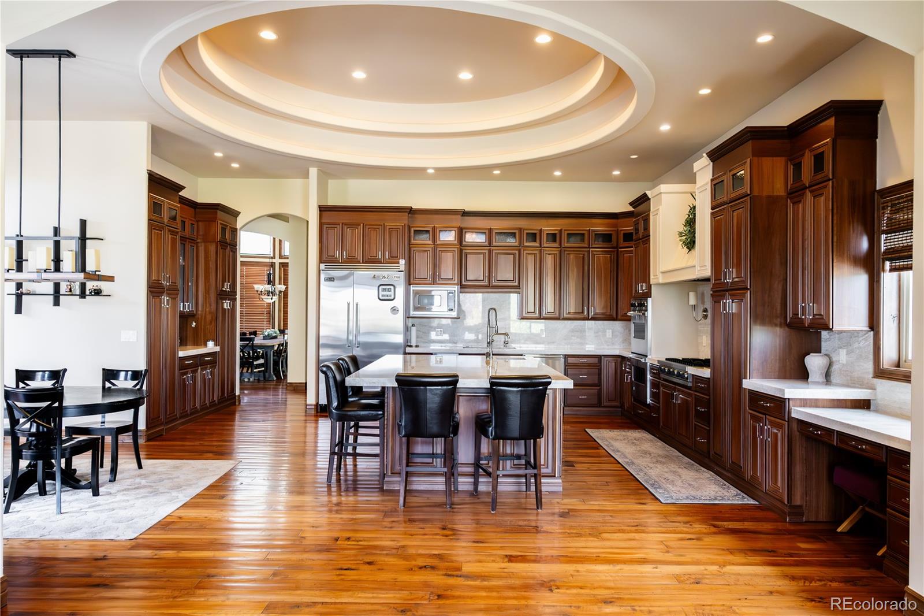
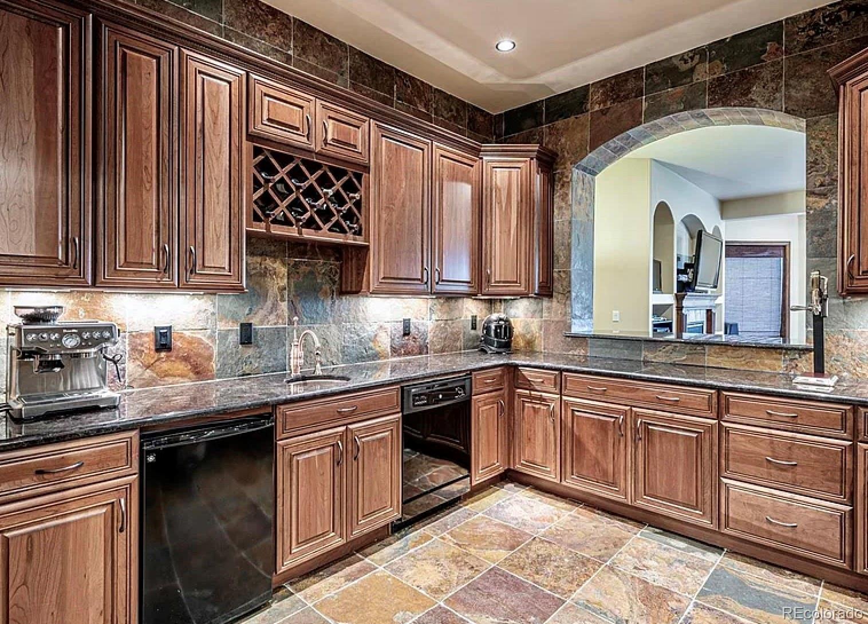
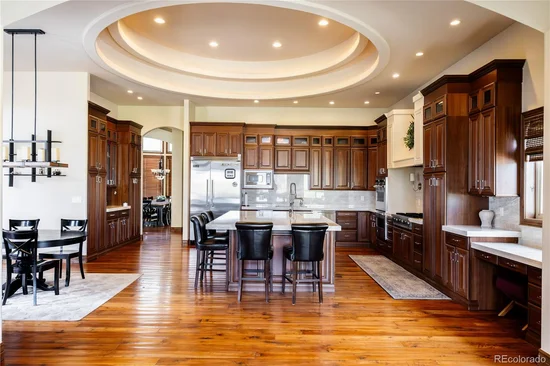
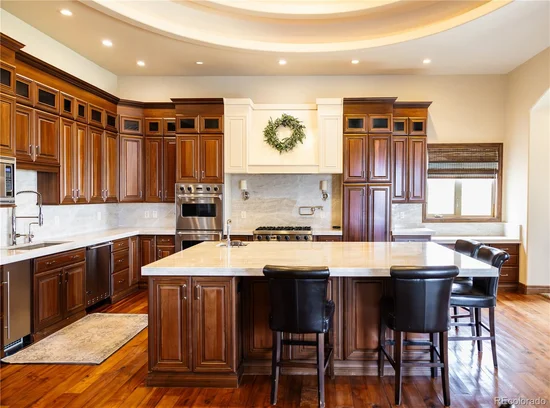
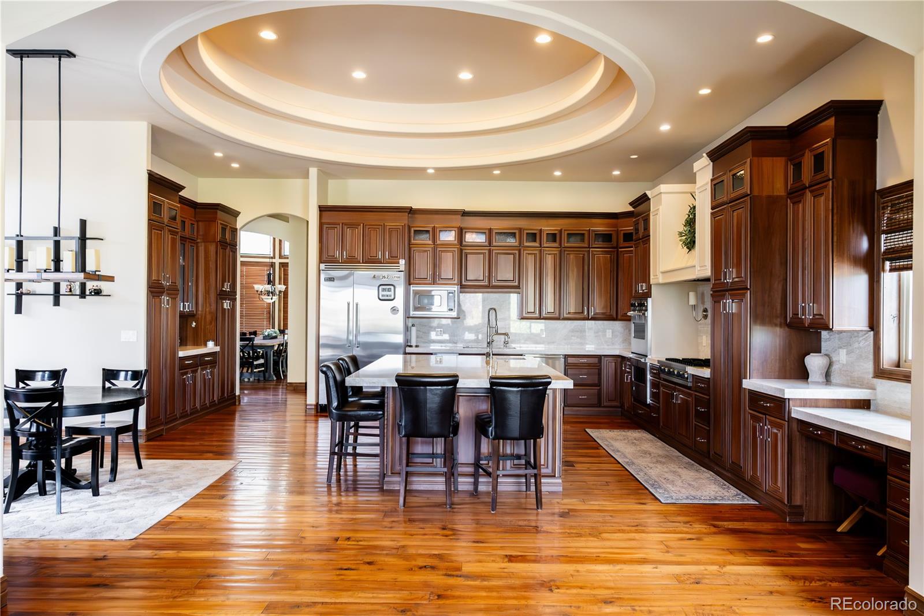
Outside, a lighted sports court pairs with a multi-level entertaining deck outfitted with a built-in grill, sink, refrigerator, gas fireplace, and a pop-up rotating television. Inside, the gourmet kitchen centers on a granite-slab island with a prep sink, surrounded by rich cabinetry, premium appliances, and a large concealed pantry.

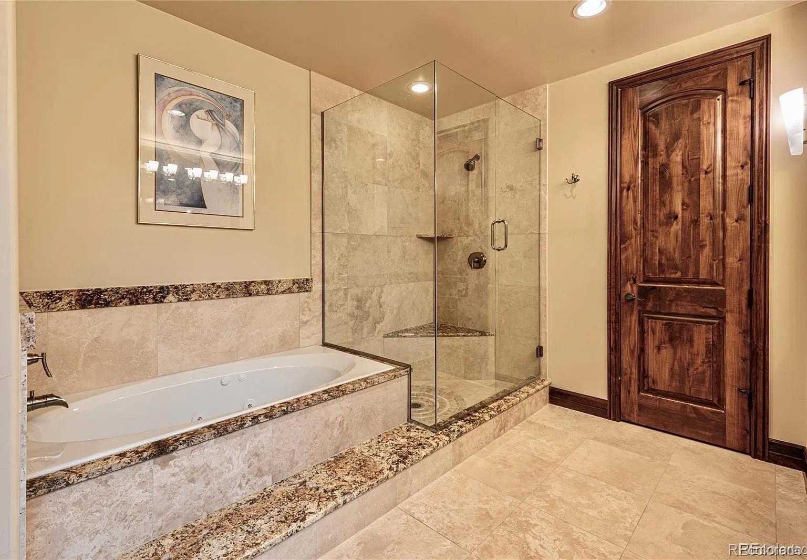
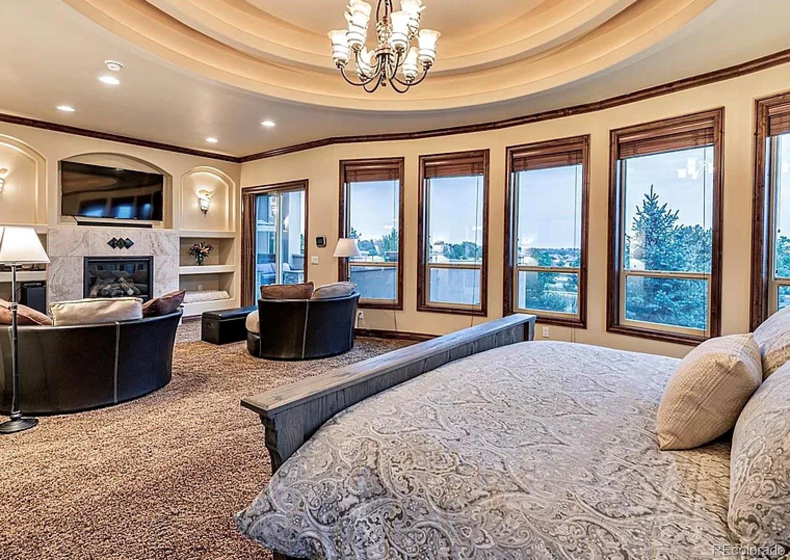
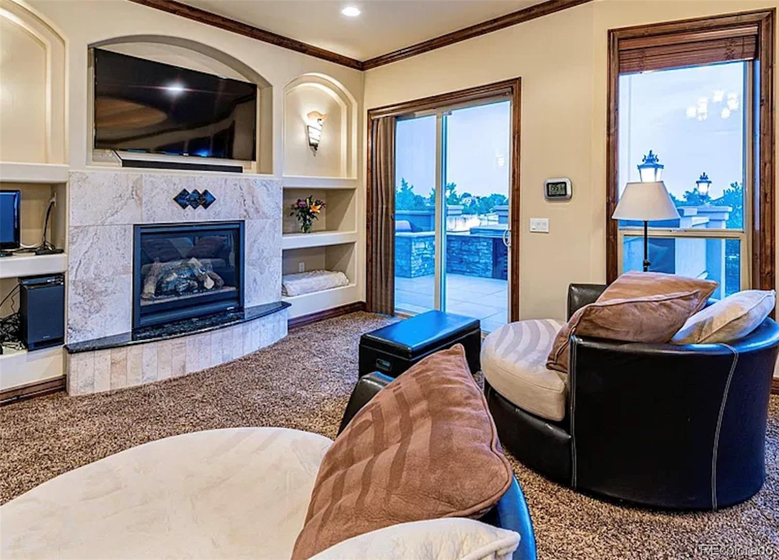
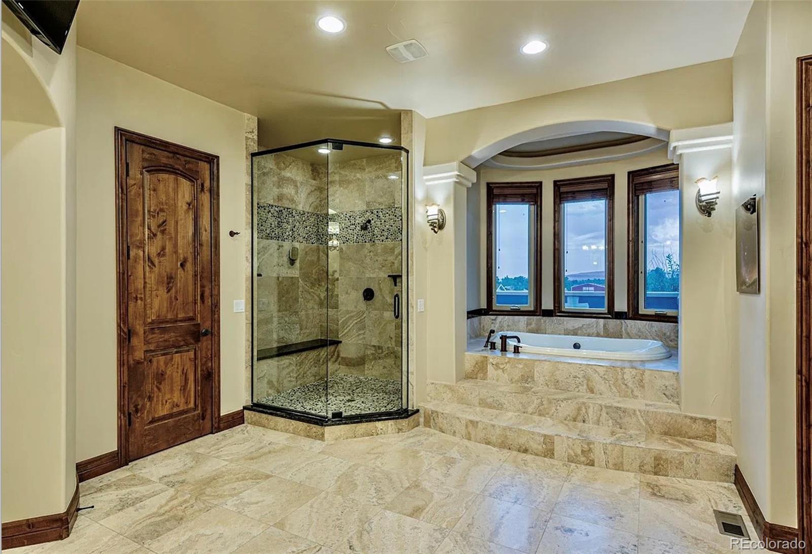
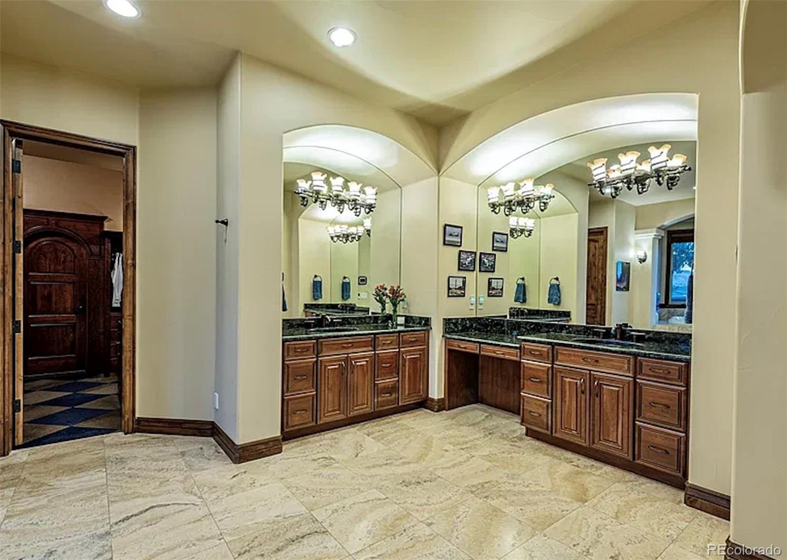
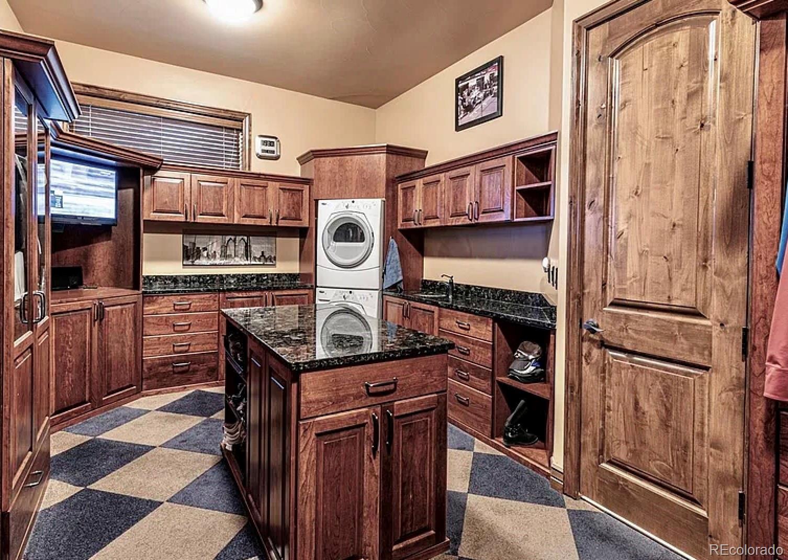
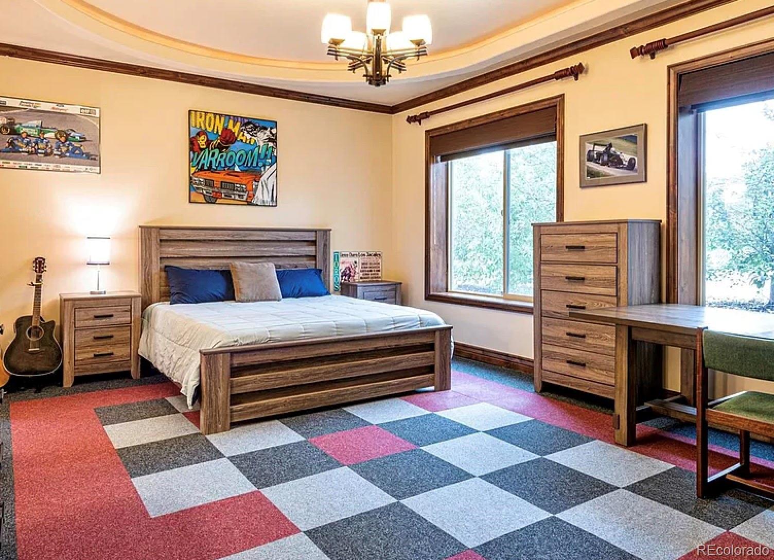
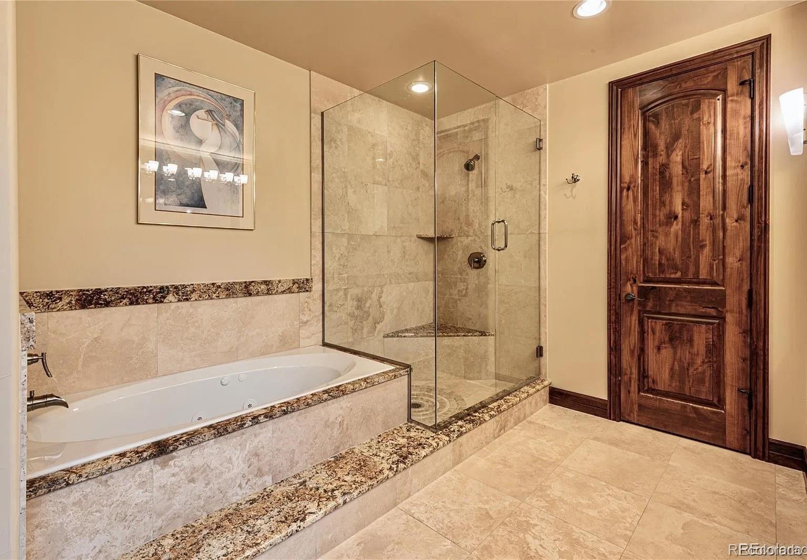
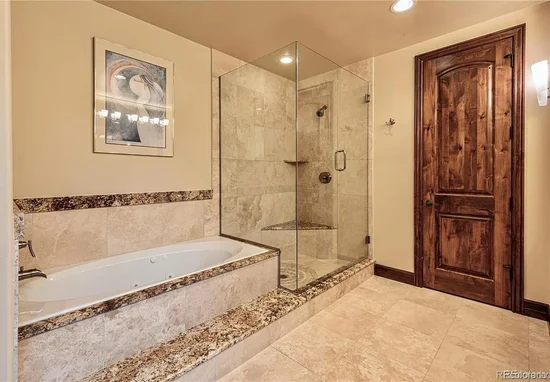
The south wing is devoted to the primary suite, which includes a refined bathroom, a custom closet system with an adjacent laundry area that opens directly into the south garage, and a private sitting room with its own gas fireplace and direct deck access. The north wing contains three additional bedrooms and three full baths, along with a spacious laundry room that connects to the north garage.

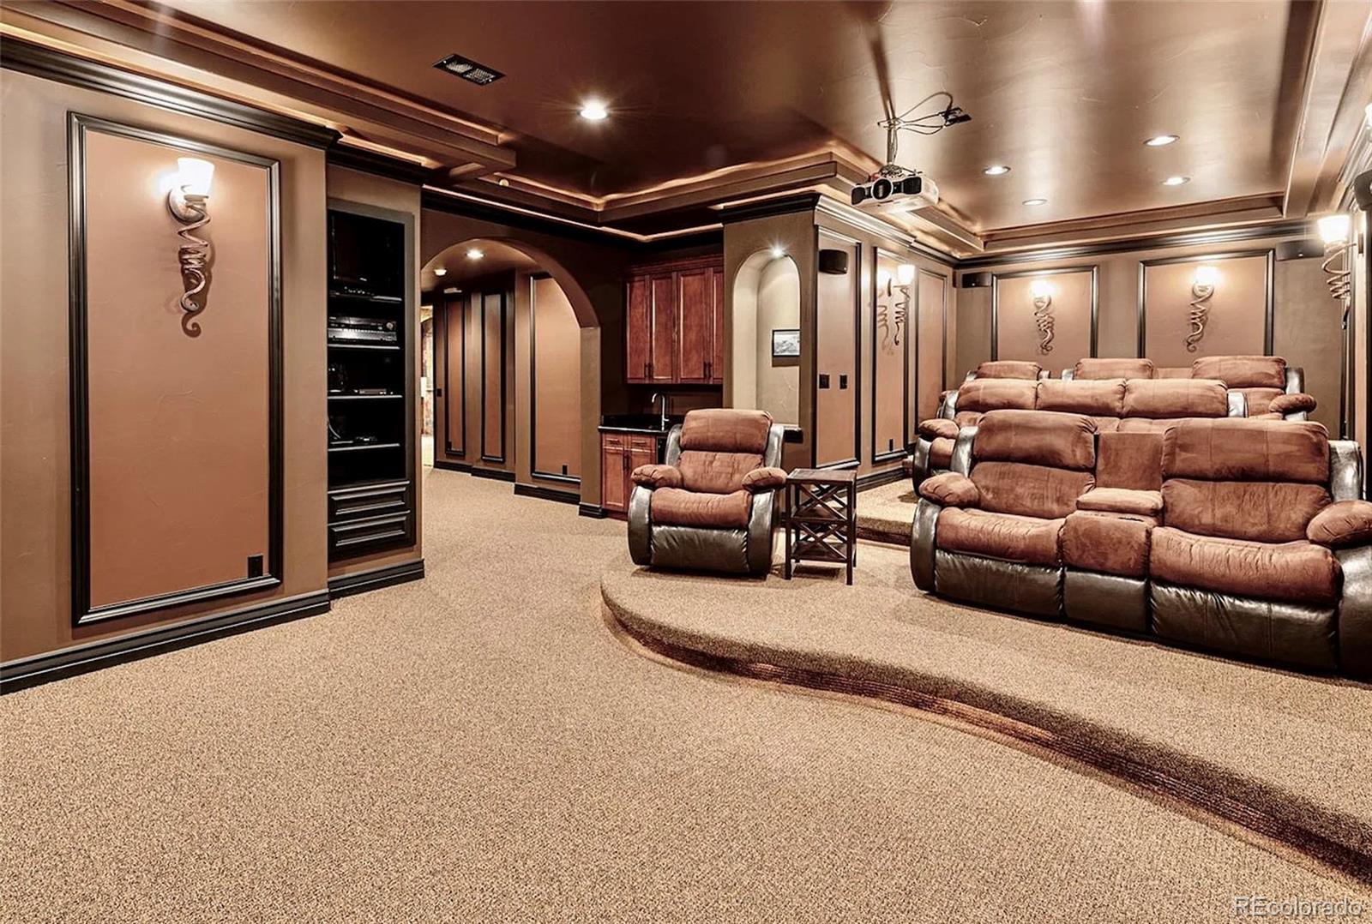
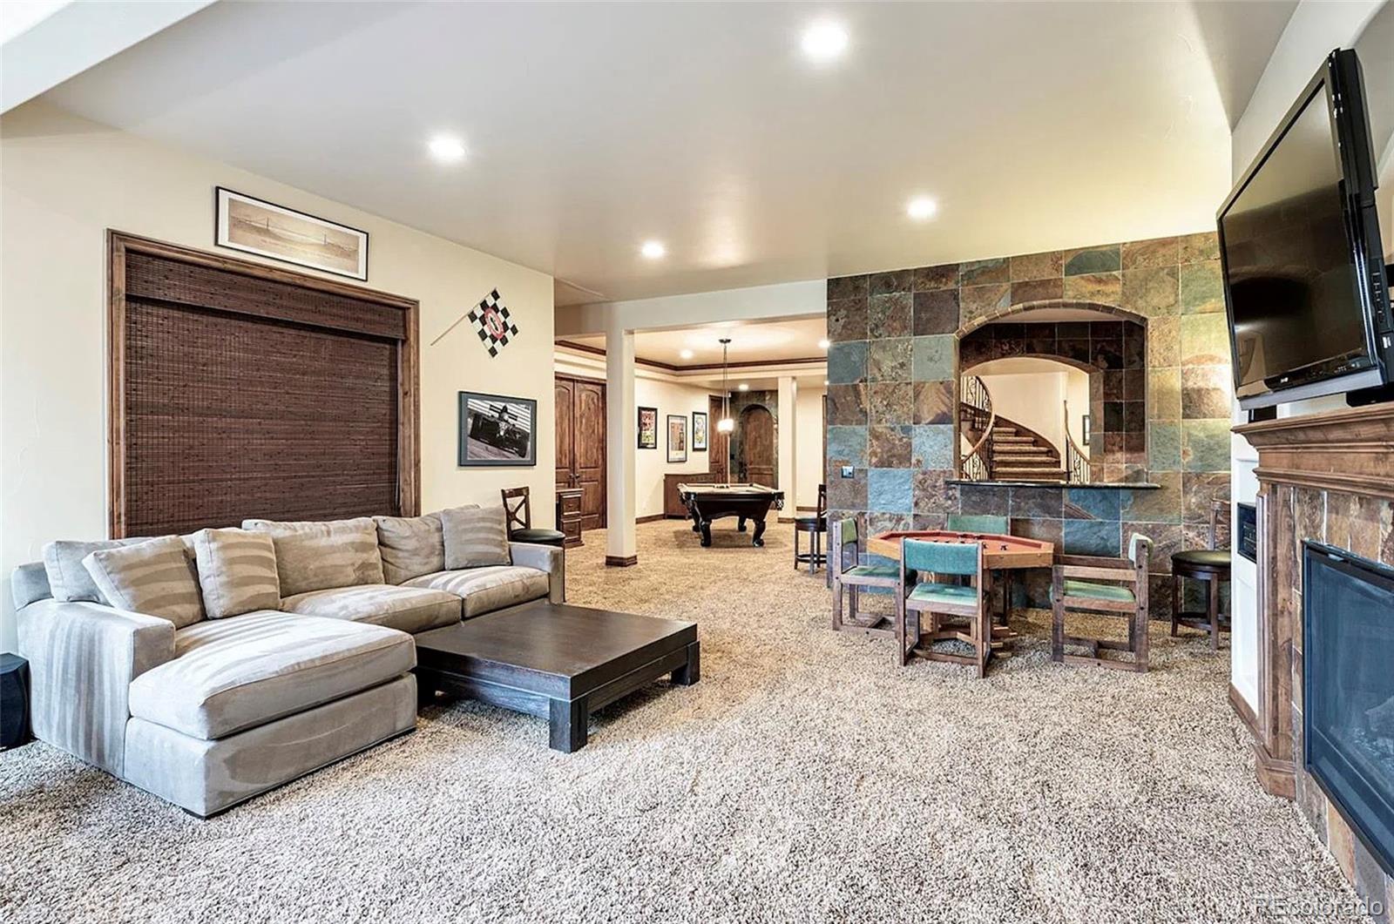
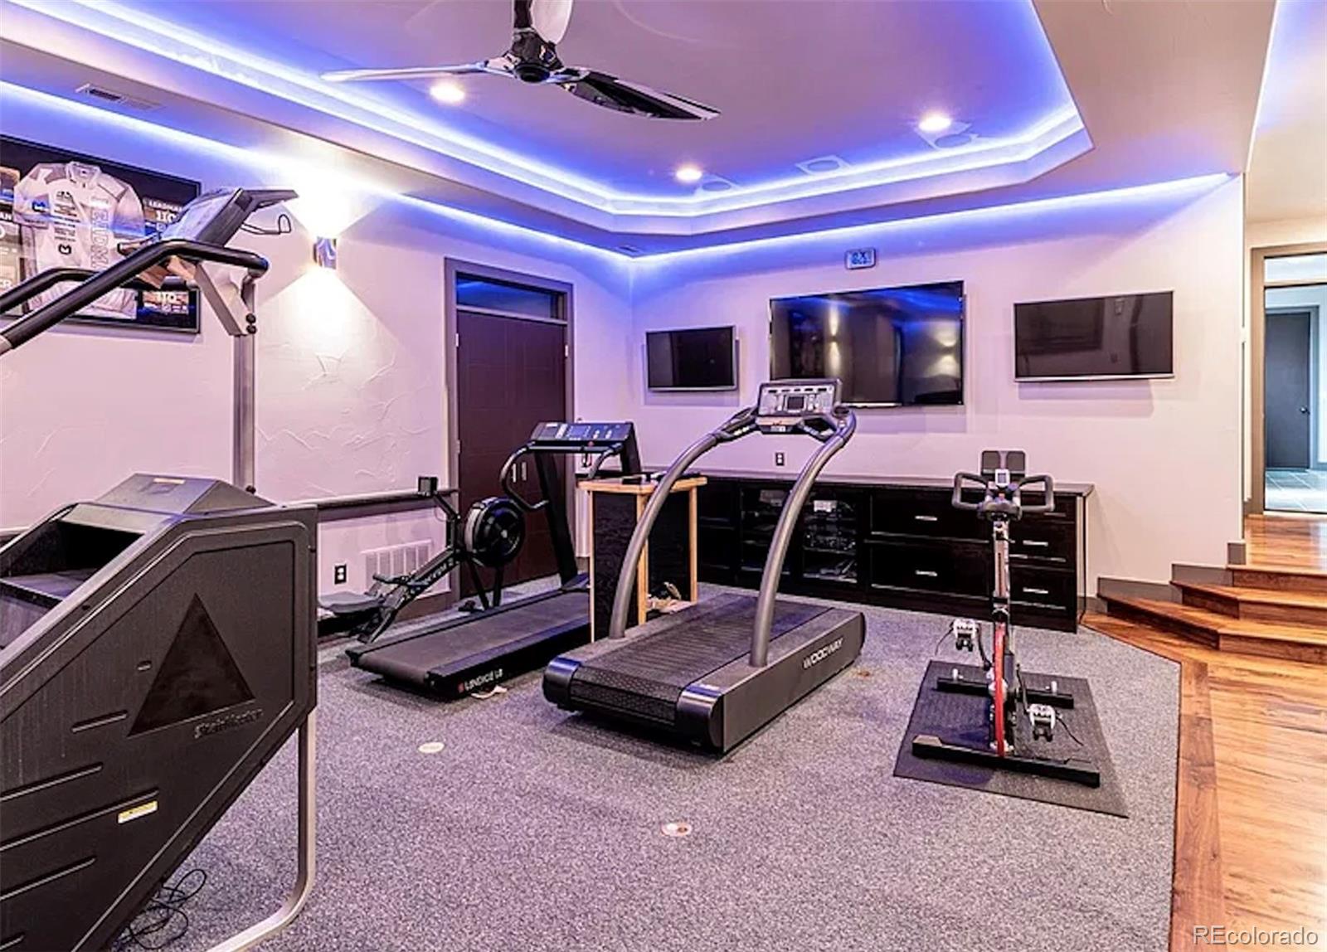
Below grade, the finished basement offers a great room with a gas fireplace that opens to the yard, a billiards area with wet bar, a dedicated theater, a second primary suite with fireplace, a second office with fireplace, and a large workout space complete with bath and steam shower that also has yard and garage access.

The location places everyday Colorado living within easy reach: trails for walking, running, hiking, or biking at North Table Mountain and Arvada Reservoir (which also offers fishing, a dog park, and a disc golf course), plus golf at the 27-hole West Woods course. Dining and shopping are convenient in historic Golden, Olde Town Arvada, Boulder, and at Flatirons Mall, while downtown Denver and the Rocky Mountains remain a short drive for entertainment, sports, or world-class skiing. The home is also served by a highly regarded school district.

Property Highlights

Property Type
Residential
Property Sub Type
Single Family Residence
Architectural Style
Contemporary
Bedrooms
6
Total Bathrooms
8
Living Area
9,597
Price / Sqft
$369
Acres
1
Year Built
2009
Cumulative Days on Market
26

Location

City/Township
Arvada
Direction Faces
West
View
City, Meadow, Mountain(s)
Subdivision
Happy Valley
County
Jefferson

Property Details

Price
$4,100,000
Property Type
Residential
Property Sub Type
Single Family Residence

Building

Structure Type
House
Levels
One
Total Area
11,126

Community

Local Schools

Elementary School
West Woods
Middle School
Drake
High School
Ralston Valley
School District
Jefferson County R-1

Interior Features

Bedrooms and Bathrooms

Total Bathrooms
8
Bathrooms on Main Level
5
Full Bathrooms
5
1/4 Bathrooms
2
3/4 Bathrooms
1
Bedrooms
6
Bedrooms on Main Level
4

Rooms and Basement

Has Basement
Yes
Basement Features
Finished, Full, Walk-Out Access

Area and Spaces

Living Area
9,597
Above Grade Finished Area
5,097
Below Grade Finished Area
4,500

Interior Features

Interior Features
Audio/Video Controls, Ceiling Fan(s), Eat-in Kitchen, Entrance Foyer, Five Piece Bath, Granite Counters, High Ceilings, High Speed Internet, Kitchen Island, Primary Suite, Hot Tub, Vaulted Ceiling(s), Walk-In Closet(s), Wet Bar
Flooring
Carpet, Wood
Fireplace Features
Basement, Family Room, Gas, Outside

Heating and Cooling

Heating Features
Forced Air

Building Details

Construction

Architectural Style
Contemporary
Year Built
2009

Materials

Construction Materials
Stucco
Roof
Concrete

Terms

Terms

Ownership
Individual
Exclusions
Sellers' Personal Property
Special Conditions
None
Special Terms
Cash, Conventional, Jumbo, Other
Cumulative Days on Market
26

Taxes

Tax

Tax (Annual)
$21,756.24

HOA

Has HOA
Yes

Heating, Cooling & Utilities

Cooling Features
Central Air

Utilities

Sewer
Public Sewer
Water Source
Public

Lot

Acres
1
Lot Size
1
Lot Size Area Sq Ft
43,560

Exterior Features

Exterior Features
Barbecue, Fire Pit, Private Yard, Spa/Hot Tub
Patio And Porch Features
Deck

Parking

Total Parking Spaces
9
Garage Capacity
9
Parking Features
Circular Driveway, Concrete, Oversized
Listed by Brad Spence LLC, 303-909-5698
Listing Data last updated 11/18/2026 07:40 pm
Get a Link to this Property: Copy To Clipboard
QR Code link to this property

Phone:
Connect with:

Payment Calculator

per month. fixed. % interest.
$
%
$
%
Principal & Interest
+ Home Insurance
+ Property Tax
+ HOA Fees
per month
Total interest paid over s will be:
All estimates and provided for informational purposes only. Actual amounts may vary. The output of the tool is not a loan offer or solicitation, nor is it financial or legal advice. Information, rates, programs and loan scenarios shown are for example only as of 19-Nov-2026 and are subject to change without notice. Interest rates provided by the St. Louis Federal Reserve Economic Data (FRED). All products are subject to credit and property approval. Not all products are available in all states or for all loan amounts. Other restrictions and limitations apply. Contact your preferred lender for the pricing associated with your specific transaction. Calculations are generated by Open Source mortgage calculation software tools using common mathematical formulas. All calculations should be independently verified.
Get Walk Score Content

Property History

5 days ago
Property information last updated
26 days ago
Status Active. This is the date the listing was placed on market.
Cumulative Days on Market: 26 days (includes prior listings) · Currently listed since October 23, 2026. Data provided by the MLS.

Similar Properties