Start of property details

Share this property:
2040 N Raleigh Street
Denver, CO 80212
FOR SALE · Active
$1,950,000
$683 / Sqft
5
Beds
3
Baths
2
Garage
2,854
Sqft
0.22
Acres
MLS# 7153577
Cumulative Days on Market: 45 · Includes prior listings · Currently listed since 09/15/26 · Data provided by the MLS.

Property Description

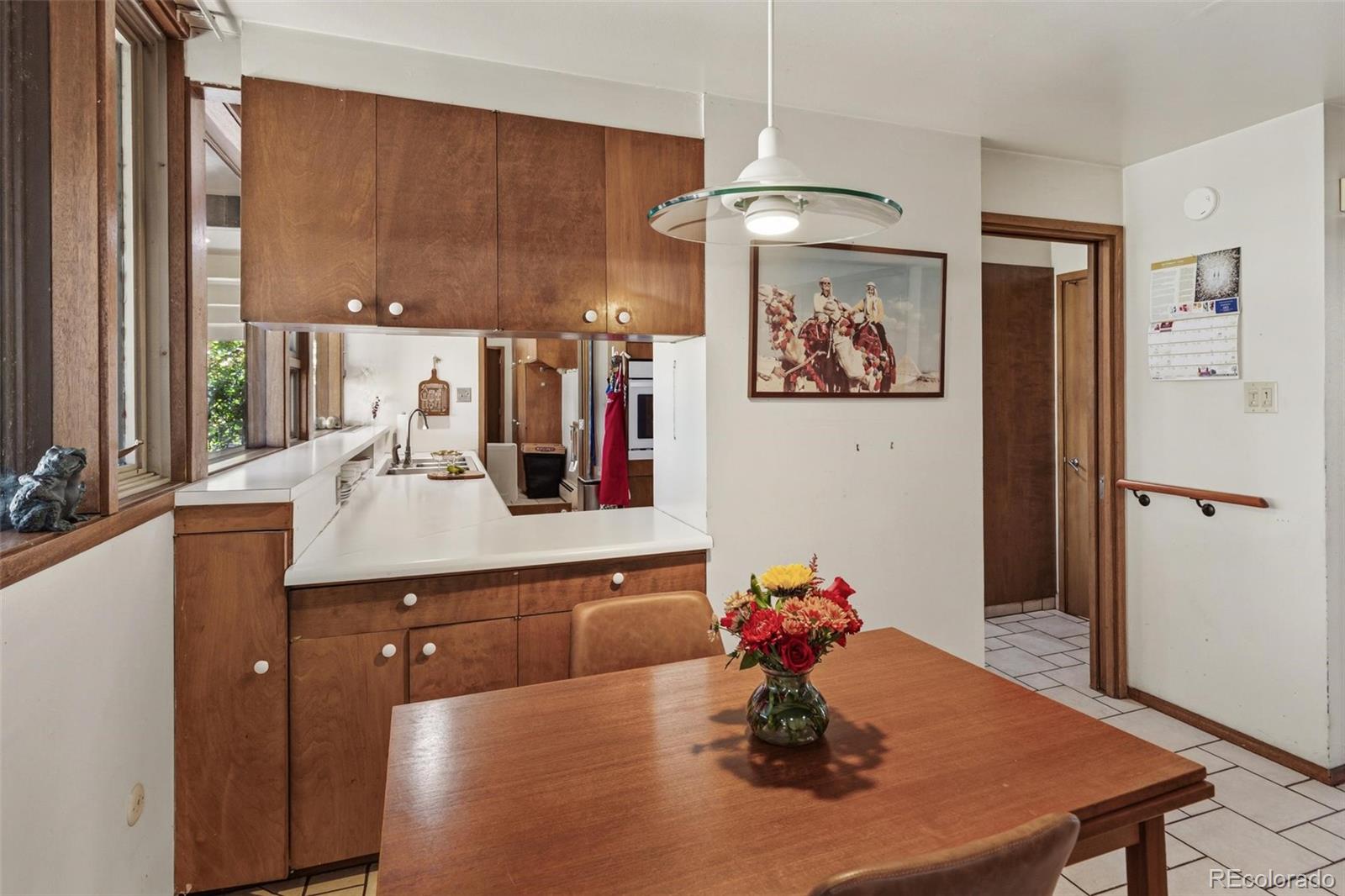
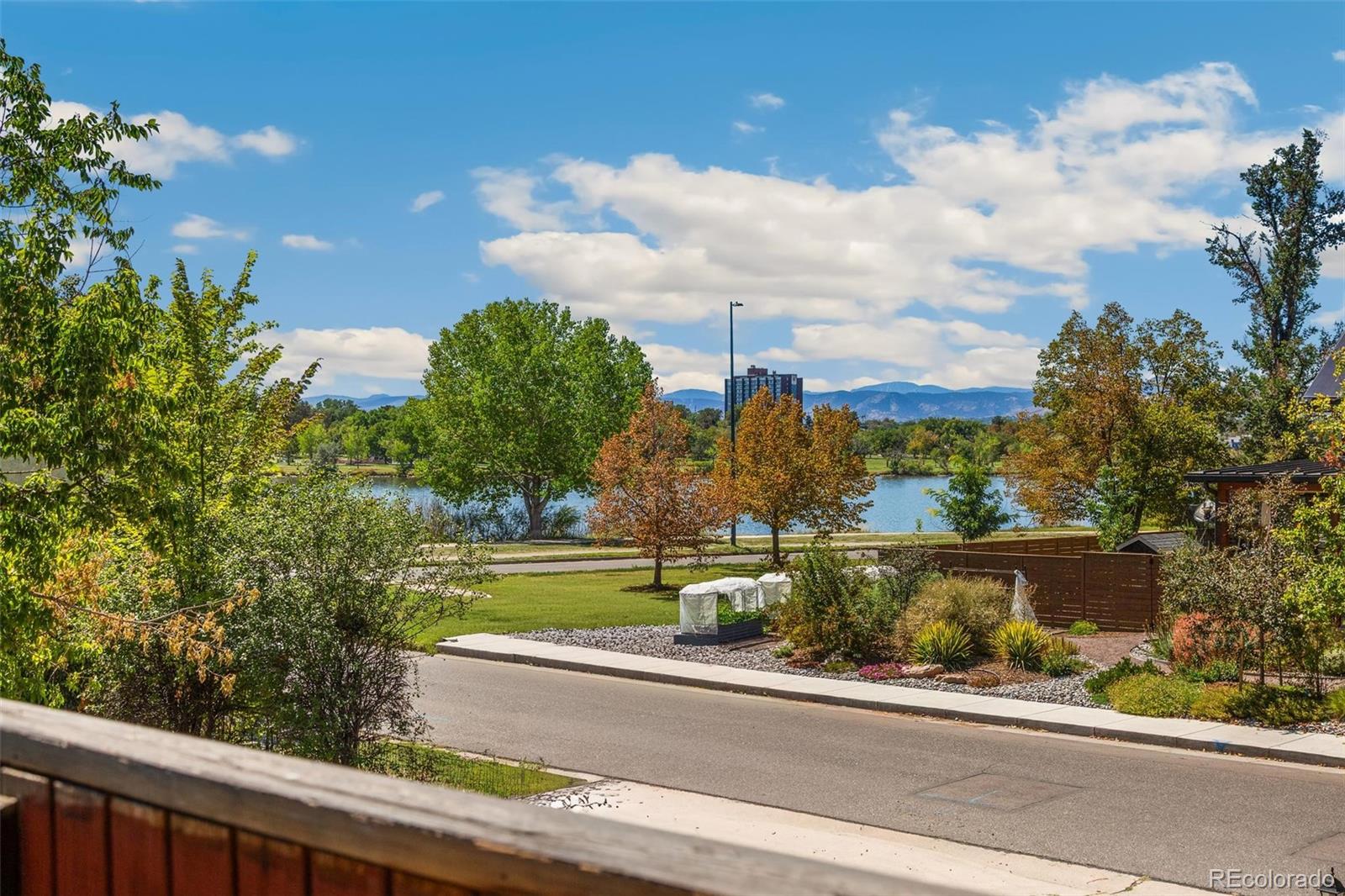
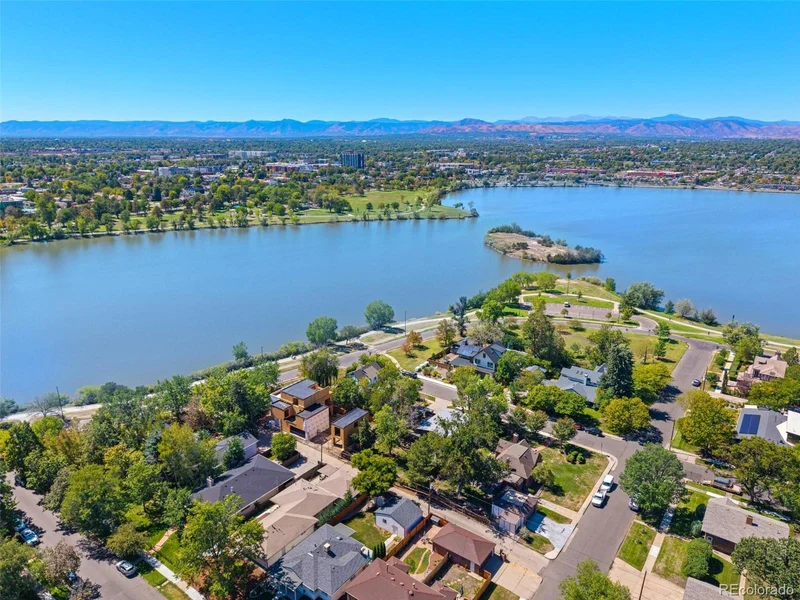
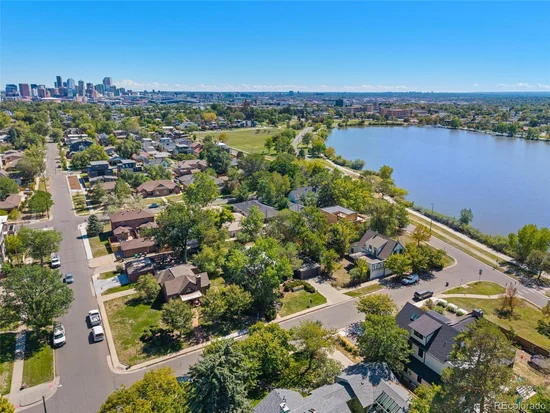
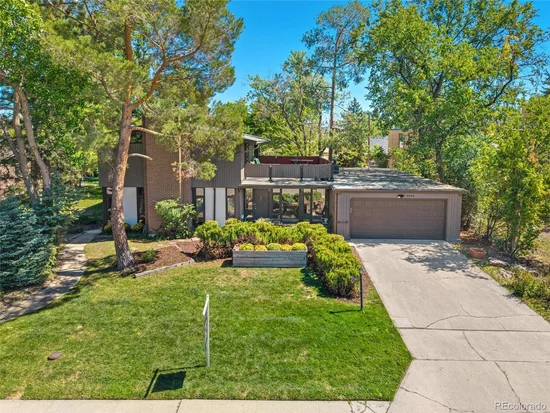
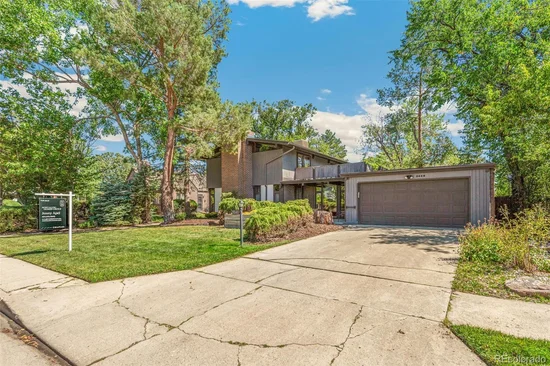
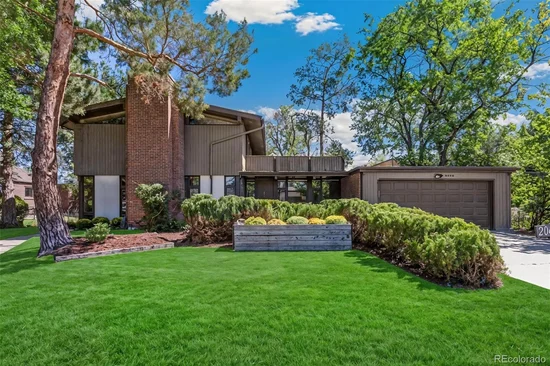
Just off the shores of iconic Sloan’s Lake, this 5-bedroom Mid-Century residence pairs mid-mod elegance and original architectural character with exceptional and protected lake and mountain views. Even more remarkable is the setting—a rare 9, 500-square-foot lot, an increasingly uncommon find this close to the lake. The 2-story home retains many of its original details and offers a tremendous opportunity to preserve, personalize, or thoughtfully reimagine. Generous living spaces span over 2, 800 square feet inside, while a massive second-story view deck creates a front-row seat for sunset cocktails overlooking the lake and mountains. Five bedrooms and three bathrooms provide flexibility for everyday life, work, and guests. The home lends itself to future growth with ease; Imagine transforming the attached 2-car garage into a spectacular new kitchen opening onto a sunny front dining terrace in place of the existing driveway. The expansive lot and alley access leave ample room for a new detached garage, with potential for an ADU, without compromising the home’s sleek curb appeal. With mid-century style, protected views, an extraordinary lot, and Sloan’s Lake quite literally outside your door, legacy opportunities like this are exceptionally rare. Come experience mid-century style in a setting that simply can’t be recreated.

Property Highlights

Property Type
Residential
Property Sub Type
Single Family Residence
Architectural Style
Mid-Century Modern
Bedrooms
5
Total Bathrooms
3
Living Area
2,854
Price / Sqft
$683
Acres
0.22
Year Built
1962
Cumulative Days on Market
45

Location

City/Township
Denver
View
Lake, Mountain(s)
Subdivision
Sloan's Lake
County
Denver
Zoning
U-SU-C

Property Details

Price
$1,950,000
Property Type
Residential
Property Sub Type
Single Family Residence

Building

Structure Type
House
Levels
Two
Total Area
2,854

Community

Local Schools

Elementary School
Brown
Middle School
Lake
High School
North
School District
Denver 1

Interior Features

Bedrooms and Bathrooms

Total Bathrooms
3
Bathrooms on Main Level
1
Full Bathrooms
1
3/4 Bathrooms
2
Bedrooms
5
Bedrooms on Main Level
1

Rooms and Basement

Basement Features
Crawl Space

Area and Spaces

Living Area
2,854
Above Grade Finished Area
2,854

Appliances

Appliances
Dishwasher, Dryer, Oven, Refrigerator, Washer

Interior Features

Interior Features
Built-in Features, Eat-in Kitchen, Entrance Foyer, High Ceilings, Primary Suite, Walk-In Closet(s)
Flooring
Laminate, Tile
Laundry Features
In Unit
Fireplace Features
Family Room, Great Room, Wood Burning

Heating and Cooling

Heating Features
Hot Water
Fireplaces
2

Building Details

Construction

Architectural Style
Mid-Century Modern
Year Built
1962

Materials

Construction Materials
Brick, Stucco, Wood Siding
Roof
Composition

Terms

Terms

Ownership
Individual
Exclusions
None
Special Conditions
None
Special Terms
Cash, Conventional, Jumbo
Cumulative Days on Market
45

Taxes

Tax

Tax (Annual)
$7,271

Heating, Cooling & Utilities

Cooling Features
Evaporative Cooling

Utilities

Sewer
Public Sewer
Water Source
Public

Lot

Acres
0.22
Lot Size
9,500
Lot Size Area Sq Ft
9,500
Lot Features
Level, Sprinklers In Front, Sprinklers In Rear
Road Surface
Paved
Road Frontage
Public

Exterior Features

Patio And Porch Features
Covered, Front Porch, Patio, Rooftop
Fencing
Partial

Parking

Total Parking Spaces
2
Garage Capacity
2
Parking Features
Concrete, Exterior Access Door
Listed by Compass - Denver, jenny@nostalgichomes.com, 303-570-9690
Listing Data last updated 10/26/2026 09:00 am
Get a Link to this Property: Copy To Clipboard
QR Code link to this property

Phone:
Connect with:

Payment Calculator

per month. fixed. % interest.
$
%
$
%
Principal & Interest
+ Home Insurance
+ Property Tax
+ HOA Fees
per month
Total interest paid over s will be:
All estimates and provided for informational purposes only. Actual amounts may vary. The output of the tool is not a loan offer or solicitation, nor is it financial or legal advice. Information, rates, programs and loan scenarios shown are for example only as of 26-Oct-2026 and are subject to change without notice. Interest rates provided by the St. Louis Federal Reserve Economic Data (FRED). All products are subject to credit and property approval. Not all products are available in all states or for all loan amounts. Other restrictions and limitations apply. Contact your preferred lender for the pricing associated with your specific transaction. Calculations are generated by Open Source mortgage calculation software tools using common mathematical formulas. All calculations should be independently verified.
Get Walk Score Content

Property History

3 days ago
Property information last updated
34 days ago
Date of last price change
40 days ago
Status Active. This is the date the listing was placed on market.
Cumulative Days on Market: 45 days (includes prior listings) · Currently listed since September 15, 2026. Data provided by the MLS.

Similar Properties