Start of property details

Share this property:
22284 N Turkey Creek Road
Morrison, CO 80465
FOR SALE · Active
$2,500,000
$517 / Sqft
5
Beds
4
Baths
8
Garage
4,836
Sqft
33.69
Acres
MLS# 4495212
Cumulative Days on Market: 28 · Includes prior listings · Currently listed since 09/23/26 · Data provided by the MLS.

Property Description

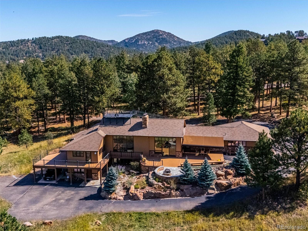
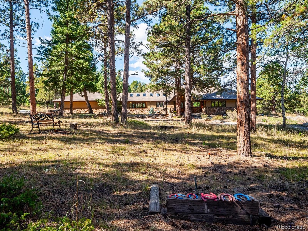
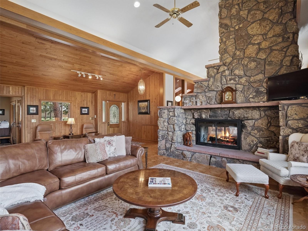
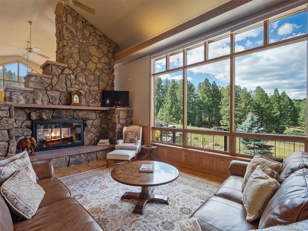
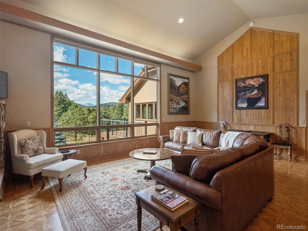
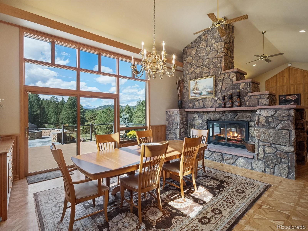
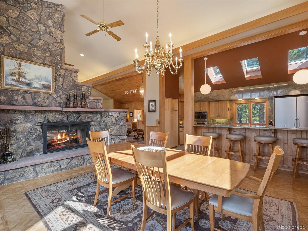
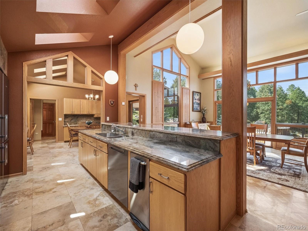
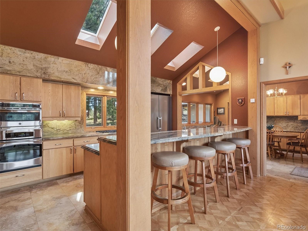
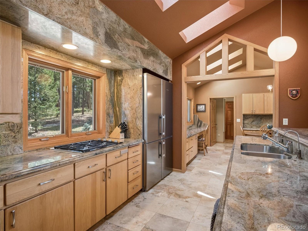
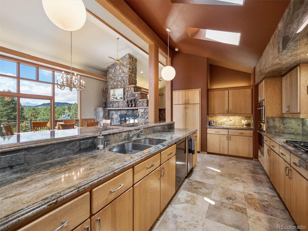
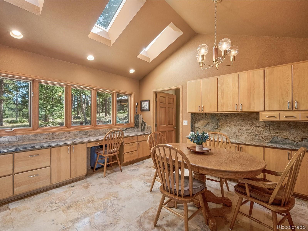
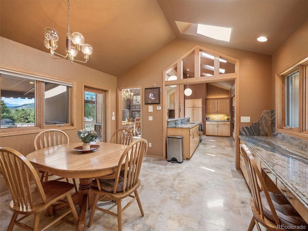
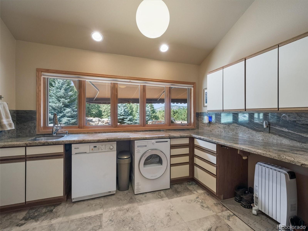
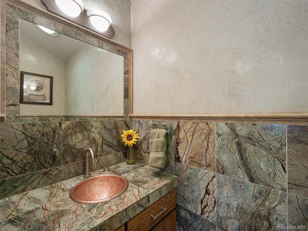
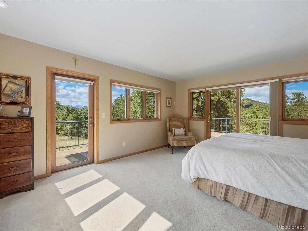
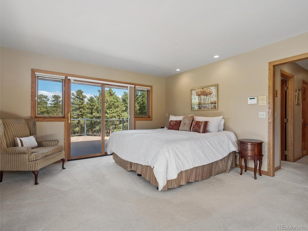
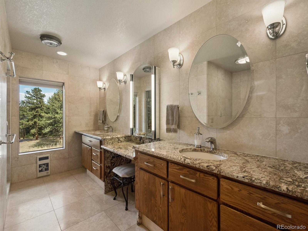
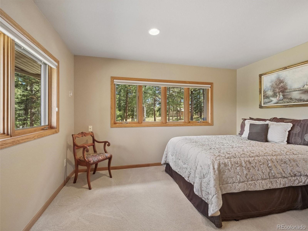
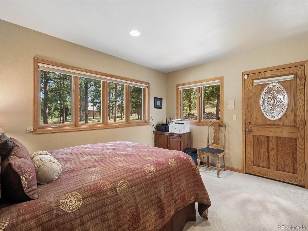
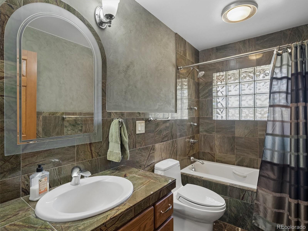
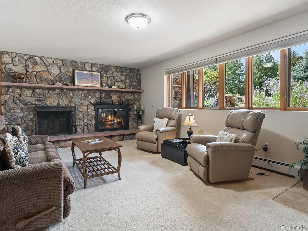
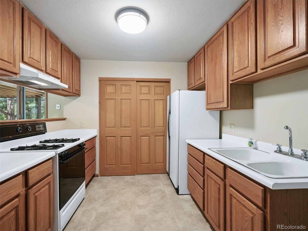
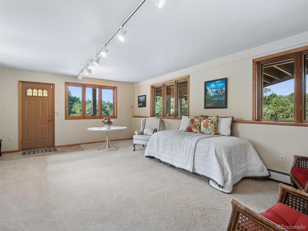
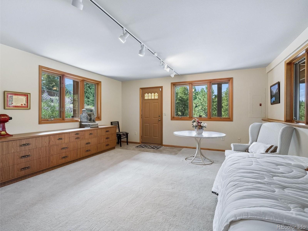
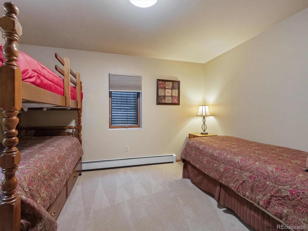
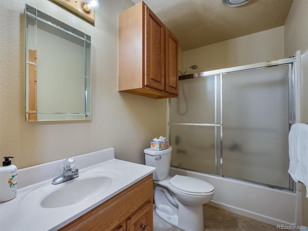
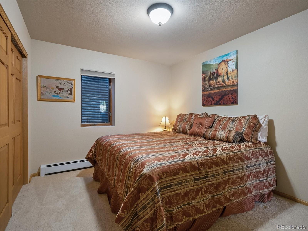
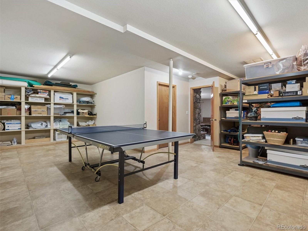
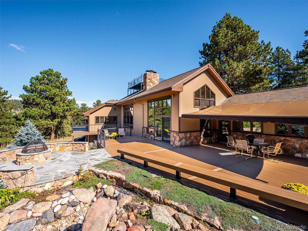
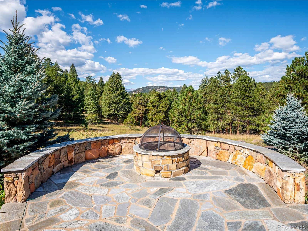
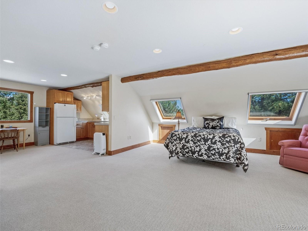
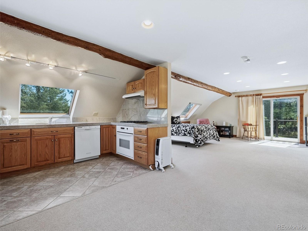
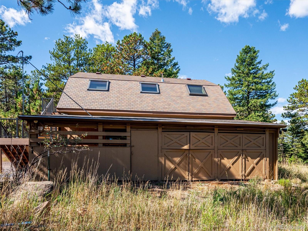
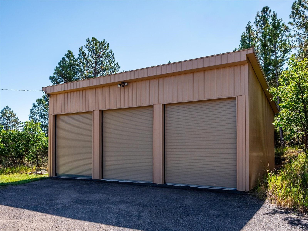
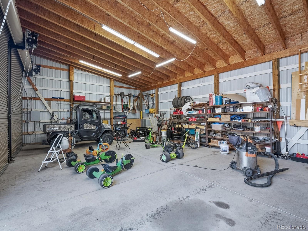
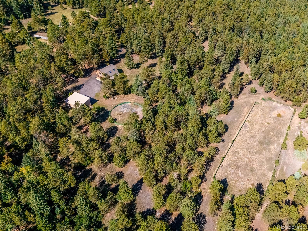
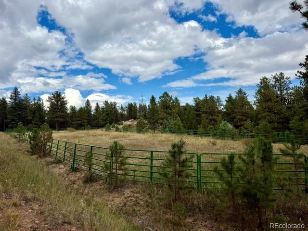
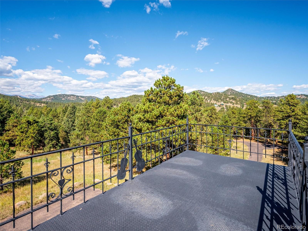
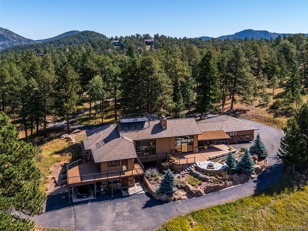
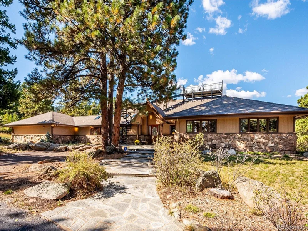
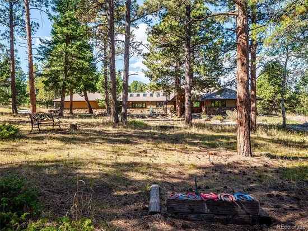
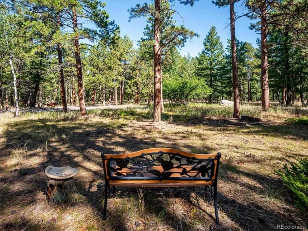
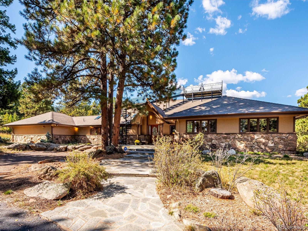
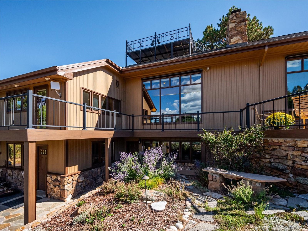
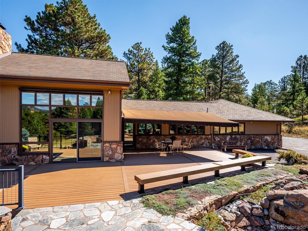
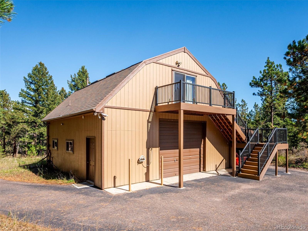
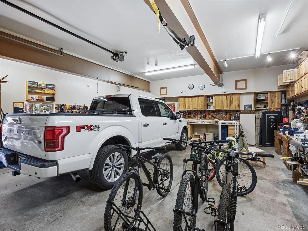
This gated estate of 33+ acres offers a combination of mountain views, privacy, and versatility, with space for horses, large equipment, car collections, multi-generational living, or rental opportunities. Thoughtfully designed, the main level features distinctive mid-century-inspired details, large windows framing the mountain views, a lodge style stone fireplace, open floor plan, outdoor entertaining area with firepit, and a rooftop viewing deck accessed by a custom metal staircase to capture the spectacular meteor showers. Open to the dining area and living room the kitchen is complete with premium cabinetry, granite countertops and island. This 5-bedroom home has three bedrooms located on the main level, including a private primary suite with mountain views and a well-appointed bathroom featuring a steam shower. One of the bedrooms is currently used as an office and includes its own exterior entrance, creating an ideal work-from-home space or third main floor bedroom option. The main level also includes a full shared bathroom, laundry room with utility sink, and powder room. Moderately appointed, the walk-out basement provides 2 more bedrooms, full bathroom, laundry room, interior and exterior access and functions as a complete guest or mother-in-law suite. It features a living room with fireplace, kitchen, storage, oversized closets, private driveway and covered parking, offering exceptional flexibility for extended family, guests, or rental use. Additional amenities in the main home includes an oversized attached two-car garage with storage. Separate buildings house an oversized multi-car / equipment garage with 220V and workshop with apartment above, attached two stall barn and small tack area. Close by is the hay storage / pole barn with doors able to fit large equipment, trucks and RV. Also included are a small and large corral. This remarkable property combines convenience with the peace and privacy of a truly exceptional mountain setting.

Property Highlights

Property Type
Residential
Property Sub Type
Single Family Residence
Bedrooms
5
Total Bathrooms
4
Living Area
4,836
Price / Sqft
$517
Acres
33.69
Year Built
1989
Condition
Updated/Remodeled
Cumulative Days on Market
28

Location

City/Township
Morrison
Direction Faces
West
Subdivision
N/A
County
Jefferson
Zoning
A-2

Property Details
Price
$2,500,000
Condition
Updated/Remodeled
Property Type
Residential
Property Sub Type
Single Family Residence

Building

Structure Type
House
Levels
One
Total Area
4,836

Community

Local Schools

Elementary School
Marshdale
Middle School
West Jefferson
High School
Conifer
School District
Jefferson County R-1

Interior Features

Bedrooms and Bathrooms

Total Bathrooms
4
Bathrooms on Main Level
3
Full Bathrooms
2
1/2 Bathrooms
1
3/4 Bathrooms
1
Bedrooms
5
Bedrooms on Main Level
3

Rooms and Basement

Has Basement
Yes
Basement Features
Daylight, Exterior Entry, Finished, Full, Interior Entry, Walk-Out Access

Area and Spaces

Living Area
4,836
Above Grade Finished Area
2,582
Below Grade Finished Area
2,254

Appliances

Appliances
Cooktop, Double Oven, Dryer, Gas Water Heater, Microwave, Refrigerator, Self Cleaning Oven, Washer, Water Purifier, Water Softener

Interior Features

Interior Features
Ceiling Fan(s), Granite Counters, High Ceilings, In-Law Floorplan, Kitchen Island, Open Floorplan, Primary Suite, Radon Mitigation System, Smoke Free, Hot Tub, Tile Counters
Flooring
Carpet, Tile, Wood
Laundry Features
Sink, In Unit
Window Features
Double Pane Windows
Security Features
Carbon Monoxide Detector(s), Radon Detector, Smoke Detector(s)
Electic
110V, 220 Volts
Fireplace Features
Basement, Great Room, Wood Burning
Entry Location
Exterior Access

Heating and Cooling

Heating Features
Baseboard, Hot Water, Natural Gas, Radiant Floor
Fireplaces
2

Building Details
Construction

Year Built
1989
Foundations
Concrete Perimeter

Materials
Construction Materials
Brick
Roof
Composition

Terms

Terms

Ownership
Individual
Exclusions
Personal Property
Special Conditions
None
Special Terms
Cash, Conventional
Cumulative Days on Market
28

Taxes

Tax

Tax (Annual)
$12,274

Heating, Cooling & Utilities

Cooling Features
None

Utilities

Utilities
Electricity Connected, Natural Gas Connected
Sewer
Septic Tank
Water Source
Private, Well

Lot

Acres
33.69
Lot Size
33.69
Lot Size Area Sq Ft
1,467,536.40
Lot Features
Fire Mitigation, Level, Rock Outcropping, Rolling Slope, Secluded
Road Surface
Paved
Road Frontage
Private Road

Exterior Features

Exterior Features
Balcony, Fire Pit, Garden, Private Yard, Rain Gutters, Water Feature
Patio And Porch Features
Deck, Rooftop
For Horses
Yes
Horse Amenities
Corral(s)

Parking

Total Parking Spaces
13
Garage Capacity
8
Parking Features
220 Volts, Dry Walled, Finished Garage, Oversized, Storage
Listed by Berkshire Hathaway HomeServices Elevated Living RE, lindairelandhomes@gmail.com, 303-718-6672
Listing Data last updated 10/24/2026 06:00 pm
Get a Link to this Property: Copy To Clipboard
QR Code link to this property

Phone:
Connect with:

Payment Calculator

per month. fixed. % interest.
$
%
$
%
Principal & Interest
+ Home Insurance
+ Property Tax
+ HOA Fees
per month
Total interest paid over s will be:
All estimates and provided for informational purposes only. Actual amounts may vary. The output of the tool is not a loan offer or solicitation, nor is it financial or legal advice. Information, rates, programs and loan scenarios shown are for example only as of 25-Oct-2026 and are subject to change without notice. Interest rates provided by the St. Louis Federal Reserve Economic Data (FRED). All products are subject to credit and property approval. Not all products are available in all states or for all loan amounts. Other restrictions and limitations apply. Contact your preferred lender for the pricing associated with your specific transaction. Calculations are generated by Open Source mortgage calculation software tools using common mathematical formulas. All calculations should be independently verified.
Get Walk Score Content

Property History

Yesterday
Property information last updated
31 days ago
Status Active. This is the date the listing was placed on market.
Cumulative Days on Market: 28 days (includes prior listings) · Currently listed since September 23, 2026. Data provided by the MLS.

Similar Properties