Start of property details
Share this property:
237 Inca Street
Denver, CO 80223
ACTIVE
UNDER CONTRACT
$550,000
Active Under Contract
2
Beds
1
Baths
869
Sqft
0.06
Acres
1885
Yr. Built
MLS# 8012946
Cumulative Days on Market: 13 · Includes prior listings · Currently listed since 09/23/26 · Data provided by the MLS.

Property Description

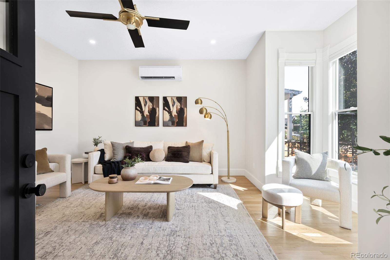
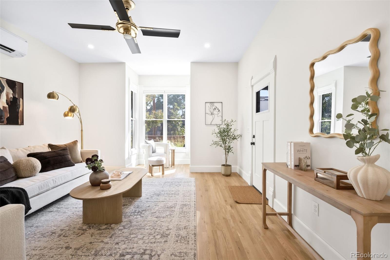
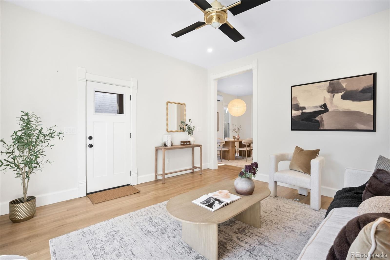
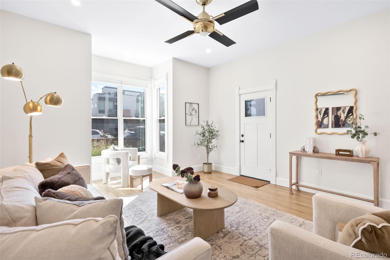
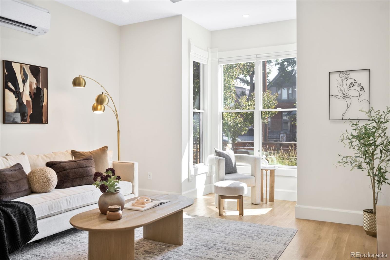
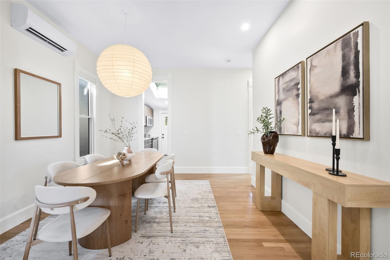
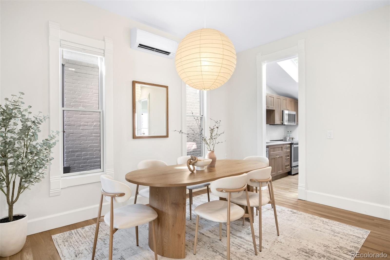
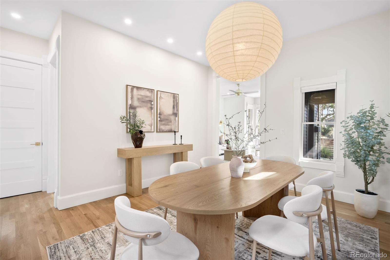
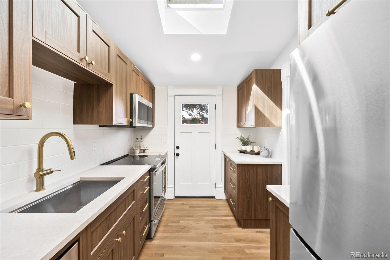
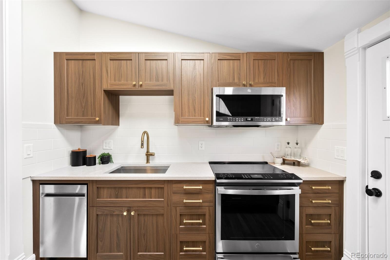
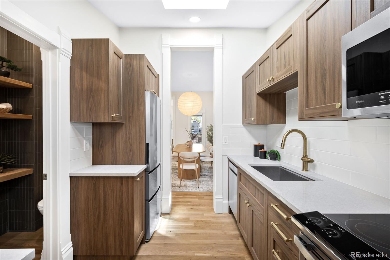
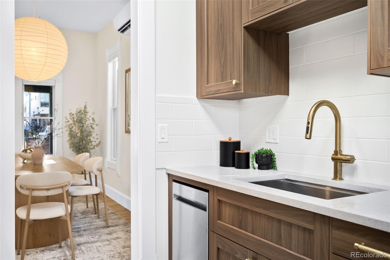
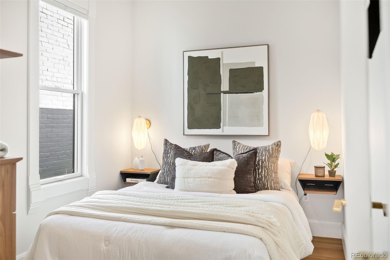
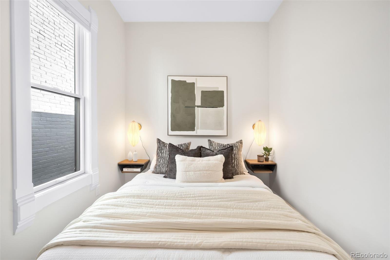
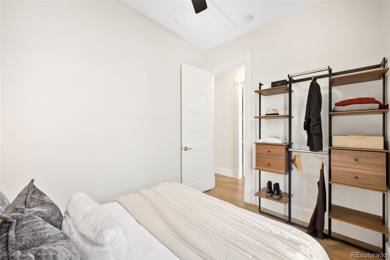
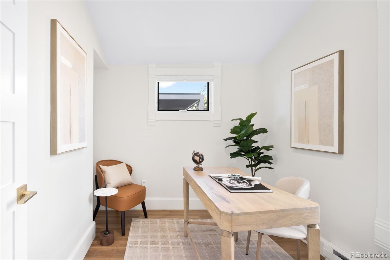
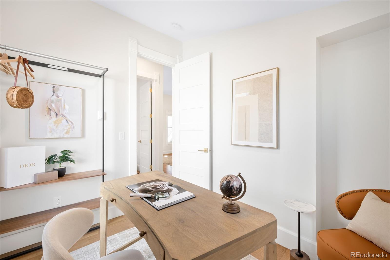
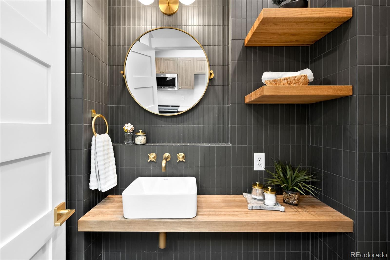
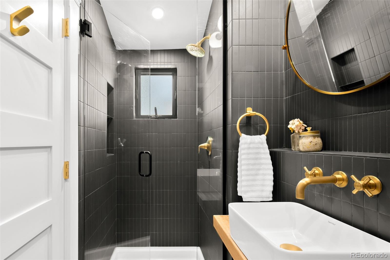
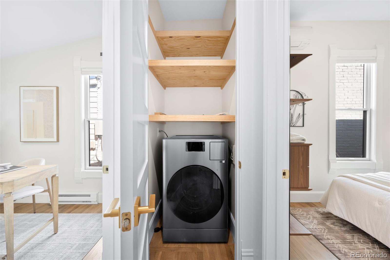
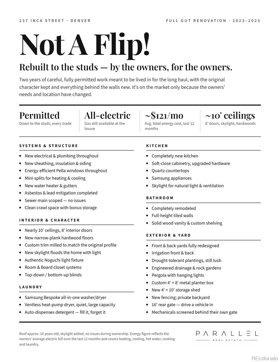
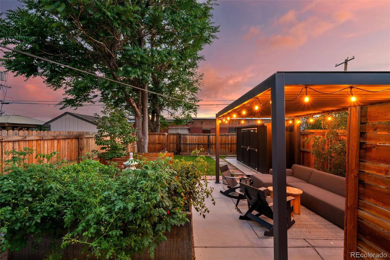
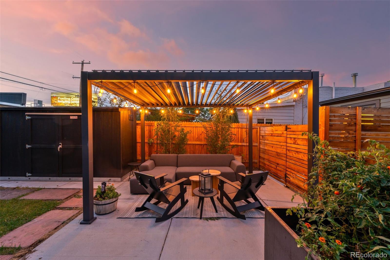
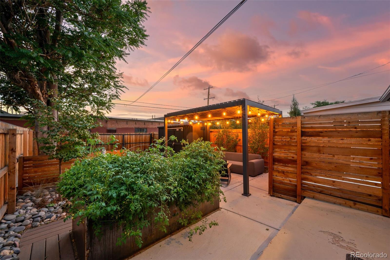
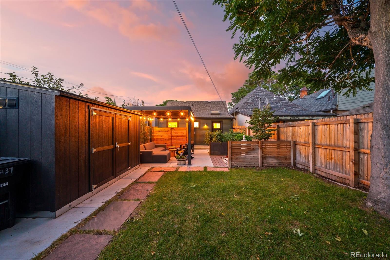
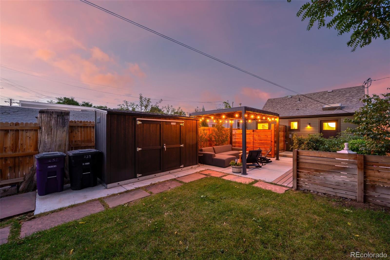
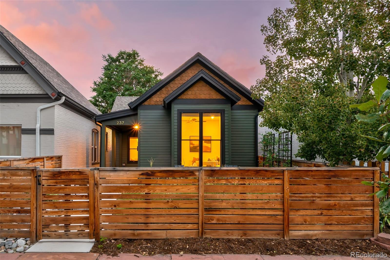
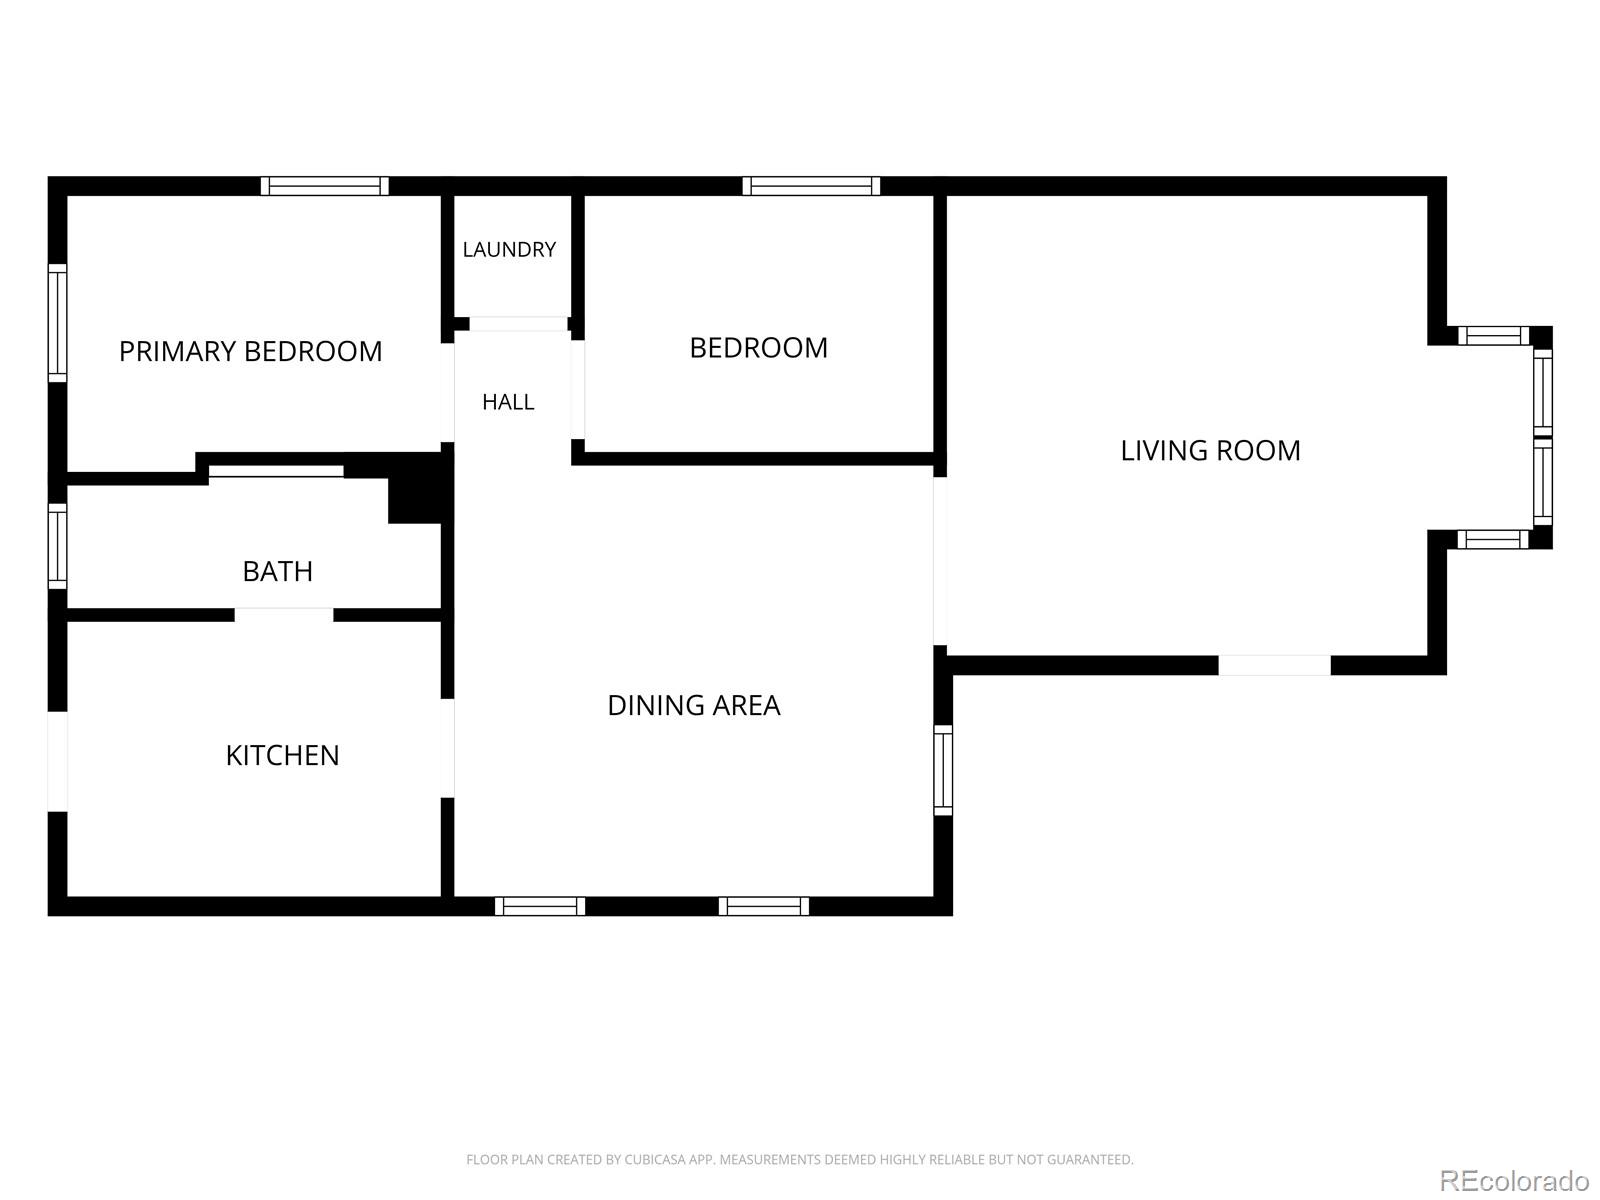
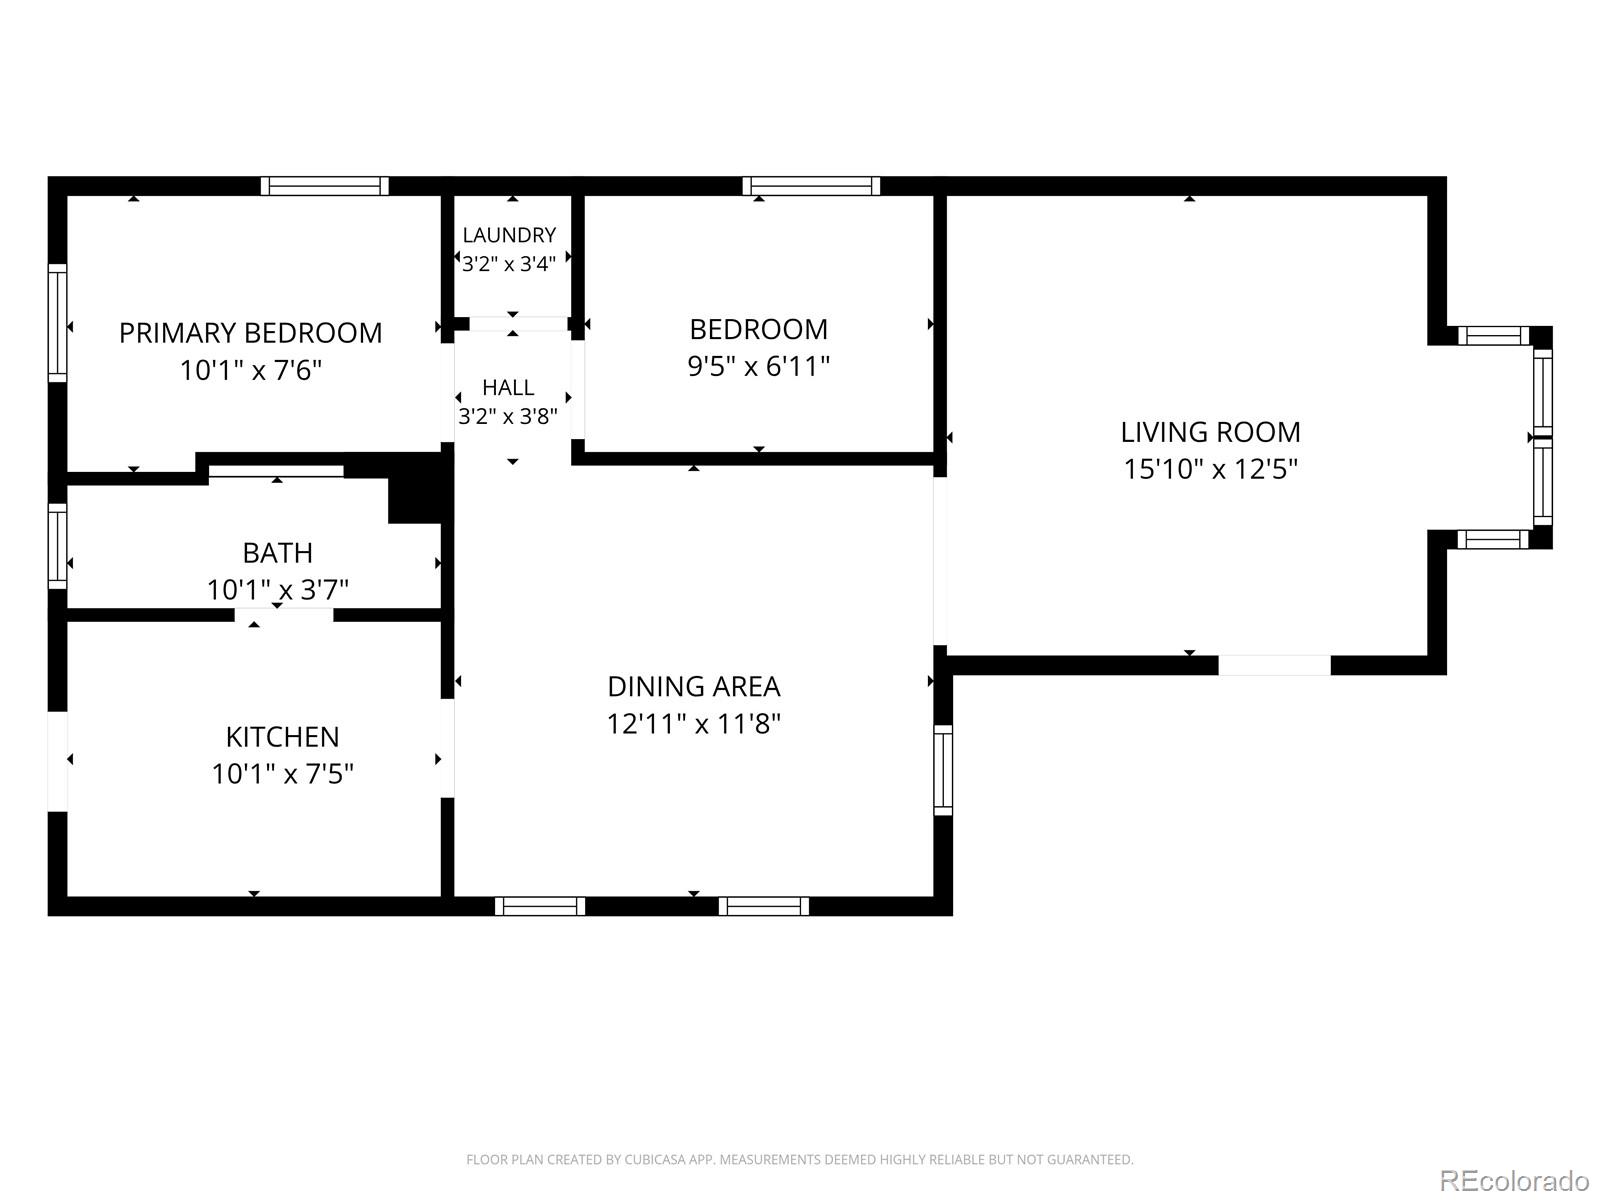
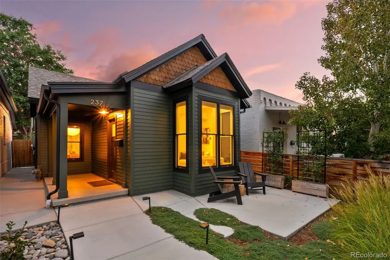
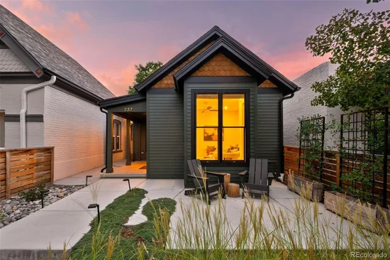
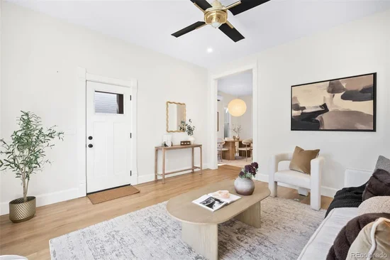
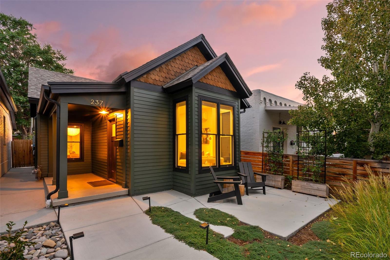
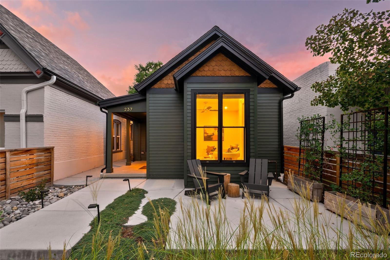
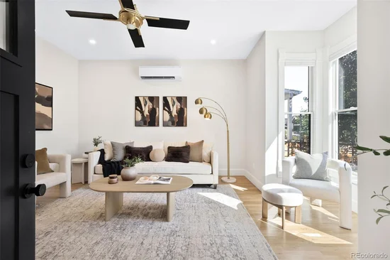
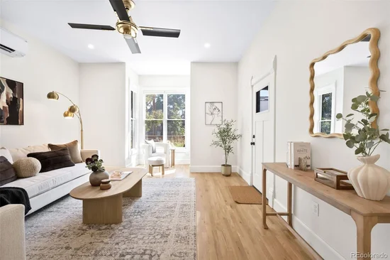
Some houses get a quick coat of paint. This one got a meticulous two year renovation by owners who planned to make it their permanent home. An 1885 Baker home taken down to the framing and rebuilt, fully permitted, every trade, every inspection, built to last. You feel the craftsmanship the moment you walk in. New sheathing, insulation, and Pella windows keep the street outside. Ductless mini-splits keep every room comfortable year round, and the whole house runs on about $121 a month for heating, cooling, hot water, cooking, and laundry. All-electric, with gas still at the house. Nearly 10' ceilings, 8' doors, and a kitchen skylight make 769 square feet feel much bigger. The character remained: custom trim milled to match the original and new narrow-plank hardwoods that look like they've always been there. Everything else is new, including electrical and plumbing. Asbestos and lead mitigated. Sewer scoped, no issues. Quartz kitchen with soft-close cabinetry and Samsung appliances. Full-height tiled bath with a solid wood vanity and custom shelving. Room and Board closets, top-down / bottom-up blinds, a Samsung Bespoke heat-pump washer / dryer that dispenses its own detergent, and an authentic Noguchi dining fixture. Seamless one-level living. The backyard is where you'll end most evenings. Grass for playing, concrete entertaining space under a pergola strung with lights, irrigation, engineered drainage, rock gardens, and lush drought-tolerant plantings. A custom all-metal planter was lifted in by crane. No corners cut. New shed and fencing, mechanicals screened behind their own gate, and a 16' rear gate with one off-street spaces, or pull a vehicle straight in. Walk Score 87. Around the corner from Walter's 303 Pizzeria and Publik House, near the Santa Fe Art District and South Broadway, and walking distance to the planned Broncos stadium at Burnham Yard. Turnkey, low-maintenance, and painstakingly rebuilt to be enjoyed. Now ready to be your new home.

Ask a Local Expert

Property Highlights

Property Type
Residential
Property Sub Type
Single Family Residence
Bedrooms
2
Total Bathrooms
1
Living Area
769
Price / Sqft
$715
Acres
0.06
Year Built
1885
Condition
Updated/Remodeled

Location

City/Township
Denver
Direction Faces
East
Subdivision
Baker
County
Denver
Zoning
U-RH-2.5

Property Details
Price
$550,000
Condition
Updated/Remodeled
Property Type
Residential
Property Sub Type
Single Family Residence

Building

Structure Type
House
Levels
One
Total Area
869

Community

Local Schools

Elementary School
Valverde
Middle School
Denver Center for International Studies
High School
West
School District
Denver 1

Interior Features

Bedrooms and Bathrooms

Total Bathrooms
1
Bathrooms on Main Level
1
3/4 Bathrooms
1
Bedrooms
2
Bedrooms on Main Level
2

Rooms and Basement

Has Basement
Yes
Basement Features
Cellar, Crawl Space, Partial

Area and Spaces

Living Area
769
Above Grade Finished Area
769

Appliances

Appliances
Dishwasher, Dryer, Electric Water Heater, Microwave, Oven, Range, Refrigerator, Washer

Interior Features

Interior Features
High Ceilings, Quartz Counters
Flooring
Tile, Wood
Laundry Features
In Unit
Window Features
Double Pane Windows, Skylight(s), Window Coverings

Heating and Cooling

Heating Features
Electric, Heat Pump

Building Details
Construction

Year Built
1885

Materials

Construction Materials
Frame
Roof
Composition

Terms

Terms

Contingency
None Known
Ownership
Individual
Exclusions
Staging and personal items
Special Conditions
None
Special Terms
Cash, Conventional, FHA, VA Loan

Taxes

Tax

Tax (Annual)
$2,170

Heating, Cooling & Utilities

Cooling Features
Other

Utilities

Utilities
Electricity Connected, Natural Gas Available
Sewer
Public Sewer

Green Energy

Energy Efficiency Features
HVAC, Insulation, Windows

Utilities

Water Source
Public

Lot

Acres
0.06
Lot Size
2,620
Lot Size Area Sq Ft
2,620
Lot Features
Landscaped, Level, Sprinklers In Front, Sprinklers In Rear

Exterior Features

Exterior Features
Lighting, Private Yard, Rain Gutters
Patio And Porch Features
Covered, Front Porch, Patio
Fencing
Full

Parking

Total Parking Spaces
1
Listed by Parallel Real Estate, kevin@parallelcolorado.com, 720-357-2650
Listing Data last updated 10/06/2026 12:20 am
Get a Link to this Property: Copy To Clipboard
QR Code link to this property

Phone:
Connect with:

Payment Calculator

per month. fixed. % interest.
$
%
$
%
Principal & Interest
+ Home Insurance
+ Property Tax
+ HOA Fees
per month
Total interest paid over s will be:
All estimates and provided for informational purposes only. Actual amounts may vary. The output of the tool is not a loan offer or solicitation, nor is it financial or legal advice. Information, rates, programs and loan scenarios shown are for example only as of 6-Oct-2026 and are subject to change without notice. Interest rates provided by the St. Louis Federal Reserve Economic Data (FRED). All products are subject to credit and property approval. Not all products are available in all states or for all loan amounts. Other restrictions and limitations apply. Contact your preferred lender for the pricing associated with your specific transaction. Calculations are generated by Open Source mortgage calculation software tools using common mathematical formulas. All calculations should be independently verified.
Get Walk Score Content

Property History

Yesterday
Property information last updated
13 days ago
Status Active. This is the date the listing was placed on market.
Cumulative Days on Market: 13 days (includes prior listings) · Currently listed since September 23, 2026. Data provided by the MLS.

Similar Properties