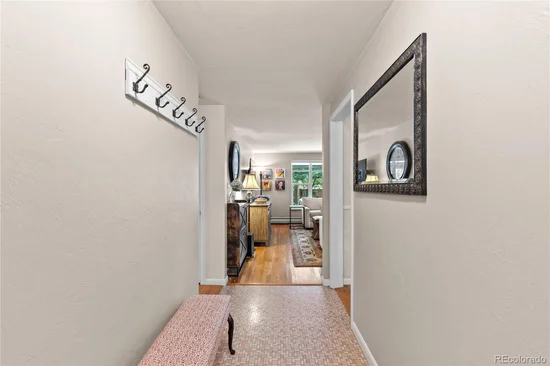
Start of property details
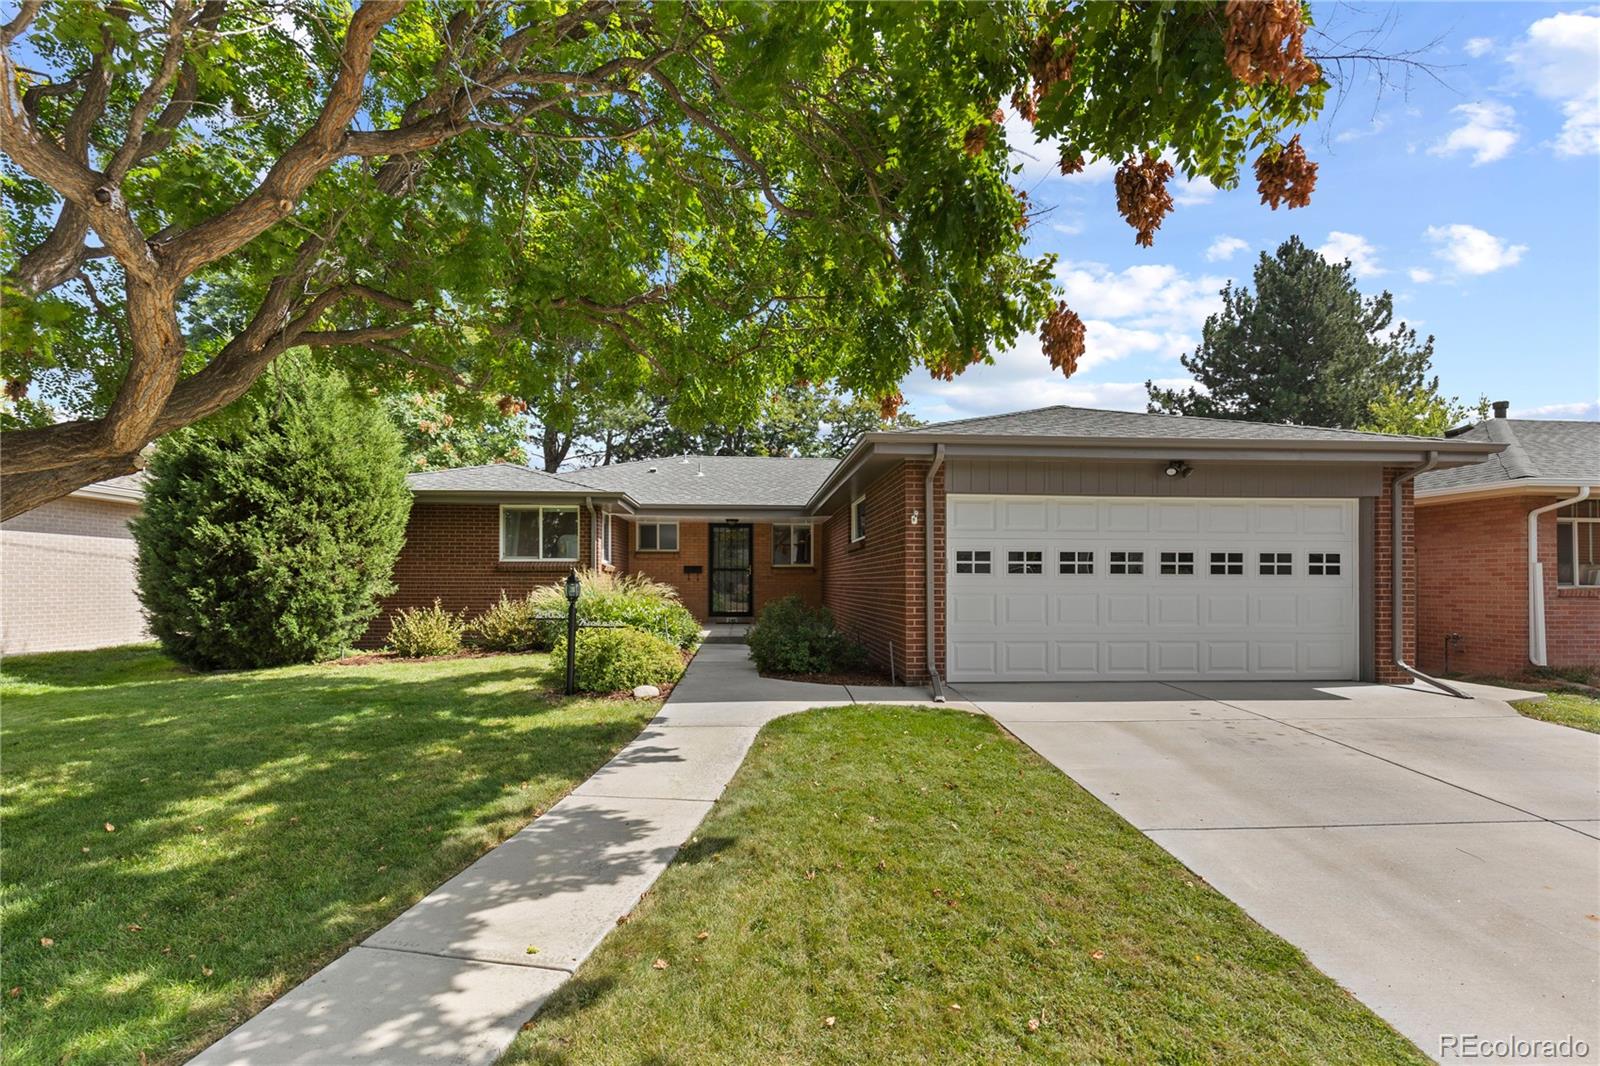
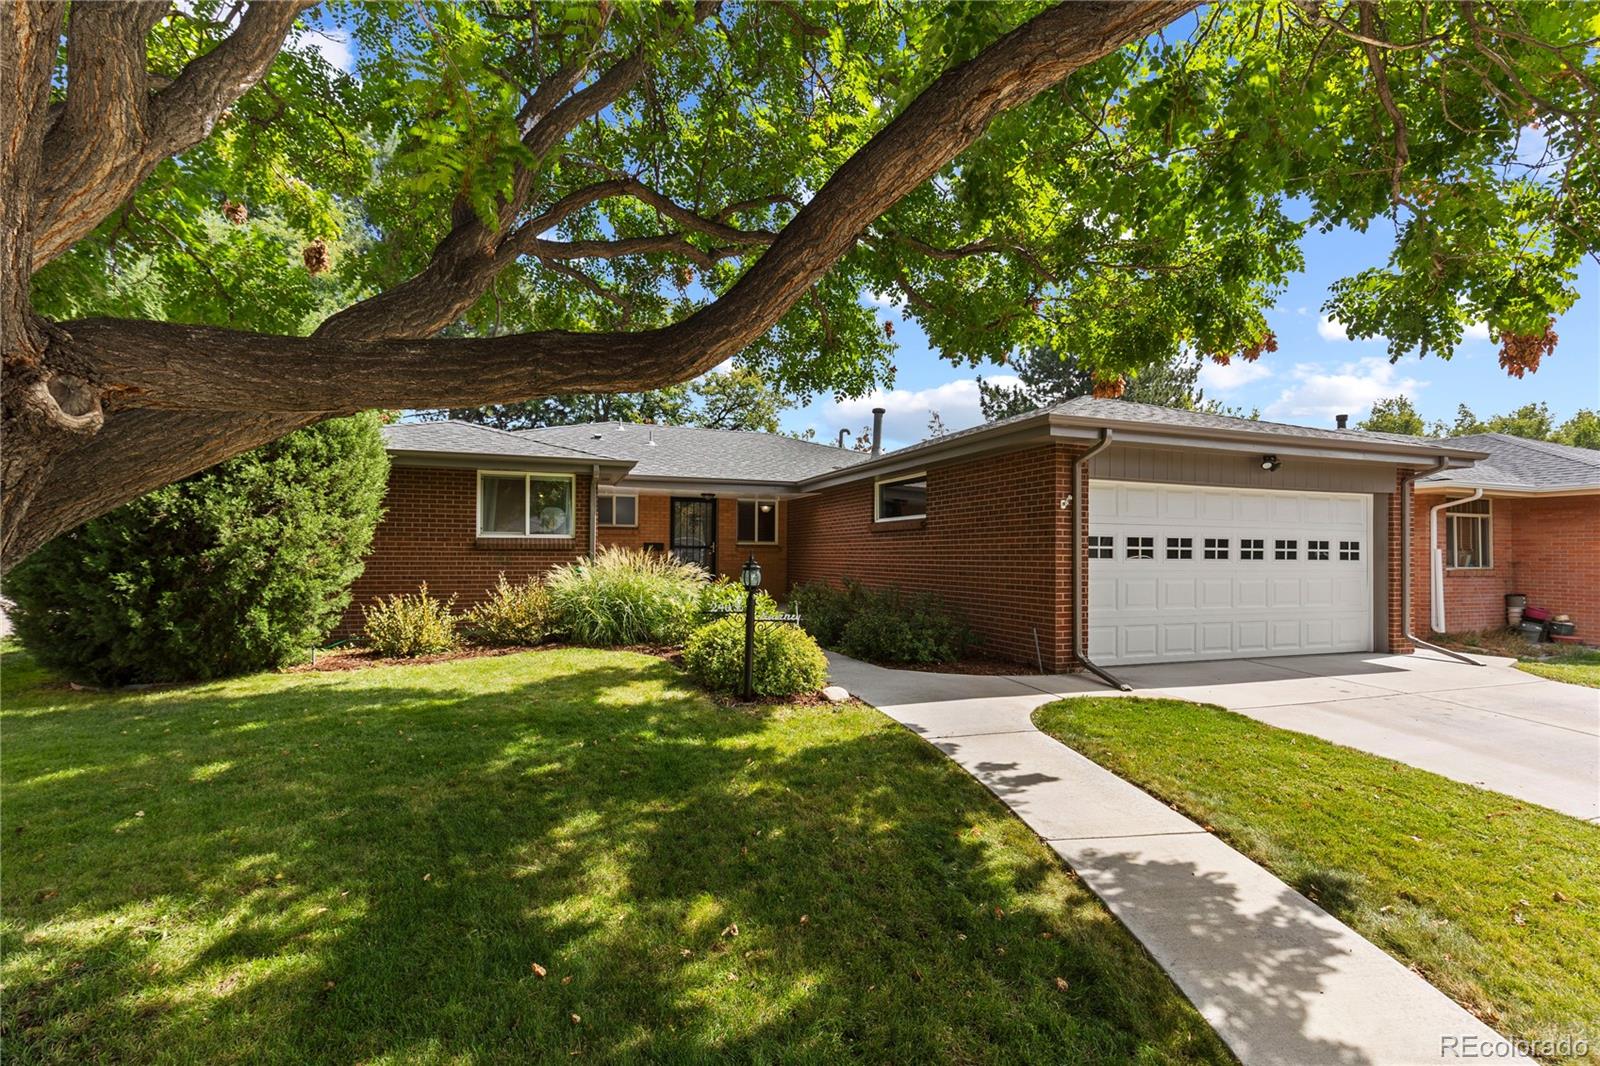
Share this property:
240 S Kearney Street
Denver, CO 80224
18 days ago REDUCED · Active
$900,000
$382 / Sqft
3
Beds
3
Baths
2
Garage
2,358
Sqft
0.17
Acres
MLS# 8660391
Cumulative Days on Market: 30 · Includes prior listings · Currently listed since 10/09/26 · Data provided by the MLS.

Property Description

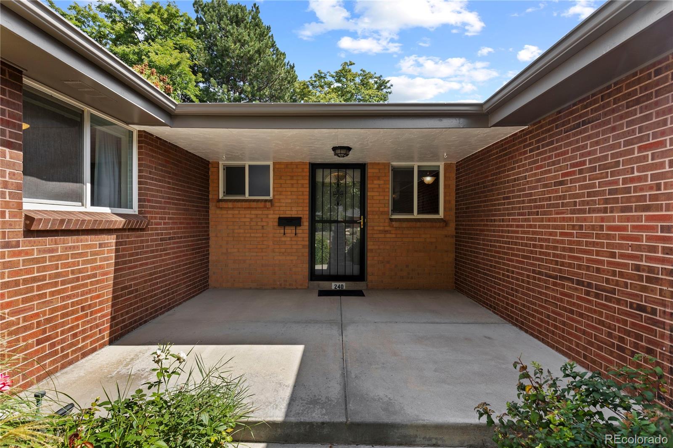
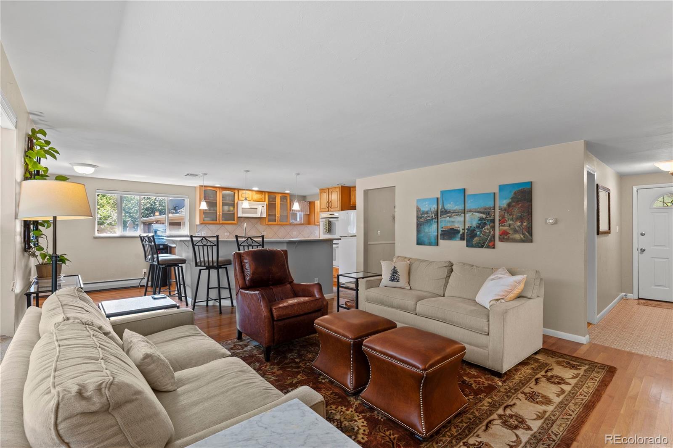
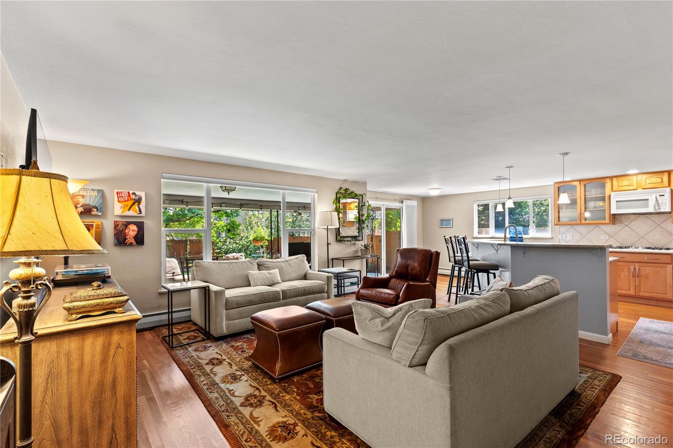
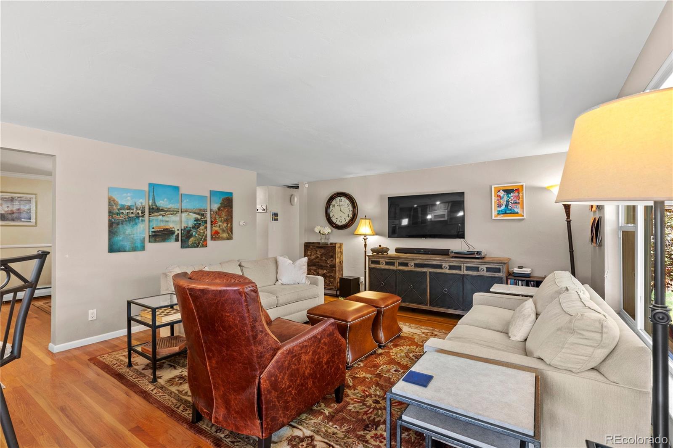
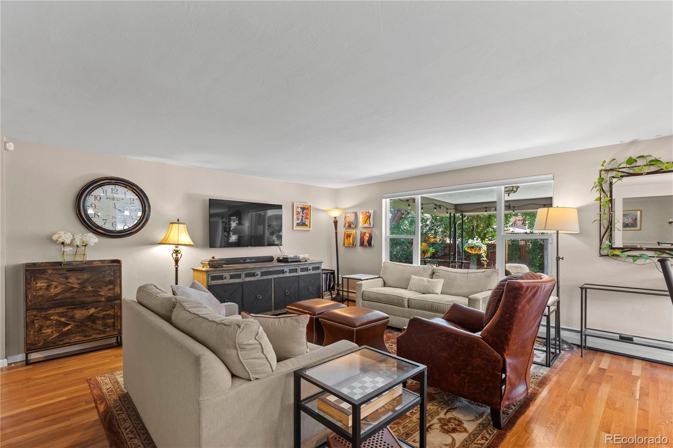
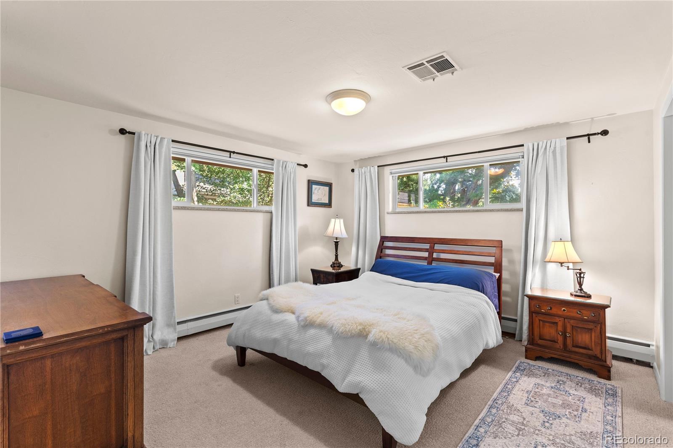
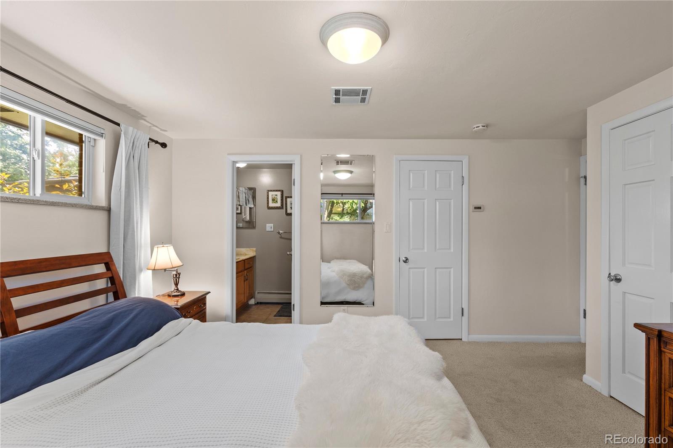
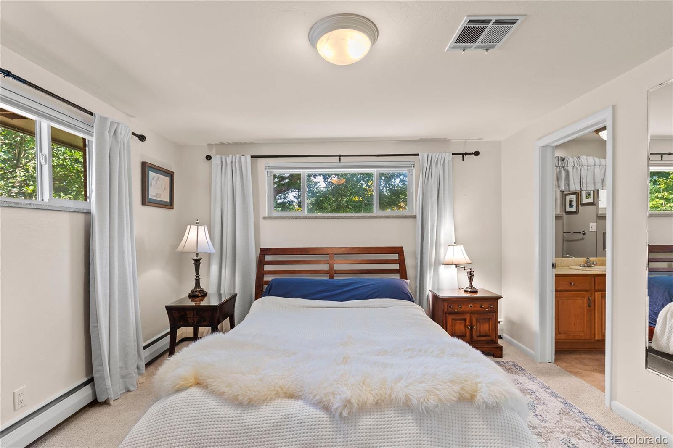
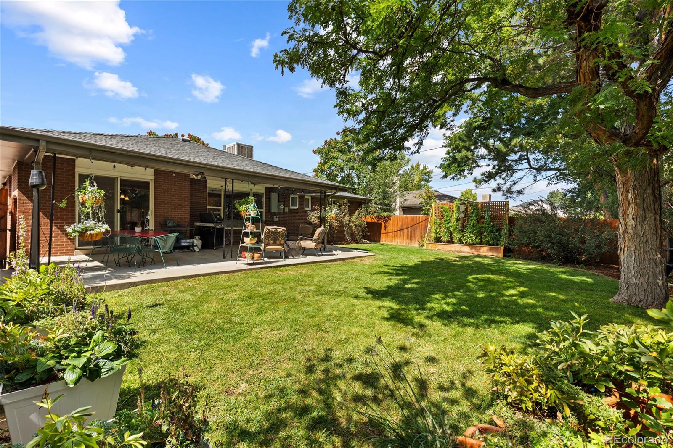
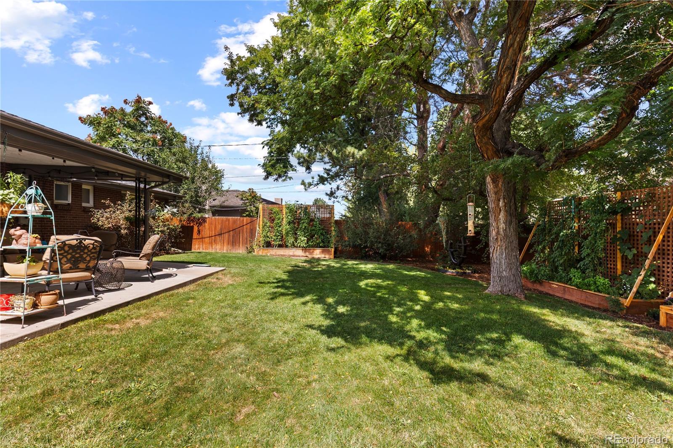
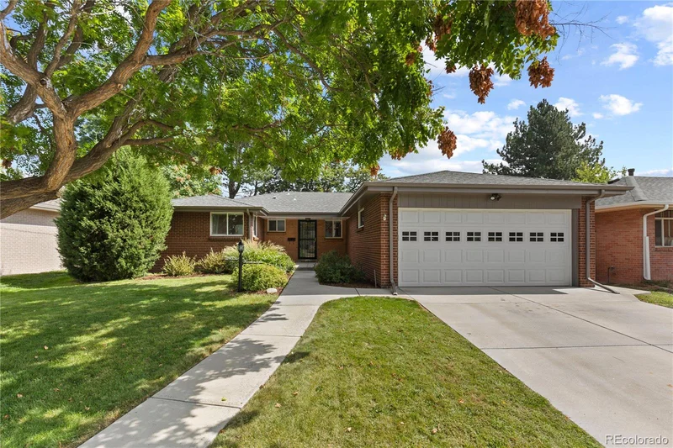
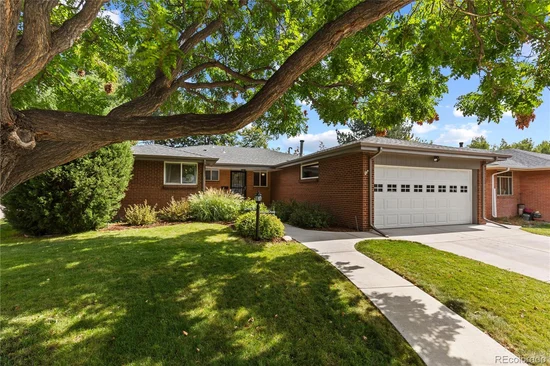
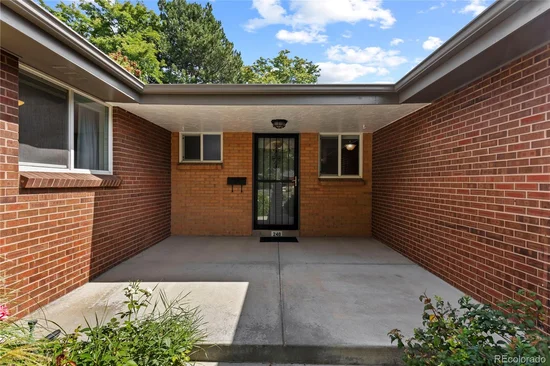
LESS THAN A BLOCK FROM CRESTMOOR PARK! Enjoy one of Denver's most desirable locations, just steps from the beautiful green space, walking paths, and recreational amenities of Crestmoor Park. This charming 1960 home combines an unbeatable location, a main-floor primary suite, an updated kitchen, and a beautifully landscaped, private backyard.

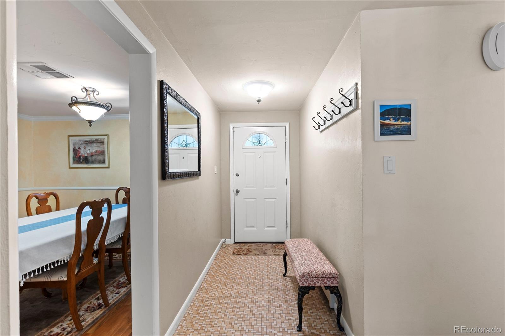
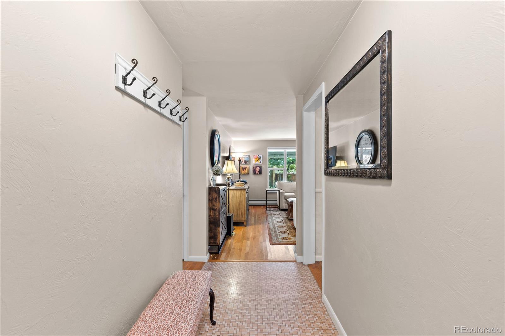
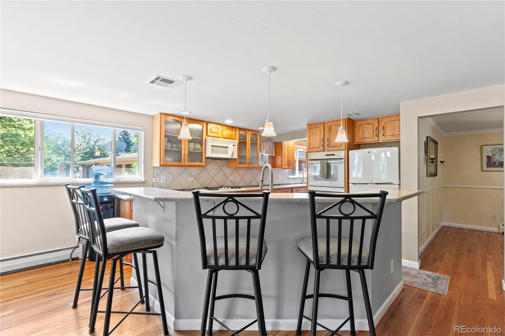
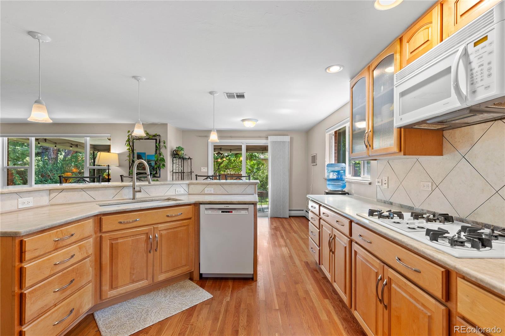
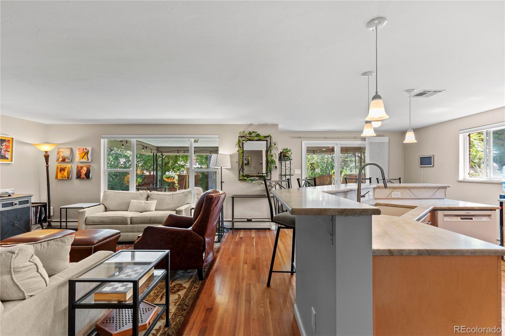
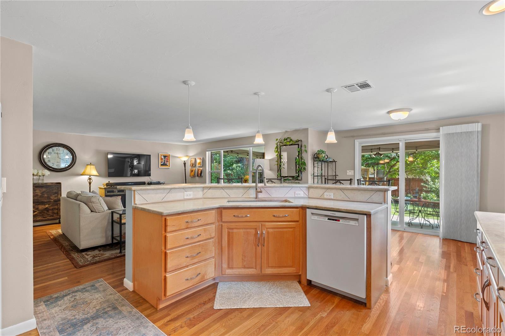
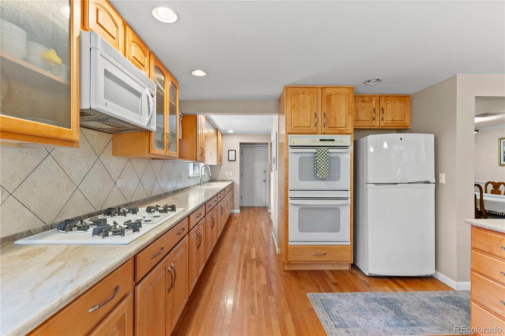
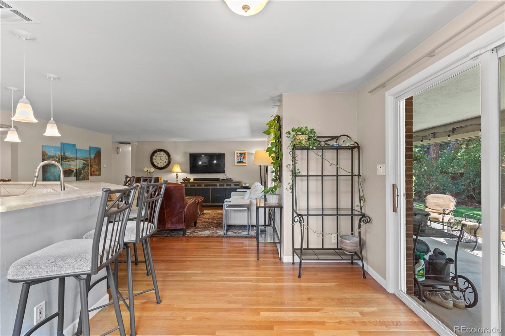
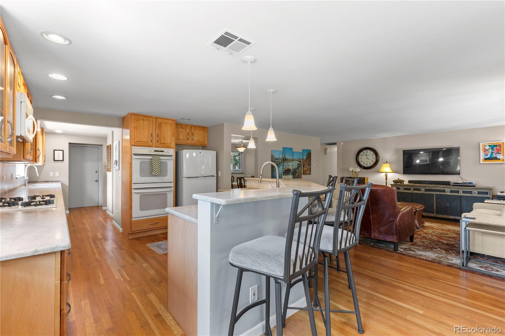
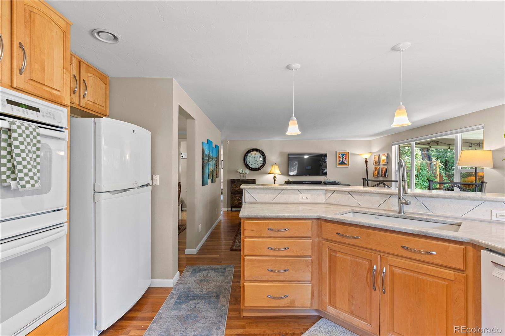
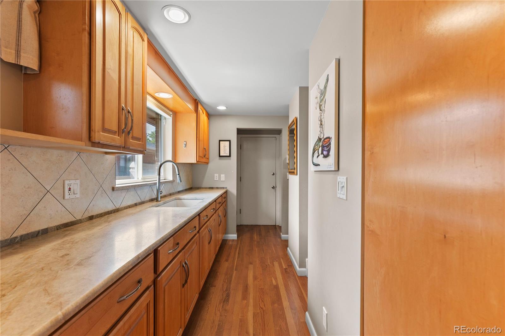
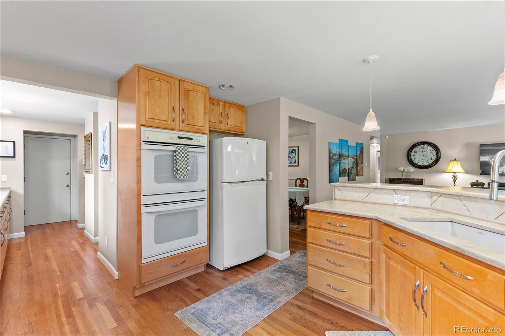
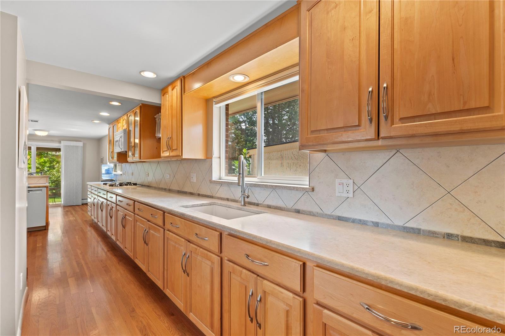
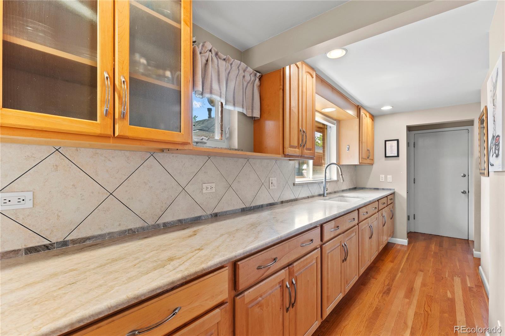
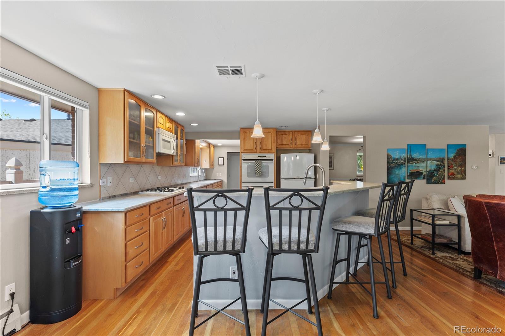
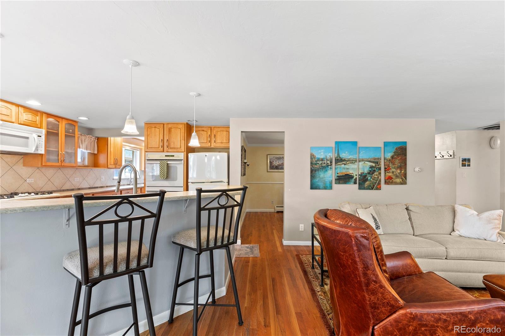
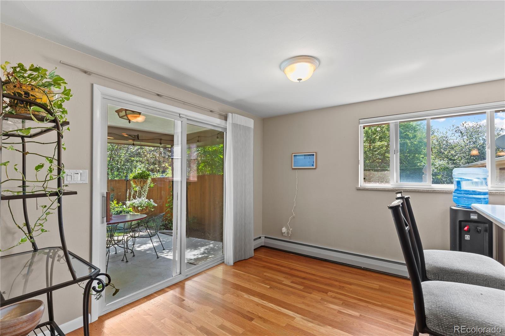
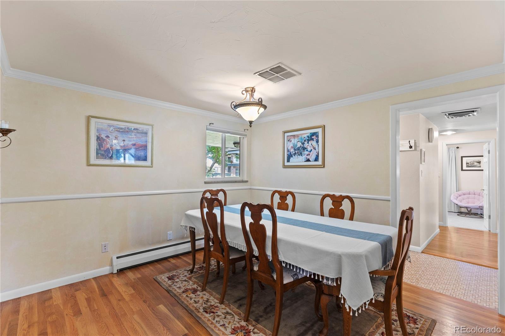
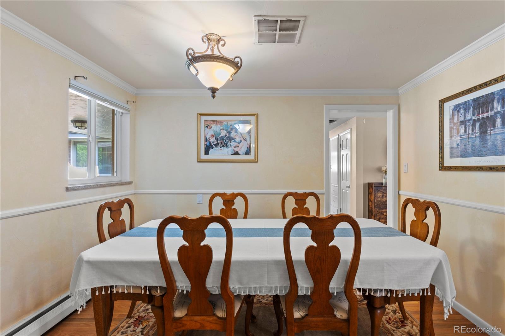
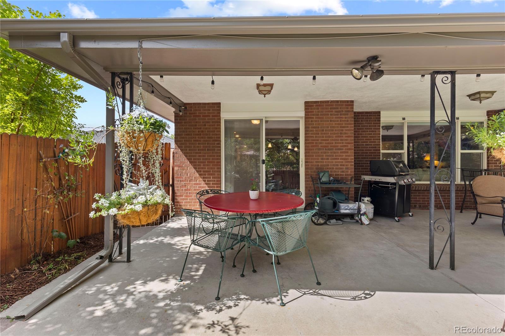
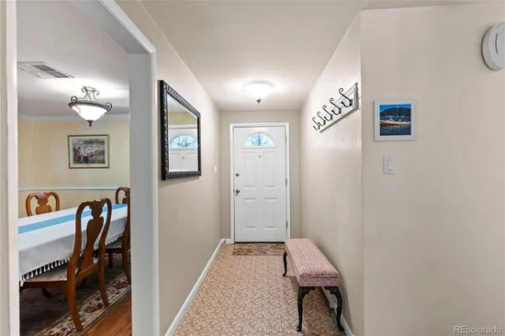
Inside, hardwood floors, abundant natural light, and large picture windows create a bright and welcoming atmosphere. The kitchen features stunning new leathered quartzite countertops, a generous center island with seating, a gas range, double ovens, two undermount sinks, and a breakfast nook. The adjoining family room offers a comfortable gathering space, while sliding glass doors provide easy access to the covered patio and backyard. A separate formal dining room is perfect for entertaining.

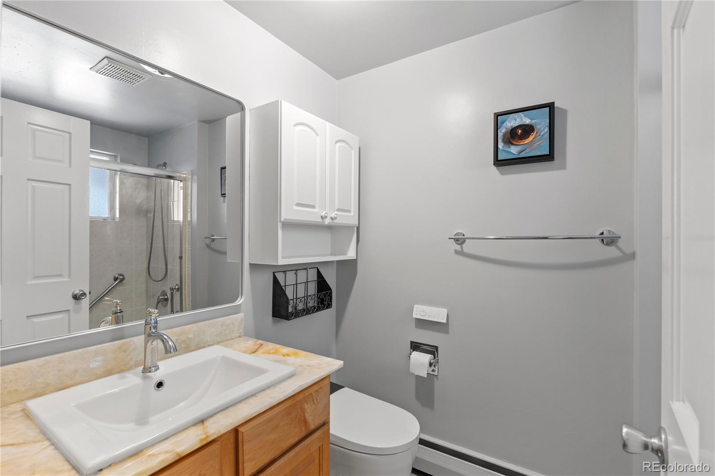
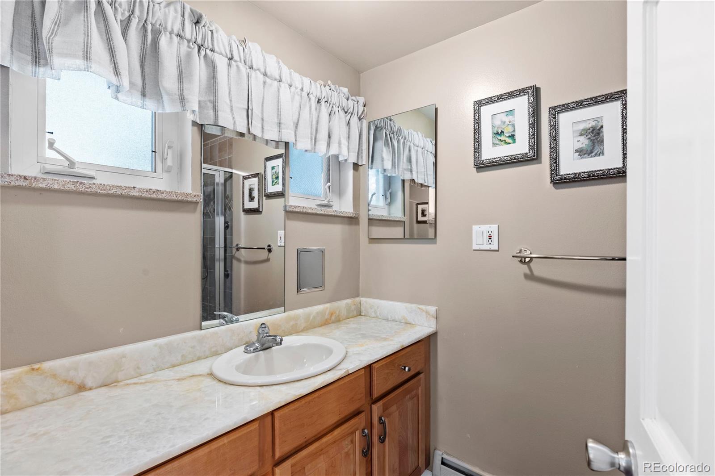
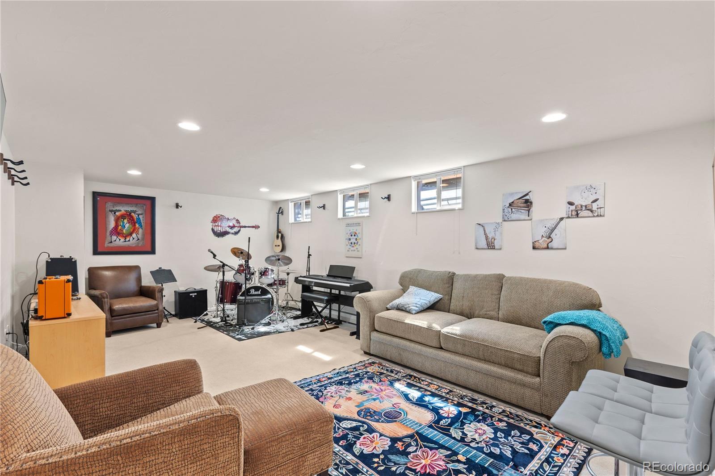
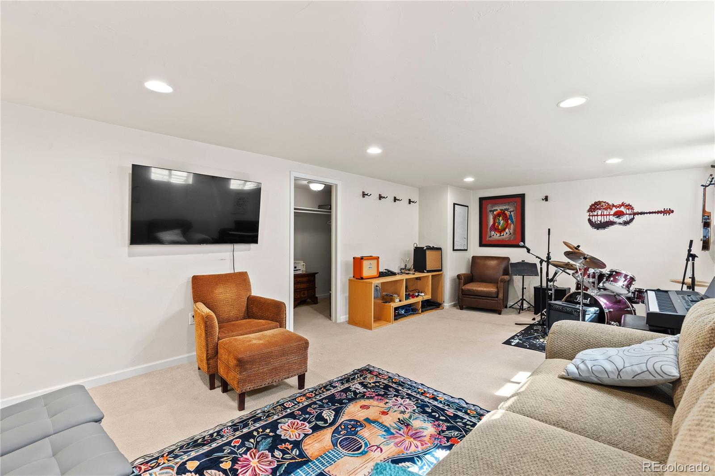
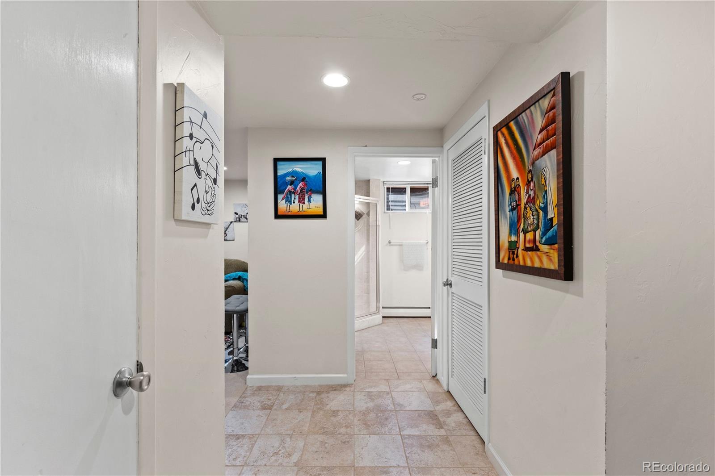
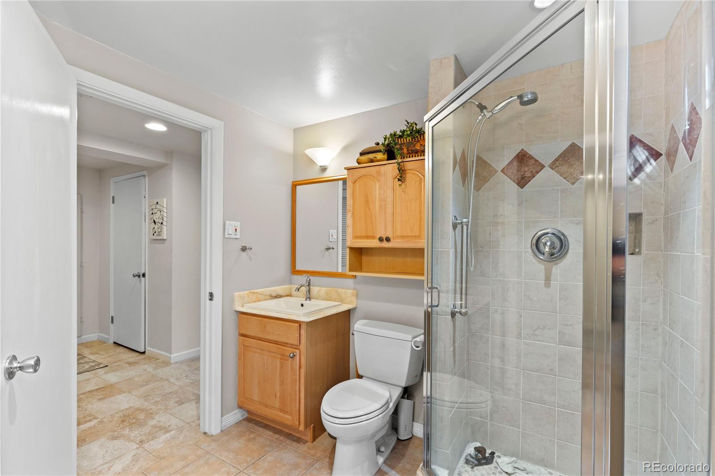
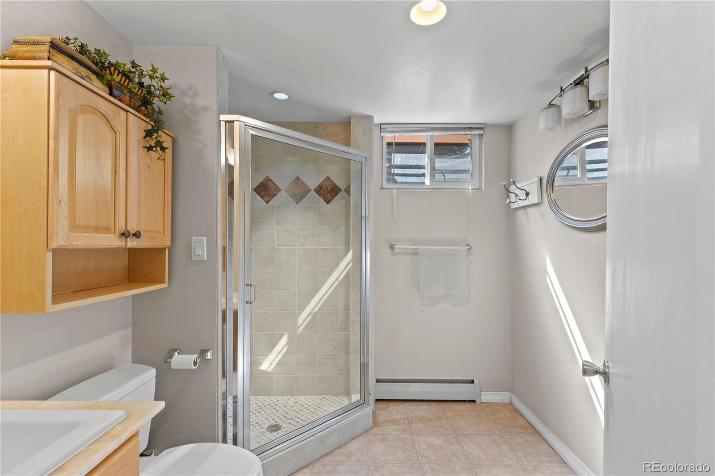
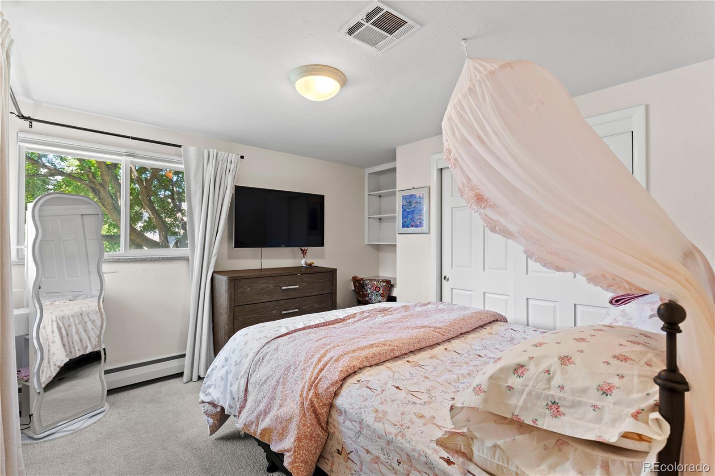
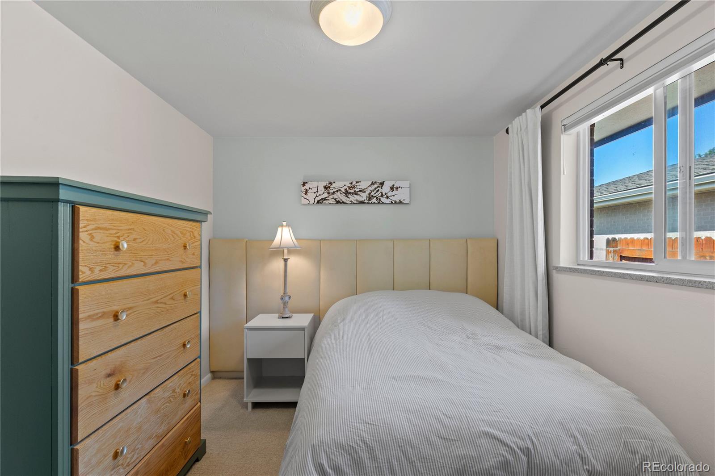
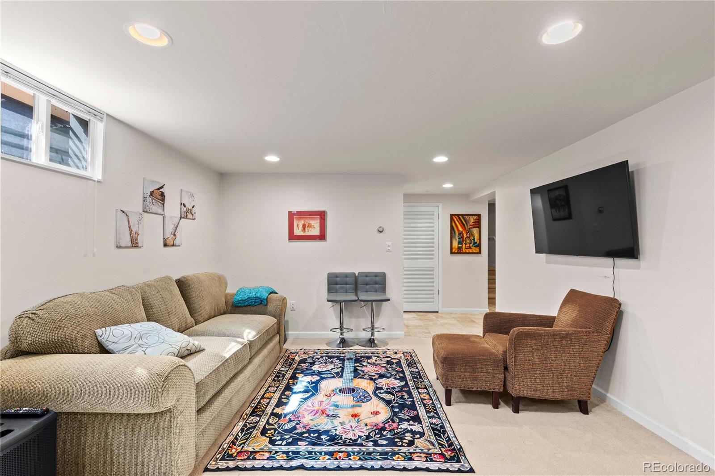
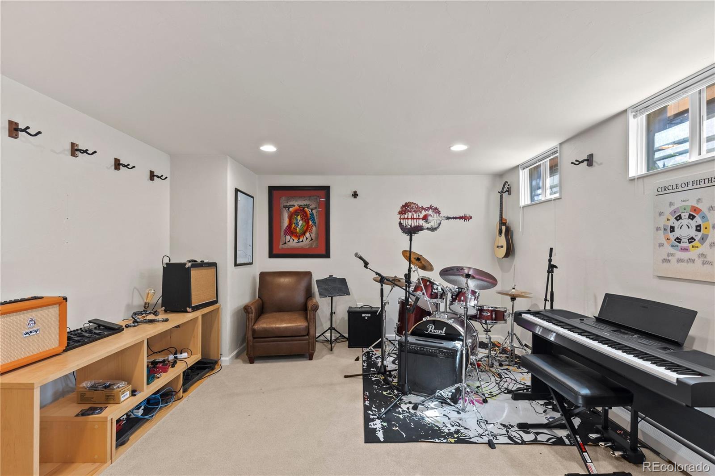
The main-floor primary suite includes a private bathroom with a walk-in shower and onyx countertop. Two additional main-level bedrooms share a full bathroom featuring a striking backlit onyx countertop. Downstairs, the finished basement offers flexible space for a media room, home office, fitness area, or additional living space, along with a convenient bathroom.

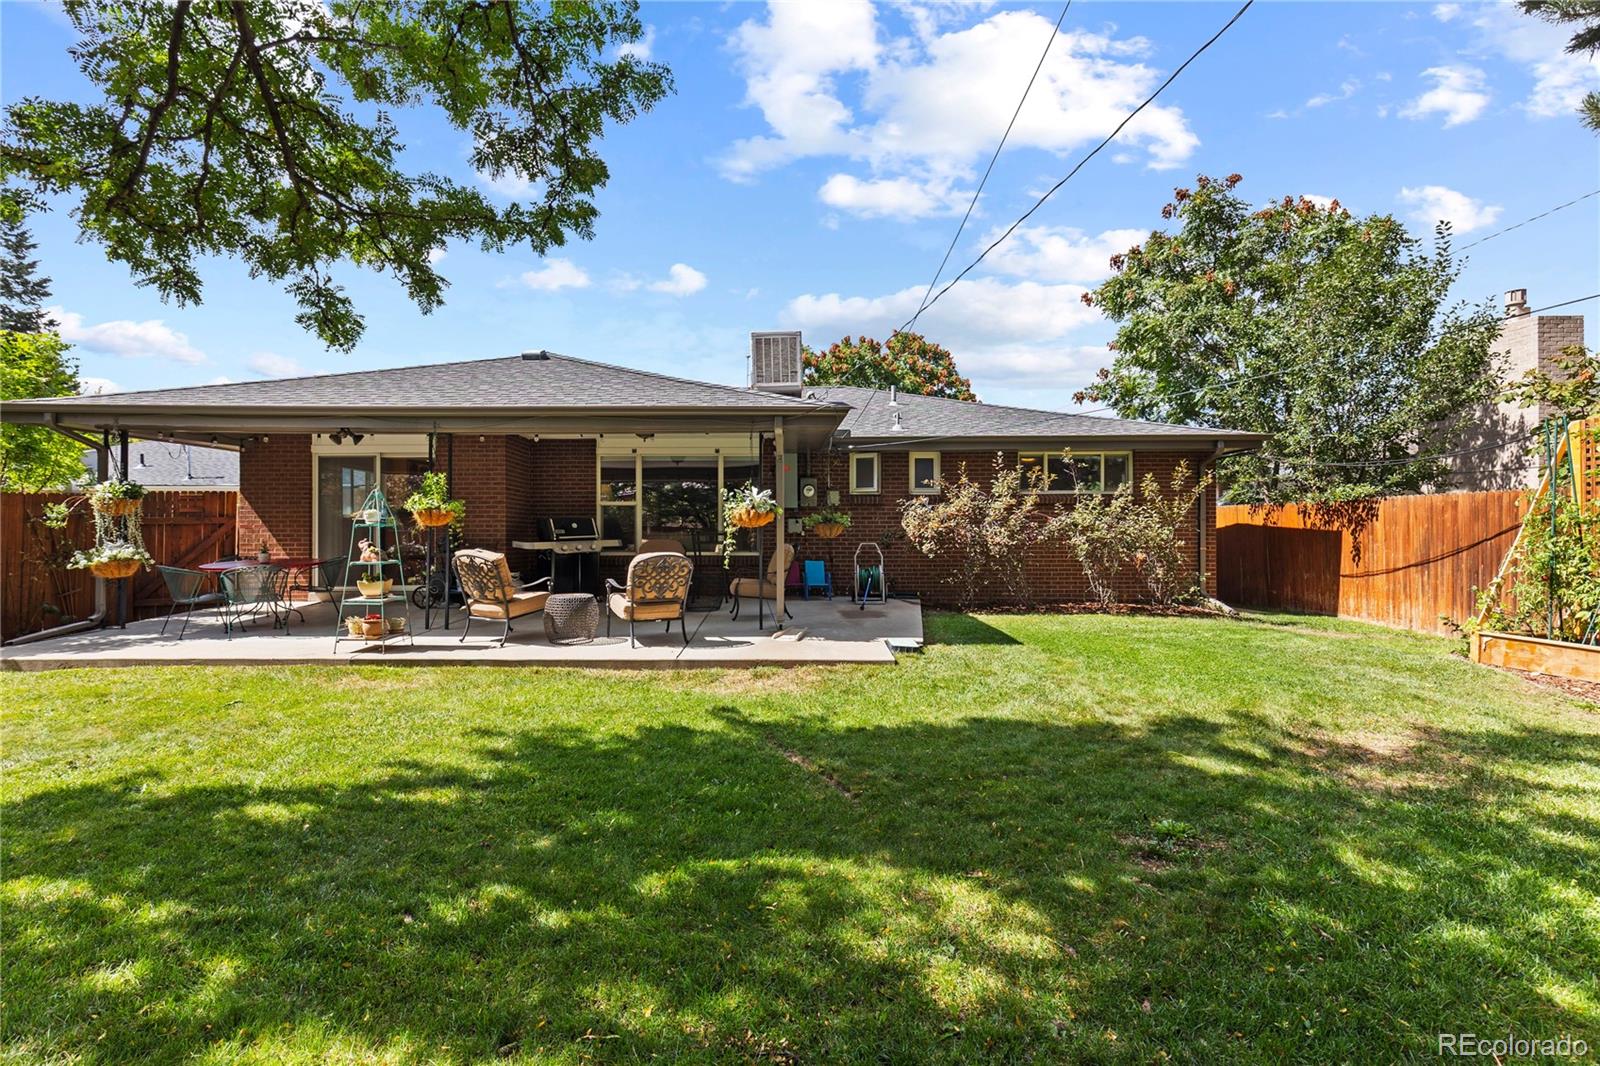
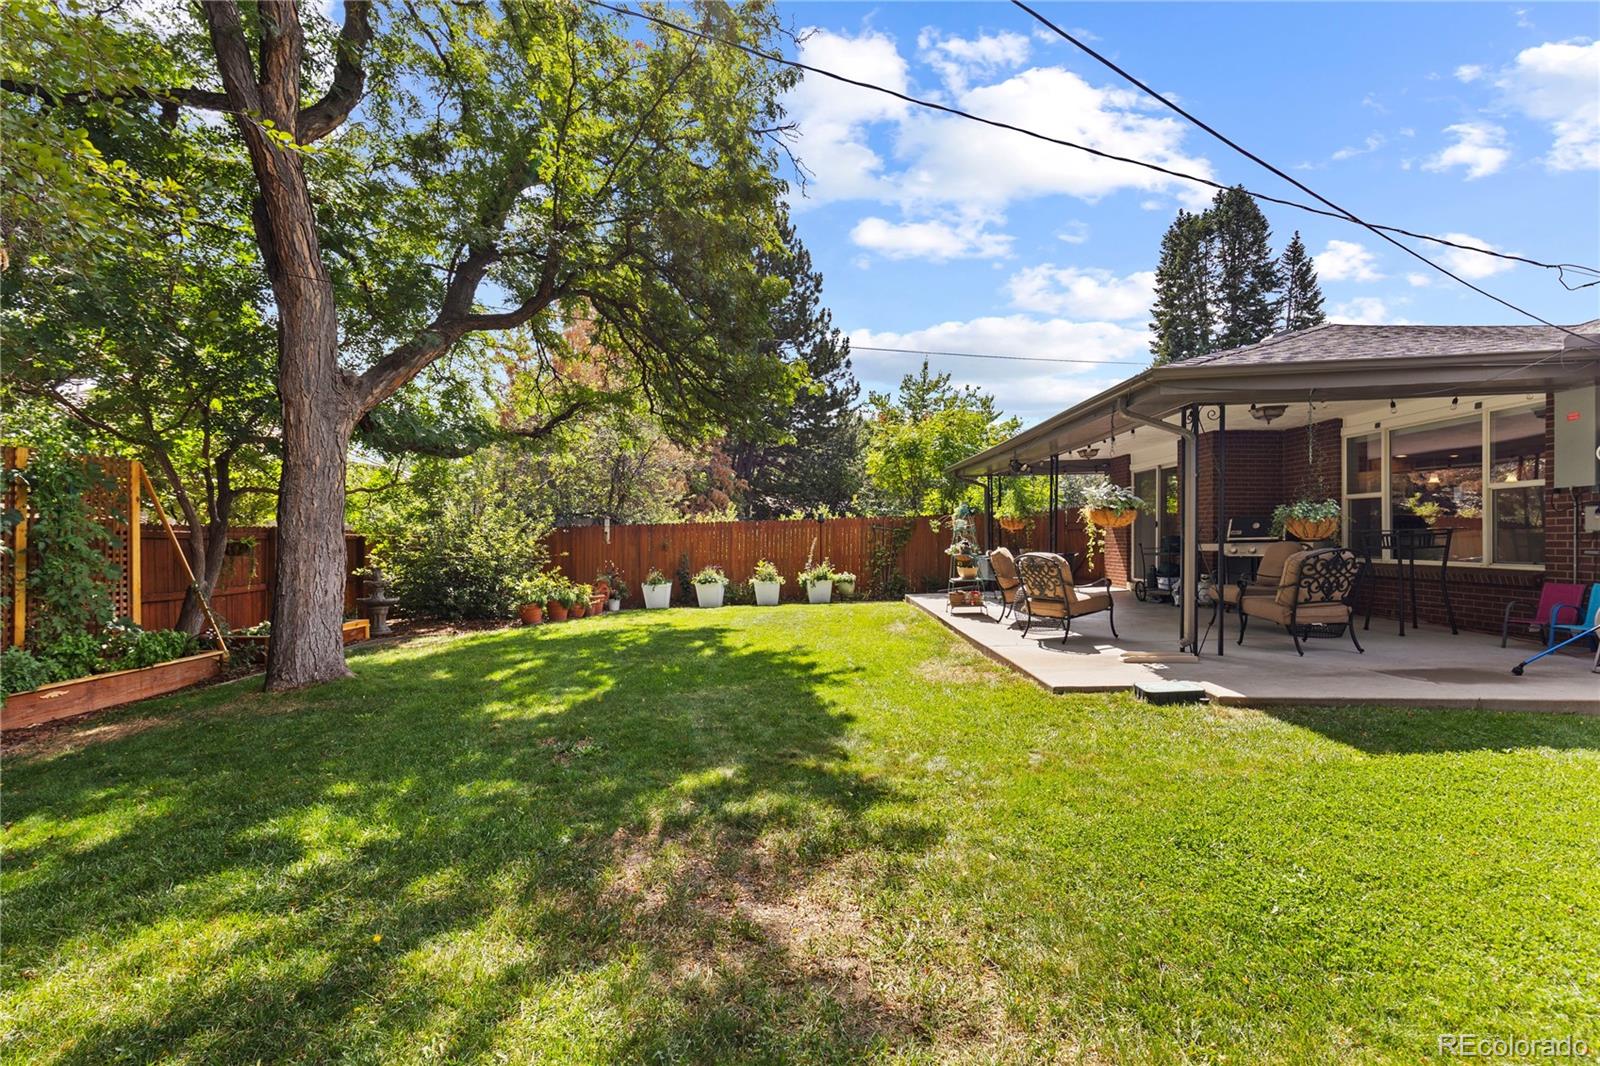
The backyard is a true standout! Mature trees, lush landscaping, established garden beds, and a covered patio create a private outdoor retreat that's increasingly hard to find. Whether you enjoy gardening, entertaining, or simply relaxing outdoors, this setting offers something special.

Just minutes from Cherry Creek, Lowry, downtown Denver, shopping, and dining, this home offers the opportunity to enjoy an established neighborhood, an exceptional park-side location, and the flexibility to make it your own. Recently reduced by $25, 000—an excellent opportunity to get into the coveted Crestmoor neighborhood!

Property Highlights

Property Type
Residential
Property Sub Type
Single Family Residence
Bedrooms
3
Total Bathrooms
3
Living Area
2,287
Price / Sqft
$394
Acres
0.17
Year Built
1960
Cumulative Days on Market
30

Location

City/Township
Denver
Subdivision
Eastern Capitol Hill
County
Denver
Zoning
E-SU-DX

Property Details
Price
$900,000
Property Type
Residential
Property Sub Type
Single Family Residence

Building

Structure Type
House
Levels
One
Total Area
2,358

Community

Local Schools

Elementary School
Carson
Middle School
Hill
High School
George Washington
School District
Denver 1

Interior Features

Bedrooms and Bathrooms

Total Bathrooms
3
Bathrooms on Main Level
2
Full Bathrooms
1
3/4 Bathrooms
2
Bedrooms
3
Bedrooms on Main Level
3

Rooms and Basement

Has Basement
Yes
Basement Features
Finished, Partial

Area and Spaces

Living Area
2,287
Above Grade Finished Area
1,645
Below Grade Finished Area
642

Appliances

Appliances
Dishwasher, Dryer, Microwave, Range, Refrigerator, Washer

Interior Features

Flooring
Carpet, Tile, Wood
Laundry Features
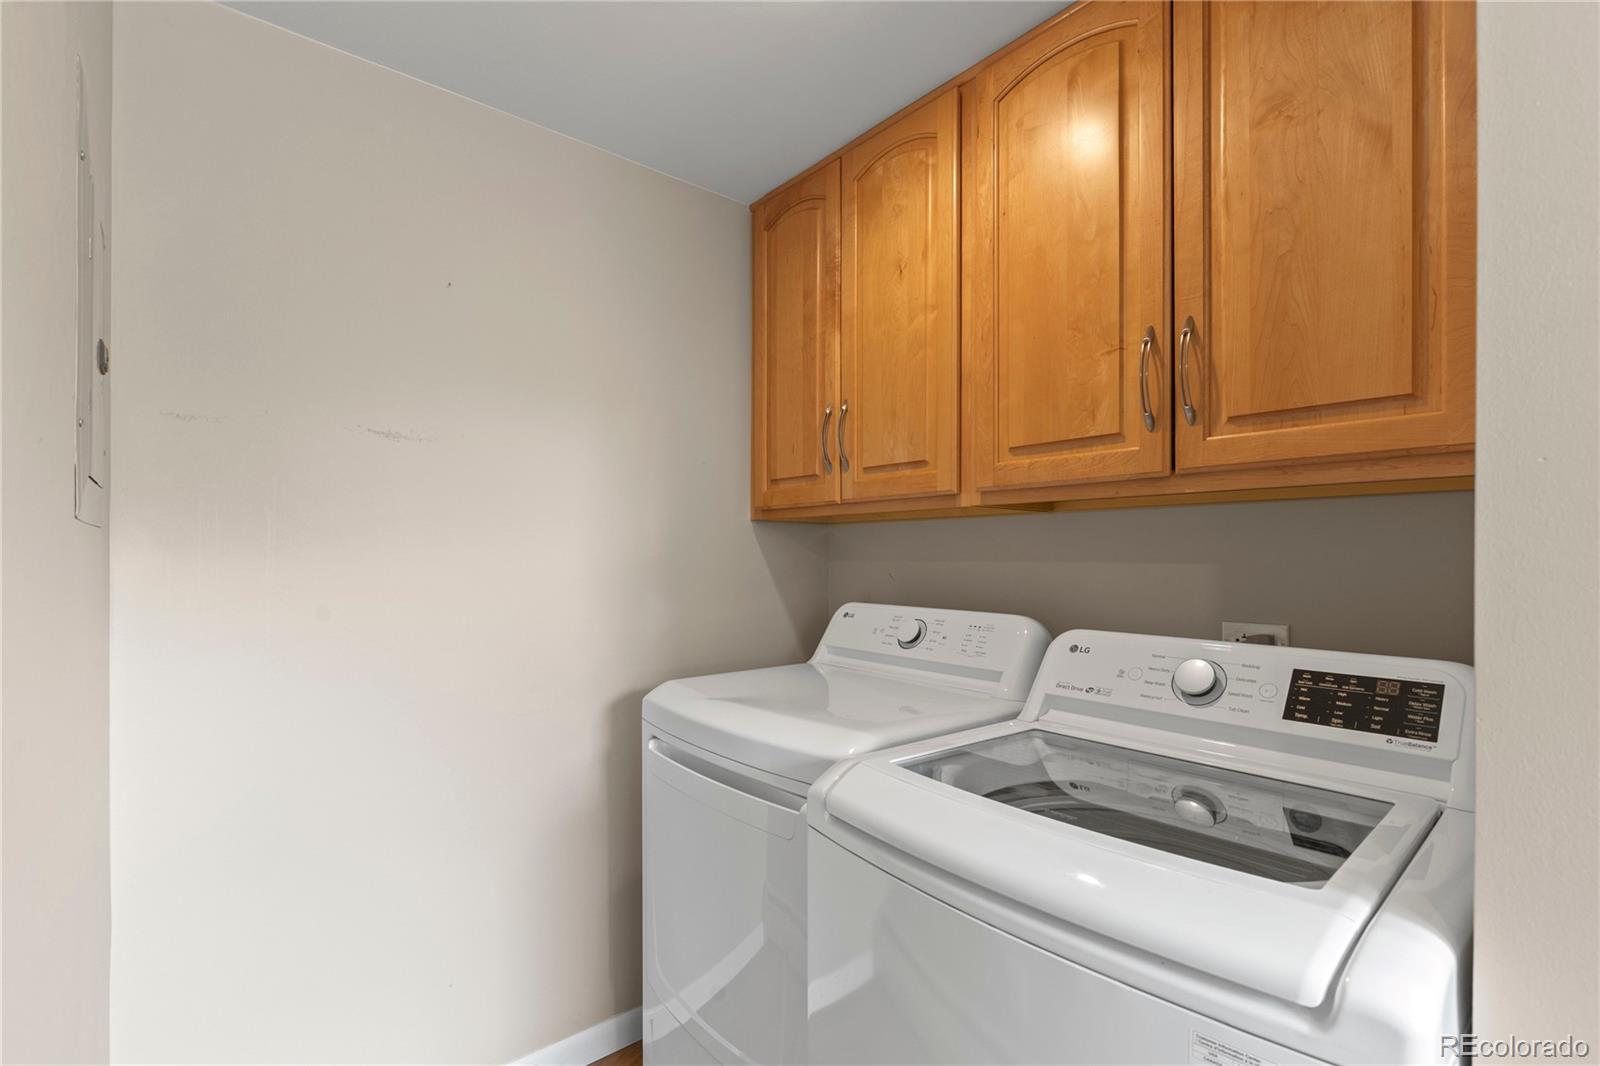
In Unit

Heating and Cooling

Heating Features
Hot Water

Building Details
Construction

Year Built
1960

Materials
Construction Materials
Brick
Roof
Composition

Terms

Terms

Ownership
Individual
Exclusions
Seller's personal property
Special Conditions
None
Special Terms
Cash, Conventional, FHA, VA Loan
Cumulative Days on Market
30

Taxes

Tax

Tax (Annual)
$4,303

Heating, Cooling & Utilities

Cooling Features
Central Air

Utilities

Sewer
Public Sewer
Water Source
Public

Lot

Acres
0.17
Lot Size
7,550
Lot Size Area Sq Ft
7,550
Lot Features
Level
Road Surface
Paved

Parking

Total Parking Spaces
2
Garage Capacity
2
Listed by Compass - Denver, sarah.phillips@compass.com, 303-808-0518
Listing Data last updated 11/08/2026 06:00 am
Get a Link to this Property: Copy To Clipboard
QR Code link to this property

Phone:
Connect with:

Payment Calculator

per month. fixed. % interest.
$
%
$
%
Principal & Interest
+ Home Insurance
+ Property Tax
+ HOA Fees
per month
Total interest paid over s will be:
All estimates and provided for informational purposes only. Actual amounts may vary. The output of the tool is not a loan offer or solicitation, nor is it financial or legal advice. Information, rates, programs and loan scenarios shown are for example only as of 8-Nov-2026 and are subject to change without notice. Interest rates provided by the St. Louis Federal Reserve Economic Data (FRED). All products are subject to credit and property approval. Not all products are available in all states or for all loan amounts. Other restrictions and limitations apply. Contact your preferred lender for the pricing associated with your specific transaction. Calculations are generated by Open Source mortgage calculation software tools using common mathematical formulas. All calculations should be independently verified.
Get Walk Score Content

Property History

2 days ago
Property information last updated
18 days ago
Date of last price change
30 days ago
Status Active. This is the date the listing was placed on market.
Cumulative Days on Market: 30 days (includes prior listings) · Currently listed since October 9, 2026. Data provided by the MLS.

Similar Properties