Start of property details
Share this property:
2552 E Alameda Avenue, Unit 20
Denver, CO 80209
ACTIVE UNDER CONTRACT
$2,325,000
$477 / Sqft
3
Beds
4
Baths
2
Garage
4,870
Sqft
1978
Yr. Built
MLS# 3267470
Cumulative Days on Market: 13 · Includes prior listings · Currently listed since 10/12/26 · Data provided by the MLS.

Property Description

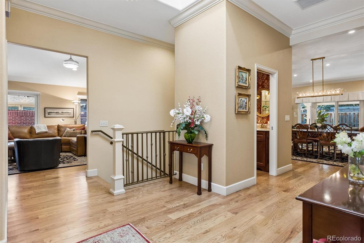
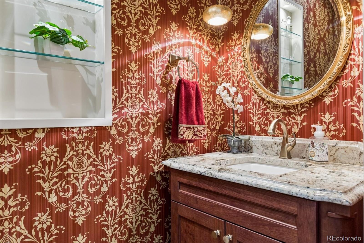
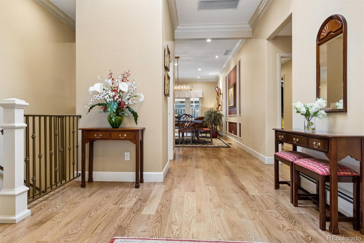
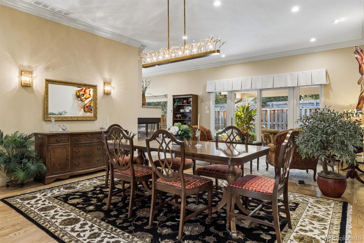
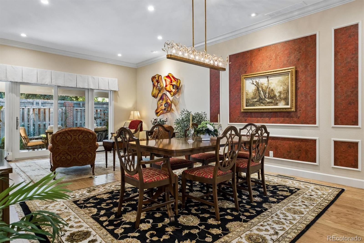
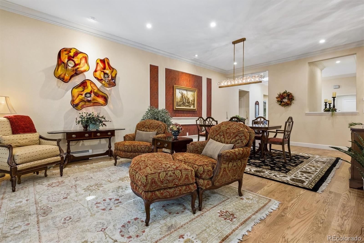
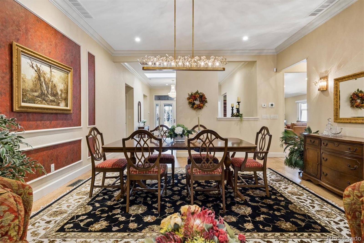
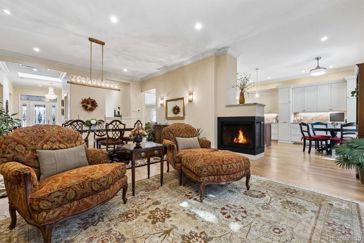
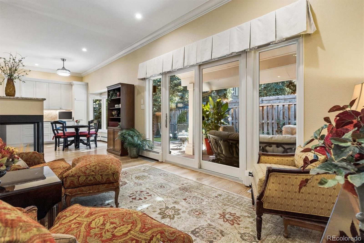
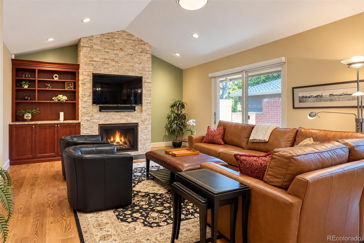
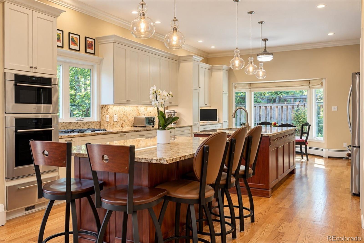
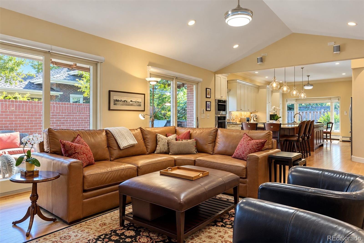
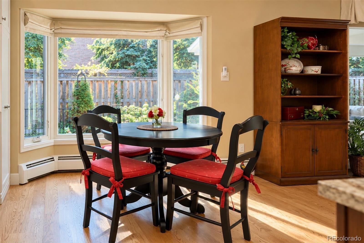
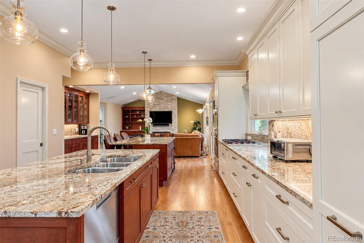
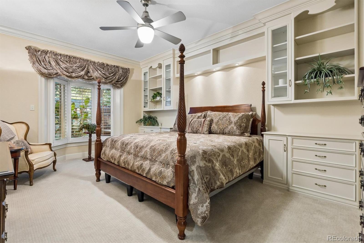
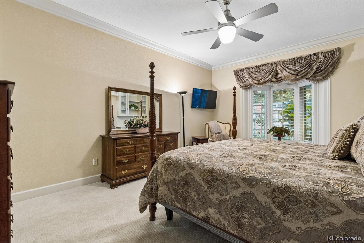
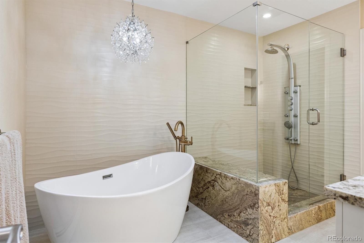
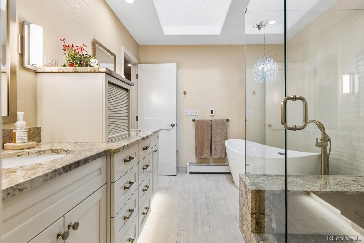
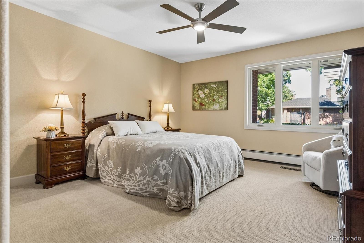
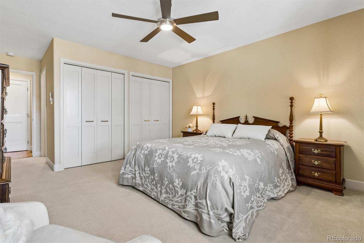
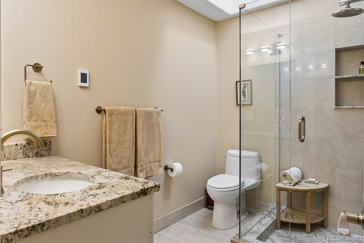
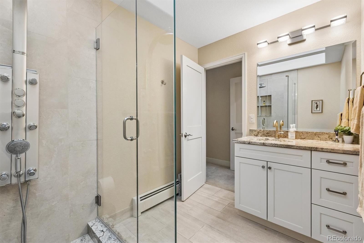
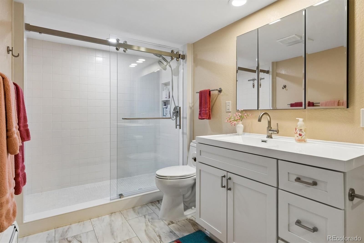
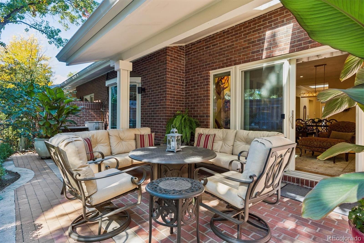
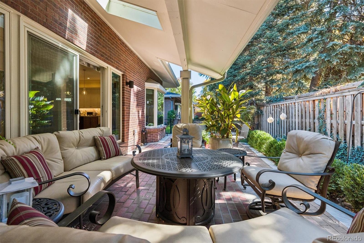
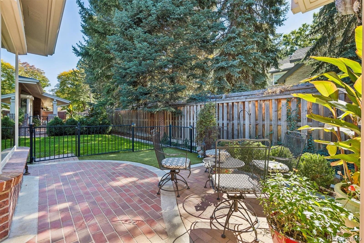
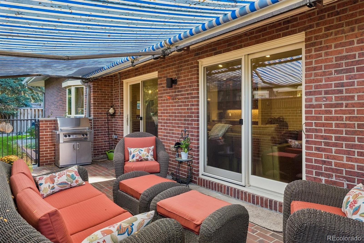
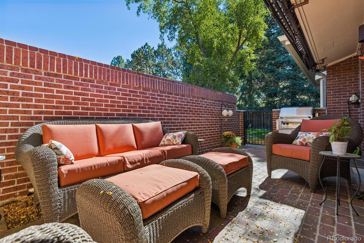
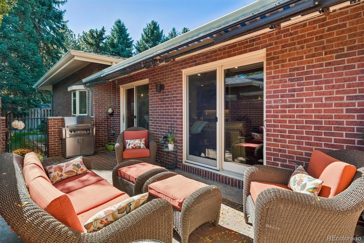
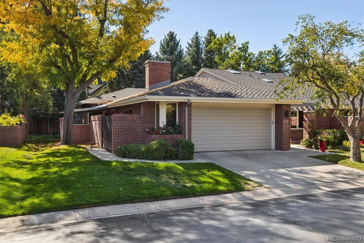
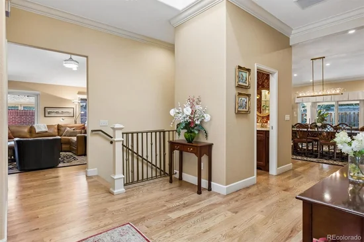
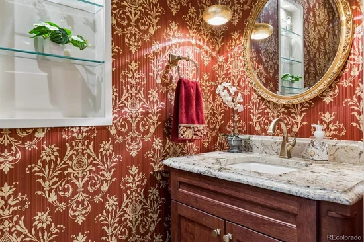
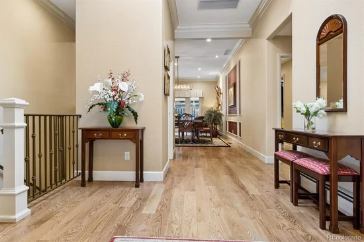
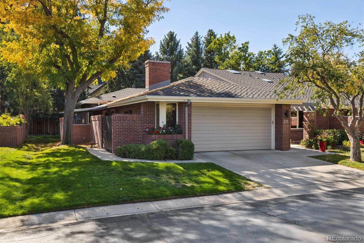
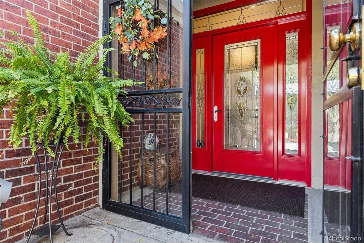
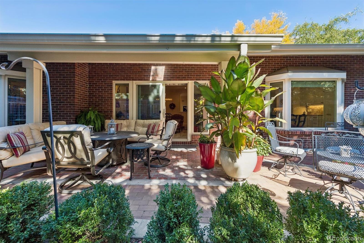
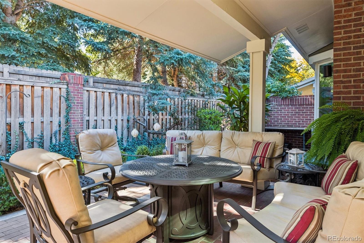
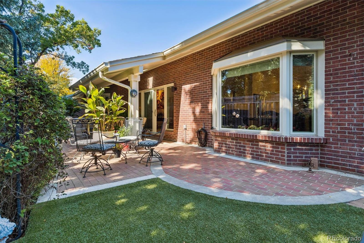
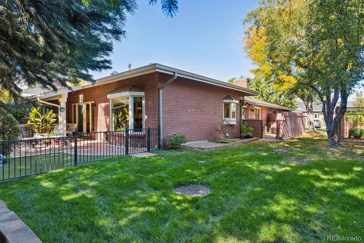
Discover exceptional privacy, luxury, and effortless living in one of Polo Club North’s most peaceful locations, backing to Polo Field Lane. Beautifully remodeled in 2019 by Dan Kerns of Kerns Construction Specialists, this residence offers sophisticated finishes, thoughtful upgrades, and exceptional attention to detail throughout. The extensive renovation included an all-new kitchen and four new bathrooms, flooring, windows, doors, and a stunning fireplace connecting the kitchen and living room. The beautifully appointed kitchen features a Wolf gas cooktop, double ovens (including a microwave / convection combination), warming drawer, and Fisher and Paykel dishwasher. A second dishwasher in the laundry area adds convenience for entertaining. Both the primary and secondary bathrooms feature heated floors and skylights, while an additional powder room welcomes guests. Additional improvements include electric window coverings on all three patio doors, an updated electrical panel, an attic fan, and an EV charger in the garage. Comfort is assured with a furnace and air-conditioning system replaced about two years ago, and a new water heater in 2026. Outdoor living is equally inviting, with two spacious and private patios, a dedicated BBQ gas line, and an electric awning—perfect for relaxing or entertaining in this exceptionally quiet setting. Polo Club North is a gated community offering 24-hour security and outstanding HOA services, including lawn care, snow removal, and exterior maintenance. Just minutes from Cherry Creek’s premier shopping and dining, this exceptional home combines refined living, remarkable privacy, and the ease of a true lock-and-leave lifestyle.

Property Highlights

Property Type
Residential
Property Sub Type
Condominium
Bedrooms
3
Total Bathrooms
4
Living Area
3,678
Price / Sqft
$632
Year Built
1978
Condition
Updated/Remodeled
Cumulative Days on Market
13

Location

City/Township
Denver
Subdivision
Polo Club
County
Denver
Zoning
R-X

Property Details
Price
$2,325,000
Condition
Updated/Remodeled
Property Type
Residential
Property Sub Type
Condominium

Building

Structure Type
Patio
Levels
One
Total Area
4,870

Community

Local Schools

Elementary School
Cory
Middle School
Merrill
High School
South
School District
Denver 1

Interior Features

Bedrooms and Bathrooms

Total Bathrooms
4
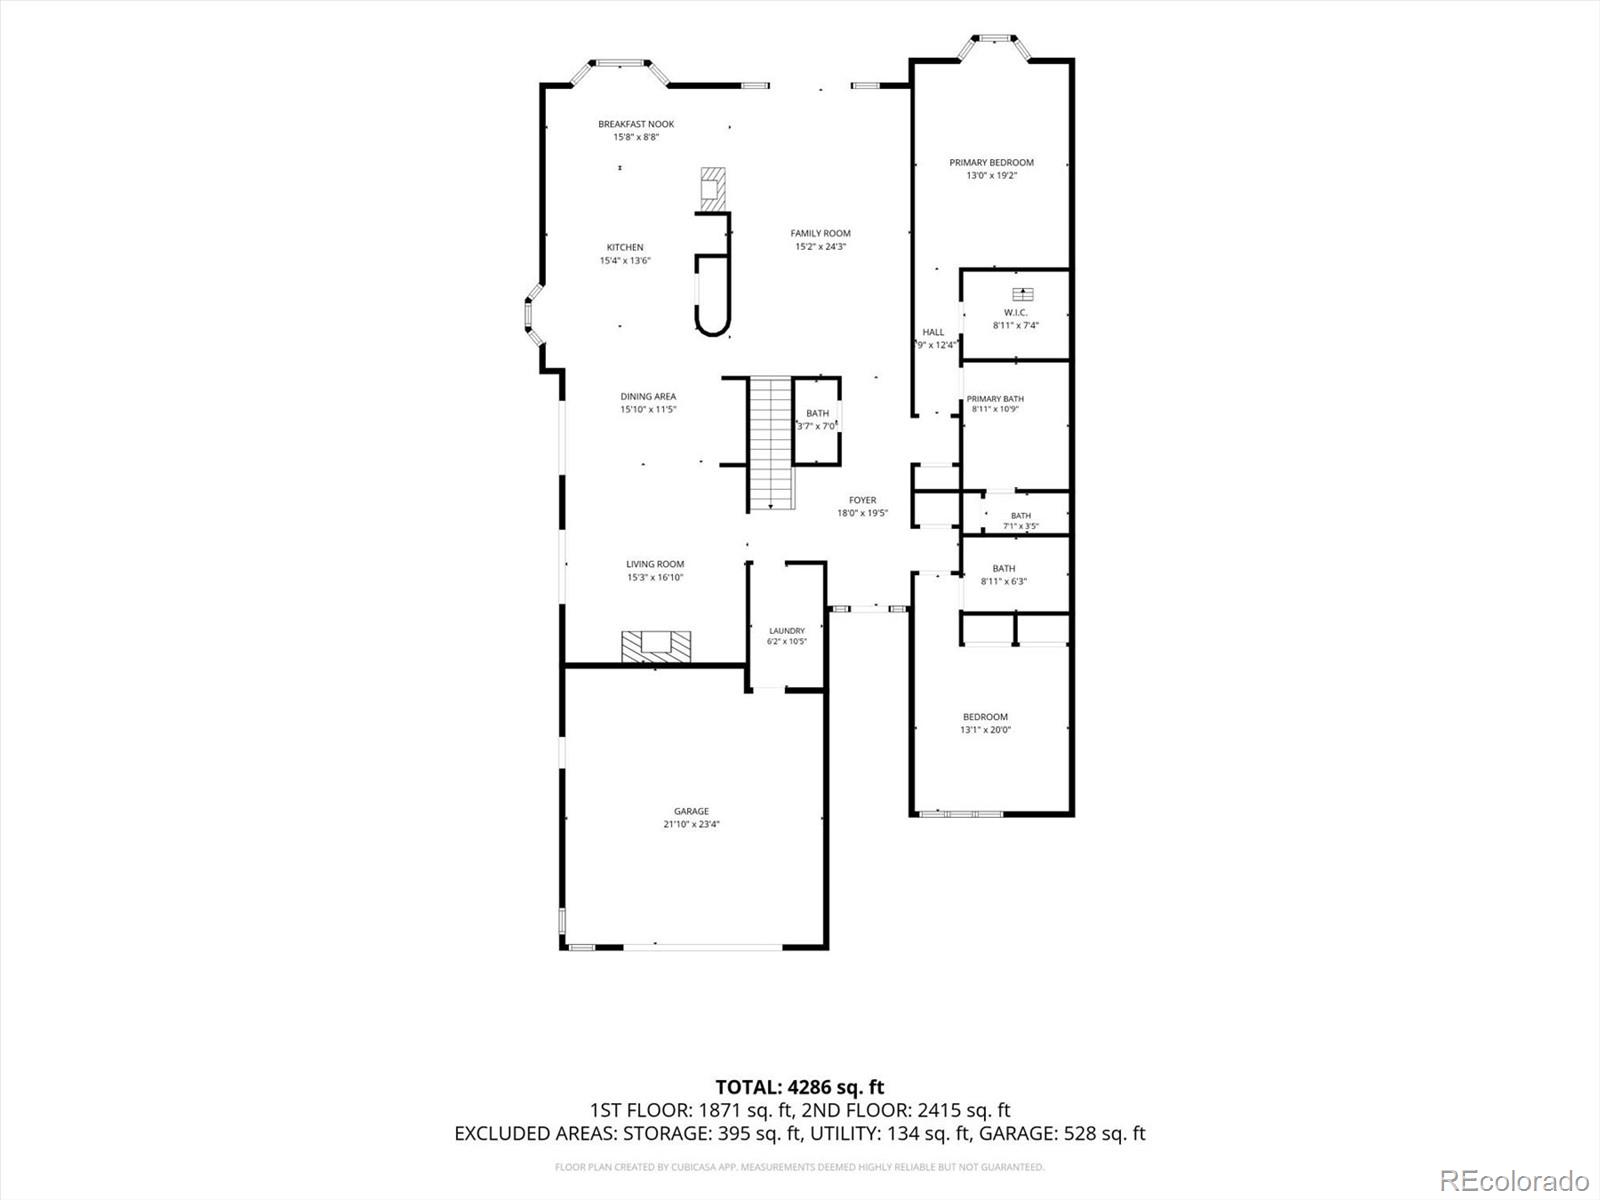
Bathrooms on Main Level
3
Full Bathrooms
1
1/2 Bathrooms
1
3/4 Bathrooms
2
Bedrooms
3
Bedrooms on Main Level
2

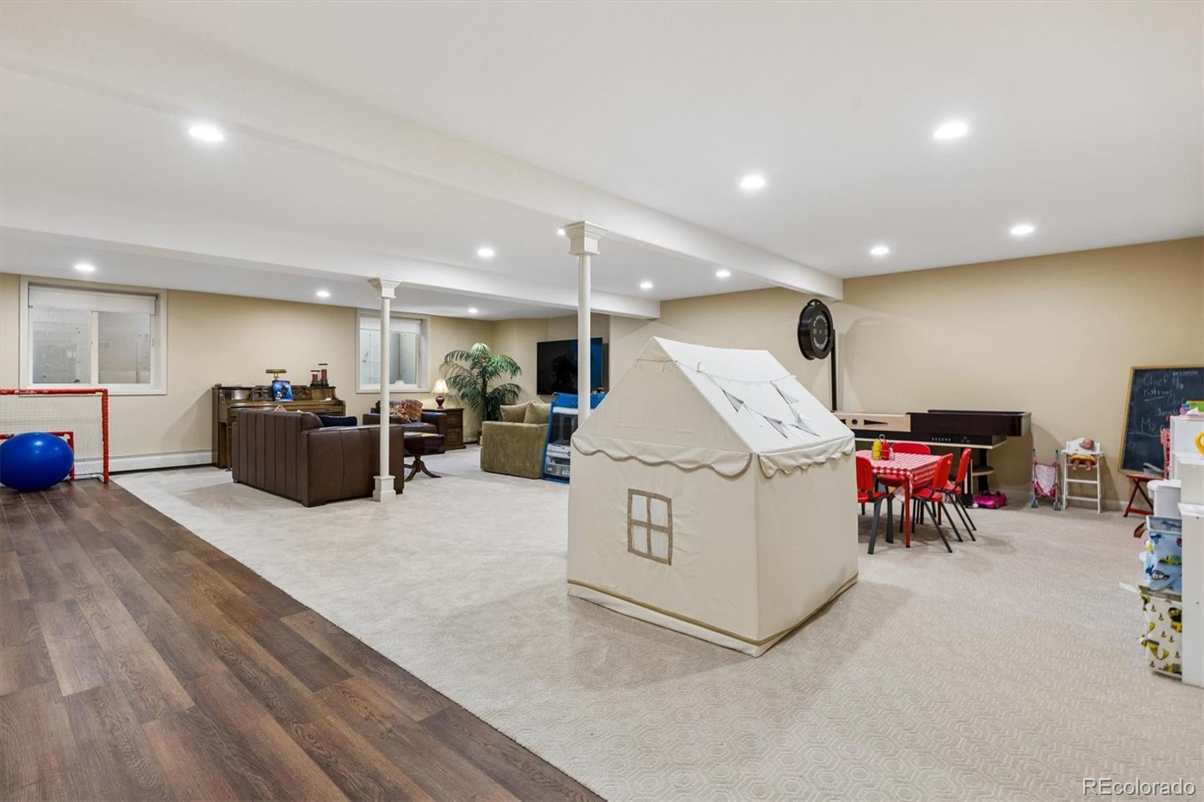
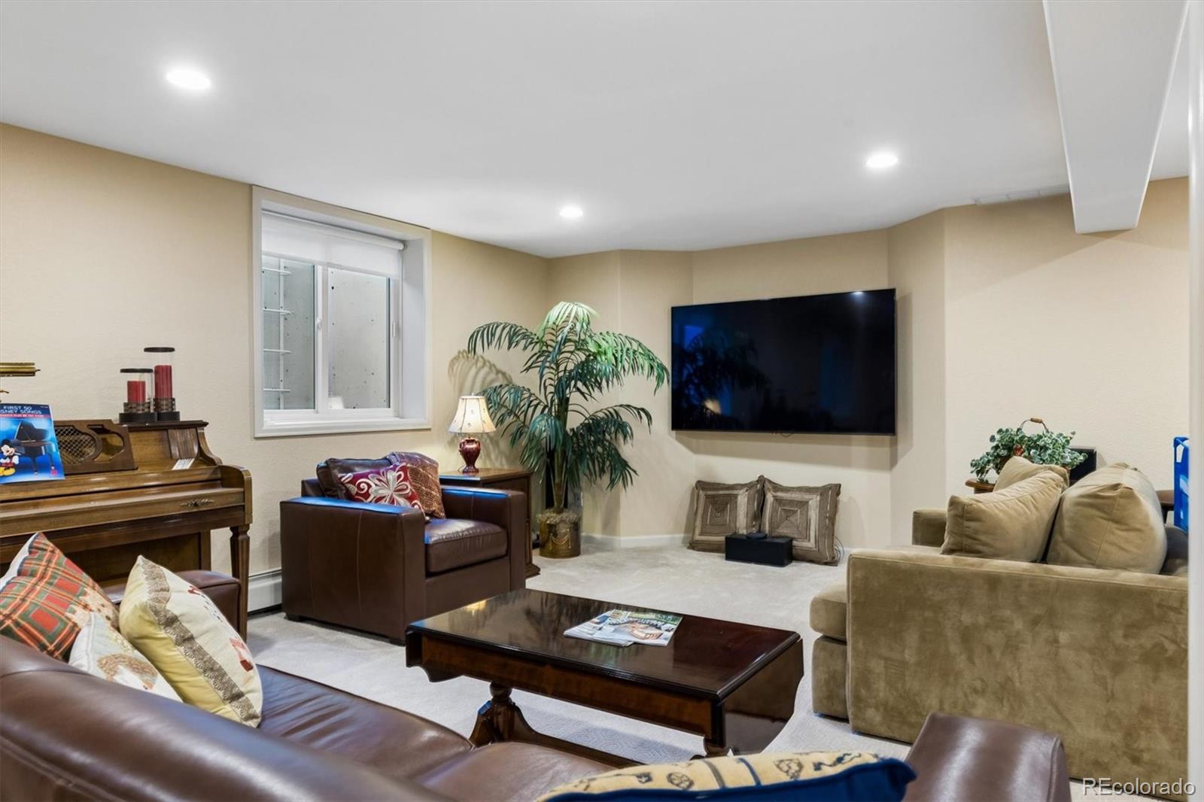
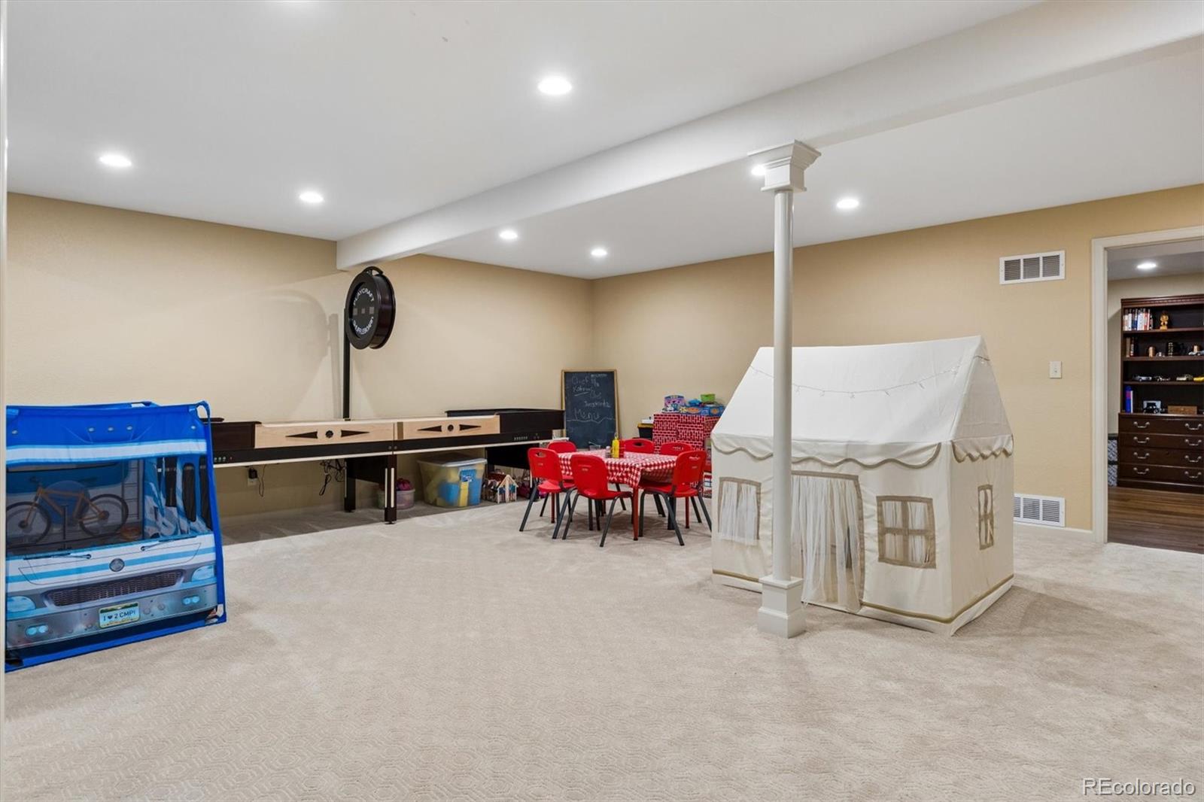
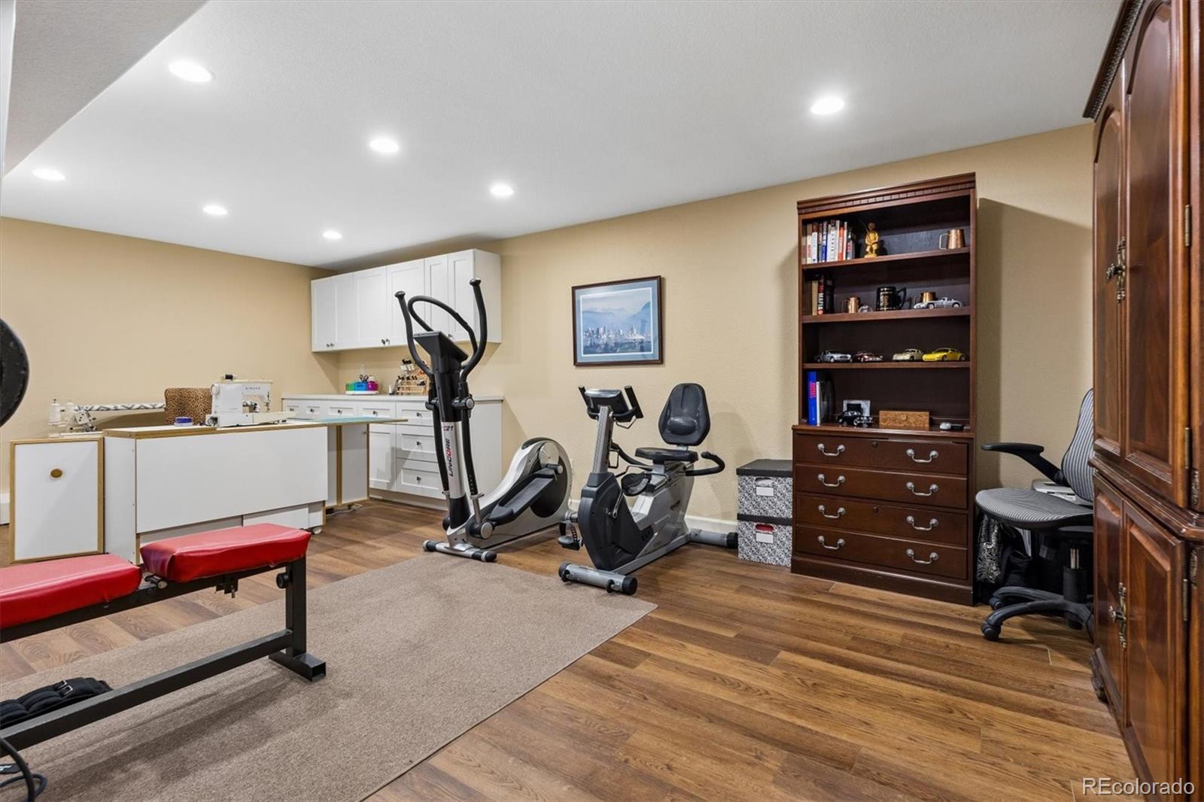
Rooms and Basement

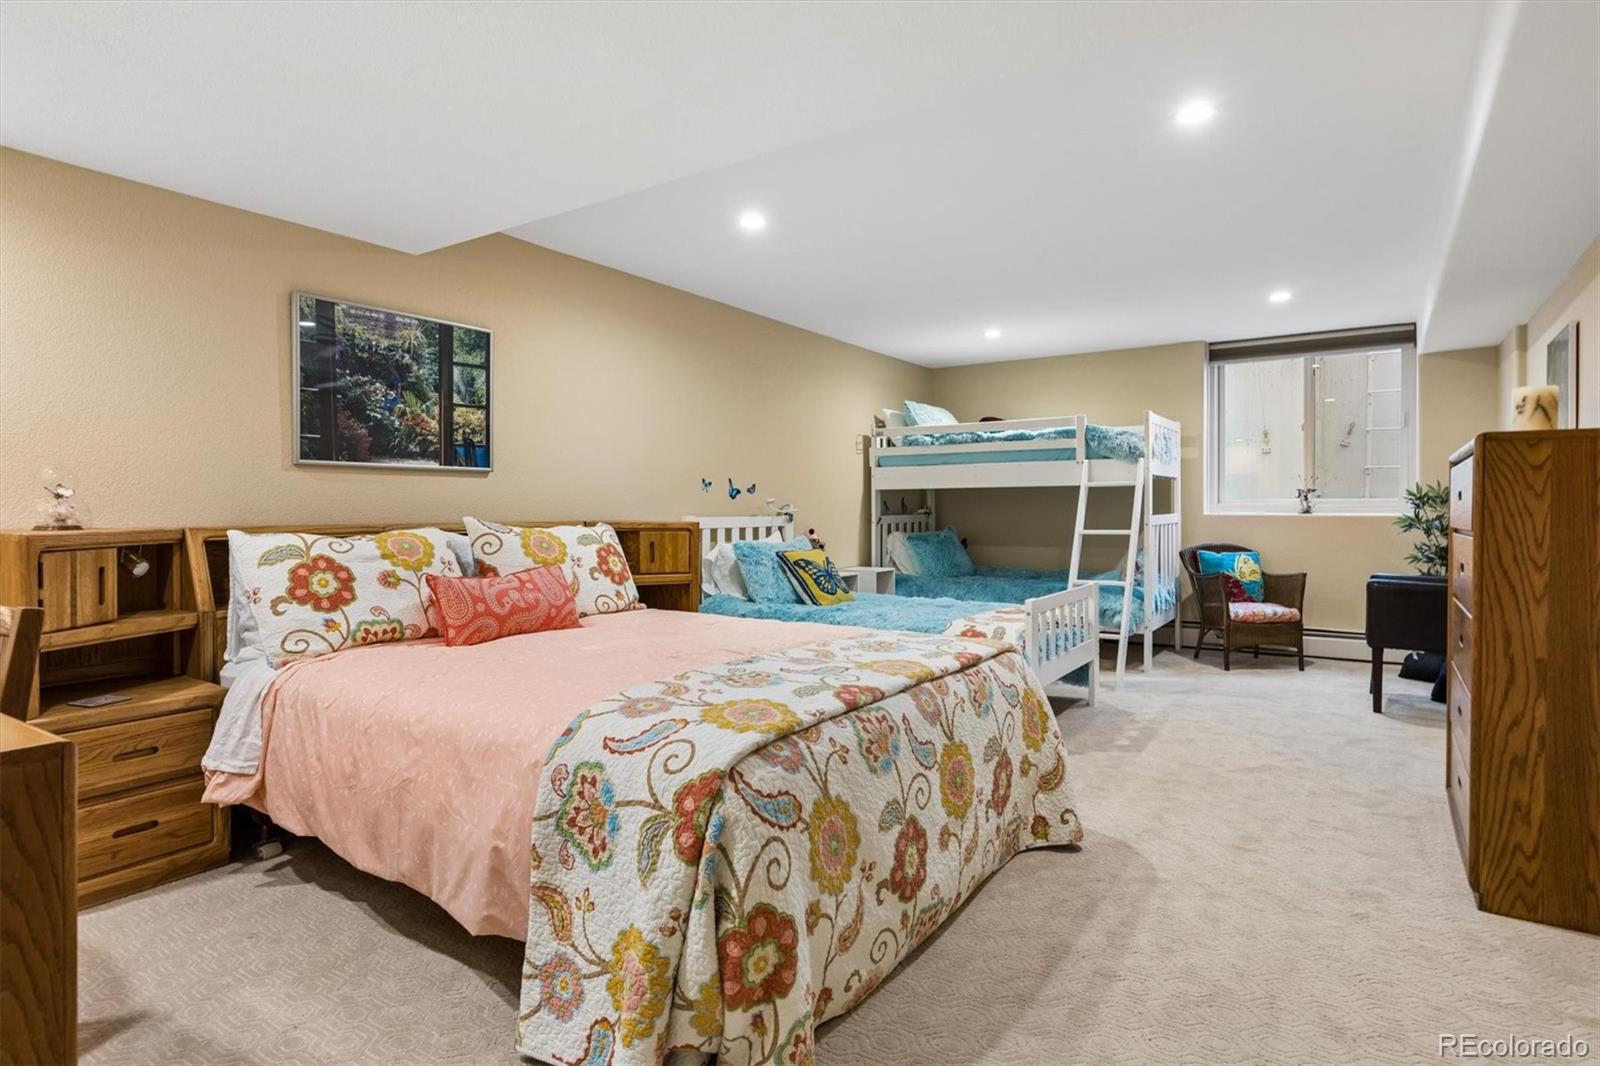
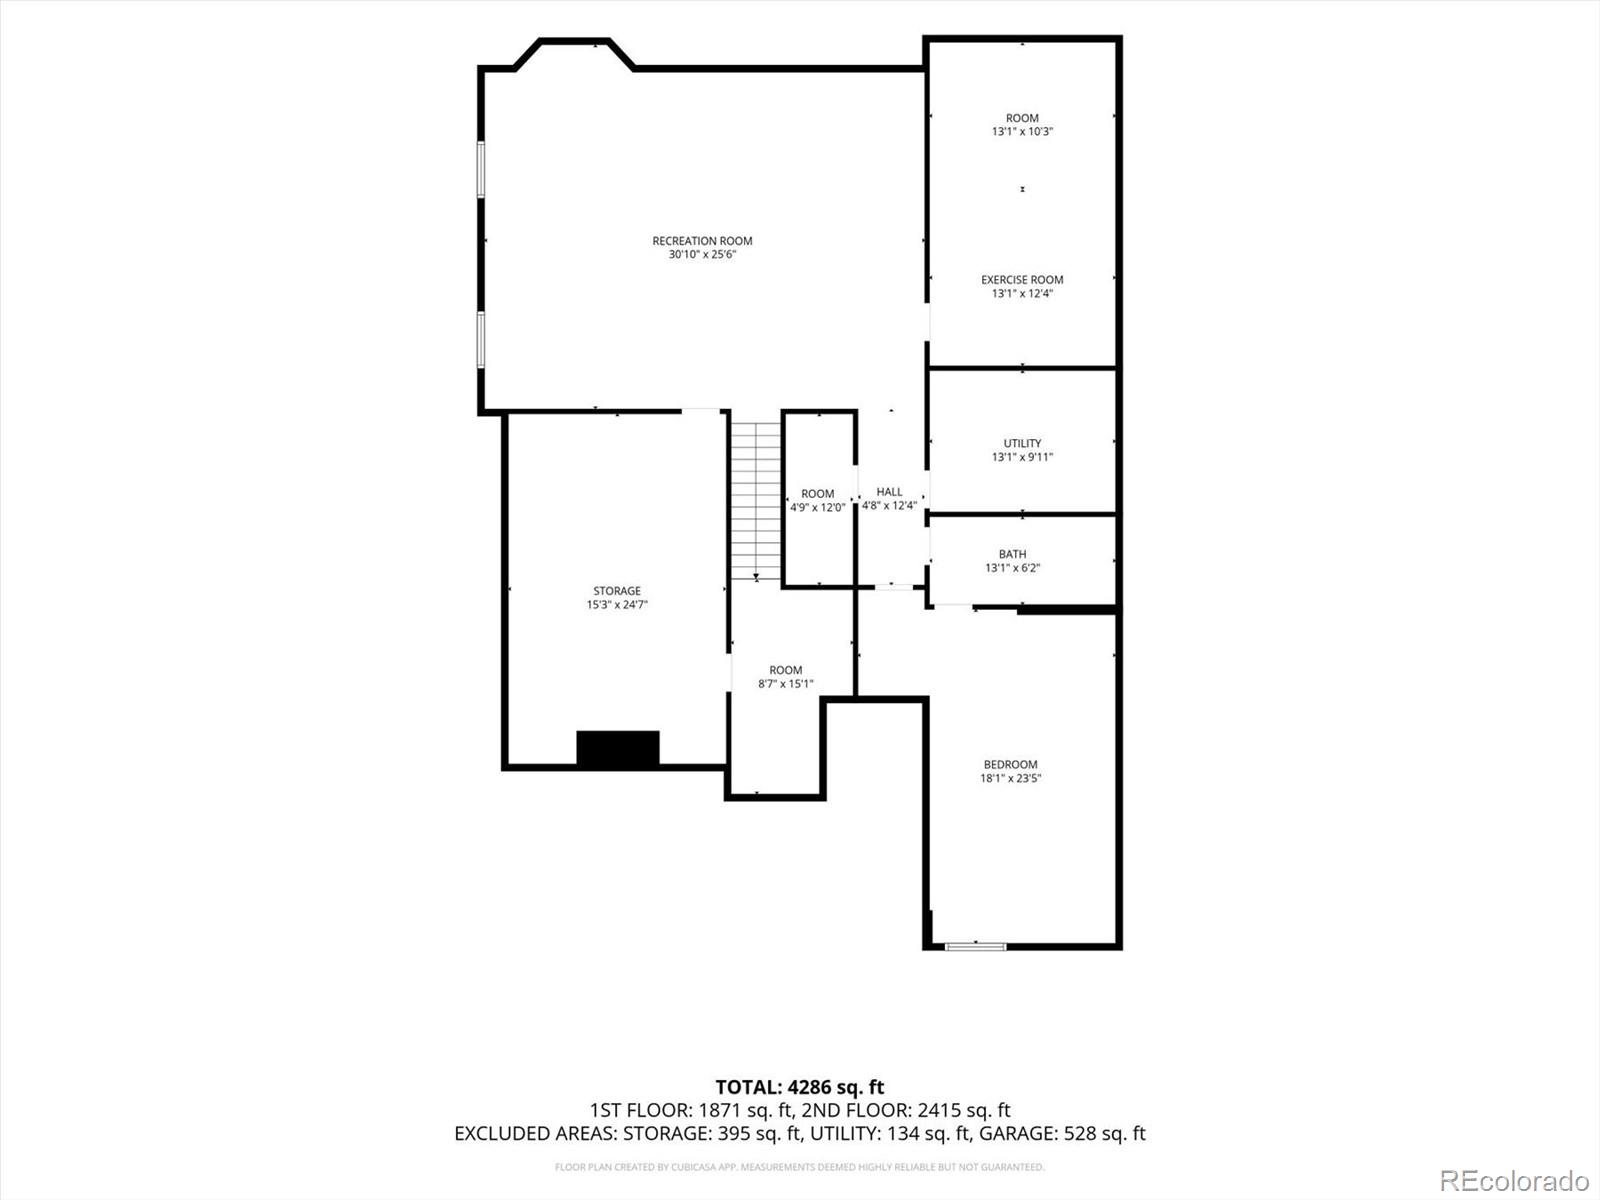
Has Basement
Yes
Basement Features
Full

Area and Spaces

Living Area
3,678
Above Grade Finished Area
2,435
Below Grade Finished Area
1,243

Appliances

Appliances
Bar Fridge, Cooktop, Dishwasher, Double Oven, Dryer, Microwave, Refrigerator, Warming Drawer, Washer

Interior Features

Interior Features
Breakfast Bar, Built-in Features, Ceiling Fan(s), Eat-in Kitchen, Five Piece Bath, Granite Counters, High Ceilings, Kitchen Island, Open Floorplan, Pantry, Primary Suite, Sound System, Vaulted Ceiling(s), Walk-In Closet(s)
Flooring
Carpet, Tile, Wood
Laundry Features
Sink
Window Features
Double Pane Windows, Skylight(s), Window Coverings
Security Features
24 Hour Security, Carbon Monoxide Detector(s), Security Entrance, Security Guard, Smoke Detector(s)
Fireplace Features
Family Room, Gas, Living Room
Entry Level
1

Heating and Cooling

Heating Features
Baseboard, Forced Air, Hot Water
Fireplaces
2

Building Details
Construction

Year Built
1978
Property Attached
Yes
Common Walls
End Unit, 1 Common Wall

Materials
Construction Materials
Brick
Roof
Composition

Terms

Terms

Contingency
None Known
Ownership
Individual
Exclusions
Owner's personal property, all wall-mounted TVs (mounting brackets will stay in place), living room glass wall art (3 pieces), garage refrigerator, garage freezer chest.
Special Conditions
None
Special Terms
Cash, Conventional, VA Loan
Cumulative Days on Market
13

Taxes

Tax

Tax (Annual)
$12,556

HOA

Has HOA
Yes
Association Fee
$1,614.28 /mo
Association Ammenities
Clubhouse, Fitness Center, Front Desk, Gated, On Site Management, Pond Seasonal, Pool, Spa/Hot Tub, Tennis Court(s)
Association Fee Includes
Insurance, Irrigation, Maintenance Grounds, Maintenance Structure, On-Site Check In, Road Maintenance, Security, Snow Removal

Heating, Cooling & Utilities

Cooling Features
Attic Fan, Central Air

Utilities

Sewer
Public Sewer
Water Source
Public

Lot

Road Surface
Paved

Exterior Features

Patio And Porch Features
Covered, Patio
Fencing
Partial

Parking

Total Parking Spaces
2
Garage Capacity
2
Parking Features
Electric Vehicle Charging Station(s), Storage
Listed by Camber Realty, LTD, lisa@lisacramer.com, 303-717-7272
Listing Data last updated 10/27/2026 09:00 am
Get a Link to this Property: Copy To Clipboard
QR Code link to this property

Phone:
Connect with:

Payment Calculator

per month. fixed. % interest.
$
%
$
%
Principal & Interest
+ Home Insurance
+ Property Tax
+ HOA Fees
per month
Total interest paid over s will be:
All estimates and provided for informational purposes only. Actual amounts may vary. The output of the tool is not a loan offer or solicitation, nor is it financial or legal advice. Information, rates, programs and loan scenarios shown are for example only as of 27-Oct-2026 and are subject to change without notice. Interest rates provided by the St. Louis Federal Reserve Economic Data (FRED). All products are subject to credit and property approval. Not all products are available in all states or for all loan amounts. Other restrictions and limitations apply. Contact your preferred lender for the pricing associated with your specific transaction. Calculations are generated by Open Source mortgage calculation software tools using common mathematical formulas. All calculations should be independently verified.
Get Walk Score Content

Property History

4 days ago
Property information last updated
14 days ago
Status Active. This is the date the listing was placed on market.
Cumulative Days on Market: 13 days (includes prior listings) · Currently listed since October 12, 2026. Data provided by the MLS.

Similar Properties