Start of property details
Share this property:
2555 W 37th Avenue
Denver, CO 80211
FOR
SALE
$2,995,000
Active
6
Beds
9
Baths
9,621
Sqft
0.32
Acres
1890
Yr. Built
MLS# 7372611
Cumulative Days on Market: 192 · Includes prior listings · Currently listed since 03/16/26 · Data provided by the MLS.

Property Description

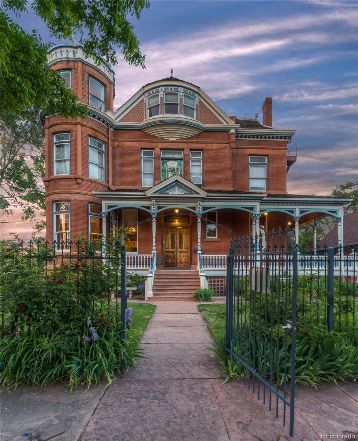
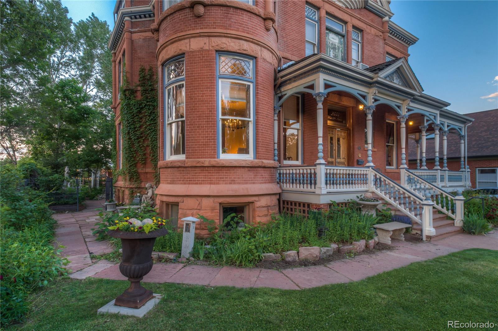
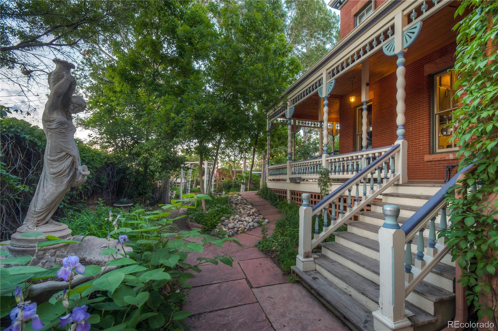
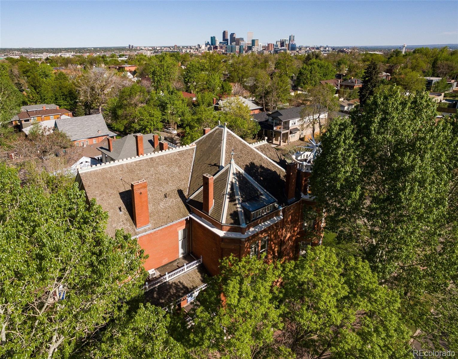
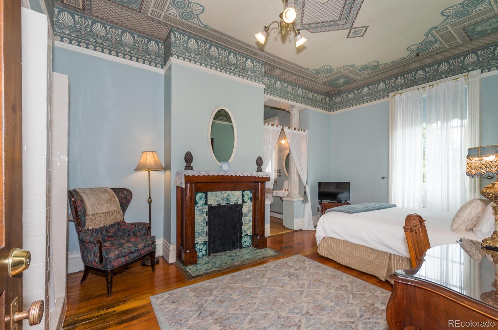
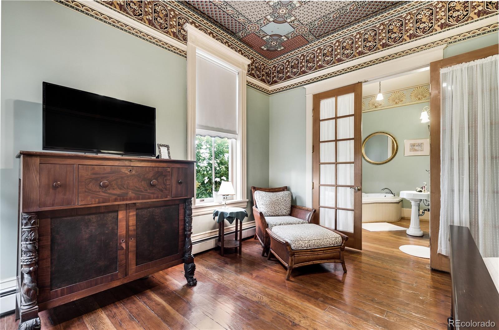
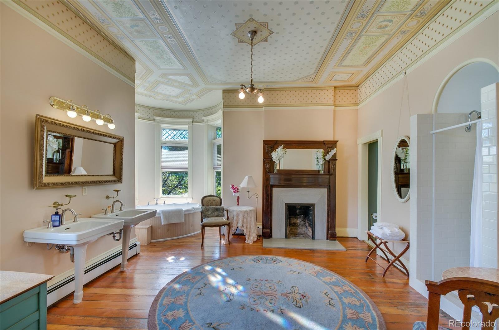
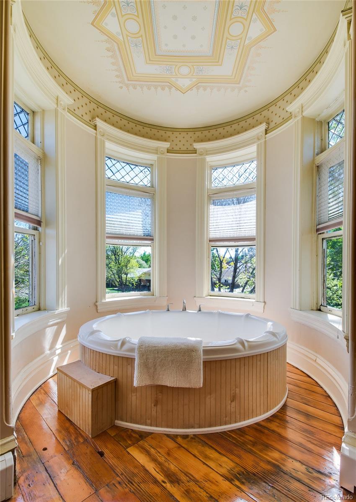
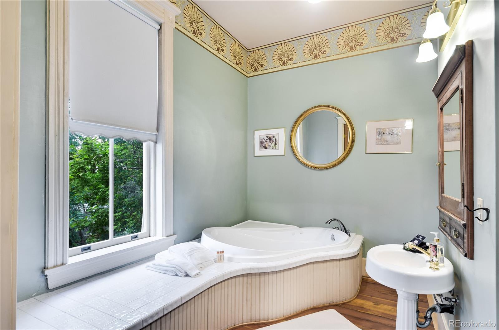
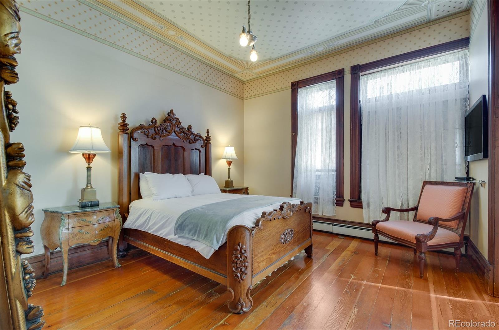
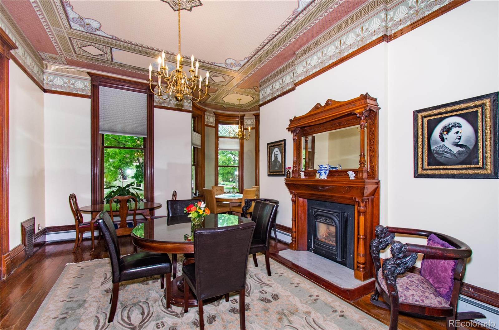
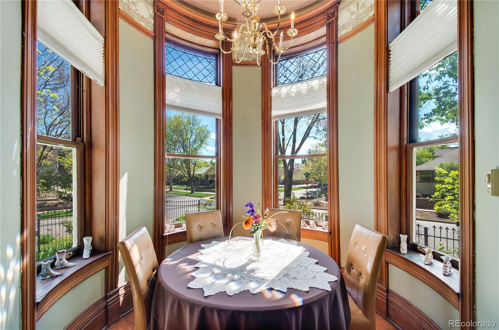
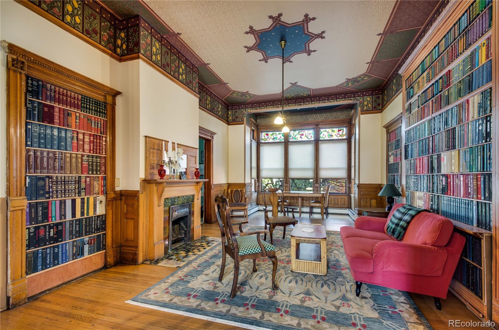
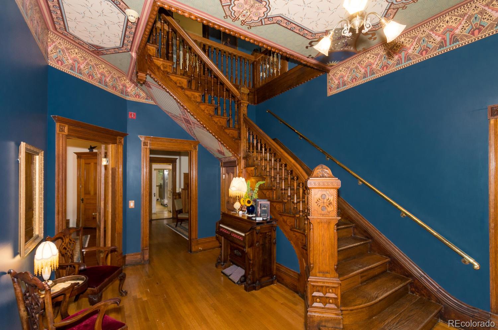
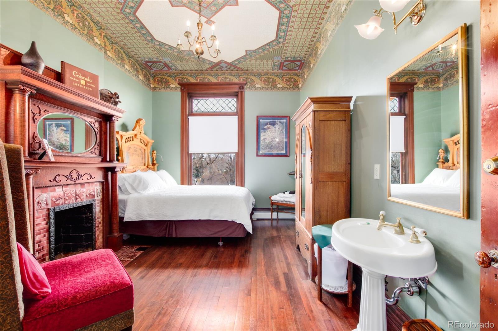
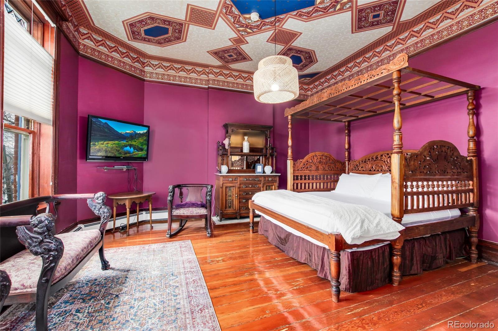
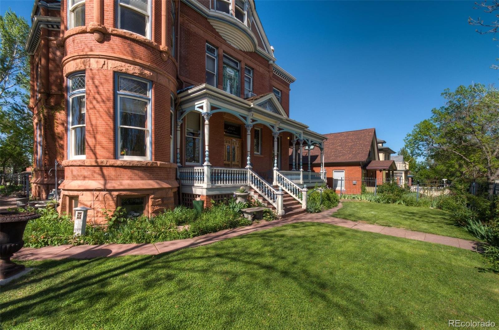
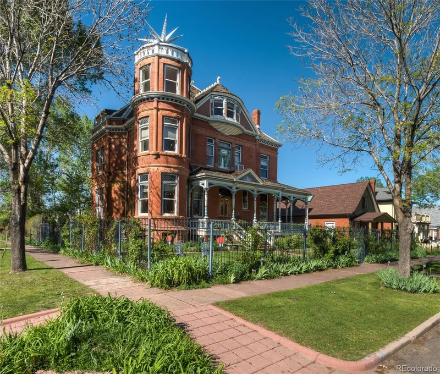
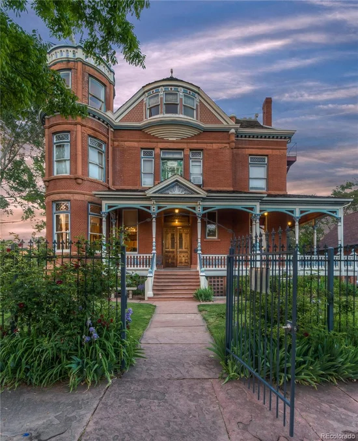
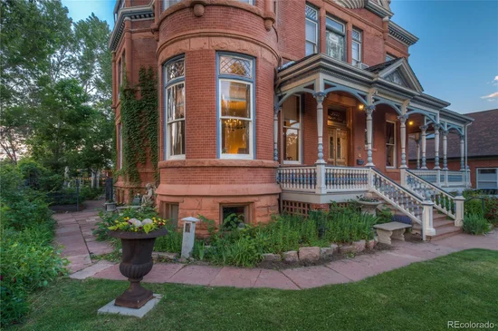
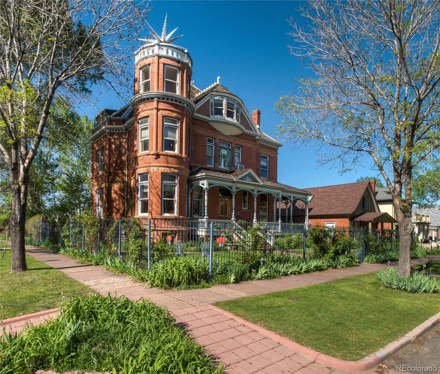
Discover the remarkable Lumber Baron Inn, an iconic 1890 Victorian mansion situated on a 14, 000 sq. ft. corner lot in Denver’s historic Potter Highlands neighborhood. Rich in architectural character and restored to reflect its original design, this ±9, 700 sq. ft. property features five en-suite bedrooms, multiple formal living and dining spaces, and a commercial-grade kitchen, offering extraordinary versatility for residential, hospitality, or mixed-use living.

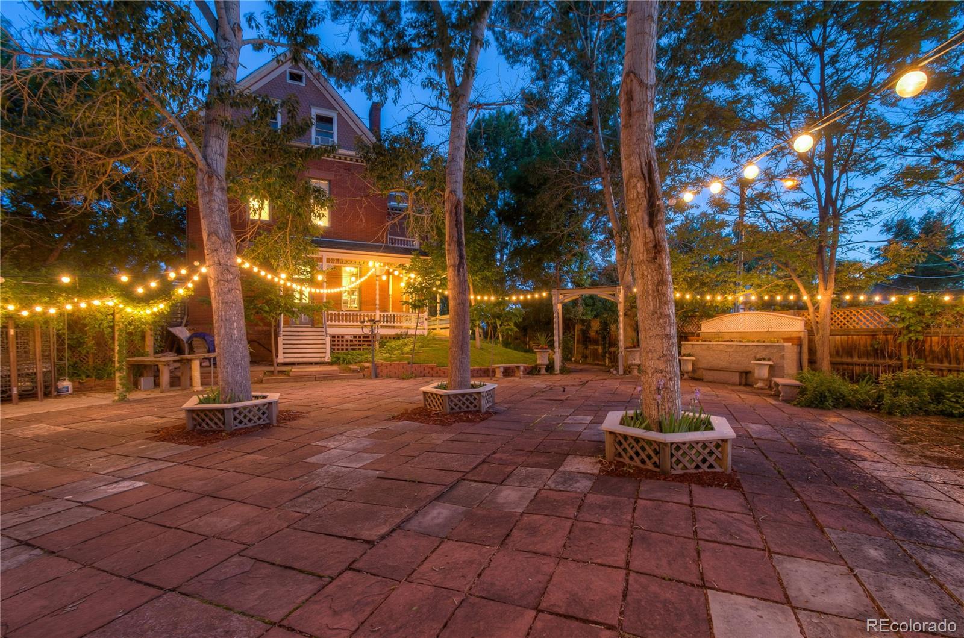
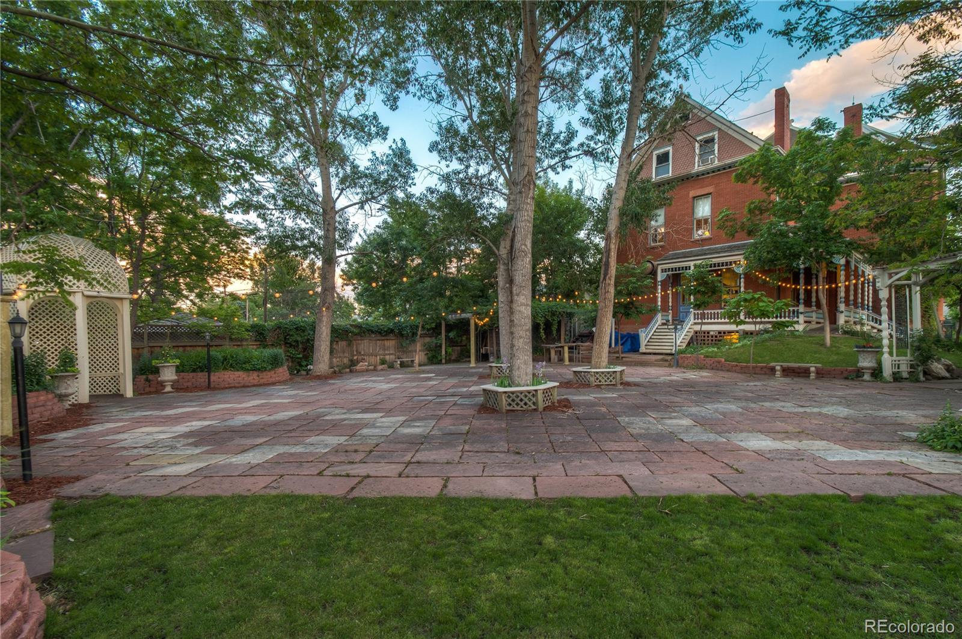
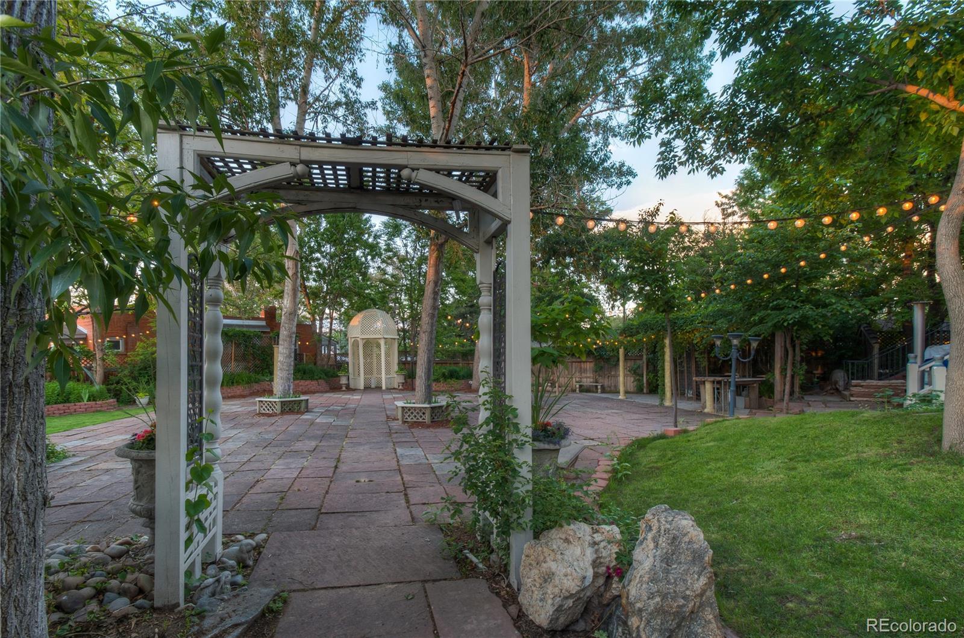
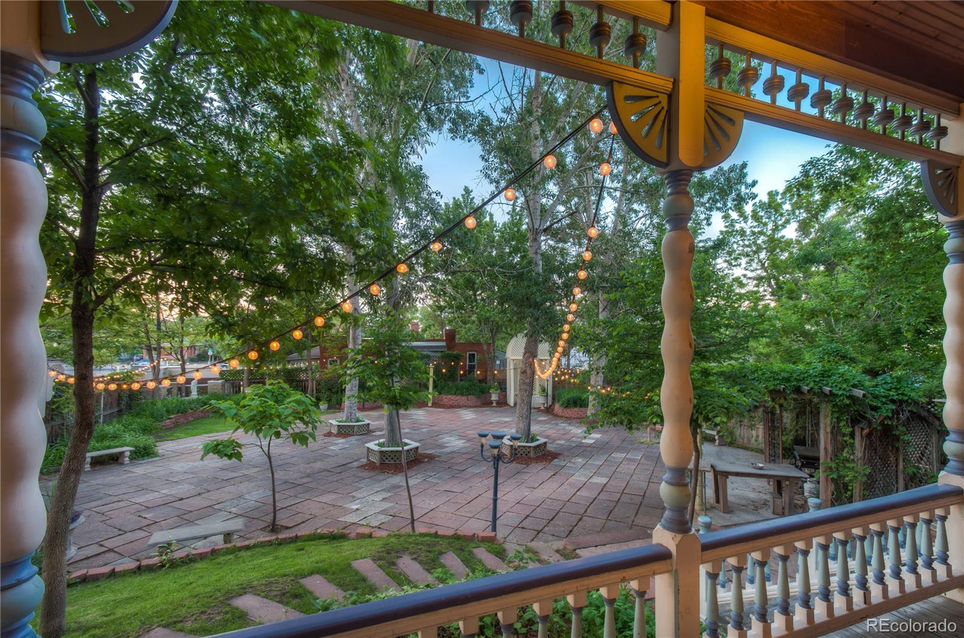
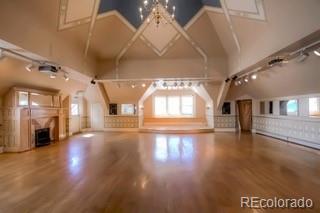
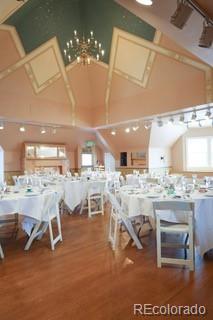
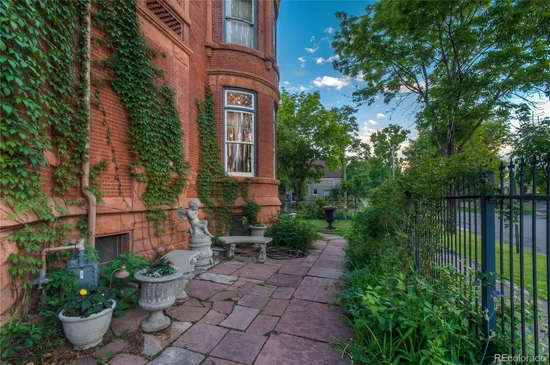
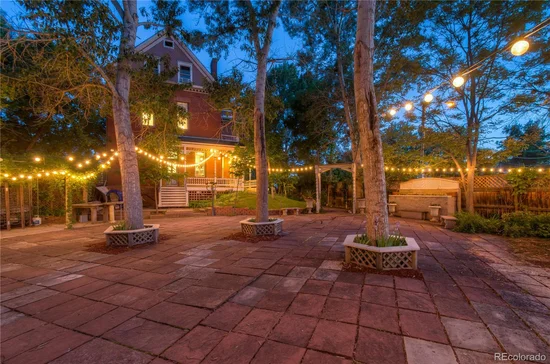
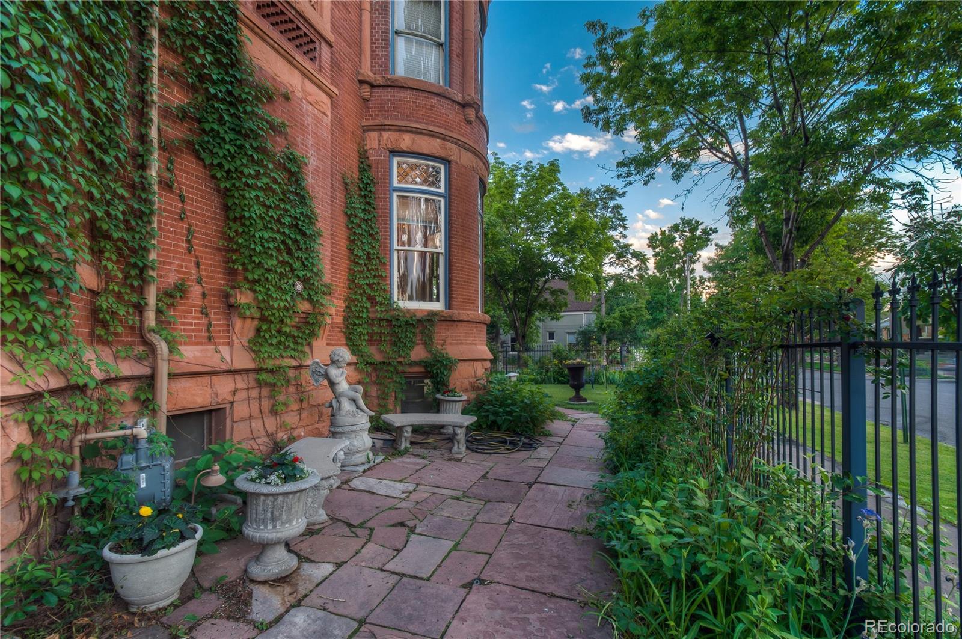
The home includes a spacious third-floor ballroom with private restrooms—perfect for events, retreats, studio uses, or creative redevelopment. The garden-level offers a fully functional owner’s apartment, ideal for live-work, on-site management, or private guest accommodations. Outdoors, the property provides mature landscaping, serene gardens, and expansive hardscaped areas suitable for gatherings or everyday enjoyment.

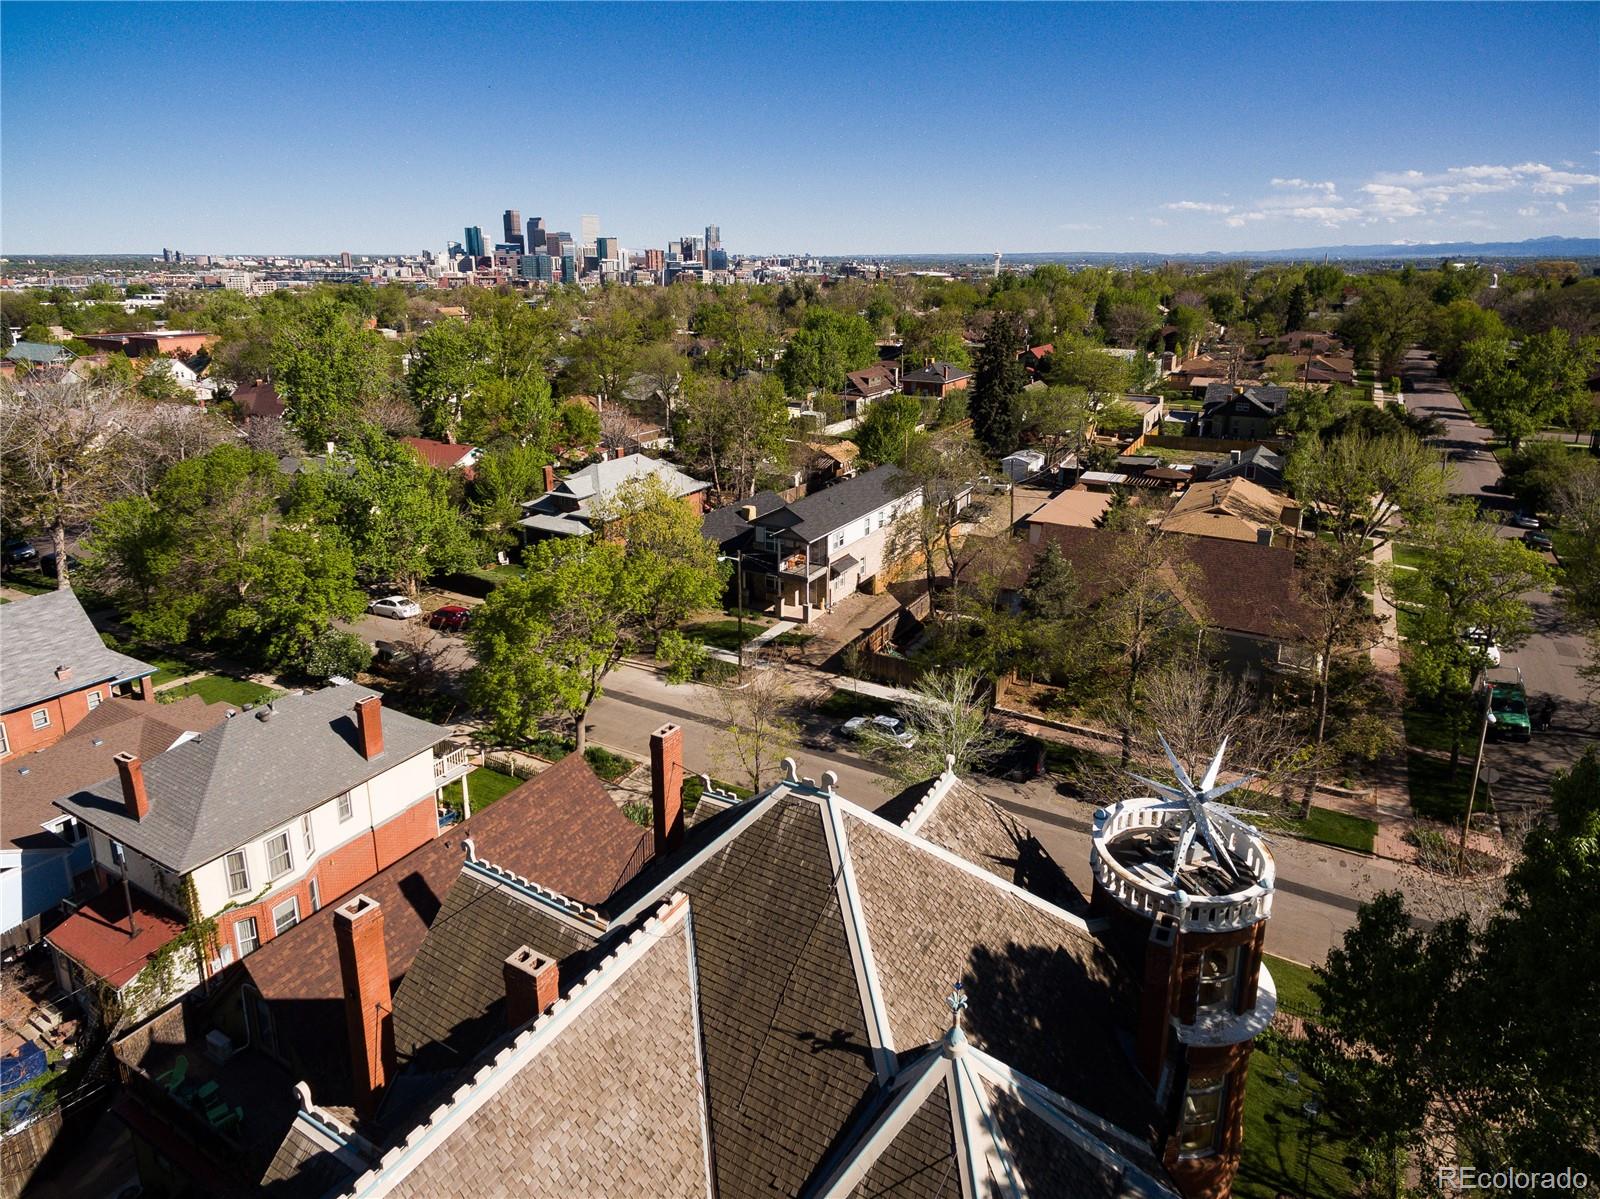
Zoned PUD, the property allows lodging, social activities, and private functions for a fee, but can also be reimagined as a single-family residence, boutique inn, corporate retreat, creative residential compound, or other custom lifestyle concept. Located within the historic Potter Highlands district, the home sits among tree-lined streets, landmark properties, and walkable neighborhood amenities, yet remains just minutes from Downtown Denver.

This is a rare opportunity for a buyer who wants to operate a B and B / event venue, create a signature live-work estate, or reposition this architectural treasure back into a grand residential home.

Ask a Local Expert

Property Highlights

Property Type
Residential
Property Sub Type
Single Family Residence
Bedrooms
6
Total Bathrooms
9
Living Area
9,621
Price / Sqft
$311
Acres
0.32
Year Built
1890

Location

City/Township
Denver
View
City
Subdivision
Potter Highlands
County
Denver
Zoning
PUD

Property Details

Price
$2,995,000
Property Type
Residential
Property Sub Type
Single Family Residence

Building

Structure Type
House
Levels
Three Or More
Total Area
9,621

Community

Local Schools

Elementary School
Columbian
Middle School
Strive Sunnyside
High School
North
School District
Denver 1

Interior Features

Bedrooms and Bathrooms

Total Bathrooms
9
Bathrooms on Main Level
2
Full Bathrooms
7
1/2 Bathrooms
2
Bedrooms
6

Rooms and Basement

Has Basement
Yes
Basement Features
Daylight, Exterior Entry, Finished, Full

Area and Spaces

Living Area
9,621
Above Grade Finished Area
6,982
Below Grade Finished Area
2,639

Interior Features

Interior Features
High Ceilings
Flooring
Wood

Heating and Cooling

Heating Features
Radiant

Building Details

Construction

Year Built
1890

Materials

Construction Materials
Brick
Roof
Shingle

Terms

Terms

Ownership
Individual
Exclusions
TBD
Special Conditions
None
Special Terms
1031 Exchange, Cash, Conventional, Jumbo, Other

Taxes

Tax

Tax (Annual)
$20,082

Heating, Cooling & Utilities

Cooling Features
Air Conditioning-Room

Utilities

Sewer
Public Sewer

Lot

Acres
0.32
Lot Size
14,000
Lot Size Area Sq Ft
14,000
Lot Features
Level

Parking

Total Parking Spaces
2
Listed by CBRE, Inc., colton.reimer@cbre.com, 303-628-1787
Listing Data last updated 09/24/2026 05:40 am
Get a Link to this Property: Copy To Clipboard
QR Code link to this property

Phone:
Connect with:

Payment Calculator

per month. fixed. % interest.
$
%
$
%
Principal & Interest
+ Home Insurance
+ Property Tax
+ HOA Fees
per month
Total interest paid over s will be:
All estimates and provided for informational purposes only. Actual amounts may vary. The output of the tool is not a loan offer or solicitation, nor is it financial or legal advice. Information, rates, programs and loan scenarios shown are for example only as of 24-Sep-2026 and are subject to change without notice. Interest rates provided by the St. Louis Federal Reserve Economic Data (FRED). All products are subject to credit and property approval. Not all products are available in all states or for all loan amounts. Other restrictions and limitations apply. Contact your preferred lender for the pricing associated with your specific transaction. Calculations are generated by Open Source mortgage calculation software tools using common mathematical formulas. All calculations should be independently verified.
Get Walk Score Content

Property History

6 days ago
Property information last updated
191 days ago
Status Active. This is the date the listing was placed on market.
Cumulative Days on Market: 192 days (includes prior listings) · Currently listed since March 16, 2026. Data provided by the MLS.

Similar Properties