Start of property details
Share this property:
2556 18th Street
Denver, CO 80211
FOR
SALE
$1,570,000
Active
3
Beds
3
Baths
3
Garage
2,566
Sqft
0.04
Acres
MLS# 8151254
Cumulative Days on Market: 211 · Includes prior listings · Currently listed since 02/26/26 · Data provided by the MLS.

Property Description

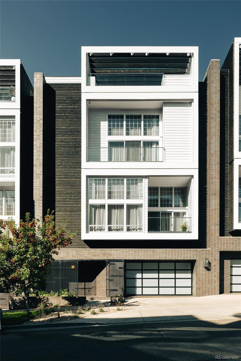
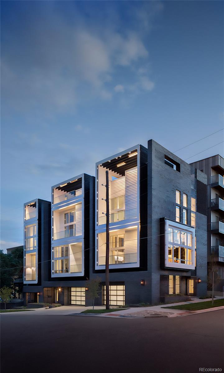
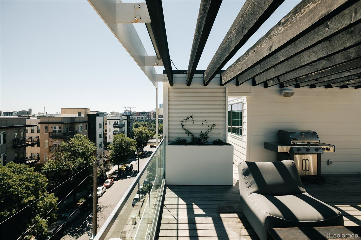
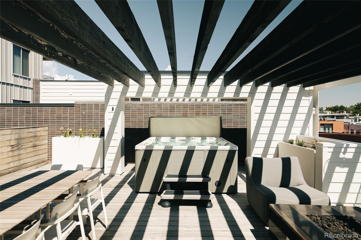
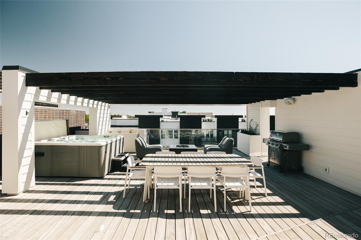
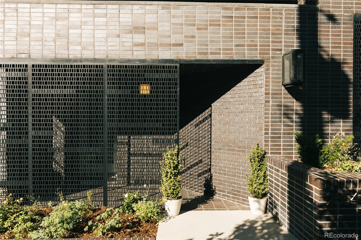
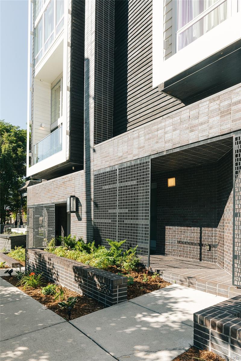
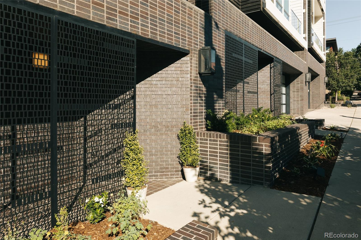
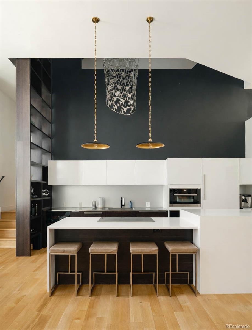
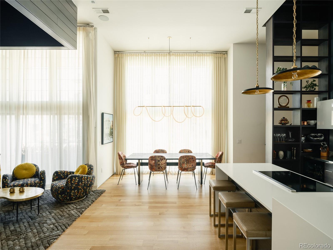
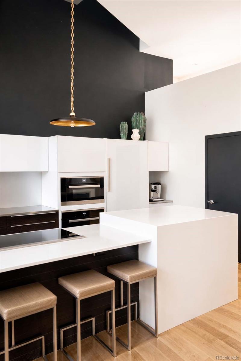
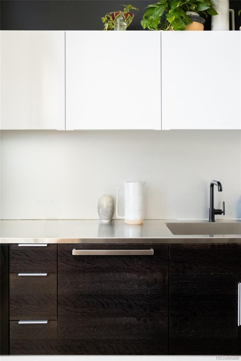
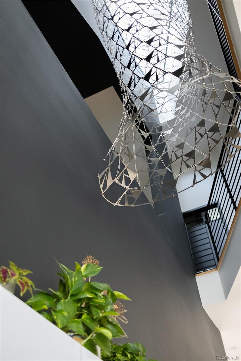
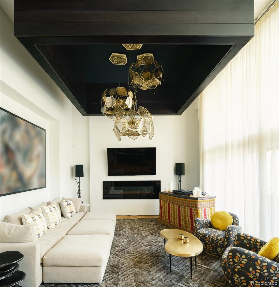
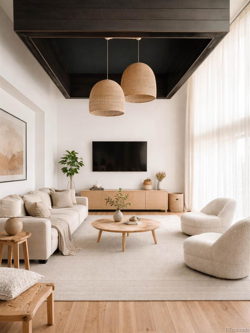
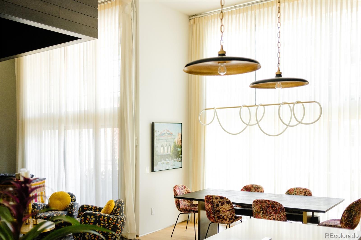
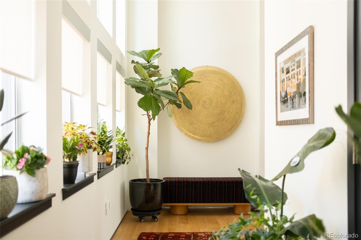
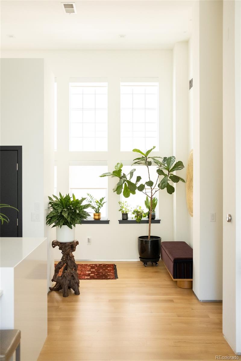
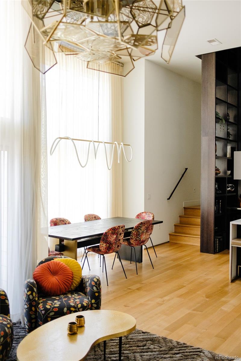
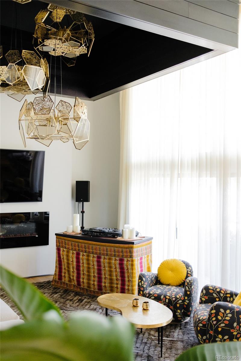
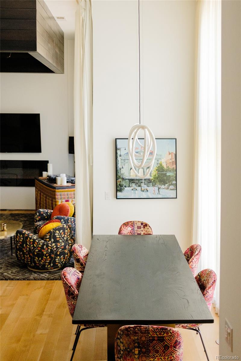
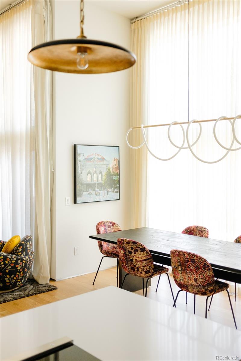
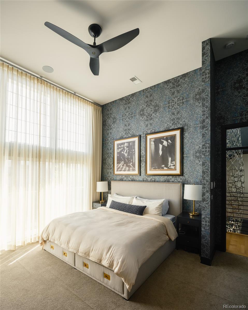
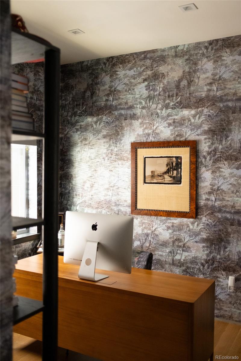
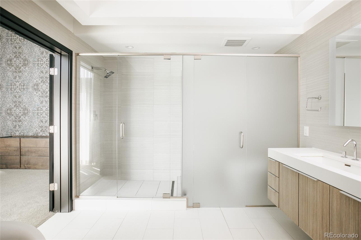
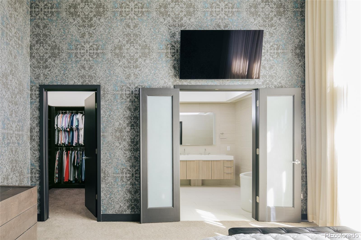
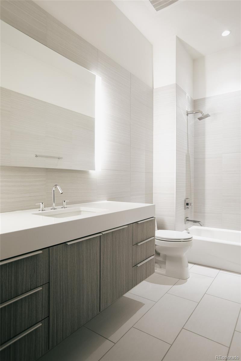
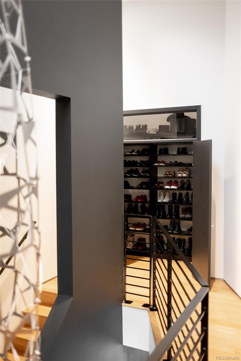
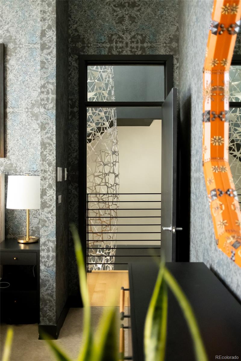
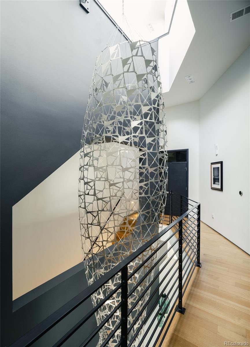
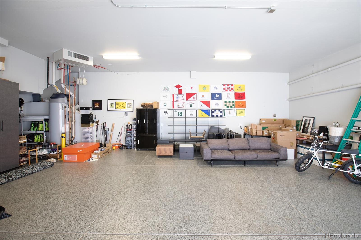
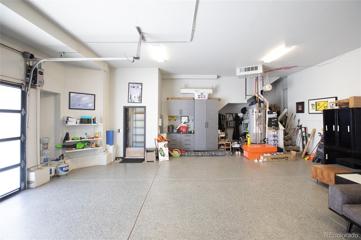
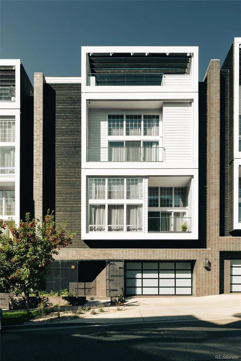
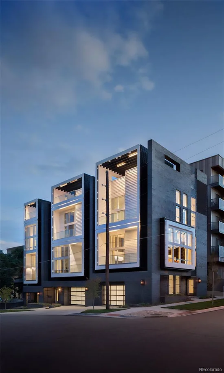
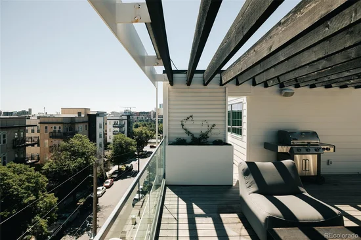
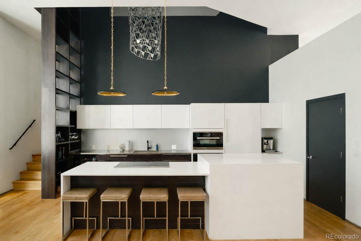
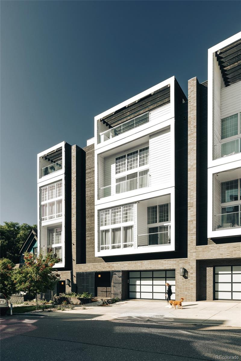
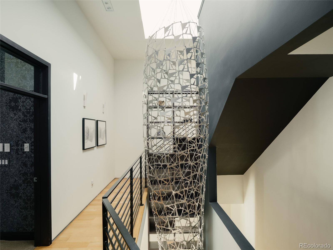
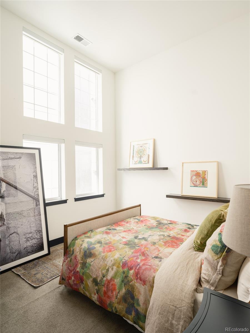
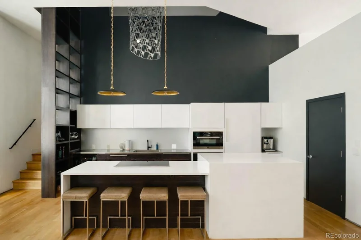
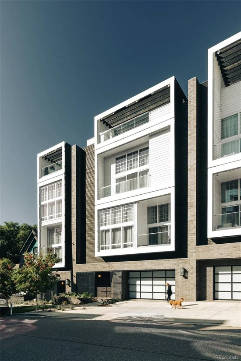
This is a true one and only townhome located in one Denver’s most beloved urban neighborhoods, Lower Highland "LoHi". Designed by award winning Architectural Design firm, Meridian 105 Architecture, this property represents a rare build in terms of both quality in construction and design. To begin to tell the story of this special LoHi residence, we’ll start at ground level. There, you will find a heated 1, 100 SF garage that is difficult to come by in the LoHi neighborhood, or anywhere downtown for that matter. Past owners have comfortably parked 3 vehicles in this garage. Ascending to the 2nd level, you’ll discover an awe-inspiring Great Room (with 16' ceilings) combined with a kitchen that makes this residence perfect for entertaining guests. Oversized north-facing windows provide this space with dynamic light throughout the day, while offering its owners a sense of serenity and mental disconnect from the hustle and bustle of the city below thanks to superior window treatments. Next, we venture upstairs while experiencing the majesty of a custom-designed chandelier that suspends over 2 stories high. This marvel of a light installation was fabricated by Meridian 105 as the perfect solution for connecting each floor of this urban compound. At this level, you will find a 2nd guest bedroom and a generously sized master bedroom that includes a spa-like, 5-piece bathroom. And for the grand finale, we explore upwards once more to find a private rooftop terrace that captivates with its scale, architectural detail, and of course, it’s incredible views of the city. A true respite from the city, here you will find a soaking tub and plenty of space for relaxing and dining with others. Alas, a townhome created for those discerning individuals who are looking for something different in a townhouse market ridden with sameness. This is vertical, city living at its best and we invite you to schedule a tour today and see for yourself

Ask a Local Expert

Property Highlights

Property Type
Residential
Property Sub Type
Townhouse
Architectural Style
Urban Contemporary
Bedrooms
3
Total Bathrooms
3
Living Area
2,566
Price / Sqft
$612
Acres
0.04
Year Built
2015

Location

City/Township
Denver
Direction Faces
North
View
City
Subdivision
Lo Hi
County
Denver
Zoning
C-MX-5

Property Details
Price
$1,570,000
Property Type
Residential
Property Sub Type
Townhouse

Building

Structure Type
Townhouse
Levels
Three Or More
Total Area
2,566

Community

Local Schools

Elementary School
Edison
Middle School
Strive Sunnyside
High School
North
School District
Denver 1

Interior Features

Bedrooms and Bathrooms

Total Bathrooms
3
Full Bathrooms
3
Bedrooms
3

Area and Spaces

Living Area
2,566
Above Grade Finished Area
2,566

Appliances

Appliances
Dishwasher, Disposal, Dryer, Microwave, Oven, Range, Refrigerator, Washer

Interior Features

Interior Features
Ceiling Fan(s), Eat-in Kitchen, Five Piece Bath, High Ceilings, High Speed Internet, Kitchen Island, Open Floorplan, Pantry, Primary Suite, Smoke Free, Walk-In Closet(s)
Flooring
Carpet, Wood
Laundry Features
Laundry Closet
Window Features
Triple Pane Windows, Window Treatments
Security Features
Carbon Monoxide Detector(s), Security System, Smoke Detector(s)
Fireplace Features
Insert
Entry Location
Ground

Heating and Cooling

Heating Features
Forced Air, Natural Gas
Fireplaces
1

Building Details
Construction

Architectural Style
Urban Contemporary
Year Built
2015
Property Attached
Yes
Foundations
Slab
Common Walls
2+ Common Walls
Materials

Construction Materials
Brick, Cedar, Frame, Other, Wood Siding
Roof
Other

Terms

Terms

Ownership
Individual
Exclusions
Seller`s personal property including chandelier in living room.
Special Conditions
None
Special Terms
1031 Exchange, Cash, Conventional, Jumbo

Taxes

Tax

Tax (Annual)
$6,259

Heating, Cooling & Utilities

Cooling Features
Central Air

Utilities

Utilities
Electricity Connected, Internet Access (Wired), Natural Gas Connected
Sewer
Public Sewer
Water Source
Public

Lot

Acres
0.04
Lot Size
1,553
Lot Size Area Sq Ft
1,553
Lot Features
Landscaped
Road Surface
Paved
Road Frontage
Public

Exterior Features

Exterior Features
Balcony, Gas Valve, Lighting, Spa/Hot Tub
Patio And Porch Features
Patio, Rooftop

Parking

Total Parking Spaces
3
Garage Capacity
3
Parking Features
Electric Vehicle Charging Station(s), Exterior Access Door, Floor Coating, Heated Garage, Oversized, Storage
Listed by Fantastic Frank Colorado, 303-319-1278
Listing Data last updated 09/25/2026 08:00 am
Get a Link to this Property: Copy To Clipboard
QR Code link to this property

Phone:
Connect with:

Payment Calculator

per month. fixed. % interest.
$
%
$
%
Principal & Interest
+ Home Insurance
+ Property Tax
+ HOA Fees
per month
Total interest paid over s will be:
All estimates and provided for informational purposes only. Actual amounts may vary. The output of the tool is not a loan offer or solicitation, nor is it financial or legal advice. Information, rates, programs and loan scenarios shown are for example only as of 25-Sep-2026 and are subject to change without notice. Interest rates provided by the St. Louis Federal Reserve Economic Data (FRED). All products are subject to credit and property approval. Not all products are available in all states or for all loan amounts. Other restrictions and limitations apply. Contact your preferred lender for the pricing associated with your specific transaction. Calculations are generated by Open Source mortgage calculation software tools using common mathematical formulas. All calculations should be independently verified.
Get Walk Score Content

Property History

7 days ago
Property information last updated
128 days ago
Date of last price change
210 days ago
Status Active. This is the date the listing was placed on market.
Cumulative Days on Market: 211 days (includes prior listings) · Currently listed since February 26, 2026. Data provided by the MLS.

Similar Properties