Start of property details
Share this property:
2585 Forest Street
Denver, CO 80207
ACTIVE
UNDER CONTRACT
$1,200,000
Active Under Contract
4
Beds
2
Baths
2
Garage
2,816
Sqft
0.22
Acres
MLS# 3565572
Cumulative Days on Market: 8 · Includes prior listings · Currently listed since 09/26/26 · Data provided by the MLS.

Property Description

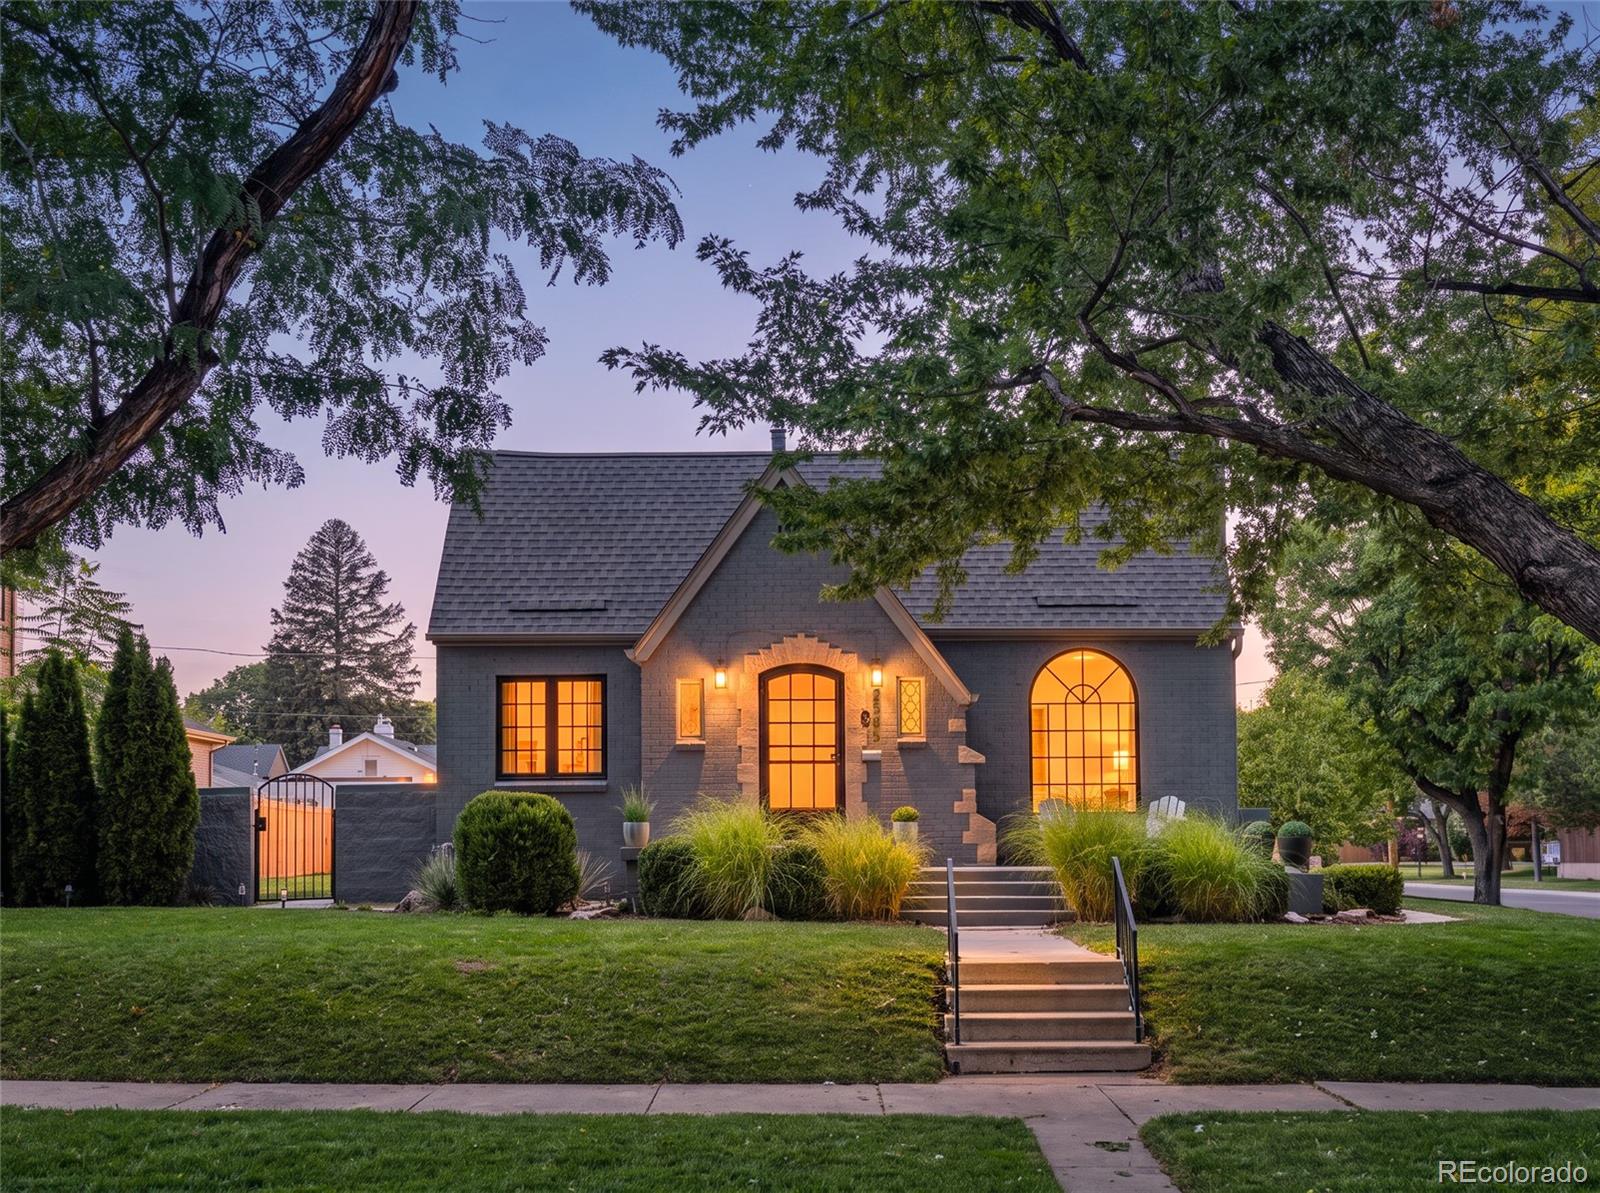
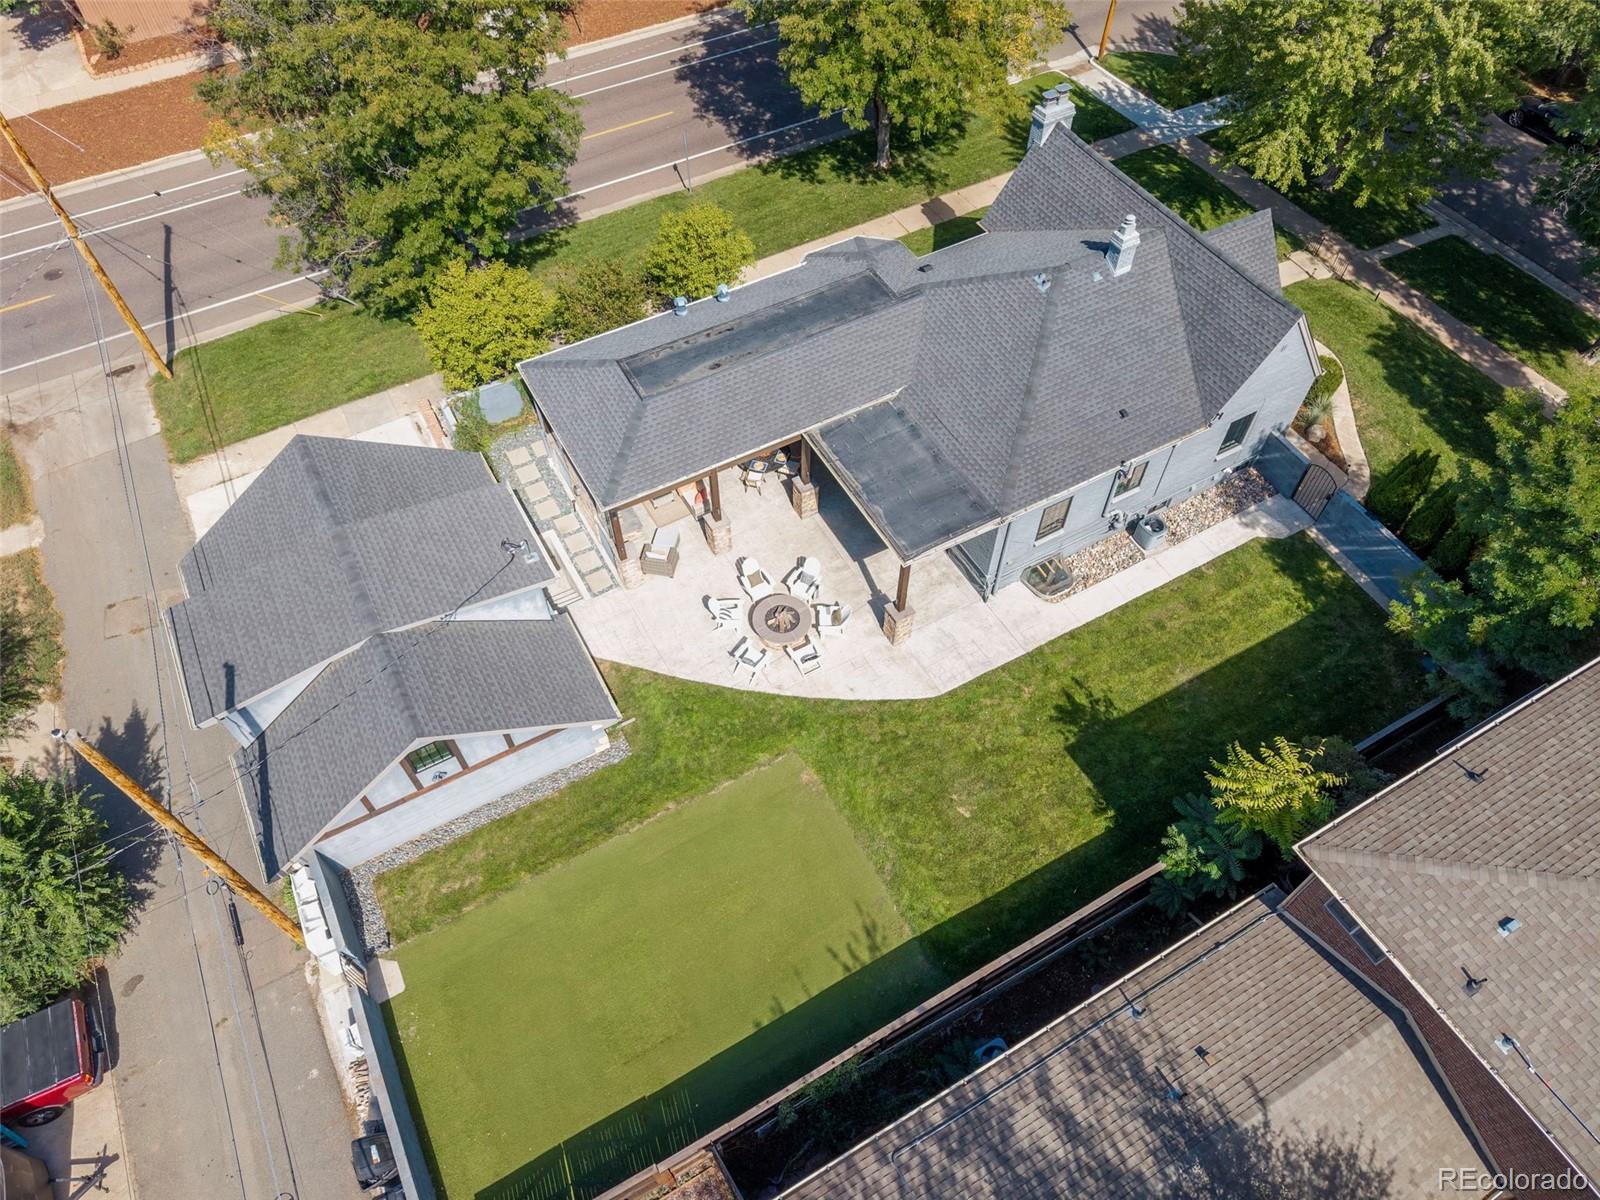
Stunning 1939 brick Tudor on a triple lot(9370sqft) in coveted Park Hill, with amazing schools including Park Hill Elementary, with a remarkable backyard built for year-round living.

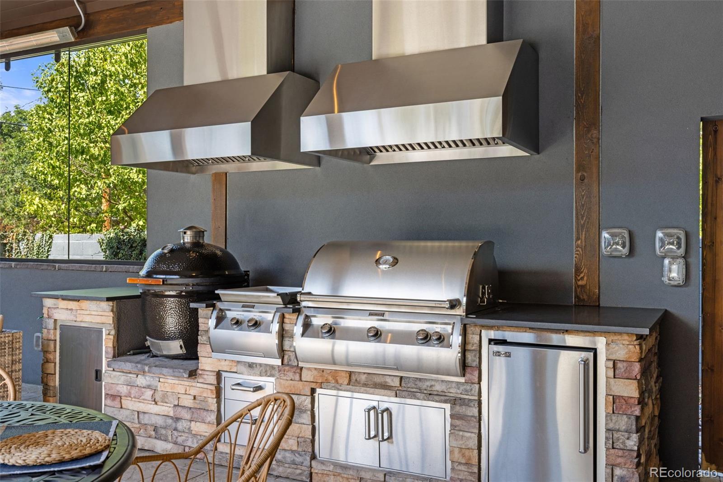
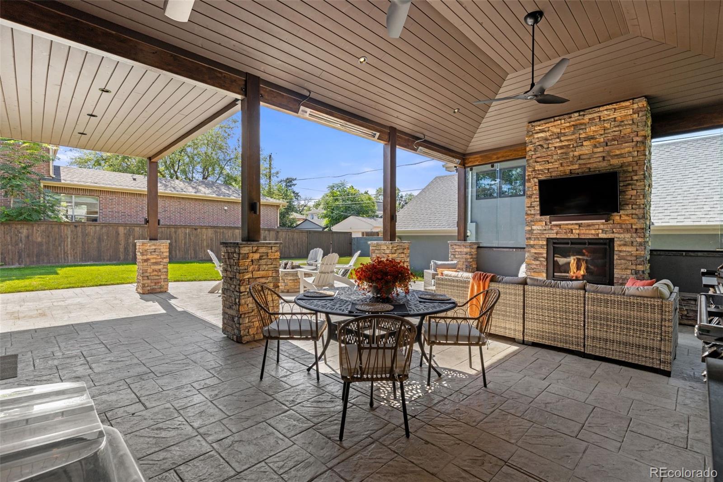
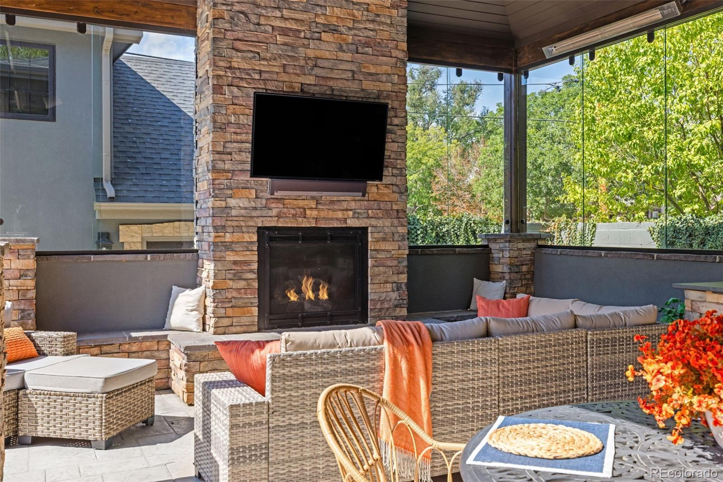
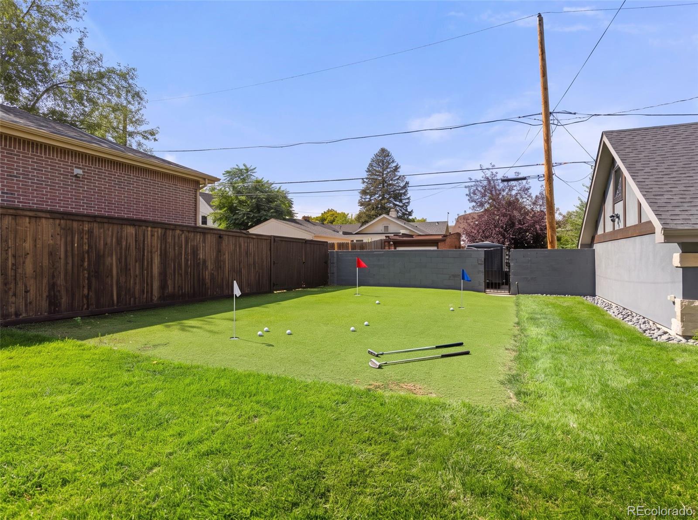
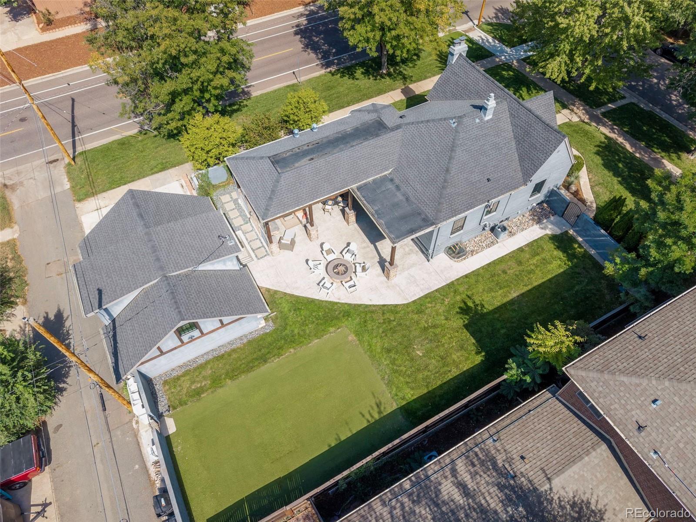
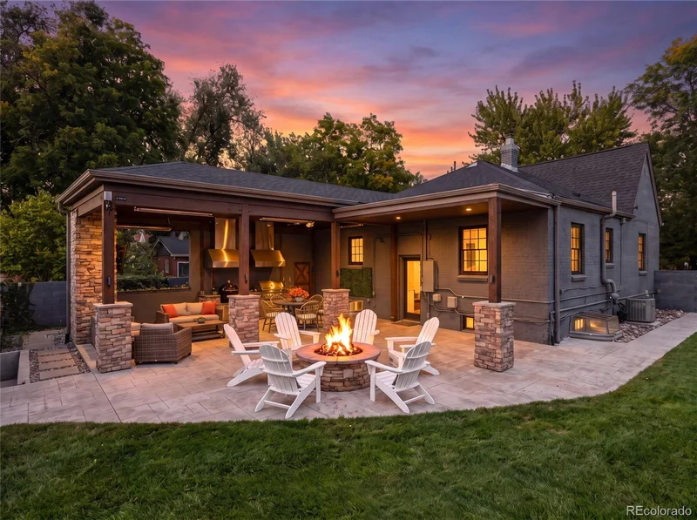
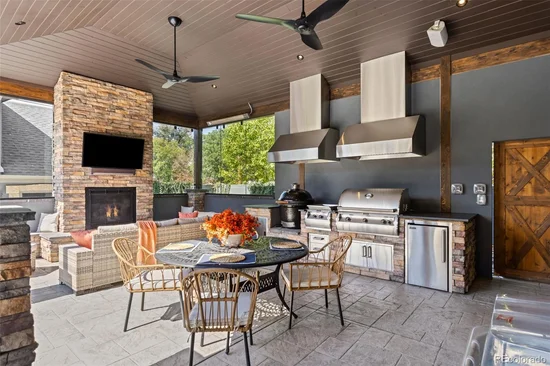
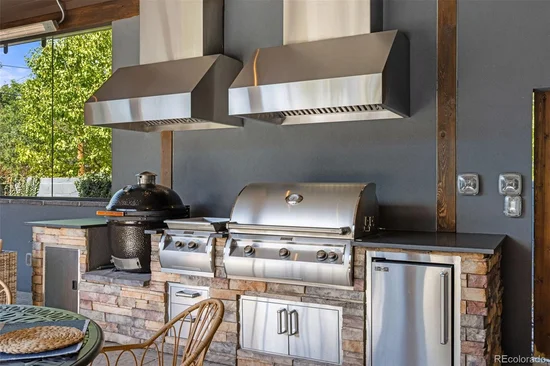
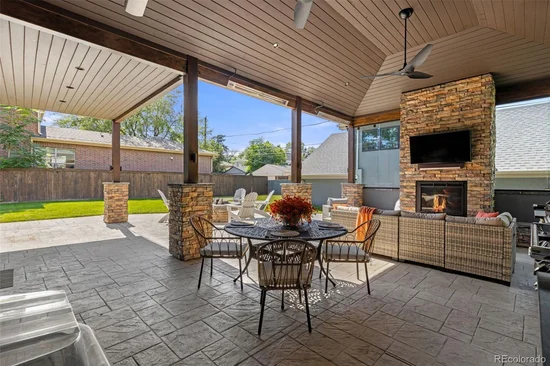
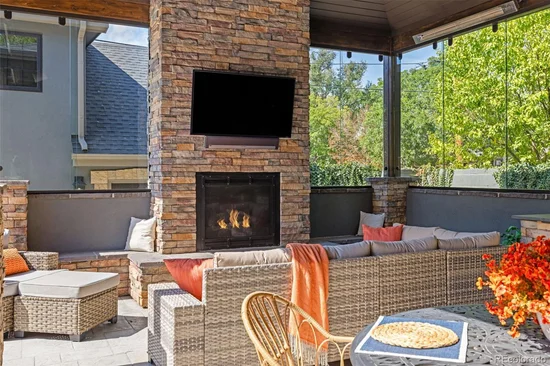
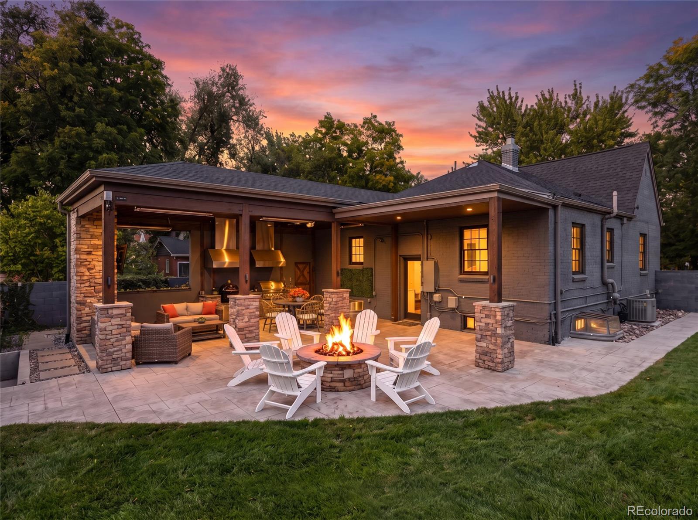
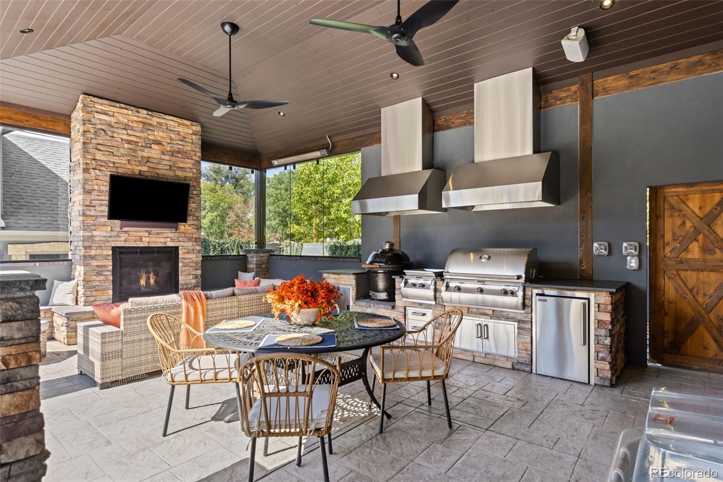
The covered outdoor living area, built by Mosaic Outdoor Living (the builders behind DIY Network's Mega Decks), offers spaces for lounging, dining and cooking beneath a vaulted timber ceiling, with sliding glass panels, gas fireplace with TV, Sonos sound, overhead heaters and Haiku fans for every season. The outdoor kitchen boasts a Fire Magic grill with searing station, griddle and dual hoods, Kamado Joe smoker and beverage fridge, with the large yard and fire pit just beyond.

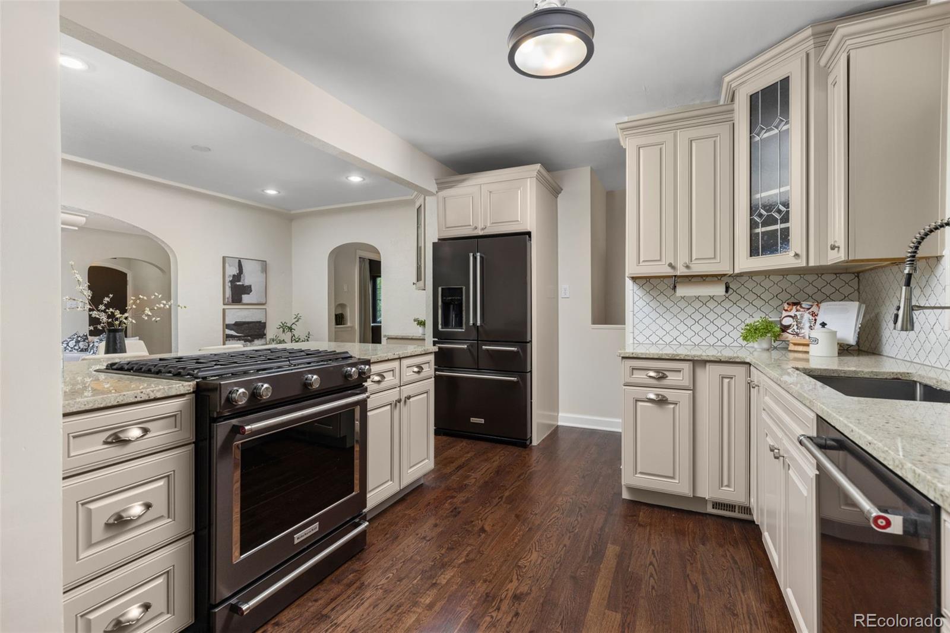
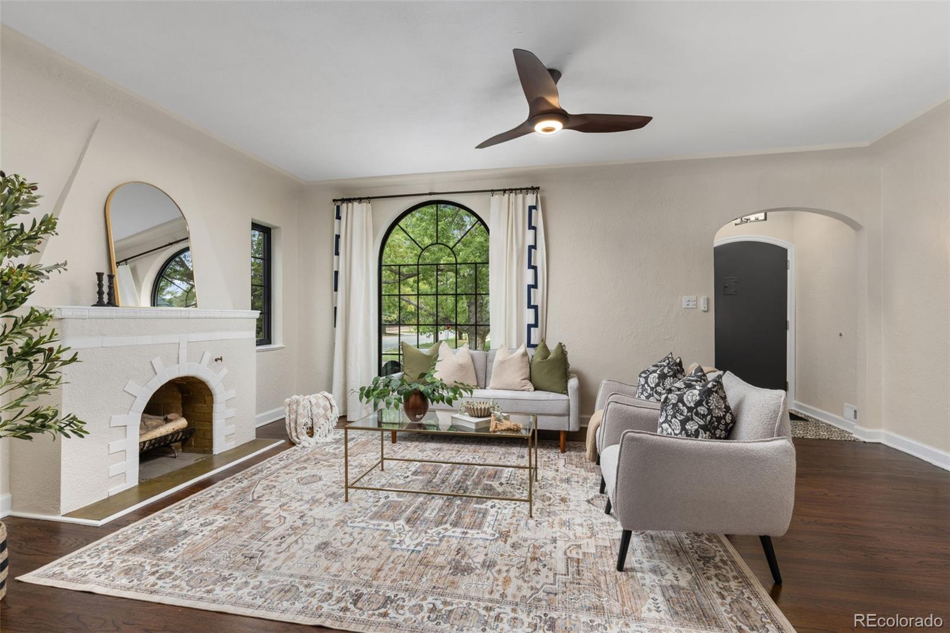
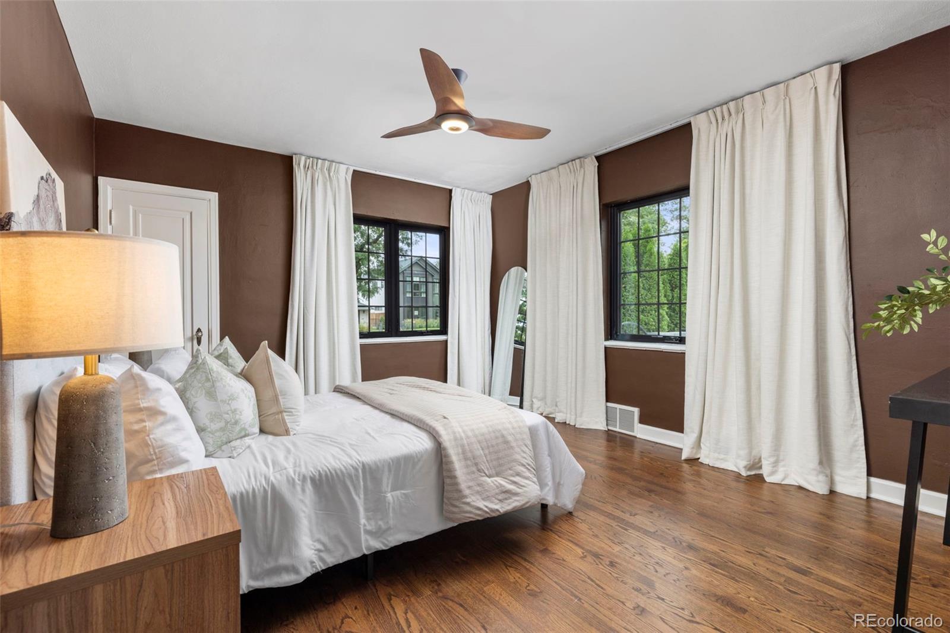
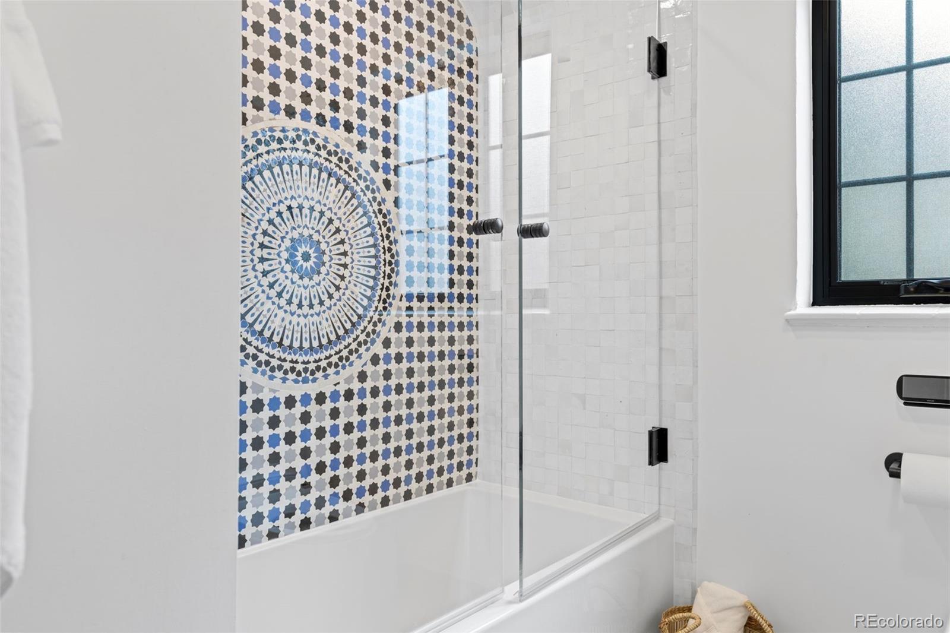
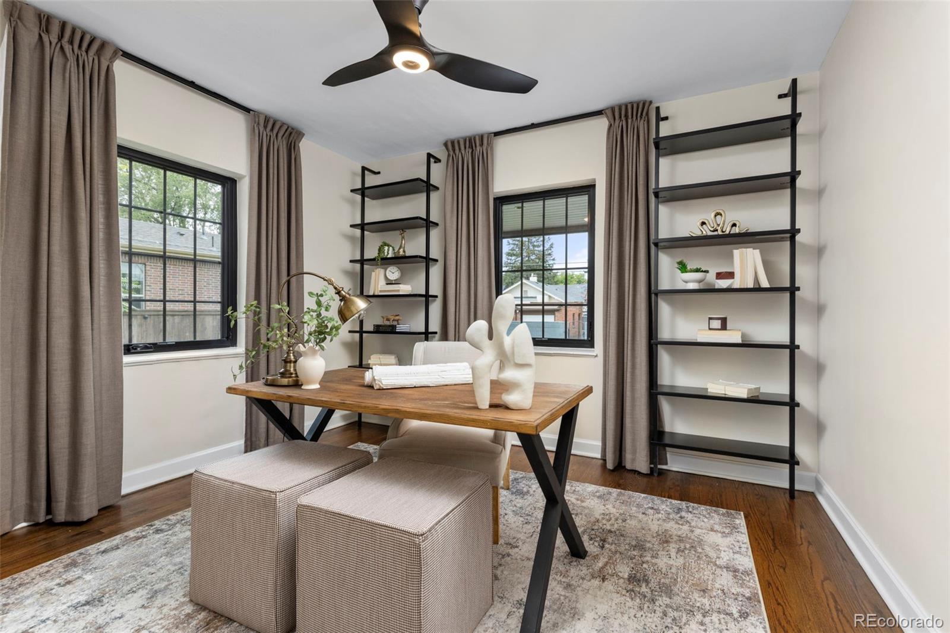
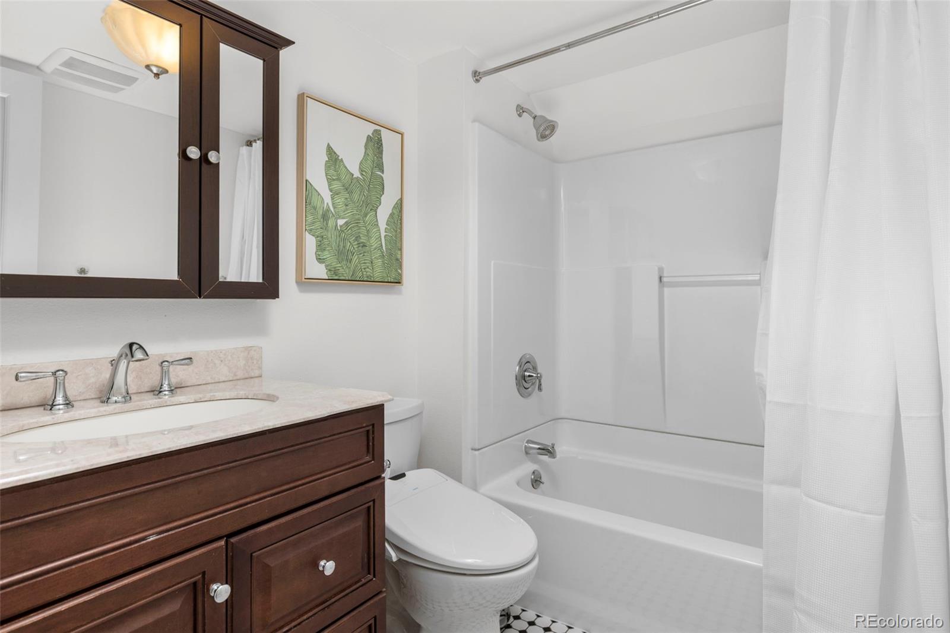
Inside, the arched front door, archways, coved ceilings, glass doorknobs, built-ins and original hardwoods showcase timeless character. The open kitchen features KitchenAid black stainless appliances, updated cabinetry with designer hardware and a sunny breakfast nook, flowing to light-filled living and dining rooms. The primary bedroom offers two closets and automated curtains; a second main-level bedroom overlooks the backyard. The bath showcases custom Zellige tile made to order in Morocco, a hand-carved vanity, extra-deep tub and Kohler Eir intelligent toilet with bidet.

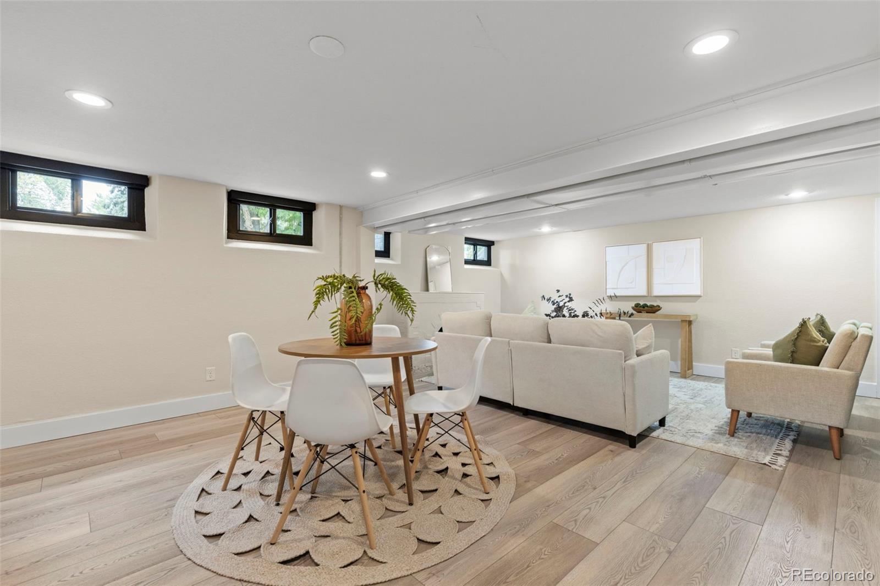
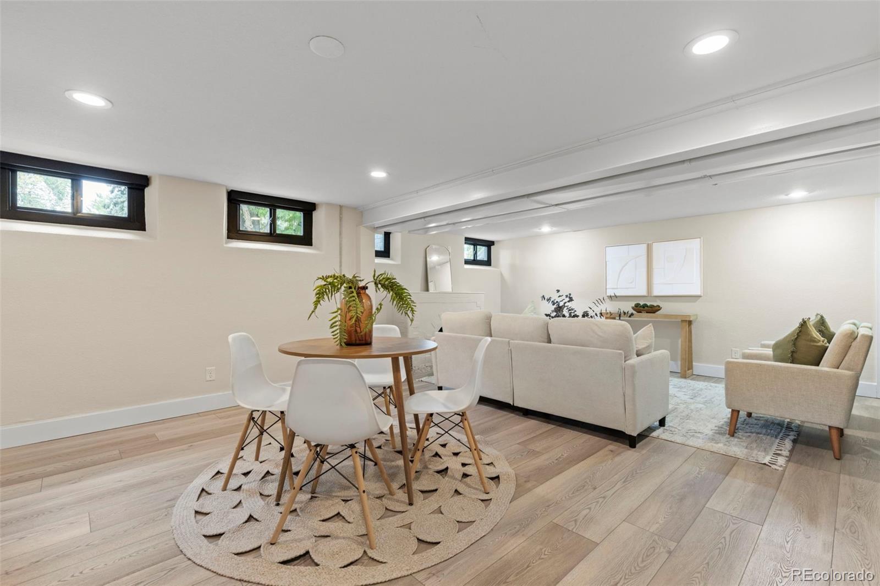
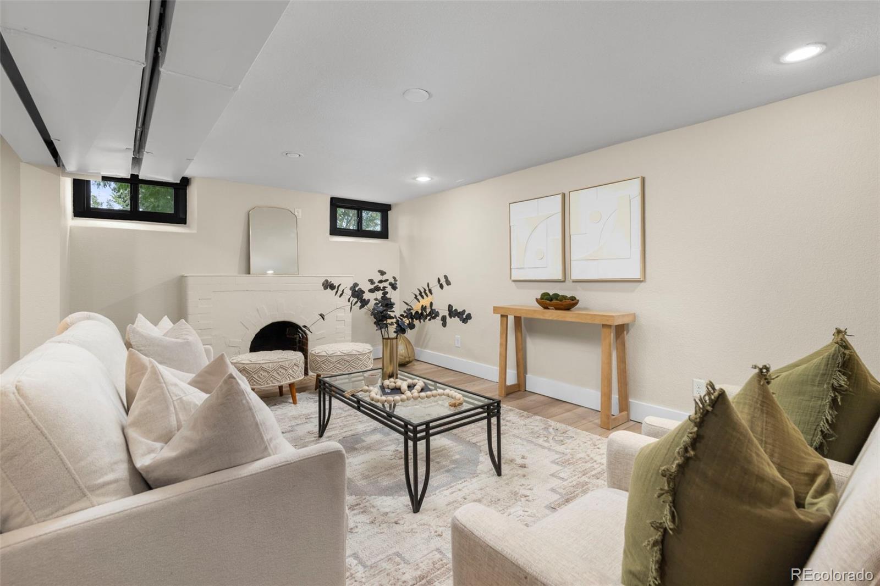
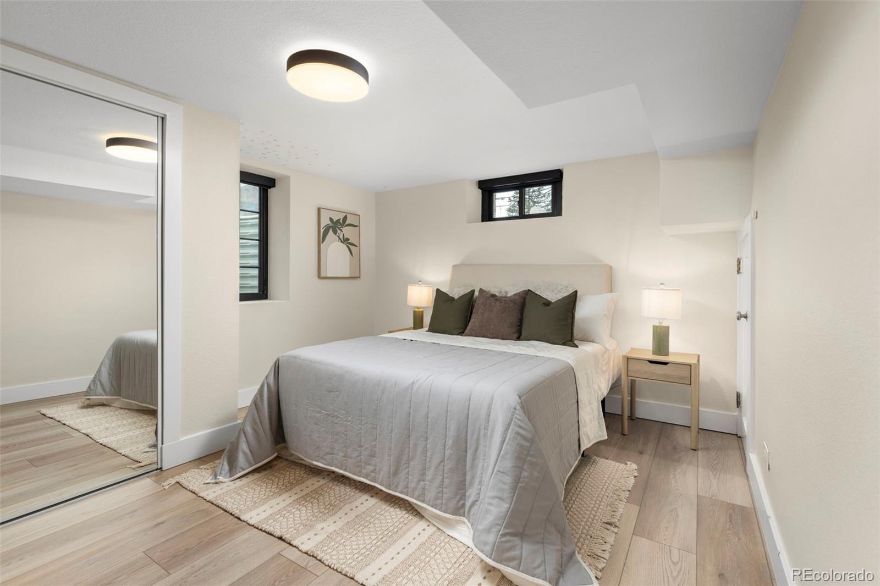
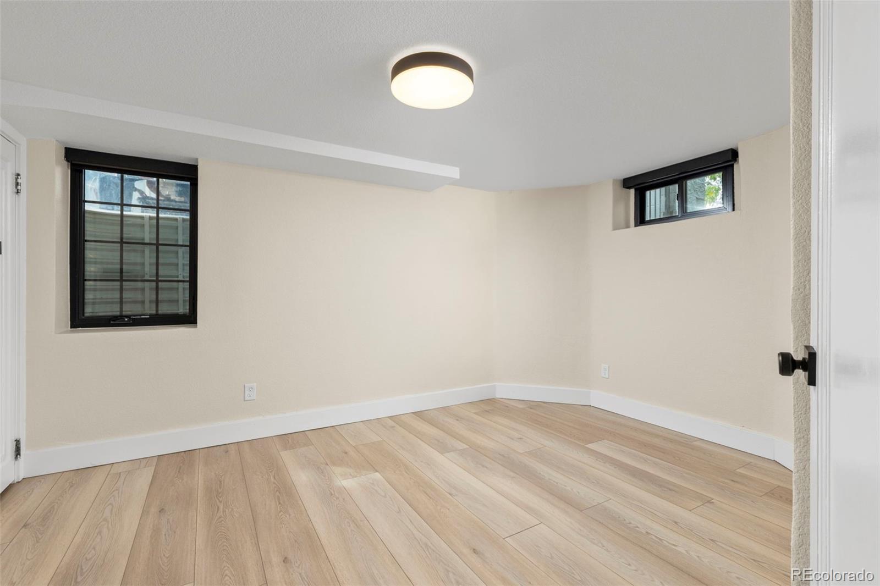
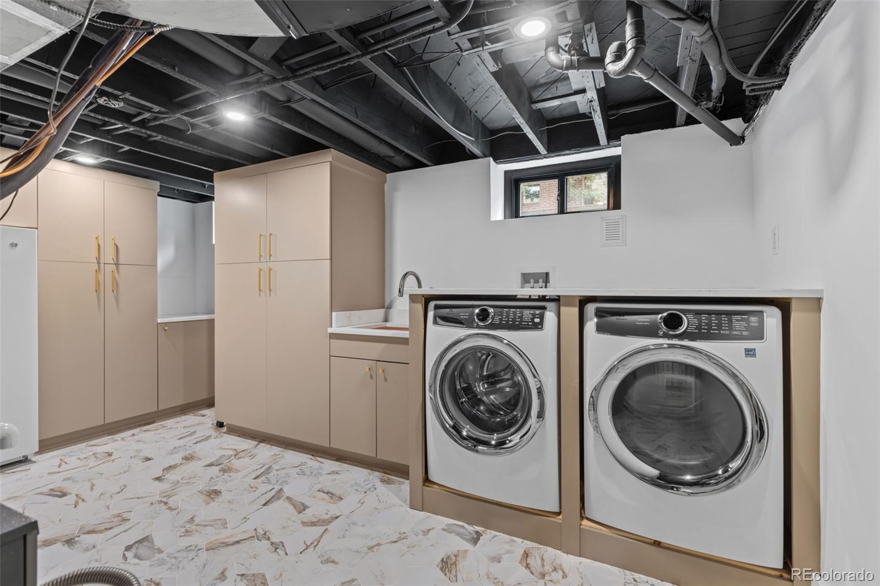
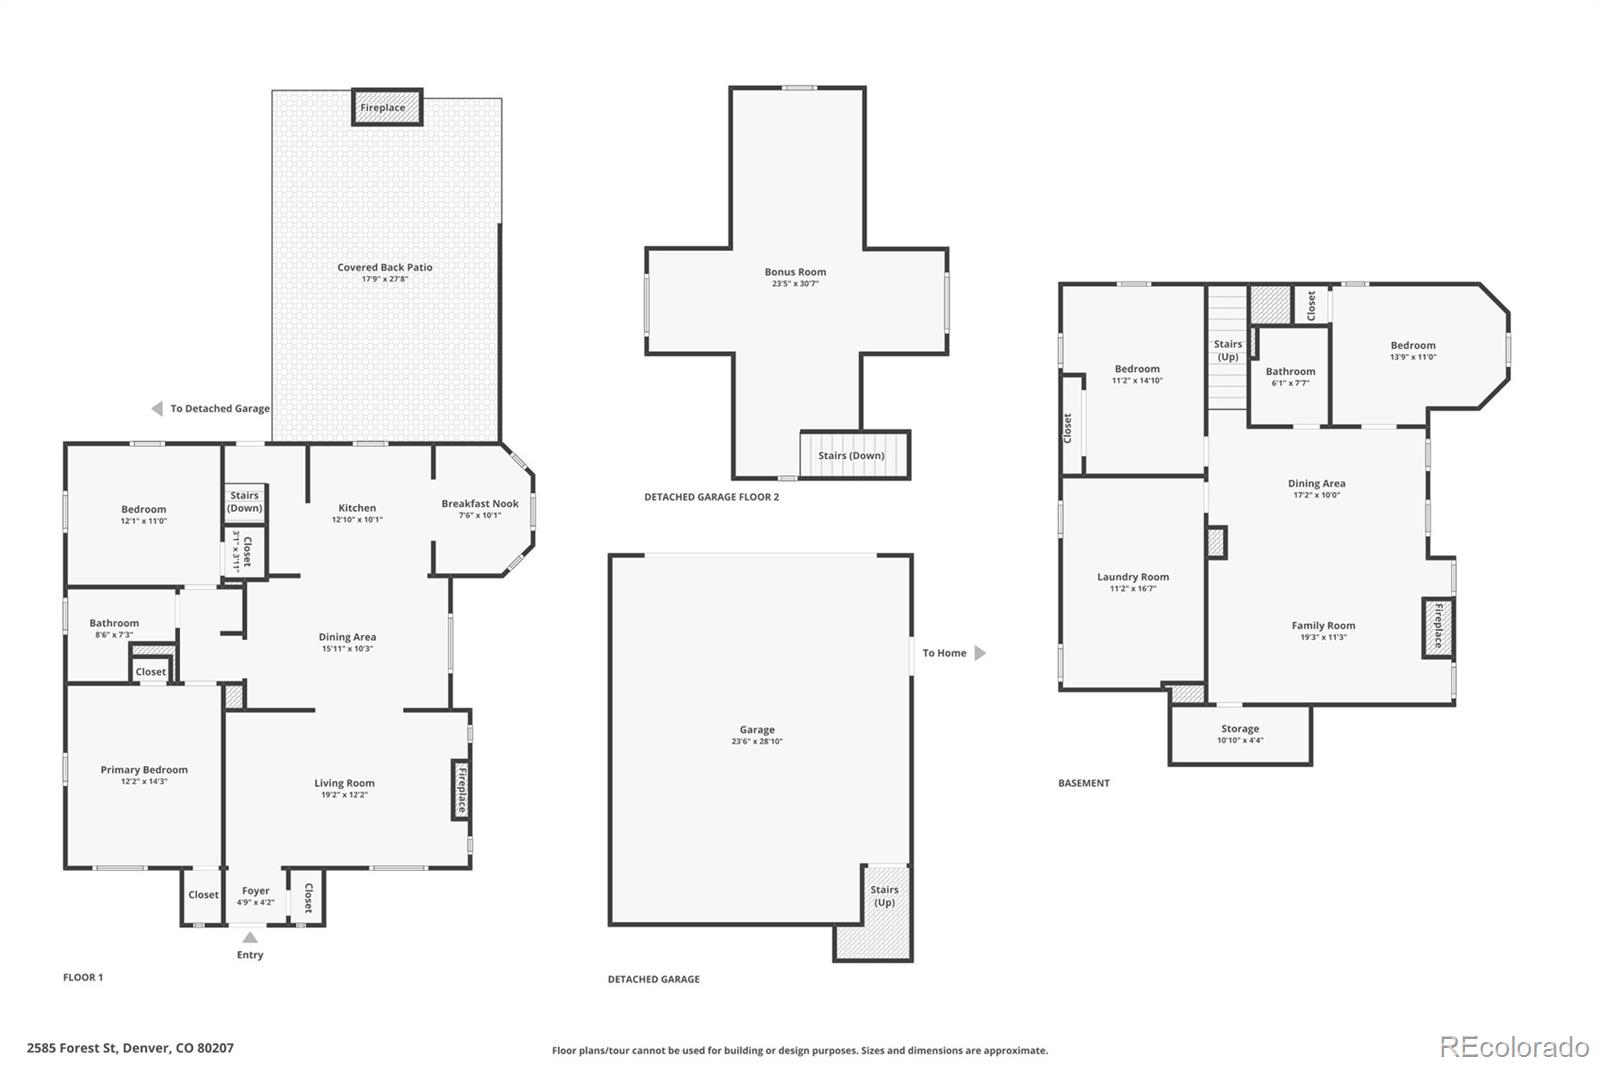
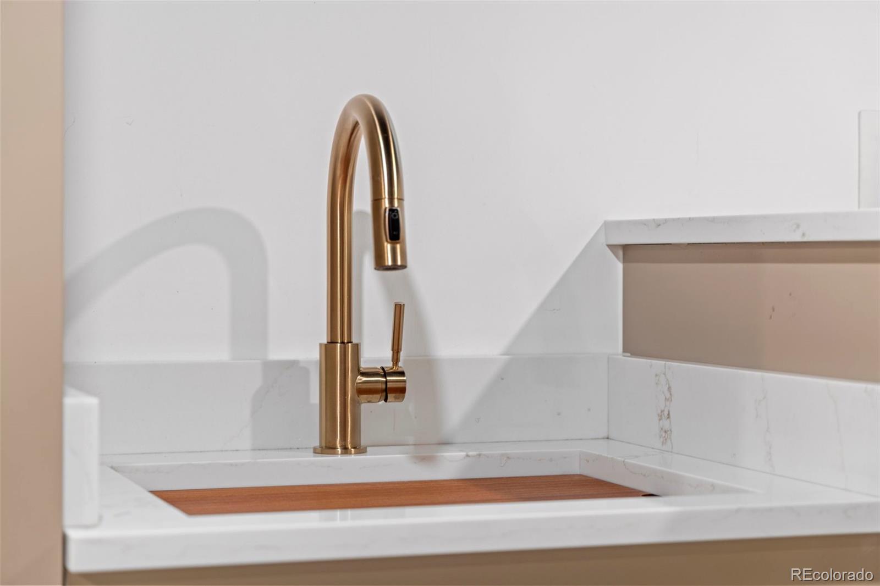
The finished lower level adds a rec room with decorative fireplace, two bedrooms with egress windows, a full bath, storage and an upgraded laundry room with quartz counters and custom cabinetry.

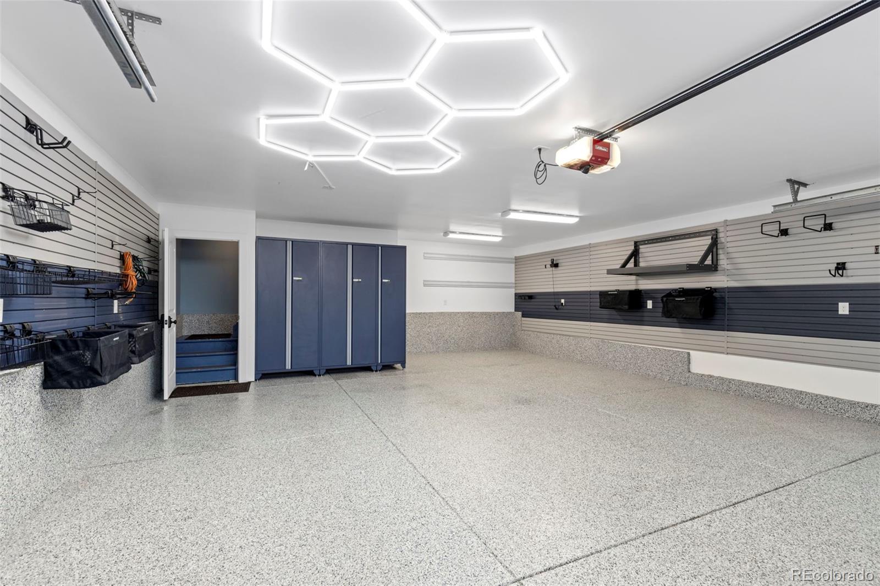
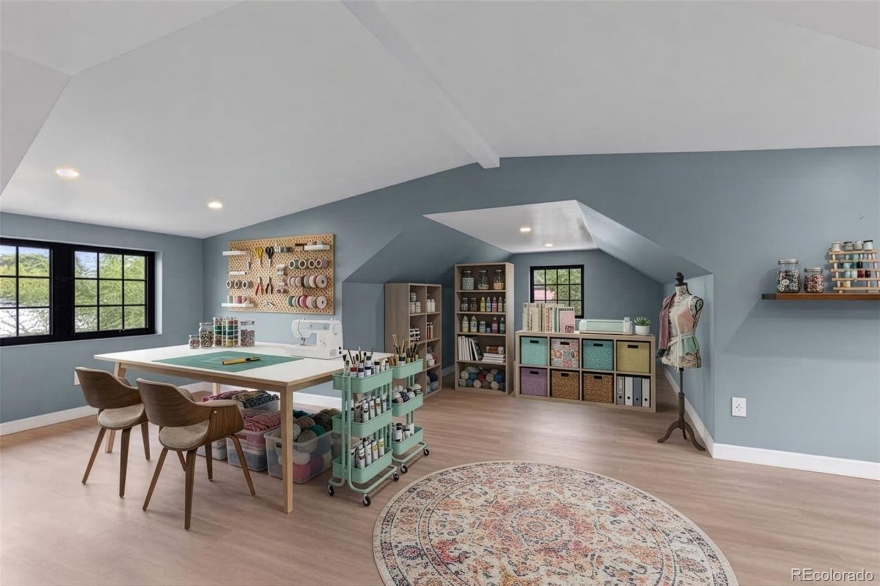
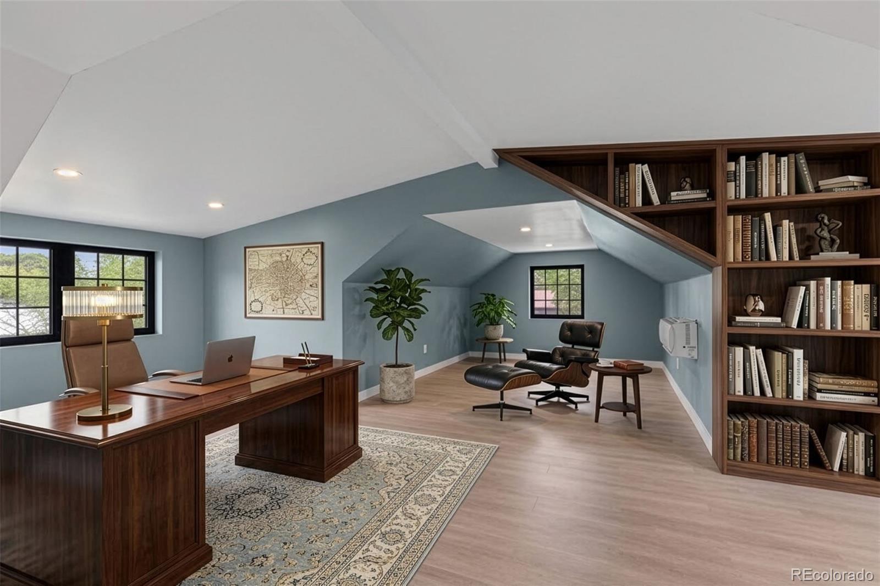
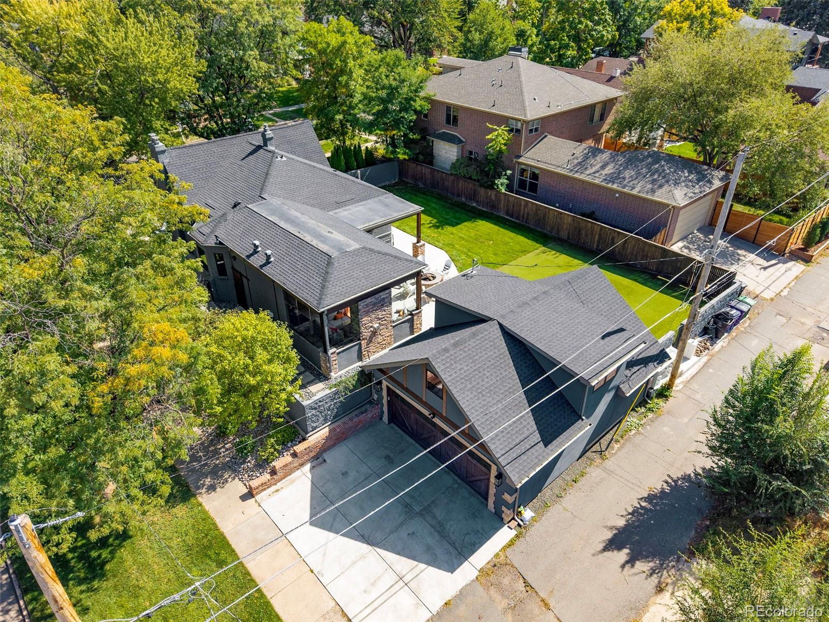
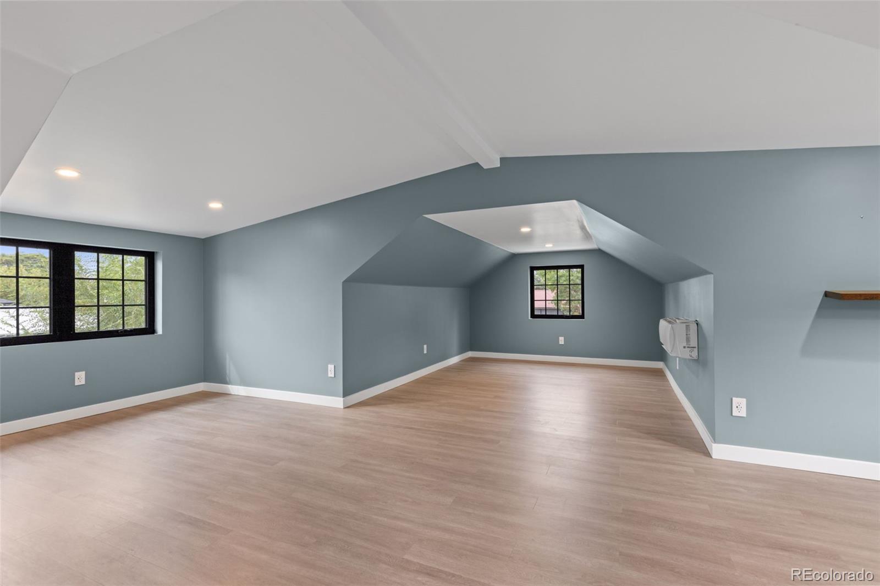
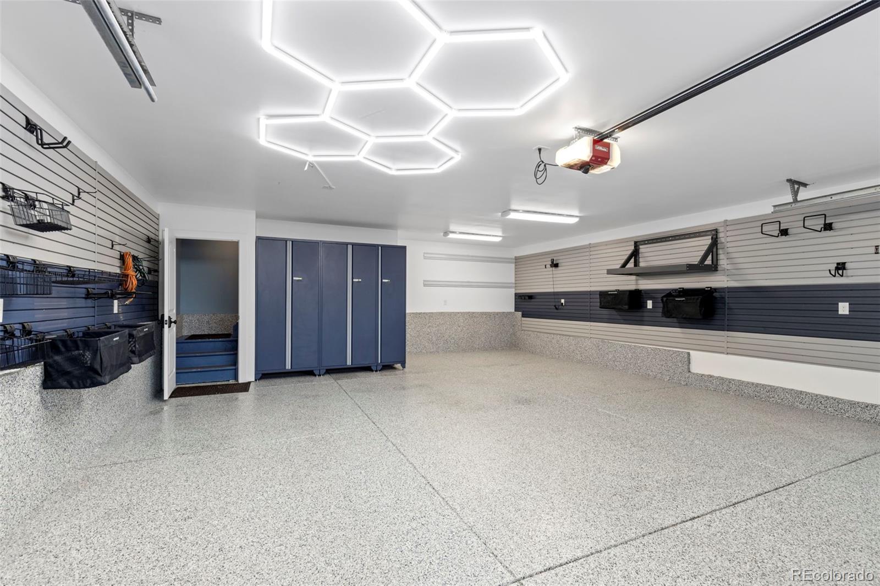
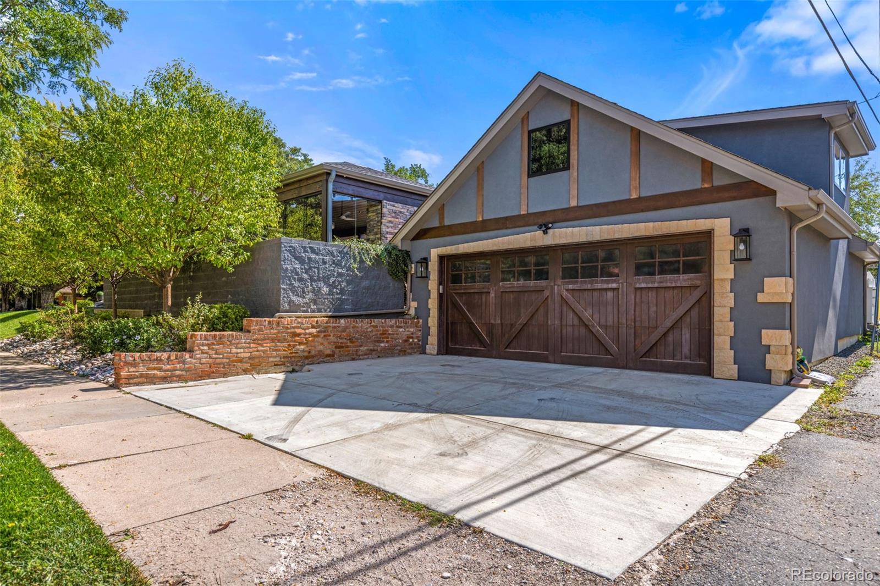
The detached ADU / office / flex space delivers the ultimate work-from-home setup. The oversized 2-car garage features polyaspartic floors, cedar door, showroom lighting and custom storage, plus a large driveway for your RV or boat.

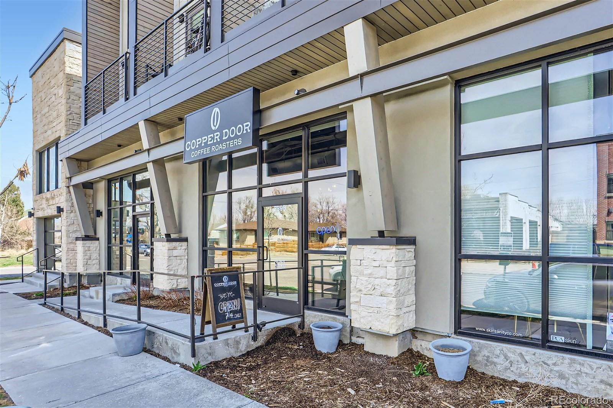
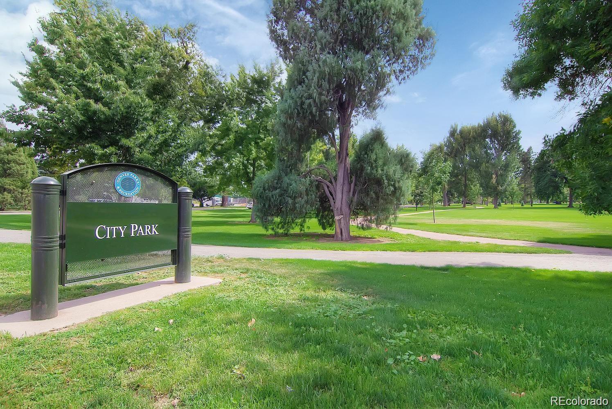
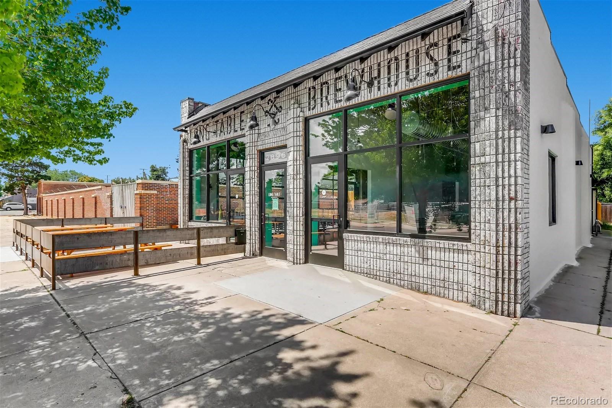
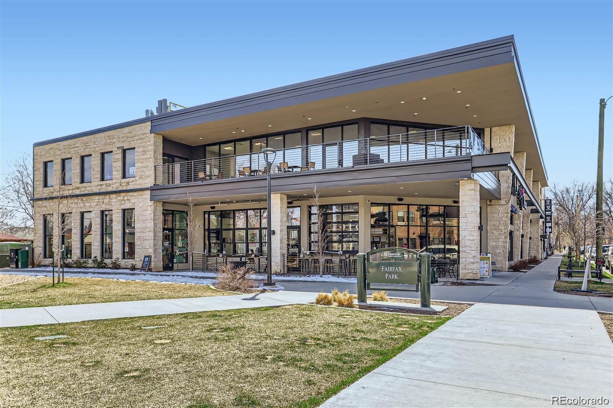
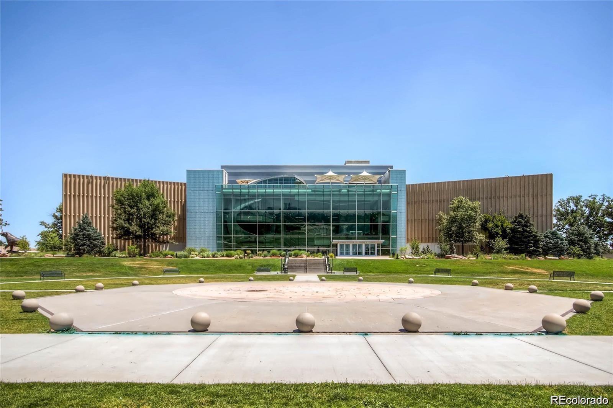
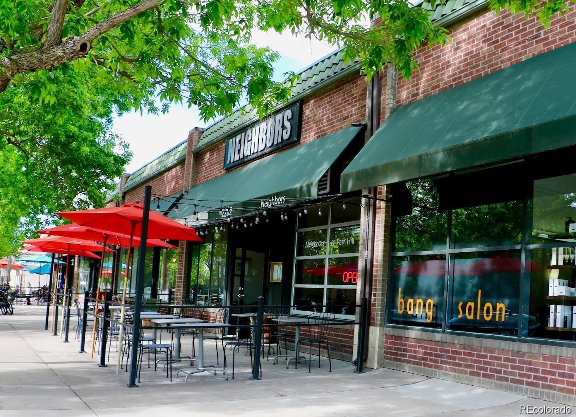
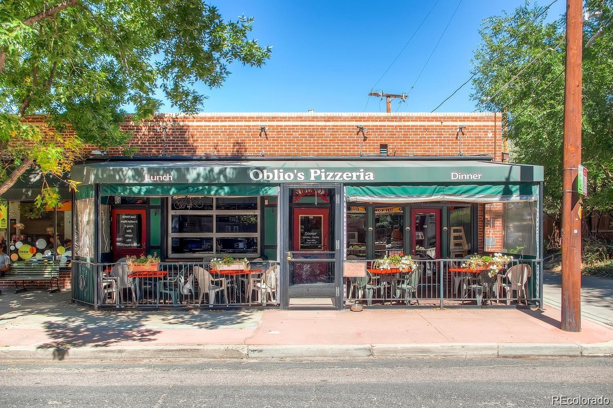
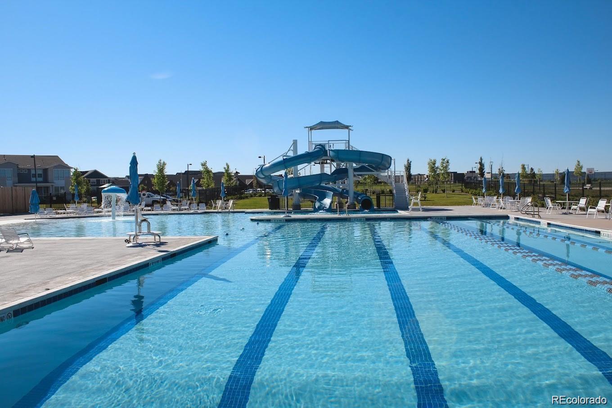
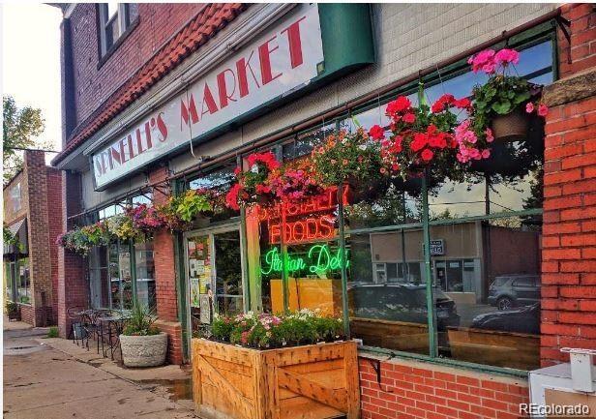
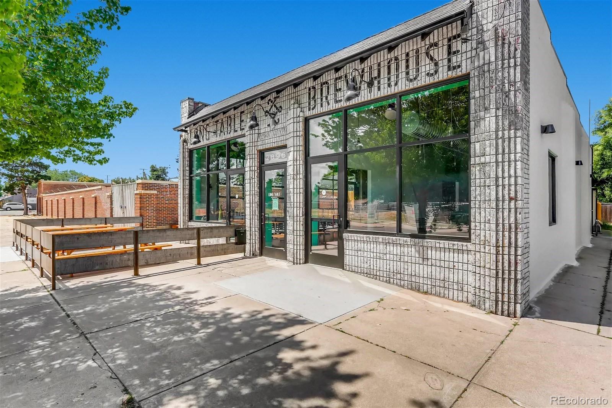
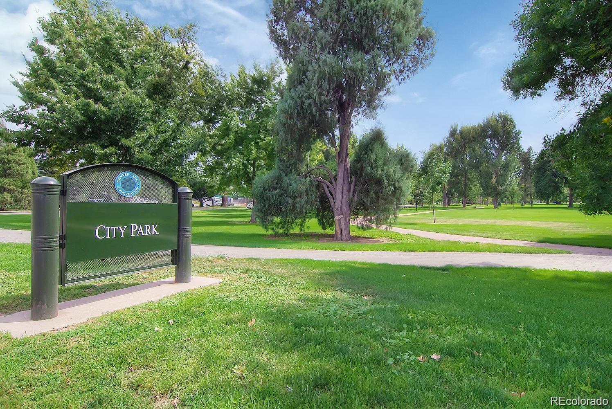
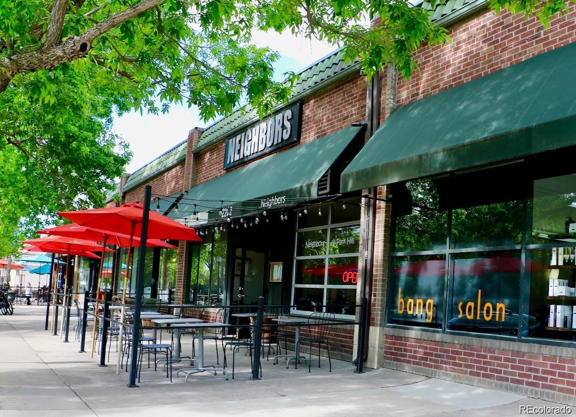
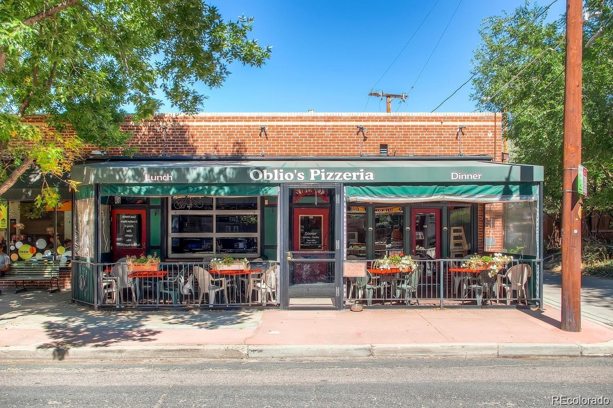
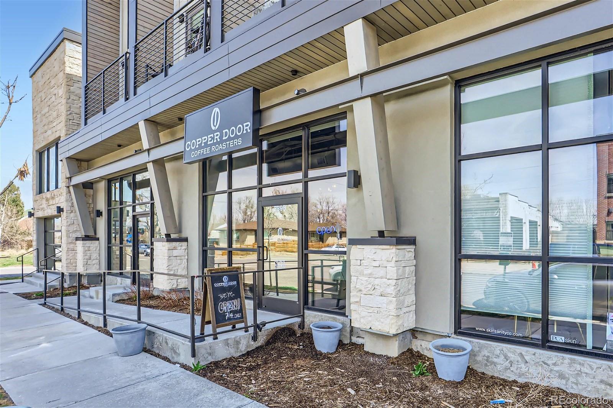
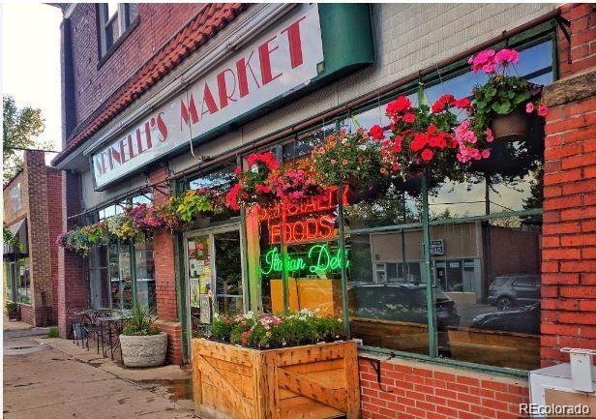
Upgrades include a Class 4 roof, Marvin black-framed windows, 200 amp panel, new sewer line, refinished floors, fresh paint, tankless water heater, humidifier and many more. Minutes to downtown and blocks from dining, breweries, coffee, farmers market, parks, pools, rec center, bike paths, light rail, City Park, museums and the zoo.

Ask a Local Expert

Property Highlights

Property Type
Residential
Property Sub Type
Single Family Residence
Architectural Style
Tudor
Bedrooms
4
Total Bathrooms
2
Living Area
2,816
Price / Sqft
$426
Acres
0.22
Year Built
1939
Condition
Updated/Remodeled

Location

City/Township
Denver
Subdivision
North Park Hill
County
Denver
Zoning
U-SU-C

Property Details
Price
$1,200,000
Condition
Updated/Remodeled
Property Type
Residential
Property Sub Type
Single Family Residence

Building

Structure Type
House
Levels
One
Total Area
2,816

Community

Local Schools

Elementary School
Park Hill
Middle School
Mc Auliffe International
High School
East
School District
Denver 1

Interior Features

Bedrooms and Bathrooms

Total Bathrooms
2
Bathrooms on Main Level
1
Full Bathrooms
2
Bedrooms
4
Bedrooms on Main Level
2

Rooms and Basement

Has Basement
Yes
Basement Features
Finished

Area and Spaces

Living Area
2,816
Above Grade Finished Area
1,591
Below Grade Finished Area
1,225

Appliances

Appliances
Bar Fridge, Dishwasher, Dryer, Freezer, Humidifier, Range, Range Hood, Refrigerator, Tankless Water Heater, Washer

Interior Features

Interior Features
Audio/Video Controls, Breakfast Bar, Built-in Features, Ceiling Fan(s), Eat-in Kitchen, Entrance Foyer, Granite Counters, High Ceilings, Open Floorplan, Radon Mitigation System, Smart Ceiling Fan, Smart Light(s), Smart Thermostat, Smart Window Coverings, Smoke Free, Sound System, Walk-In Closet(s)
Flooring
Tile, Vinyl, Wood
Laundry Features
Sink
Window Features
Double Pane Windows, Egress Windows, Window Coverings, Window Treatments
Security Features
Carbon Monoxide Detector(s), Security System, Smart Cameras, Smart Locks, Smoke Detector(s), Video Doorbell
Fireplace Features
Basement, Living Room

Heating and Cooling

Heating Features
Forced Air, Radiant Floor
Fireplaces
2

Building Details
Construction

Architectural Style
Tudor
Year Built
1939
Foundations
Concrete Perimeter

Materials
Construction Materials
Brick, Frame, Stucco
Roof
Composition

Terms

Terms

Contingency
None Known
Ownership
Individual
Exclusions
Personal Property and Staging.
Special Conditions
None
Special Terms
Cash, Conventional, FHA, Jumbo, VA Loan

Taxes

Tax

Tax (Annual)
$5,563

Heating, Cooling & Utilities

Cooling Features
Central Air

Utilities

Utilities
Cable Available, Electricity Connected, Natural Gas Connected, Phone Available
Sewer
Public Sewer

Green Energy

Energy Efficiency Features
Appliances, HVAC, Insulation, Lighting, Thermostat, Water Heater, Windows

Utilities

Water Source
Public

Lot

Acres
0.22
Lot Size
9,370
Lot Size Area Sq Ft
9,370
Lot Features
Corner Lot, Level, Sprinklers In Front, Sprinklers In Rear
Road Surface
Paved

Exterior Features

Exterior Features
Barbecue, Fire Pit, Garden, Gas Grill, Gas Valve, Lighting, Private Yard, Rain Gutters
Patio And Porch Features
Covered, Front Porch, Patio
Fencing
Full

Parking

Total Parking Spaces
4
Garage Capacity
2
Parking Features
Concrete, Dry Walled, Exterior Access Door, Finished Garage, Floor Coating, Insulated Garage, Lighted, Oversized, Oversized Door, Storage
Listed by City2Summit Realty, mark@city2summitrealty.com, 720-257-1541
Listing Data last updated 10/07/2026 12:00 am
Get a Link to this Property: Copy To Clipboard
QR Code link to this property

Phone:
Connect with:

Payment Calculator

per month. fixed. % interest.
$
%
$
%
Principal & Interest
+ Home Insurance
+ Property Tax
+ HOA Fees
per month
Total interest paid over s will be:
All estimates and provided for informational purposes only. Actual amounts may vary. The output of the tool is not a loan offer or solicitation, nor is it financial or legal advice. Information, rates, programs and loan scenarios shown are for example only as of 7-Oct-2026 and are subject to change without notice. Interest rates provided by the St. Louis Federal Reserve Economic Data (FRED). All products are subject to credit and property approval. Not all products are available in all states or for all loan amounts. Other restrictions and limitations apply. Contact your preferred lender for the pricing associated with your specific transaction. Calculations are generated by Open Source mortgage calculation software tools using common mathematical formulas. All calculations should be independently verified.
Get Walk Score Content

Property History

Yesterday
Property information last updated
10 days ago
Status Active. This is the date the listing was placed on market.
Cumulative Days on Market: 8 days (includes prior listings) · Currently listed since September 26, 2026. Data provided by the MLS.

Similar Properties