Start of property details
Share this property:
2627 E Willamette Lane
Greenwood Village, CO 80121
FOR SALE · Active
$4,650,000
$413 / Sqft
5
Beds
6
Baths
5
Garage
11,267
Sqft
2.33
Acres
MLS# 8036688
Cumulative Days on Market: 154 · Includes prior listings · Currently listed since 05/21/26 · Data provided by the MLS.

Property Description

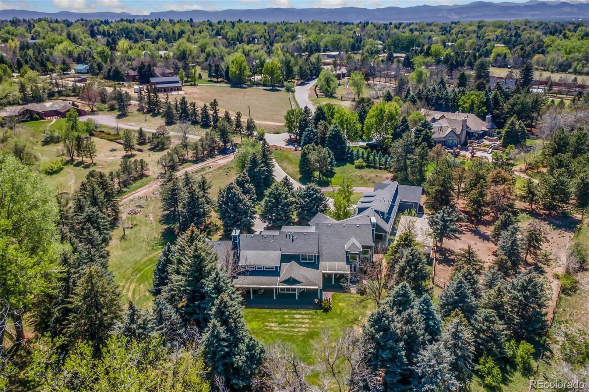
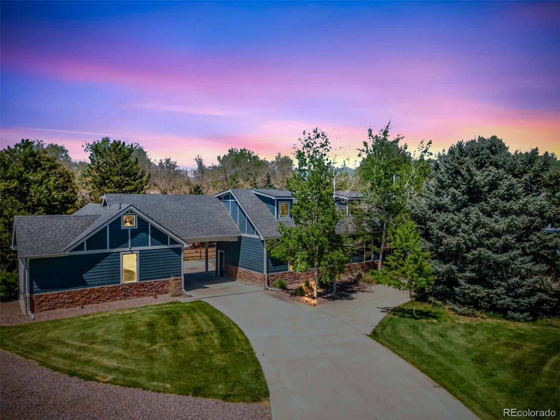
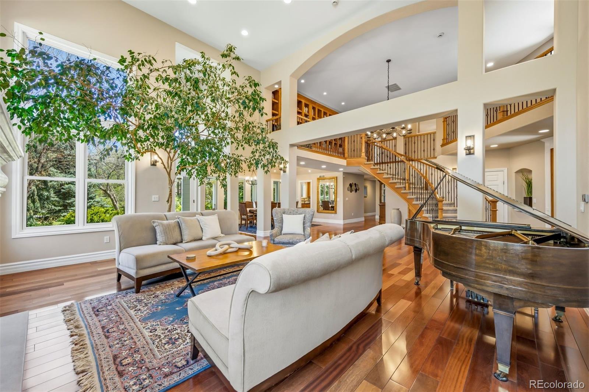
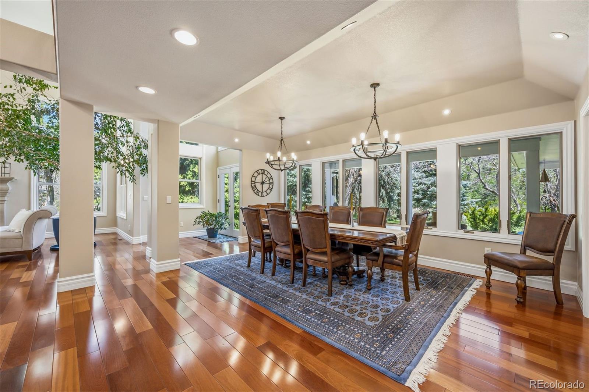
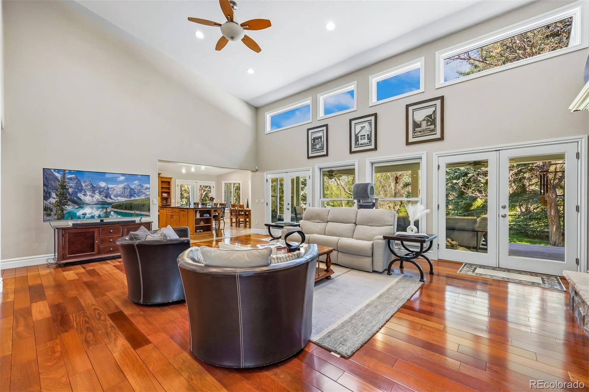
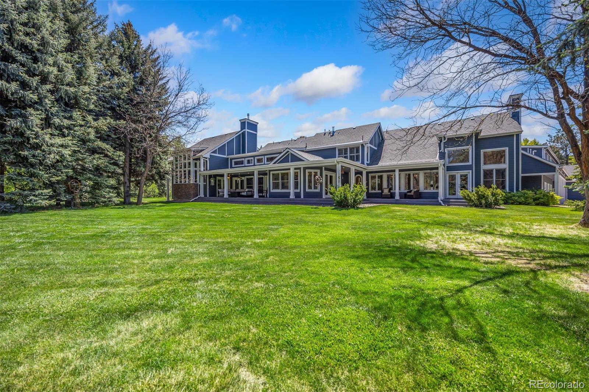
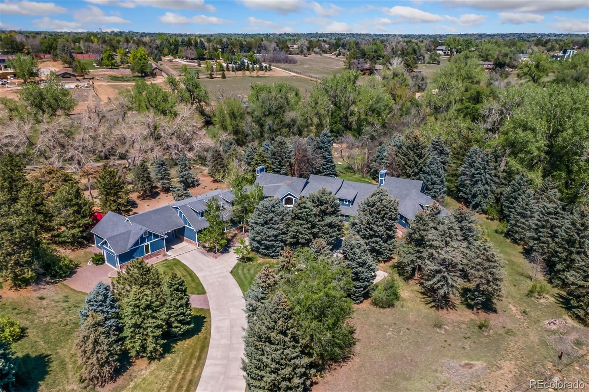
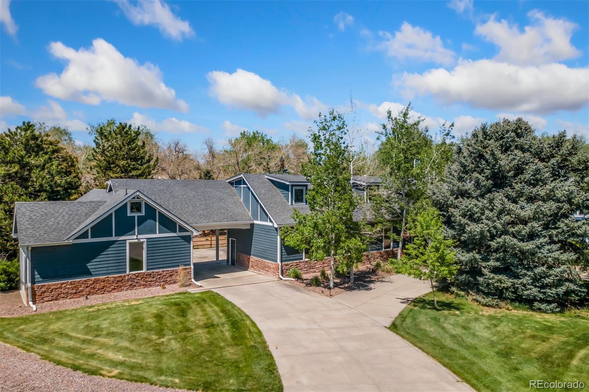
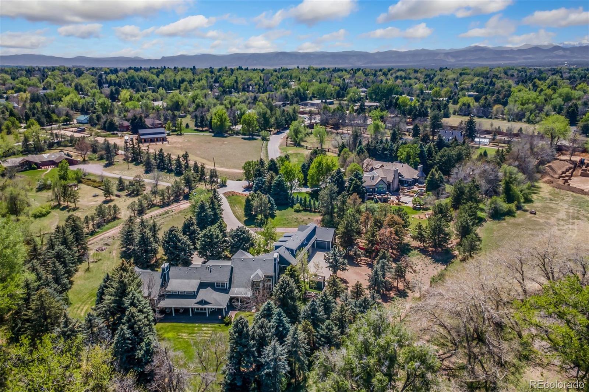
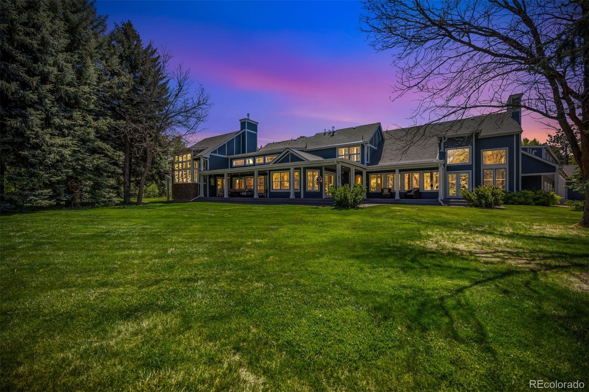
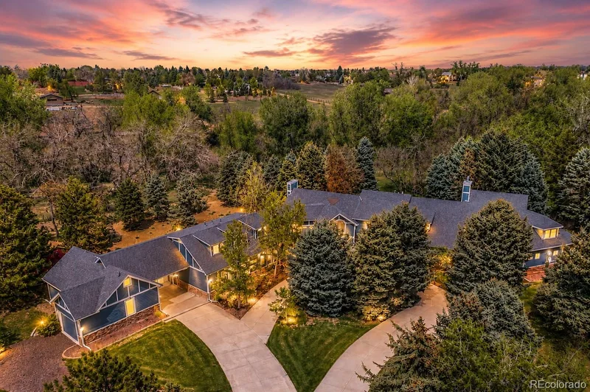
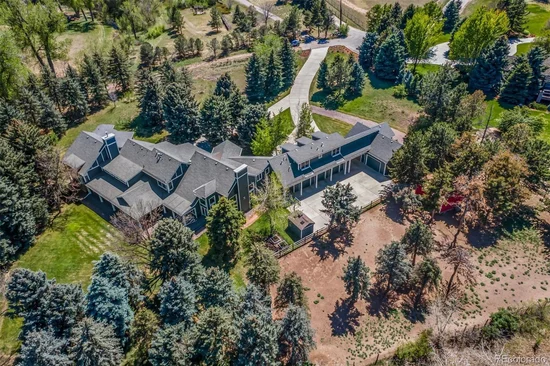
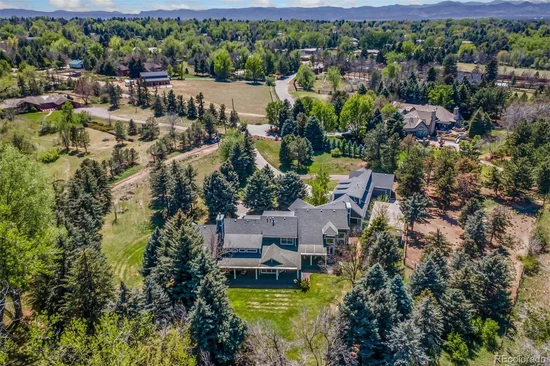
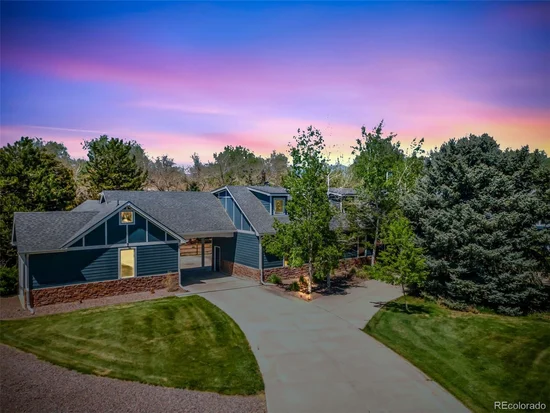
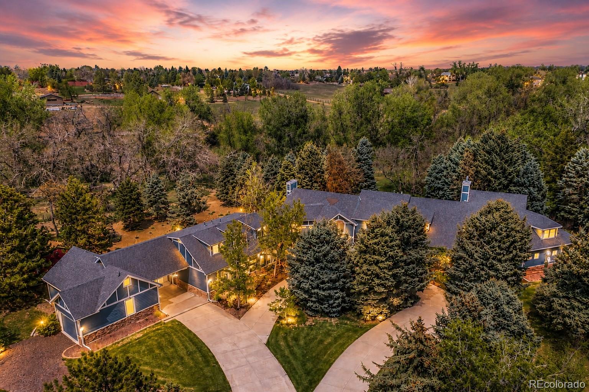
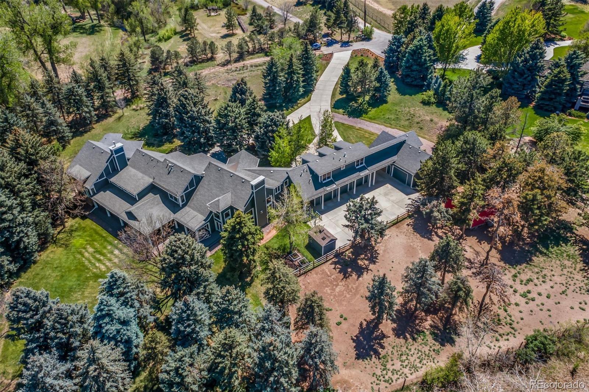
Discover a rare opportunity to own a private luxury estate on 2.33 breathtaking acres in the heart of Greenwood Village. Surrounded by mature landscaping and a picturesque creek, this exceptional property blends refined elegance, comfort, and Colorado living at its finest.

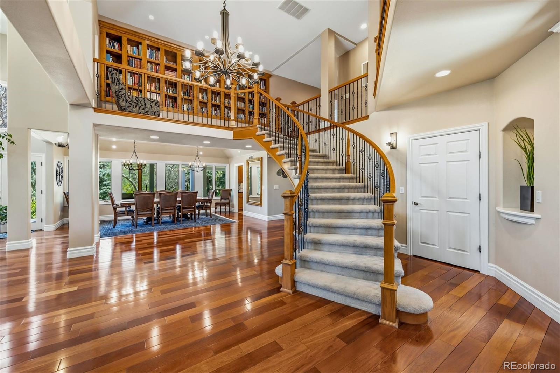
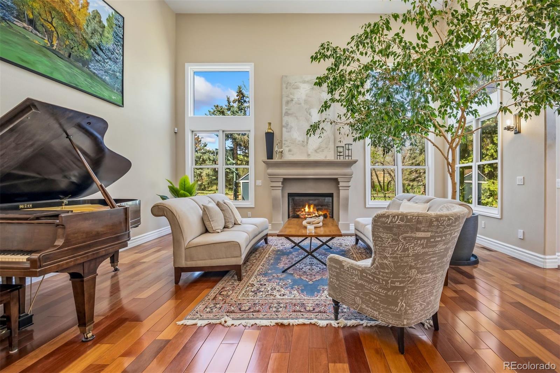
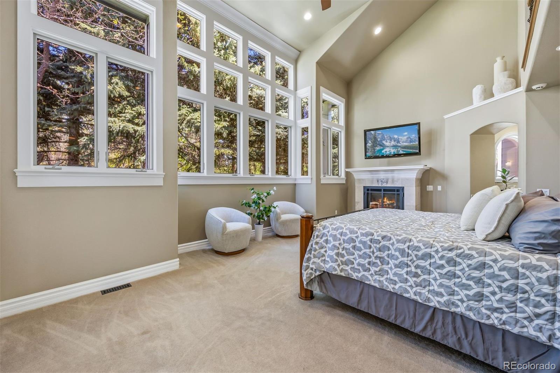
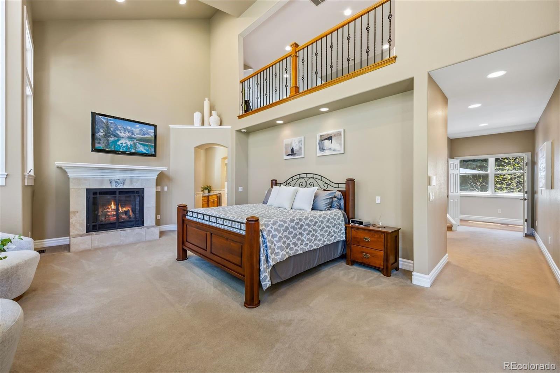
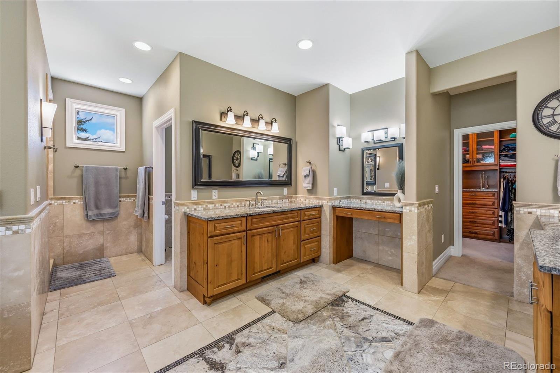
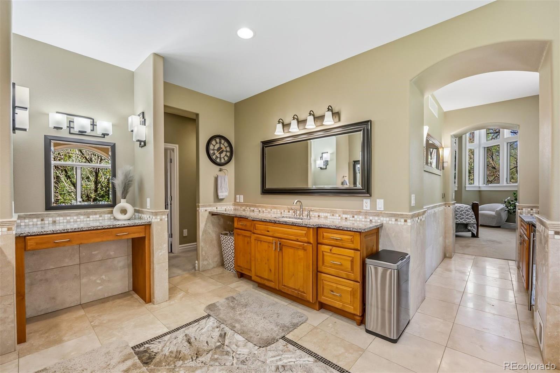
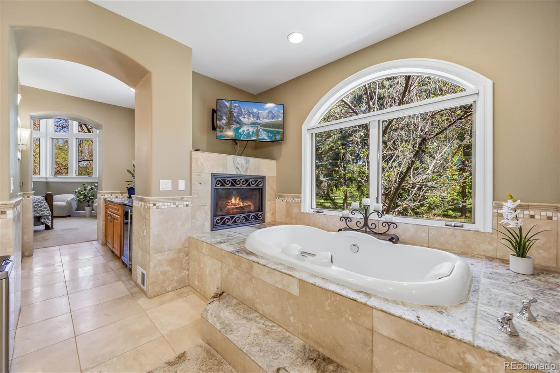
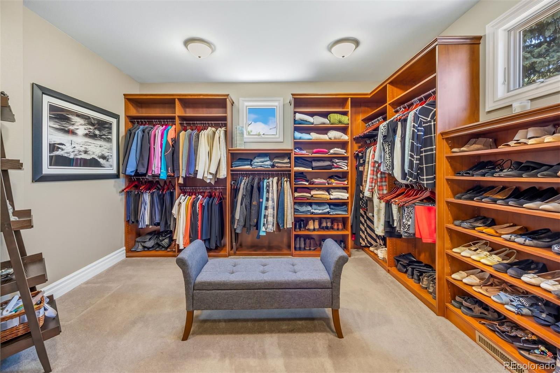
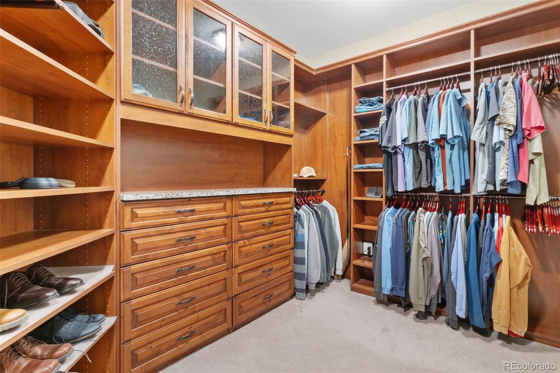
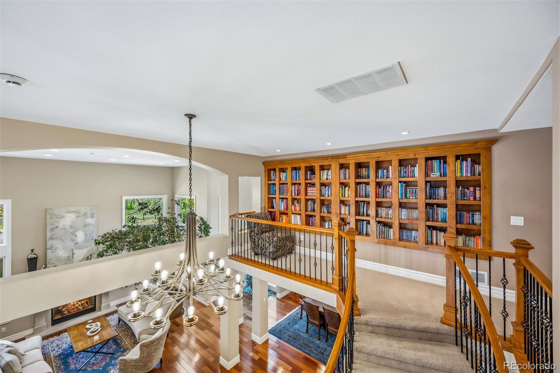
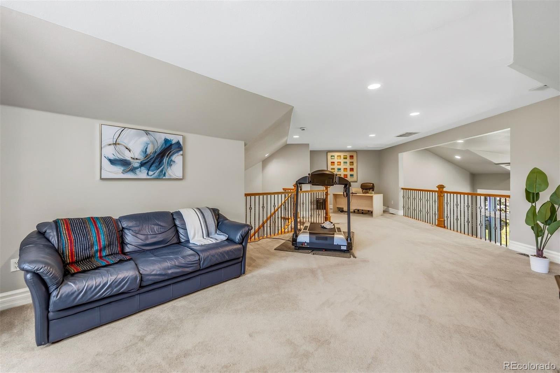
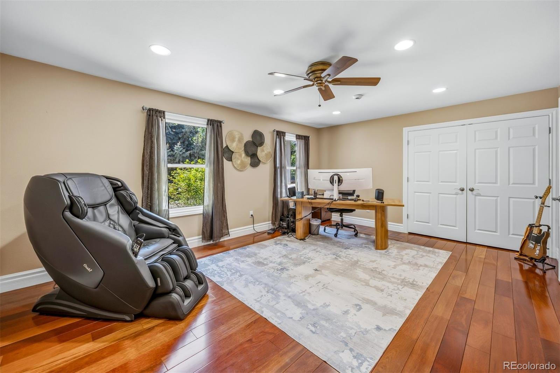
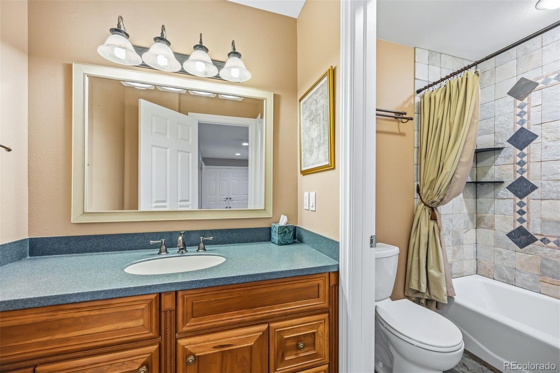
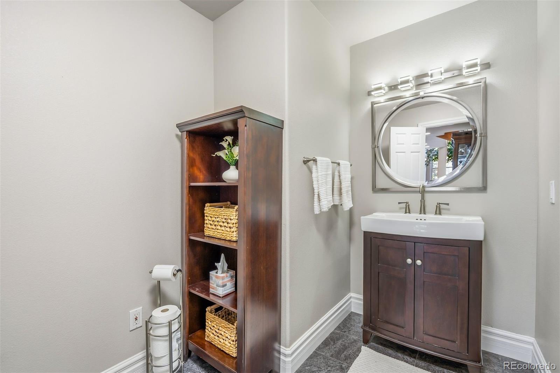
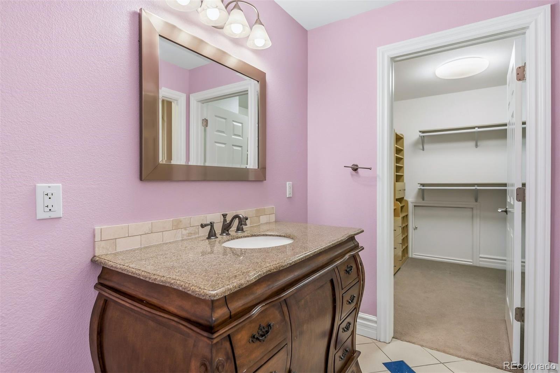
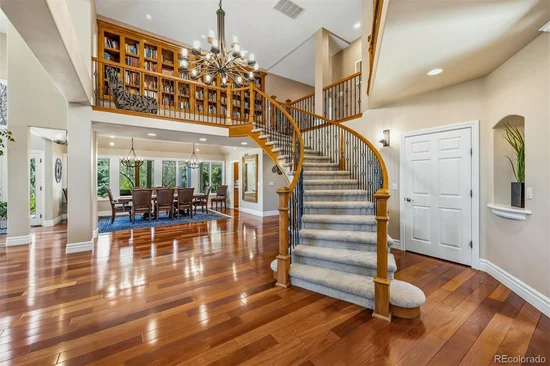
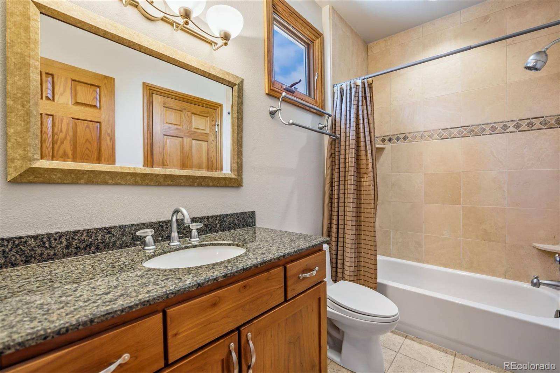
Designed for both entertaining and everyday living, the home features five spacious ensuite bedrooms and six beautifully appointed bathrooms. The luxurious primary suite offers a cozy fireplace, private wet bar, dual oversized walk-in closets, and a spa-inspired bath with heated floors and an additional fireplace. A private loft just off the suite creates the perfect space for a home office or quiet retreat.

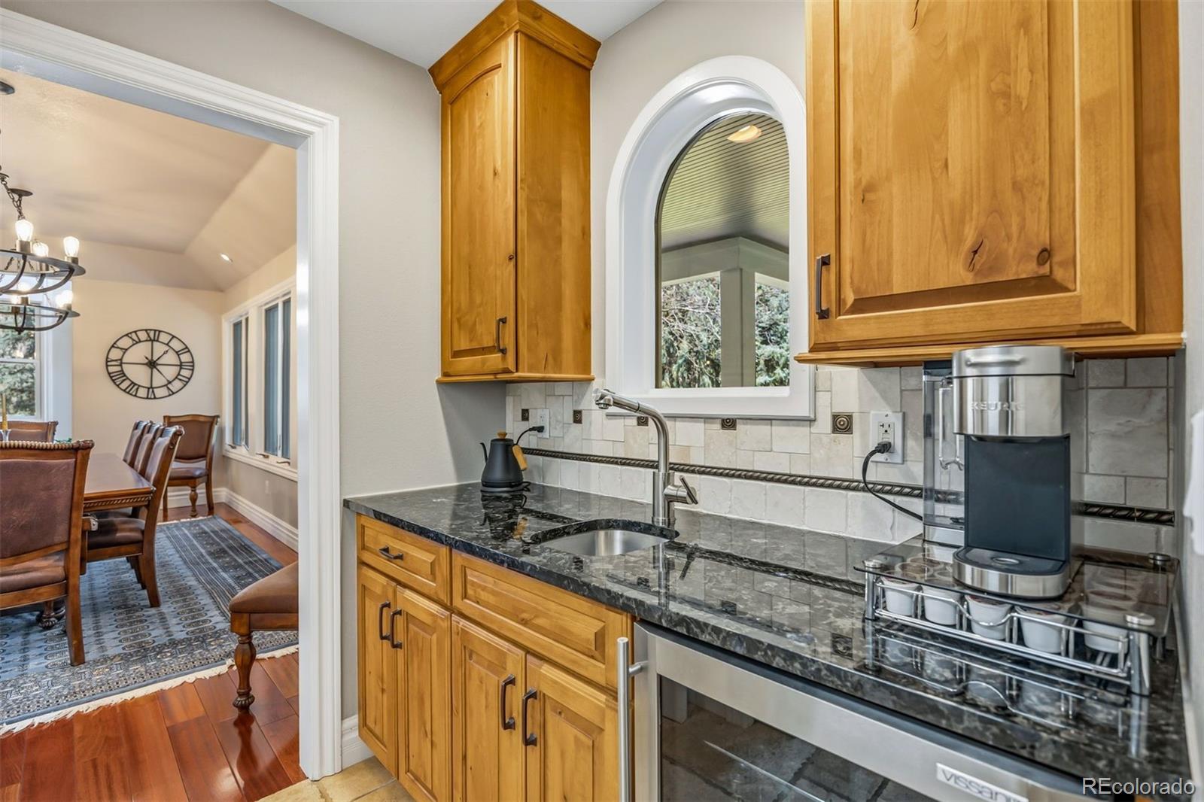
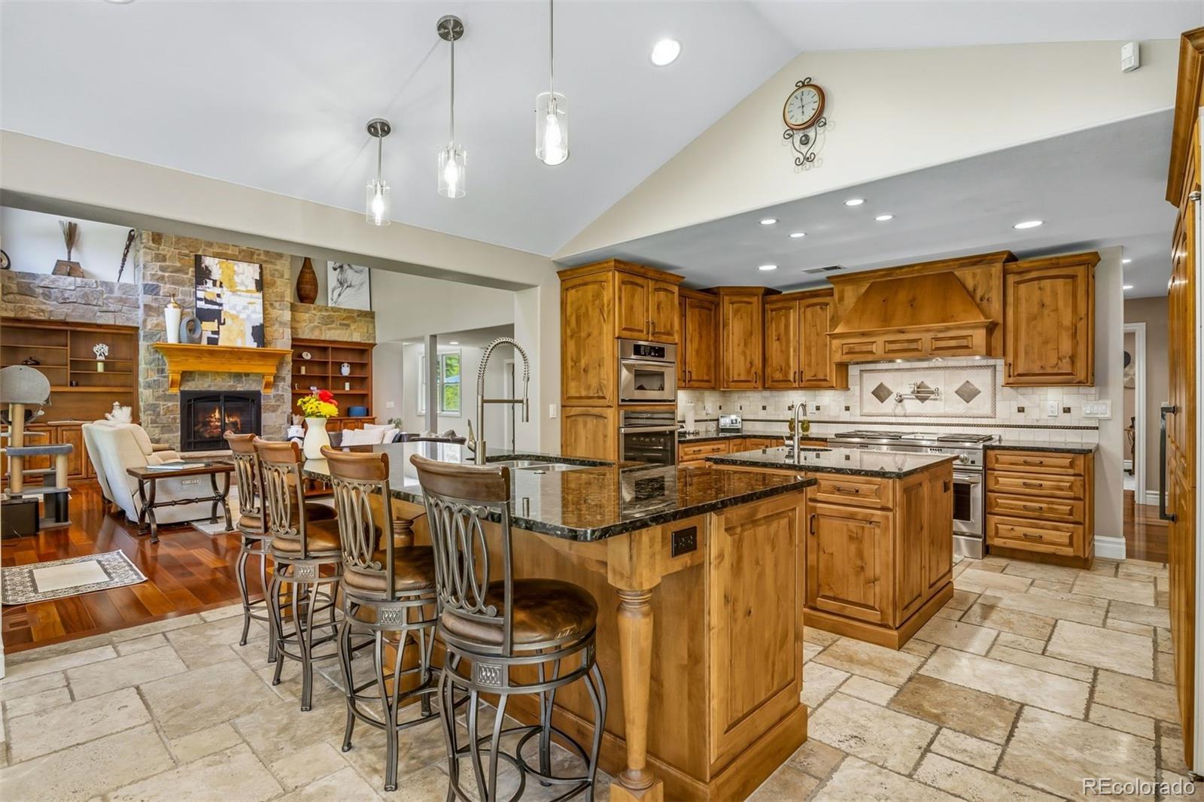
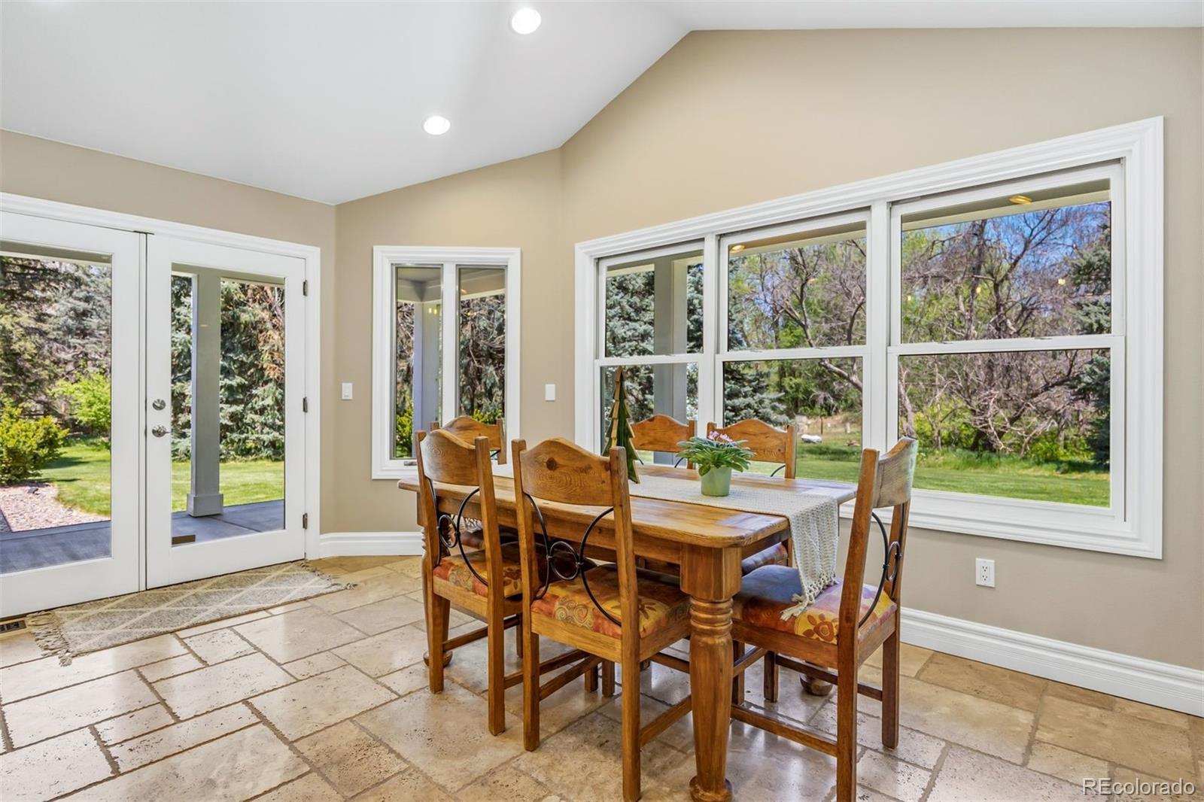
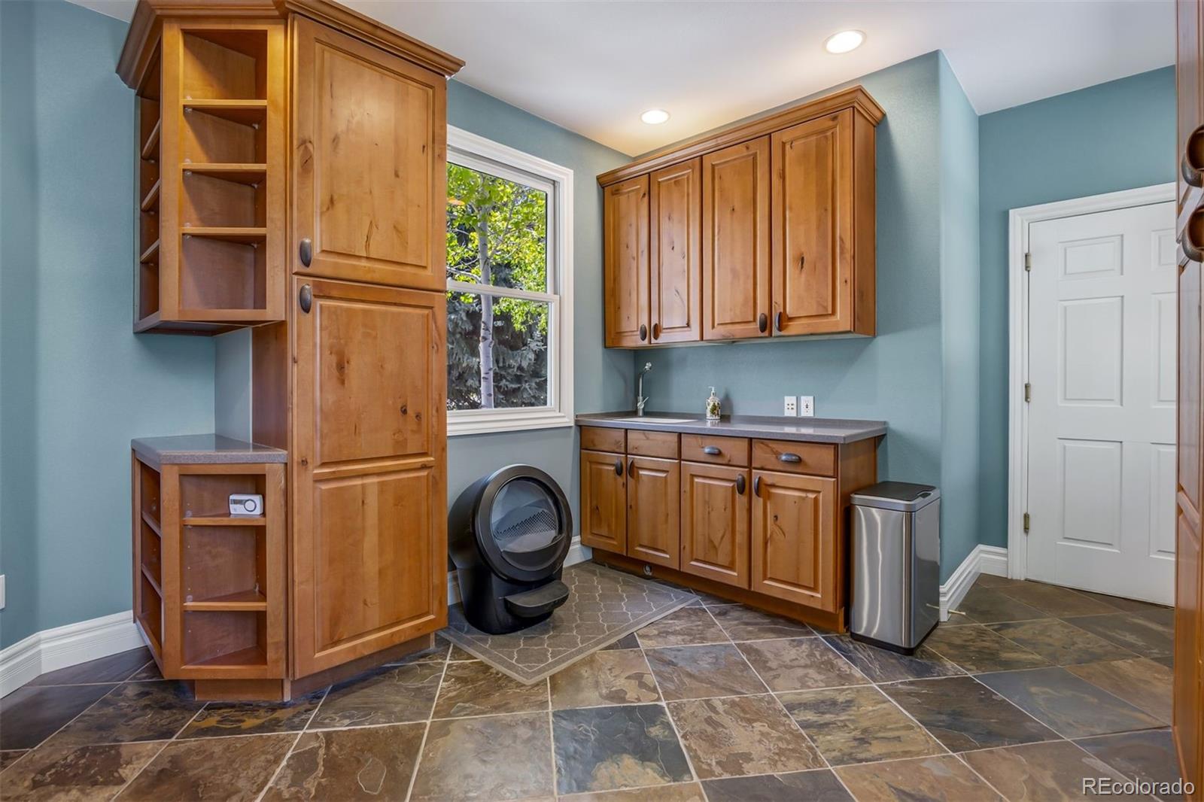
The chef’s kitchen is a true centerpiece with two oversized islands, three ovens, a six-burner gas range, dual dishwashers, and an expansive walk-in pantry. A private main-level guest suite provides ideal accommodations for visitors or multi-generational living.

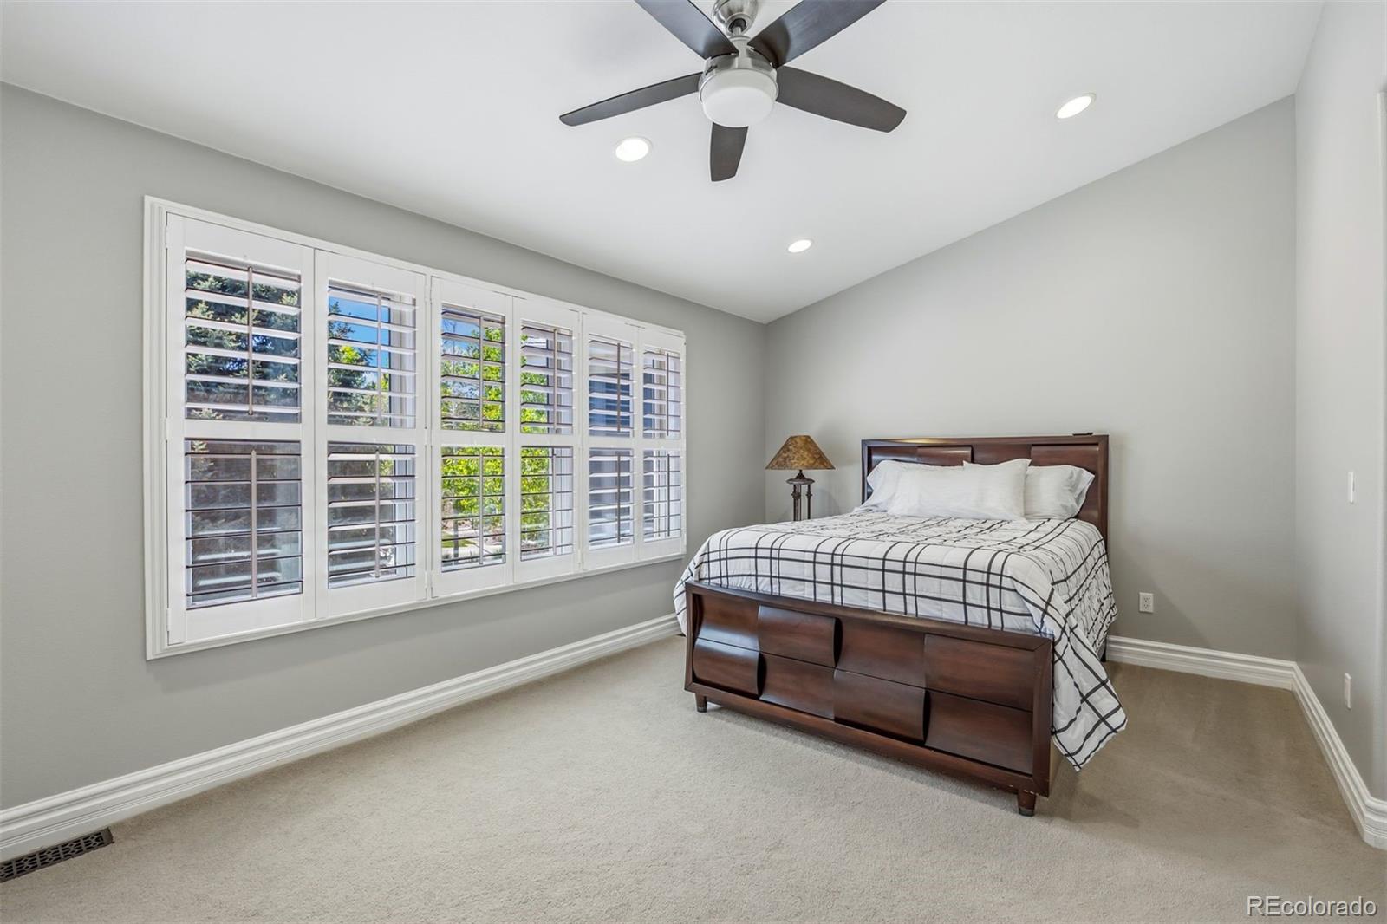
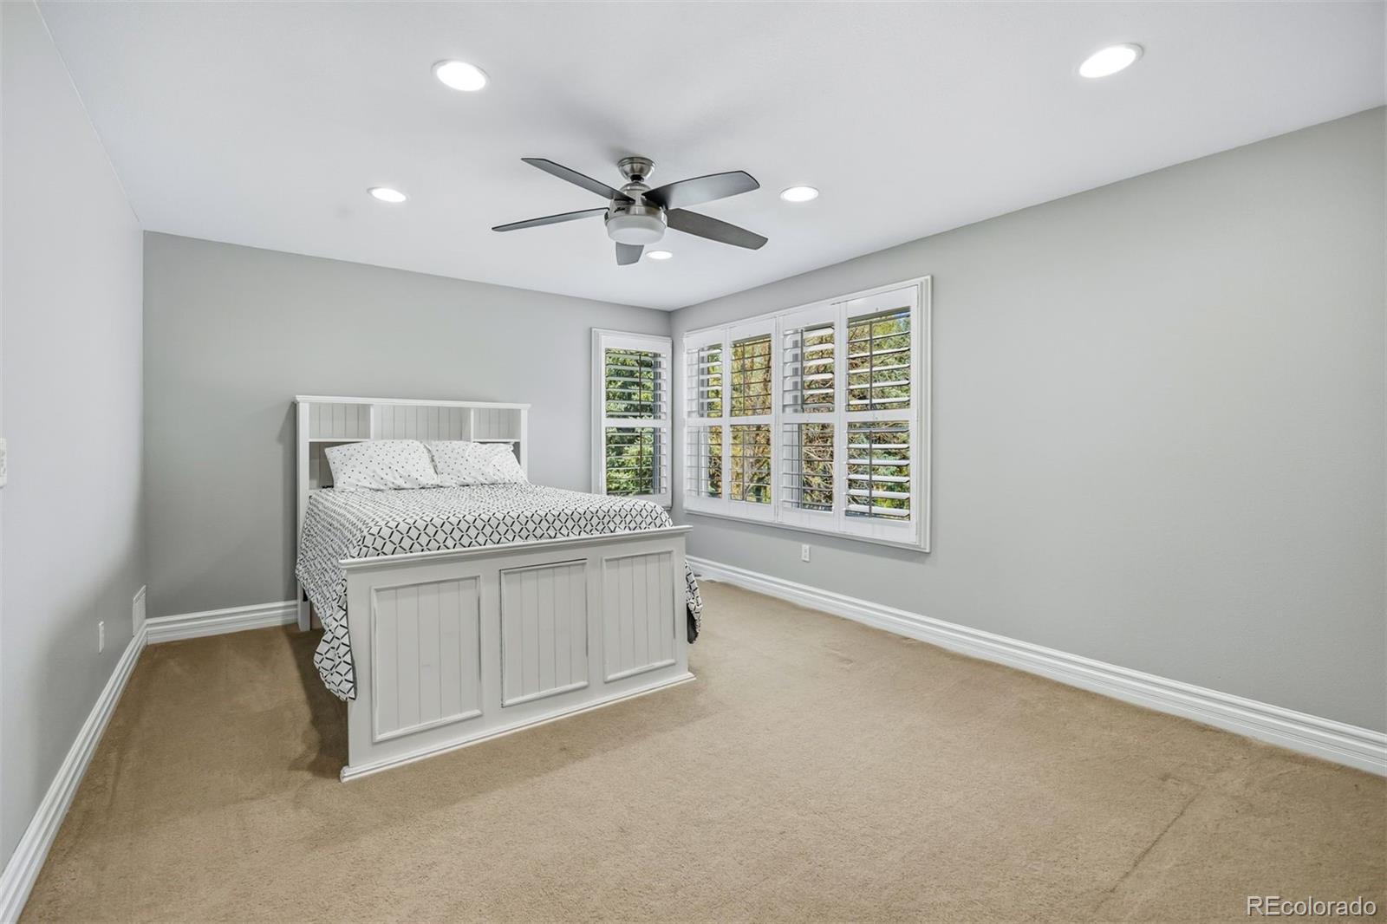
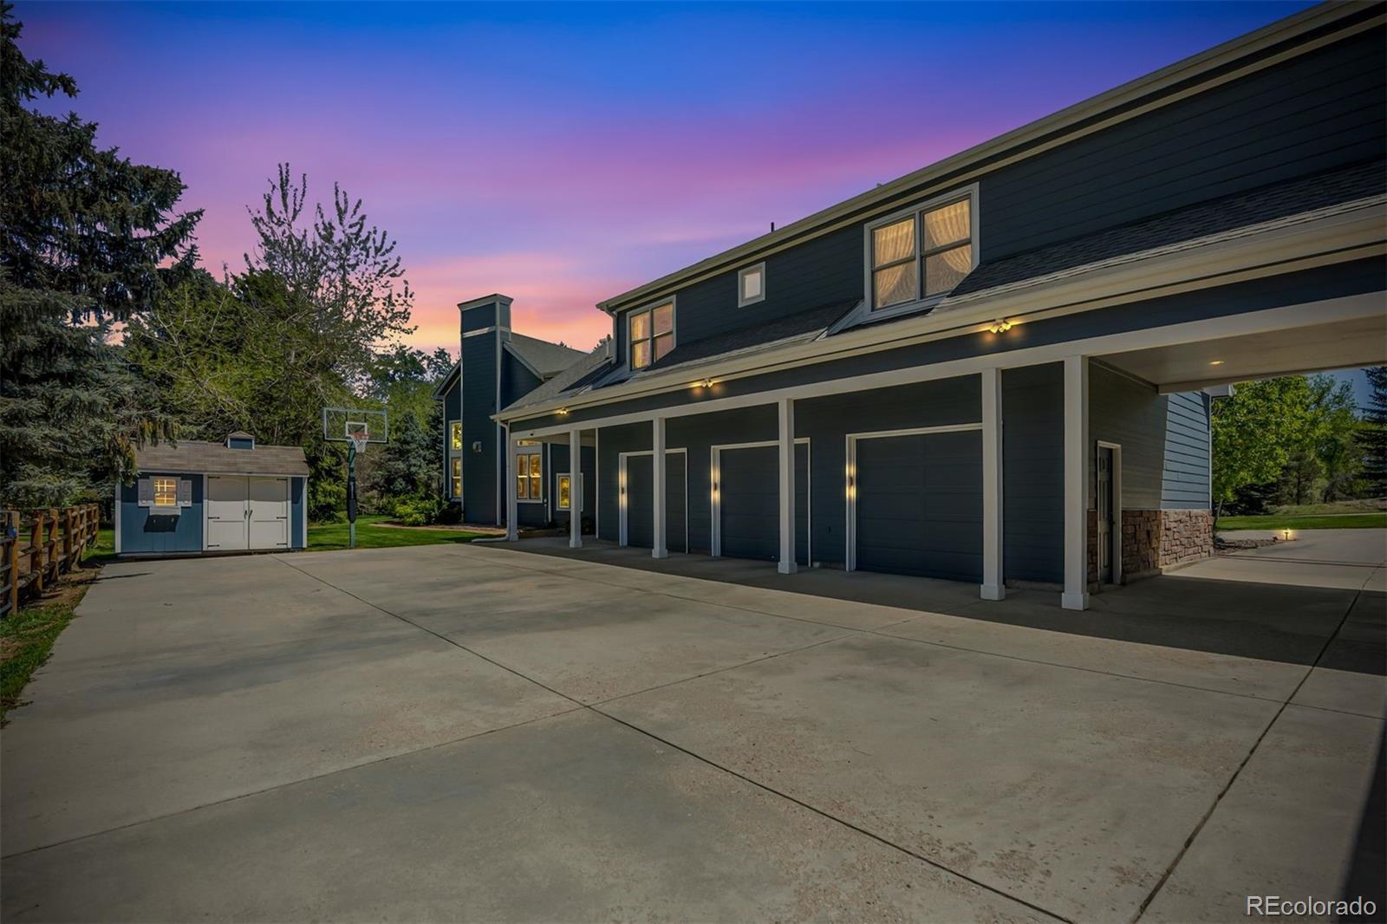
Upstairs, two additional ensuite bedrooms feature plantation shutters and custom built-ins, while one includes a charming hidden playroom. The attached three-car garage offers generous storage and convenience.

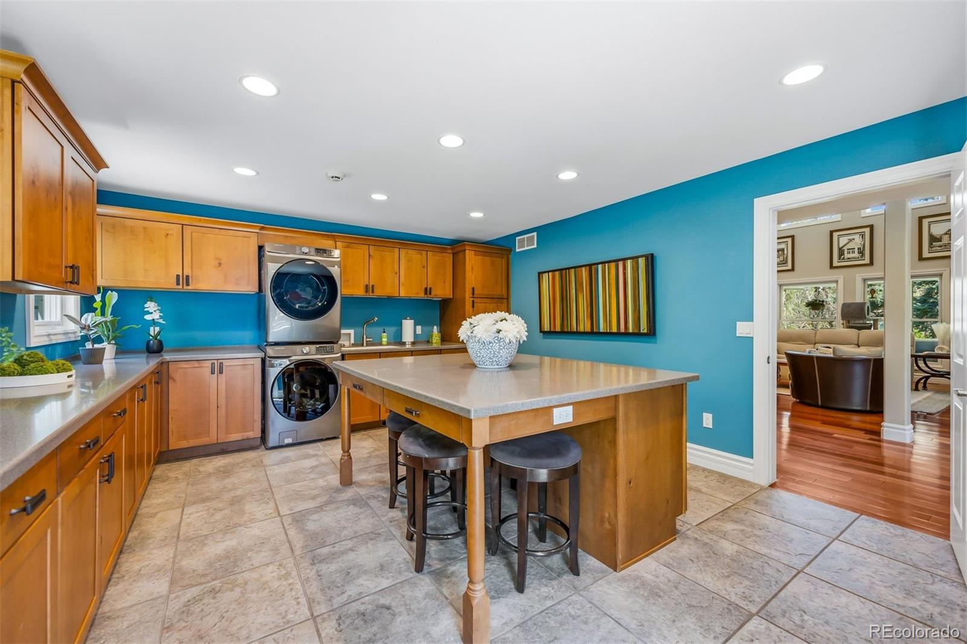
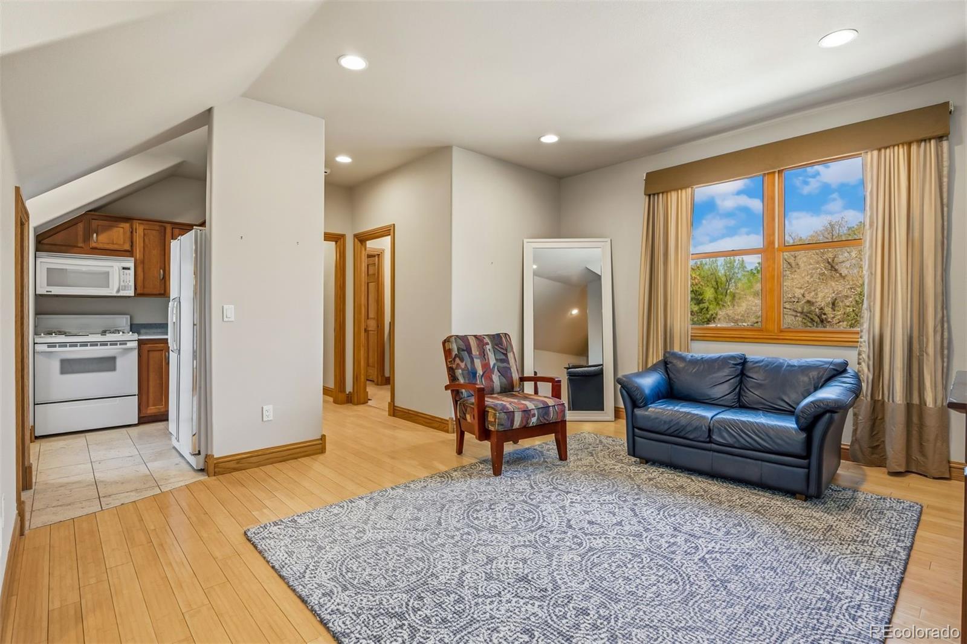
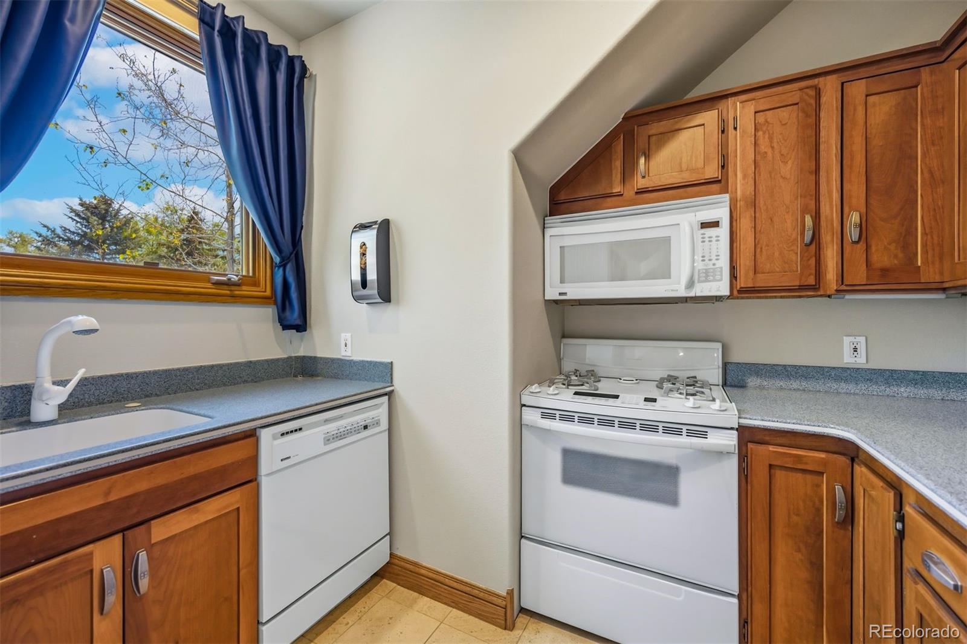
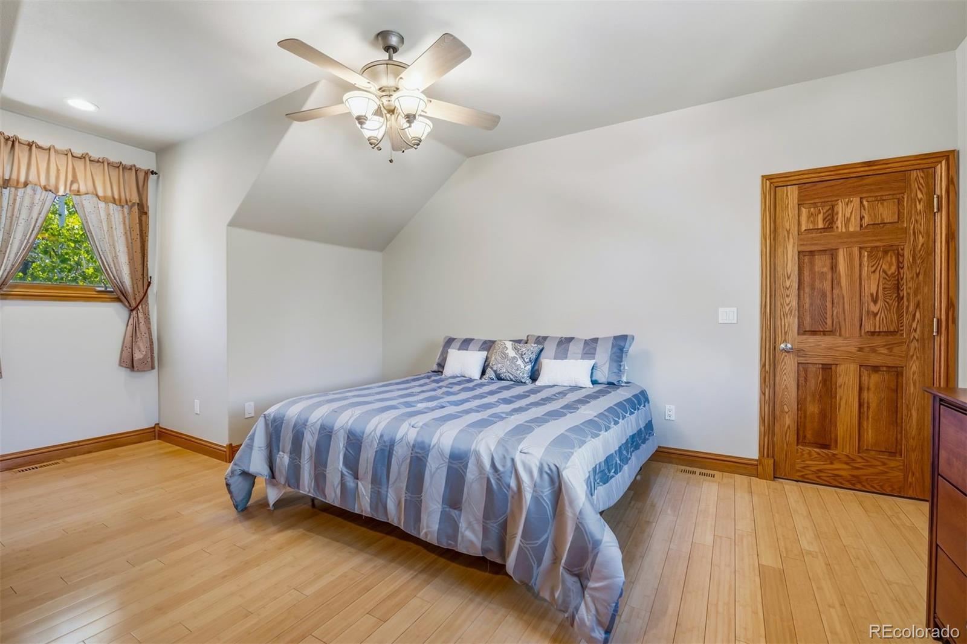
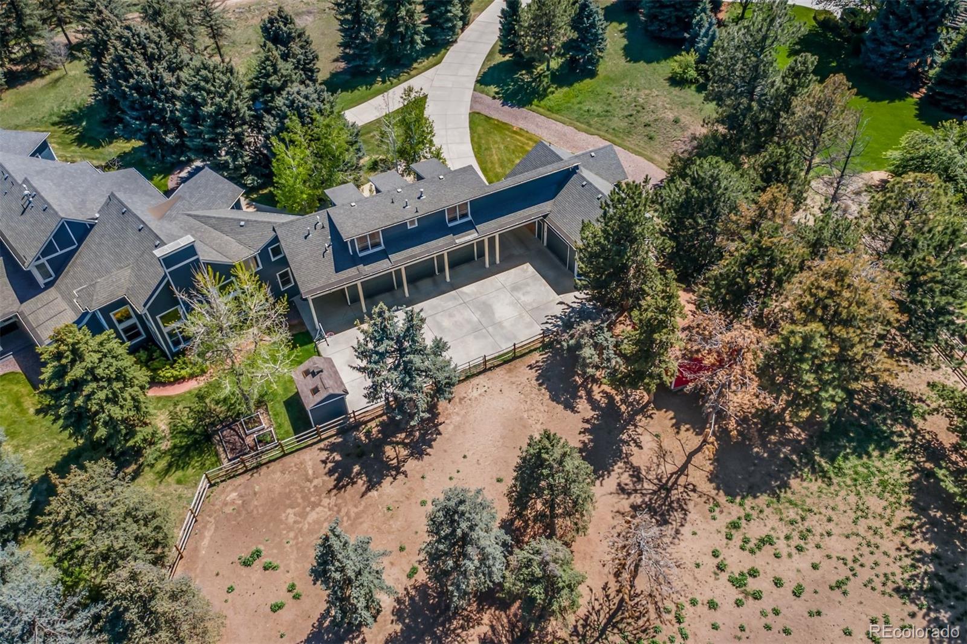
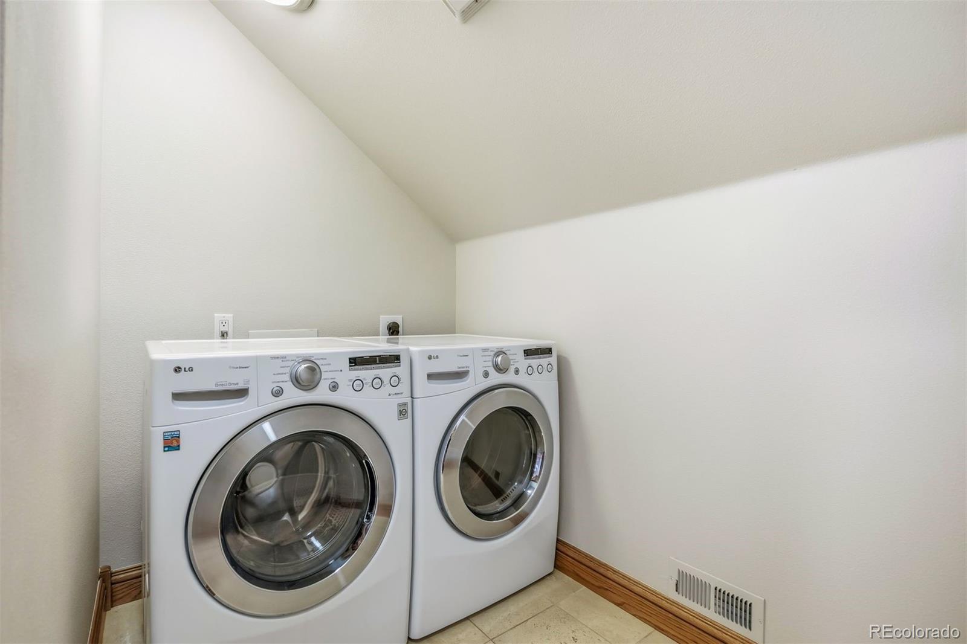
Adding incredible flexibility, the separate in-law residence includes its own two-car garage, full kitchen, laundry room, spacious living area, and a large bedroom sized for a king bed, making it perfect for guests, extended family, or private quarters.

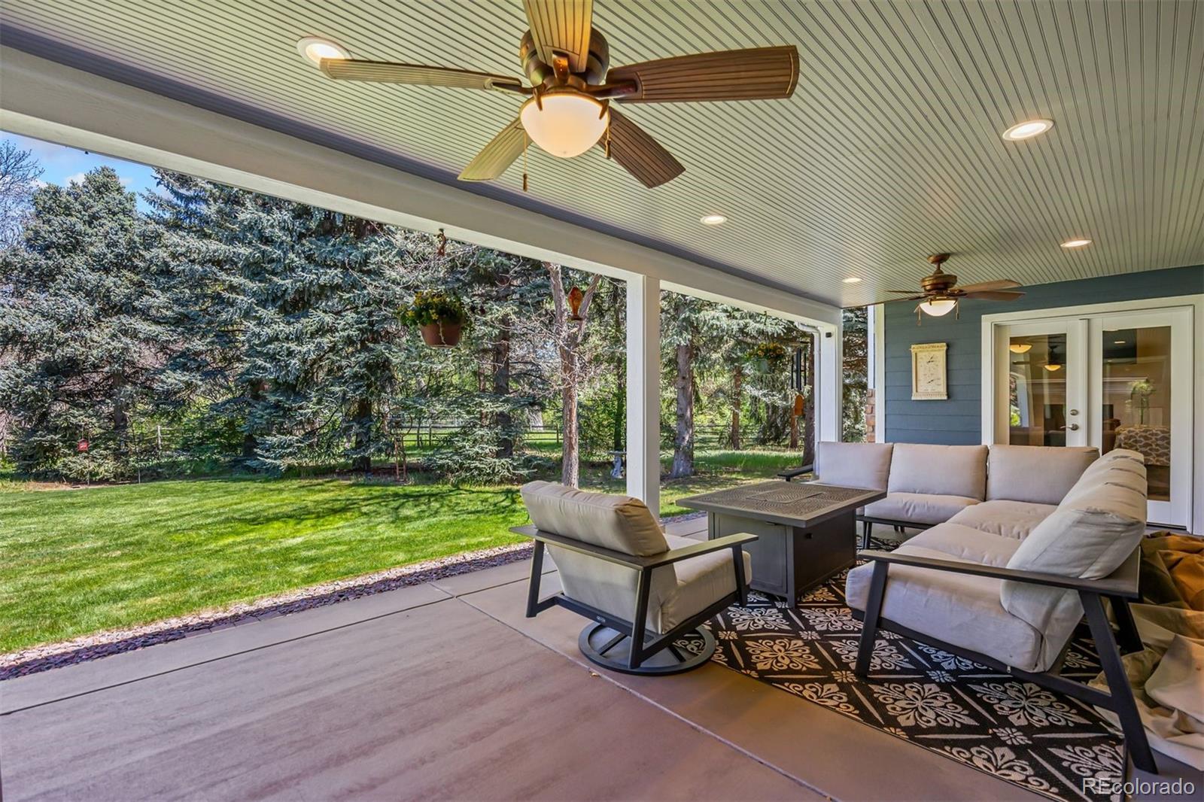
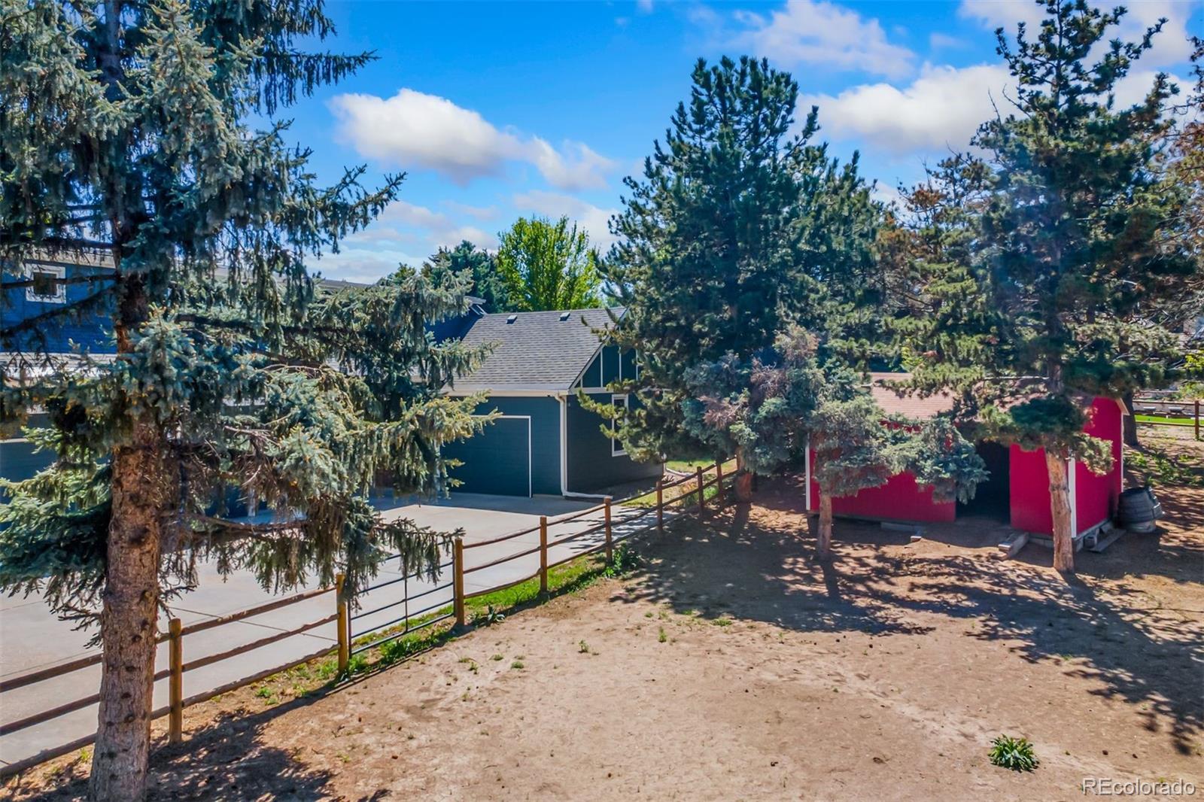
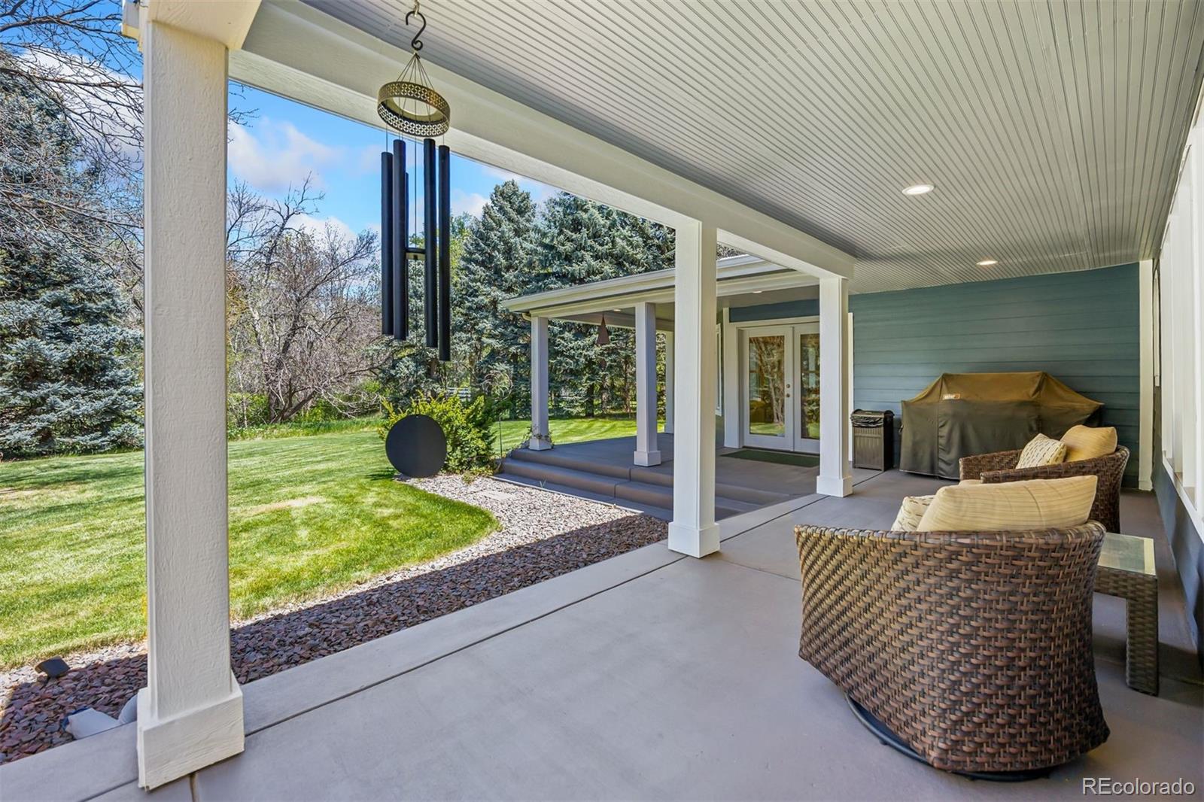
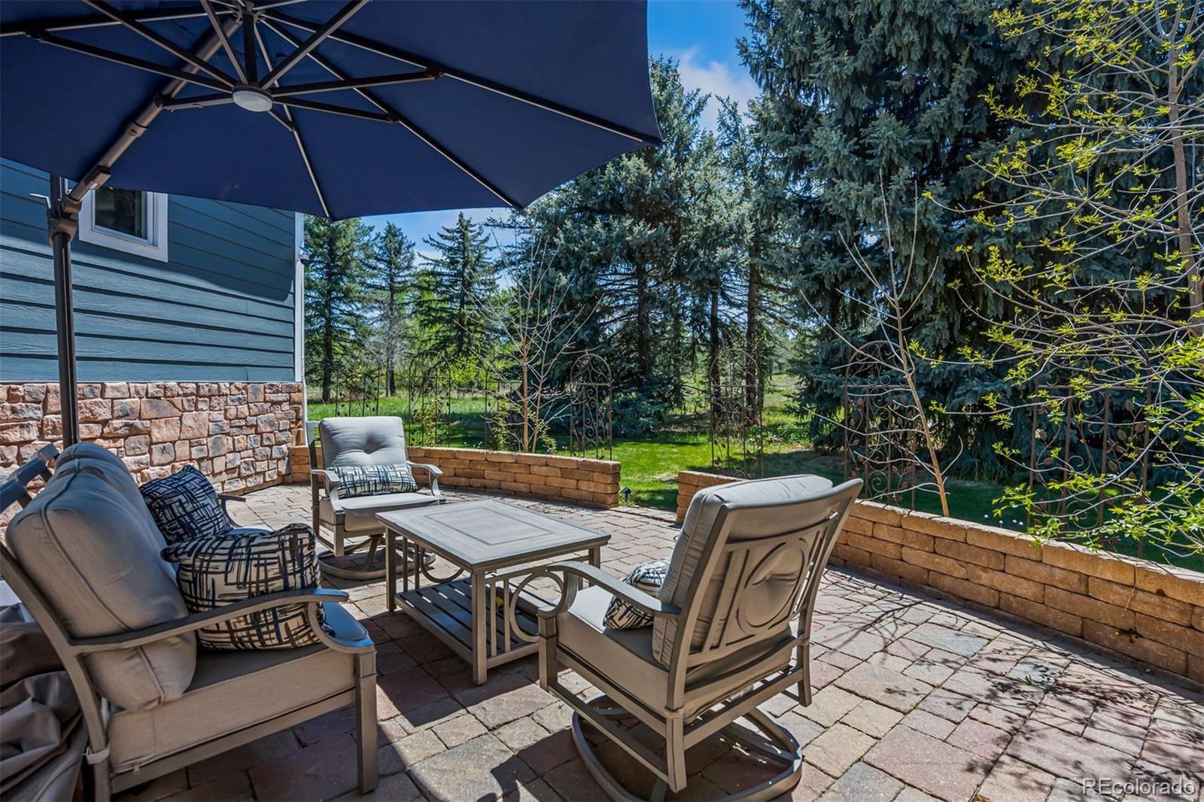
Outside, enjoy three inviting patios, peaceful outdoor living spaces, and a beautifully appointed barn complete with a tack room and pasture. With horse zoning already in place, this remarkable estate is perfectly suited for equestrian living while remaining just moments from premier dining, shopping, and recreation.

Private, peaceful, and truly one of a kind, this extraordinary property offers an unmatched lifestyle in one of Colorado’s most desirable communities.

Property Highlights

Property Type
Residential
Property Sub Type
Single Family Residence
Bedrooms
5
Total Bathrooms
6
Living Area
7,720
Price / Sqft
$602
Acres
2.33
Year Built
2004
Cumulative Days on Market
154

Location

City/Township
Greenwood Village
Subdivision
So Denver Gardens
County
Arapahoe

Lake/Waterfront Information

Waterfront Features
Stream

Property Details
Price
$4,650,000
Property Type
Residential
Property Sub Type
Single Family Residence

Building

Structure Type
House
Levels
Two
Total Area
11,267

Community

Local Schools

Elementary School
Field
Middle School
Newton
High School
Littleton
School District
Littleton 6

Interior Features

Bedrooms and Bathrooms

Total Bathrooms
6
Bathrooms on Main Level
3
Full Bathrooms
5
1/2 Bathrooms
1
Bedrooms
5
Bedrooms on Main Level
2

Rooms and Basement

Has Basement
Yes
Basement Features
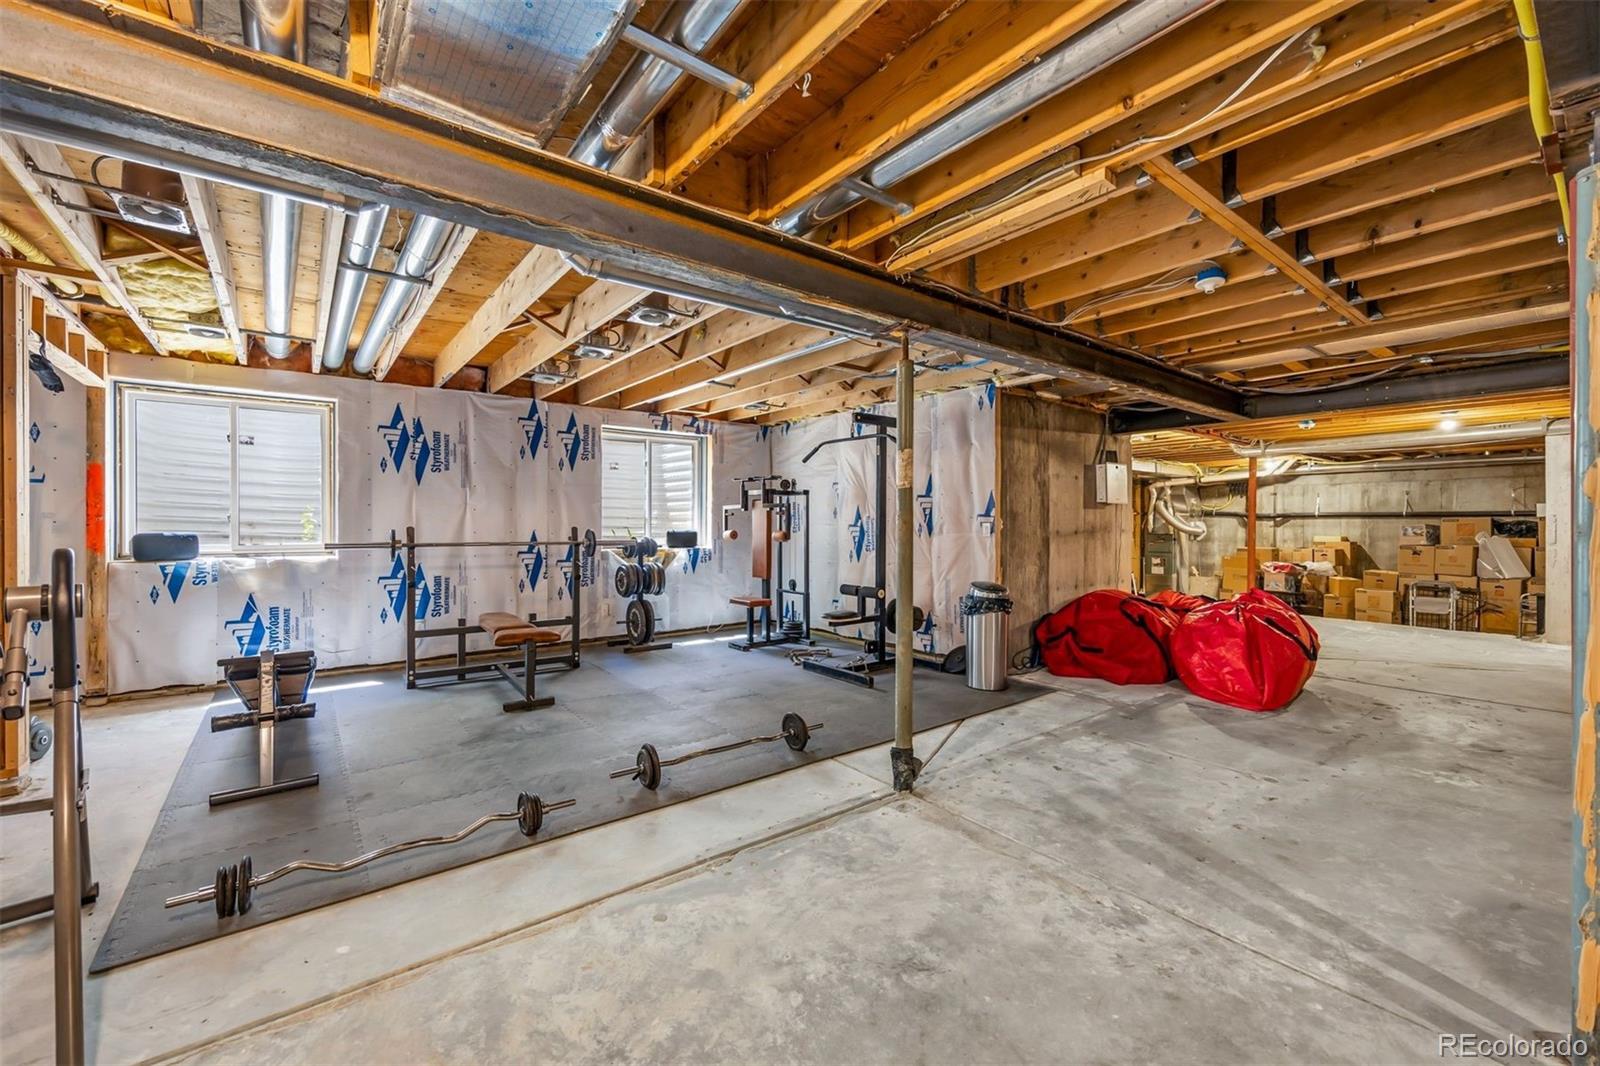
Bath/Stubbed, Unfinished

Area and Spaces

Living Area
7,720
Above Grade Finished Area
7,720

Appliances

Appliances
Bar Fridge, Convection Oven, Cooktop, Dishwasher, Disposal, Double Oven, Dryer, Freezer, Gas Water Heater, Microwave, Range, Range Hood, Refrigerator, Self Cleaning Oven, Smart Appliance(s), Sump Pump, Trash Compactor, Warming Drawer, Washer, Wine Cooler

Interior Features

Interior Features
Breakfast Bar, Built-in Features, Ceiling Fan(s), Central Vacuum, Eat-in Kitchen, Entrance Foyer, Five Piece Bath, Granite Counters, High Ceilings, High Speed Internet, In-Law Floorplan, Kitchen Island, Open Floorplan, Pantry, Primary Suite, Smart Thermostat, Vaulted Ceiling(s), Walk-In Closet(s), Wet Bar, Wired for Data
Flooring
Bamboo, Carpet, Concrete, Stone, Tile, Wood
Laundry Features
Sink, In Unit
Window Features
Window Treatments
Security Features
Carbon Monoxide Detector(s), Smoke Detector(s), Video Doorbell
Fireplace Features
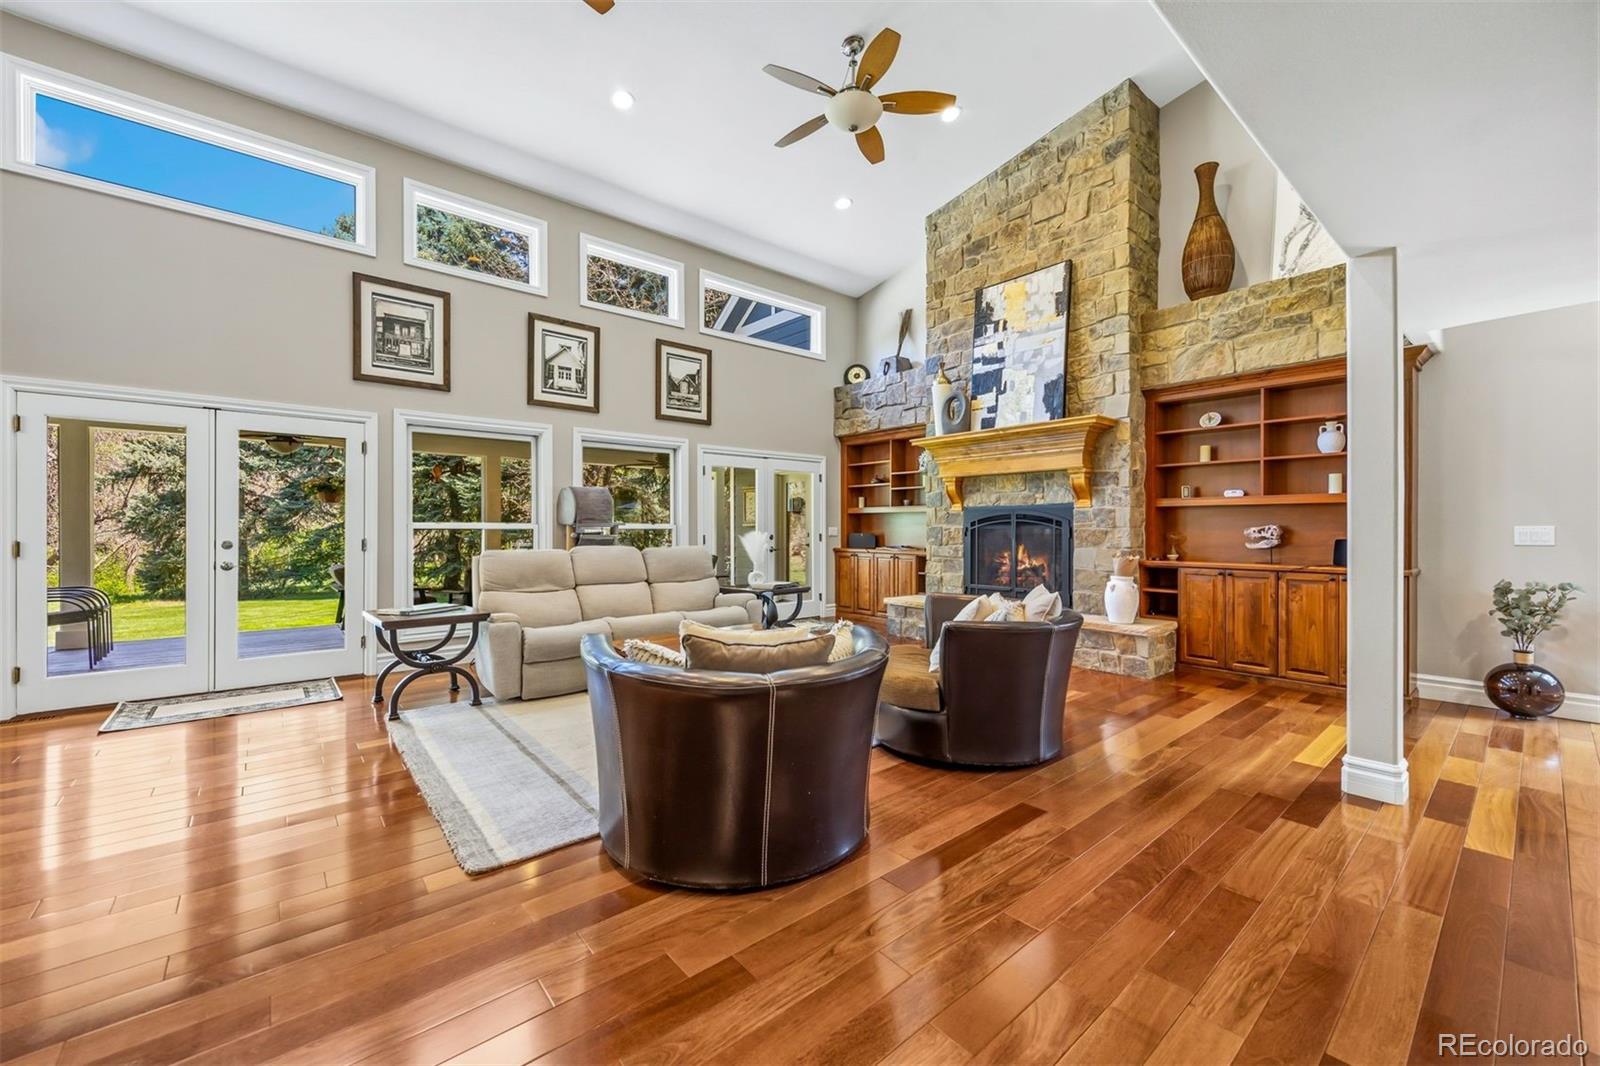
Gas Log, Great Room, Living Room, Primary Bedroom

Heating and Cooling

Heating Features
Forced Air, Natural Gas, Radiant Floor
Fireplaces
4

Building Details
Construction

Year Built
2004

Materials
Construction Materials
Concrete, Frame
Roof
Shingle

Terms

Terms

Ownership
Individual
Exclusions
Seller's personal property and any staging items
Special Conditions
None
Special Terms
Cash, Conventional, Other
Cumulative Days on Market
154

Taxes

Tax

Tax (Annual)
$26,375

Heating, Cooling & Utilities

Cooling Features
Attic Fan

Utilities

Utilities
Cable Available, Electricity Connected, Natural Gas Connected
Sewer
Septic Tank

Green Energy

Energy Efficiency Features
Appliances, Thermostat

Utilities

Water Source
Public

Lot

Acres
2.33
Lot Size
101,495
Lot Size Area Sq Ft
101,495
Lot Features
Level, Many Trees, Sprinklers In Front, Sprinklers In Rear
Road Surface
Paved

Exterior Features

Exterior Features
Fire Pit, Private Yard
Patio And Porch Features
Covered, Deck, Front Porch, Patio
Fencing
Fenced Pasture, Full
For Horses
Yes

Parking

Total Parking Spaces
5
Garage Capacity
5
Parking Features
Circular Driveway, Concrete, Finished Garage, Heated Garage, Insulated Garage, Oversized

Pool Features

Spa Features
Bath
Listed by LIV Sotheby's International Realty, mor@teamdenverhomes.com, 303-557-8862
Listing Data last updated 10/22/2026 10:40 pm
Get a Link to this Property: Copy To Clipboard
QR Code link to this property

Phone:
Connect with:

Payment Calculator

per month. fixed. % interest.
$
%
$
%
Principal & Interest
+ Home Insurance
+ Property Tax
+ HOA Fees
per month
Total interest paid over s will be:
All estimates and provided for informational purposes only. Actual amounts may vary. The output of the tool is not a loan offer or solicitation, nor is it financial or legal advice. Information, rates, programs and loan scenarios shown are for example only as of 23-Oct-2026 and are subject to change without notice. Interest rates provided by the St. Louis Federal Reserve Economic Data (FRED). All products are subject to credit and property approval. Not all products are available in all states or for all loan amounts. Other restrictions and limitations apply. Contact your preferred lender for the pricing associated with your specific transaction. Calculations are generated by Open Source mortgage calculation software tools using common mathematical formulas. All calculations should be independently verified.
Get Walk Score Content

Property History

6 days ago
Property information last updated
154 days ago
Status Active. This is the date the listing was placed on market.
Cumulative Days on Market: 154 days (includes prior listings) · Currently listed since May 21, 2026. Data provided by the MLS.

Similar Properties