Start of property details
Share this property:
2710 S Gilpin Street
Denver, CO 80210
1 day ago NEW · Active
$1,995,000
$394 / Sqft
5
Beds
5
Baths
2
Garage
5,069
Sqft
0.14
Acres
MLS# IR1072259
Cumulative Days on Market: 1 · Includes prior listings · Currently listed since 11/17/26 · Data provided by the MLS.

Property Description

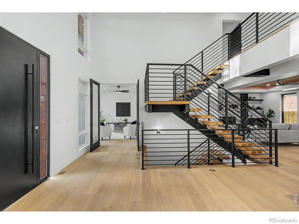
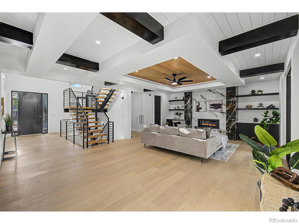
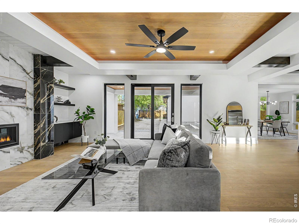
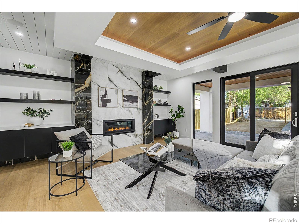
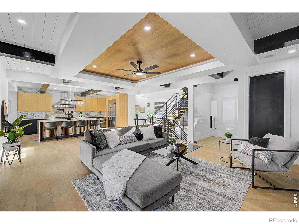
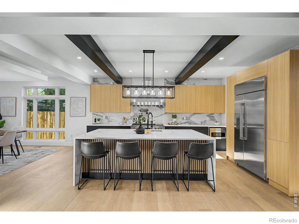
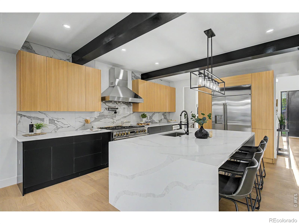
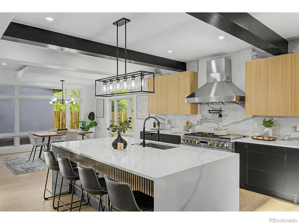
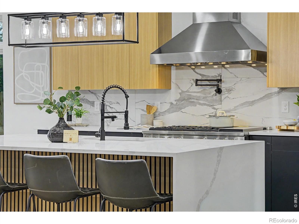
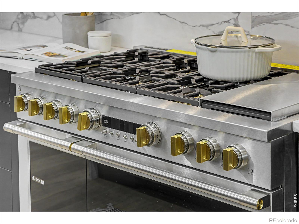
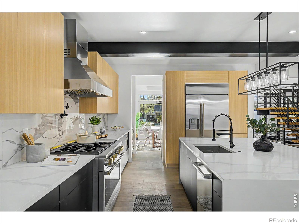
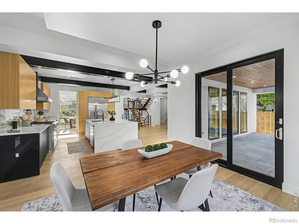
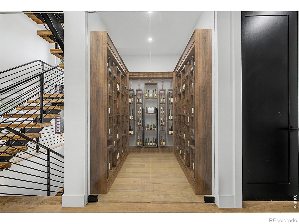
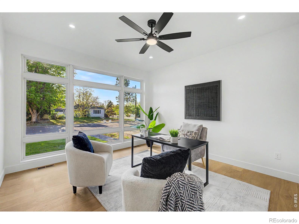
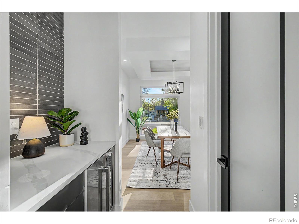
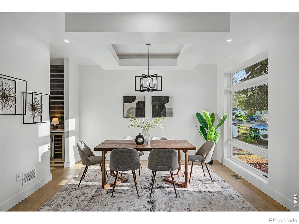
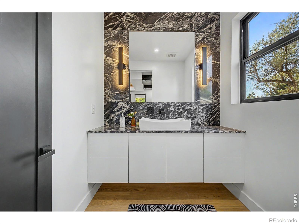
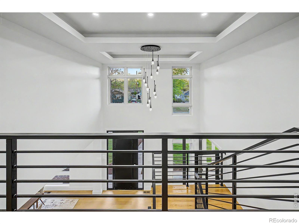
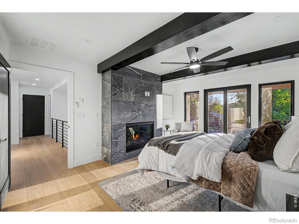
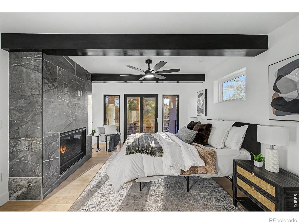
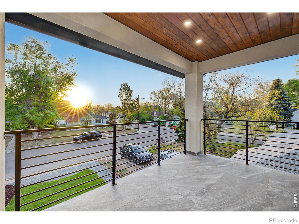
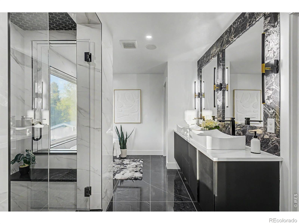
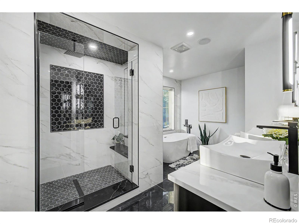
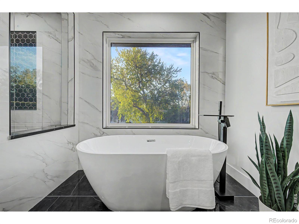
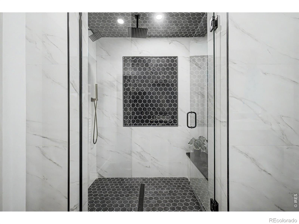
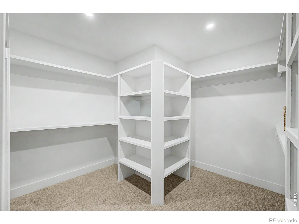
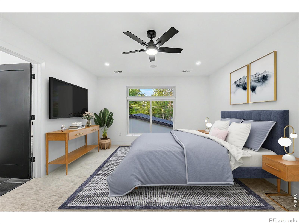
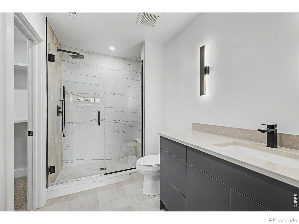
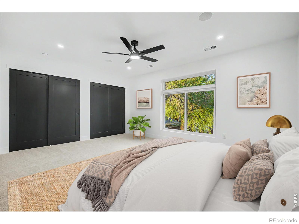
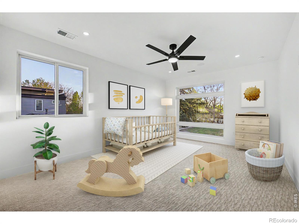
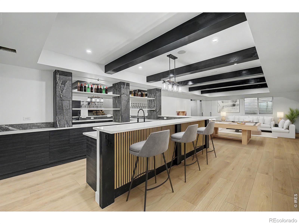
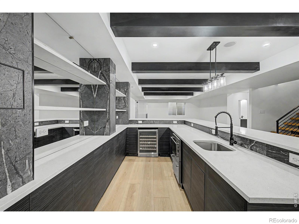
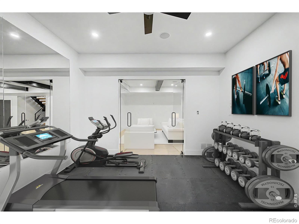
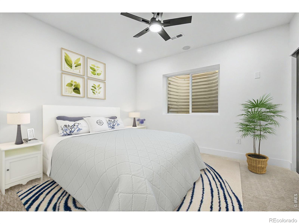
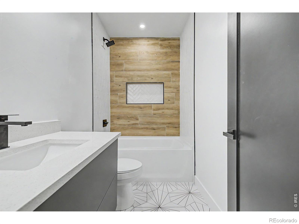
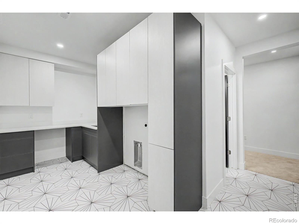
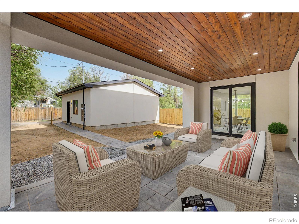
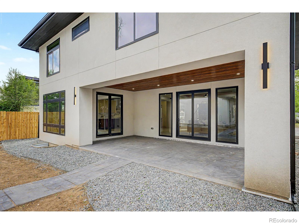
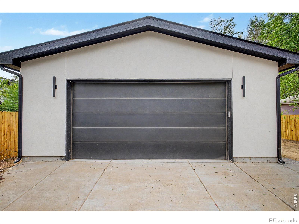
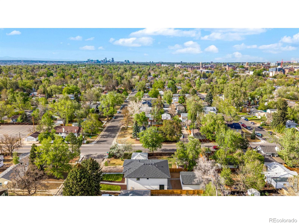
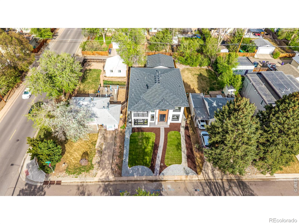
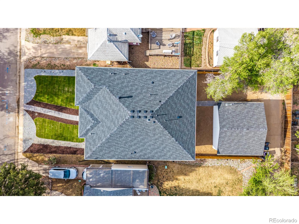
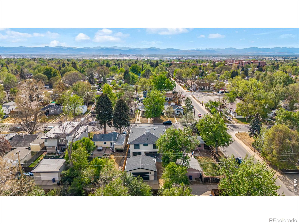
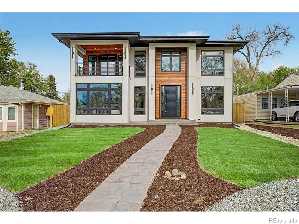
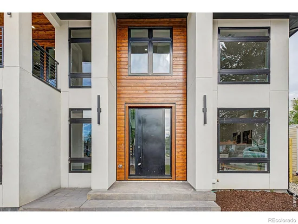
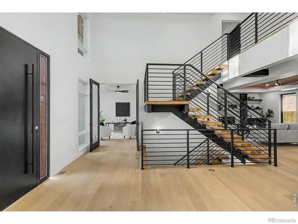
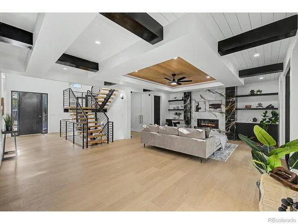
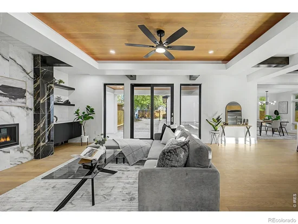
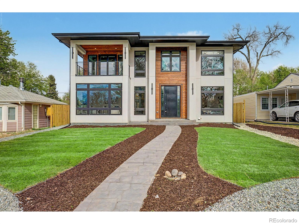
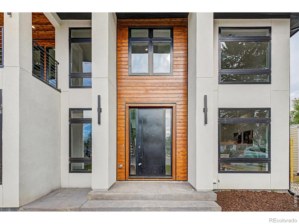
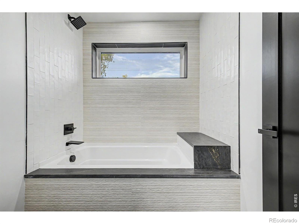
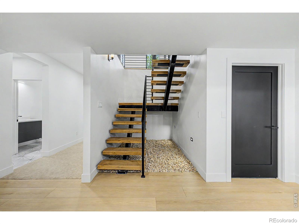
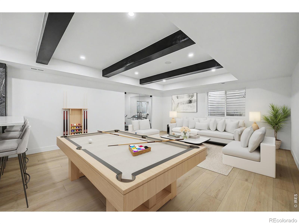
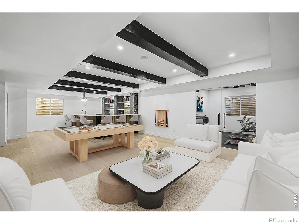
BRAND NEW Luxury Home at 2710 South Gilpin Street in the heart of Denver, CO. Thoughtfullydesigned and masterfully constructed, this modern residence offers an unmatched combination of elegance, style, andconvenience. From the moment you step inside, you'll be captivated by the sophisticated design and attention to detailthat defines every corner of this magnificent home. Spanning a generous 5, 069 square feet of meticulously crafted livingspace, including 3, 428 square feet above grade, this home is the epitome of contemporary luxury. It features 5 spaciousbedrooms and 5 beautifully appointed bathrooms, 2 laundry rooms, office, gym, bar, wine room, detached 2 car garage making it the perfect sanctuary for those who desire both comfort and refinement. The luxurious primary suite serves as the crown jewel of the home, offering a private oasis with expansive space, a spa-like bathroom, and a walk-in closet that will satisfy the most discerning tastes. Perched on a 6, 250 square foot lot, this home is perfectly positioned to capture stunning mountain views, offering a peaceful and picturesque backdrop to your everyday life. Step outside to enjoy the beautifully landscaped yard or simply take in the breathtaking scenery from the comfort of your living room. Every detail of this property has been considered to maximize bothaesthetics and functionality. In addition to its 5 bedrooms and 5 bathrooms, the home includes a variety of high-endamenities designed to elevate your lifestyle. Two laundry rooms offer convenience for busy households, while a dedicatedstudy and exercise room provide flexible spaces for work and wellness. A detached two-car garage provides ample storageand easy access to the home, enhancing the overall functionality of the property. This brand-new luxury home is morethan just a place to live-it's an experience. Schedule a private showing today!

Property Highlights

Property Type
Residential
Property Sub Type
Single Family Residence
Architectural Style
Contemporary
Bedrooms
5
Total Bathrooms
5
Living Area
5,069
Price / Sqft
$394
Acres
0.14
Year Built
2026
Condition
New Construction
Cumulative Days on Market
1

Location

City/Township
Denver
View
Mountain(s)
Subdivision
Resubdivision Of Blk 7 Kirkland
County
Denver
Zoning
E-SU-DX

Property Details
Price
$1,995,000
Condition
New Construction
Property Type
Residential
Property Sub Type
Single Family Residence

Building

Structure Type
House
Levels
Two
Total Area
5,069

Community

Local Schools

Elementary School
Slavens E-8
Middle School
Merrill
High School
Thomas Jefferson
School District
Denver 1

Interior Features

Bedrooms and Bathrooms

Total Bathrooms
5
Bathrooms on Main Level
1
Full Bathrooms
3
1/2 Bathrooms
1
3/4 Bathrooms
1
Bedrooms
5

Rooms and Basement

Has Basement
Yes
Basement Features
Daylight, Full

Area and Spaces

Living Area
5,069
Above Grade Finished Area
3,428
Below Grade Finished Area
1,641

Appliances

Appliances
Dishwasher, Disposal, Microwave, Oven, Refrigerator

Interior Features

Interior Features
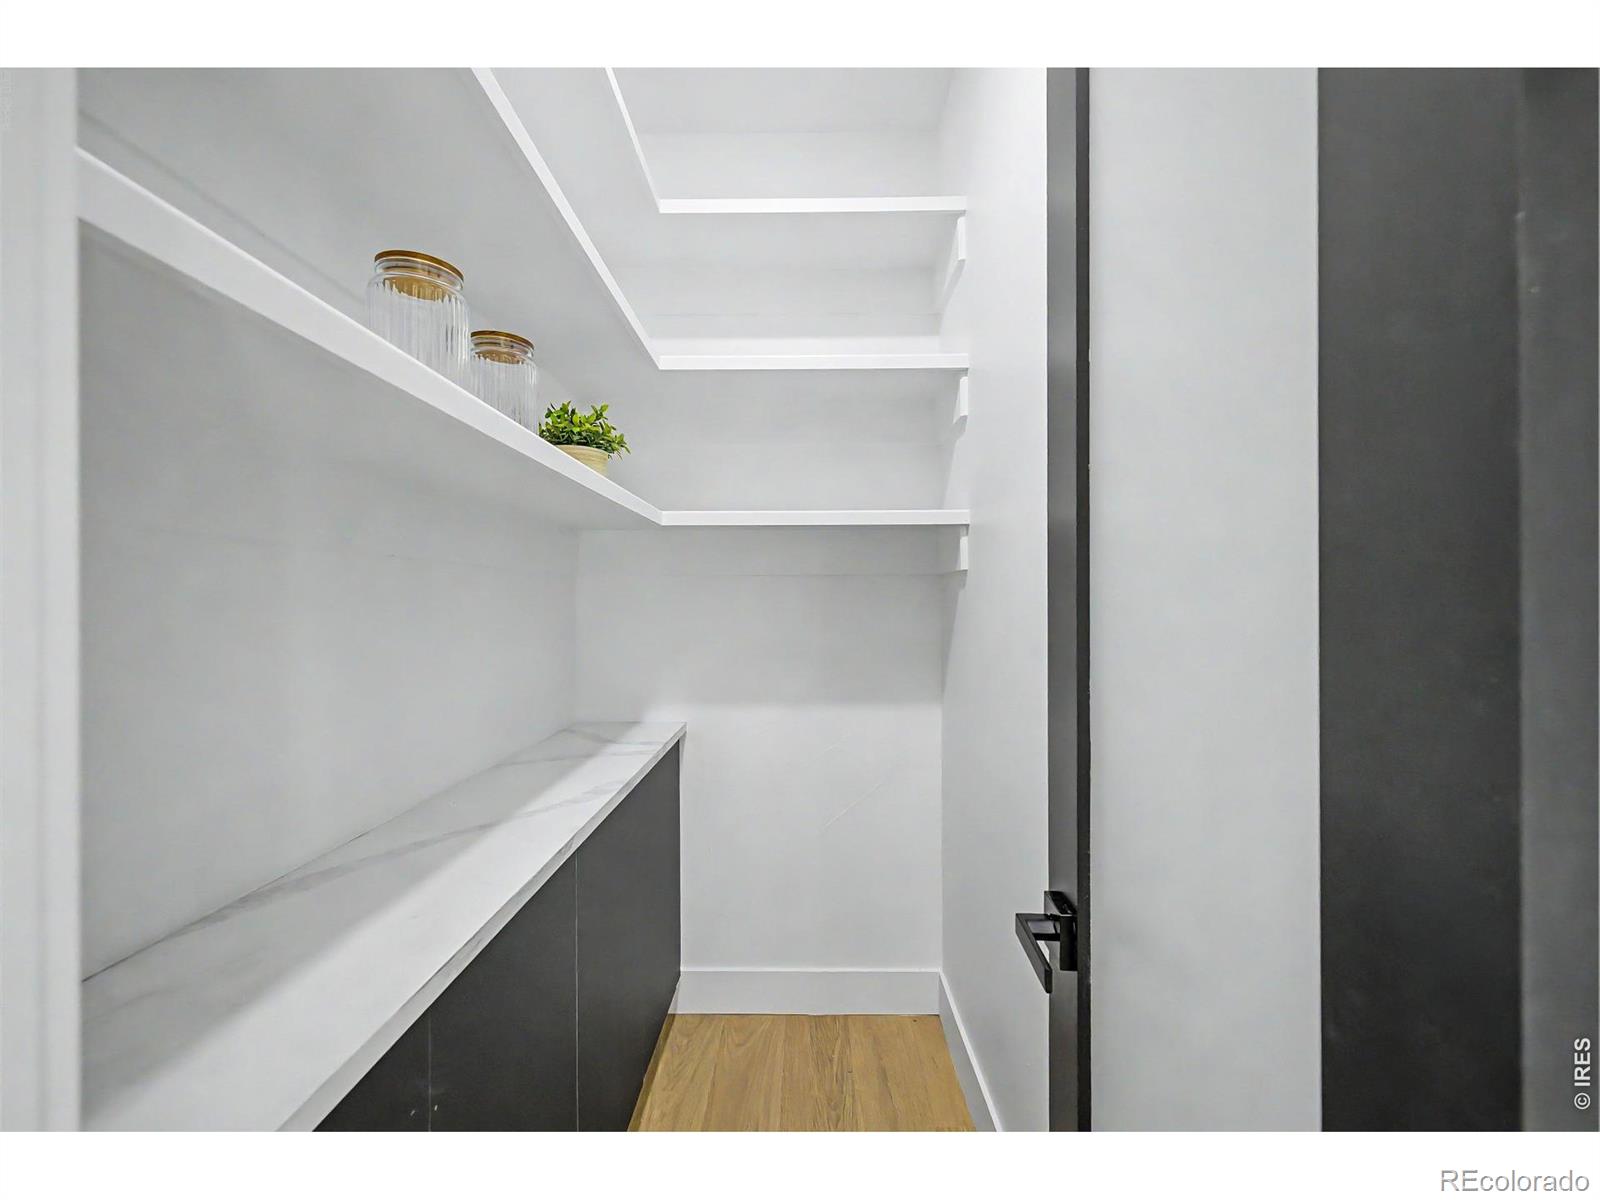
Eat-in Kitchen, Five Piece Bath, Jack & Jill Bathroom, Kitchen Island, Open Floorplan, Pantry, Vaulted Ceiling(s), Walk-In Closet(s), Wet Bar
Flooring
Wood
Laundry Features
In Unit
Window Features
Triple Pane Windows
Security Features
Smoke Detector(s)
Fireplace Features
Living Room, Primary Bedroom

Heating and Cooling

Heating Features
Forced Air

Building Details
Construction

Architectural Style
Contemporary
Year Built
2026

Materials
Construction Materials
Frame
Roof
Composition

Terms

Terms

Ownership
Corporation/Trust
Exclusions
Sellers Personal Property
Special Terms
Cash, Conventional, VA Loan
Cumulative Days on Market
1

Taxes

Tax

Tax (Annual)
$5,444

Heating, Cooling & Utilities

Cooling Features
Central Air

Utilities

Utilities
Cable Available, Electricity Available, Internet Access (Wired), Natural Gas Available
Water Source
Public

Lot

Acres
0.14
Lot Size Area Sq Ft
6,250
Lot Features
Level
Road Surface
Alley Paved, Paved
Road Frontage
Public

Exterior Features

Exterior Features
Balcony
Fencing
Fenced

Parking

Total Parking Spaces
2
Garage Capacity
2
Listed by Compass-Denver, 3039477860
Listing Data last updated 11/18/2026 08:20 pm
Get a Link to this Property: Copy To Clipboard
QR Code link to this property

Phone:
Connect with:

Payment Calculator

per month. fixed. % interest.
$
%
$
%
Principal & Interest
+ Home Insurance
+ Property Tax
+ HOA Fees
per month
Total interest paid over s will be:
All estimates and provided for informational purposes only. Actual amounts may vary. The output of the tool is not a loan offer or solicitation, nor is it financial or legal advice. Information, rates, programs and loan scenarios shown are for example only as of 19-Nov-2026 and are subject to change without notice. Interest rates provided by the St. Louis Federal Reserve Economic Data (FRED). All products are subject to credit and property approval. Not all products are available in all states or for all loan amounts. Other restrictions and limitations apply. Contact your preferred lender for the pricing associated with your specific transaction. Calculations are generated by Open Source mortgage calculation software tools using common mathematical formulas. All calculations should be independently verified.
Get Walk Score Content

Property History

Today
Property information last updated
Yesterday
Status Active. This is the date the listing was placed on market.
Cumulative Days on Market: 1 day (includes prior listings) · Currently listed since November 17, 2026. Data provided by the MLS.

Similar Properties