Start of property details

Share this property:
30033 Upper Bear Creek Road
Evergreen, CO 80439
4 days ago REDUCED · Active
$7,150,000
$1,000 / Sqft
3
Beds
5
Baths
3
Garage
7,152
Sqft
0.76
Acres
MLS# 9519899
Cumulative Days on Market: 94 · Includes prior listings · Currently listed since 07/22/26 · Data provided by the MLS.

Property Description

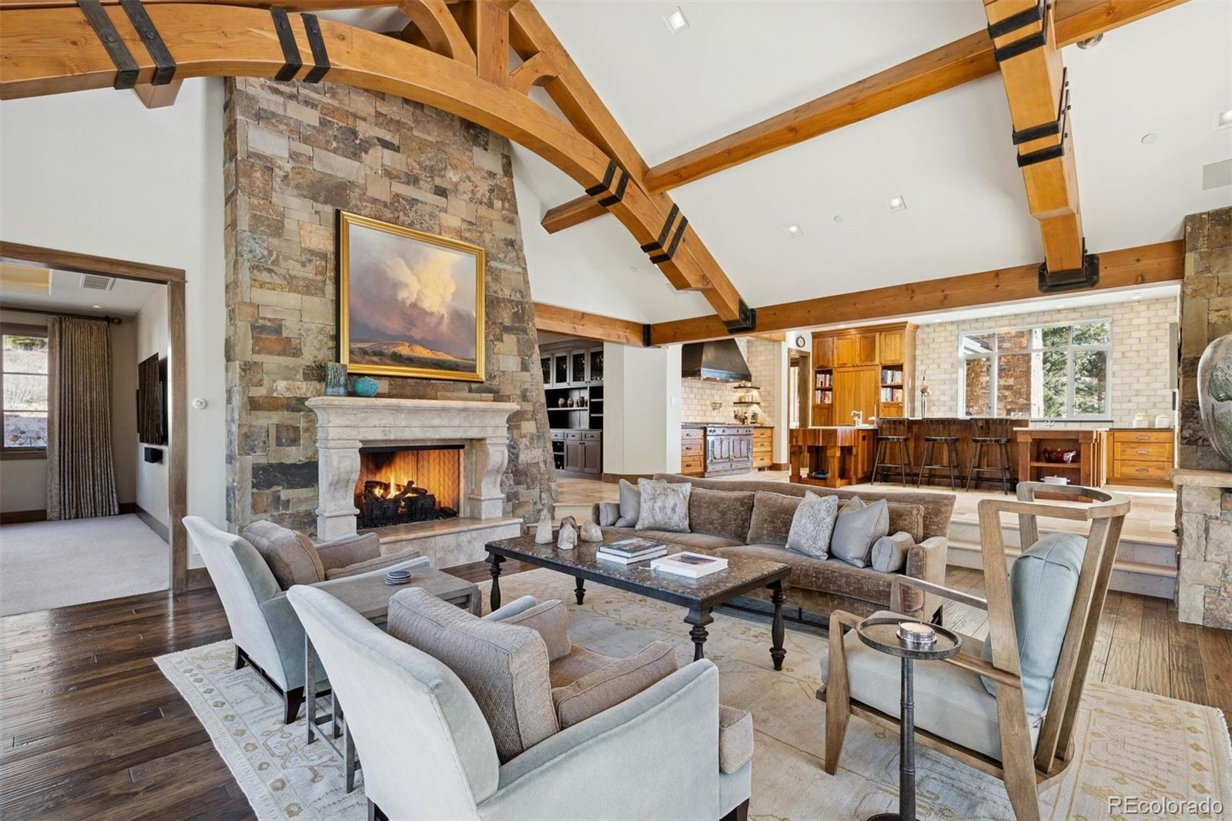
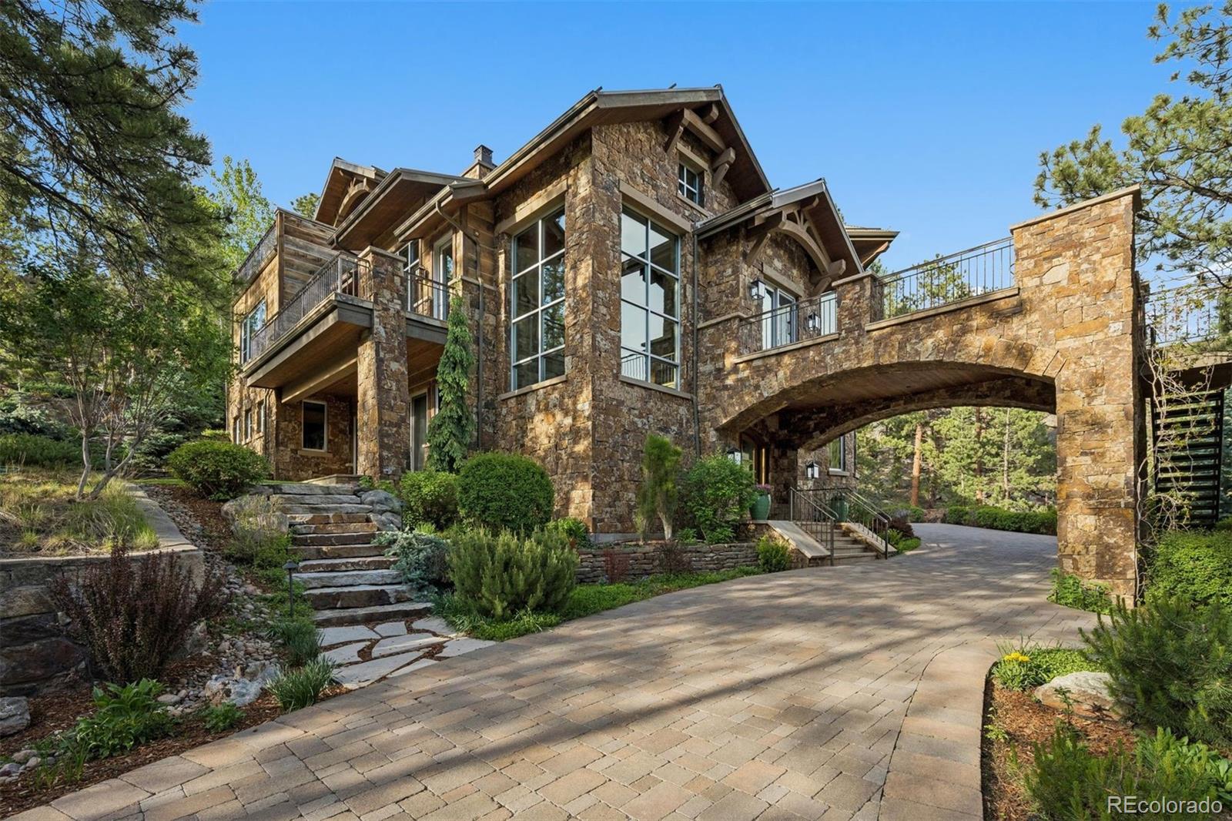
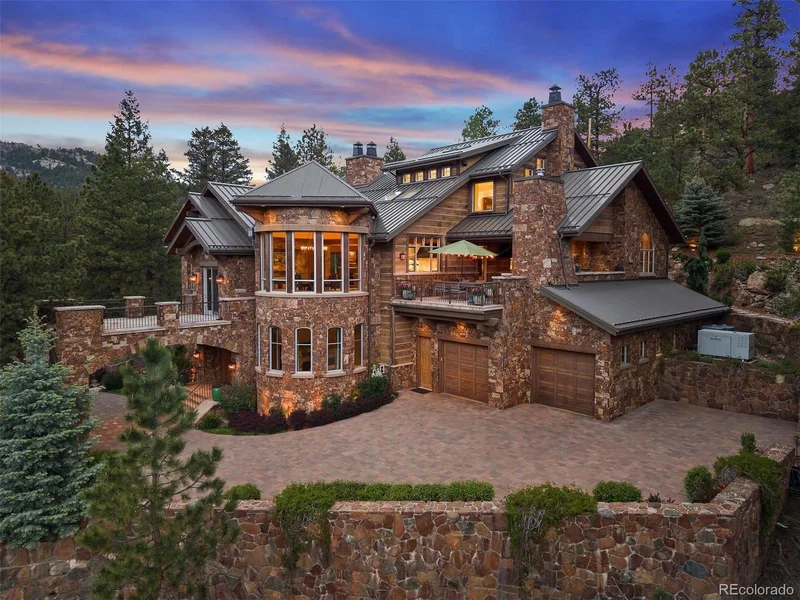
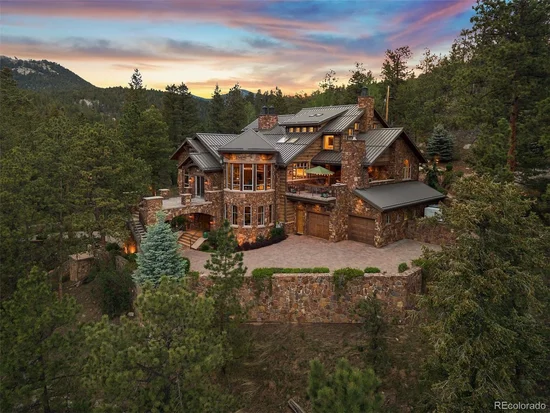
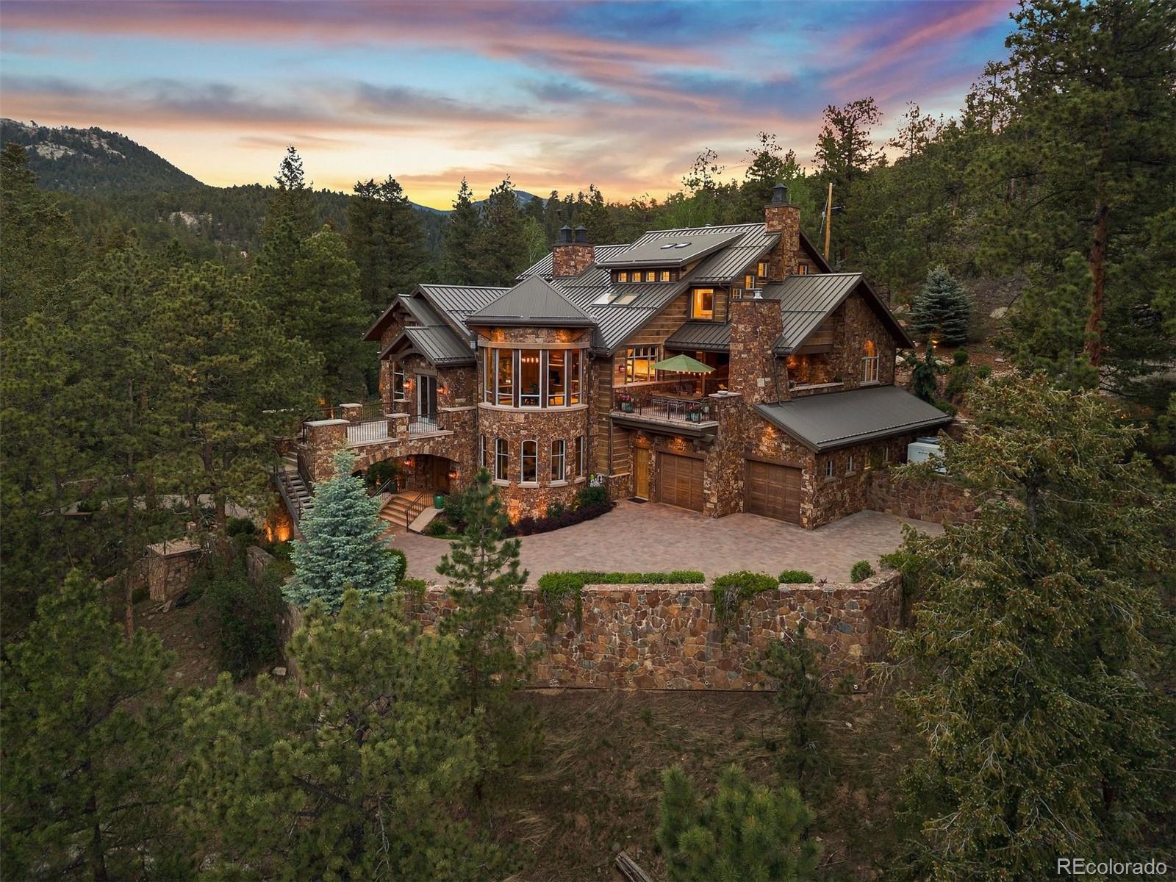
Set along celebrated Upper Bear Creek on a rare one-home parcel within the boundaries of Dedisse Park, 30033 Upper Bear Creek Road is an extraordinary luxury mountain estate where architecture, engineering, and Colorado’s natural beauty exist in harmony.

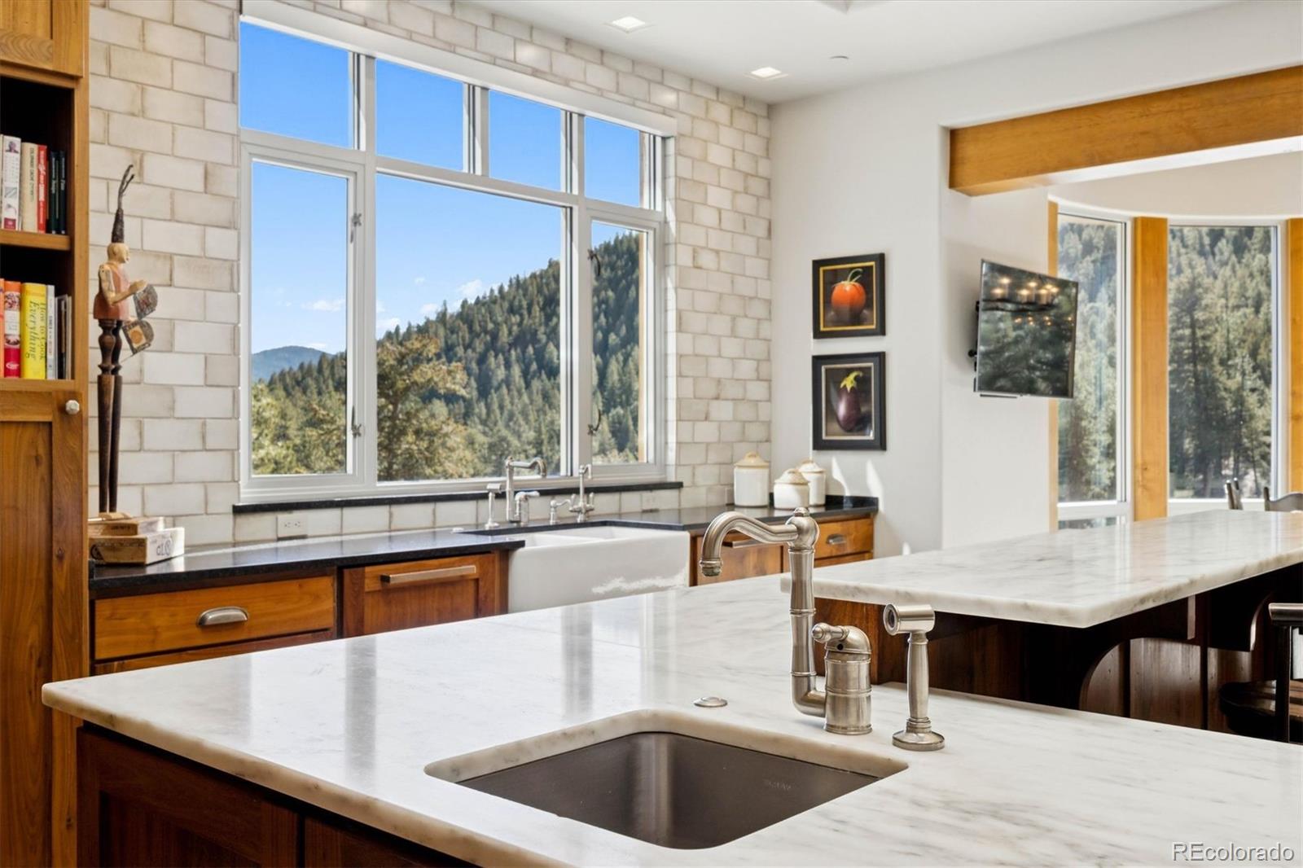
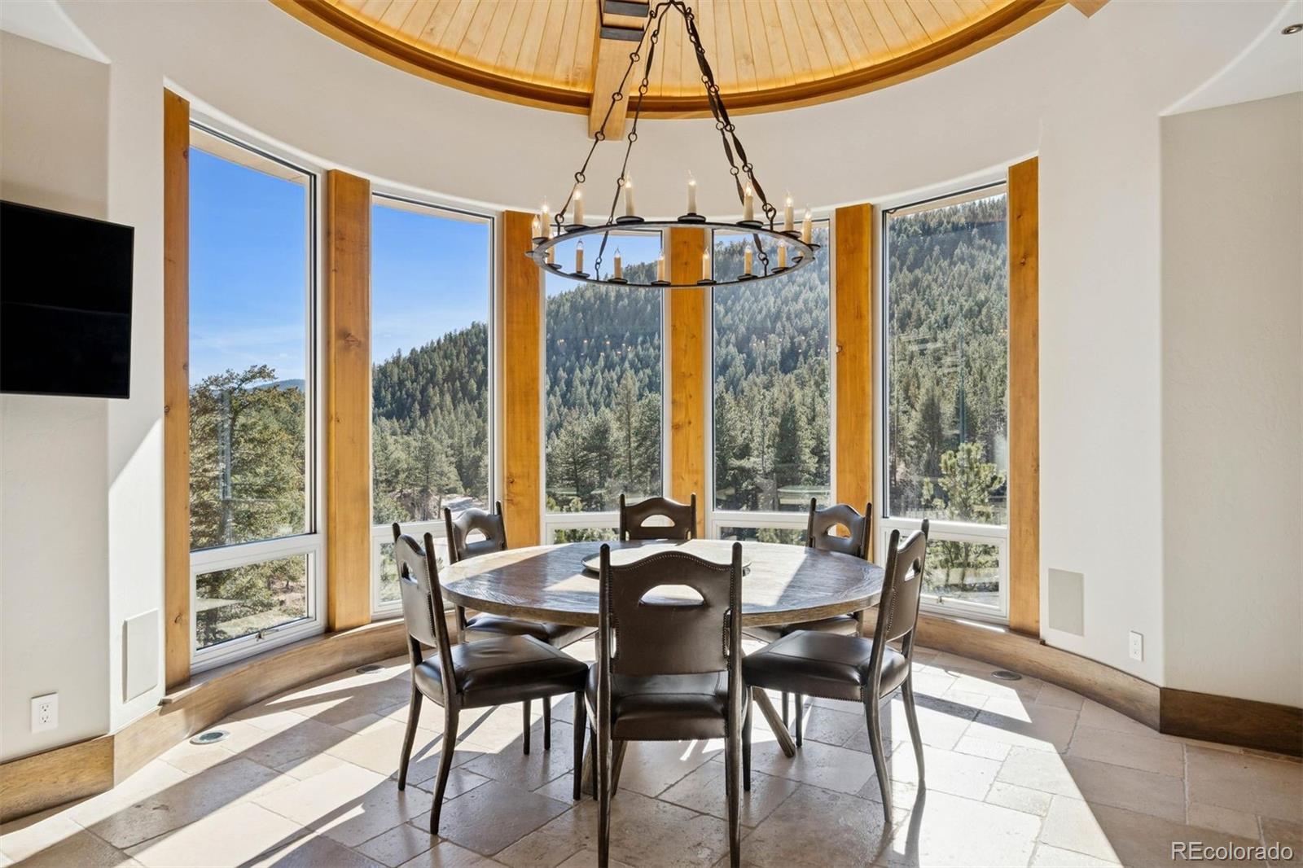
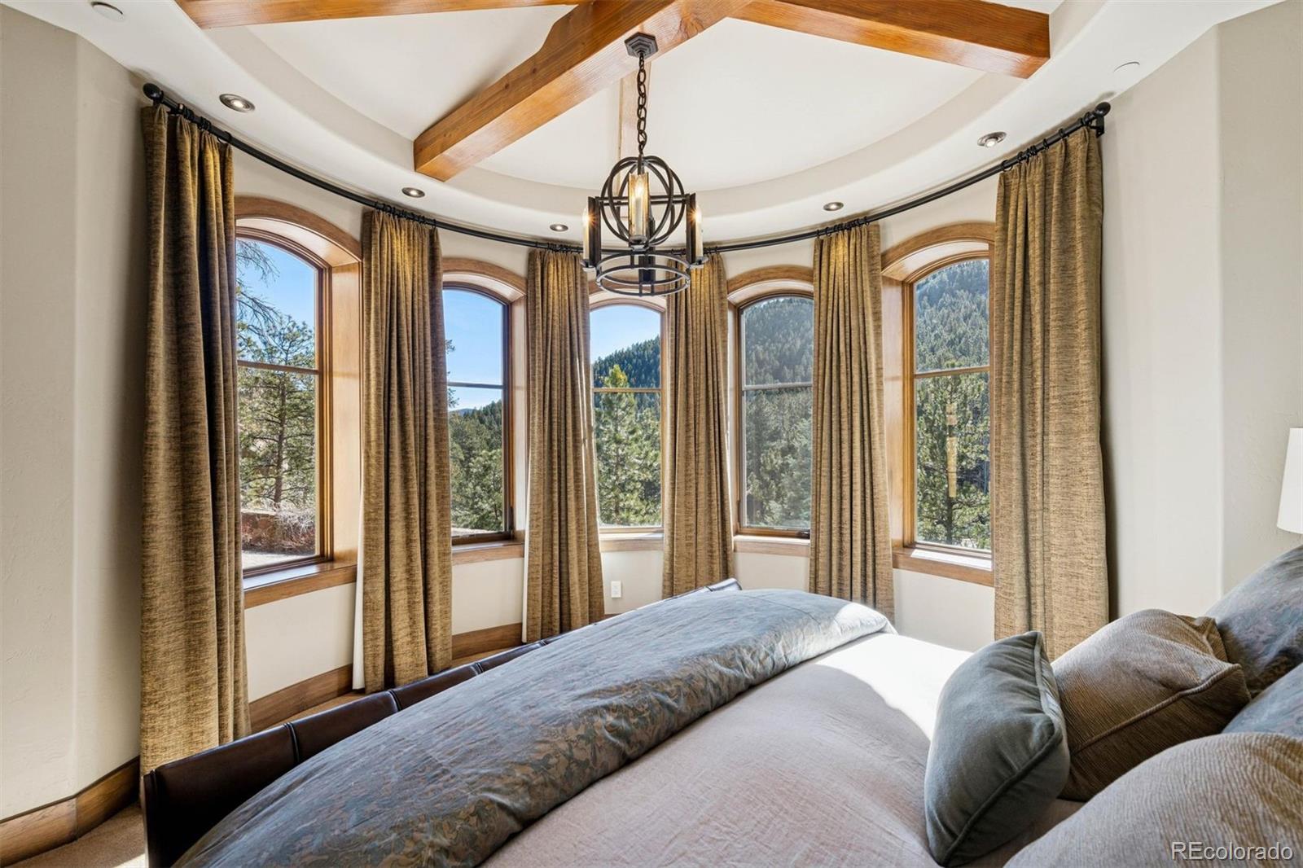
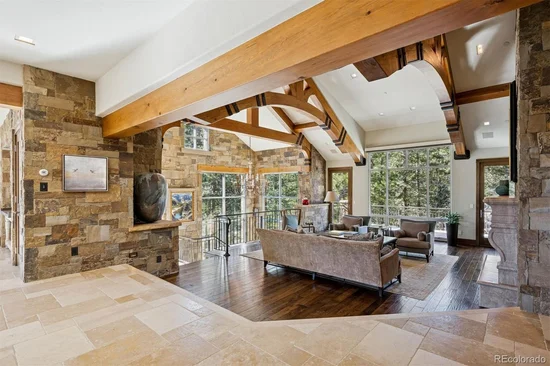
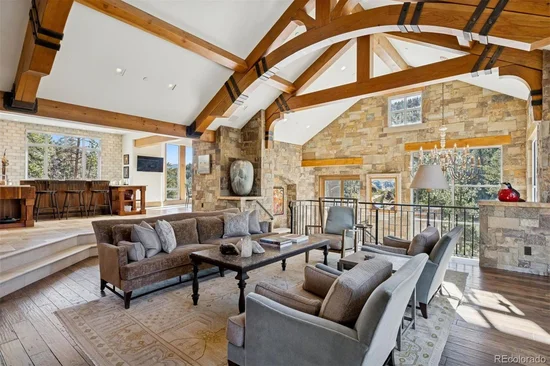
Surrounded by protected parkland, the home enjoys sweeping mountain views, the gentle flow of Upper Bear Creek, and frequent wildlife sightings. Oversized commercial-grade aluminum windows flood the residence with natural light and create a seamless connection between refined interiors and the surrounding landscape.

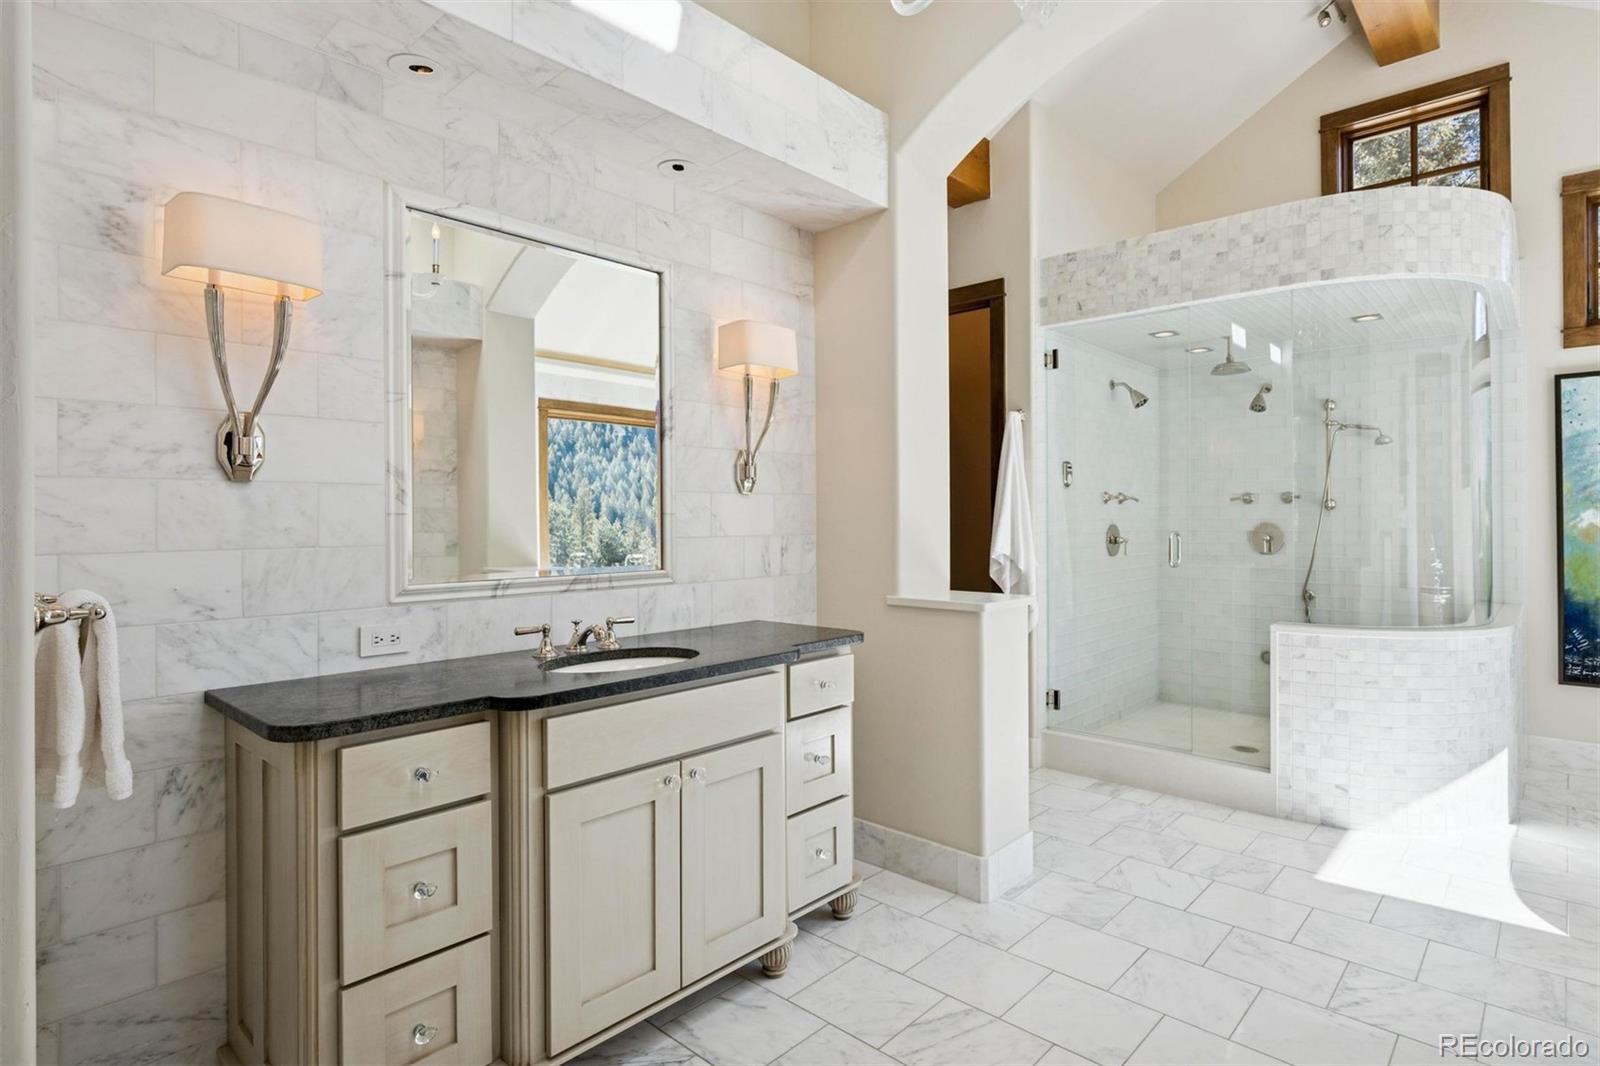
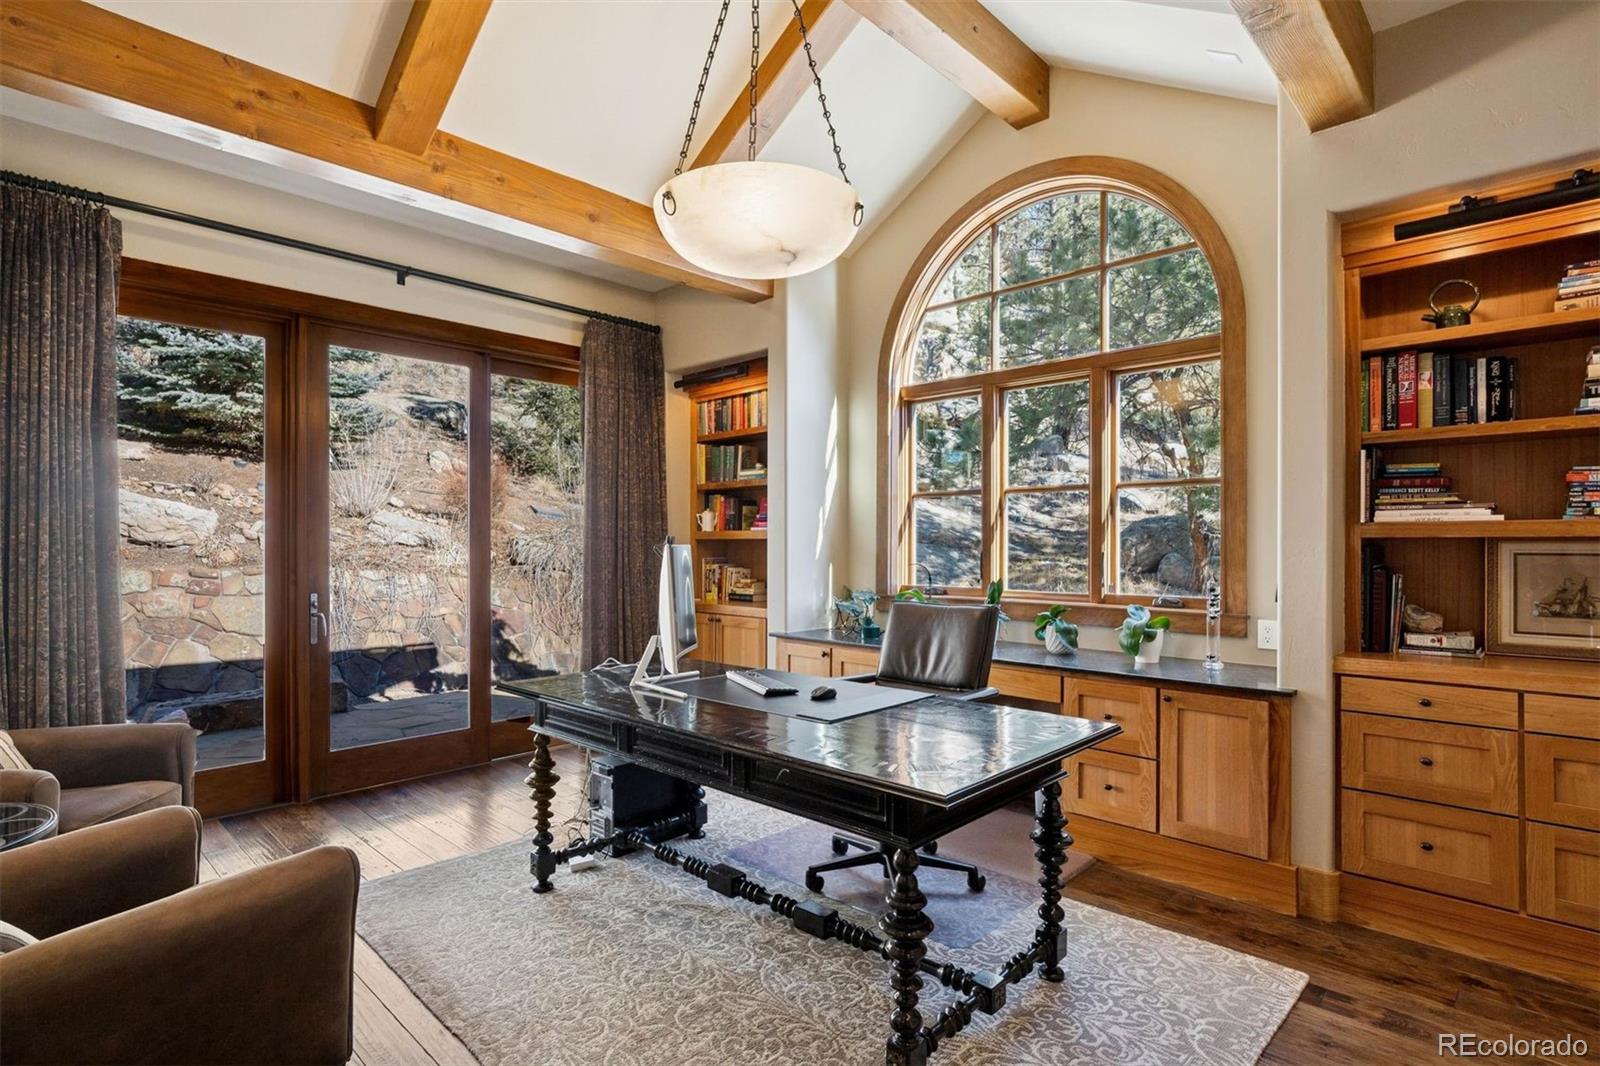
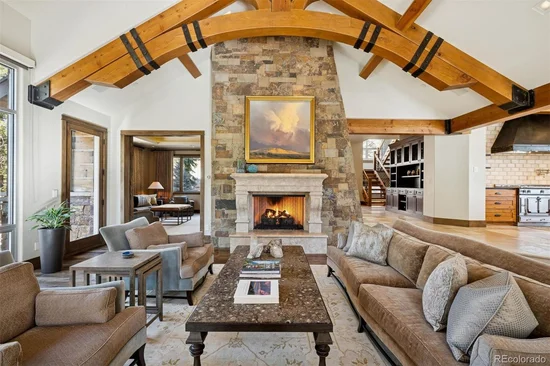
Crafted over nearly two years by hand-selected artisans and master craftsmen, every detail reflects exceptional design and precision. Natural materials—including marble, granite, soapstone, architectural concrete, hand-hewn hickory, imported French limestone, and bluestone—create timeless elegance throughout. Reclaimed Montana corral wood and custom ash carpentry add warmth and mountain character.

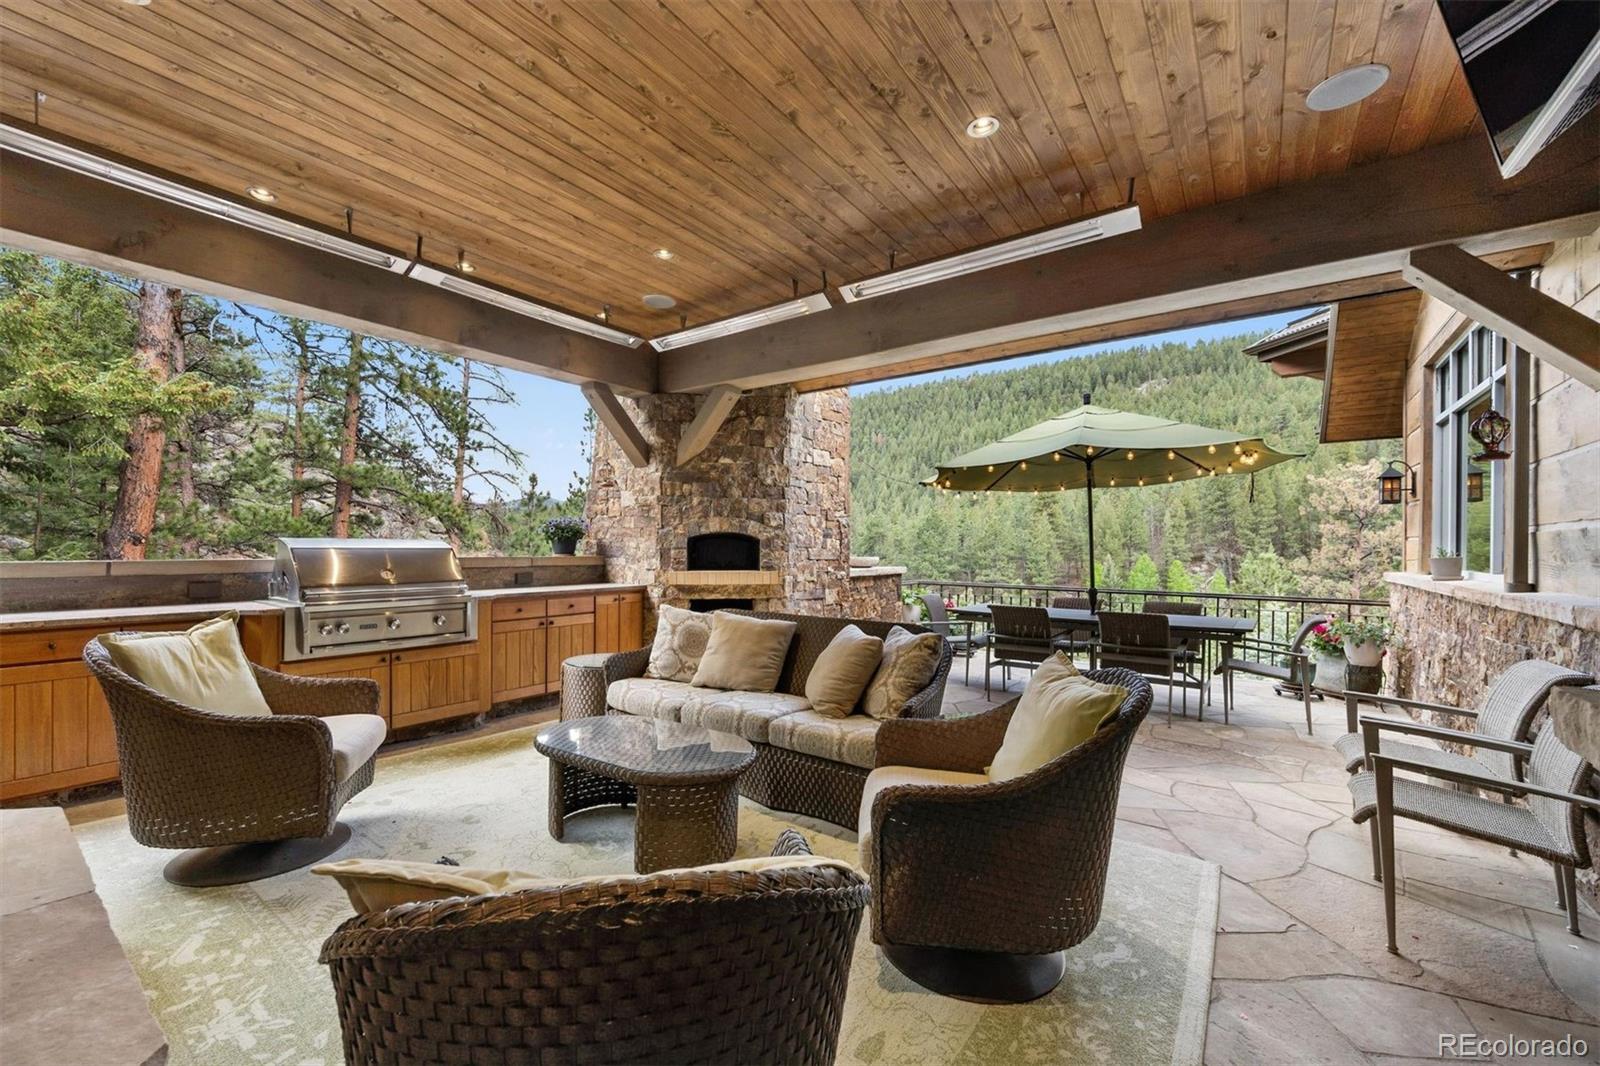
Designed for comfort and performance, the home features a nineteen-zone radiant heating system extending to the garage and driveway apron, infrared-heated outdoor spaces, central air conditioning, engineered air exchangers, a whole-home generator, and a 720-foot-deep high-producing well.

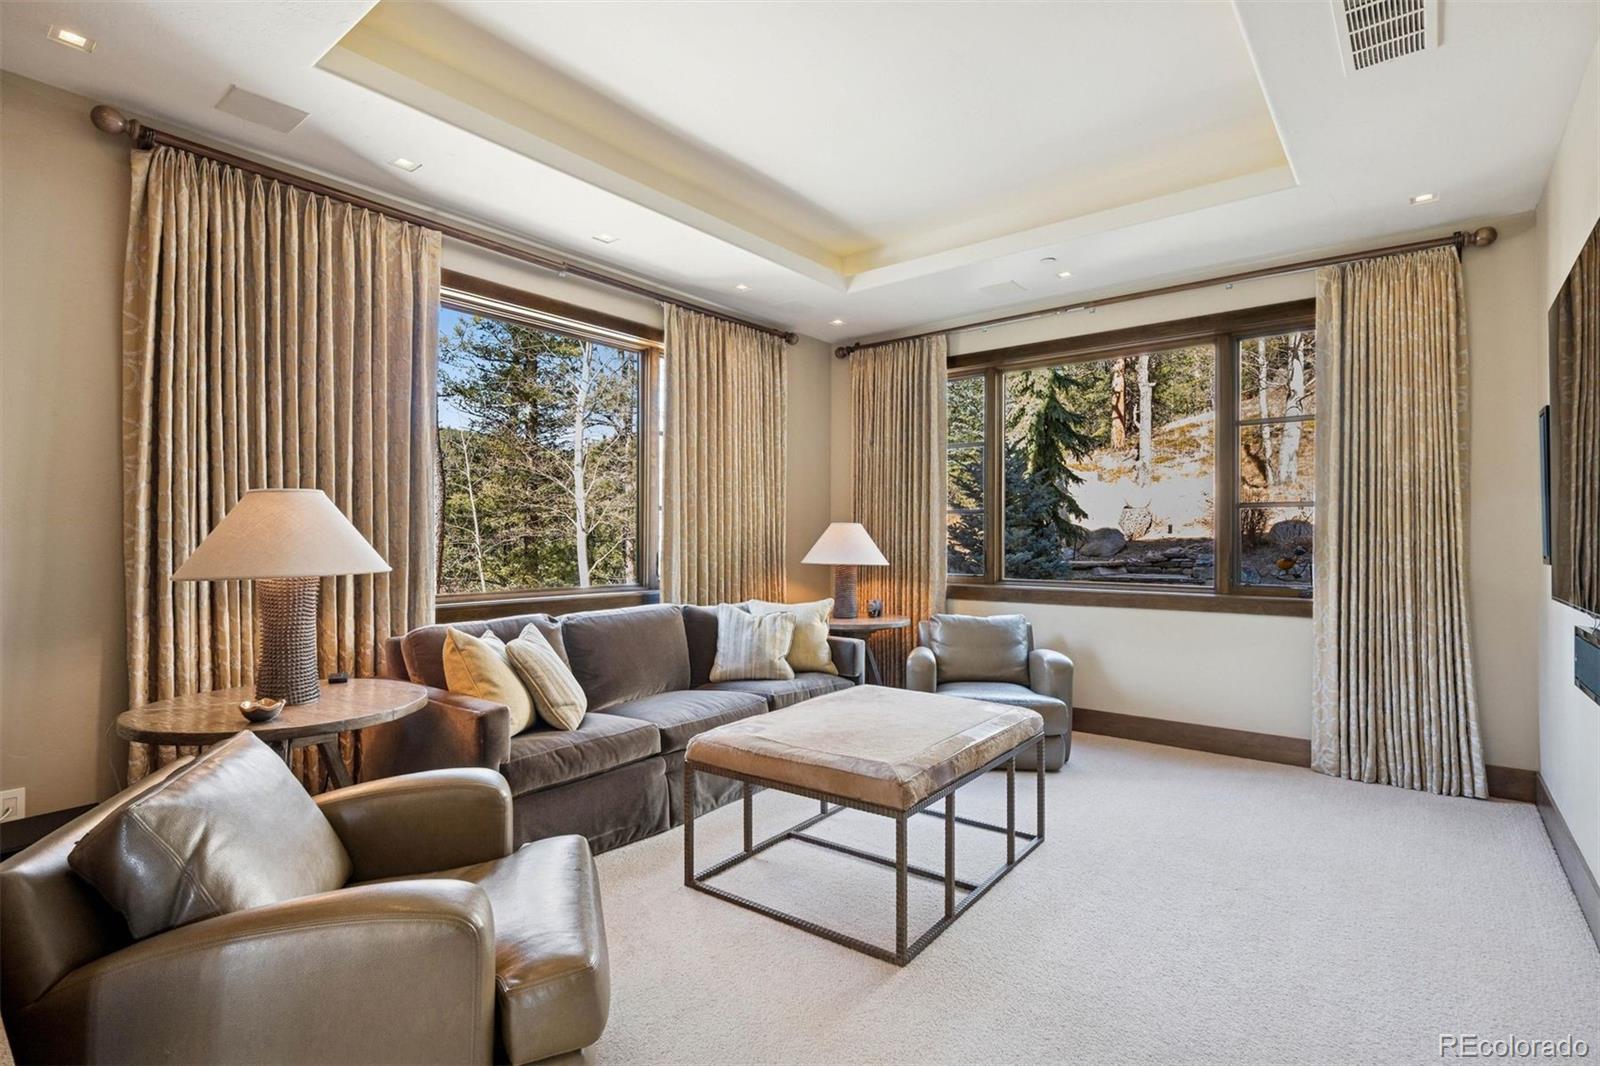
Modern luxury is integrated through a Savant home management system controlling lighting, HVAC, security, entertainment, and surround sound, complemented by Lutron lighting and custom fixtures. A commercial-grade elevator services every level, while a climate-controlled wine room enhances the home’s appeal.

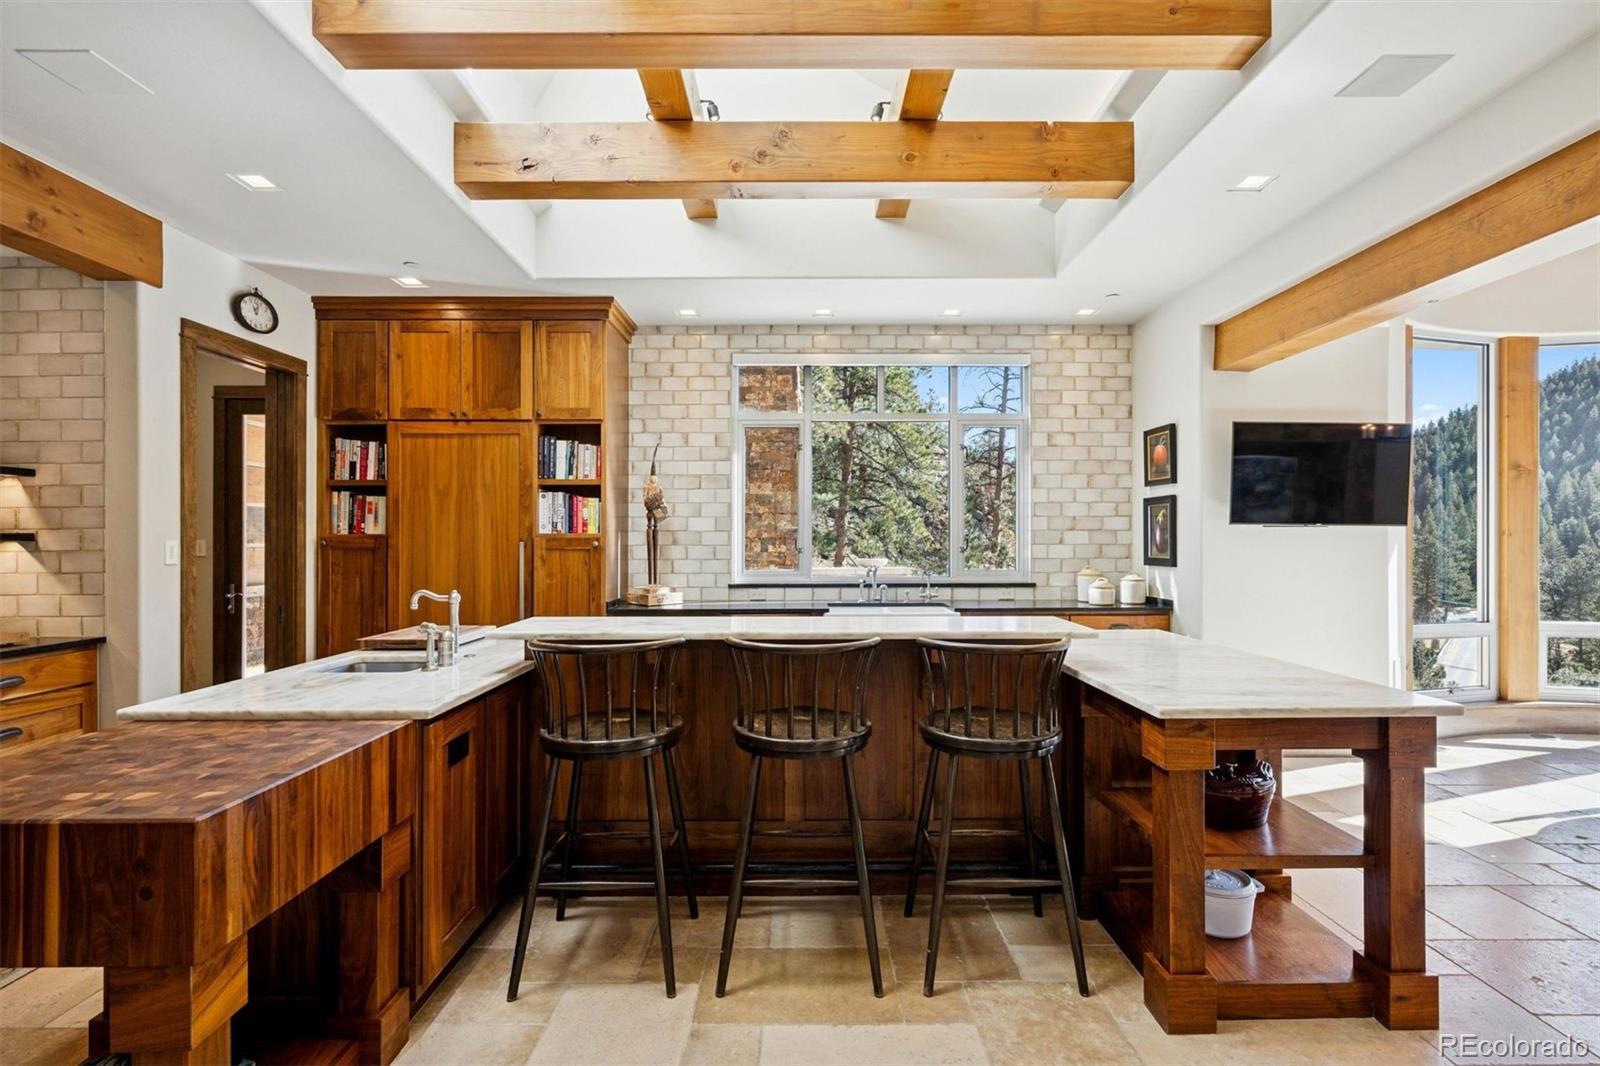
At the center of the residence is a chef’s kitchen featuring an imported La Cornue range, handcrafted dual-fuel pizza oven, and separate butler’s / caterer’s kitchen designed for entertaining.

Complete with a radiant-heated tandem garage, epoxy flooring, 220-volt charging, and flexible four-car capacity, this remarkable estate defines luxury mountain living in Evergreen.

Property Highlights

Property Type
Residential
Property Sub Type
Single Family Residence
Architectural Style
Mountain Contemporary
Bedrooms
3
Total Bathrooms
5
Living Area
7,152
Price / Sqft
$1,000
Acres
0.76
Year Built
2011
Cumulative Days on Market
94

Location

City/Township
Evergreen
View
Mountain(s), Water
Subdivision
Evergreen West Center
County
Jefferson
Zoning
C-O

Lake/Waterfront Information

Waterfront Features
River Front

Property Details

Price
$7,150,000
Property Type
Residential
Property Sub Type
Single Family Residence

Building

Structure Type
House
Levels
Three Or More
Total Area
7,152

Community

Local Schools

Elementary School
Wilmot
Middle School
Evergreen
High School
Evergreen
School District
Jefferson County R-1

Interior Features

Bedrooms and Bathrooms

Total Bathrooms
5
Bathrooms on Main Level
1
Full Bathrooms
2
1/2 Bathrooms
2
3/4 Bathrooms
1
Bedrooms
3

Rooms and Basement

Has Basement
Yes
Basement Features
Finished

Area and Spaces

Living Area
7,152
Above Grade Finished Area
4,466
Below Grade Finished Area
2,686

Appliances

Appliances
Cooktop, Dishwasher, Disposal, Microwave, Oven, Range, Range Hood, Refrigerator

Interior Features

Interior Features
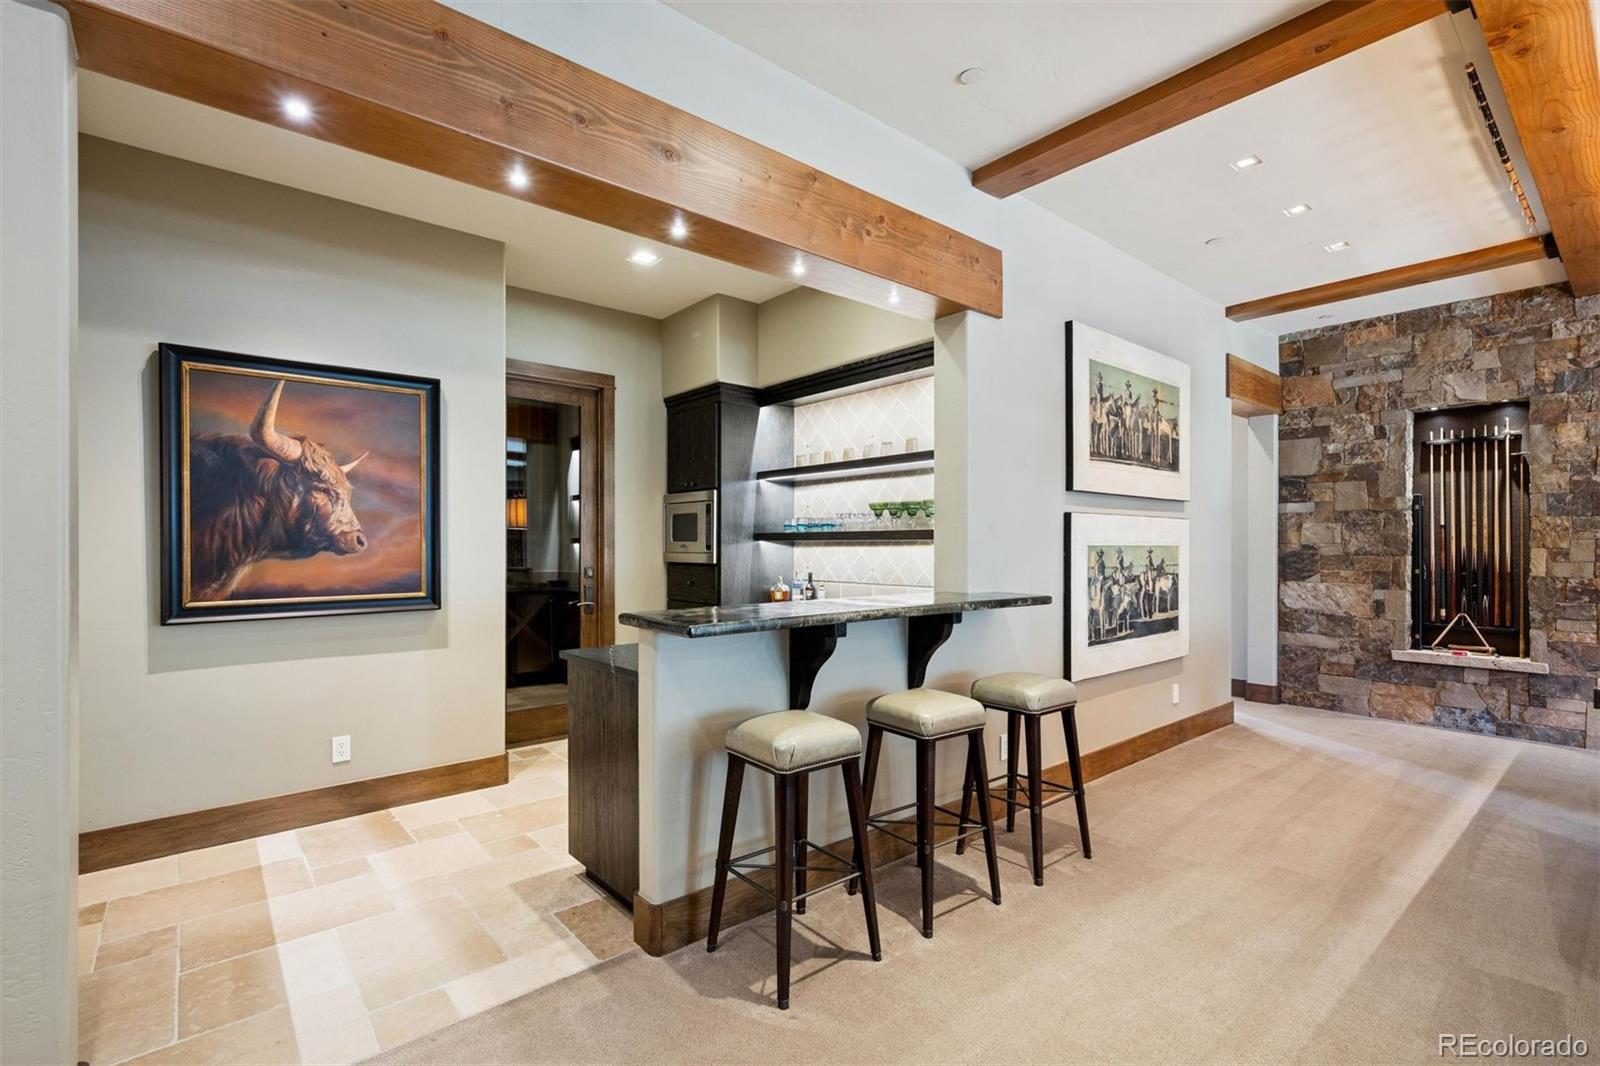
Breakfast Bar, Concrete Counters, Eat-in Kitchen, Elevator, Entrance Foyer, Five Piece Bath, Granite Counters, High Ceilings, Kitchen Island, Marble Counters, Open Floorplan, Pantry, Primary Suite, Vaulted Ceiling(s), Wet Bar
Flooring
Carpet, Stone, Wood
Electic
110V
Fireplace Features
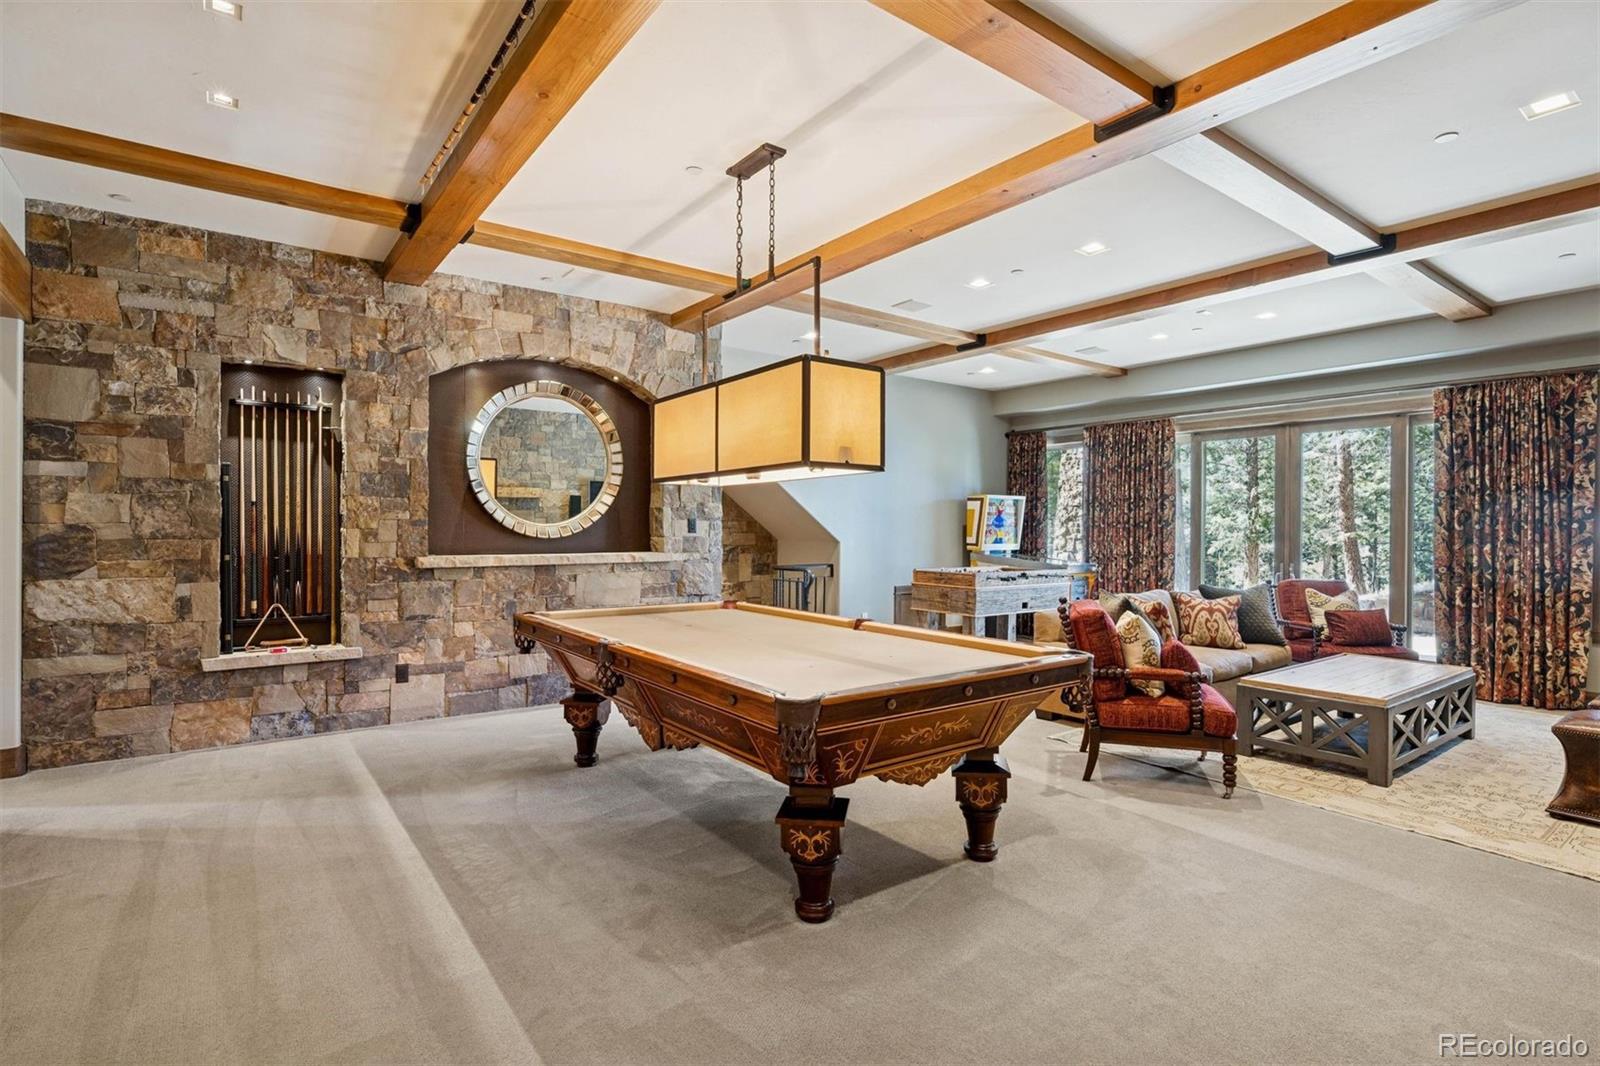
Great Room, Primary Bedroom, Recreation Room

Heating and Cooling

Heating Features
Forced Air, Natural Gas, Radiant Floor
Fireplaces
3

Building Details

Construction

Architectural Style
Mountain Contemporary
Year Built
2011

Materials

Construction Materials
Frame, Stone, Wood Siding
Roof
Metal

Terms

Terms

Ownership
Individual
Exclusions
TBD, Personal Property
Special Conditions
None
Special Terms
Cash, Conventional, Other
Cumulative Days on Market
94

Taxes

Tax

Tax (Annual)
$13,988

Heating, Cooling & Utilities

Cooling Features
Central Air

Utilities

Utilities
Electricity Connected
Sewer
Public Sewer
Water Source
Well

Lot

Acres
0.76
Lot Size
0.76
Lot Size Area Sq Ft
33,105.60
Lot Features
Borders Public Land, Foothills, Landscaped, Level, Secluded
Road Surface
Paved
Road Frontage
Public

Exterior Features

Exterior Features
Balcony, Fire Pit, Gas Grill, Lighting, Private Yard, Water Feature
Patio And Porch Features
Covered, Deck, Patio

Parking

Total Parking Spaces
3
Garage Capacity
3
Parking Features
Brick Driveway
Listed by LIV Sotheby's International Realty, heatherseanteam@gmail.com, 303-895-4663
Listing Data last updated 10/24/2026 05:00 pm
Get a Link to this Property: Copy To Clipboard
QR Code link to this property

Phone:
Connect with:

Payment Calculator

per month. fixed. % interest.
$
%
$
%
Principal & Interest
+ Home Insurance
+ Property Tax
+ HOA Fees
per month
Total interest paid over s will be:
All estimates and provided for informational purposes only. Actual amounts may vary. The output of the tool is not a loan offer or solicitation, nor is it financial or legal advice. Information, rates, programs and loan scenarios shown are for example only as of 24-Oct-2026 and are subject to change without notice. Interest rates provided by the St. Louis Federal Reserve Economic Data (FRED). All products are subject to credit and property approval. Not all products are available in all states or for all loan amounts. Other restrictions and limitations apply. Contact your preferred lender for the pricing associated with your specific transaction. Calculations are generated by Open Source mortgage calculation software tools using common mathematical formulas. All calculations should be independently verified.
Get Walk Score Content

Property History

Yesterday
Property information last updated
4 days ago
Date of last price change
94 days ago
Status Active. This is the date the listing was placed on market.
Cumulative Days on Market: 94 days (includes prior listings) · Currently listed since July 22, 2026. Data provided by the MLS.

Similar Properties