Start of property details
Share this property:
310 Jersey Street
Denver, CO 80220
7 days ago
NEW
$4,395,000
Active
4
Beds
5
Baths
2
Garage
5,103
Sqft
0.36
Acres
MLS# 7811363
Cumulative Days on Market: 8 · Includes prior listings · Currently listed since 09/17/26 · Data provided by the MLS.

Property Description

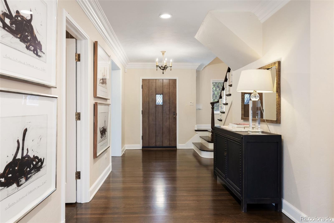
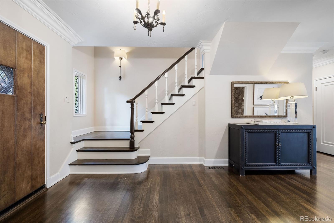
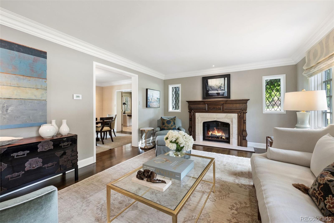
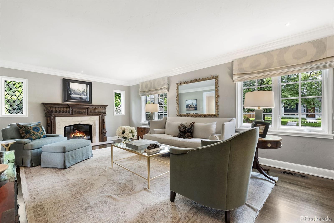
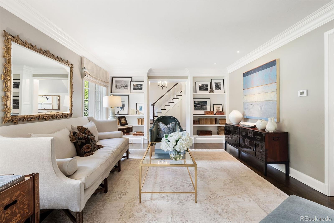
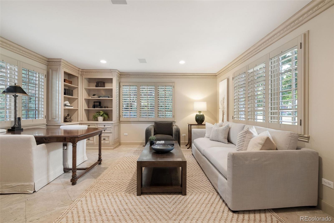
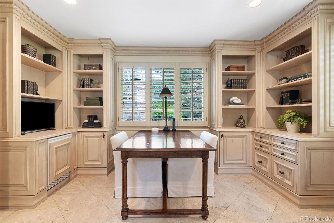
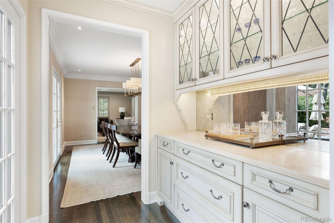
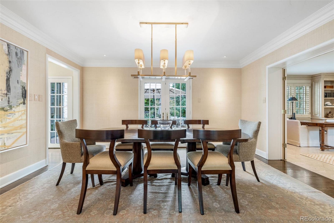
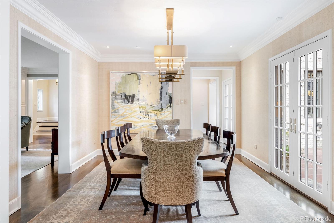
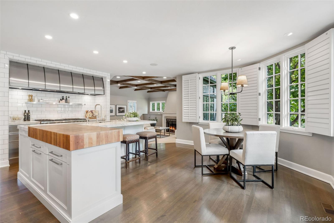
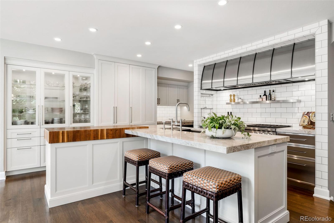
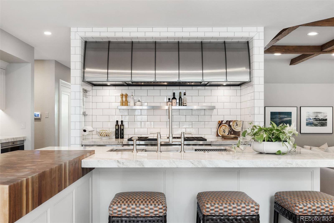
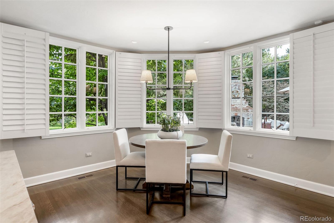
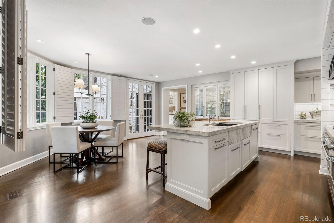
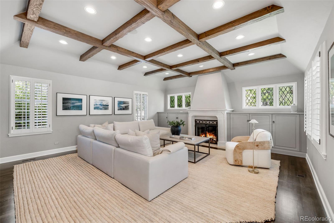
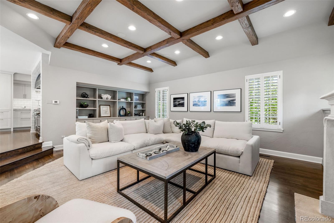
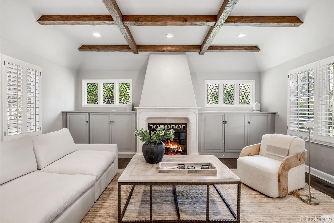
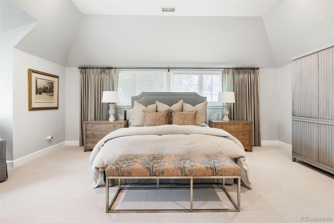
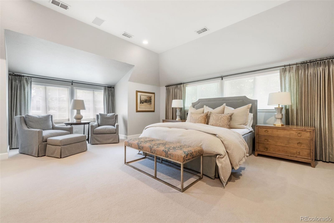
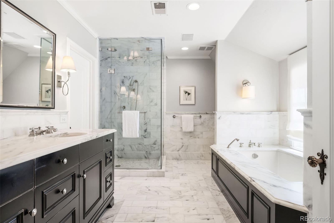
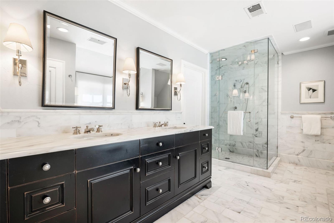
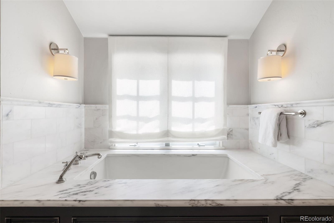
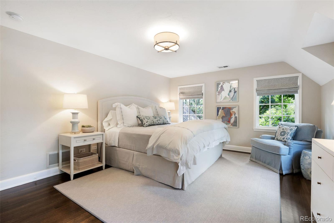
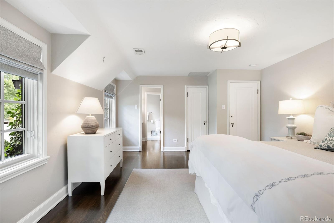
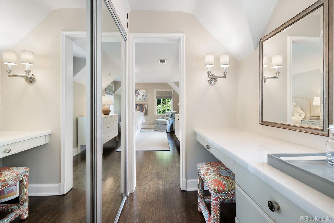
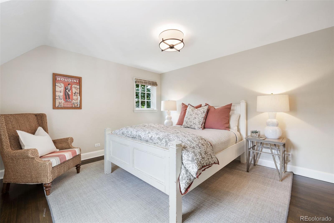
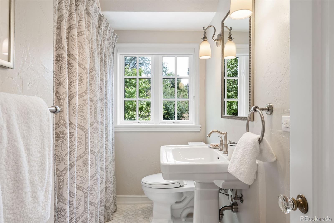
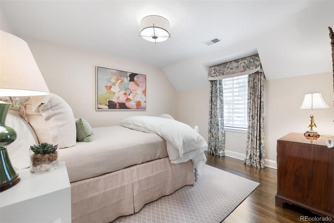
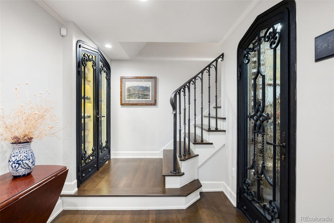
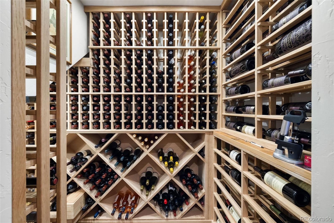
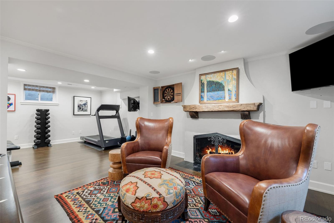
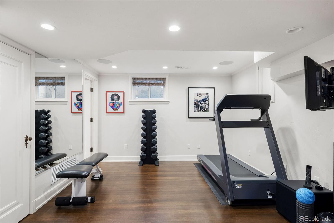
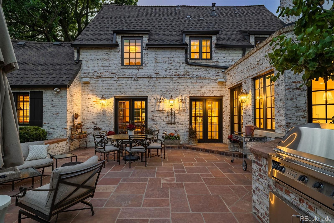
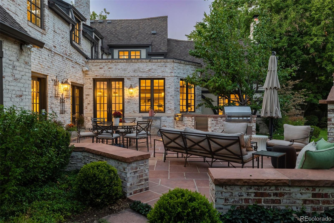
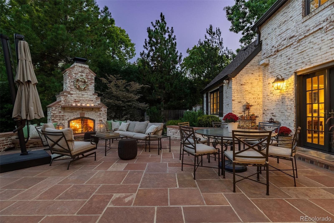
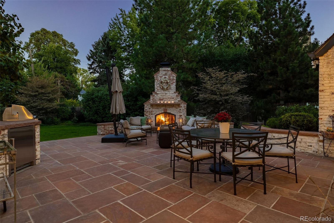
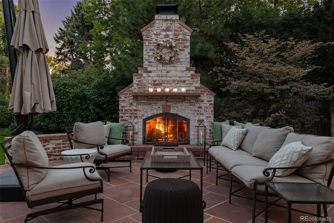
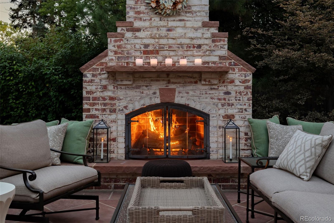
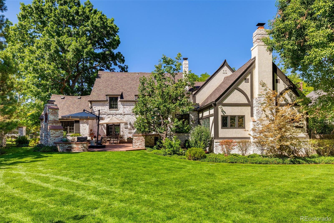
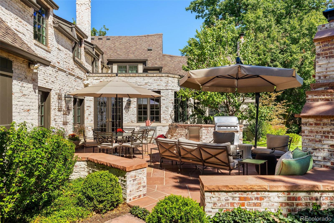
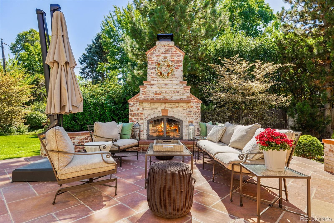
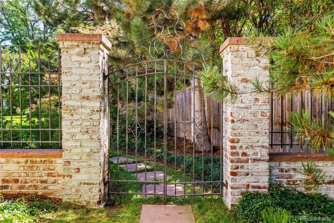
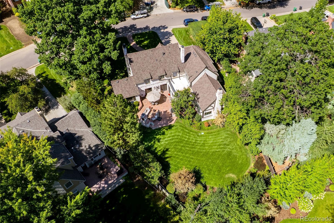
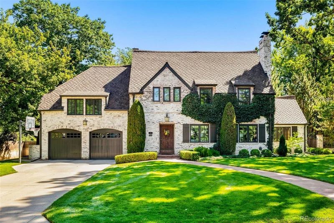
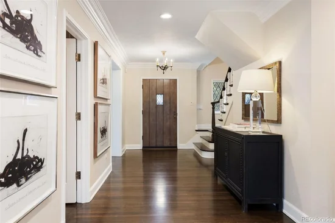
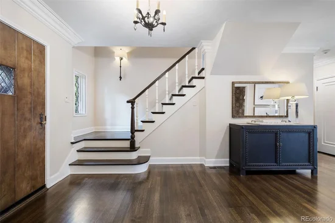
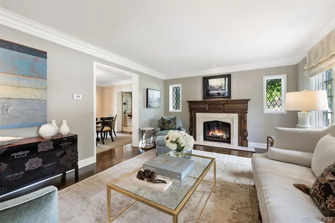
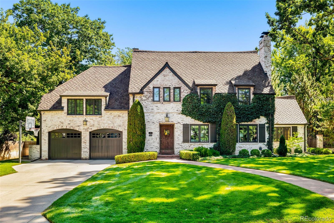
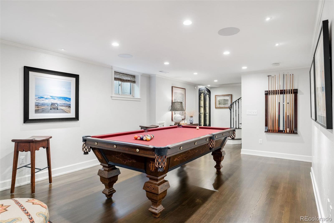
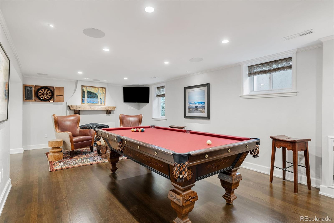
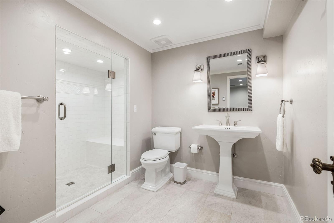
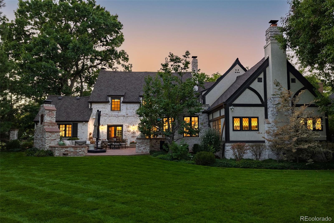
Offered for the first time in more than 30 years, this extraordinary residence presents a rare opportunity to own one of Denver’s most beautiful homes. European-inspired architecture, exceptional craftsmanship, customized details, and a breathtaking natural setting converge to create a home of remarkable elegance and enduring quality. Thoughtfully renovated with timeless sophistication, the property showcases an EKD kitchen with Taj Mahal quartzite countertops, Wolf, Asko and Sub-Zero appliances, stainless Galley sink with attachments, and coffee bar. The expansive family room features custom built-ins, a tailored gas fireplace, hand-hewn beams + dramatic 10-foot ceilings. Sunlit interiors offer an effortless indoor-outdoor connection, with French doors from the kitchen and formal dining room opening to a custom flagstone patio for casual or elegant entertaining. Four bedrooms are upstairs, including a luxurious primary suite with customized closets and a marble five-piece bath with heated floors and Waterworks fixtures. A second en suite, two additional bedrooms, and a full bath complete the upper level. The handsomely finished lower level extends the living space with hardwood floors, a 650-bottle wine cellar and iron-and-glass wine display cabinet (both temperature-controlled), rec room with gas fireplace featuring a custom hand-hewn mantle and tile hearth, exercise room, three-quarter bath, mechanical room and expansive storage with epoxy flooring and custom built-ins. The attached two-car garage and outdoor shed also feature epoxy flooring and custom cabinetry. Outdoor living is equally impressive, with a century-old American oak, custom iron gate, private backyard, lush gardens, mature landscaping, flagstone patio, outdoor kitchen and gas brick fireplace. Set on a 15, 700-square-foot lot surrounded by a custom fence with matching brick pillars and exceptional privacy, this residence blends architectural distinction, refined updates, and an unforgettable setting.

Ask a Local Expert

Property Highlights

Property Type
Residential
Property Sub Type
Single Family Residence
Bedrooms
4
Total Bathrooms
5
Living Area
4,681
Price / Sqft
$939
Acres
0.36
Year Built
1941
Condition
Updated/Remodeled

Location

City/Township
Denver
Subdivision
Old Crestmoor
County
Denver
Zoning
E-SU-G

Property Details
Price
$4,395,000
Condition
Updated/Remodeled
Property Type
Residential
Property Sub Type
Single Family Residence

Building

Structure Type
House
Levels
Two
Total Area
5,103

Community

Local Schools

Elementary School
Carson
Middle School
Hill
High School
George Washington
School District
Denver 1

Interior Features

Bedrooms and Bathrooms

Total Bathrooms
5
Bathrooms on Main Level
1
Full Bathrooms
3
1/2 Bathrooms
1
3/4 Bathrooms
1
Bedrooms
4

Rooms and Basement

Has Basement
Yes
Basement Features
Finished

Area and Spaces

Living Area
4,681
Above Grade Finished Area
3,912
Below Grade Finished Area
769

Appliances

Appliances
Bar Fridge, Dishwasher, Disposal, Double Oven, Microwave, Range, Range Hood, Refrigerator, Tankless Water Heater

Interior Features

Interior Features
Block Counters, Breakfast Bar, Built-in Features, Entrance Foyer, Five Piece Bath, Kitchen Island, Open Floorplan, Pantry, Primary Suite, Walk-In Closet(s)
Flooring
Carpet, Tile, Wood
Laundry Features
Sink, In Unit
Security Features
Security System
Fireplace Features
Family Room, Living Room, Outside, Recreation Room

Heating and Cooling

Heating Features
Forced Air
Fireplaces
4

Building Details
Construction

Year Built
1941

Materials
Construction Materials
Brick
Roof
Composition

Terms

Terms

Ownership
Agent Owner
Exclusions
****Exclusions: Seller’s personal property and staging; primary bedroom draperies.****Inclusions: All appliances including 48-inch Wolf range with double oven, 6-burners plus a griddle, two Asko dishwashers, microwave oven, and four refrigerators including Sub Zero refrigerator plus drawers in the kitchen, Sub Zero refrigerator on the patio, U-line refrigerator in the study, and Fisher & Paykel refrigerator in the garage; all attached light fixtures; all window coverings except as excluded; two attached TV’s in lower level; five year old HVAC system; heated floors in primary bath; tankless hot water heater; temperature-controlled 650-bottle wine cellar and display cabinet; automatic clock sprinkler system; security system.
Special Conditions
None
Special Terms
Cash, Conventional

Taxes

Tax

Tax (Annual)
$16,504

HOA

Has HOA
Yes
Association Fee
$225 /yr

Heating, Cooling & Utilities

Cooling Features
Central Air

Utilities

Sewer
Public Sewer
Water Source
Public

Lot

Acres
0.36
Lot Size
15,700
Lot Size Area Sq Ft
15,700
Lot Features
Level, Sprinklers In Front, Sprinklers In Rear

Exterior Features

Exterior Features
Barbecue, Garden, Gas Grill, Private Yard
Patio And Porch Features
Front Porch, Patio
Fencing
Full

Parking

Total Parking Spaces
2
Garage Capacity
2
Parking Features
Finished Garage, Floor Coating
Listed by Kentwood Real Estate DTC, LLC, gina@kentwood.com, 303-570-2042
Listing Data last updated 09/25/2026 12:20 pm
Get a Link to this Property: Copy To Clipboard
QR Code link to this property

Phone:
Connect with:

Payment Calculator

per month. fixed. % interest.
$
%
$
%
Principal & Interest
+ Home Insurance
+ Property Tax
+ HOA Fees
per month
Total interest paid over s will be:
All estimates and provided for informational purposes only. Actual amounts may vary. The output of the tool is not a loan offer or solicitation, nor is it financial or legal advice. Information, rates, programs and loan scenarios shown are for example only as of 25-Sep-2026 and are subject to change without notice. Interest rates provided by the St. Louis Federal Reserve Economic Data (FRED). All products are subject to credit and property approval. Not all products are available in all states or for all loan amounts. Other restrictions and limitations apply. Contact your preferred lender for the pricing associated with your specific transaction. Calculations are generated by Open Source mortgage calculation software tools using common mathematical formulas. All calculations should be independently verified.
Get Walk Score Content

Property History

7 days ago
Property information last updated
7 days ago
Status Active. This is the date the listing was placed on market.
Cumulative Days on Market: 8 days (includes prior listings) · Currently listed since September 17, 2026. Data provided by the MLS.

Similar Properties