Start of property details
Share this property:
3270 W Hayward Place
Denver, CO 80211
1 day ago
NEW
$1,395,000
Active
3
Beds
4
Baths
2
Garage
3,066
Sqft
0.07
Acres
MLS# 9404954
Cumulative Days on Market: Less than 1 · Includes prior listings · Currently listed since 09/22/26 · Data provided by the MLS.

Property Description

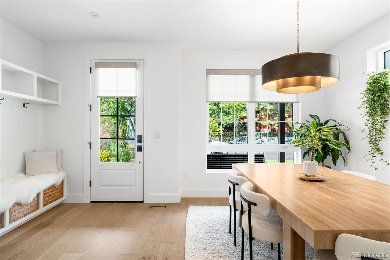
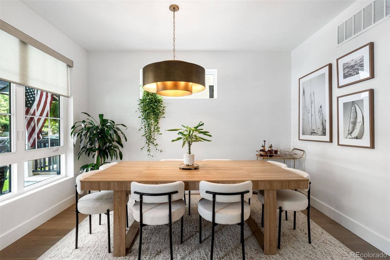
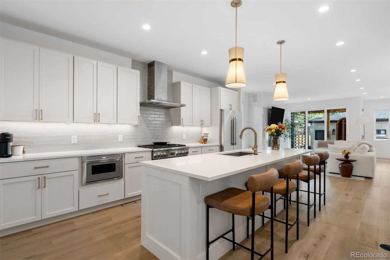
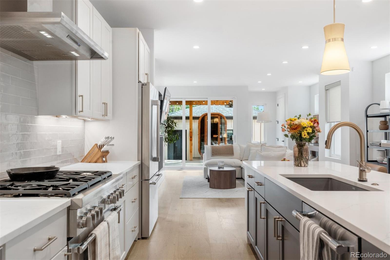
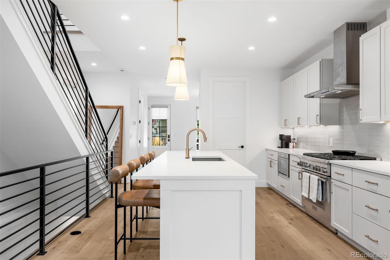
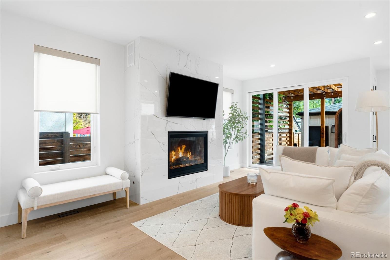
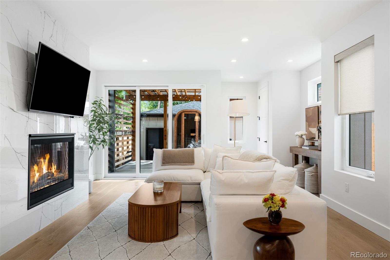
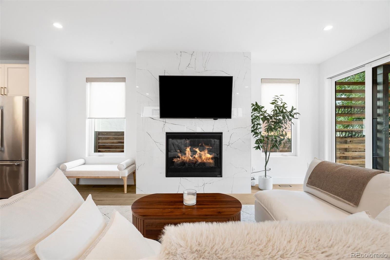
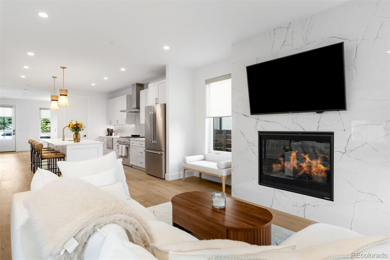
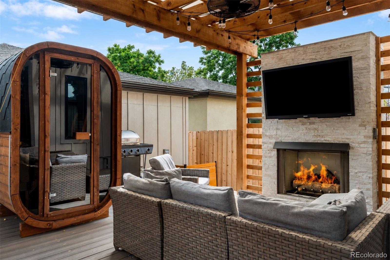
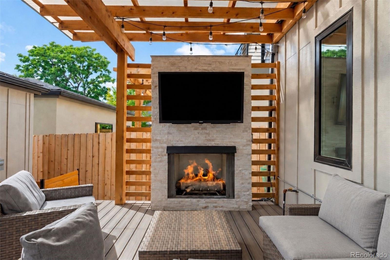
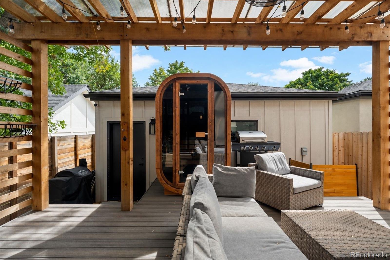
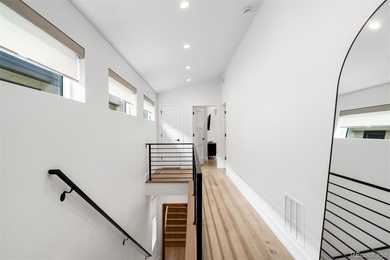
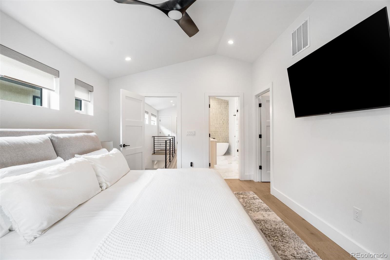
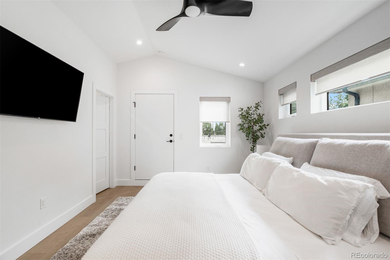
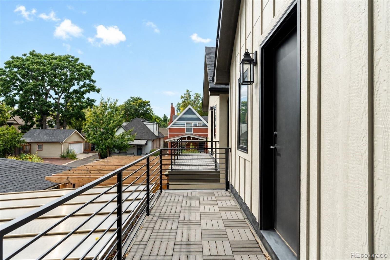
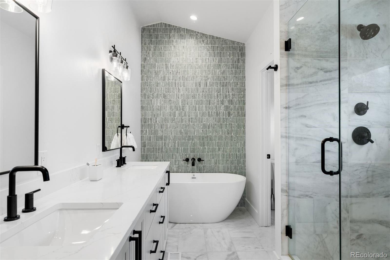
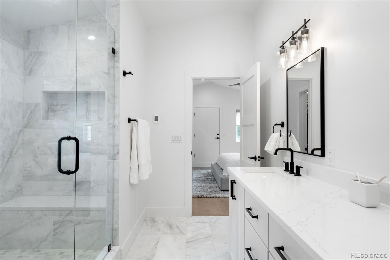
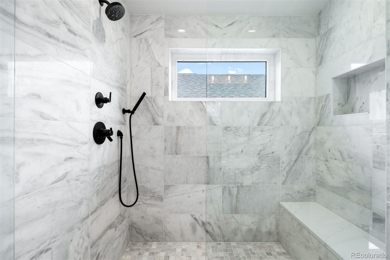
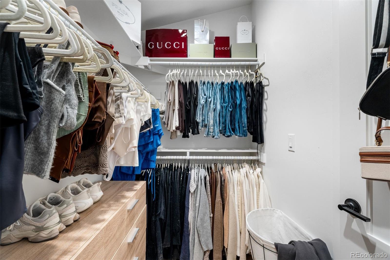
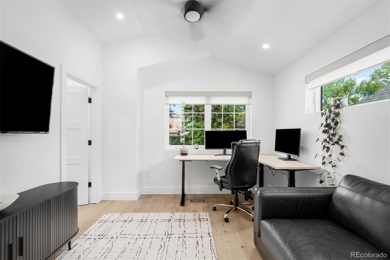
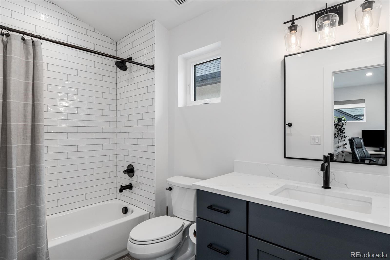
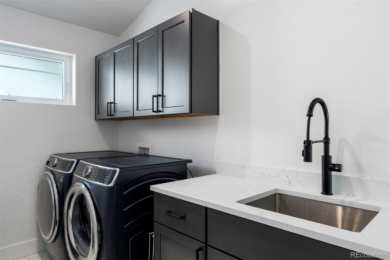
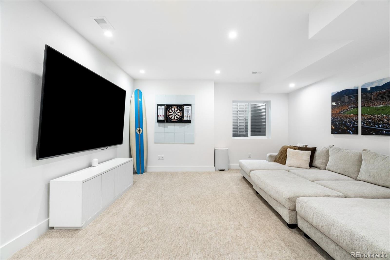
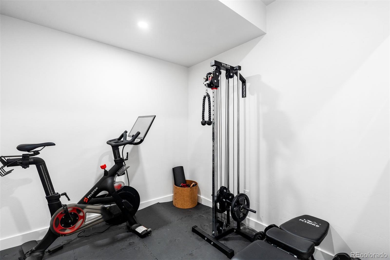
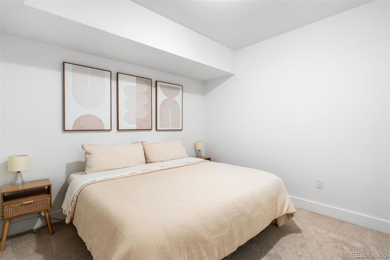
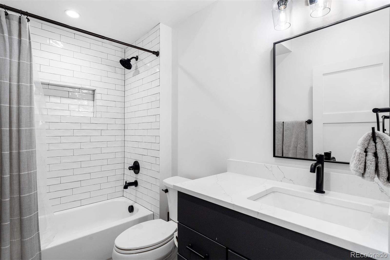
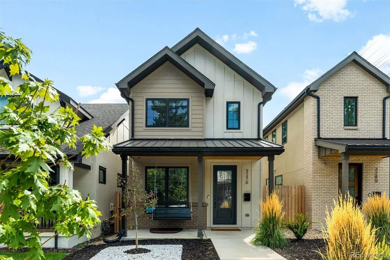
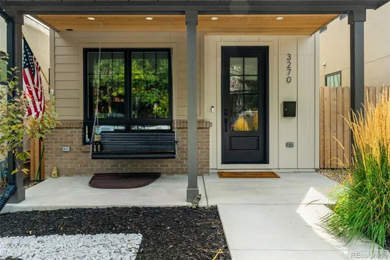
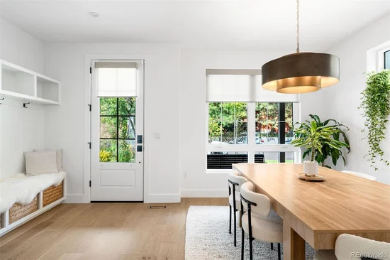
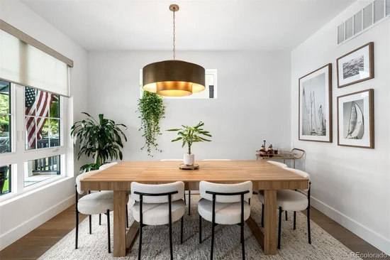
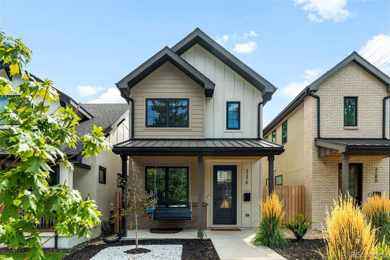
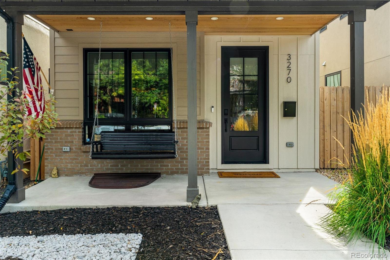
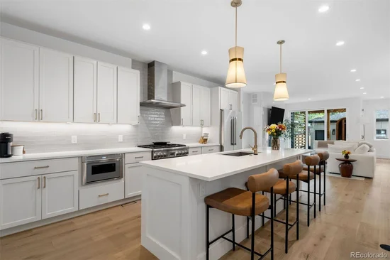
Completed in 2024 by MAG Builders, this West Highland residence sits between Highland Square and Sloan's Lake on historic, tree-lined streets made for walking. Cafés, wine shops, and longtime neighborhood restaurants are just a few blocks away, and a seasonal Sunday farmers market and Sloan's Lake are an easy walk. Just beyond, LoHi and Tennyson Street offer some of Denver's most celebrated dining, including two-Michelin-star The Wolf's Tailor and Bib Gourmand–recognized Ash'Kara, while the home's west-side location provides convenient access to downtown, Boulder, and the mountains. The home itself is built for gathering. Tall ceilings throughout create a sense of space rarely found in the area's historic homes at this price, and the main level flows as one open room. From the covered front porch, a dining area leads into a Thermador kitchen with quartz countertops, a substantial island, and a walk-in pantry, all with wood flooring. The kitchen opens to a living room anchored by a 42-inch gas fireplace, where double sliding doors lead out to the newly built, south-facing backyard. There, a covered pergola terrace, an outdoor fireplace, and a barrel sauna carry the living space outdoors through every Colorado season. Upstairs, the primary suite is a true retreat, with a vaulted ceiling, dual walk-in closets, a private balcony, and a five-piece bath featuring dual vanities, a freestanding soaking tub, and an oversized glass shower. A second en-suite bedroom with a spacious closet and a laundry room with cabinetry and a utility sink complete the second floor. Downstairs, the fully finished lower level adds a family room, a home gym, and a guest suite with an oversized walk-in closet and adjacent full bath. A whole-house humidifier, irrigated front and rear landscaping, an insulated two-car garage, and the absence of an HOA or metro district complete the offering.

Ask a Local Expert

Open House Announcements

Sep 26th
2:00pm to 4:00pm
In person. Please join us!
Sep 27th
1:00pm to 3:00pm
In person. Please join us!

Property Highlights

Property Type
Residential
Property Sub Type
Single Family Residence
Architectural Style
Contemporary
Bedrooms
3
Total Bathrooms
4
Living Area
3,066
Price / Sqft
$455
Acres
0.07
Year Built
2024

Location

City/Township
Denver
Direction Faces
North
Subdivision
West Highland
County
Denver

Property Details
Price
$1,395,000
Property Type
Residential
Property Sub Type
Single Family Residence

Building

Structure Type
House
Levels
Two
Total Area
3,066

Community

Local Schools

Elementary School
Edison
Middle School
Strive Sunnyside
High School
North
School District
Denver 1

Interior Features

Bedrooms and Bathrooms

Total Bathrooms
4
Bathrooms on Main Level
1
Full Bathrooms
3
1/2 Bathrooms
1
Bedrooms
3

Rooms and Basement

Has Basement
Yes
Basement Features
Full

Area and Spaces

Living Area
3,066
Above Grade Finished Area
2,031
Below Grade Finished Area
1,035

Appliances

Appliances
Dishwasher, Disposal, Dryer, Microwave, Oven, Range, Range Hood, Refrigerator, Washer

Interior Features

Interior Features
Built-in Features, Ceiling Fan(s), Eat-in Kitchen, Entrance Foyer, Five Piece Bath, High Ceilings, Kitchen Island, Open Floorplan, Pantry, Primary Suite, Quartz Counters, Sauna, Vaulted Ceiling(s), Walk-In Closet(s)
Flooring
Carpet, Concrete, Tile, Wood
Laundry Features
Sink
Fireplace Features
Gas, Living Room, Outside

Heating and Cooling

Heating Features
Forced Air, Natural Gas
Fireplaces
2

Building Details

Construction

Architectural Style
Contemporary
Year Built
2024

Materials

Construction Materials
Brick, Other, Vinyl Siding
Roof
Shingle, Composition

Terms

Terms

Ownership
Corporation/Trust
Exclusions
Seller's Personal Property.
Special Conditions
None
Special Terms
Cash, Conventional, Other, VA Loan

Taxes

Tax

Tax (Annual)
$7,011.34

Heating, Cooling & Utilities

Cooling Features
Central Air

Utilities

Utilities
Cable Available, Electricity Available
Sewer
Public Sewer
Water Source
Public

Lot

Acres
0.07
Lot Size
3,150
Lot Size Area Sq Ft
3,150
Lot Features
Irrigated, Landscaped, Sprinklers In Front, Sprinklers In Rear
Road Surface
Paved
Road Frontage
Public

Exterior Features

Exterior Features
Balcony, Gas Valve, Lighting, Private Yard, Rain Gutters
Patio And Porch Features
Covered, Front Porch, Patio
Fencing
Full

Parking

Total Parking Spaces
2
Garage Capacity
2
Parking Features
Insulated Garage
Listed by LIV Sotheby's International Realty, team@thebehrteam.com, 303-903-9535
Listing Data last updated 09/24/2026 05:00 am
Get a Link to this Property: Copy To Clipboard
QR Code link to this property

Phone:
Connect with:

Payment Calculator

per month. fixed. % interest.
$
%
$
%
Principal & Interest
+ Home Insurance
+ Property Tax
+ HOA Fees
per month
Total interest paid over s will be:
All estimates and provided for informational purposes only. Actual amounts may vary. The output of the tool is not a loan offer or solicitation, nor is it financial or legal advice. Information, rates, programs and loan scenarios shown are for example only as of 24-Sep-2026 and are subject to change without notice. Interest rates provided by the St. Louis Federal Reserve Economic Data (FRED). All products are subject to credit and property approval. Not all products are available in all states or for all loan amounts. Other restrictions and limitations apply. Contact your preferred lender for the pricing associated with your specific transaction. Calculations are generated by Open Source mortgage calculation software tools using common mathematical formulas. All calculations should be independently verified.
Get Walk Score Content

Property History

Today
Property information last updated
Yesterday
Status Active. This is the date the listing was placed on market.
Cumulative Days on Market: Less than 1 days (includes prior listings) · Currently listed since September 22, 2026. Data provided by the MLS.

Similar Properties