Start of property details
Share this property:
3303 Tennyson Street
Denver, CO 80212
FOR
SALE
$1,799,999
Active
5
Beds
6
Baths
3,512
Sqft
0.11
Acres
1904
Yr. Built
MLS# 2899835
Cumulative Days on Market: 181 · Includes prior listings · Currently listed since 03/27/26 · Data provided by the MLS.

Property Description

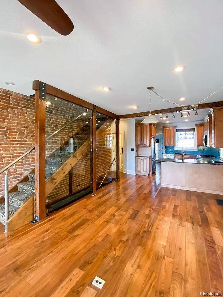
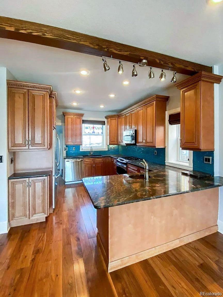
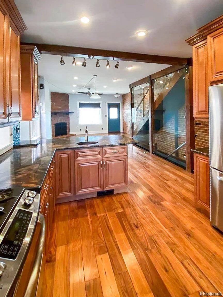
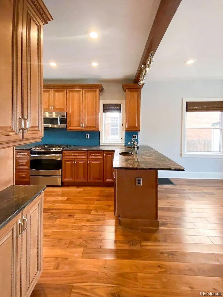
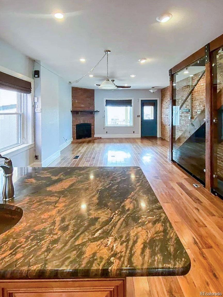
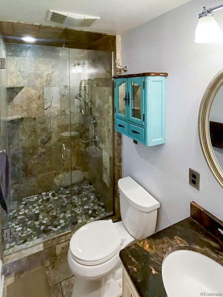
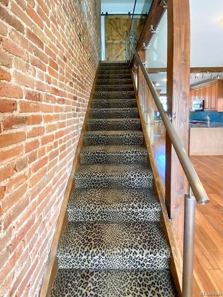
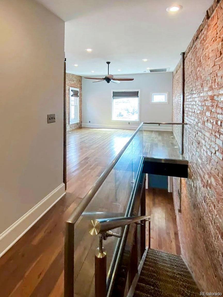
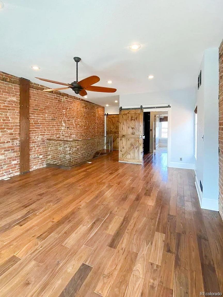
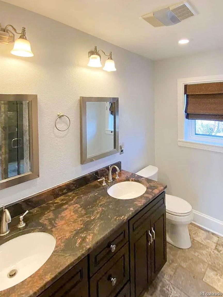
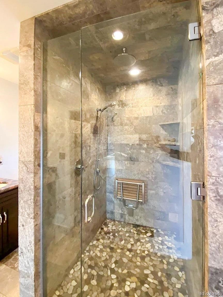
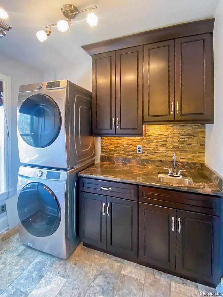
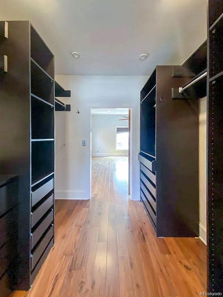
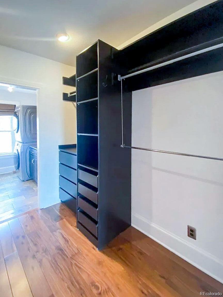
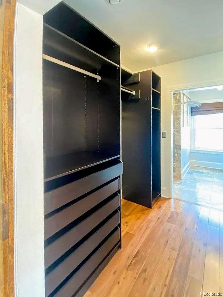
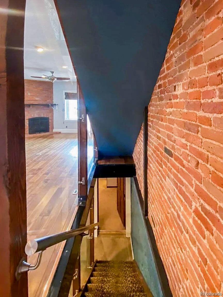
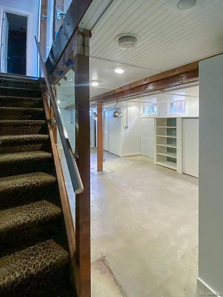
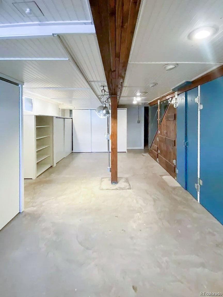
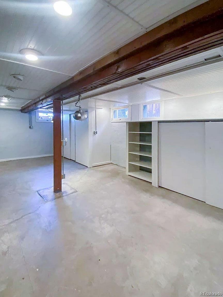
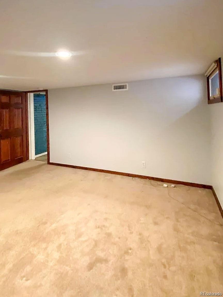
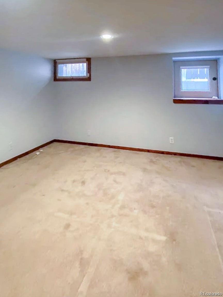
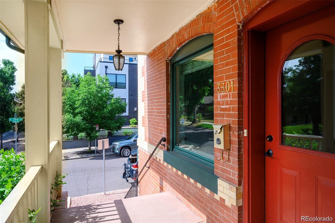
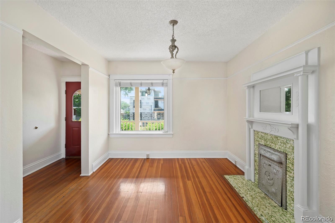
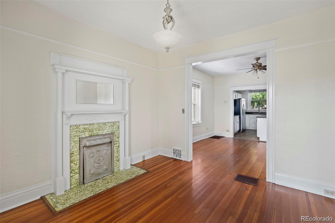
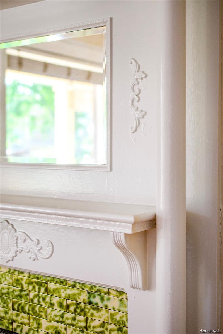
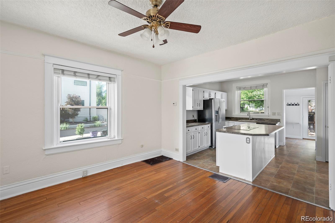
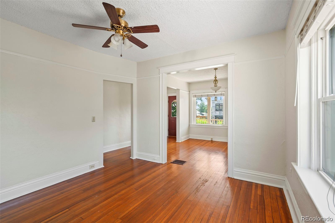
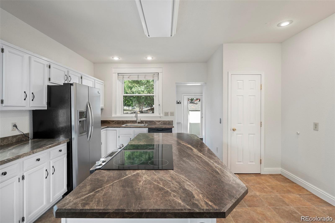
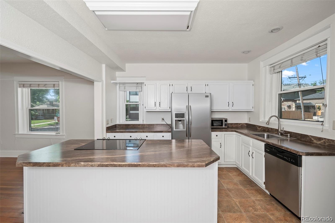
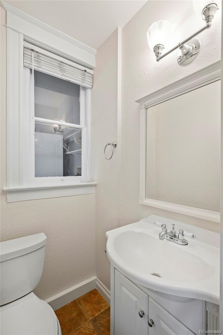
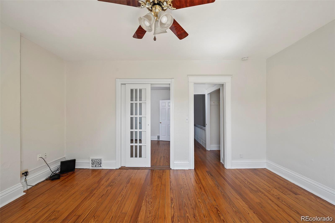
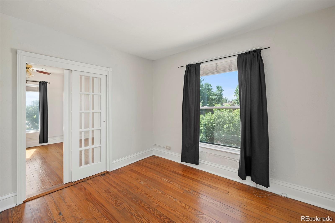
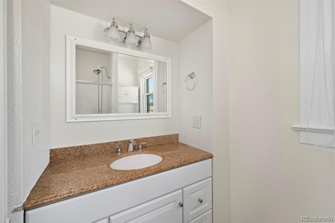
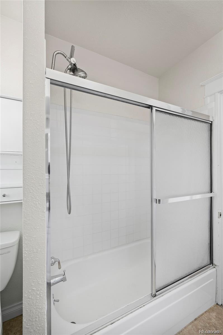
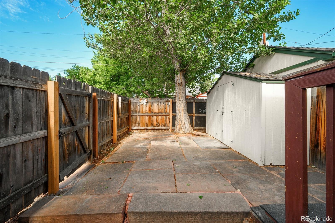
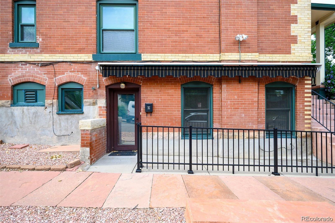
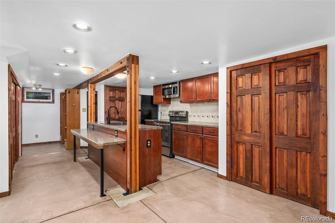
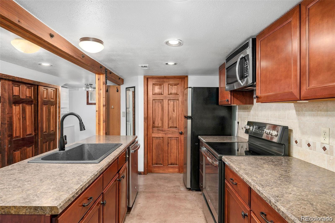
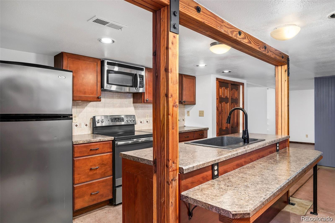
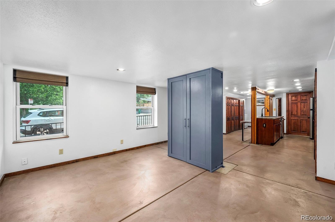
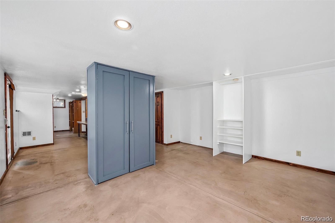
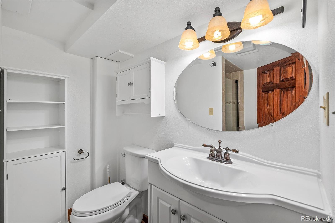
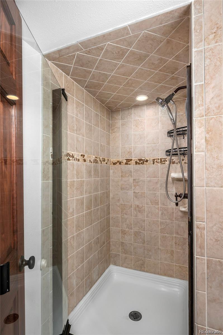
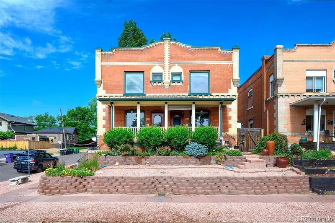
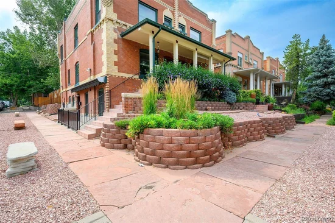
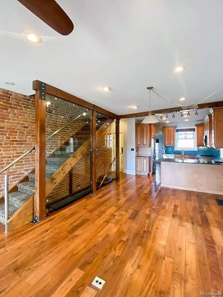
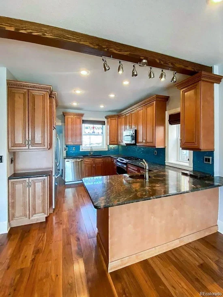
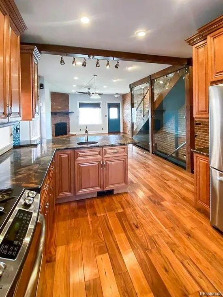
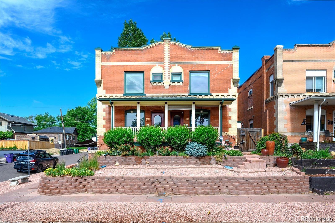
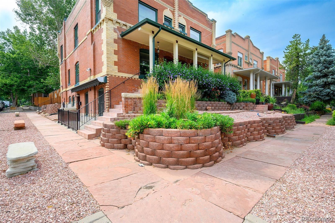
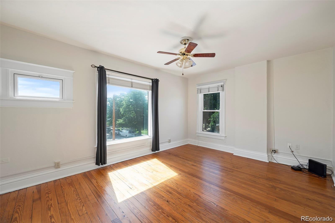
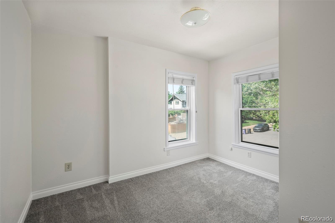
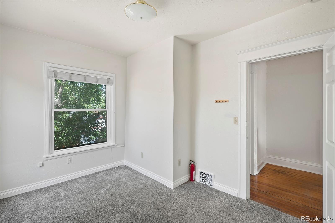
TURNKEY RENTAL: UNITS RENTED UNTIL JUNE 2028! Rare Three-Unit Opportunity in the Heart of Denver – Entire Building For Sale at $1, 999, 999! Welcome to an extraordinary opportunity to own an entire building in one of Denver’s most sought-after neighborhoods. Located on iconic Tennyson Street, this stunning property includes two fully renovated, side-by-side rowhomes—3301 and 3303 Tennyson Street—plus a fully finished mother-in-law suite below 3301, offering incredible flexibility, rental potential, and value. Completely gutted and rebuilt, the property showcases unparalleled craftsmanship and luxurious design throughout all three living spaces. Slab granite countertops in kitchens and bathrooms Top-of-the-line stainless steel appliances Rich hardwood flooring, exposed brick walls, and rustic wood beam accents Stamped concrete patios and driveways Covered front porches and thoughtfully designed outdoor spaces Updated electrical, plumbing, and a newer roof The two main residences—3301 and 3303—mirror each other in layout and elegance, with open-concept living, spacious bedrooms, upscale baths, and premium finishes throughout. 3301 includes direct access to a full mother-in-law suite on the lower level, complete with its own living area, bedroom, bathroom, and kitchen—perfect for extended family, guests, or rental income. This is a turnkey, multi-unit gem—ideal for house hacking, multi-generational living, or as a high-end income-producing asset in a premier Denver location. Entire building – three units total – offered at $1, 999, 999. Opportunities like this are exceedingly rare—own a full, beautifully restored historic property in the heart of the city with limitless potential. Live in one unit, rent the others, or hold as a long-term investment in a neighborhood that continues to thrive.

Ask a Local Expert

Property Highlights

Property Type
Residential Income
Property Sub Type
Triplex
Architectural Style
Denver Square
Bedrooms
5
Total Bathrooms
6
Living Area
2,712
Price / Sqft
$664
Acres
0.11
Year Built
1904

Location

City/Township
Denver
Subdivision
grays re sub
County
Denver
Zoning
U-SU-B

Property Details
Price
$1,799,999
Property Type
Residential Income
Property Sub Type
Triplex

Building

Structure Type
Triplex
Levels
Two
Total Area
3,512

Community

Local Schools

Elementary School
Edison
Middle School
Skinner
High School
North
School District
Denver 1

Interior Features

Bedrooms and Bathrooms

Total Bathrooms
6
Bedrooms
5

Rooms and Basement

Has Basement
Yes
Basement Features
Full

Area and Spaces

Living Area
2,712
Above Grade Finished Area
2,712

Appliances

Appliances
Convection Oven, Cooktop, Dishwasher, Disposal, Dryer, Gas Water Heater, Microwave, Oven, Range Hood, Refrigerator, Self Cleaning Oven, Wine Cooler

Interior Features

Interior Features
Breakfast Bar, Ceiling Fan(s), Entrance Foyer, Five Piece Bath, Granite Counters, High Ceilings, High Speed Internet, Pantry, Walk-In Closet(s)
Flooring
Wood
Laundry Features
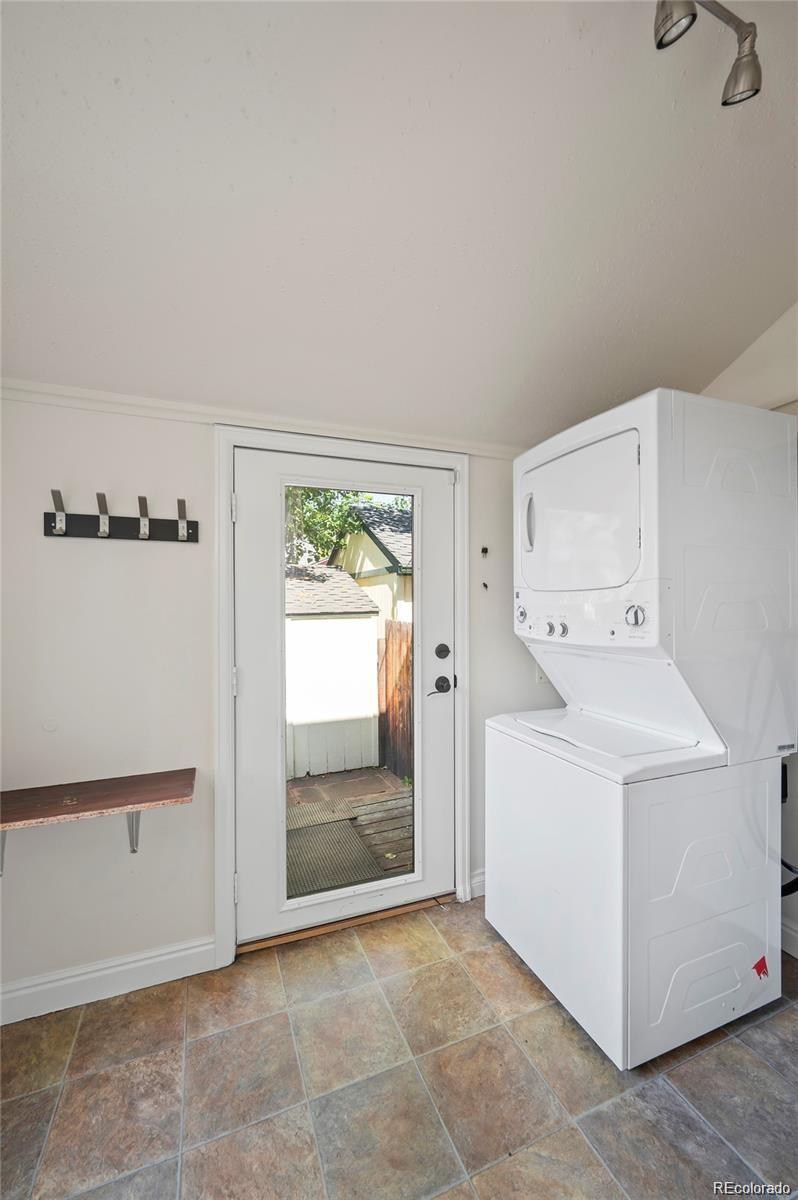
In Unit
Electic
110V, 220 Volts
Fireplace Features
Living Room

Heating and Cooling

Heating Features
Forced Air
Fireplaces
2

Building Details
Construction

Architectural Style
Denver Square
Year Built
1904
Foundations
Block

Materials
Construction Materials
Brick
Roof
Shingle, Membrane

Terms

Terms

Ownership
Individual

Commercial

Cap Rate
6.00

Terms

Exclusions
Sellers personal property!
Special Conditions
None

Rental Terms

Lease Amount
3500.00

Terms

Special Terms
1031 Exchange, Cash, Conventional, FHA, Jumbo, VA Loan

Taxes

Tax

Tax (Annual)
$3,045

Heating, Cooling & Utilities

Cooling Features
Central Air

Utilities

Utilities
Cable Available, Electricity Available, Natural Gas Available, Phone Available
Sewer
Public Sewer
Water Source
Public

Lot

Acres
0.11
Lot Size
4,600
Lot Size Area Sq Ft
4,600
Lot Features
Corner Lot, Level, Near Public Transit, Sprinklers In Front

Exterior Features

Exterior Features
Garden, Private Yard
Patio And Porch Features
Covered
Fencing
Full

Parking

Total Parking Spaces
2
Parking Features
220 Volts
Listed by HomeSmart Realty, chris@mymovematters.com, 303-229-4585
Listing Data last updated 09/24/2026 05:00 am
Get a Link to this Property: Copy To Clipboard
QR Code link to this property

Phone:
Connect with:

Payment Calculator

per month. fixed. % interest.
$
%
$
%
Principal & Interest
+ Home Insurance
+ Property Tax
+ HOA Fees
per month
Total interest paid over s will be:
All estimates and provided for informational purposes only. Actual amounts may vary. The output of the tool is not a loan offer or solicitation, nor is it financial or legal advice. Information, rates, programs and loan scenarios shown are for example only as of 24-Sep-2026 and are subject to change without notice. Interest rates provided by the St. Louis Federal Reserve Economic Data (FRED). All products are subject to credit and property approval. Not all products are available in all states or for all loan amounts. Other restrictions and limitations apply. Contact your preferred lender for the pricing associated with your specific transaction. Calculations are generated by Open Source mortgage calculation software tools using common mathematical formulas. All calculations should be independently verified.
Get Walk Score Content

Property History

6 days ago
Property information last updated
70 days ago
Date of last price change
181 days ago
Status Active. This is the date the listing was placed on market.
Cumulative Days on Market: 181 days (includes prior listings) · Currently listed since March 27, 2026. Data provided by the MLS.

Similar Properties