Start of property details
Share this property:
3320 Tennyson Street
Denver, CO 80212
FOR SALE · Active
$1,249,999
$393 / Sqft
4
Beds
5
Baths
2
Garage
3,182
Sqft
0.07
Acres
MLS# 3561650
Cumulative Days on Market: 149 · Includes prior listings · Currently listed since 06/09/26 · Data provided by the MLS.

Property Description

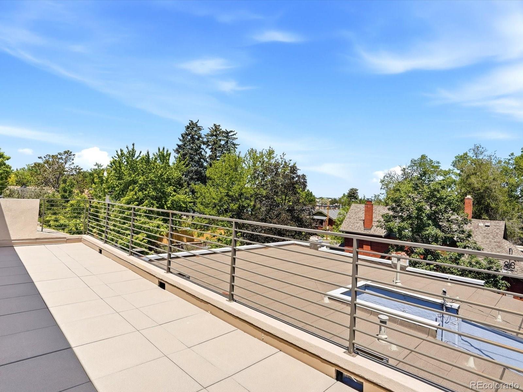
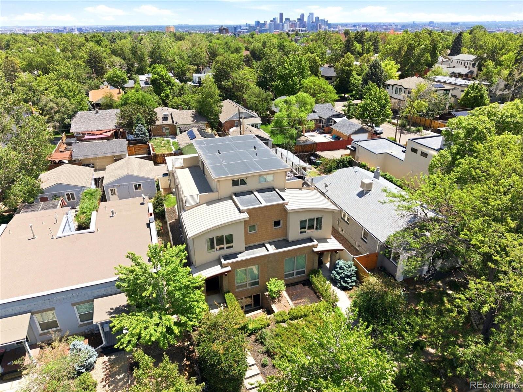
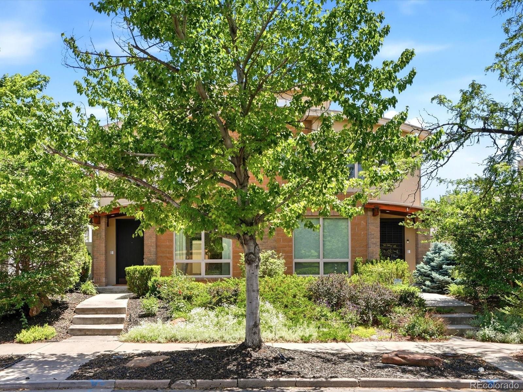
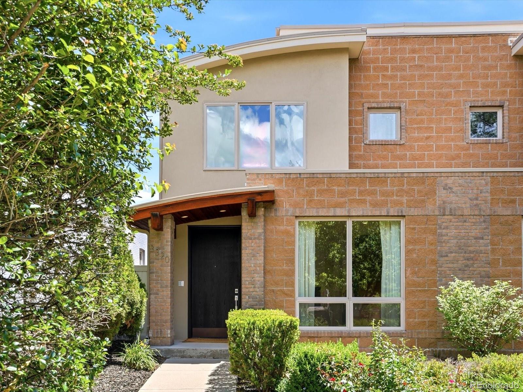
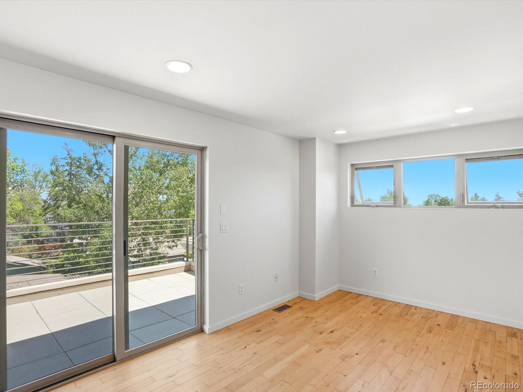
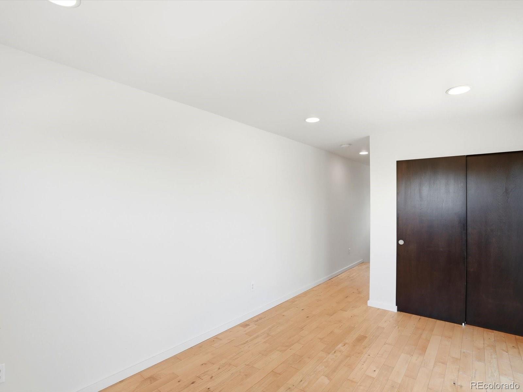
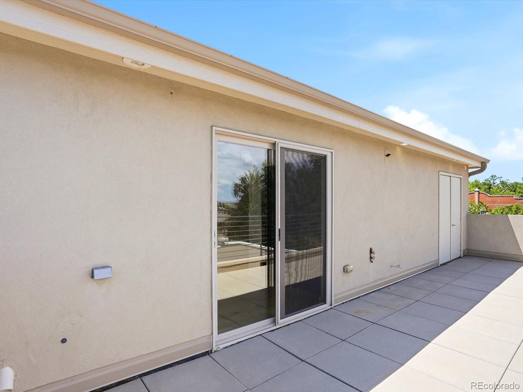
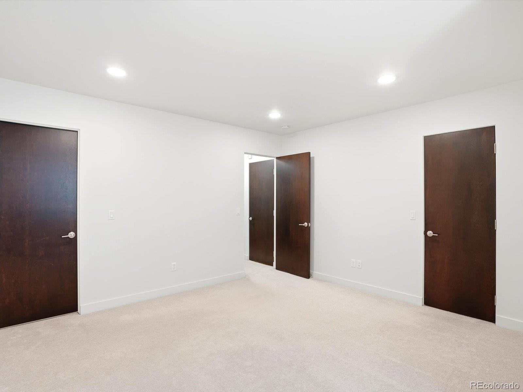
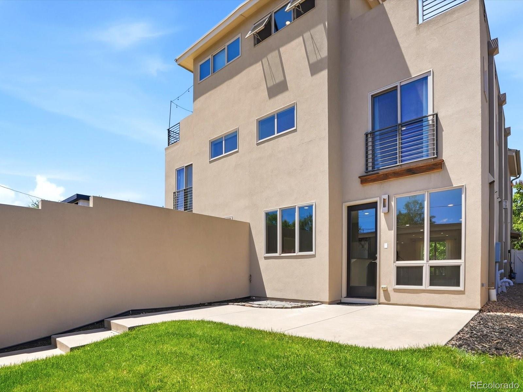
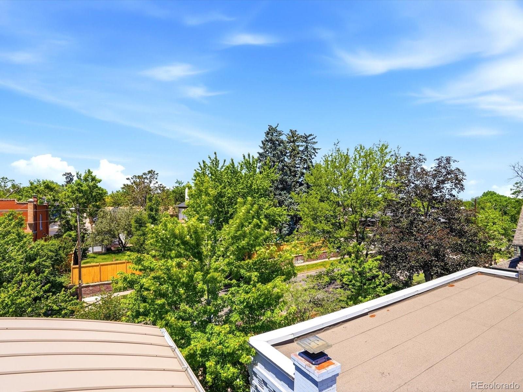
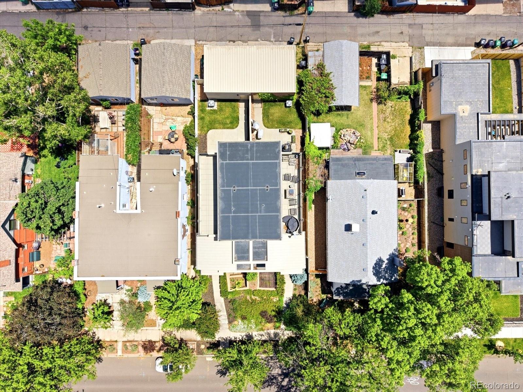
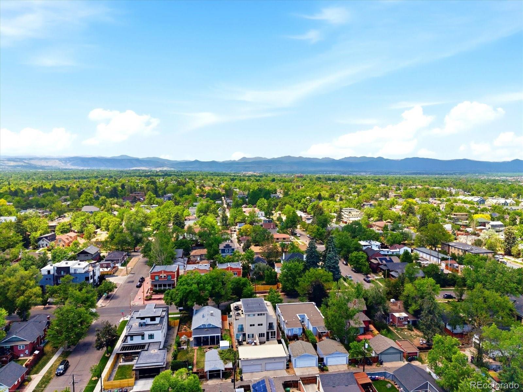
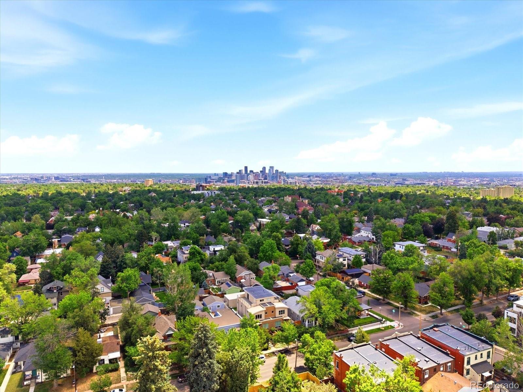
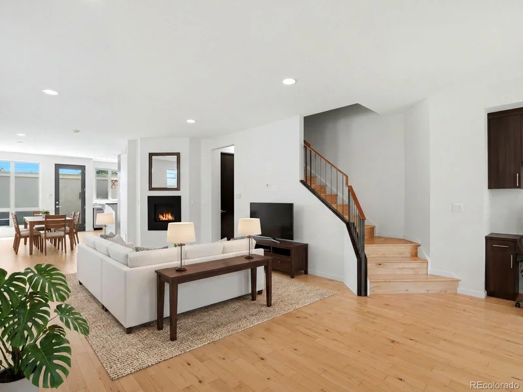
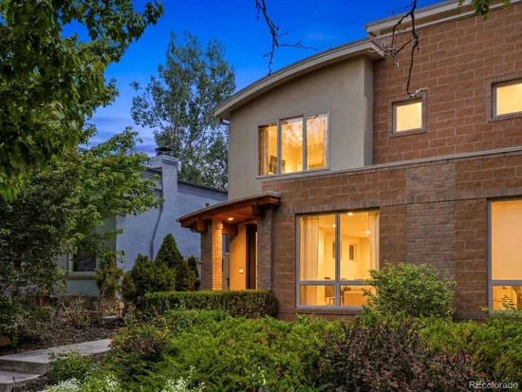
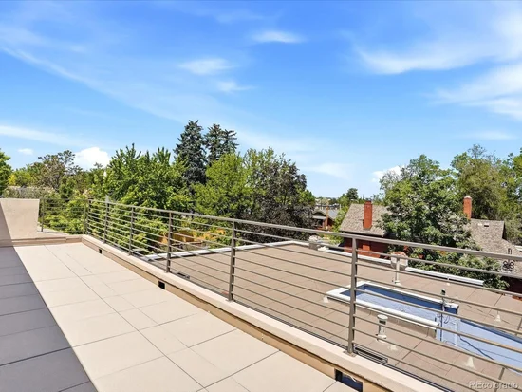
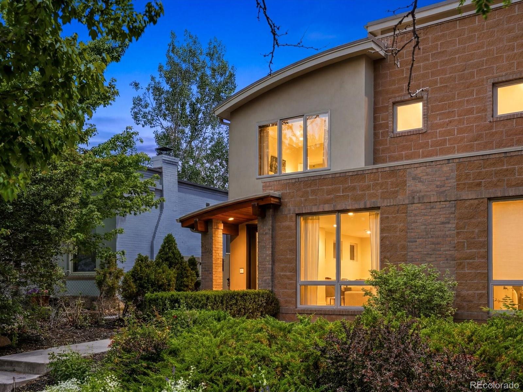
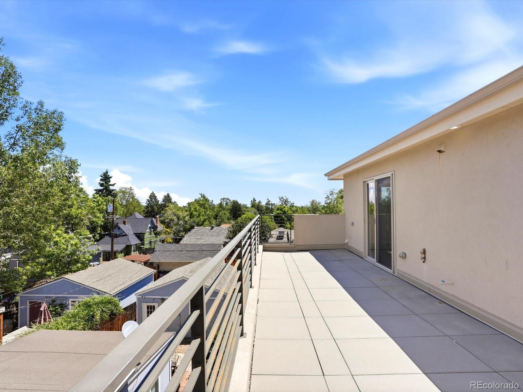
Instant equity-Exceptional custom home appraised 8 / 4 / 26 at 1, 265, 000. Built by the Builder for the Builder in West Highland, this is the kind of home you don’t see often: thoughtful construction, future-ready rough-ins, and a rooftop patio with real mountain views that will change how you live in the city. Walk to coffee, dinner, and weekend wandering on Tennyson or Sloans Lake, then come home to tranquility and watch the sunset above it all on your roof top patio.

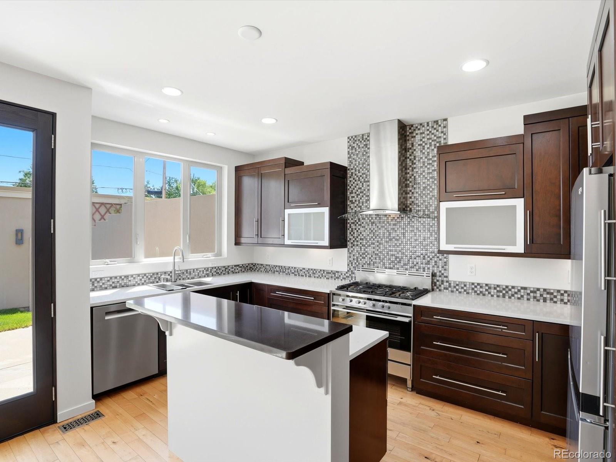
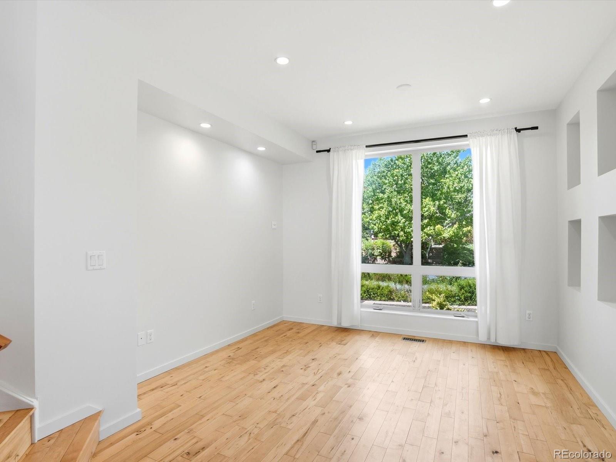
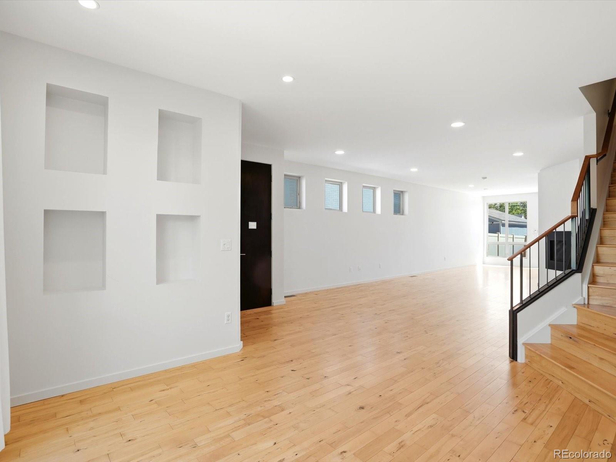
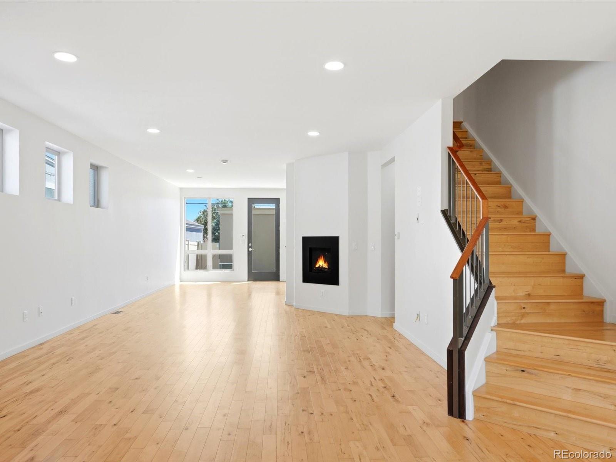
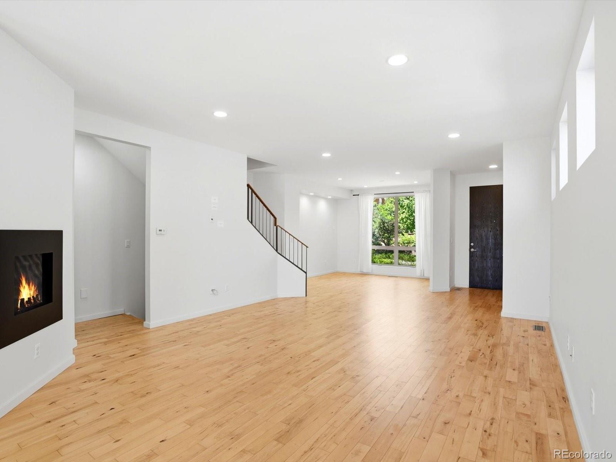
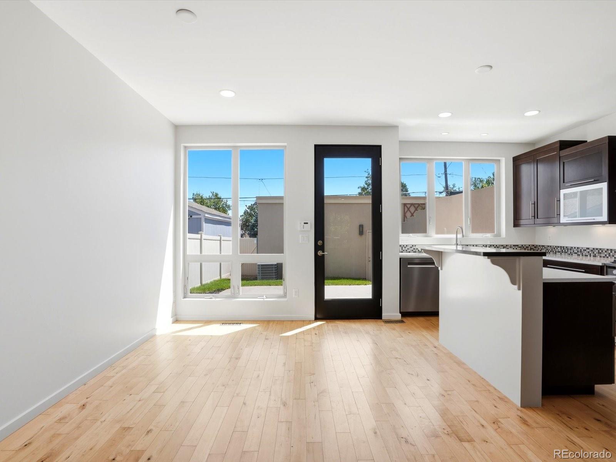
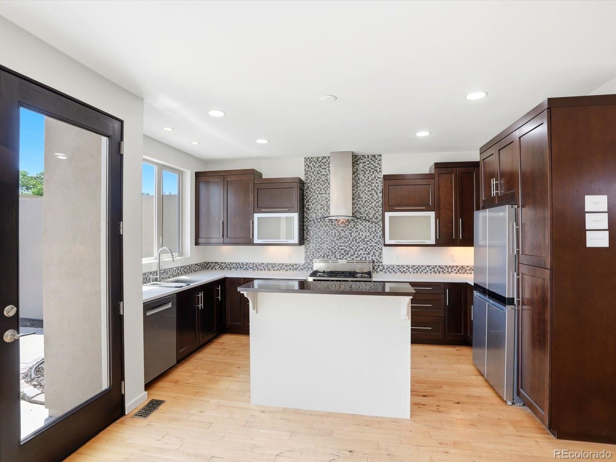
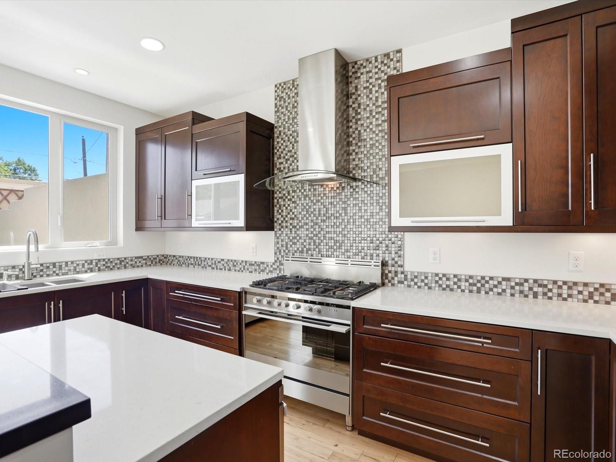
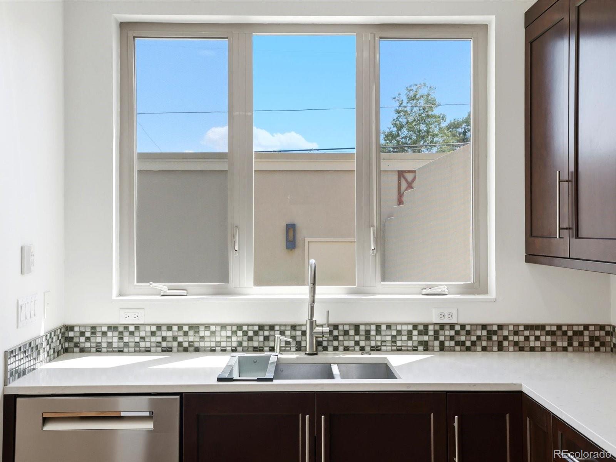
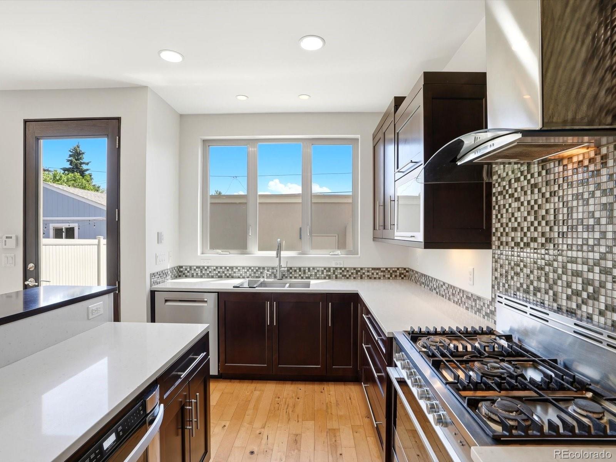
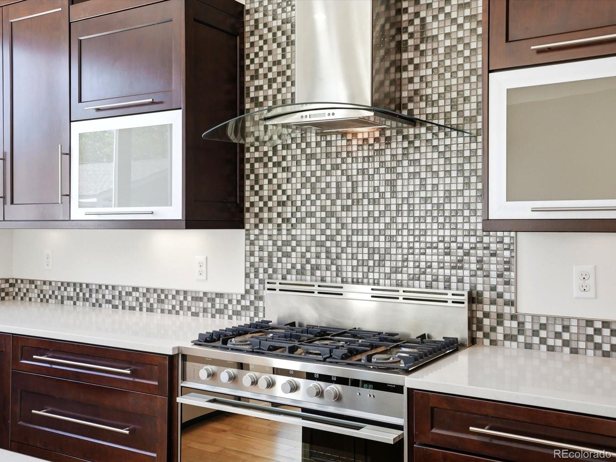
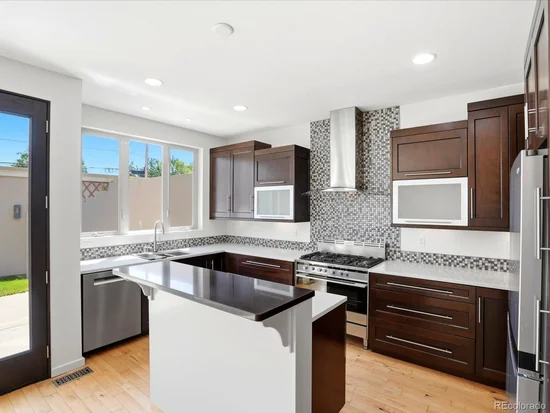
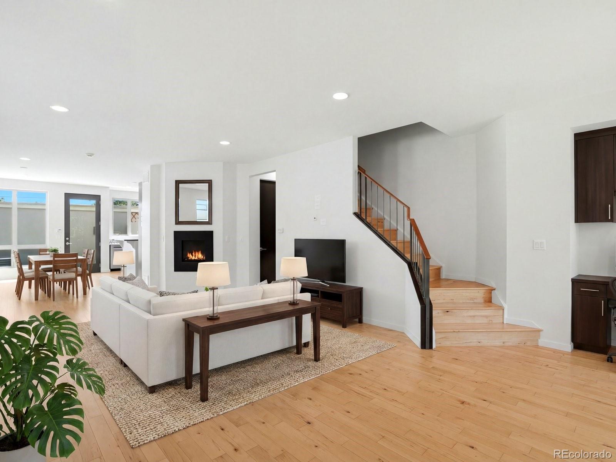
The main level is designed for hosting: real maple floors, quartz counters, cherry soft-close cabinetry, and a gas range with an exterior-vented hood. Add a microwave drawer, new dishwasher, and an easy flow from living to dining to outdoor space, and you’ll actually use every square foot. Low-voltage is pre-wired so tech and sound are clean, not cobbled together.

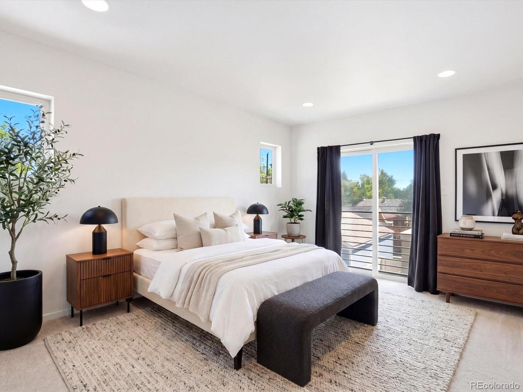
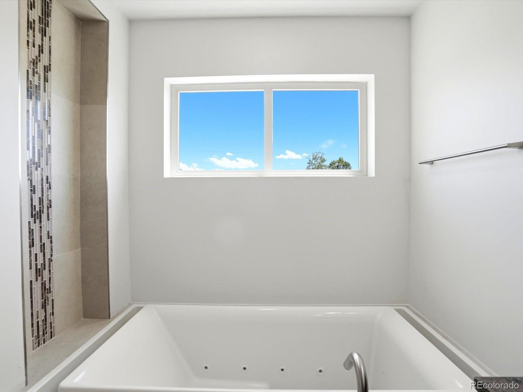
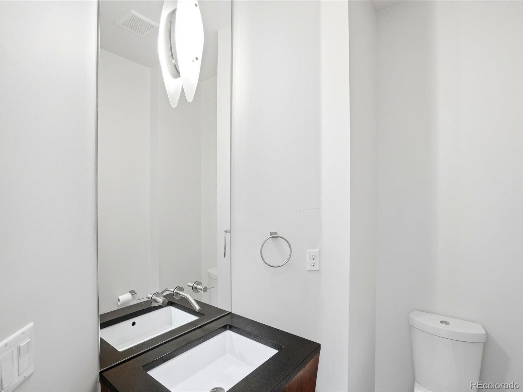
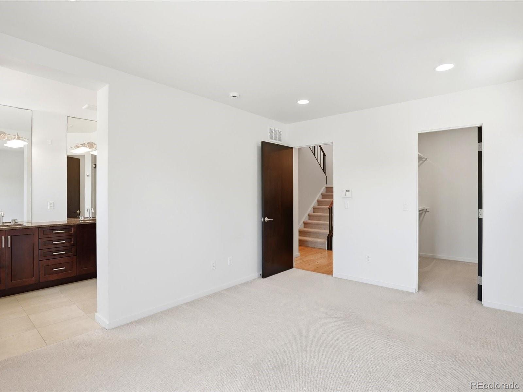
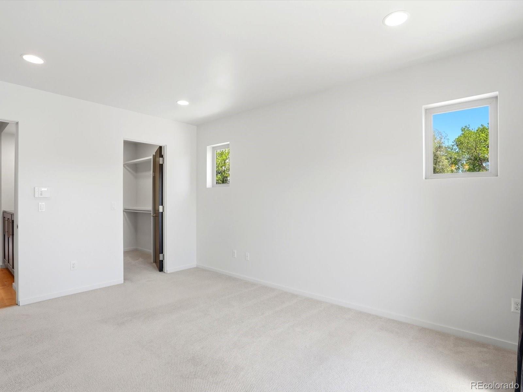
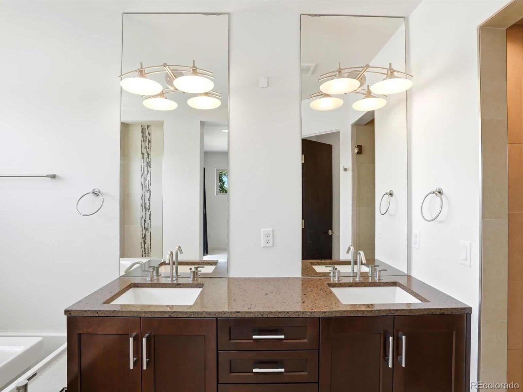
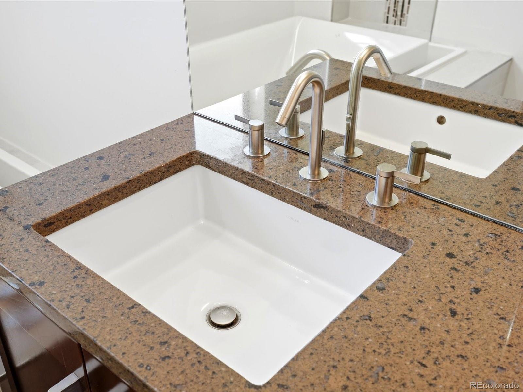
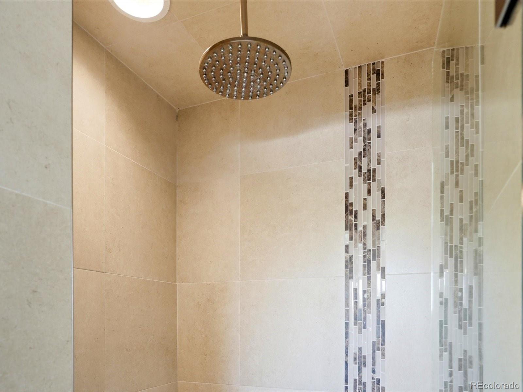
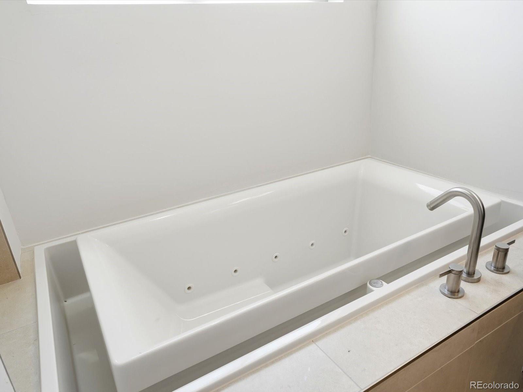
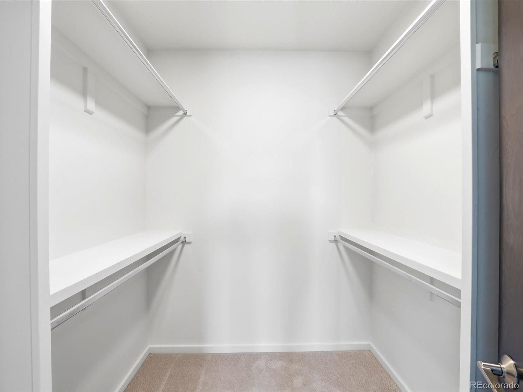
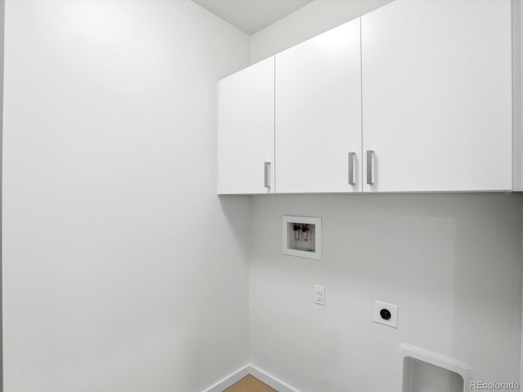
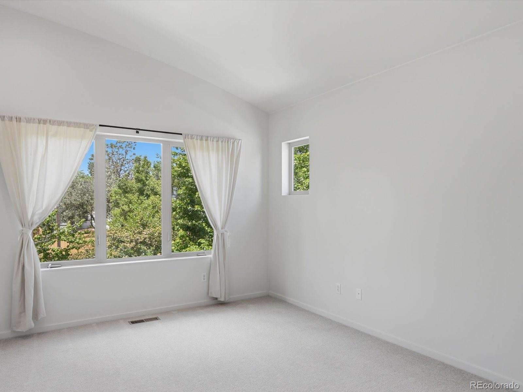
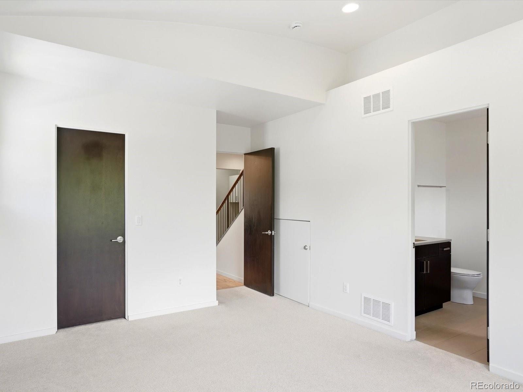
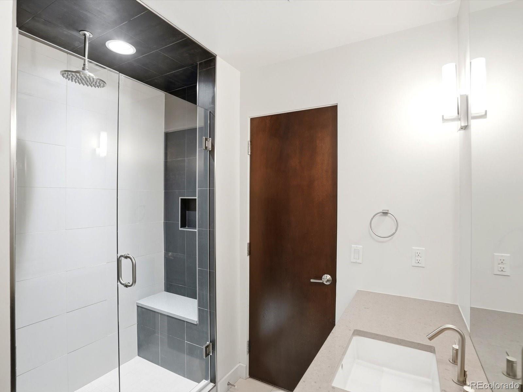
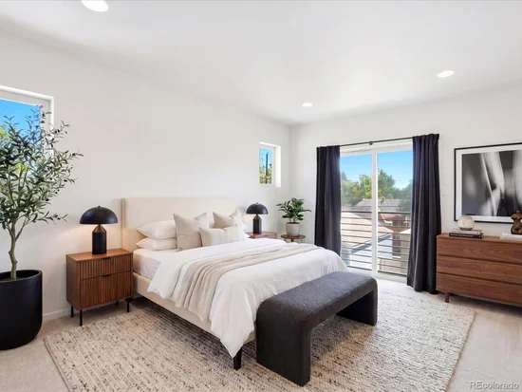
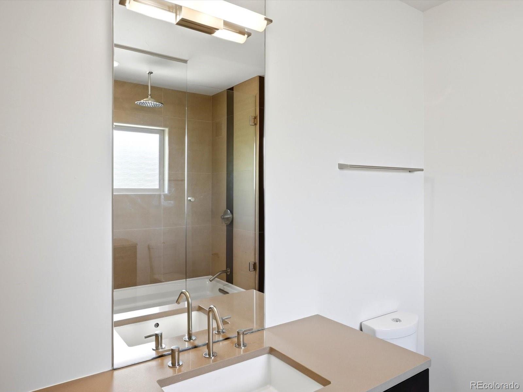
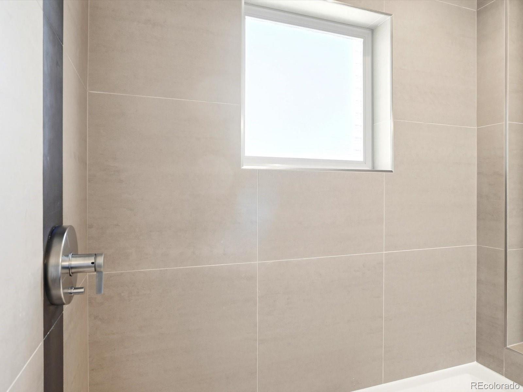
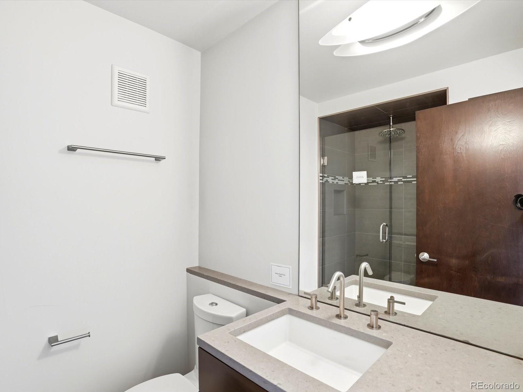
Upstairs, the primary suite feels like a private retreat with a Kohler soaker / effervescent spa tub, rain-shower and dual vanity. Secondary bedrooms are generous, laundry is where you want it, and every level has bathrooms placed for real daily life.

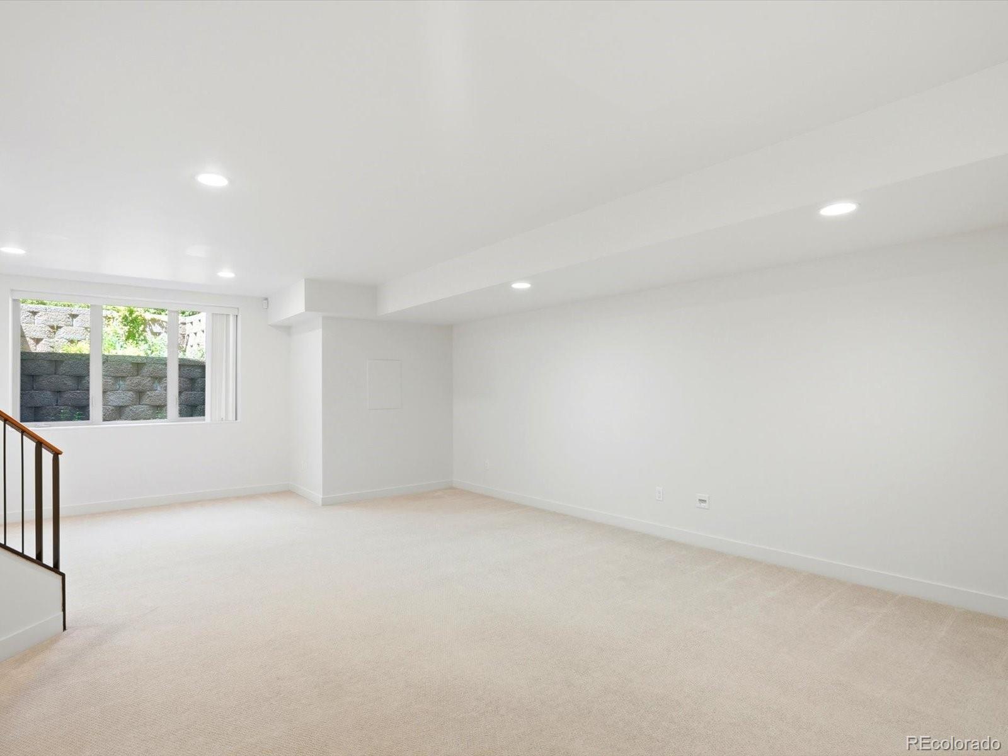
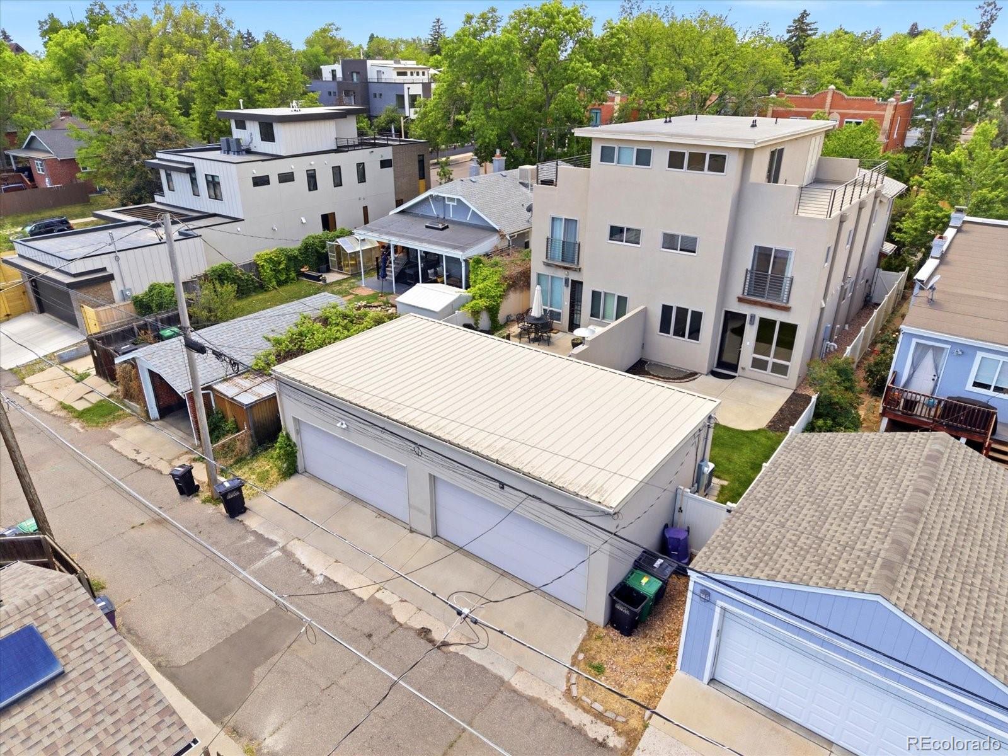
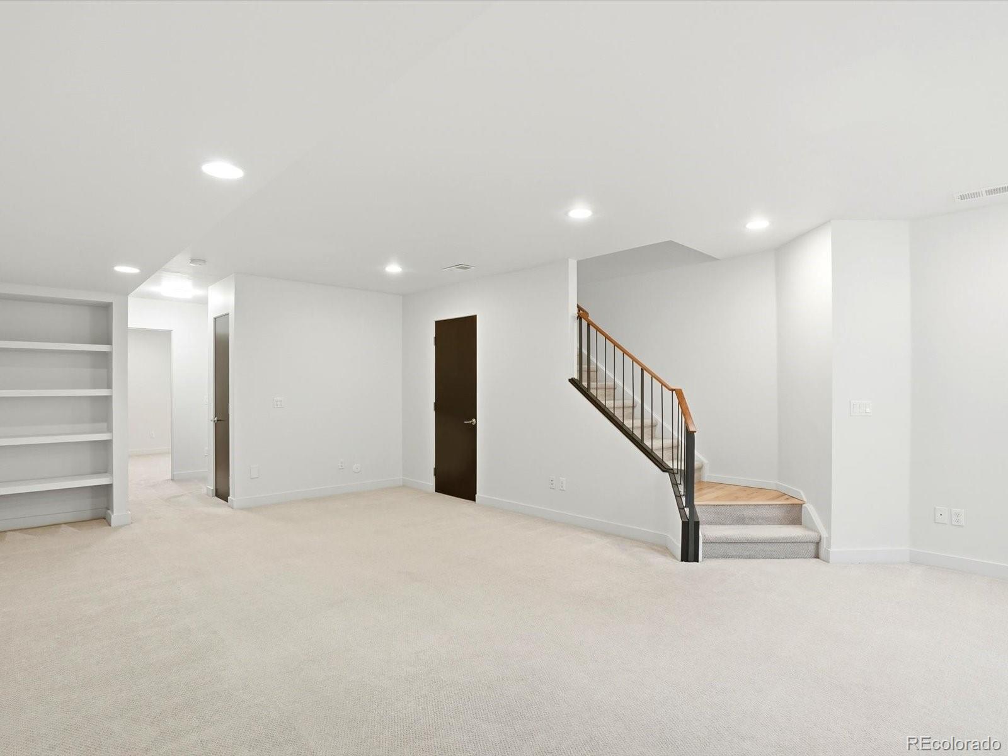
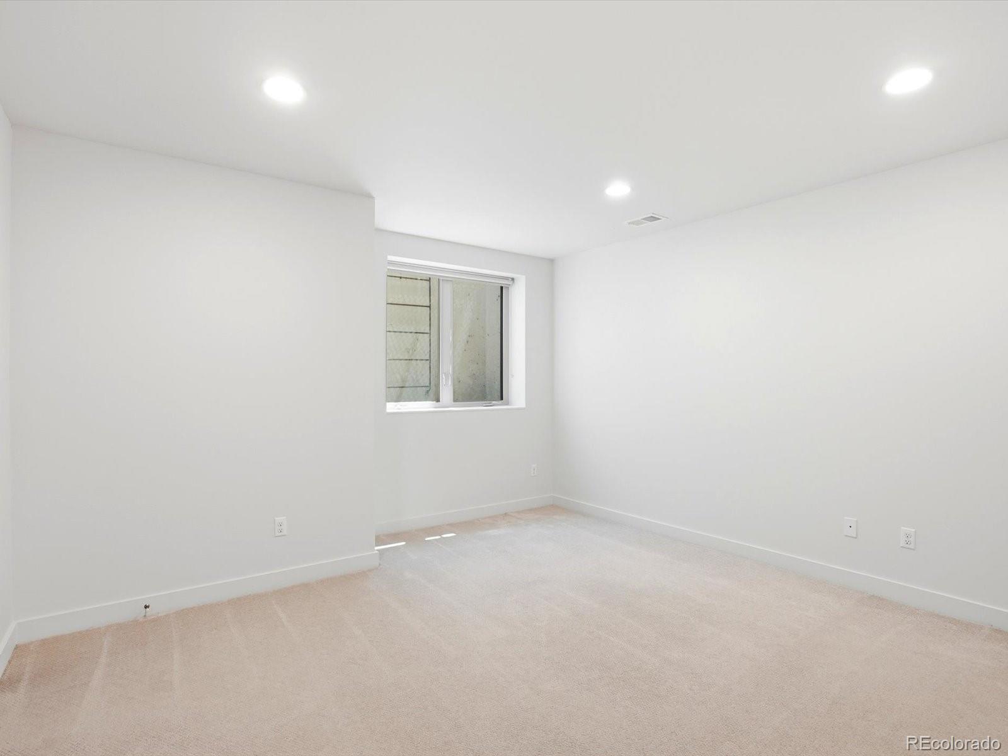
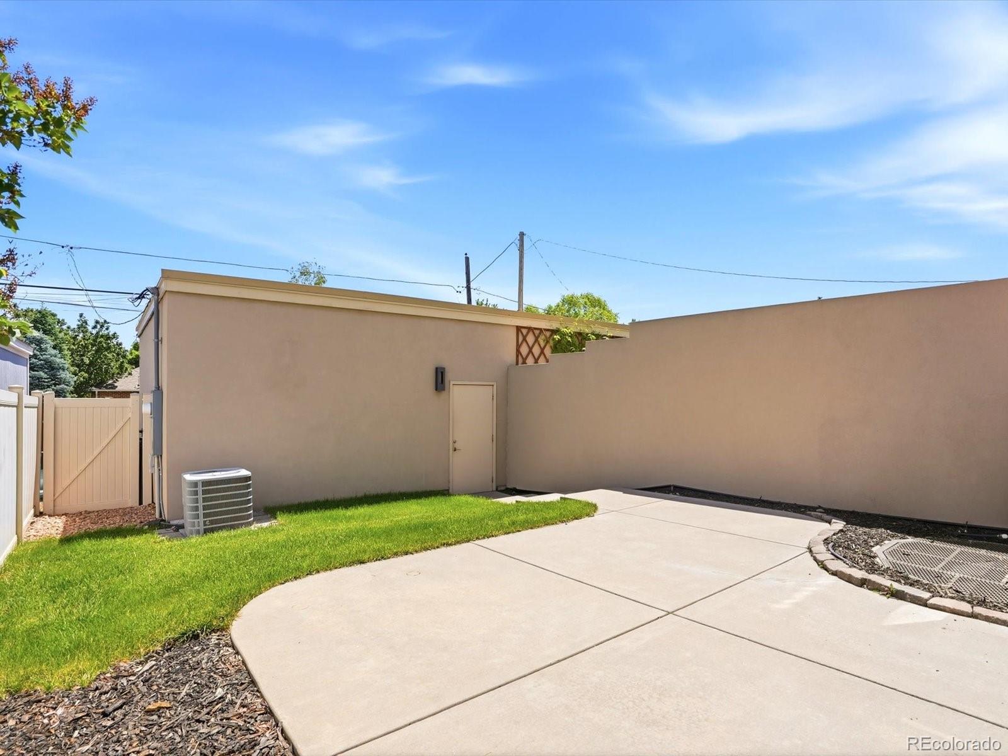
Downstairs, the finished basement is ready for game nights, workouts, or guests, with surround sound and a wet-bar rough-in. Want to take entertaining up another notch? This home is prepped for optional outdoor kitchens in TWO locations: ground-floor patio + rooftop deck and wet bars in TWO locations: top-floor bedroom closet + basement. Patio speakers are pre-wired, hot and cold hose bibs are in place, roof deck storage closet, and the dry-deck paver system keeps the rooftop surface usable after rain or snow.

Quiet, efficient, and built with intention: spray-foam insulated walls and roof assembly, Milgard Low-E casement windows, 8' solid birch doors, maintenance-free exterior, 95% high-efficiency furnace, high-recovery water heater, central vac, and mini-split A / C pre-install. Schedule your showing and see why this is one of the best price-to-quality opportunities in the Highlands right now.

Property Highlights

Property Type
Residential
Property Sub Type
Single Family Residence
Architectural Style
Contemporary
Bedrooms
4
Total Bathrooms
5
Living Area
3,122
Price / Sqft
$400
Acres
0.07
Year Built
2010
Condition
Model
Cumulative Days on Market
149

Location

City/Township
Denver
Direction Faces
West
View
Mountain(s)
Subdivision
Highlands
County
Denver
Zoning
U-SU-B

Property Details
Price
$1,249,999
Condition
Model
Property Type
Residential
Property Sub Type
Single Family Residence

Building

Structure Type
Duplex
Levels
Three Or More
Total Area
3,182

Community

Local Schools

Elementary School
Edison
Middle School
Skinner
High School
North
School District
Denver 1

Interior Features

Bedrooms and Bathrooms

Total Bathrooms
5
Bathrooms on Main Level
1
Full Bathrooms
2
1/2 Bathrooms
1
3/4 Bathrooms
2
Bedrooms
4

Rooms and Basement

Has Basement
Yes
Basement Features
Daylight, Finished, Full

Area and Spaces

Living Area
3,122
Above Grade Finished Area
2,174
Below Grade Finished Area
948

Appliances

Appliances
Dishwasher, Disposal, Microwave, Oven, Range, Range Hood, Refrigerator

Interior Features

Interior Features
Built-in Features, Central Vacuum, Five Piece Bath, High Ceilings, High Speed Internet, Kitchen Island, Open Floorplan, Primary Suite, Quartz Counters, Smart Thermostat, Smoke Free, Walk-In Closet(s), Wired for Data
Flooring
Carpet, Stone, Tile, Wood
Window Features
Double Pane Windows, Egress Windows
Security Features
Carbon Monoxide Detector(s), Security System, Smart Security System, Smoke Detector(s)
Electic
110V, 220 Volts
Fireplace Features
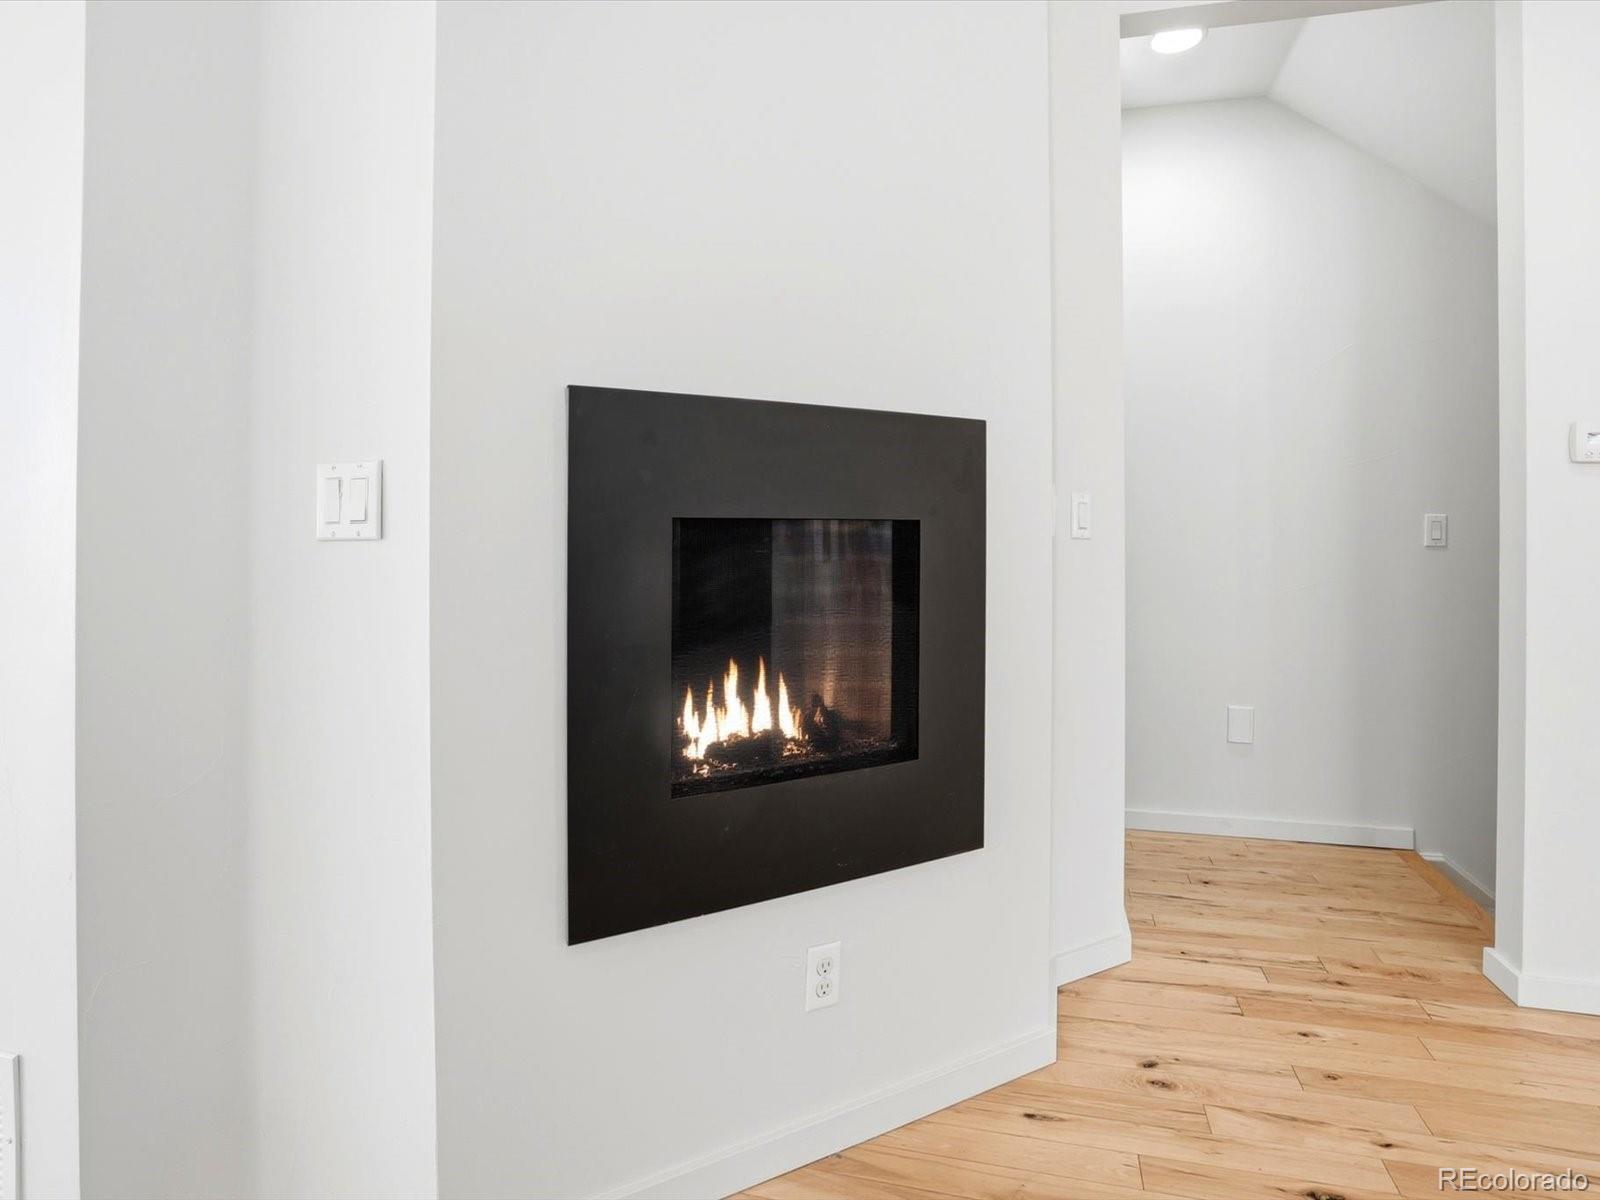
Gas, Great Room
Entry Location
Exterior Access

Heating and Cooling

Heating Features
Forced Air, Natural Gas
Fireplaces
1

Building Details
Construction

Architectural Style
Contemporary
Year Built
2010
Property Attached
Yes
Foundations
Concrete Perimeter, Slab
Common Walls
1 Common Wall

Materials
Construction Materials
Block, Concrete, Frame, Stone, Stucco
Roof
Membrane, Metal

Terms

Terms

Ownership
Individual
Exclusions
Owners Personal Property
Special Conditions
None
Special Terms
1031 Exchange, Cash, Conventional, FHA, Jumbo
Cumulative Days on Market
149

Taxes

Tax

Tax (Annual)
$6,461

Heating, Cooling & Utilities

Cooling Features
Central Air

Utilities

Utilities
Cable Available, Electricity Connected, Natural Gas Connected, Phone Available
Sewer
Public Sewer

Green Energy

Energy Efficiency Features
Appliances, Construction, Doors, HVAC, Insulation, Roof, Thermostat, Water Heater, Windows

Utilities

Water Source
Public

Lot

Acres
0.07
Lot Size
3,182
Lot Size Area Sq Ft
3,182
Lot Features
Level, Sprinklers In Front, Sprinklers In Rear
Road Surface
Alley Paved, Paved
Road Frontage
Public

Exterior Features

Exterior Features
Garden, Gas Valve, Lighting, Private Yard, Rain Gutters, Smart Irrigation
Patio And Porch Features
Covered, Front Porch, Patio, Rooftop
Fencing
Partial

Parking

Total Parking Spaces
2
Garage Capacity
2
Parking Features
220 Volts, Concrete, Exterior Access Door

Pool Features

Spa Features
Bath
Listed by Your Castle Realty LLC, brook.swientisky@gmail.com, 303-249-4262
Listing Data last updated 11/08/2026 05:40 am
Get a Link to this Property: Copy To Clipboard
QR Code link to this property

Phone:
Connect with:

Payment Calculator

per month. fixed. % interest.
$
%
$
%
Principal & Interest
+ Home Insurance
+ Property Tax
+ HOA Fees
per month
Total interest paid over s will be:
All estimates and provided for informational purposes only. Actual amounts may vary. The output of the tool is not a loan offer or solicitation, nor is it financial or legal advice. Information, rates, programs and loan scenarios shown are for example only as of 8-Nov-2026 and are subject to change without notice. Interest rates provided by the St. Louis Federal Reserve Economic Data (FRED). All products are subject to credit and property approval. Not all products are available in all states or for all loan amounts. Other restrictions and limitations apply. Contact your preferred lender for the pricing associated with your specific transaction. Calculations are generated by Open Source mortgage calculation software tools using common mathematical formulas. All calculations should be independently verified.
Get Walk Score Content

Property History

2 days ago
Property information last updated
48 days ago
Date of last price change
151 days ago
Status Active. This is the date the listing was placed on market.
Cumulative Days on Market: 149 days (includes prior listings) · Currently listed since June 9, 2026. Data provided by the MLS.

Similar Properties