Start of property details
Share this property:
3407 S Logan Street
Englewood, CO 80113
7 days ago NEW · Active
$1,195,000
$289 / Sqft
3
Beds
4
Baths
2
Garage
4,136
Sqft
0.15
Acres
MLS# 2985871
Cumulative Days on Market: 7 · Includes prior listings · Currently listed since 10/16/26 · Data provided by the MLS.

Property Description

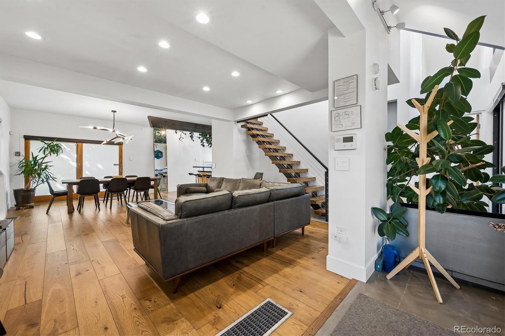
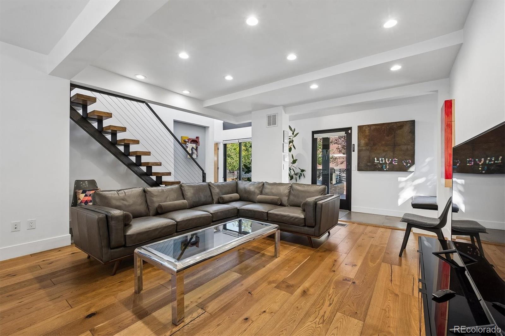
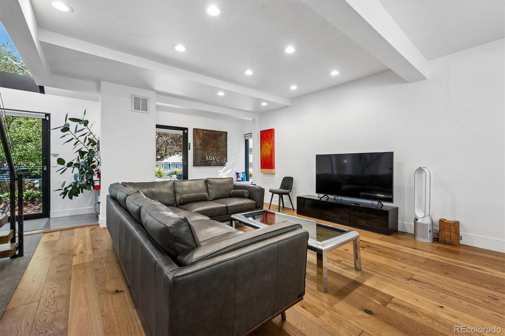
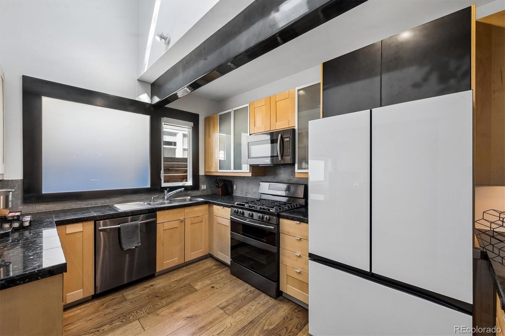
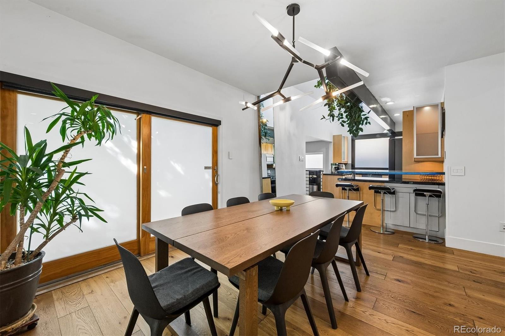
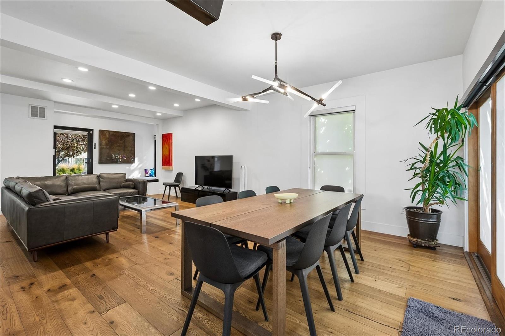
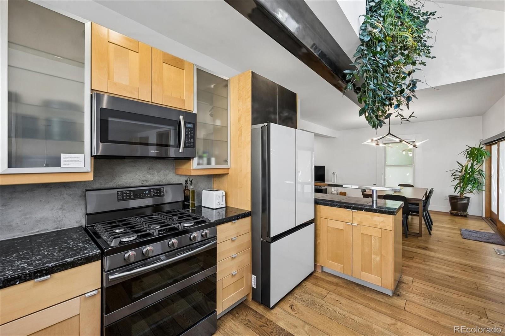
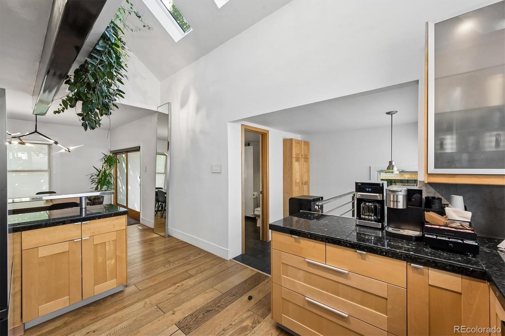
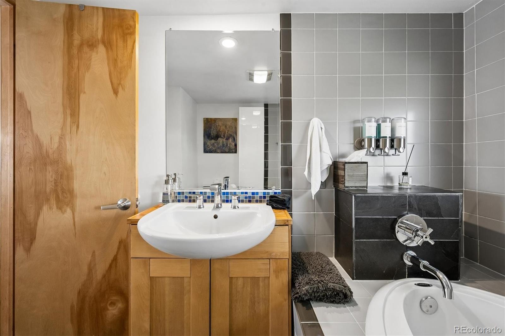
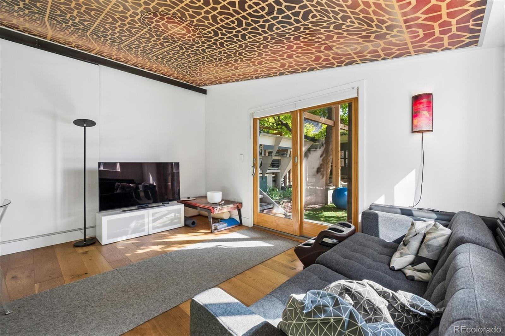
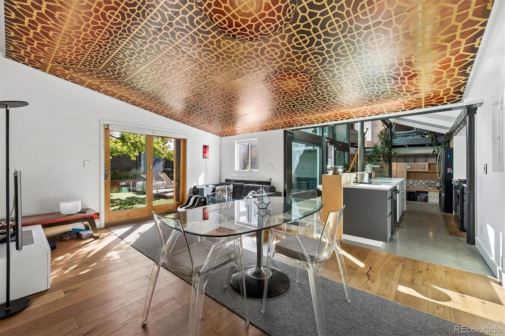
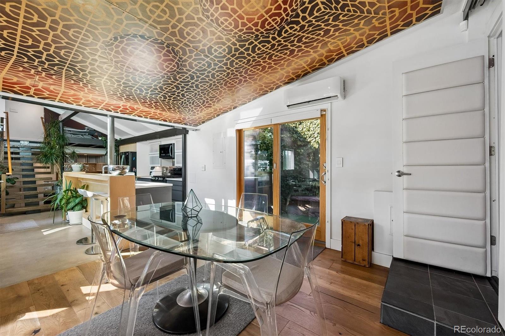
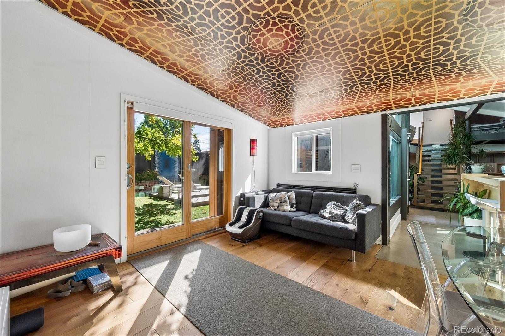
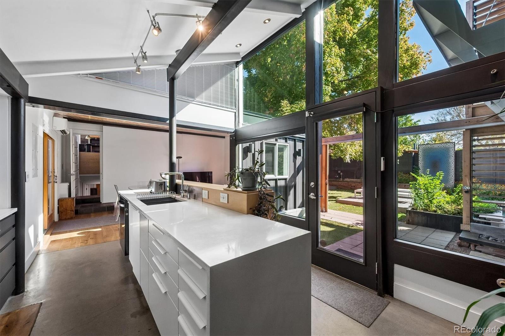
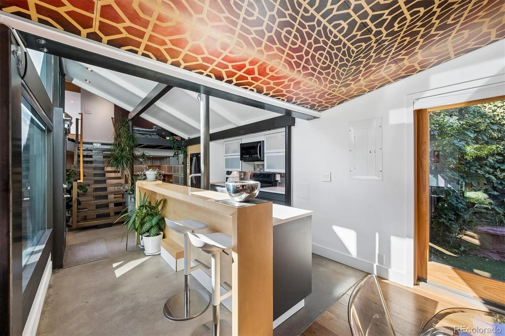
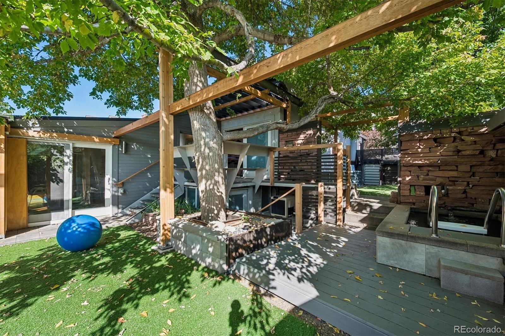
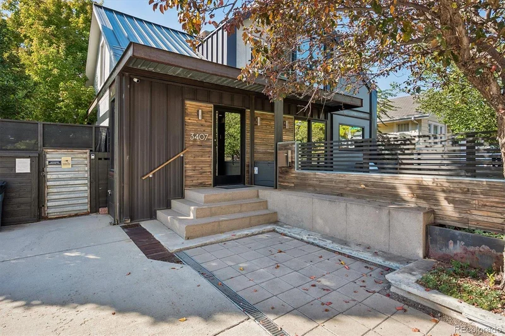
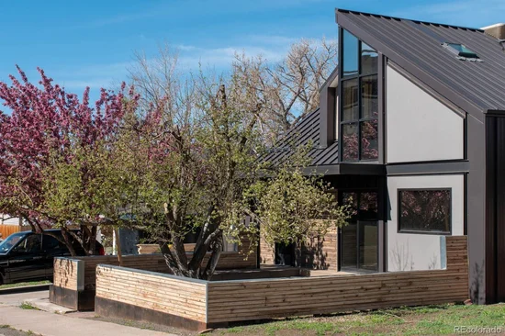
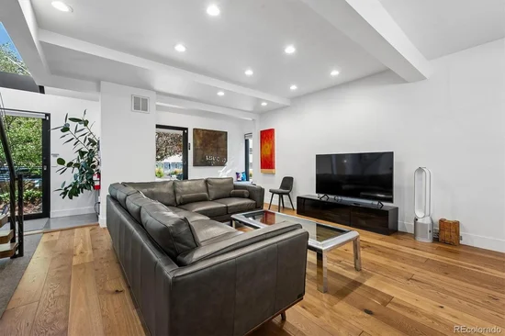
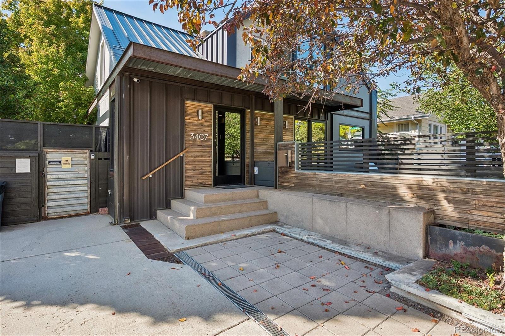
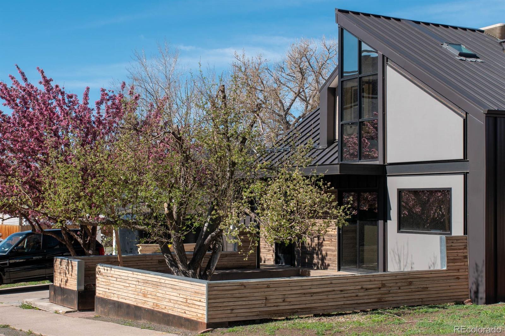
3407 S Logan offers a striking industrial-modern architecture featuring dramatic
angular rooflines, exposed steel accents, expansive windows, and a sophisticated
blend of natural wood and metal finishes. For years, this property has consistently
produced over $100, 000 in gross annual income via short term rental in the front half
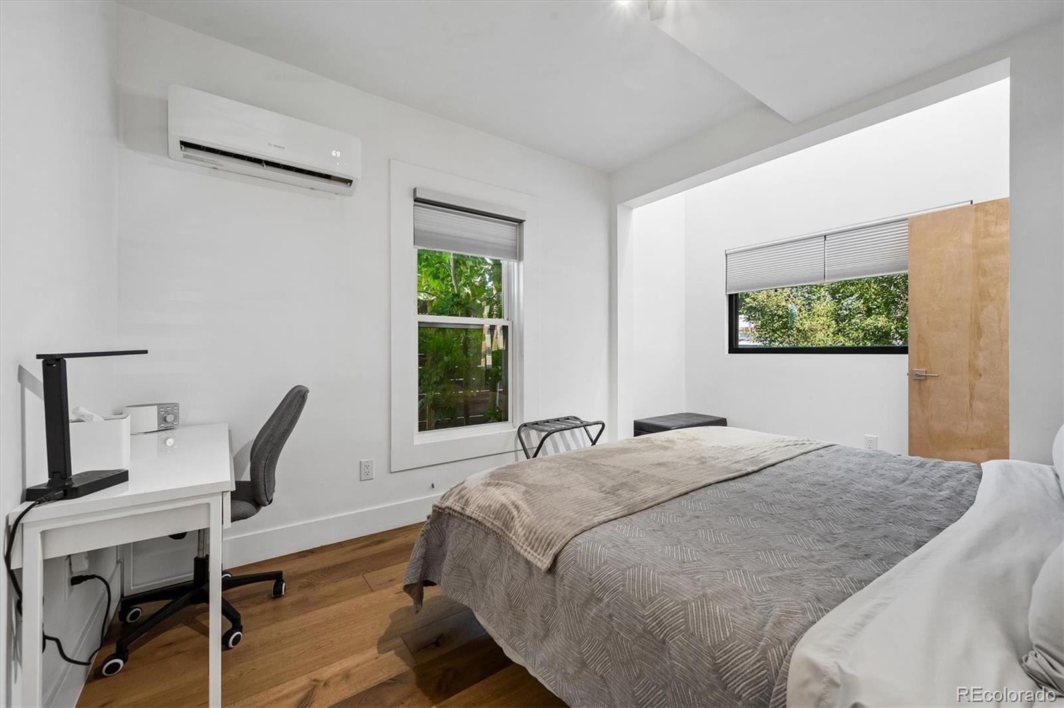
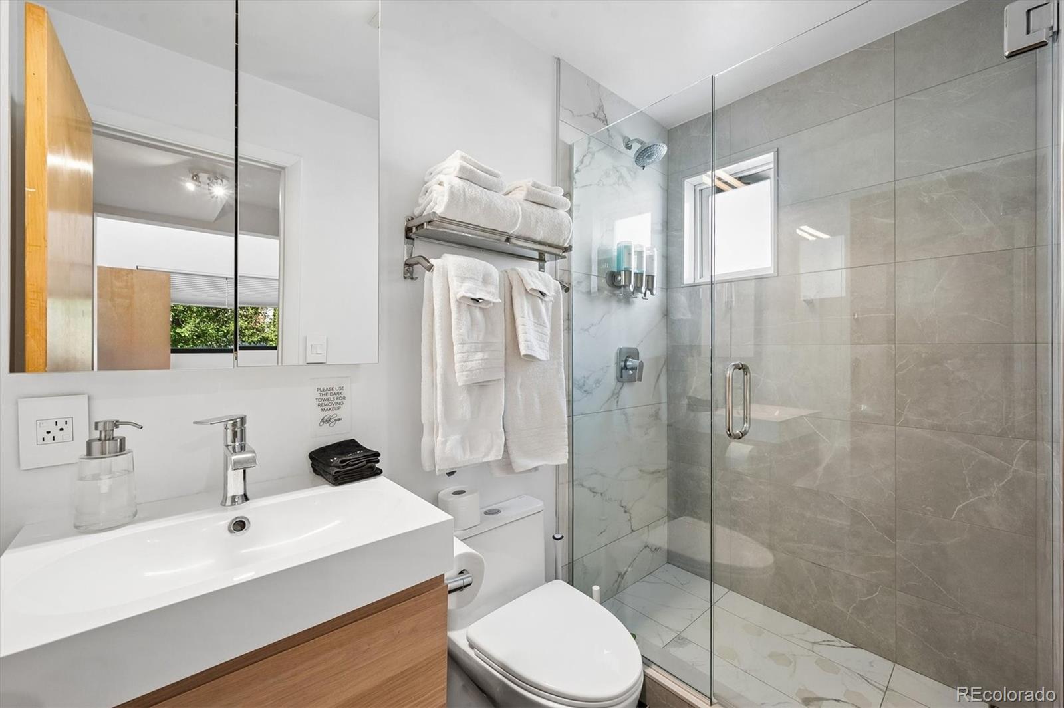
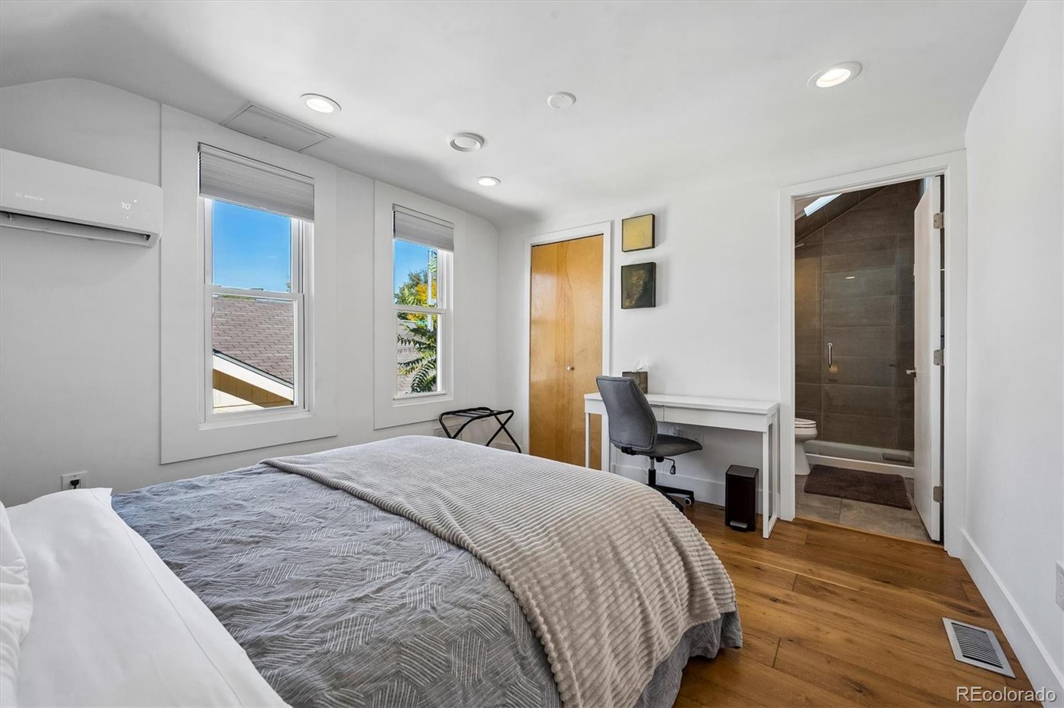
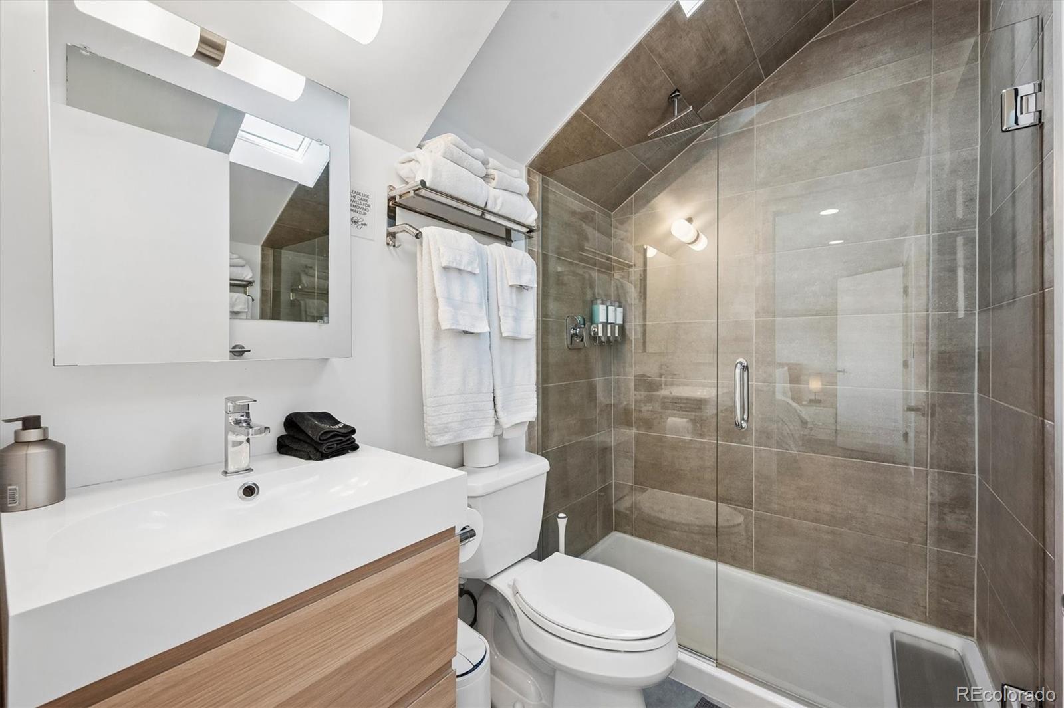
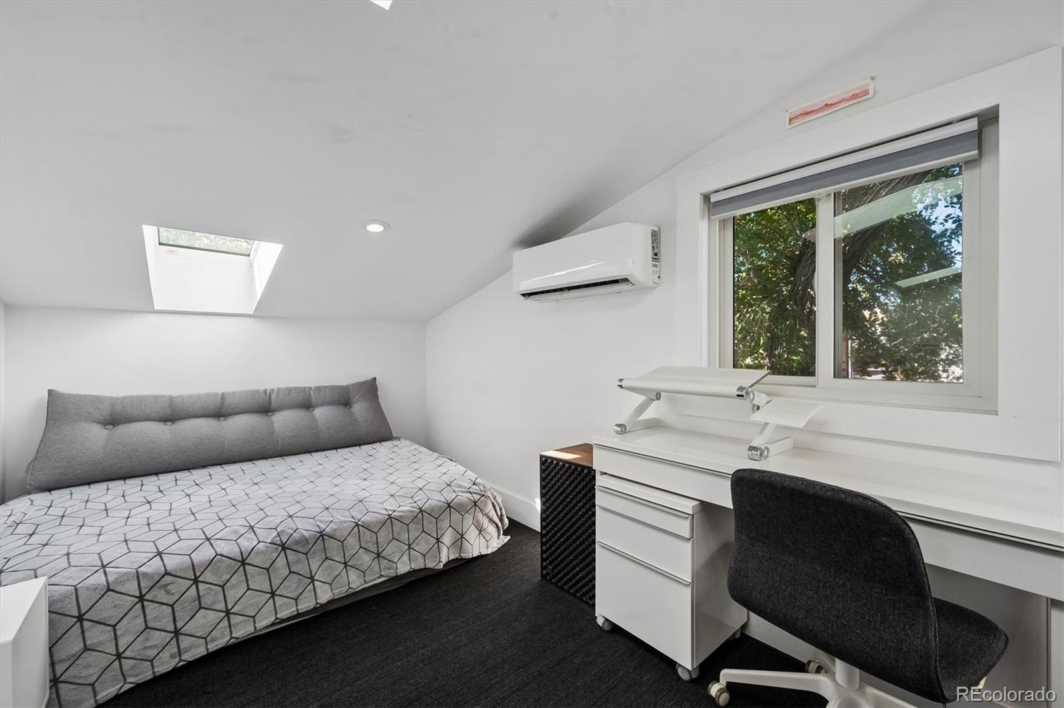
of the residence. The front side features 5 bedrooms and 5 bathrooms, with sliding
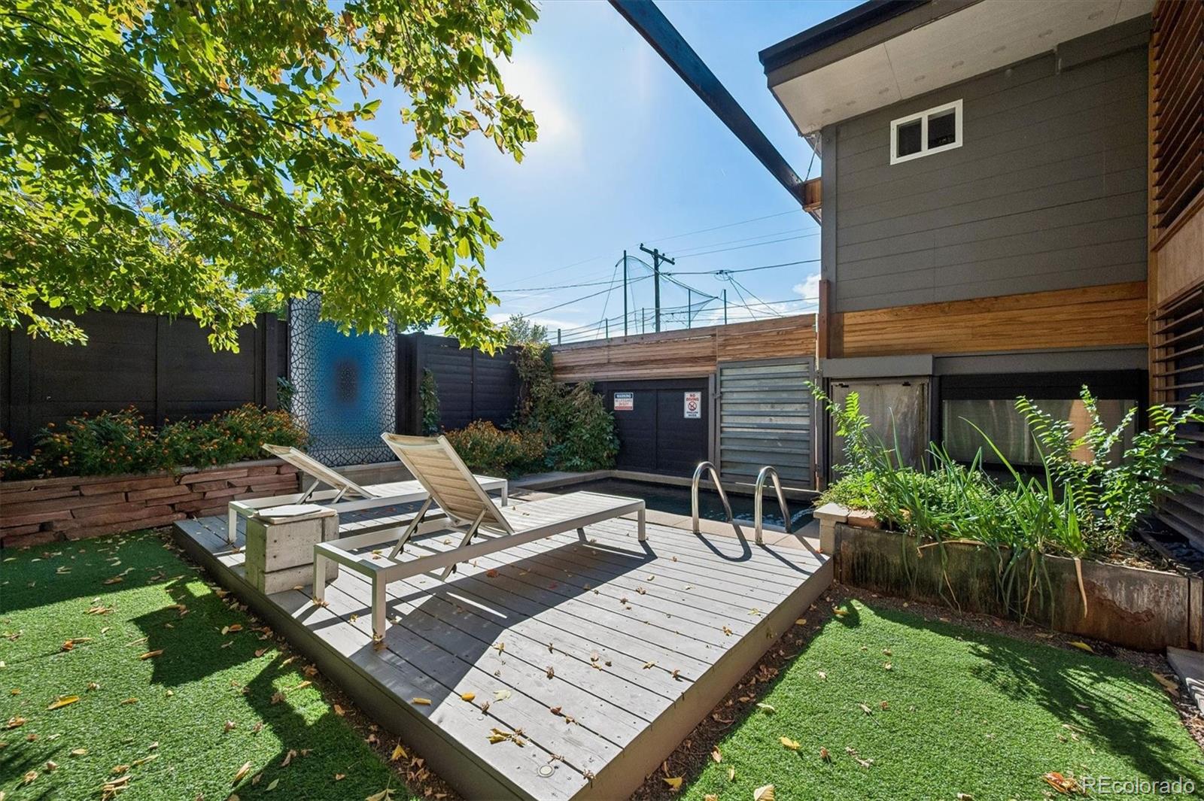
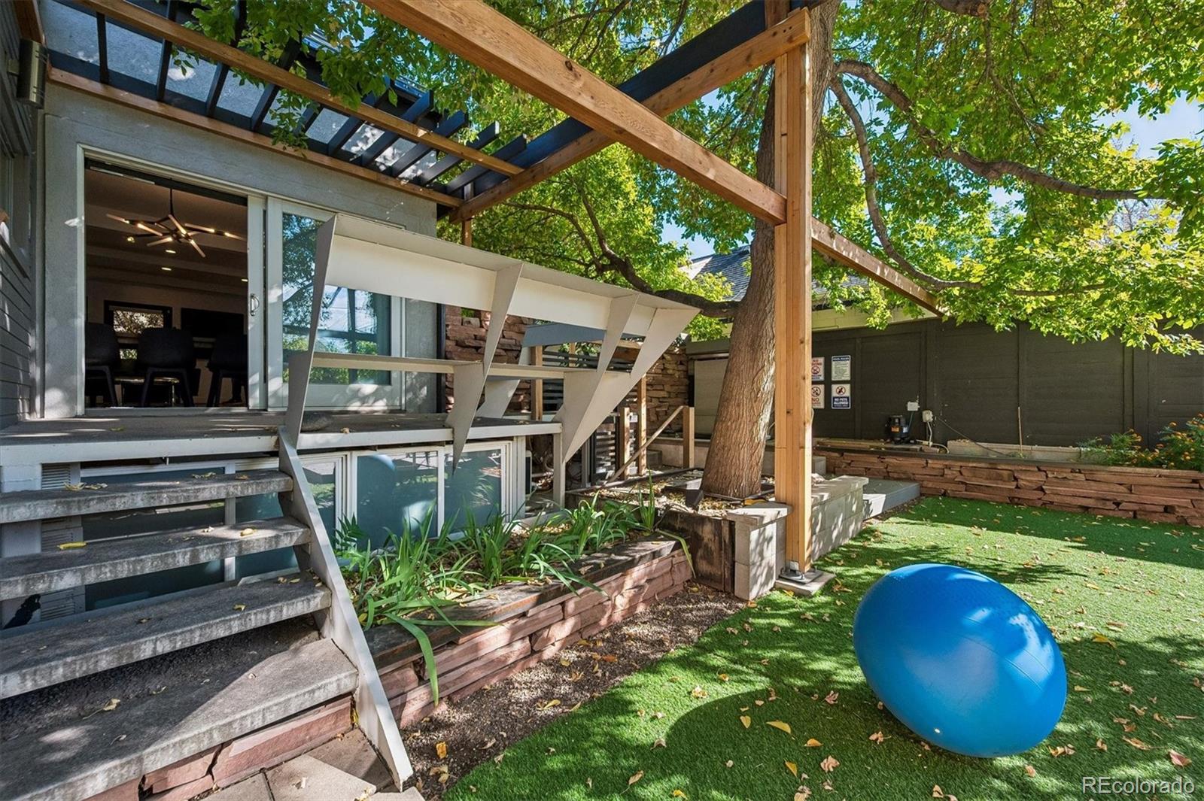
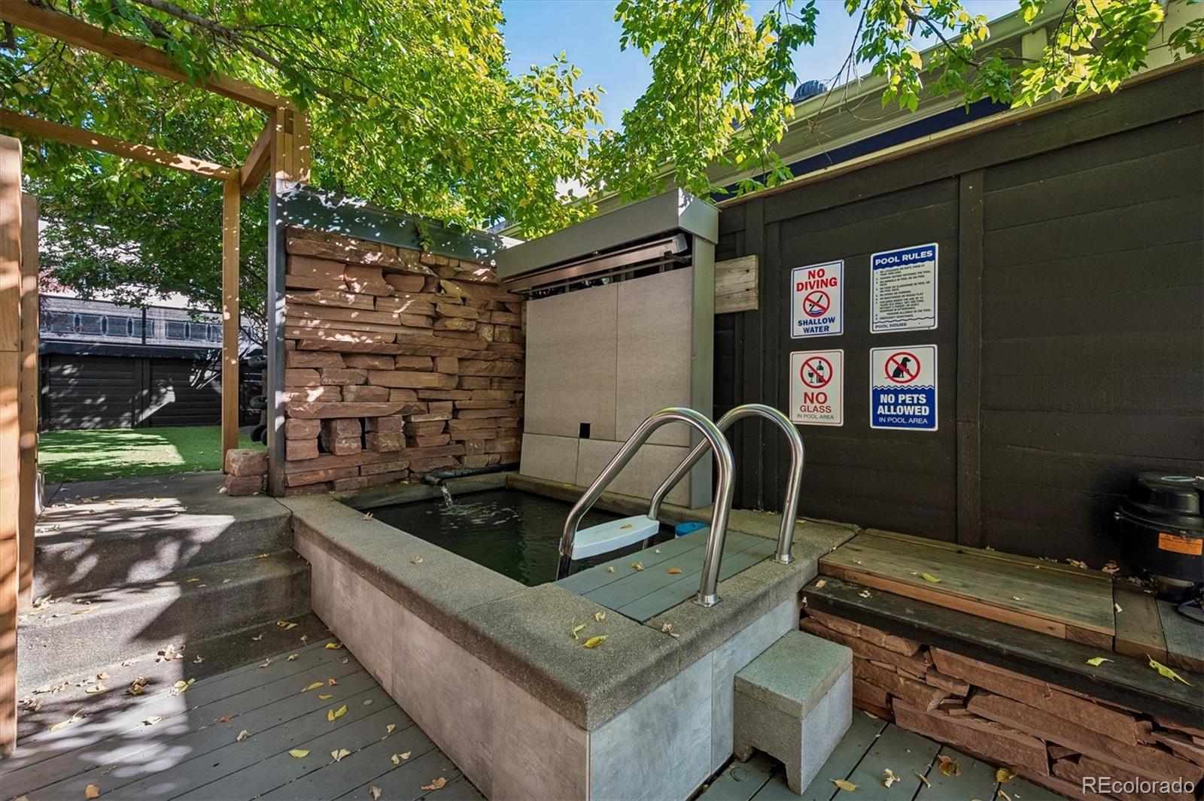
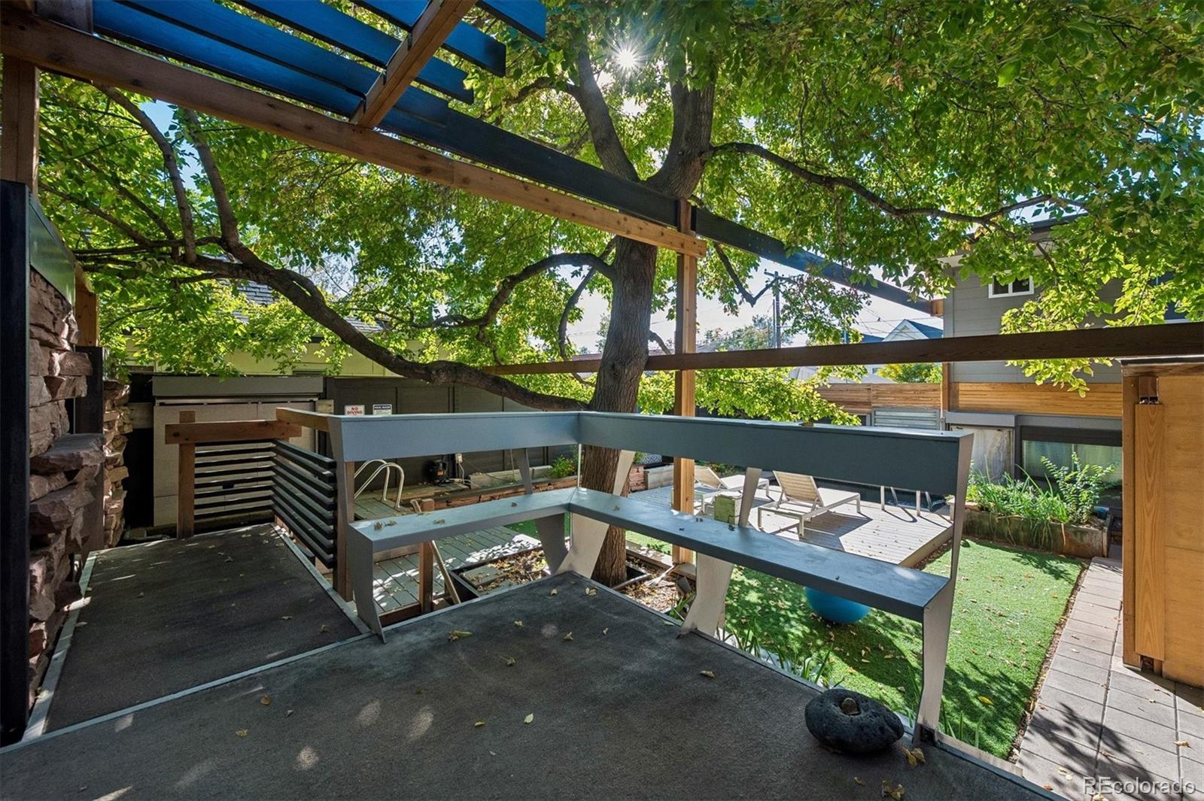
glass door access to a backyard oasis which offers two pool / hotub areas and water
fountain features.
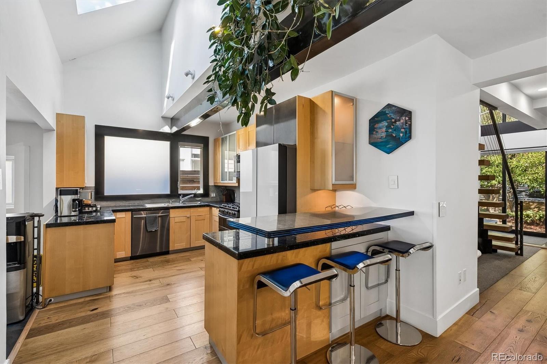
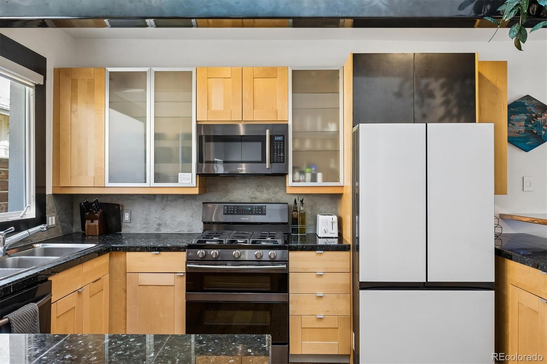
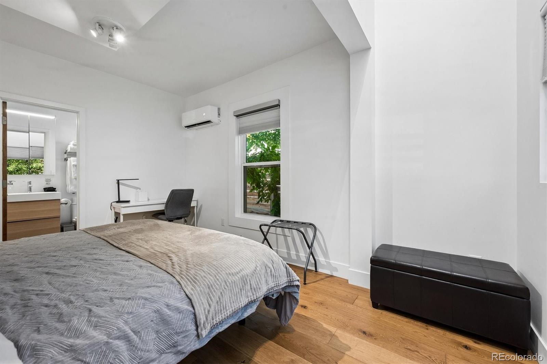
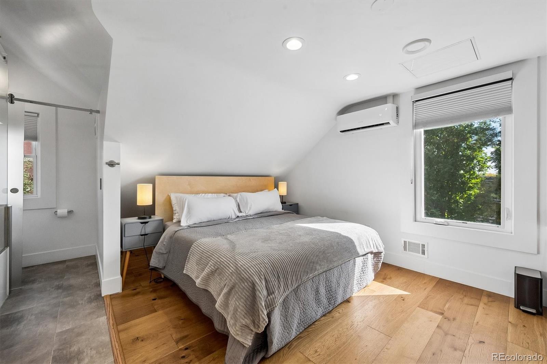
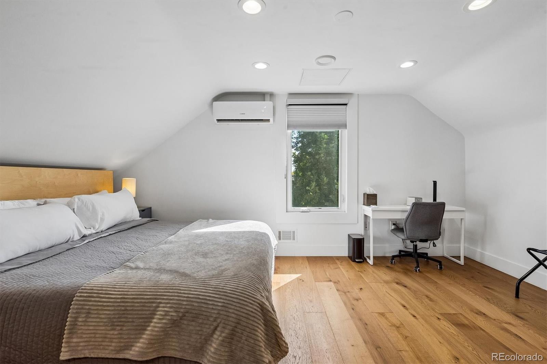
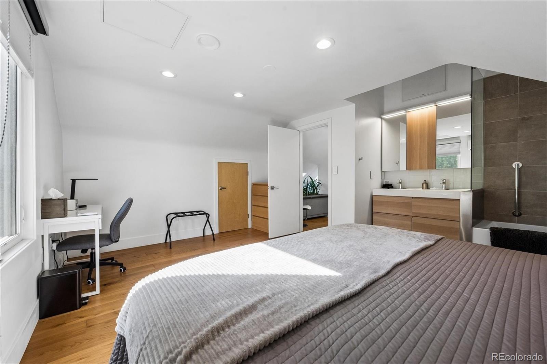
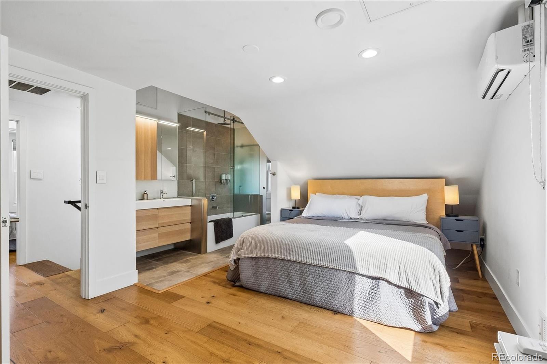
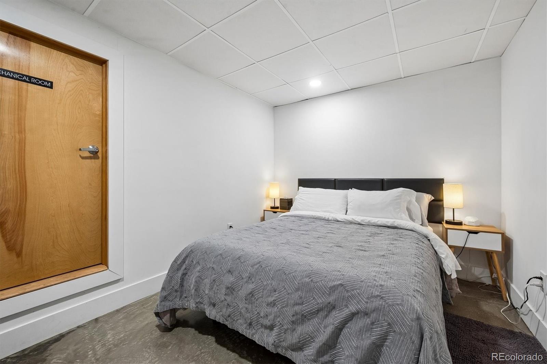
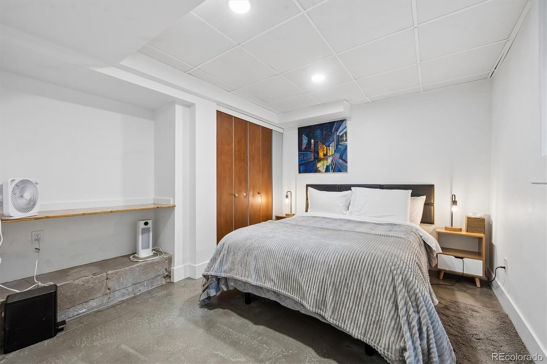
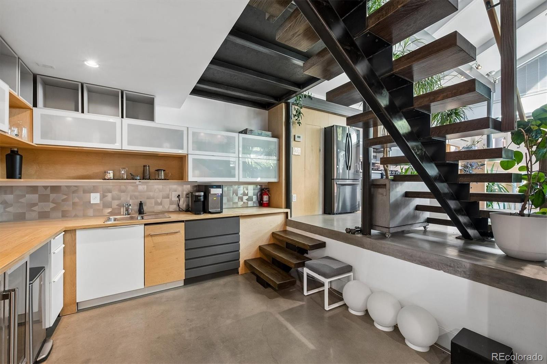
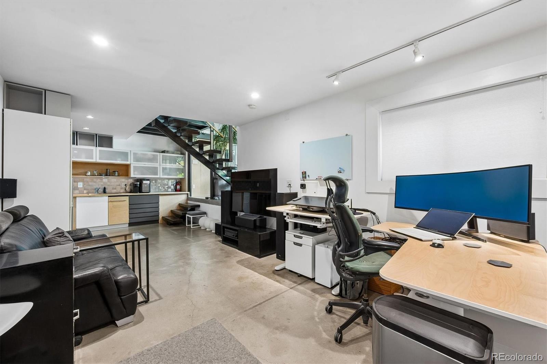
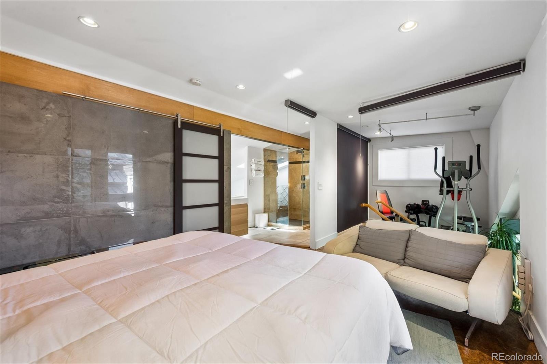
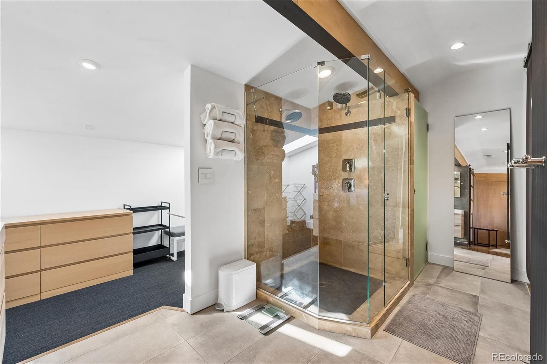
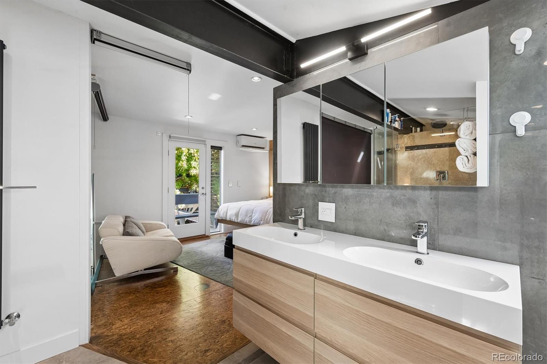
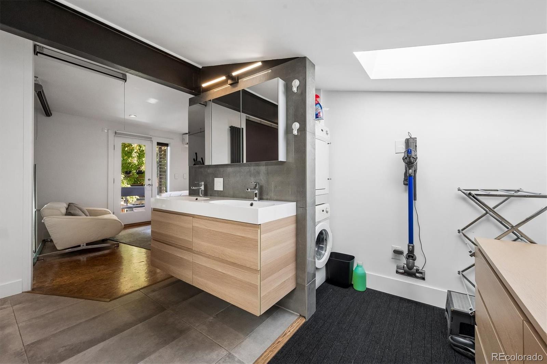
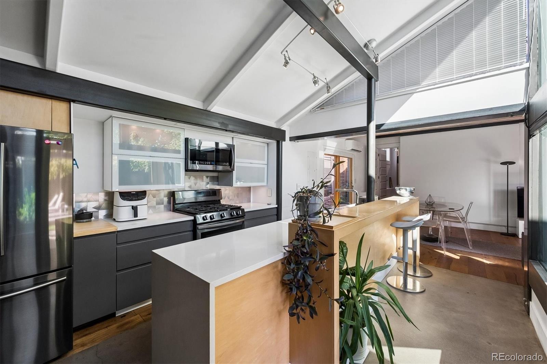
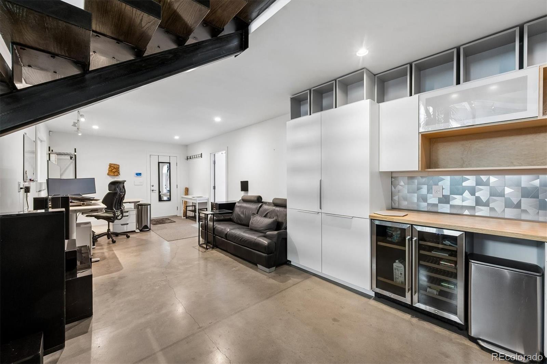
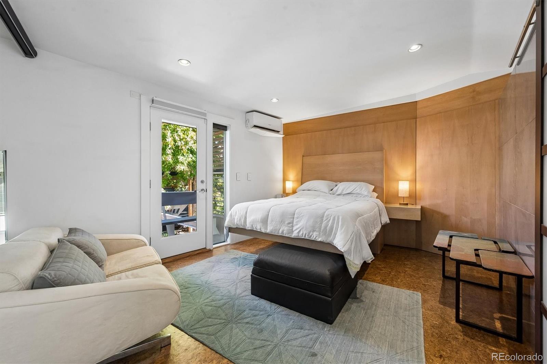
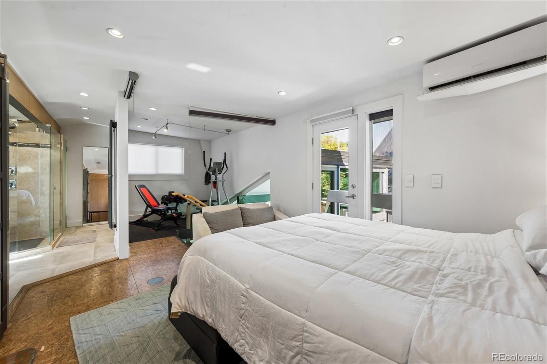
The back side of this property boasts an expansive, studio apartment area with its
own kitchen, large primary suite, and massive attached garage with alley access.
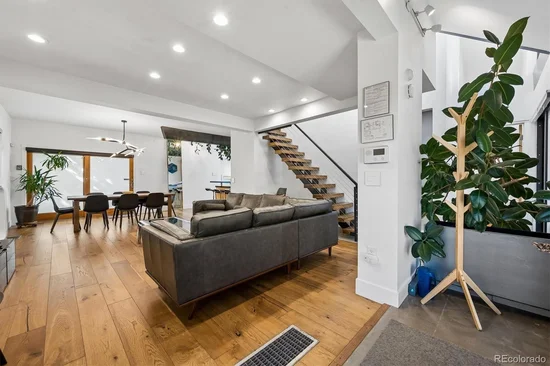
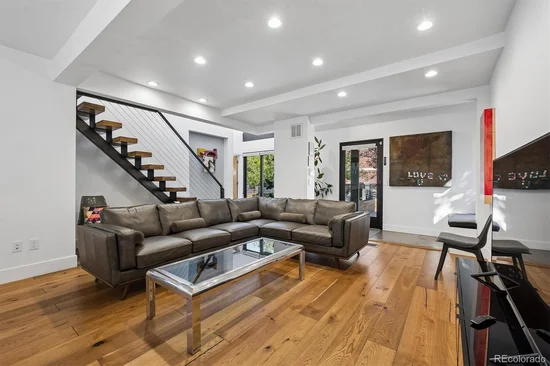
This property is not a conforming duplex. It is a residence with two separable living areas. Offering memorandum with investment analysis is available.

Property Highlights

Property Type
Residential Income
Property Sub Type
Duplex
Architectural Style
Contemporary
Bedrooms
3
Total Bathrooms
4
Living Area
4,136
Price / Sqft
$289
Acres
0.15
Year Built
1933
Condition
Updated/Remodeled
Cumulative Days on Market
7

Location

City/Township
Englewood
Subdivision
Englewood
County
Arapahoe

Property Details
Price
$1,195,000
Condition
Updated/Remodeled
Property Type
Residential Income
Property Sub Type
Duplex

Building

Structure Type
Duplex
Levels
Two
Total Area
4,136

Community

Local Schools

Elementary School
Charles Hay
Middle School
Englewood
High School
Englewood
School District
Englewood 1

Interior Features

Bedrooms and Bathrooms

Total Bathrooms
4
Bedrooms
3

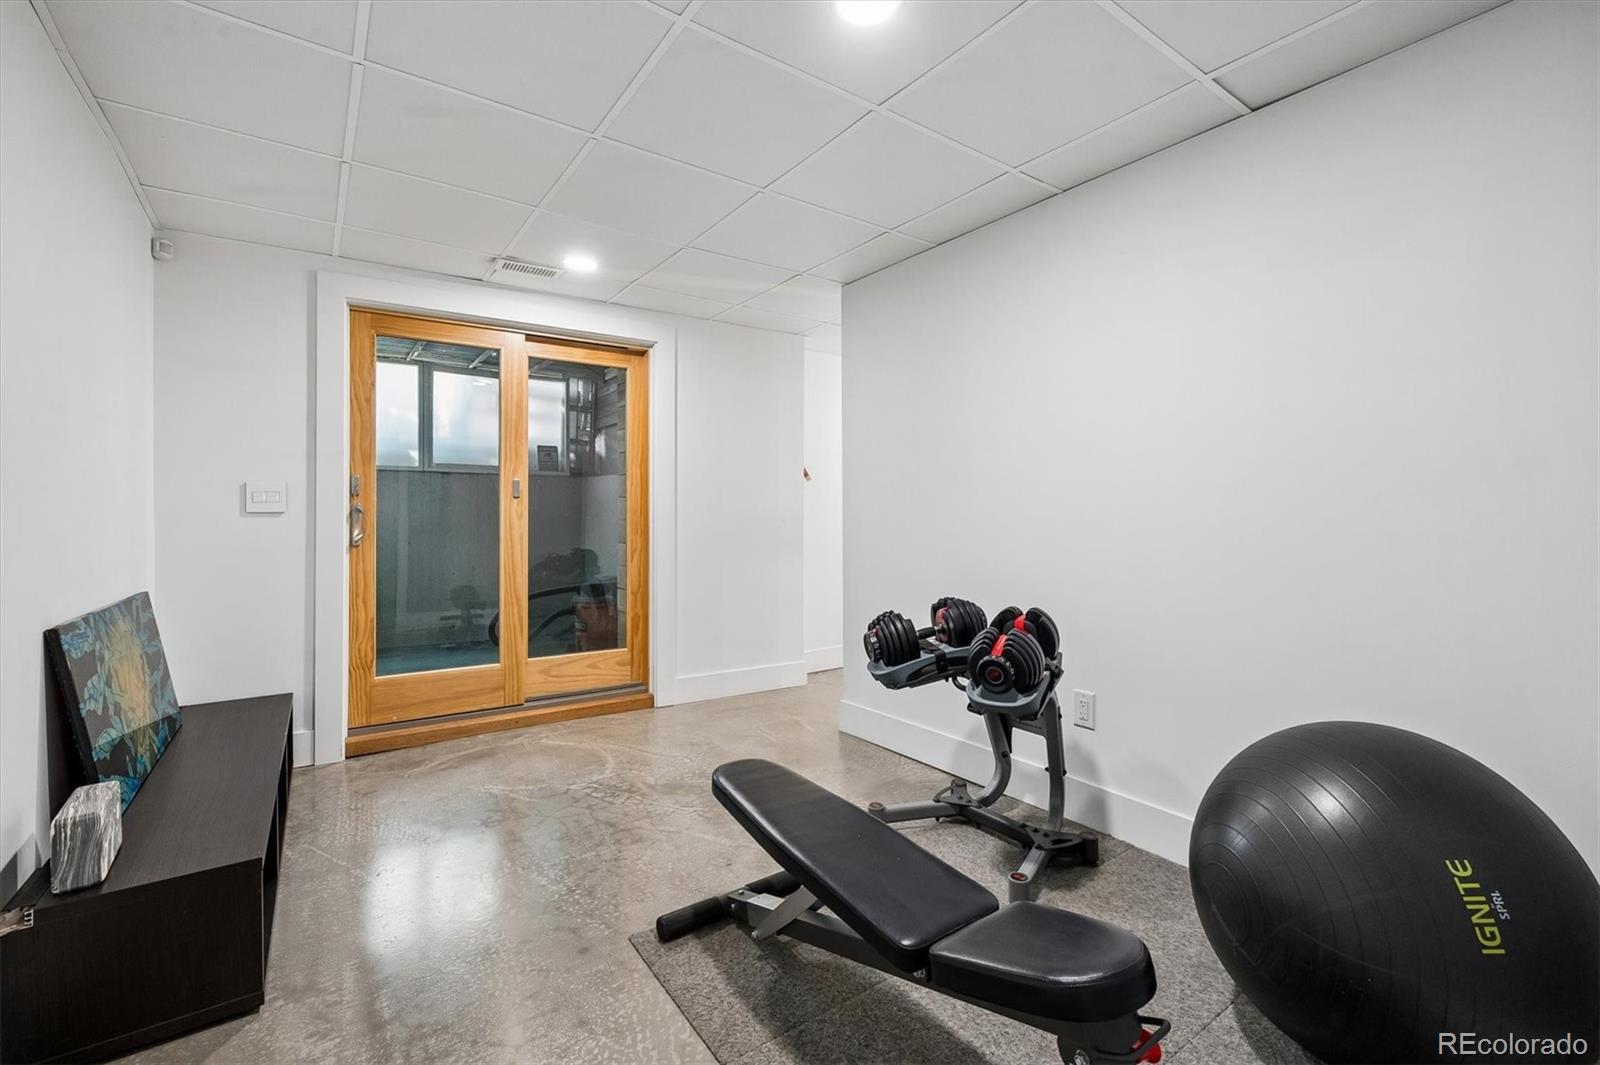
Rooms and Basement

Has Basement
Yes
Basement Features
Finished, Partial

Area and Spaces

Living Area
4,136
Above Grade Finished Area
3,444
Below Grade Finished Area
692

Heating and Cooling

Heating Features
Forced Air

Building Details
Construction

Architectural Style
Contemporary
Year Built
1933

Materials
Construction Materials
Concrete, Frame, Steel Siding, Stucco
Roof
Metal, Other

Terms

Terms

Ownership
Corporation/Trust

Commercial

Cap Rate
7.00

Terms

Exclusions
sellers personal property

Rental Terms

Owner Pays
Electricity, Gas, Insurance, Internet, Taxes, Water

Terms

Special Conditions
None
Special Terms
Cash, Conventional, FHA, Qualified Assumption, VA Loan
Cumulative Days on Market
7

Taxes

Tax

Tax (Annual)
$4,675

Heating, Cooling & Utilities

Cooling Features
Central Air

Utilities

Utilities
Electricity Connected, Natural Gas Connected
Sewer
Public Sewer
Water Source
Public

Lot

Acres
0.15
Lot Size
6,447
Lot Size Area Sq Ft
6,447
Lot Features
Level

Exterior Features

Exterior Features
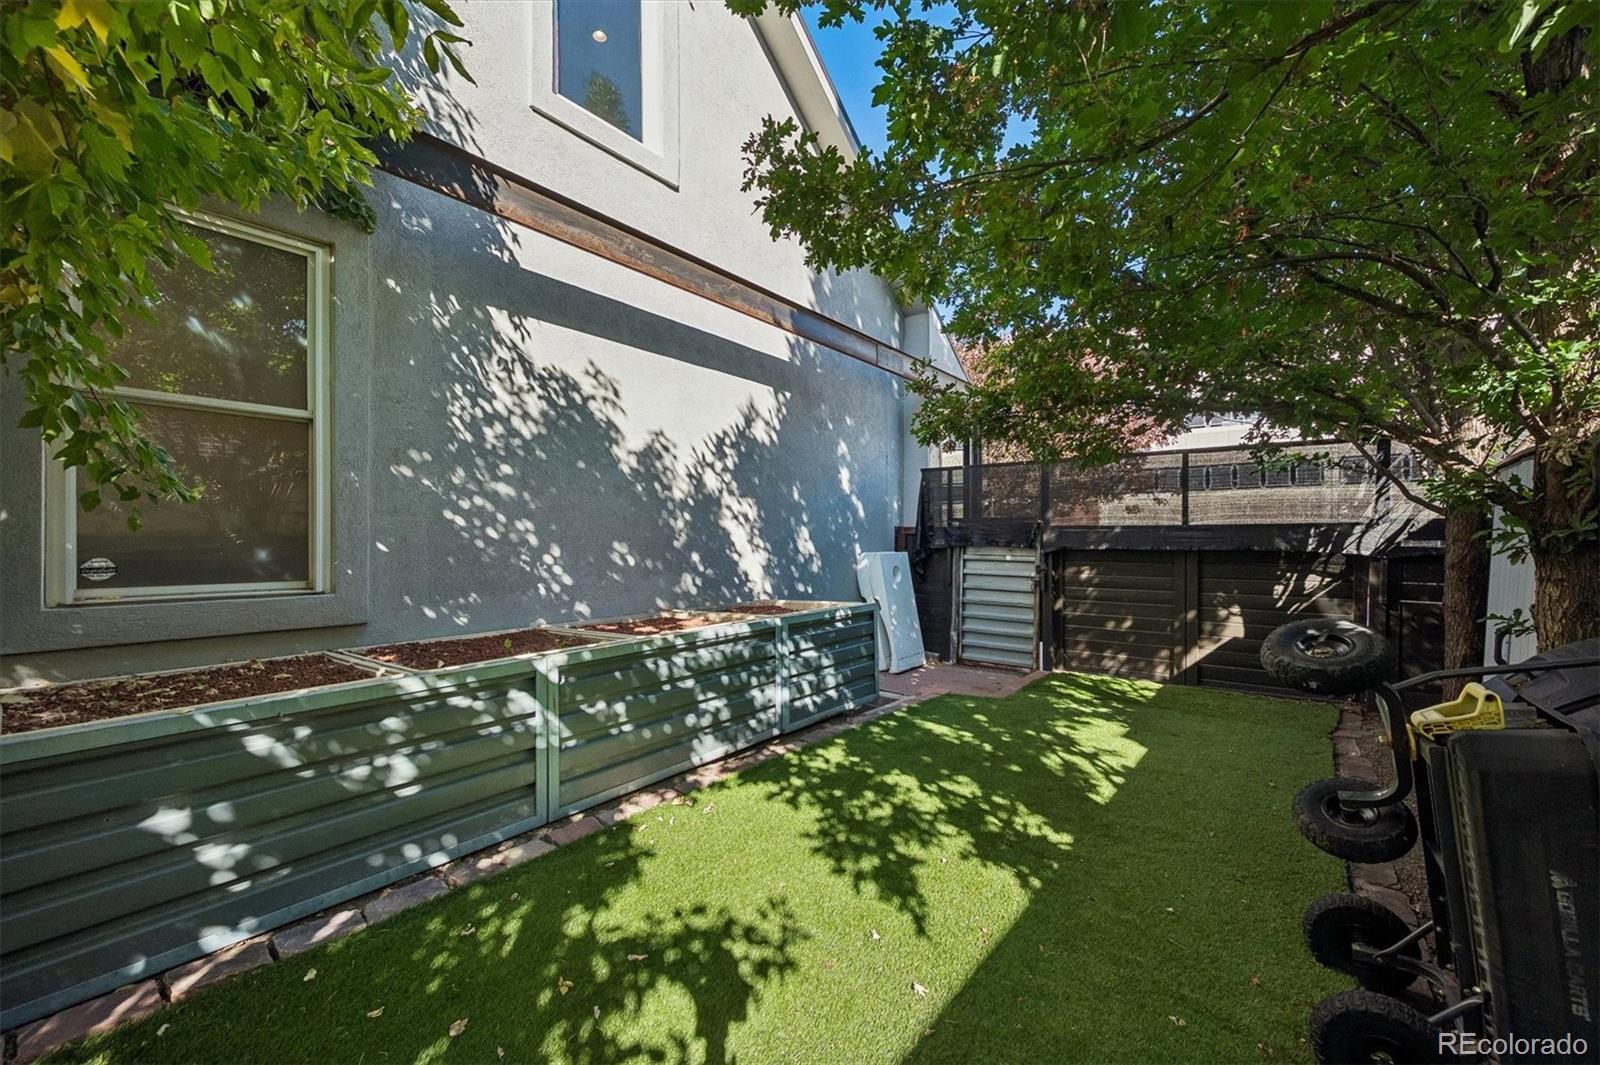
Balcony, Gas Grill, Private Yard, Spa/Hot Tub, Water Feature
Patio And Porch Features
Covered, Deck, Front Porch, Patio
Fencing
Full

Parking

Total Parking Spaces
2
Garage Capacity
2
Parking Features
Concrete

Pool Features

Pool Features
Outdoor Pool
Listed by Compass - Denver, erik.carman@compass.com, 720-663-8999
Listing Data last updated 10/22/2026 10:40 pm
Get a Link to this Property: Copy To Clipboard
QR Code link to this property

Phone:
Connect with:

Payment Calculator

per month. fixed. % interest.
$
%
$
%
Principal & Interest
+ Home Insurance
+ Property Tax
+ HOA Fees
per month
Total interest paid over s will be:
All estimates and provided for informational purposes only. Actual amounts may vary. The output of the tool is not a loan offer or solicitation, nor is it financial or legal advice. Information, rates, programs and loan scenarios shown are for example only as of 23-Oct-2026 and are subject to change without notice. Interest rates provided by the St. Louis Federal Reserve Economic Data (FRED). All products are subject to credit and property approval. Not all products are available in all states or for all loan amounts. Other restrictions and limitations apply. Contact your preferred lender for the pricing associated with your specific transaction. Calculations are generated by Open Source mortgage calculation software tools using common mathematical formulas. All calculations should be independently verified.
Get Walk Score Content

Property History

6 days ago
Property information last updated
7 days ago
Status Active. This is the date the listing was placed on market.
Cumulative Days on Market: 7 days (includes prior listings) · Currently listed since October 16, 2026. Data provided by the MLS.

Similar Properties