Start of property details
Share this property:
34089 Woodland Drive
Evergreen, CO 80439
15 days ago REDUCED · Active
$6,250,000
$766 / Sqft
6
Beds
7
Baths
6
Garage
8,154
Sqft
7.76
Acres
MLS# 8379834
Cumulative Days on Market: 522 · Includes prior listings · Currently listed since 06/04/25 · Data provided by the MLS.

Property Description

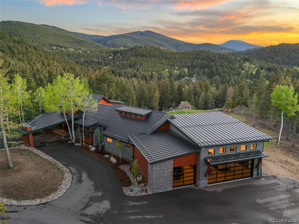
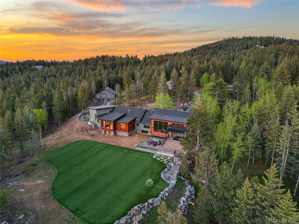
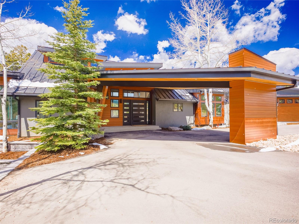
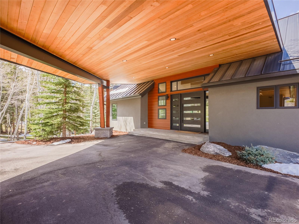
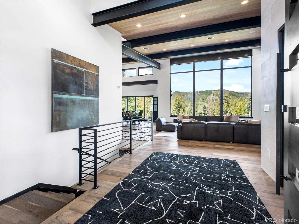
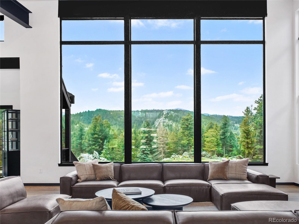
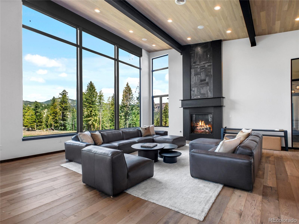
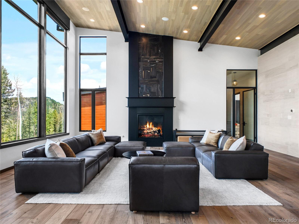
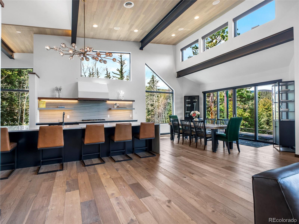
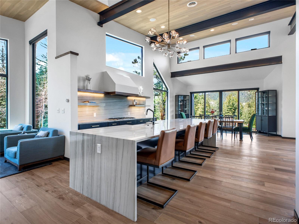
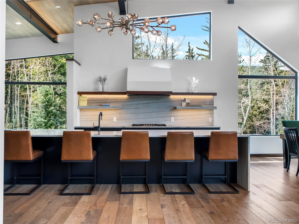
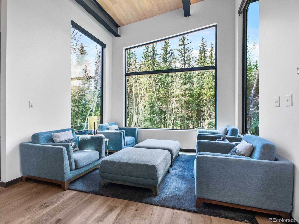
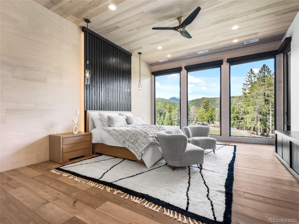
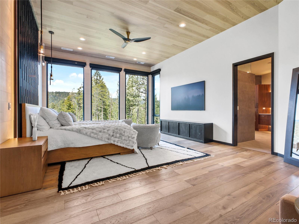
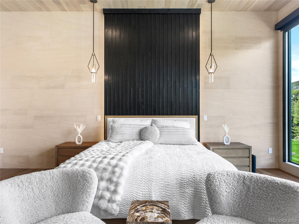
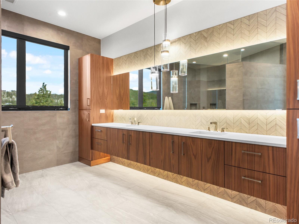
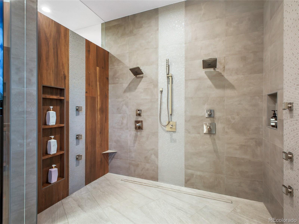
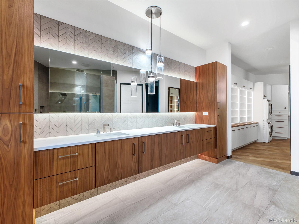
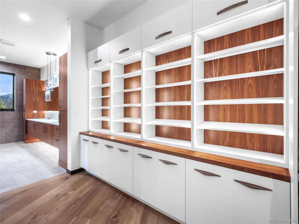
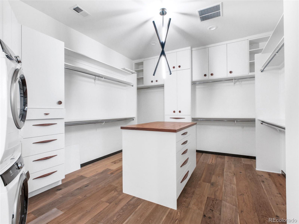
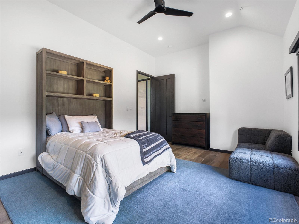
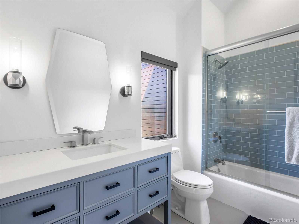
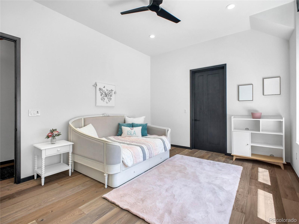
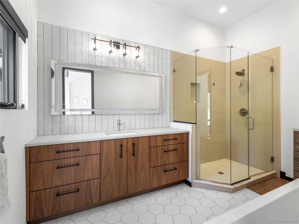
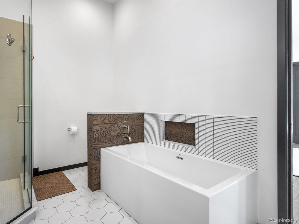
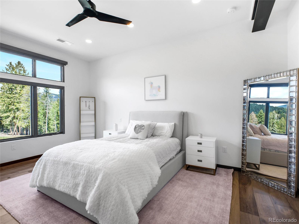
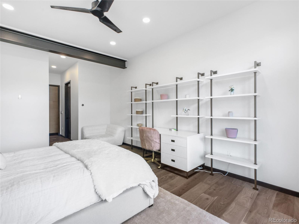
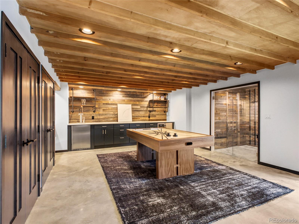
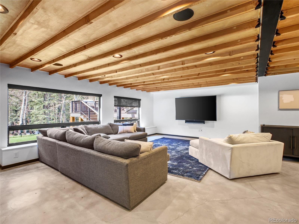
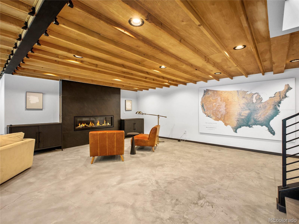
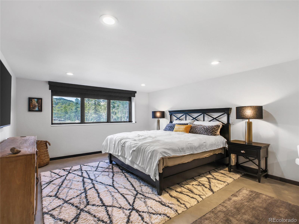
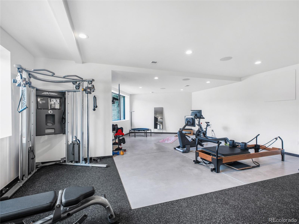
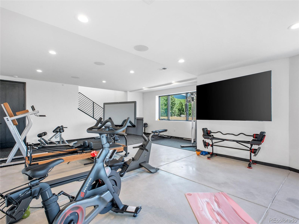
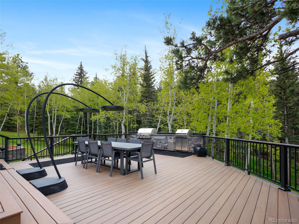
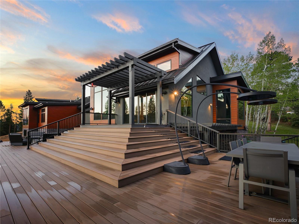
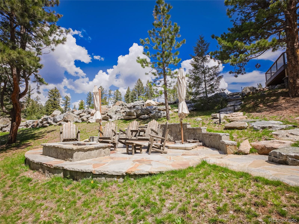
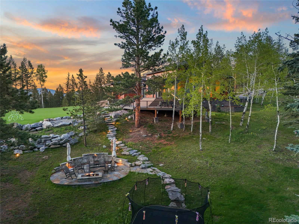
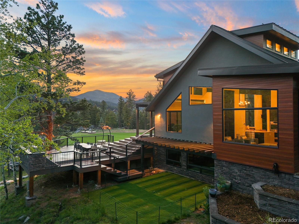
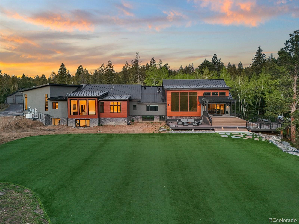
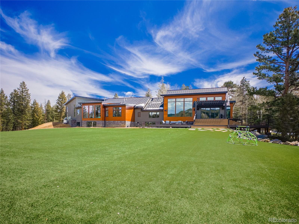
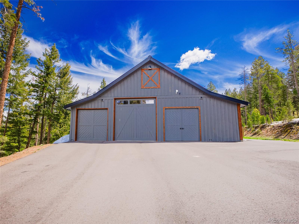
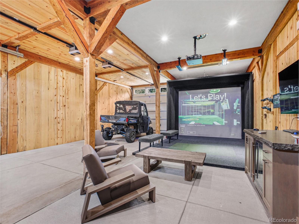
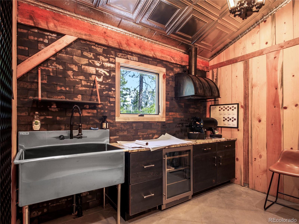
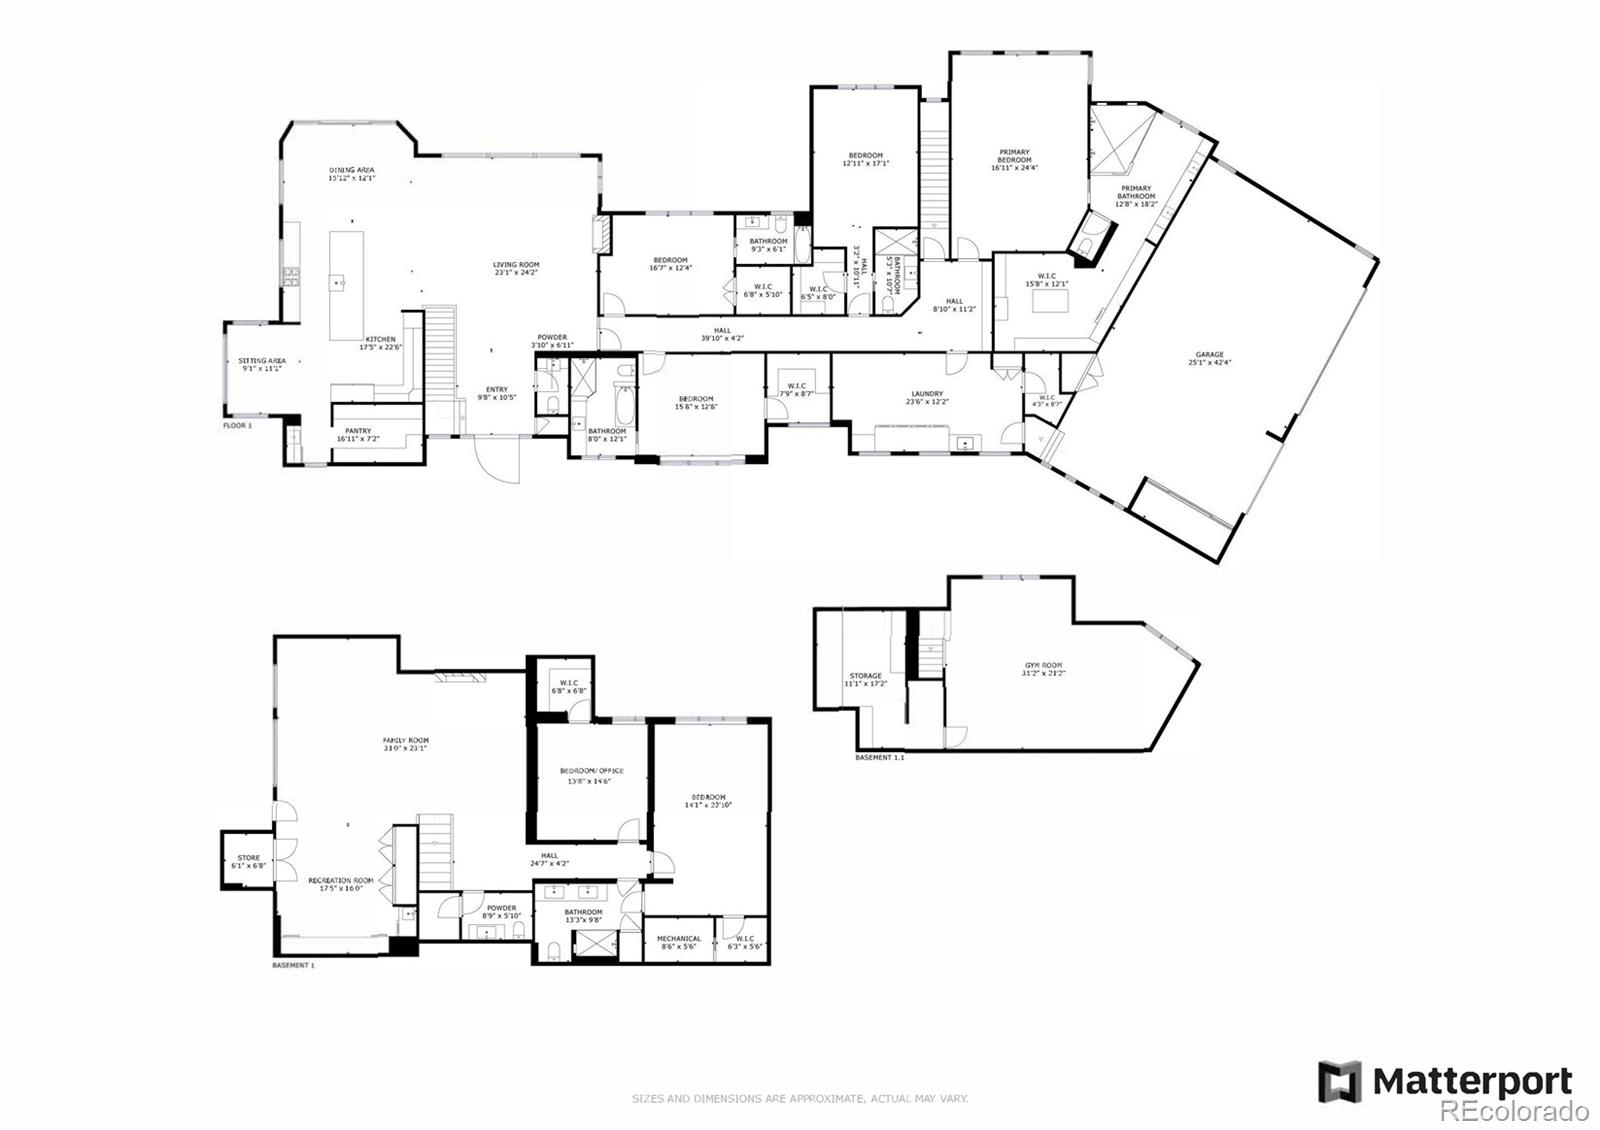
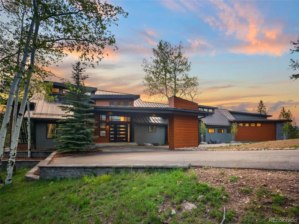
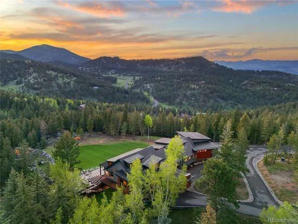
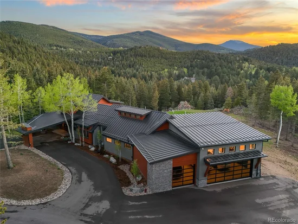
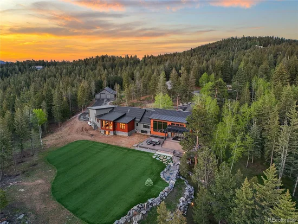
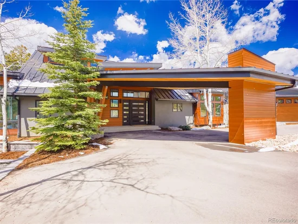
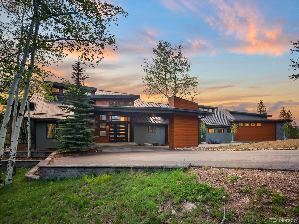
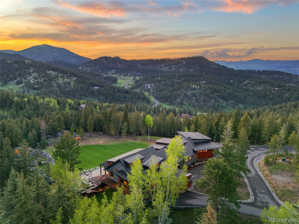
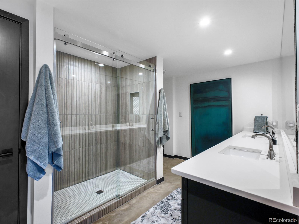
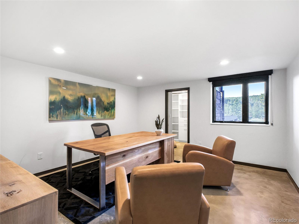
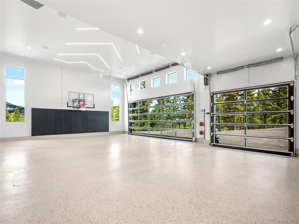
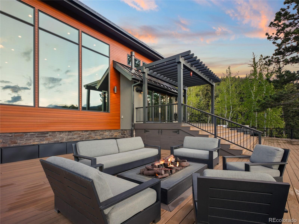
Welcome to 34089 Woodland Drive, a breathtaking mountain estate in the prestigious Soda Creek community of Evergreen. Set on nearly 8 pristine acres, this modern 6-bedroom, 7-bathroom home offers the perfect blend of modern luxury, recreational amenities, and serene mountain living—just under an hour from Denver. Spanning over 8, 100 square feet, the home features a seamless fusion of contemporary design and indoor-outdoor foothills living. A recent remodel and expansive addition give the home a fresh feel and it shows like new construction. Soaring ceilings, skylights, and walls of windows flood the open-concept living spaces with natural light, flowing effortlessly outside to a brand-new heated composite deck with a full outdoor kitchen—ideal for entertaining or relaxing under the stars. This property is a true haven for recreation and wellness. Enjoy a full gym in the basement, a half basketball court in the garage, and a state-of-the-art golf and shooting simulator in the heated, modernized barn. Outdoors, 1 / 3 acre of turf, a slackline, zip line, trampoline, and both gas and wood-burning fire pits create a private playground for all ages. A fenced dog run adds convenience for pet lovers. Equestrian enthusiasts will appreciate the location within one of Evergreen’s premier horse communities, with access to miles of scenic riding trails. Nothing was spared in the living quarters with every bedroom outfitted with walk-in closets and ensuite bathrooms. The primary suite includes a large walk-in shower with dual full body shower heads and the closet includes it's own washer and dryer. Whether you're hosting guests, working remotely, or simply enjoying the peace of the pines, this home offers unmatched versatility, comfort, and lifestyle. Don’t miss this rare opportunity to own a legacy property that truly has it all—luxury, land, and location. No detail was overlooked. Be sure to download the features page in the supplements.

Property Highlights

Property Type
Residential
Property Sub Type
Single Family Residence
Architectural Style
Urban Contemporary
Bedrooms
6
Total Bathrooms
7
Living Area
8,154
Price / Sqft
$766
Acres
7.76
Year Built
1978
Condition
Updated/Remodeled
Cumulative Days on Market
522

Location

City/Township
Evergreen
Direction Faces
Southeast
View
Mountain(s), Valley
Subdivision
Soda Creek
County
Jefferson
Zoning
SR-5

Property Details
Price
$6,250,000
Condition
Updated/Remodeled
Property Type
Residential
Property Sub Type
Single Family Residence

Building

Structure Type
House
Levels
One
Total Area
8,154

Community

Local Schools

Elementary School
Bergen
Middle School
Evergreen
High School
Evergreen
School District
Jefferson County R-1

Interior Features

Bedrooms and Bathrooms

Total Bathrooms
7
Bathrooms on Main Level
5
Full Bathrooms
2
1/2 Bathrooms
2
3/4 Bathrooms
3
Bedrooms
6
Bedrooms on Main Level
4

Rooms and Basement

Has Basement
Yes
Basement Features
Daylight, Finished, Full, Interior Entry, Walk-Out Access

Area and Spaces

Living Area
8,154
Above Grade Finished Area
4,360
Below Grade Finished Area
3,794

Appliances

Appliances
Bar Fridge, Convection Oven, Dishwasher, Disposal, Double Oven, Freezer, Gas Water Heater, Microwave, Range, Range Hood, Refrigerator, Warming Drawer, Washer, Water Purifier, Wine Cooler

Interior Features

Interior Features
Audio/Video Controls, Breakfast Bar, Built-in Features, Ceiling Fan(s), Eat-in Kitchen, Entrance Foyer, Five Piece Bath, Granite Counters, High Ceilings, High Speed Internet, In-Law Floorplan, Kitchen Island, Open Floorplan, Pantry, Primary Suite, Quartz Counters, Smart Thermostat, Smart Window Coverings, Smoke Free, Sound System, T&G Ceilings, Vaulted Ceiling(s), Walk-In Closet(s), Wet Bar, Wired for Data
Flooring
Concrete, Tile, Wood
Laundry Features
Sink
Window Features
Bay Window(s), Double Pane Windows, Egress Windows, Skylight(s), Window Coverings
Security Features
Carbon Monoxide Detector(s), Smoke Detector(s)
Electic
110V, 220 Volts
Fireplace Features
Family Room, Gas Log, Great Room, Outside

Heating and Cooling

Heating Features
Hot Water, Radiant Floor
Fireplaces
3

Building Details
Construction

Architectural Style
Urban Contemporary
Year Built
1978
Foundations
Concrete Perimeter, Slab

Materials
Construction Materials
Cement Siding, Frame, Stone, Steel Siding, Stucco
Roof
Metal

Terms

Terms

Ownership
Corporation/Trust
Exclusions
Staging items excluded. Furniture, UTV, recreation accessories negotiable with home.
Special Conditions
None
Special Terms
Cash, Conventional, Jumbo, VA Loan
Cumulative Days on Market
522

Taxes

Tax

Tax (Annual)
$9,546

HOA

Has HOA
Yes
Association Fee
$550 /yr
Association Ammenities
Pond Seasonal, Trail(s)
Association Fee Includes
Water

Heating, Cooling & Utilities

Cooling Features
Central Air

Utilities

Utilities
Electricity Connected, Internet Access (Wired), Natural Gas Connected, Phone Available
Sewer
Septic Tank

Green Energy

Energy Efficiency Features
Appliances, Construction, Doors, HVAC, Insulation, Thermostat, Water Heater, Windows

Utilities

Water Source
Private, Well

Lot

Acres
7.76
Lot Size
7.76
Lot Size Area Sq Ft
338,025.60
Lot Features
Fire Mitigation, Foothills, Landscaped, Level, Rolling Slope
Road Surface
Paved
Road Frontage
Public

Exterior Features

Exterior Features
Barbecue, Dog Run, Fire Pit, Gas Grill, Heated Gutters, Lighting, Private Yard
Patio And Porch Features
Covered, Deck, Front Porch, Patio
Fencing
Partial
For Horses
Yes
Horse Amenities
Well Allows For

Parking

Total Parking Spaces
6
Garage Capacity
6
Parking Features
220 Volts, Asphalt, Circular Driveway, Concrete, Electric Vehicle Charging Station(s), Finished Garage, Floor Coating, Heated Garage, Insulated Garage, Oversized, Oversized Door, Storage
Listed by Berkshire Hathaway HomeServices Elevated Living RE, julia@bhhselevated.com, 303-981-5007
Listing Data last updated 10/24/2026 05:00 pm
Get a Link to this Property: Copy To Clipboard
QR Code link to this property

Phone:
Connect with:

Payment Calculator

per month. fixed. % interest.
$
%
$
%
Principal & Interest
+ Home Insurance
+ Property Tax
+ HOA Fees
per month
Total interest paid over s will be:
All estimates and provided for informational purposes only. Actual amounts may vary. The output of the tool is not a loan offer or solicitation, nor is it financial or legal advice. Information, rates, programs and loan scenarios shown are for example only as of 24-Oct-2026 and are subject to change without notice. Interest rates provided by the St. Louis Federal Reserve Economic Data (FRED). All products are subject to credit and property approval. Not all products are available in all states or for all loan amounts. Other restrictions and limitations apply. Contact your preferred lender for the pricing associated with your specific transaction. Calculations are generated by Open Source mortgage calculation software tools using common mathematical formulas. All calculations should be independently verified.
Get Walk Score Content

Property History

Yesterday
Property information last updated
15 days ago
Date of last price change
507 days ago
Status Active. This is the date the listing was placed on market.
Cumulative Days on Market: 522 days (includes prior listings) · Currently listed since June 4, 2025. Data provided by the MLS.

Similar Properties