Start of property details
Share this property:
350 Eudora Street
Denver, CO 80220
FOR
SALE
$4,400,000
Active
5
Beds
8
Baths
3
Garage
8,352
Sqft
0.29
Acres
MLS# 5900812
Cumulative Days on Market: 42 · Includes prior listings · Currently listed since 08/13/26 · Data provided by the MLS.

Property Description

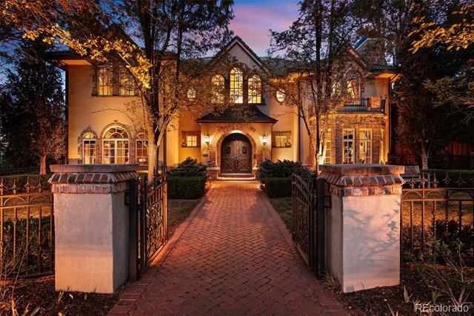
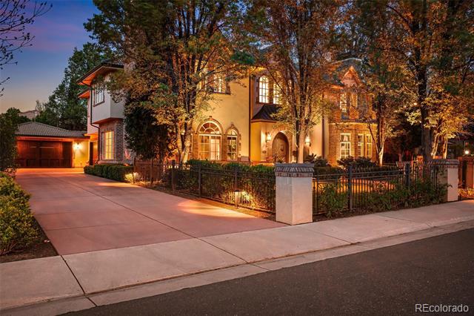
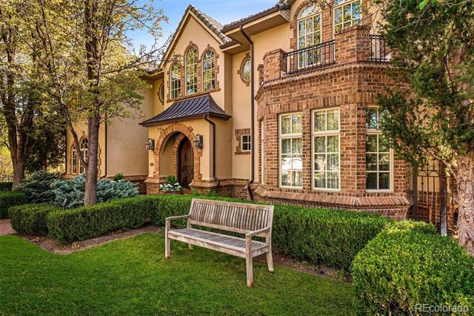
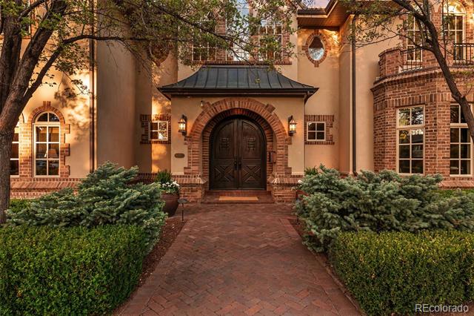
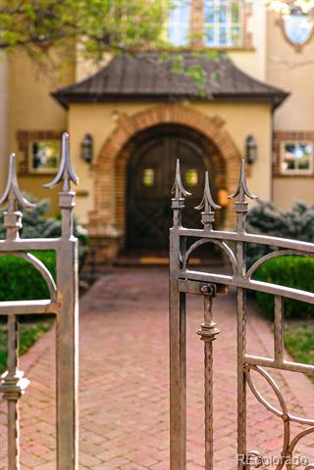
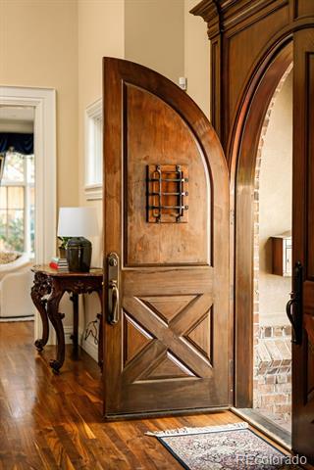
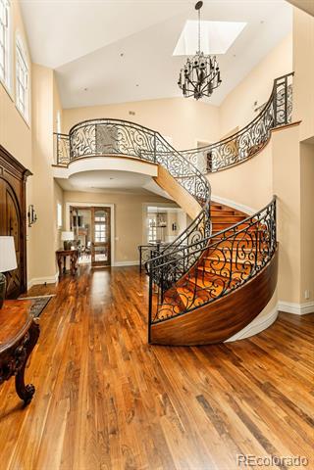
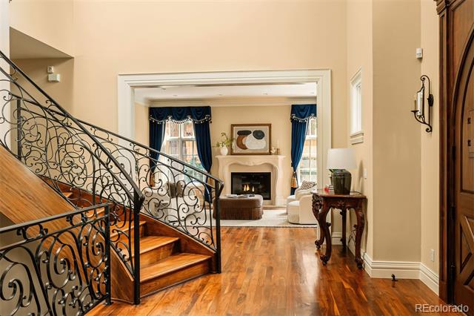
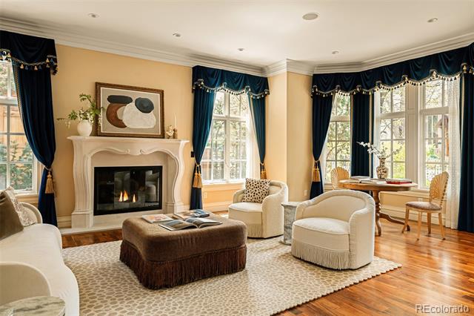
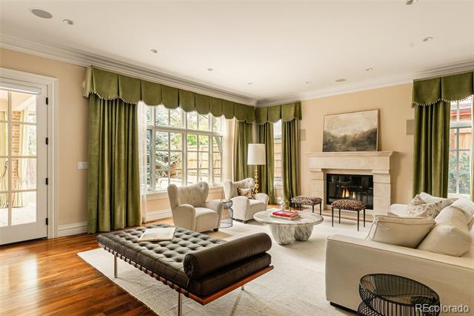
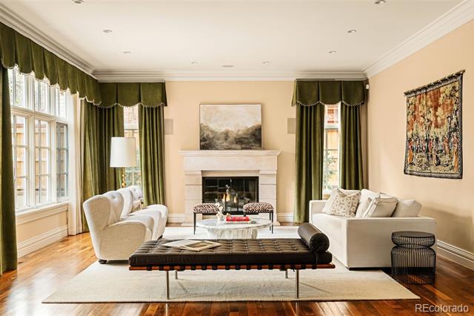
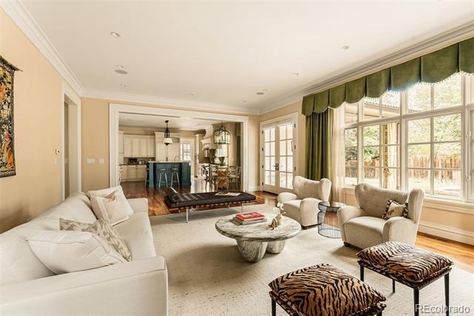
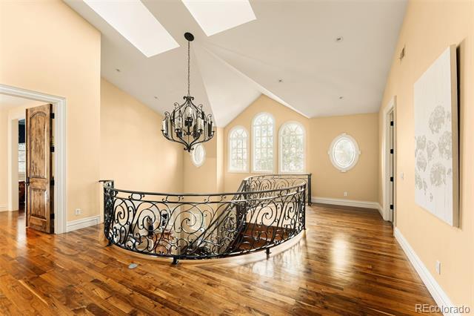
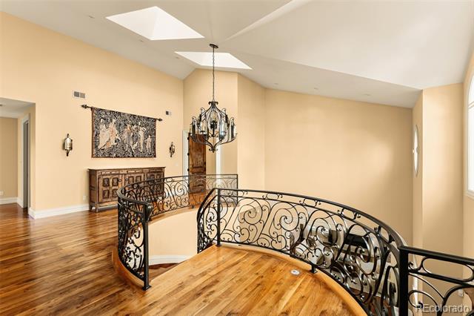
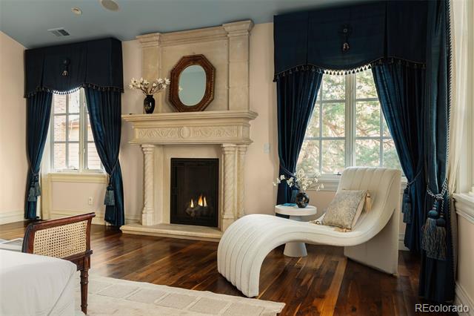
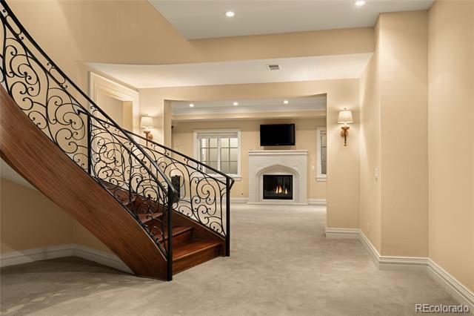
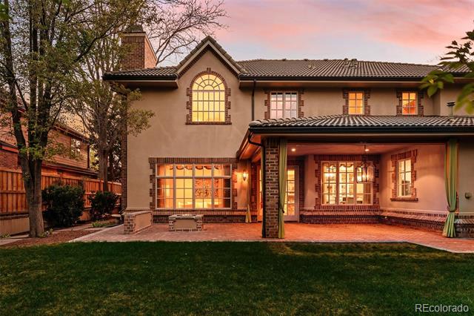
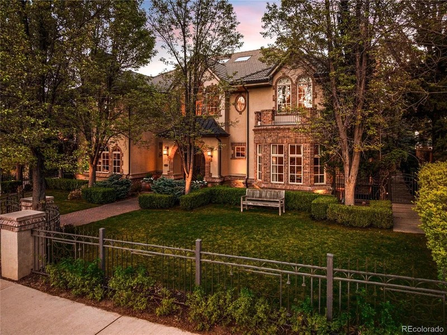
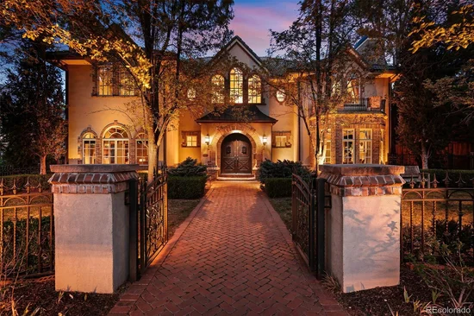
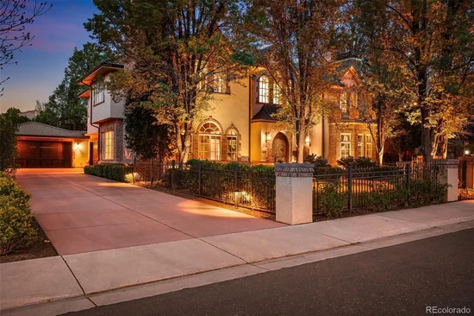
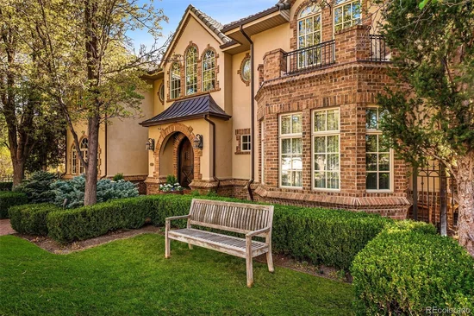
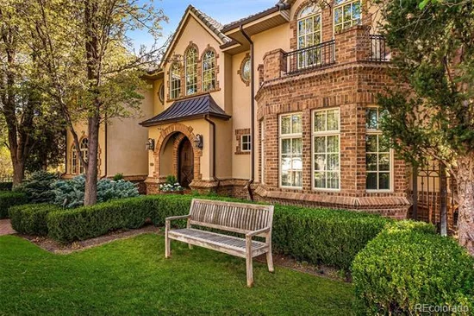
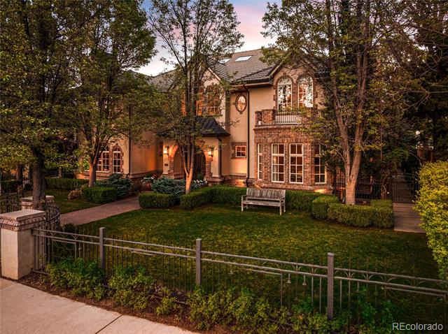
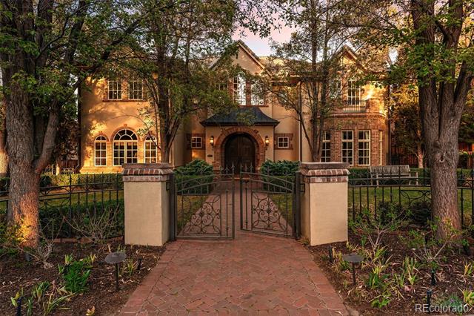
A rare offering of East Coast-inspired style, this beautiful Hilltop home sits on an expansive 12, 500 sq. ft. lot. Exceptional craftsmanship and quality are evident throughout, from the arched solid mahogany double front doors and sweeping center staircase with custom iron railing to wide-plank walnut floors, extensive custom millwork, and beautiful windows. Five fireplaces add warmth and character throughout the home.
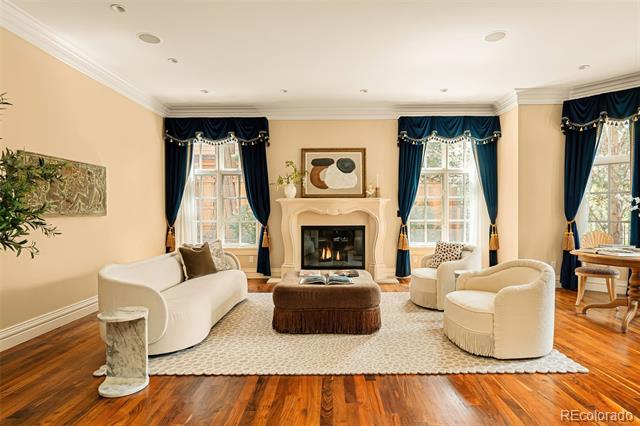
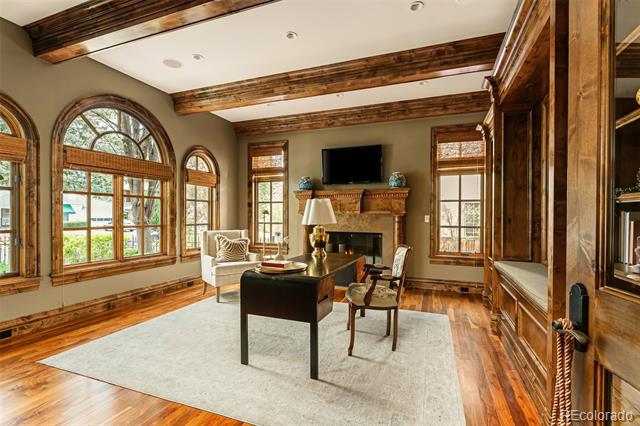
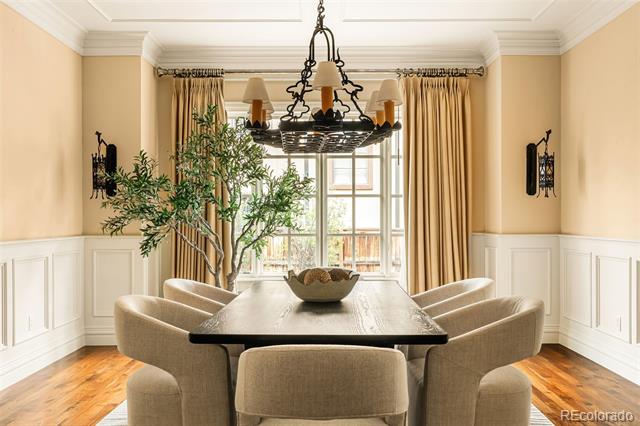
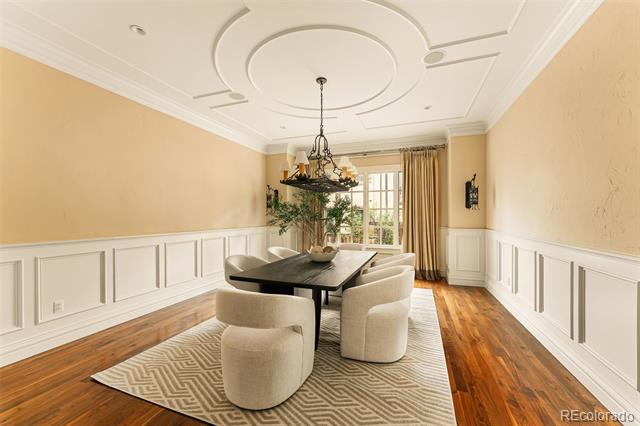
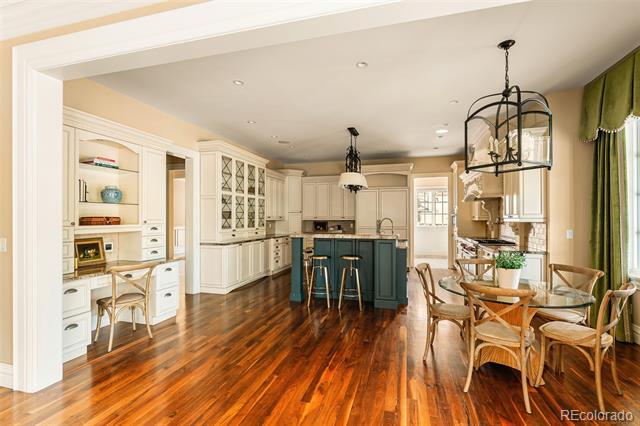
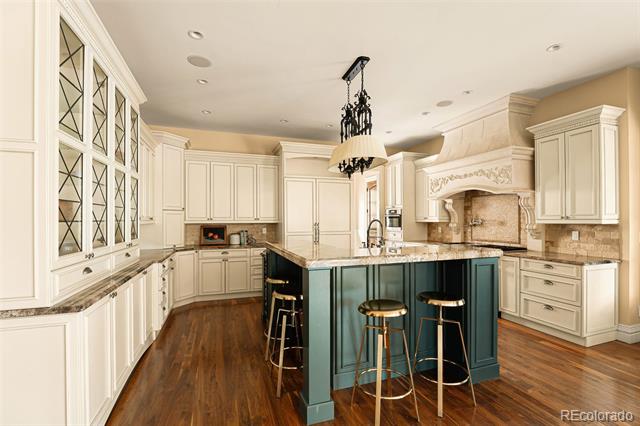
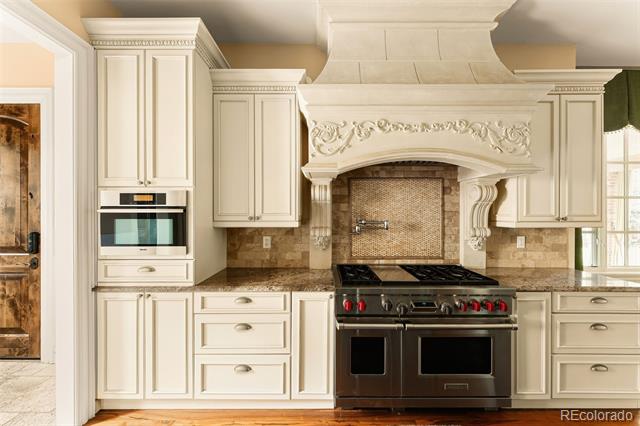
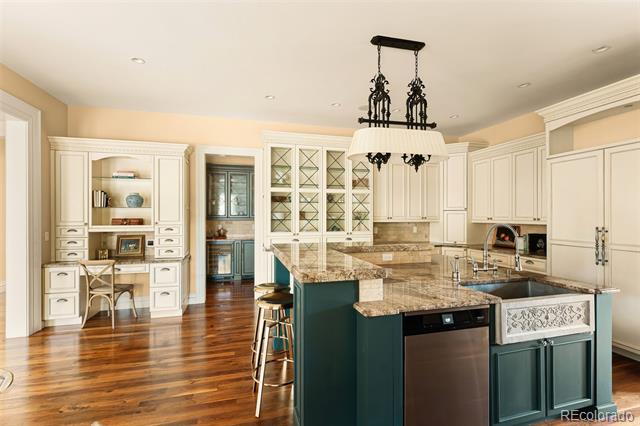
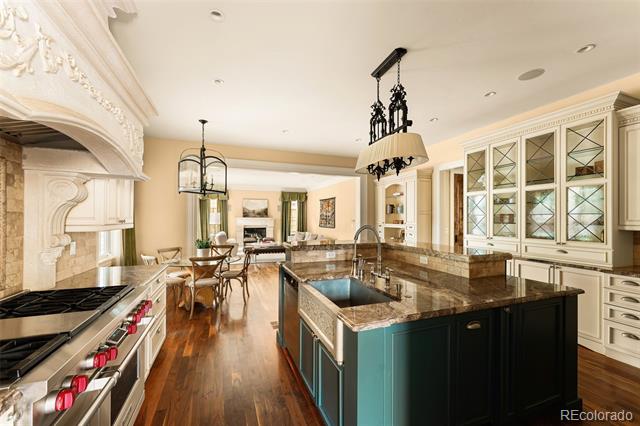
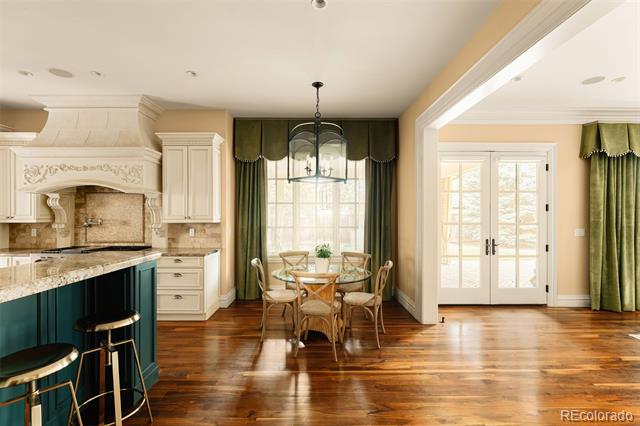
Gracious in scale yet remarkably livable, the thoughtful floor plan offers an effortless balance of formal entertaining, relaxed everyday living, and private retreat spaces. The main floor features an elegant formal living room, handsome study with beamed ceilings, and oversized dining room. At the heart of the home, the chef’s kitchen features custom cabinetry, a large center island, and Wolf, Thermador, and Miele appliances, and flows seamlessly into the sun-filled family room and outdoor living spaces.
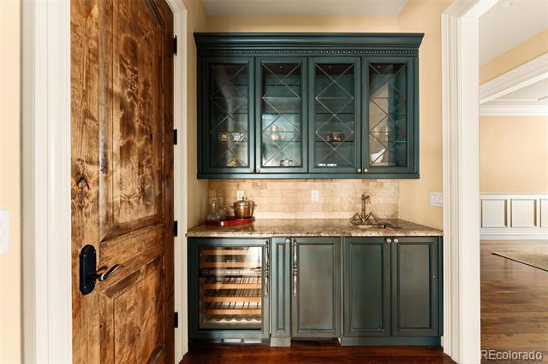
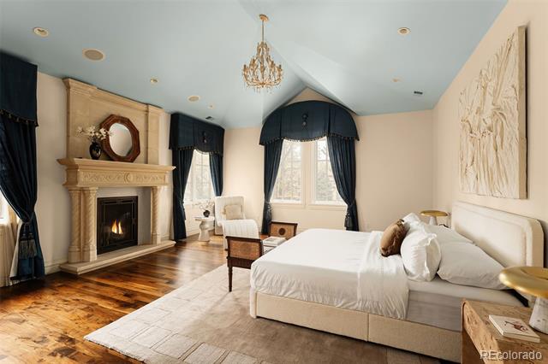
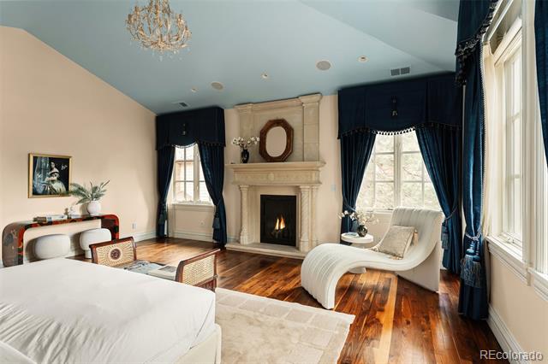
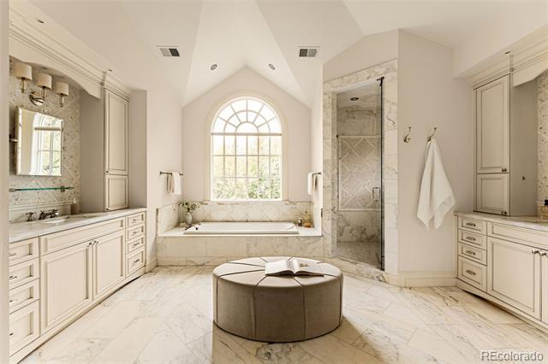
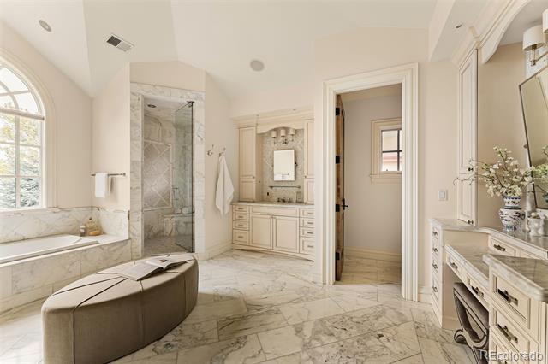
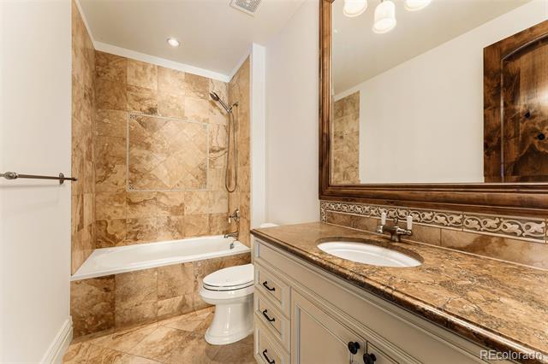
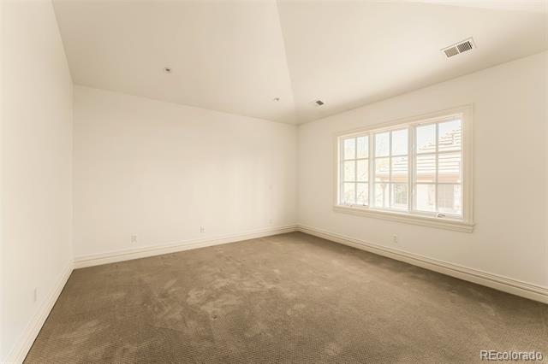
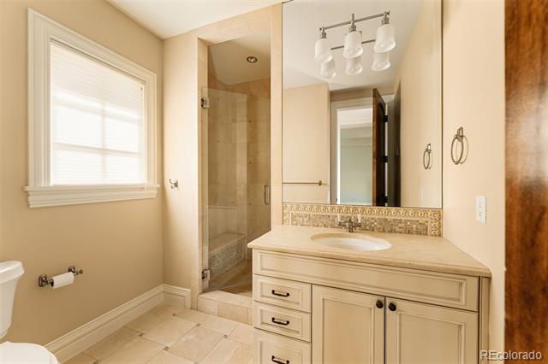
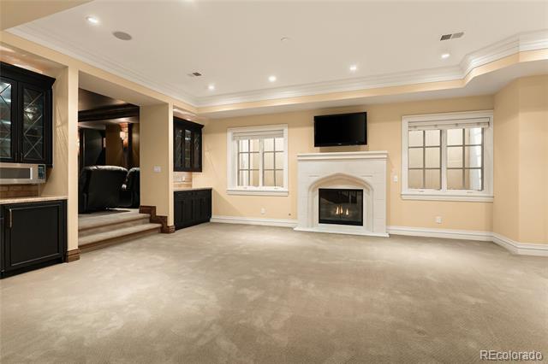
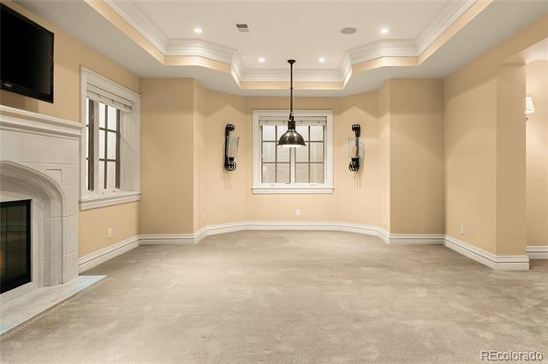
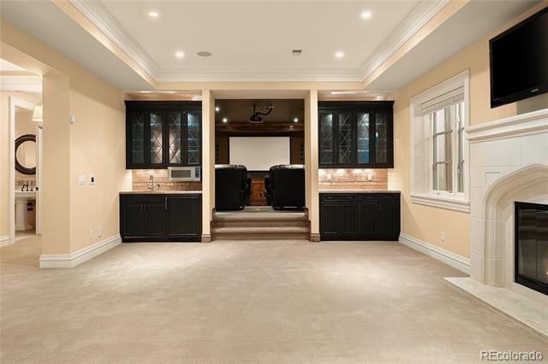
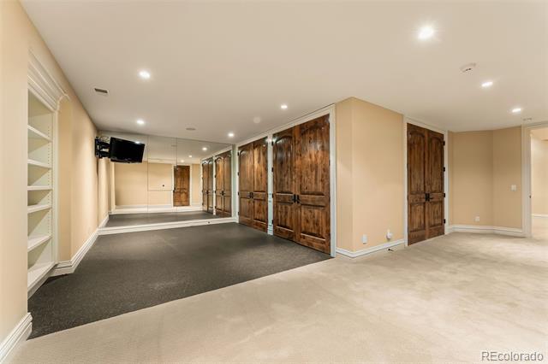
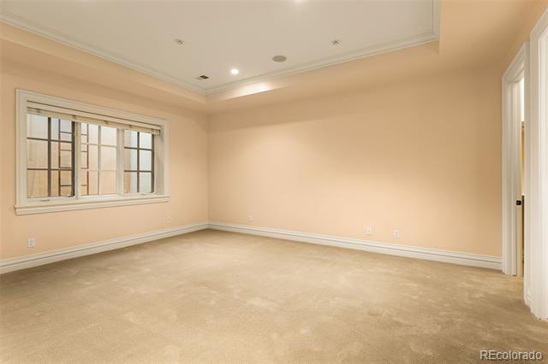
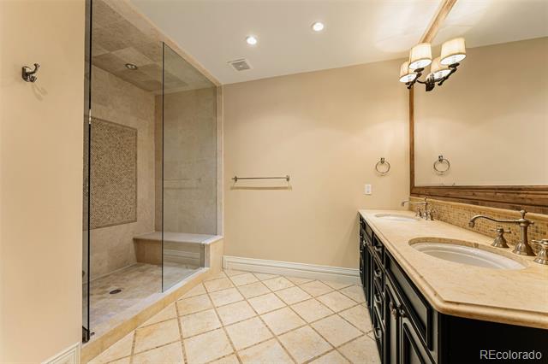
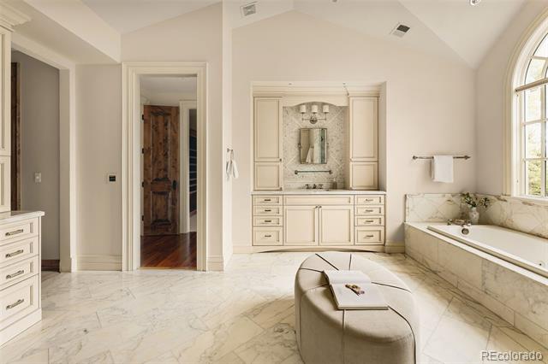
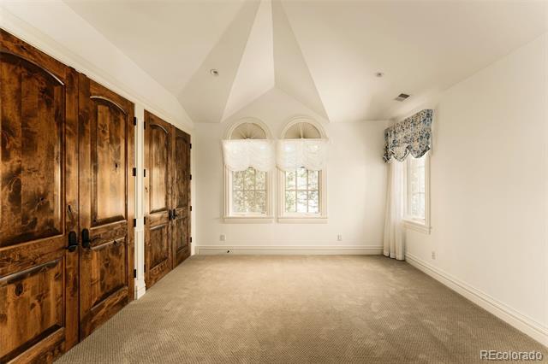
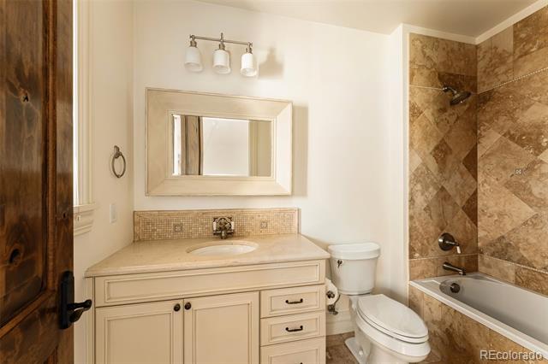
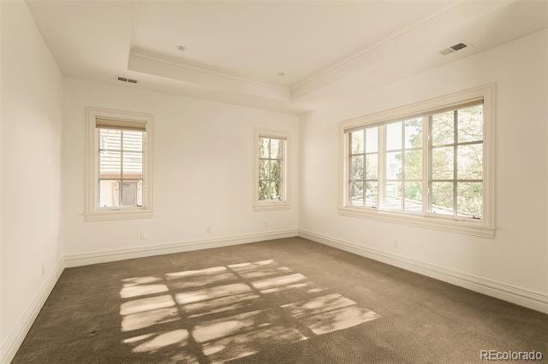
Upstairs are four spacious bedrooms, each with an en-suite bath, including the luxurious primary suite with fireplace, two walk-in closets, and a five-piece Carrara and Danby marble bath with steam shower. The finished lower level offers exceptional additional living space with a private fifth bedroom and en-suite bath with steam shower, large recreation room with fireplace and wet bar, exercise room, and theater.
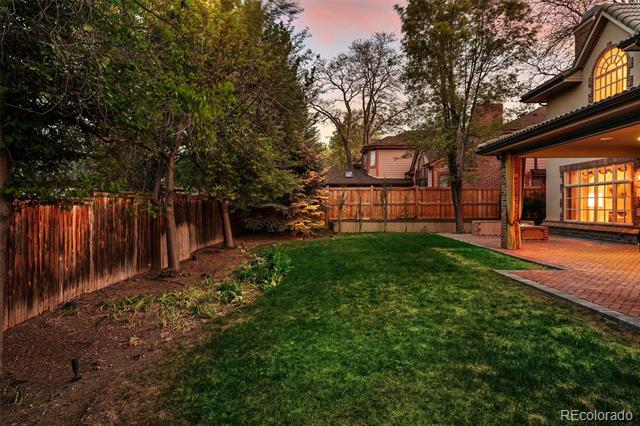
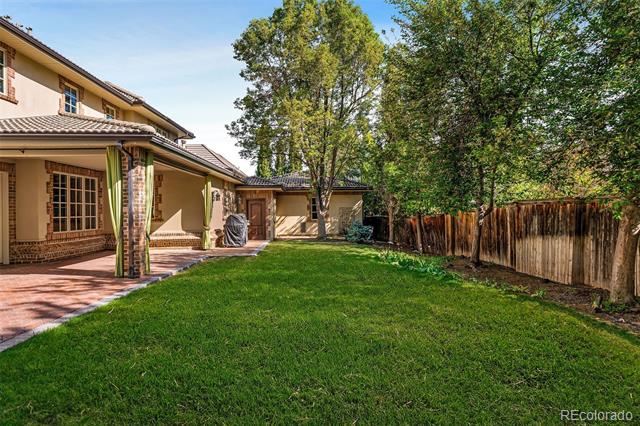
Outside, the private backyard features both covered and uncovered brick patios, a newer custom fire pit, and ample space for gardens, play, and entertaining - including room for a pool. Ideally situated between Robinson and Cranmer Parks, the home offers easy access to Graland Country Day School and neighborhood public schools, with Cherry Creek North just minutes away.

Ask a Local Expert

Open House Announcements

Sep 27th
2:00pm to 4:00pm
In person. Please join us!

Property Highlights

Property Type
Residential
Property Sub Type
Single Family Residence
Bedrooms
5
Total Bathrooms
8
Living Area
7,973
Price / Sqft
$552
Acres
0.29
Year Built
2007

Location

City/Township
Denver
Subdivision
Hilltop
County
Denver
Zoning
E-SU-DX

Property Details
Price
$4,400,000
Property Type
Residential
Property Sub Type
Single Family Residence

Building

Structure Type
House
Levels
Two
Total Area
8,352

Community

Local Schools

Elementary School
Carson
Middle School
Hill
High School
George Washington
School District
Denver 1

Interior Features

Bedrooms and Bathrooms

Total Bathrooms
8
Bathrooms on Main Level
2
Full Bathrooms
3
1/2 Bathrooms
3
3/4 Bathrooms
2
Bedrooms
5

Rooms and Basement

Has Basement
Yes
Basement Features
Finished

Area and Spaces

Living Area
7,973
Above Grade Finished Area
5,509
Below Grade Finished Area
2,464

Appliances

Appliances
Bar Fridge, Dishwasher, Disposal, Double Oven, Dryer, Microwave, Refrigerator, Washer

Interior Features

Interior Features
Breakfast Bar, Central Vacuum, Eat-in Kitchen, Granite Counters, Kitchen Island, Open Floorplan, Vaulted Ceiling(s), Walk-In Closet(s), Wet Bar
Flooring
Carpet, Stone, Tile, Wood
Laundry Features
In Unit
Window Features
Bay Window(s), Window Coverings, Window Treatments
Fireplace Features
Family Room, Gas, Gas Log, Great Room, Living Room, Other, Primary Bedroom

Heating and Cooling

Heating Features
Forced Air
Fireplaces
5

Building Details
Construction

Year Built
2007

Materials
Construction Materials
Brick, Frame, Stucco
Roof
Concrete

Terms

Terms

Ownership
Individual
Exclusions
Staging Items
Special Conditions
None
Special Terms
Cash, Conventional

Taxes

Tax

Tax (Annual)
$20,011

Heating, Cooling & Utilities

Cooling Features
Central Air

Utilities

Sewer
Public Sewer

Lot

Acres
0.29
Lot Size
12,500
Lot Size Area Sq Ft
12,500
Lot Features
Landscaped, Sprinklers In Front, Sprinklers In Rear

Exterior Features

Exterior Features
Fire Pit, Private Yard
Patio And Porch Features
Covered, Patio

Parking

Total Parking Spaces
3
Garage Capacity
3
Parking Features
Floor Coating, Heated Garage
Listed by LIV Sotheby's International Realty, acraig@livsothebysrealty.com, 303-522-3011
Listing Data last updated 09/24/2026 07:40 am
Get a Link to this Property: Copy To Clipboard
QR Code link to this property

Phone:
Connect with:

Payment Calculator

per month. fixed. % interest.
$
%
$
%
Principal & Interest
+ Home Insurance
+ Property Tax
+ HOA Fees
per month
Total interest paid over s will be:
All estimates and provided for informational purposes only. Actual amounts may vary. The output of the tool is not a loan offer or solicitation, nor is it financial or legal advice. Information, rates, programs and loan scenarios shown are for example only as of 24-Sep-2026 and are subject to change without notice. Interest rates provided by the St. Louis Federal Reserve Economic Data (FRED). All products are subject to credit and property approval. Not all products are available in all states or for all loan amounts. Other restrictions and limitations apply. Contact your preferred lender for the pricing associated with your specific transaction. Calculations are generated by Open Source mortgage calculation software tools using common mathematical formulas. All calculations should be independently verified.
Get Walk Score Content

Property History

Today
Property information last updated
41 days ago
Status Active. This is the date the listing was placed on market.
Cumulative Days on Market: 42 days (includes prior listings) · Currently listed since August 13, 2026. Data provided by the MLS.

Similar Properties