Start of property details
Share this property:
38 W Byers Place
Denver, CO 80223
23 days ago
REDUCED
$895,000
Active
4
Beds
3
Baths
3
Garage
2,503
Sqft
0.10
Acres
MLS# 1723060
Cumulative Days on Market: 39 · Includes prior listings · Currently listed since 08/05/26 · Data provided by the MLS.

Property Description

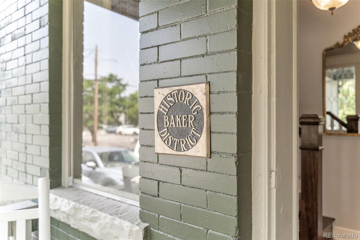
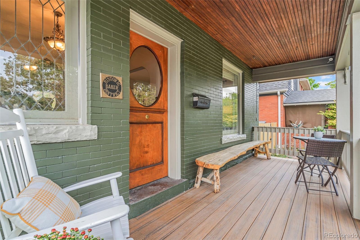
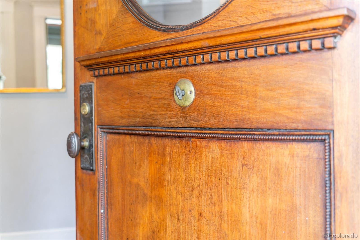
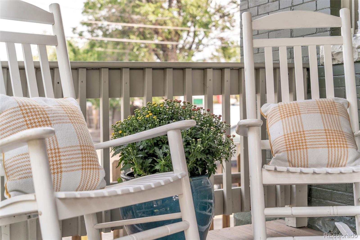
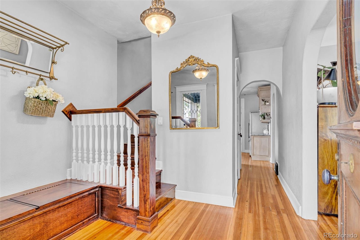
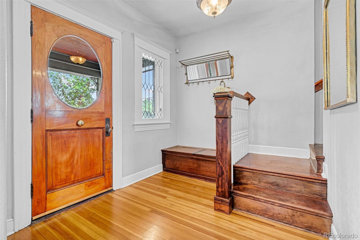
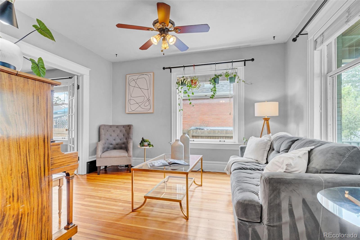
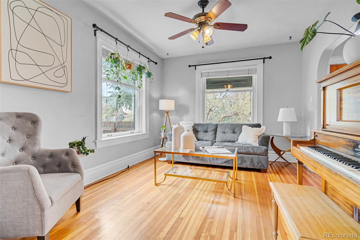
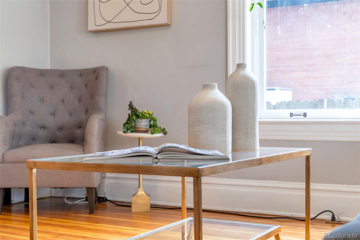
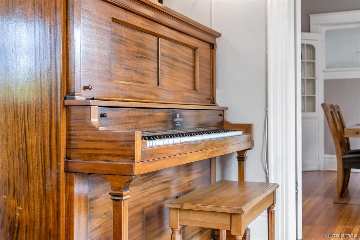
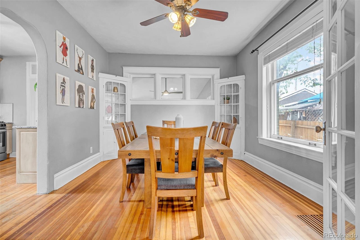
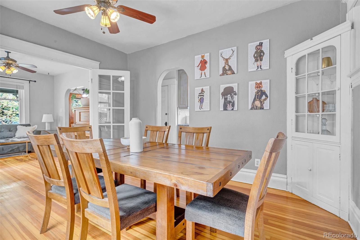
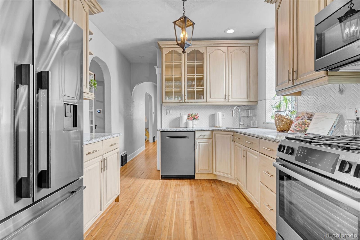
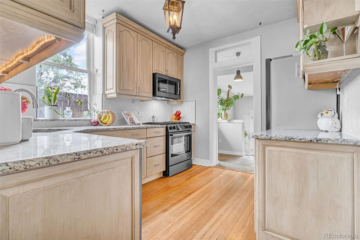
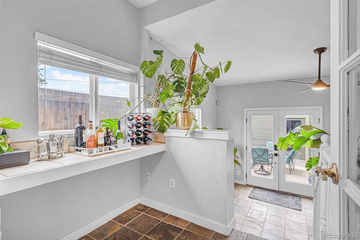
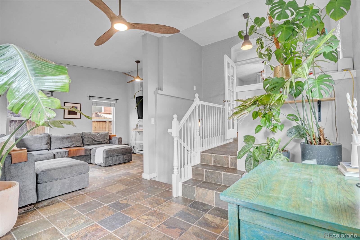
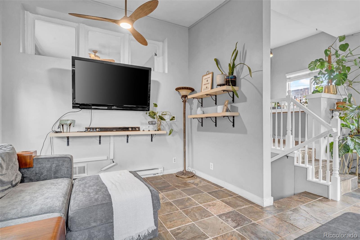
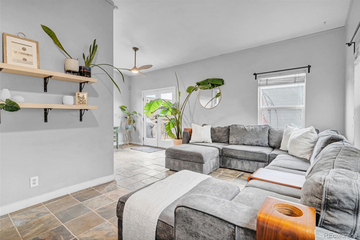
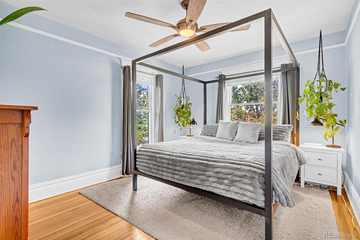
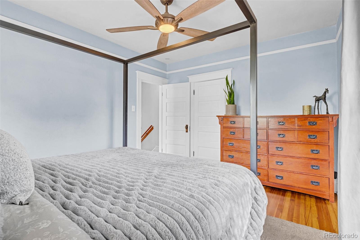
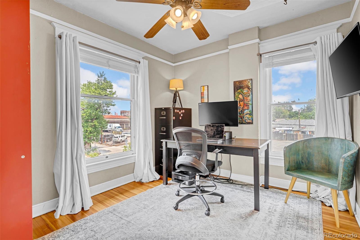
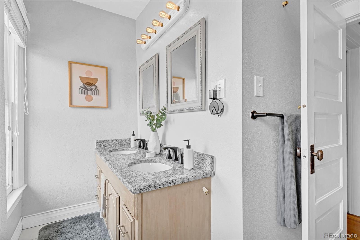
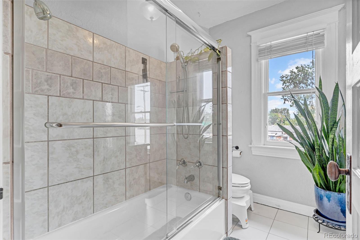
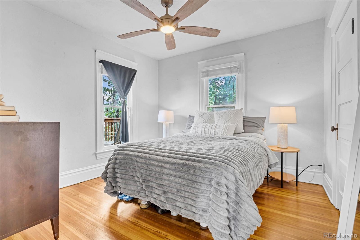
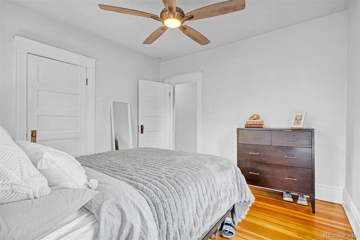
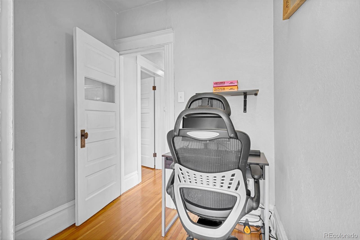
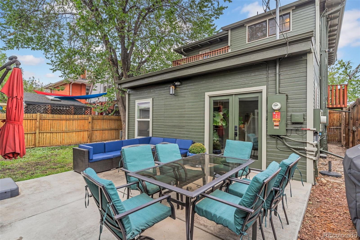
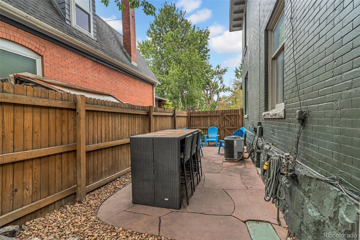
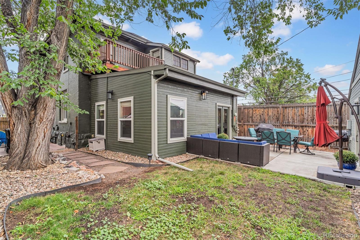
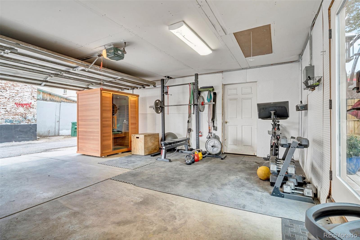
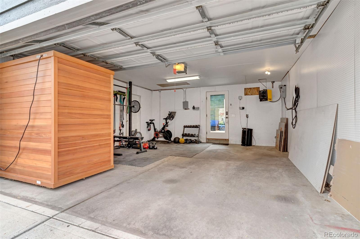
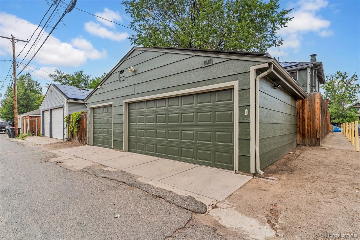
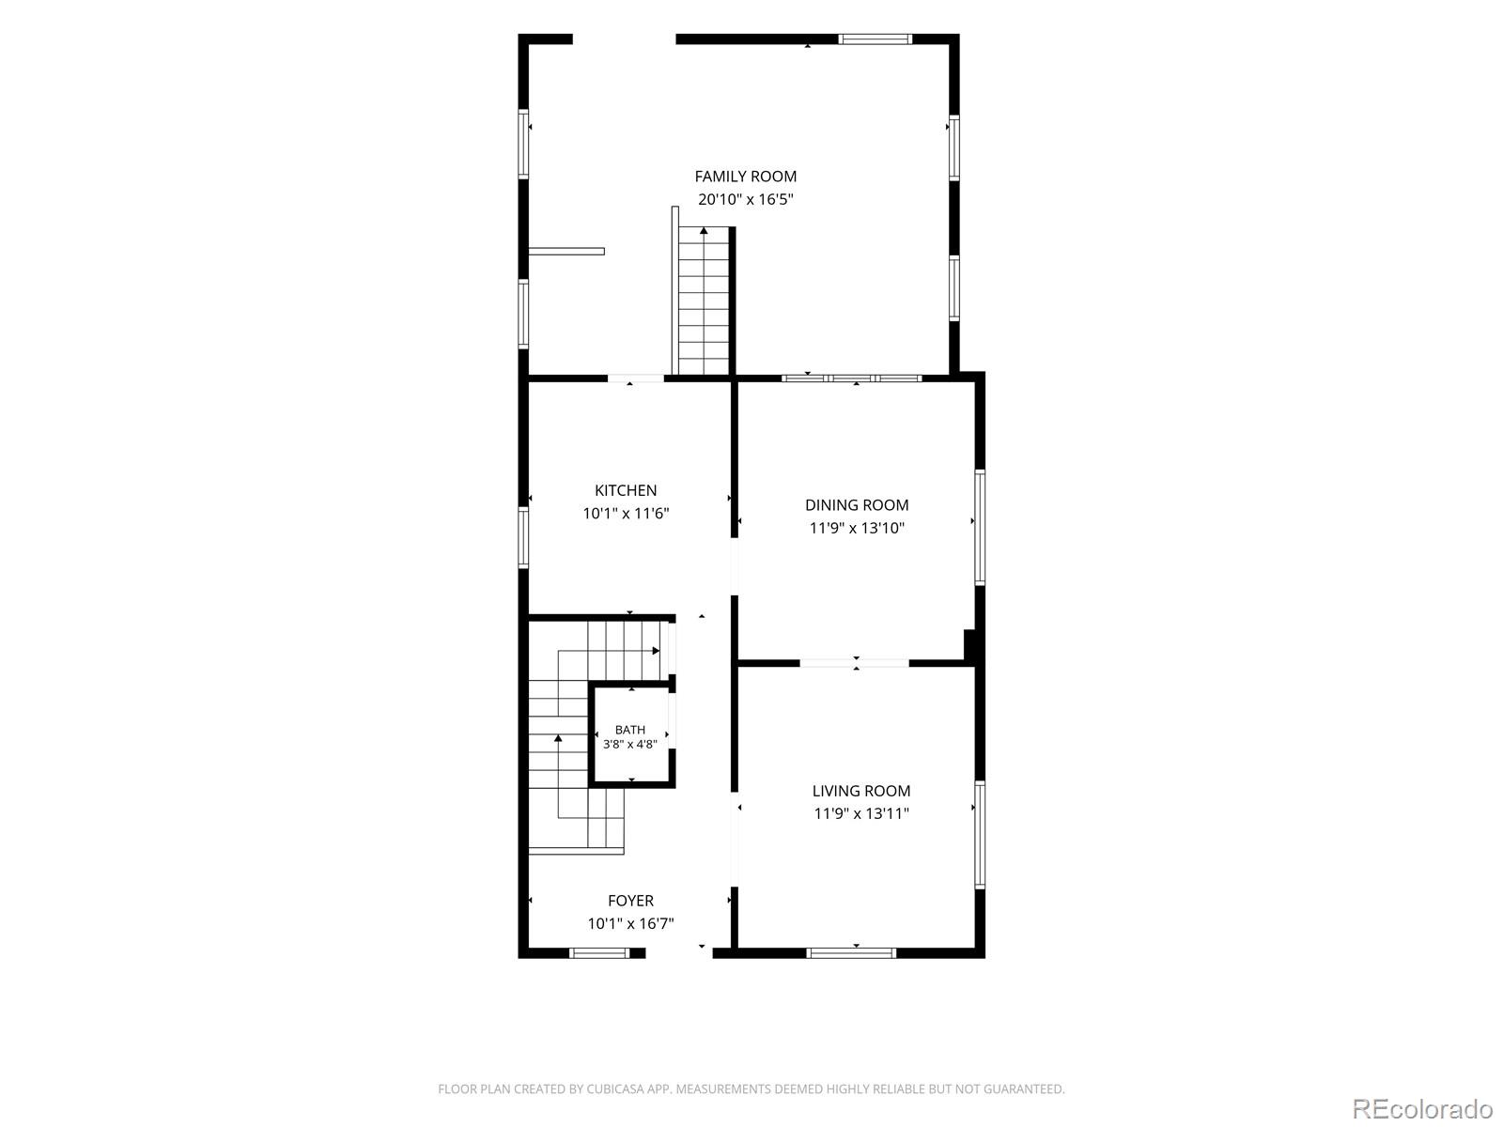
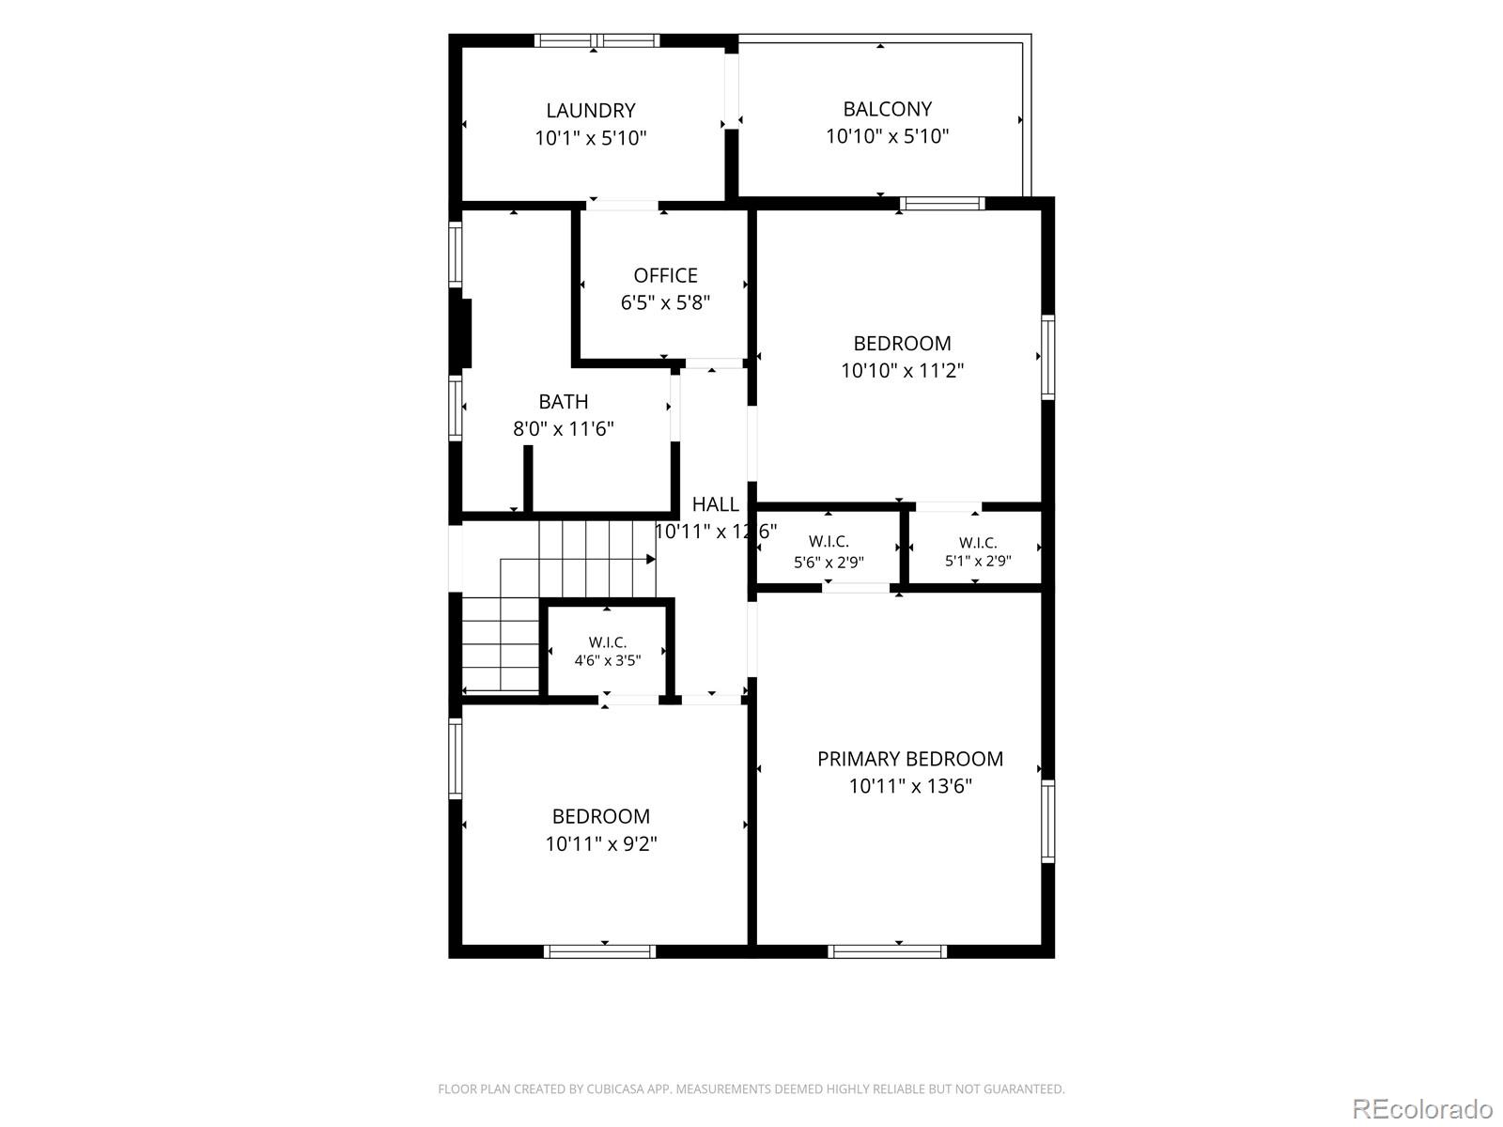
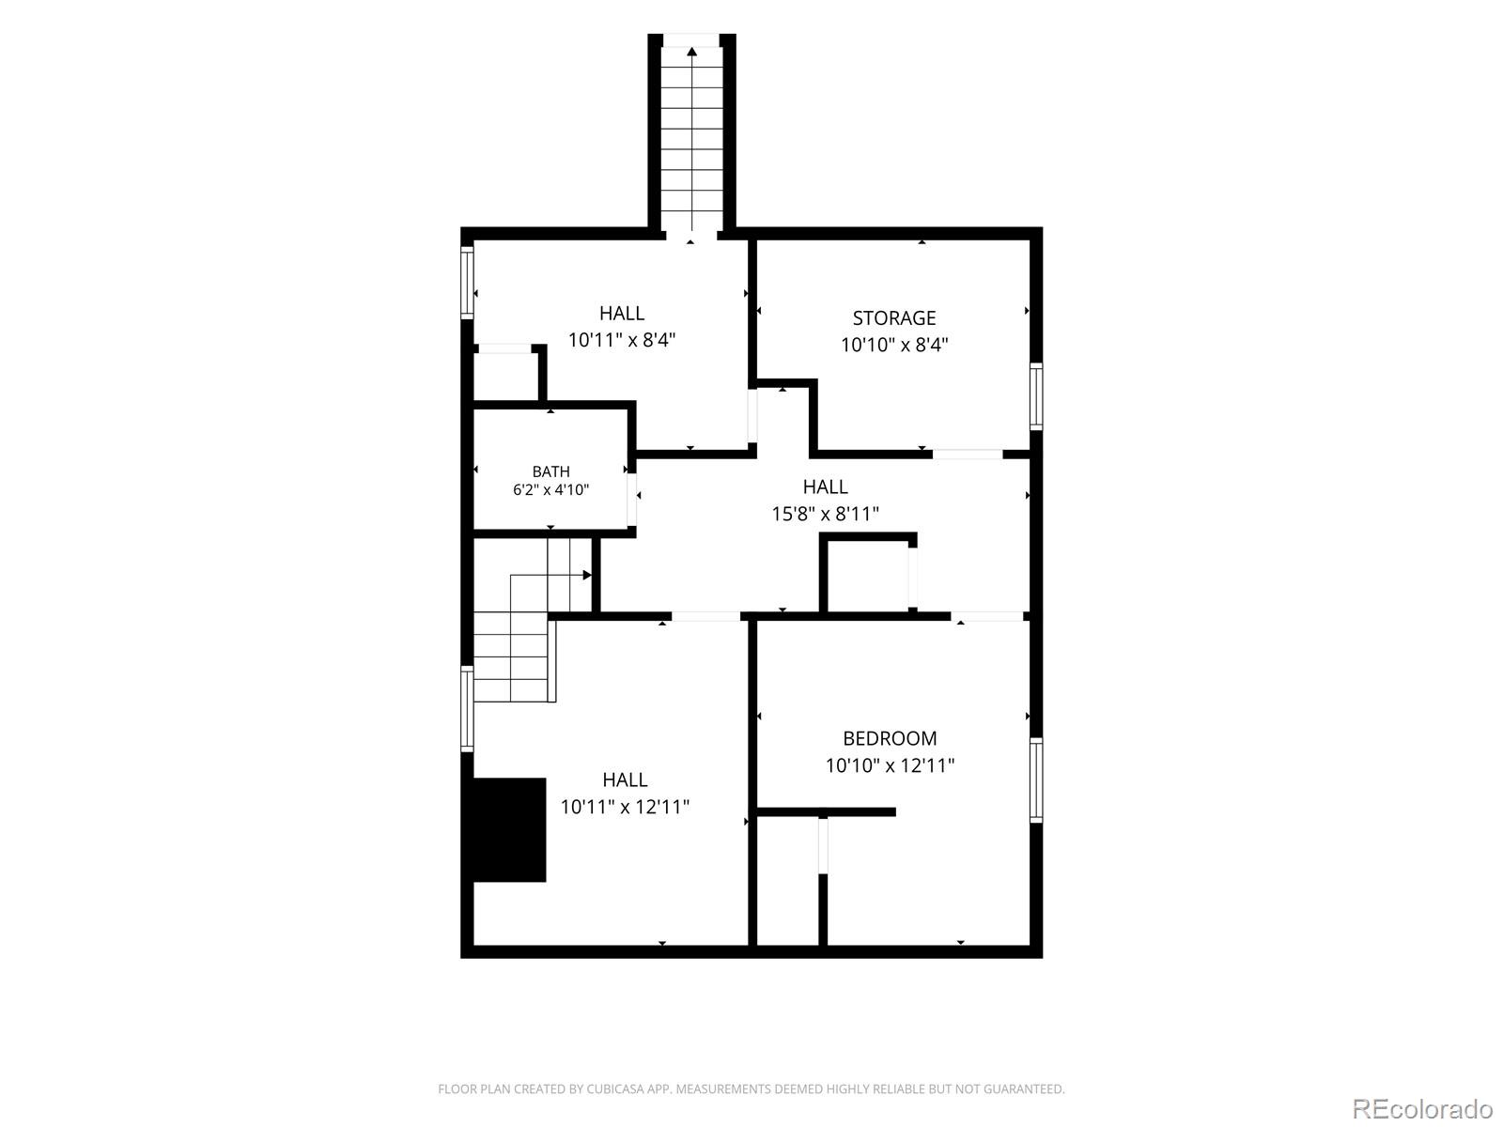
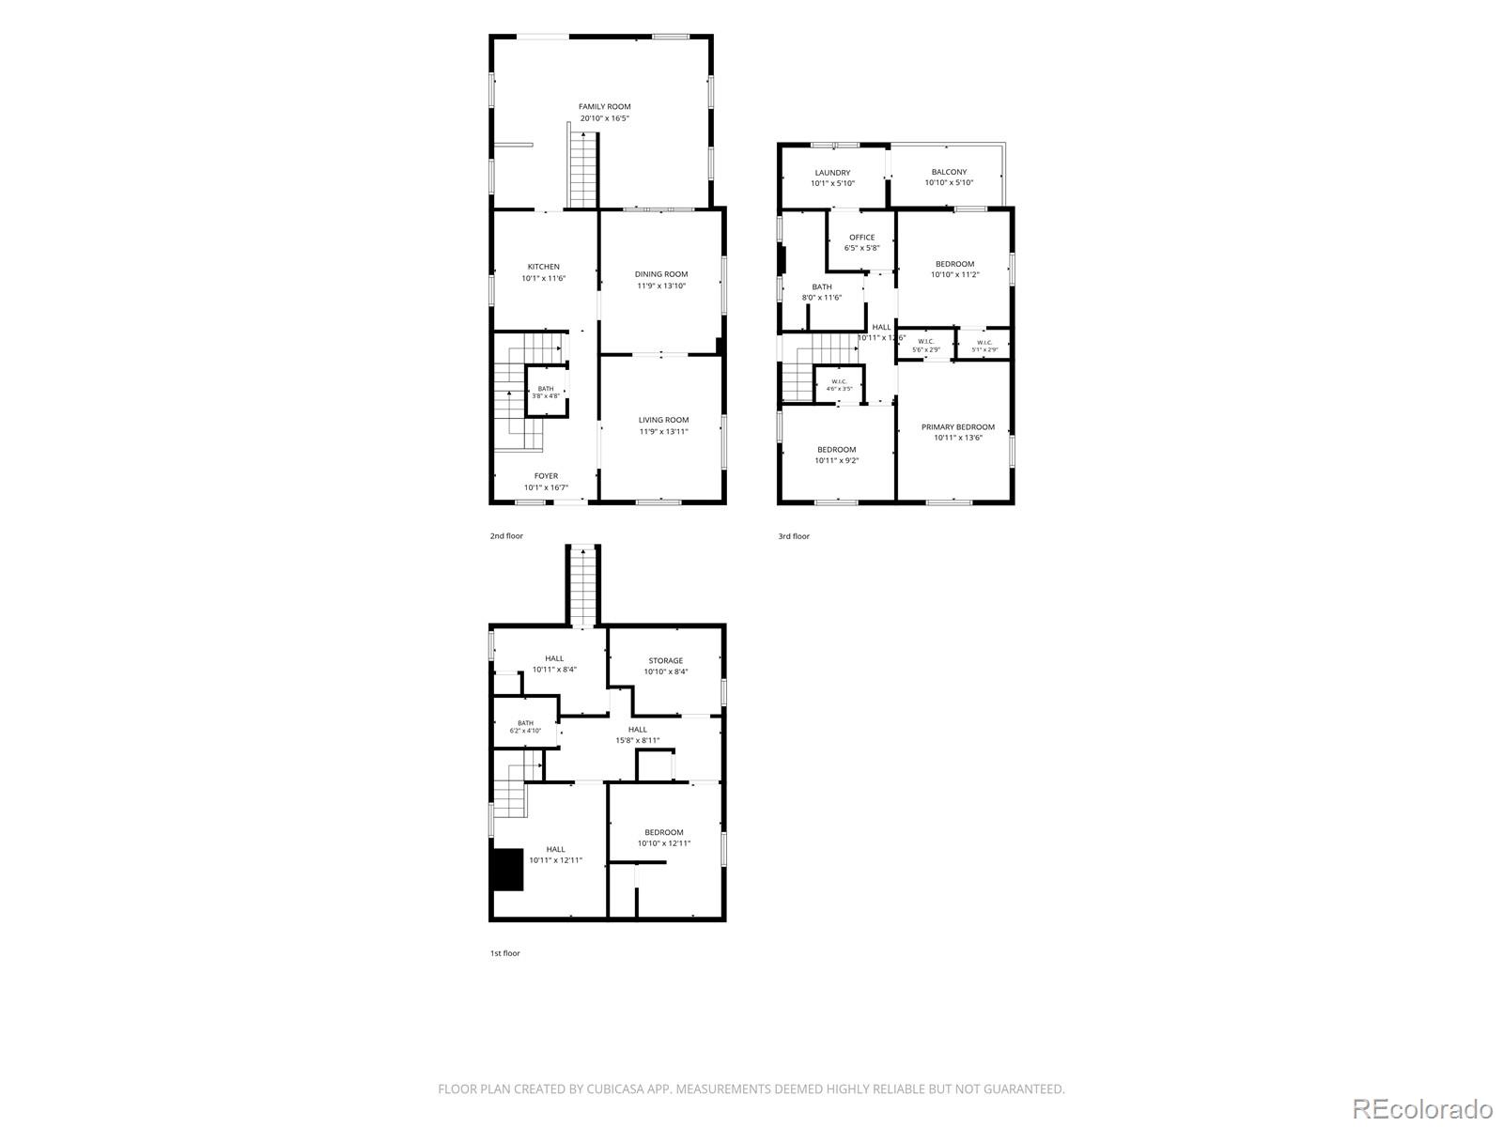
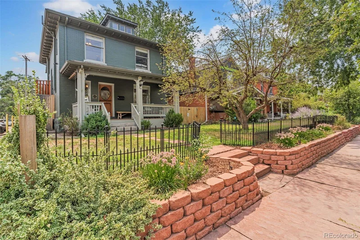
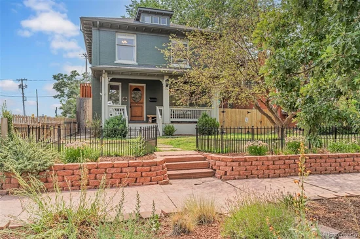
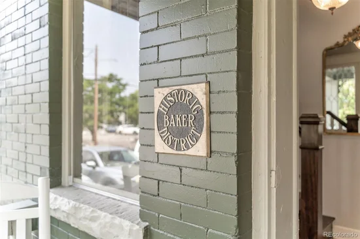
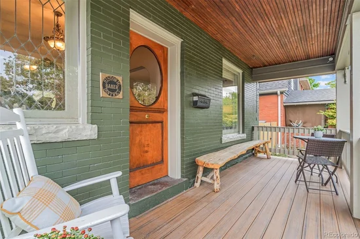
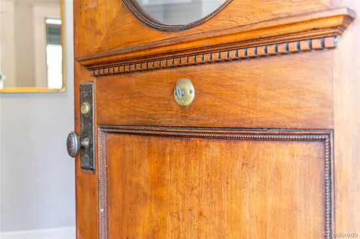
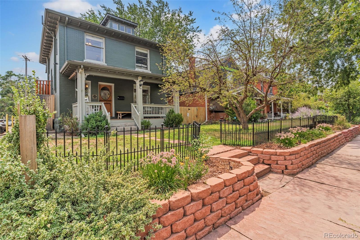
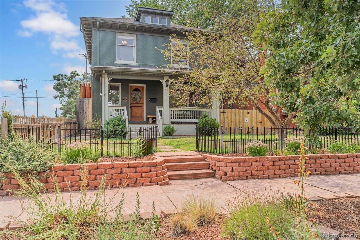
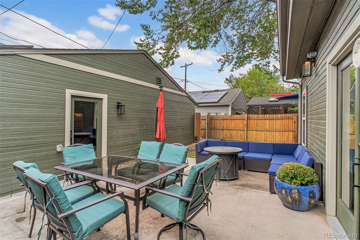
Nestled on a tree-lined street in Denver’s iconic Historic Baker neighborhood, this home seamlessly bridges early 20th-century architectural elegance with cutting-edge modern sustainability. Built in 1905, this historic residence overflows with period charm—showcasing original hardwood floors, soaring ceilings, and authentic craftsman details—while offering an expansive four-bedroom, three-bathroom layout updated for contemporary living. What truly sets this property apart is its rare blend of historic soul and forward-thinking functionality, featuring a coveted three-car garage, seller owned solar panel system, and dedicated EV charging capabilities. Enjoy a morning coffee or evening beverage on the amazing front porch elevated off the street, great for watching the world go by. Large back and side patios are great for dining al fresco and entertaining. Outside the front door you're just blocks from the legendary South Broadway corridor, where iconic music venues like the Hi-Dive and Skylark Lounge anchor Denver's independent music scene alongside cultural landmarks like the historic Mayan Theatre, local favorites like Goldmine Vintage and Decade, and popular local hangouts like Sputnik and Music City Hot Chicken. Offering unbeatable proximity to world-class music, dining, and nightlife, this home represents an extraordinary opportunity to own a piece of Denver history equipped for the future. And if that wasn't enough, the Baker location is right in the middle of two of Denver's future Stadiums, the Denver Broncos are redeveloping and building a new Stadium at Burham Yard and Denver Summit FC is building the Stadium on South Broadway just south of I-25.

Ask a Local Expert

Property Highlights

Property Type
Residential
Property Sub Type
Single Family Residence
Architectural Style
Denver Square
Bedrooms
4
Total Bathrooms
3
Living Area
2,503
Price / Sqft
$358
Acres
0.10
Year Built
1905

Location

City/Township
Denver
Direction Faces
North
Subdivision
Baker
County
Denver
Zoning
U-RH-2.5

Property Details
Price
$895,000
Property Type
Residential
Property Sub Type
Single Family Residence

Building

Structure Type
House
Levels
Two
Total Area
2,503

Community

Local Schools

Elementary School
Lincoln
Middle School
Grant
High School
South
School District
Denver 1

Interior Features

Bedrooms and Bathrooms

Total Bathrooms
3
Bathrooms on Main Level
1
Full Bathrooms
1
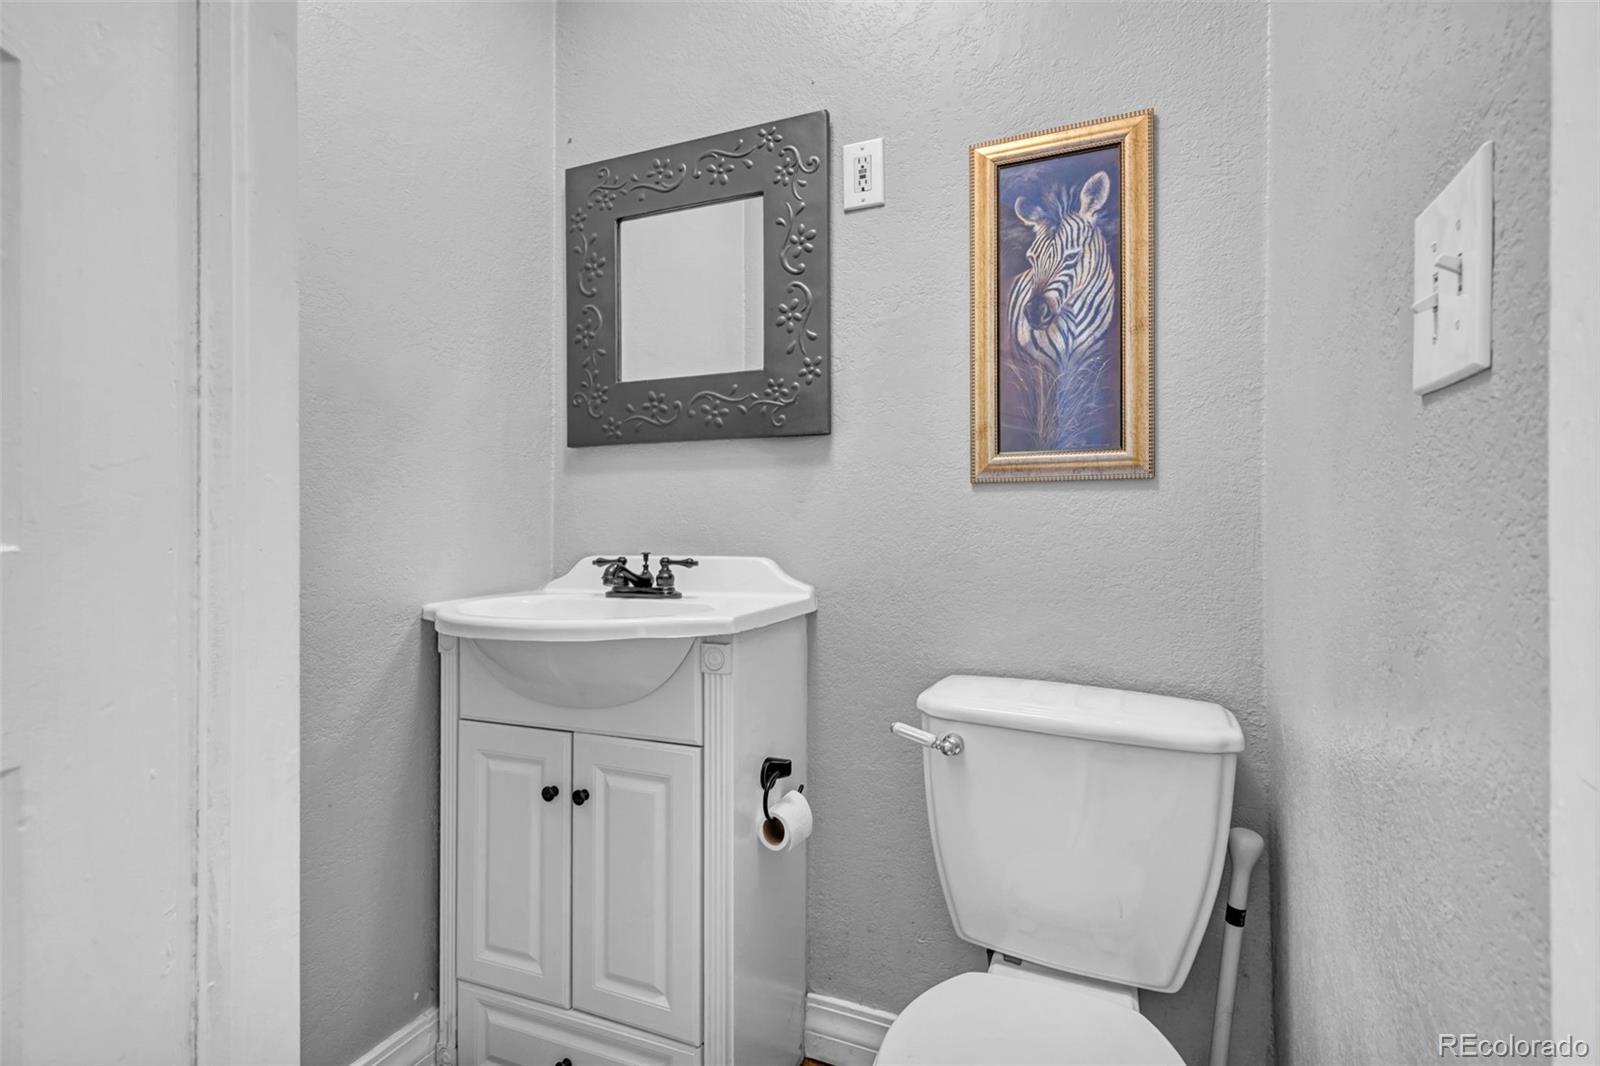
1/2 Bathrooms
1
3/4 Bathrooms
1
Bedrooms
4

Rooms and Basement

Has Basement
Yes
Basement Features
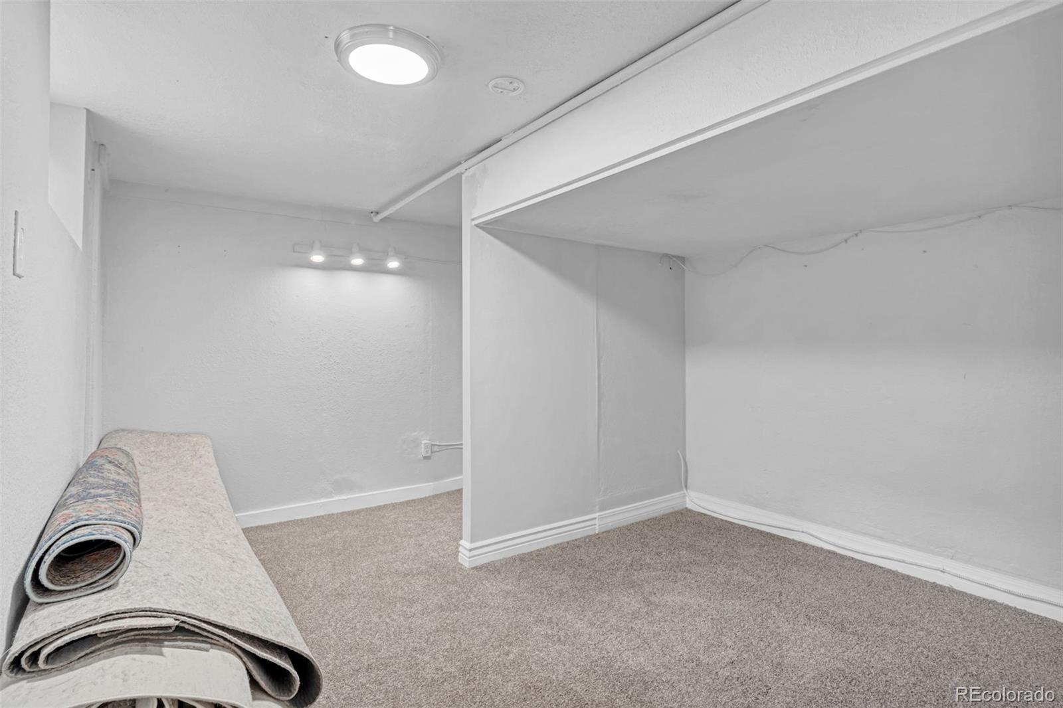
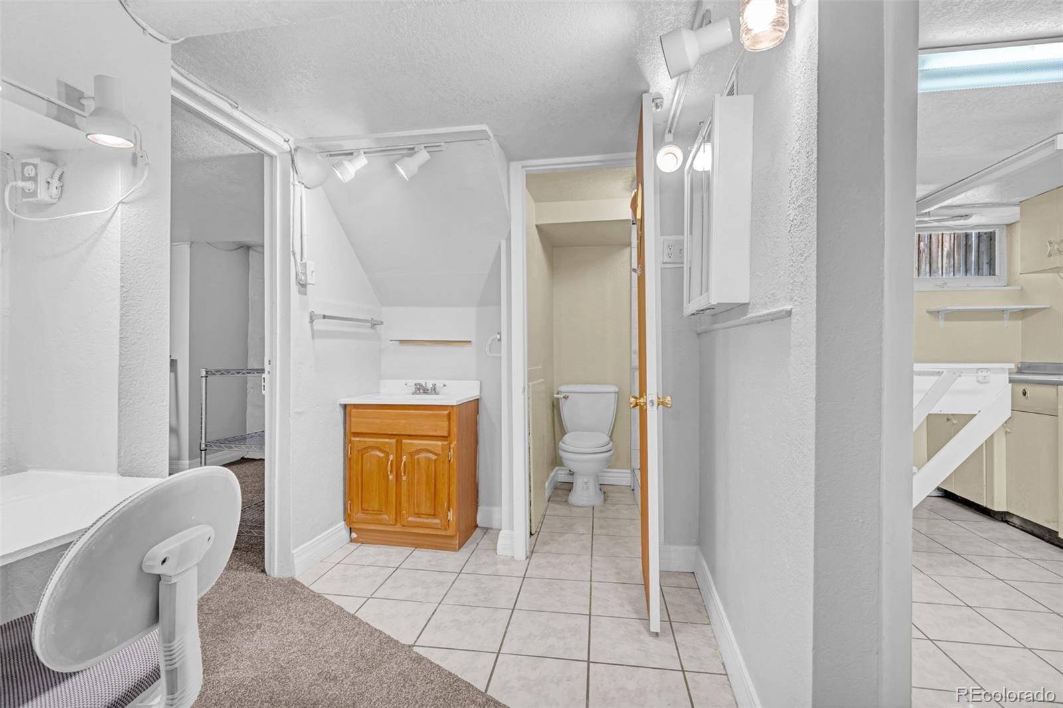
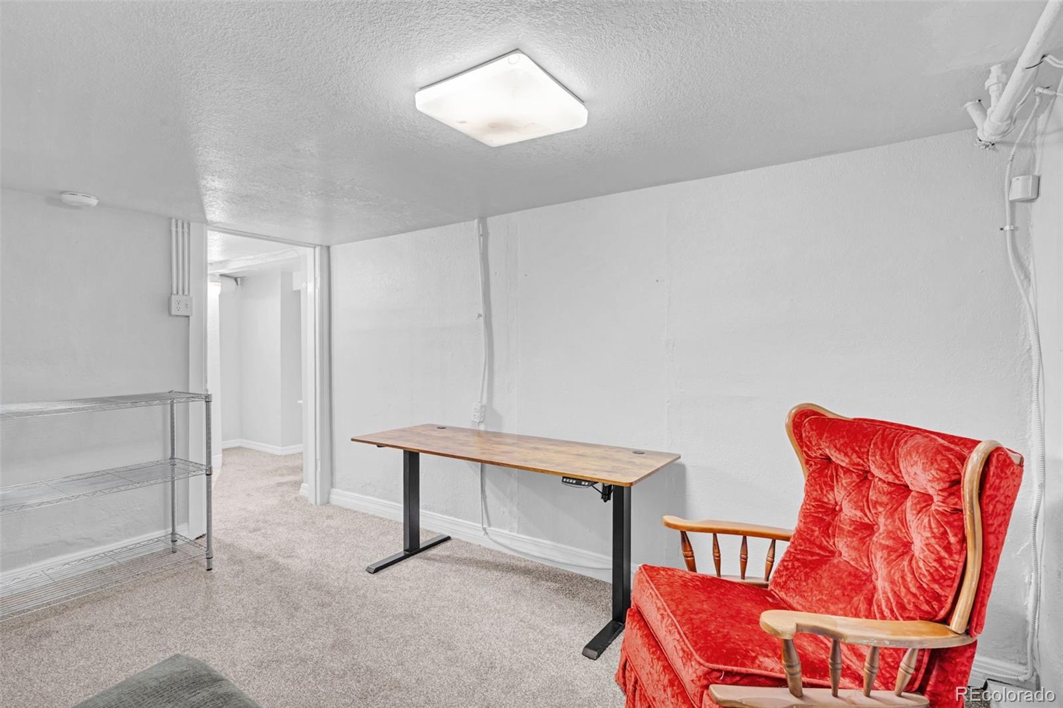
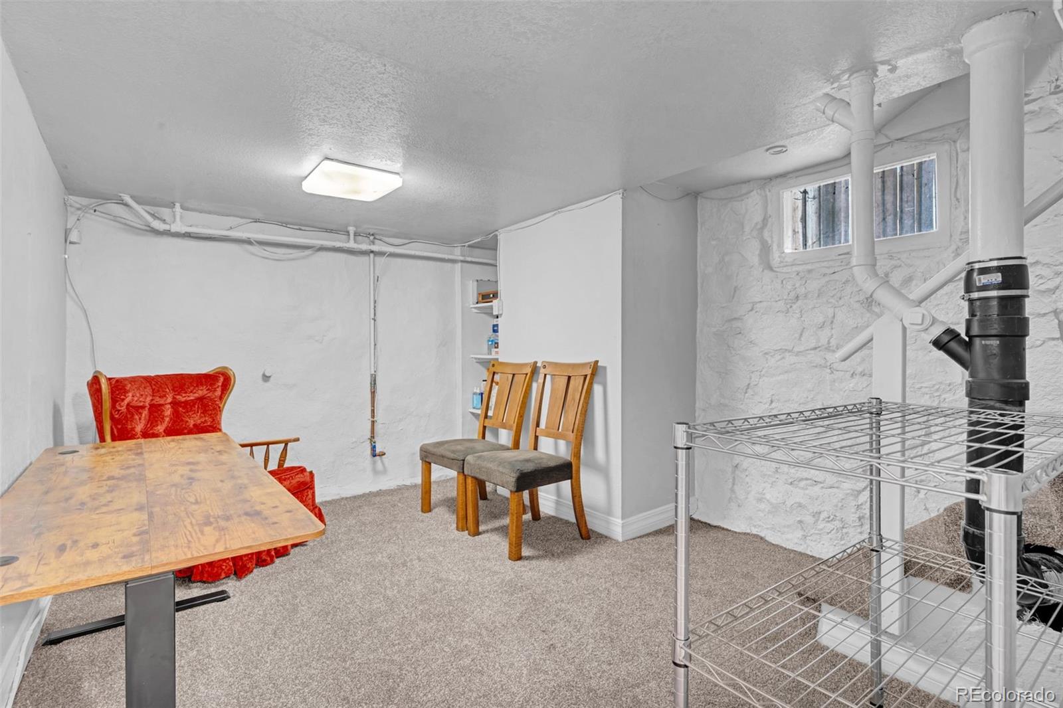
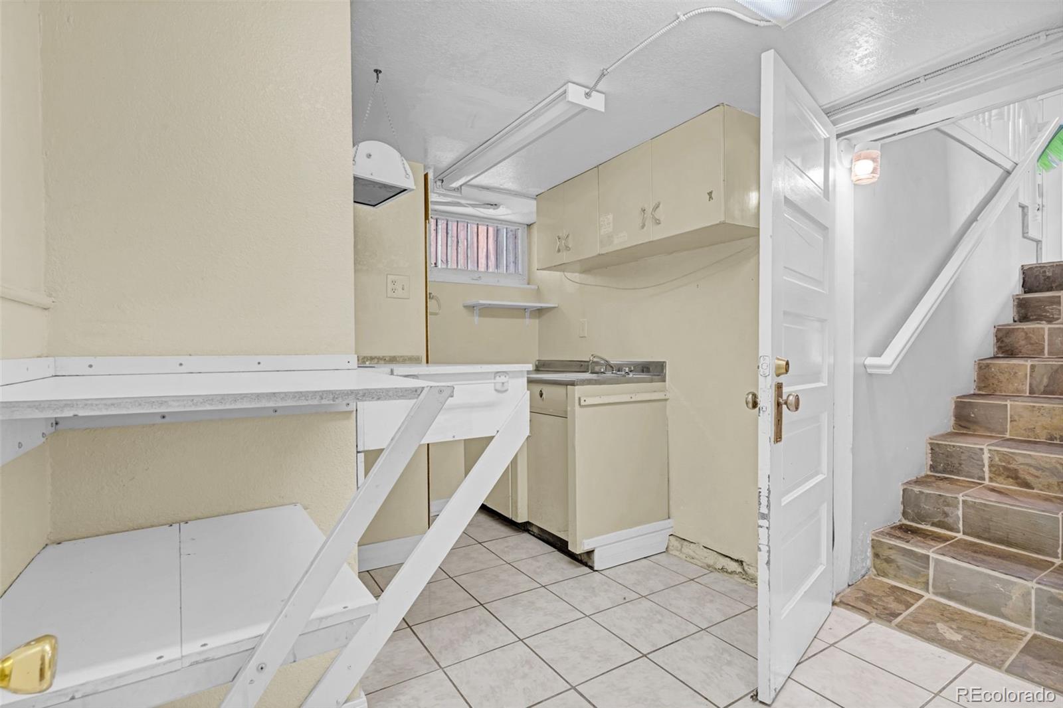
Bath/Stubbed, Finished, Interior Entry

Area and Spaces

Living Area
2,503
Above Grade Finished Area
1,782
Below Grade Finished Area
721

Appliances

Appliances
Dishwasher, Disposal, Dryer, Gas Water Heater, Microwave, Oven, Refrigerator, Washer

Interior Features

Interior Features
Built-in Features, Ceiling Fan(s), Entrance Foyer, Granite Counters, High Ceilings, High Speed Internet, Smart Thermostat
Flooring
Carpet, Tile, Wood
Laundry Features
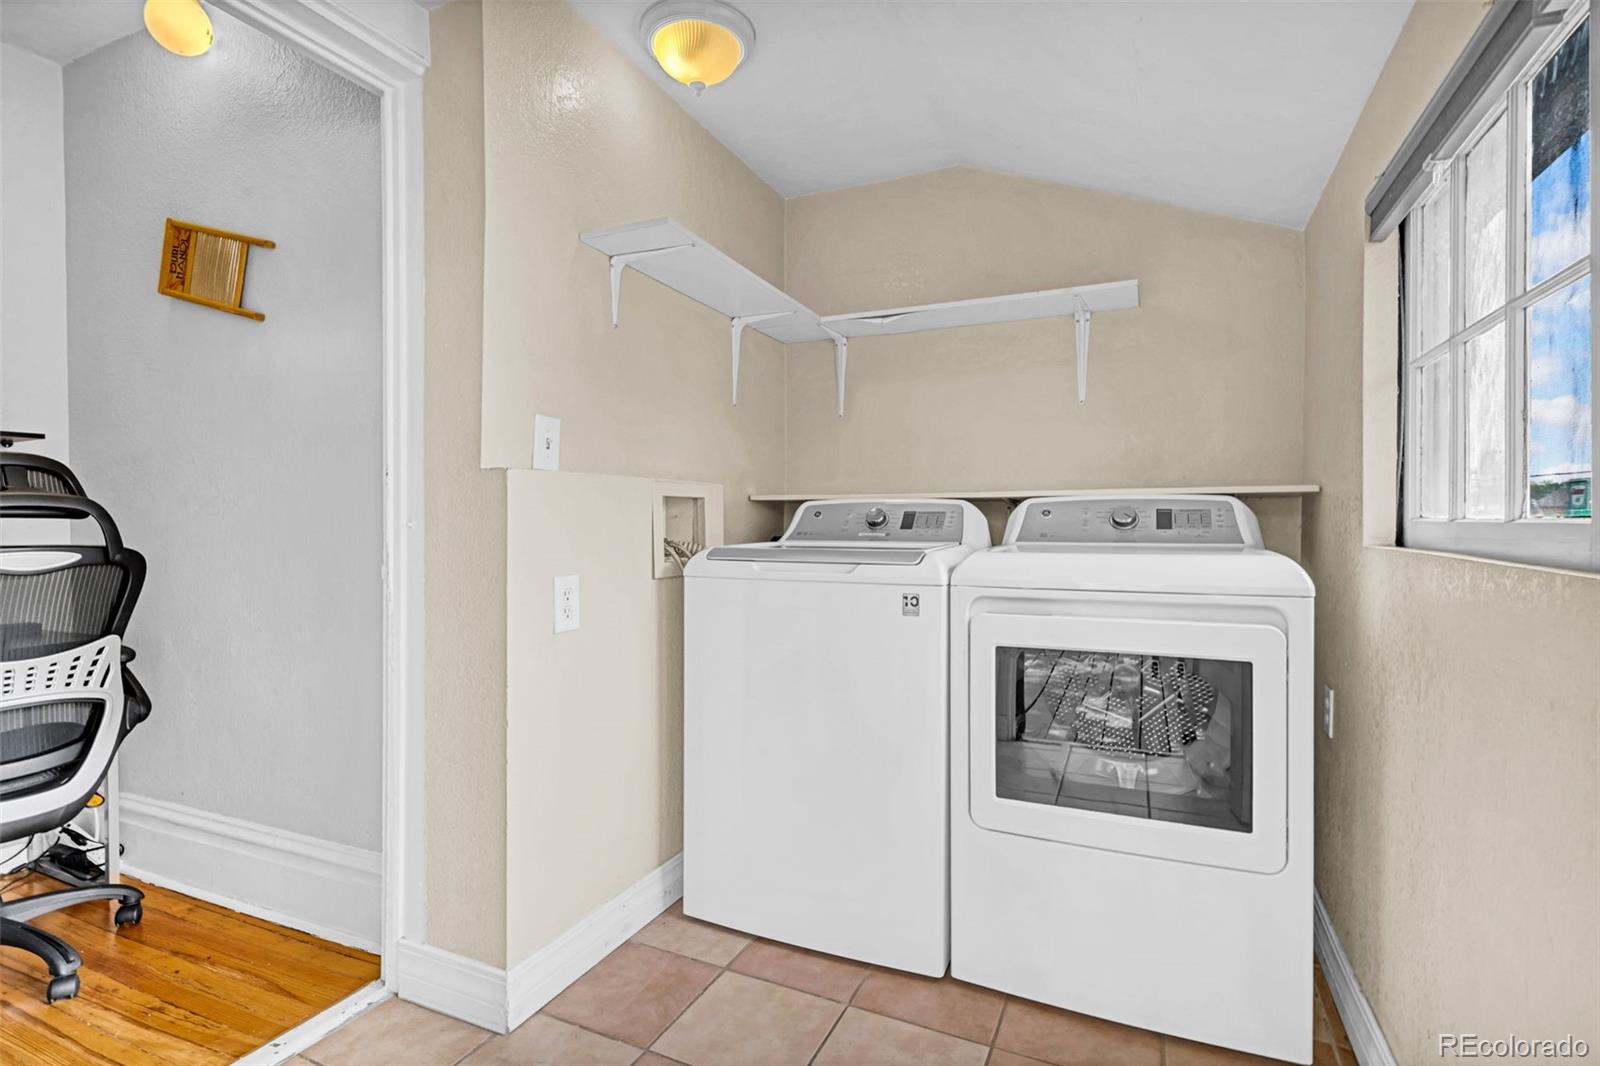
In Unit
Window Features
Double Pane Windows, Window Coverings
Security Features
Carbon Monoxide Detector(s), Smoke Detector(s)

Heating and Cooling

Heating Features
Forced Air, Natural Gas

Building Details
Construction

Architectural Style
Denver Square
Year Built
1905

Materials
Construction Materials
Brick, Frame, Wood Siding
Roof
Composition

Terms

Terms

Ownership
Agent Owner
Exclusions
Seller's personal property.
Special Conditions
None
Special Terms
Cash, Conventional, FHA, VA Loan

Taxes

Tax

Tax (Annual)
$4,755

Heating, Cooling & Utilities

Cooling Features
Central Air

Utilities

Utilities
Cable Available, Electricity Connected, Natural Gas Connected, Phone Available
Sewer
Public Sewer

Green Energy

Energy Efficiency Features
Thermostat

Utilities

Water Source
Public

Lot

Acres
0.10
Lot Size
4,511
Lot Size Area Sq Ft
4,511
Lot Features
Corner Lot, Historical District, Landscaped, Level, Near Public Transit, Sprinklers In Front, Sprinklers In Rear
Road Surface
Alley Paved, Paved
Road Frontage
Public

Exterior Features

Exterior Features
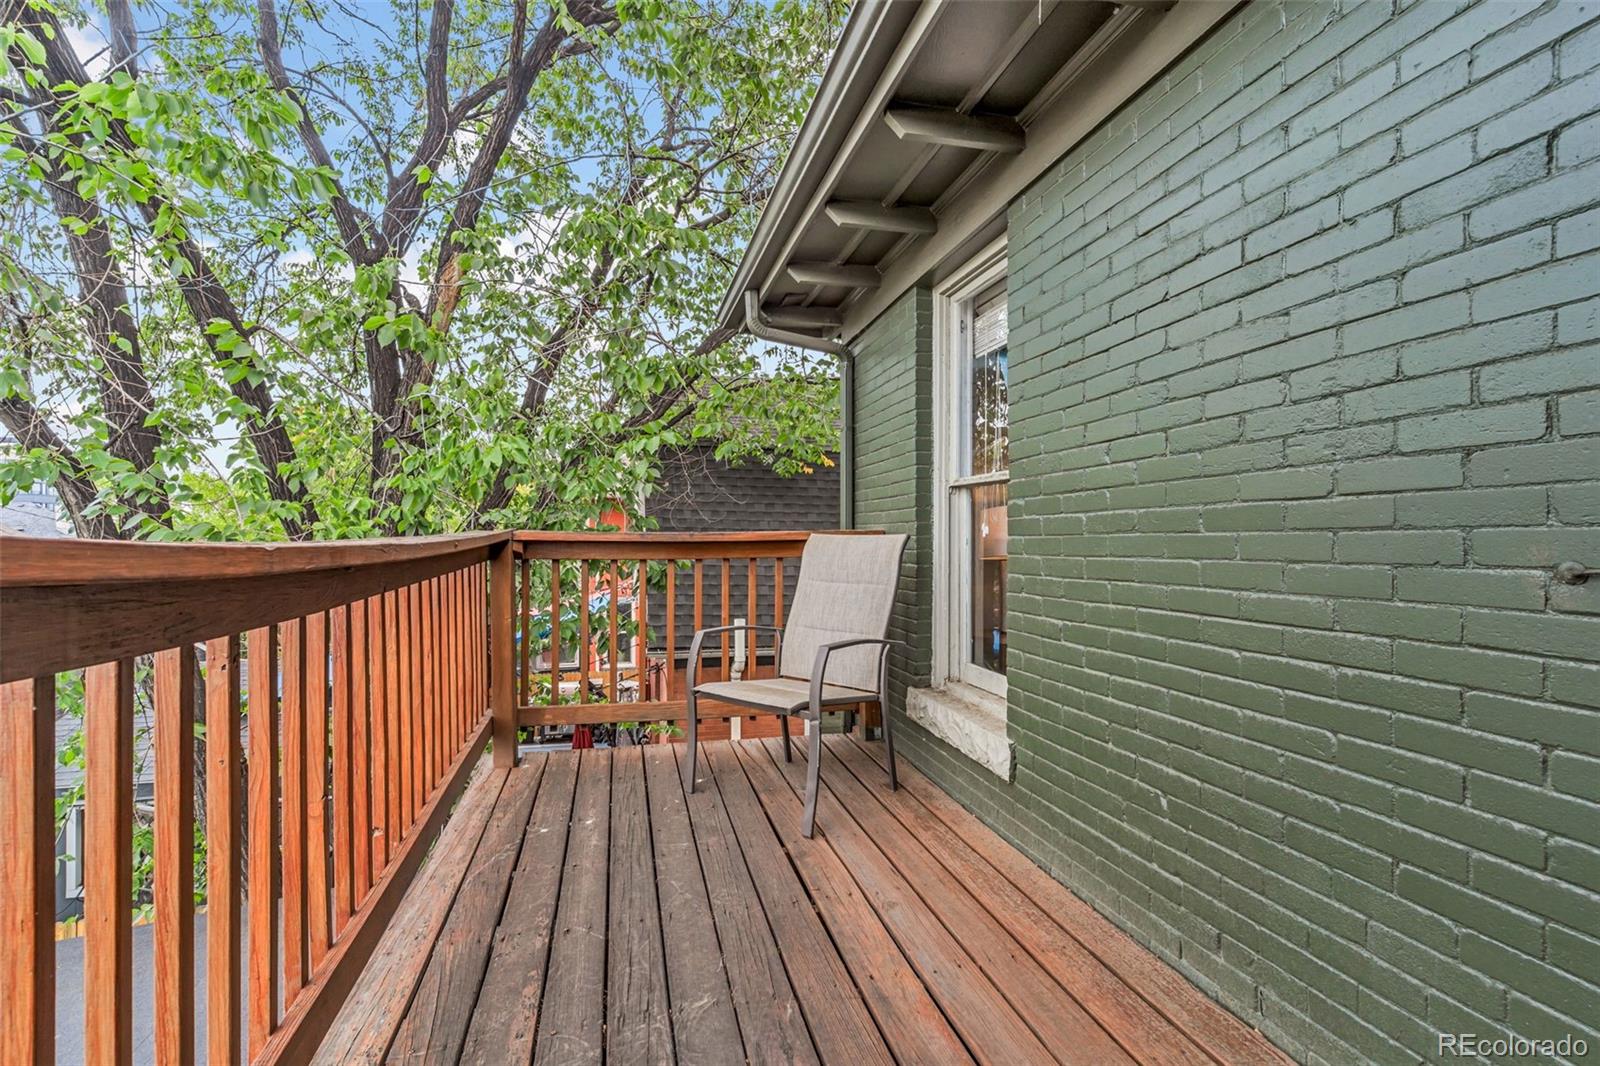
Balcony, Lighting, Private Yard, Rain Gutters
Patio And Porch Features
Front Porch, Patio
Fencing
Full

Parking

Total Parking Spaces
3
Garage Capacity
3
Parking Features
220 Volts, Electric Vehicle Charging Station(s), Exterior Access Door, Heated Garage, Insulated Garage, Lighted, Storage
Listed by Keller Williams Realty Downtown LLC, brandon@bestonhomesteam.com, 720-819-6461
Listing Data last updated 09/12/2026 08:40 pm
Get a Link to this Property: Copy To Clipboard
QR Code link to this property

Phone:
Connect with:

Payment Calculator

per month. fixed. % interest.
$
%
$
%
Principal & Interest
+ Home Insurance
+ Property Tax
+ HOA Fees
per month
Total interest paid over s will be:
All estimates and provided for informational purposes only. Actual amounts may vary. The output of the tool is not a loan offer or solicitation, nor is it financial or legal advice. Information, rates, programs and loan scenarios shown are for example only as of 13-Sep-2026 and are subject to change without notice. Interest rates provided by the St. Louis Federal Reserve Economic Data (FRED). All products are subject to credit and property approval. Not all products are available in all states or for all loan amounts. Other restrictions and limitations apply. Contact your preferred lender for the pricing associated with your specific transaction. Calculations are generated by Open Source mortgage calculation software tools using common mathematical formulas. All calculations should be independently verified.
Get Walk Score Content

Property History

2 days ago
Property information last updated
23 days ago
Date of last price change
39 days ago
Status Active. This is the date the listing was placed on market.
Cumulative Days on Market: 39 days (includes prior listings) · Currently listed since August 5, 2026. Data provided by the MLS.

Similar Properties