Start of property details
Share this property:
3839 W 46th Avenue
Denver, CO 80211
ACTIVE
UNDER CONTRACT
$2,000,000
Active Under Contract
7
Beds
5
Baths
3
Garage
5,201
Sqft
0.26
Acres
MLS# 2762460
Cumulative Days on Market: 31 · Includes prior listings · Currently listed since 08/14/26 · Data provided by the MLS.

Property Description

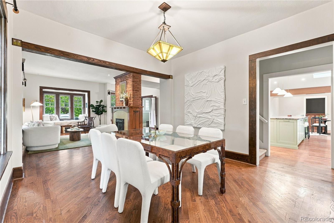
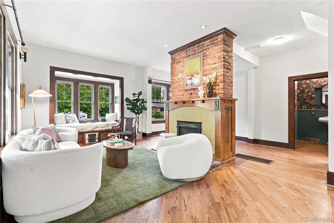
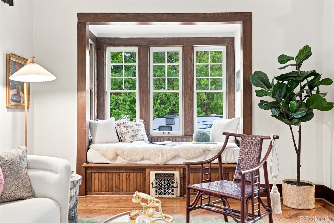
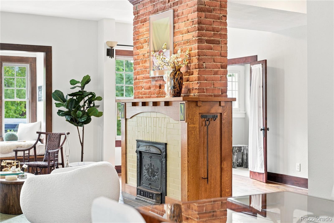
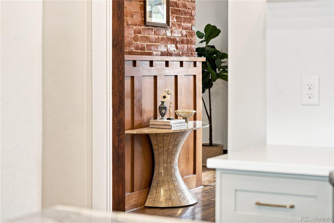
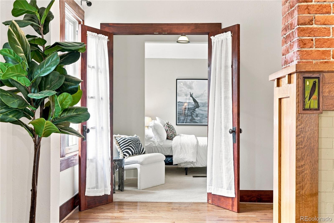
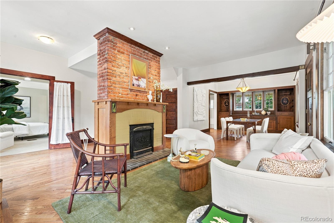
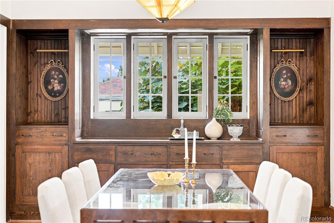
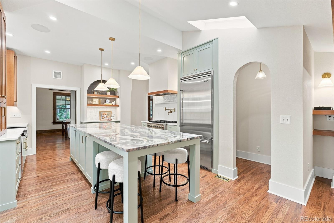
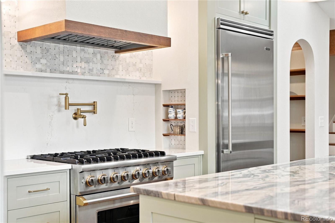
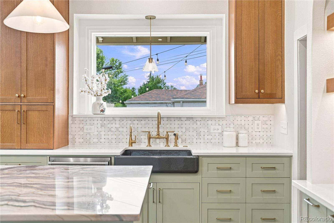
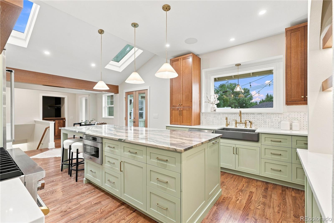
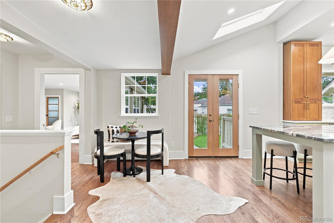
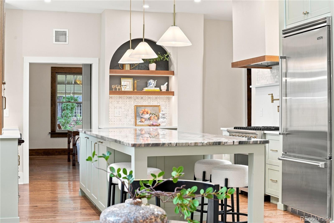
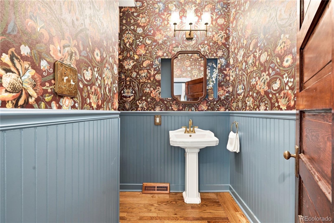
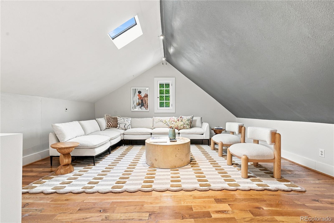
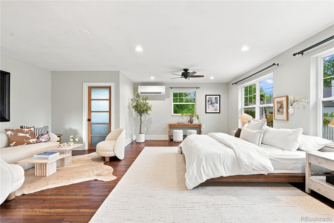
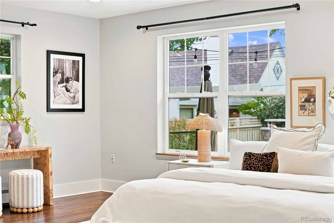
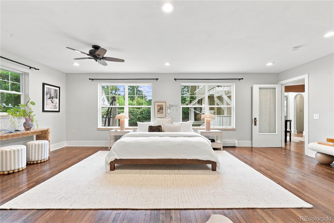
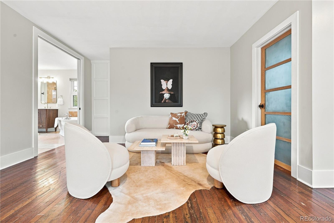
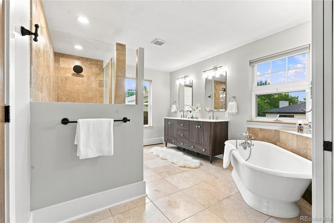
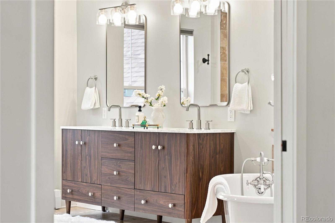
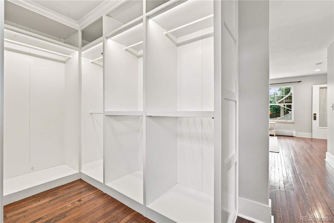
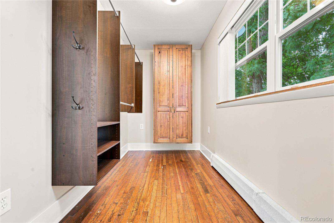
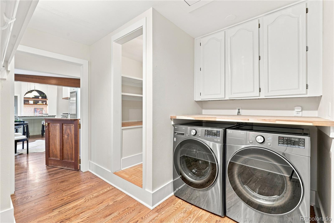
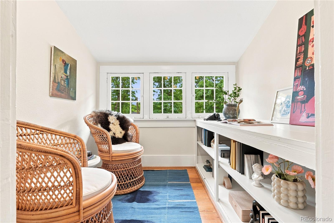
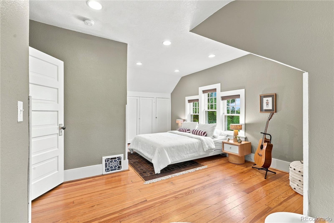
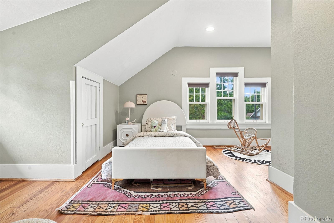
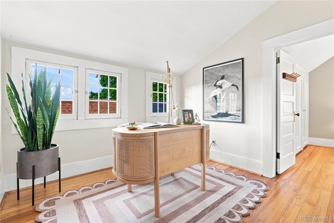
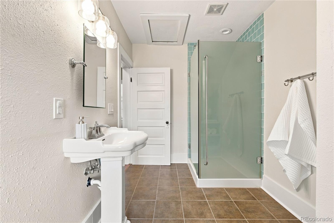
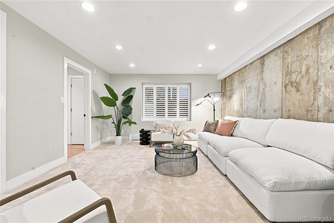
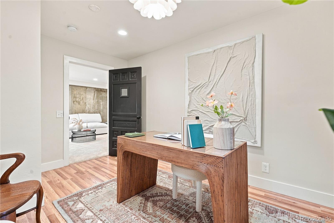
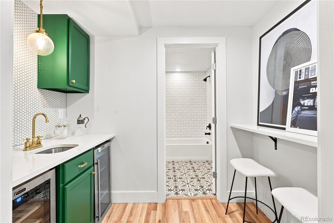
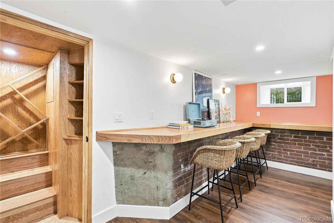
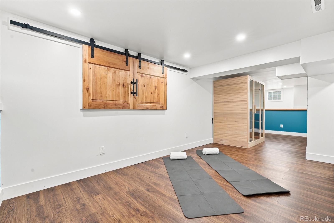
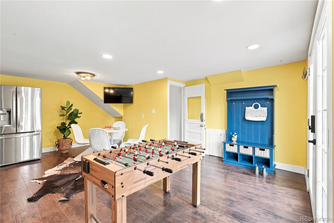
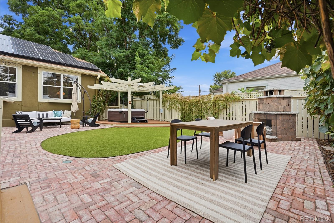
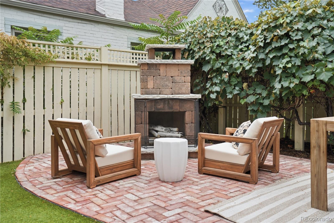
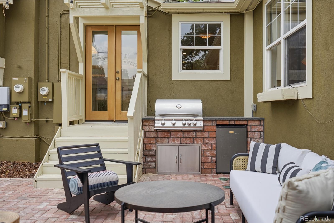
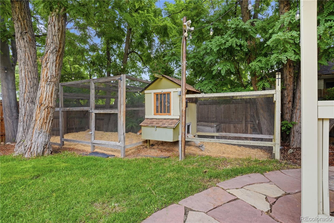
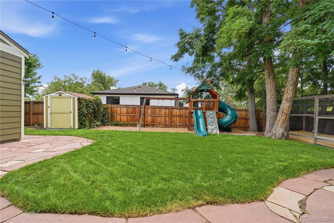
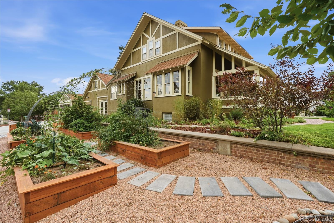
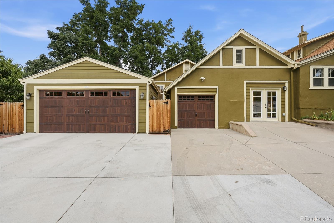
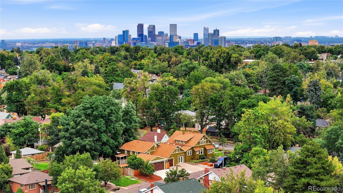
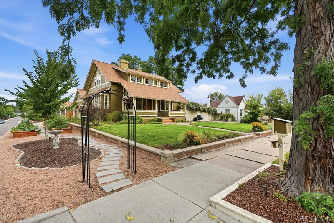
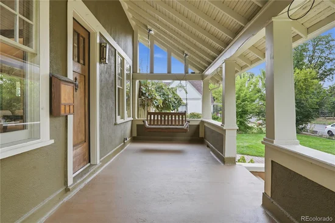
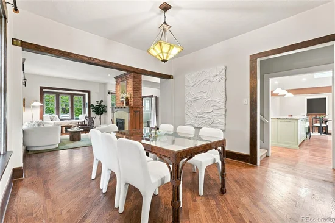
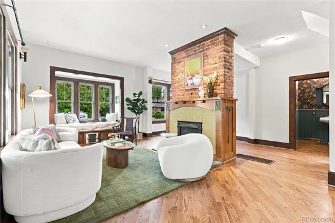
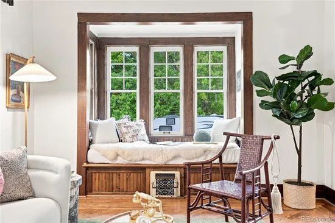
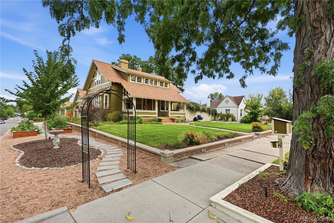
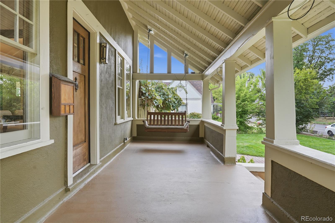
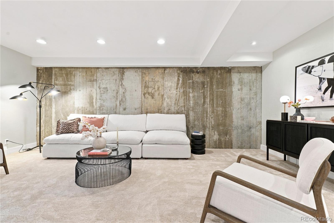
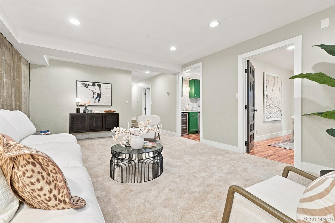
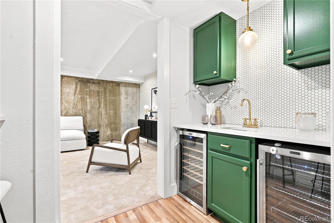
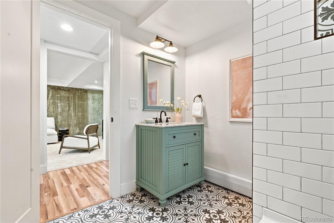
There are homes that check boxes—and then there are homes you simply can’t recreate. 3839 W 46th Ave is firmly the latter. Set on a rare 11, 500 SF corner lot in Berkeley, this historic yet thoughtfully updated Craftsman offers 5, 000+ SF of living space—an extraordinary combination of scale, character, luxury, and land this close to Tennyson. Timeless architecture shines through the welcoming porch, original hardwood floors, stained glass, and preserved built-ins that ground the home in its history. At the heart of the home, a newly completed, fully reimagined “forever kitchen” was curated with no expense spared, featuring top-of-the-line Viking appliances, bespoke cabinetry, expansive pantry, integrated Sonos ceiling speakers, and layered lighting with dimmers throughout. The renovation also adds a powder room with romantic wallpaper and practical laundry room with Dutch door. The main-floor primary suite is a true retreat with seating area, dual walk-in closets, and five-piece bath. Additional living space includes a basement with speakeasy-style bar, wine cellar, newly renovated bathroom, and private yard access—ideal for entertaining or multigenerational living. Wellness spaces include a gym, yoga studio, and sauna. Outside, the expansive yard creates an almost rural feel, with mature landscaping, multiple seating areas, and custom patio with gas fireplace for year-round enjoyment. A hot tub adds to the retreat setting, while raised beds, chicken coop, and fruit grove with strawberries, raspberries, grapevines, peach trees, and apple trees create a private-homestead lifestyle in the city. Yet you’re just blocks from Tennyson Street and three blocks from Centennial Elementary. Highlights include a three-car garage and owned solar panels. A historic Craftsman of this scale is rare; one on a lot like this is even rarer. Together, they create a true Berkeley unicorn, blending history, space, and lifestyle in one of Denver’s most sought-after neighborhoods.

Ask a Local Expert

Property Highlights

Property Type
Residential
Property Sub Type
Single Family Residence
Architectural Style
Bungalow, Traditional
Bedrooms
7
Total Bathrooms
5
Living Area
4,878
Price / Sqft
$410
Acres
0.26
Year Built
1908
Condition
Updated/Remodeled

Location

City/Township
Denver
Subdivision
Berkeley
County
Denver
Zoning
U-SU-C

Property Details
Price
$2,000,000
Condition
Updated/Remodeled
Property Type
Residential
Property Sub Type
Single Family Residence

Building

Structure Type
House
Levels
Two
Total Area
5,201

Community

Local Schools

Elementary School
Centennial
Middle School
Skinner
High School
North
School District
Denver 1

Interior Features

Bedrooms and Bathrooms

Total Bathrooms
5
Bathrooms on Main Level
3
Full Bathrooms
2
1/2 Bathrooms
1
3/4 Bathrooms
2
Bedrooms
7
Bedrooms on Main Level
2

Rooms and Basement

Has Basement
Yes
Basement Features
Daylight, Exterior Entry, Finished, Walk-Out Access

Area and Spaces

Living Area
4,878
Above Grade Finished Area
3,530
Below Grade Finished Area
1,348

Appliances

Appliances
Dishwasher, Disposal, Dryer, Gas Water Heater, Microwave, Range, Range Hood, Refrigerator, Washer

Interior Features

Interior Features
Breakfast Bar, Built-in Features, Ceiling Fan(s), Eat-in Kitchen, Five Piece Bath, Kitchen Island, Pantry, Primary Suite, Smoke Free, Walk-In Closet(s), Wet Bar
Flooring
Carpet, Tile, Wood
Laundry Features
In Unit
Window Features
Egress Windows, Skylight(s), Window Coverings
Fireplace Features
Living Room

Heating and Cooling

Heating Features
Baseboard, Forced Air, Hot Water, Natural Gas
Fireplaces
1

Building Details
Construction

Architectural Style
Bungalow, Traditional
Year Built
1908
Foundations
Block

Materials
Construction Materials
Frame, Stucco
Roof
Composition

Terms

Terms

Contingency
None Known
Ownership
Individual
Exclusions
staging items
Special Conditions
None
Special Terms
Cash, Conventional, Jumbo, VA Loan

Taxes

Tax

Tax (Annual)
$7,772

Heating, Cooling & Utilities

Cooling Features
Air Conditioning-Room, Central Air

Utilities

Utilities
Electricity Connected, Natural Gas Connected
Sewer
Public Sewer
Water Source
Public

Lot

Acres
0.26
Lot Size
11,500
Lot Size Area Sq Ft
11,500
Lot Features
Landscaped, Level, Many Trees, Sprinklers In Front, Sprinklers In Rear
Road Surface
Paved
Road Frontage
Public

Exterior Features

Exterior Features
Barbecue, Fire Pit, Garden, Gas Grill, Playground, Private Yard, Rain Gutters, Spa/Hot Tub
Patio And Porch Features
Front Porch, Patio
Fencing
Full

Parking

Total Parking Spaces
3
Garage Capacity
3
Listed by Compass - Denver, lucy@newillkaspargroup.com, 301-440-0147
Listing Data last updated 09/14/2026 12:00 am
Get a Link to this Property: Copy To Clipboard
QR Code link to this property

Phone:
Connect with:

Payment Calculator

per month. fixed. % interest.
$
%
$
%
Principal & Interest
+ Home Insurance
+ Property Tax
+ HOA Fees
per month
Total interest paid over s will be:
All estimates and provided for informational purposes only. Actual amounts may vary. The output of the tool is not a loan offer or solicitation, nor is it financial or legal advice. Information, rates, programs and loan scenarios shown are for example only as of 14-Sep-2026 and are subject to change without notice. Interest rates provided by the St. Louis Federal Reserve Economic Data (FRED). All products are subject to credit and property approval. Not all products are available in all states or for all loan amounts. Other restrictions and limitations apply. Contact your preferred lender for the pricing associated with your specific transaction. Calculations are generated by Open Source mortgage calculation software tools using common mathematical formulas. All calculations should be independently verified.
Get Walk Score Content

Property History

3 days ago
Property information last updated
31 days ago
Status Active. This is the date the listing was placed on market.
Cumulative Days on Market: 31 days (includes prior listings) · Currently listed since August 14, 2026. Data provided by the MLS.

Similar Properties