Start of property details
Share this property:
392 S Clarkson Street
Denver, CO 80209
28 days ago REDUCED · Active
$1,125,000
$434 / Sqft
4
Beds
2
Baths
2
Garage
2,594
Sqft
0.11
Acres
MLS# 2979818
Cumulative Days on Market: 74 · Includes prior listings · Currently listed since 08/13/26 · Data provided by the MLS.

Property Description

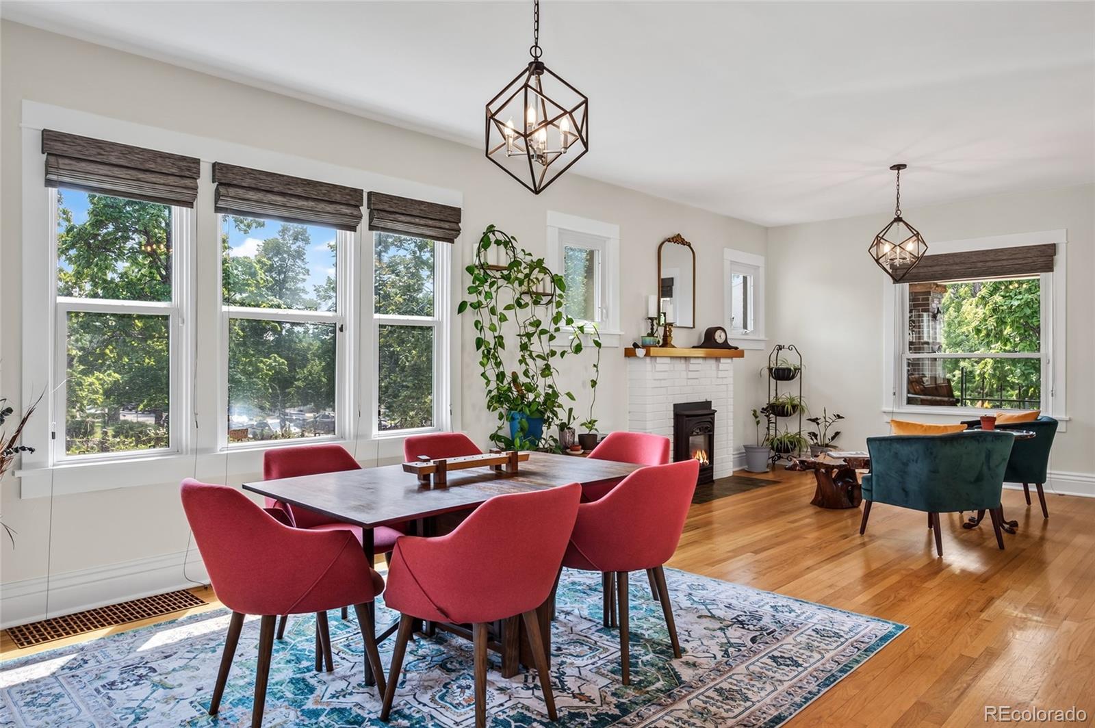
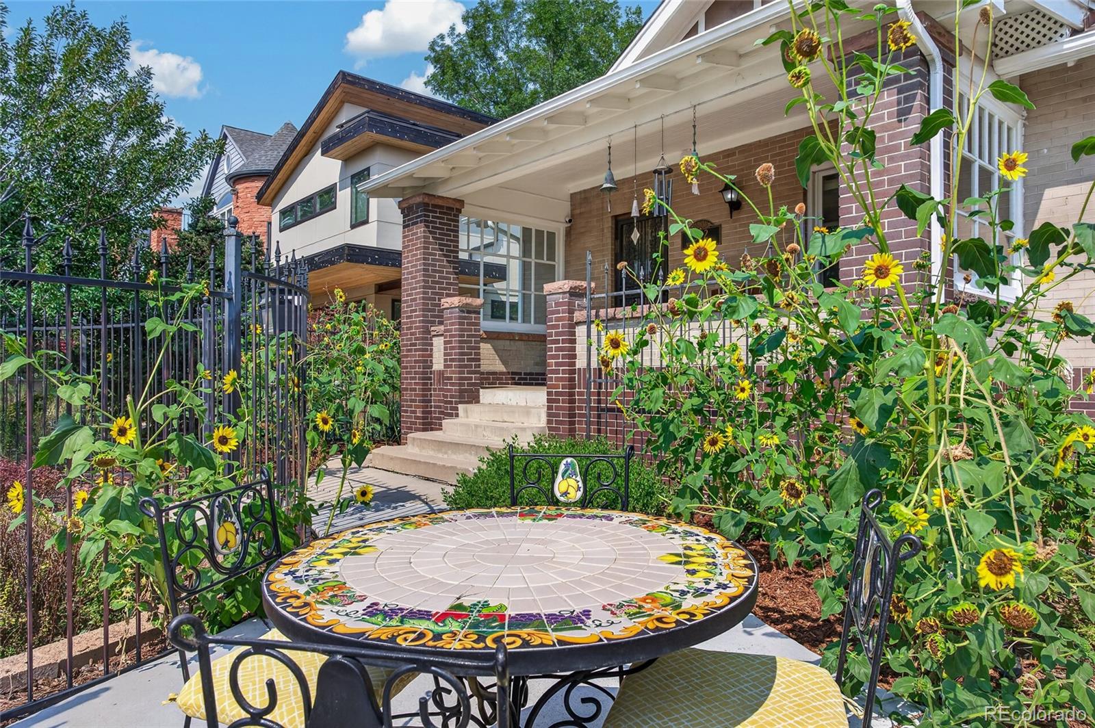
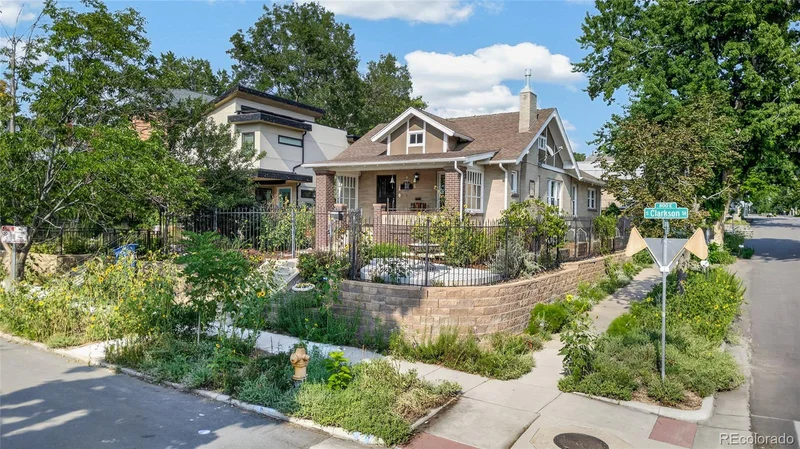
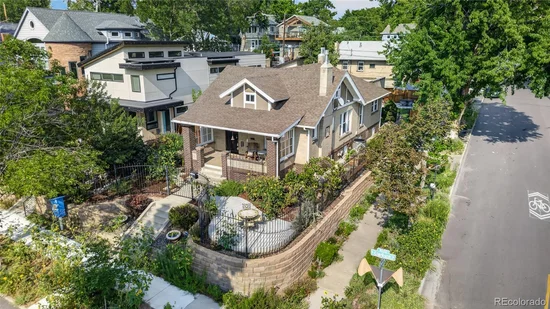
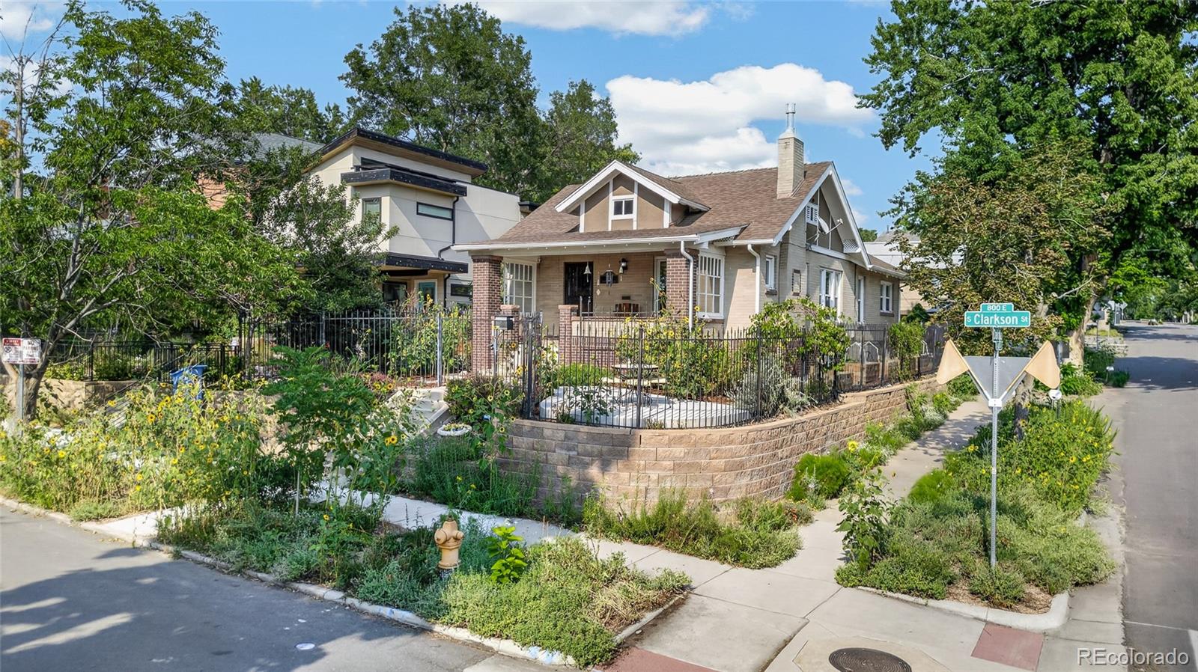
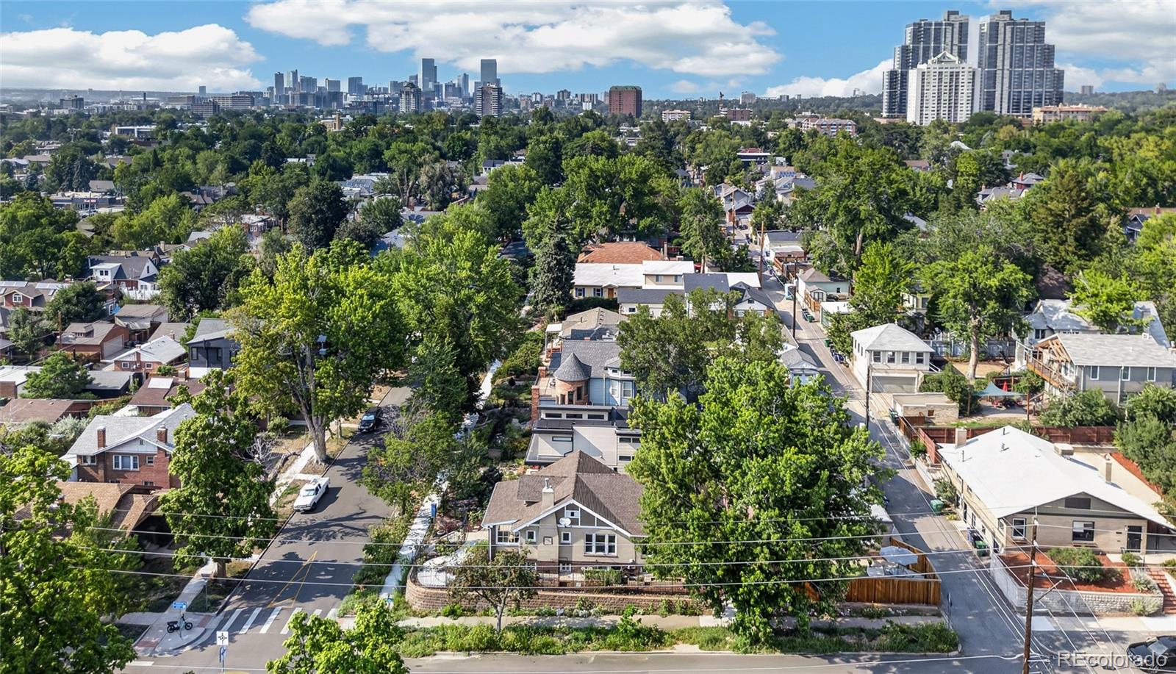
Timeless 1925 charm meets modern peace of mind in this beautifully updated Washington Park home. Just five blocks from Wash Park (an 8-minute walk) and the Cherry Creek Trail, you'll live steps from the rec center, Smith Lake, the boathouse, and the neighborhood's beloved cafes, restaurants, and shops along South Broadway and South Pearl.

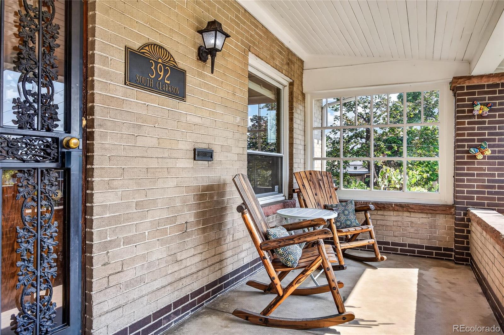
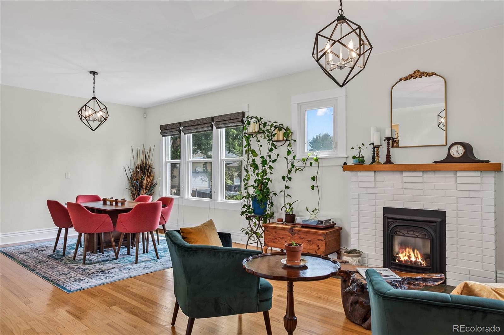
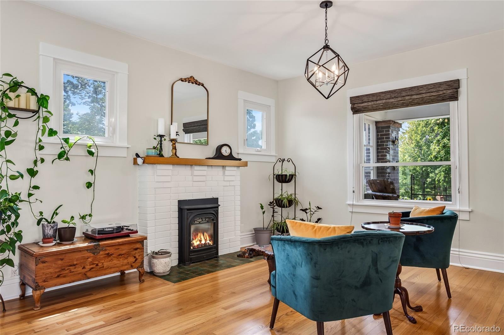
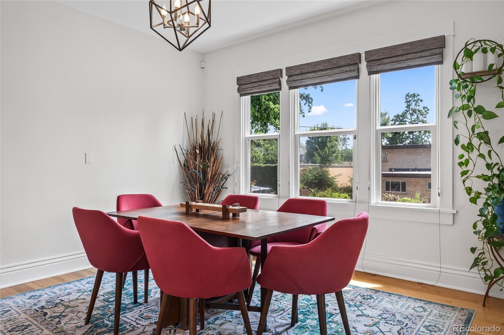
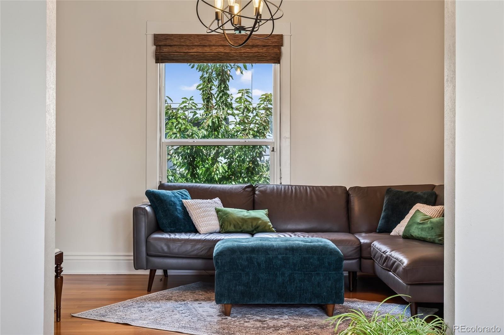
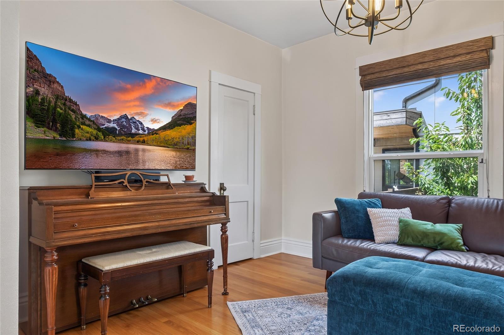
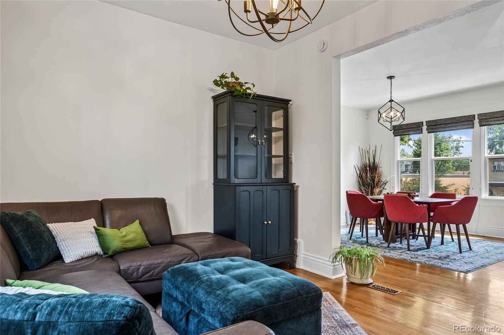
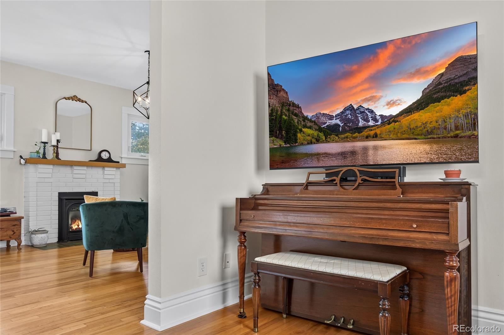
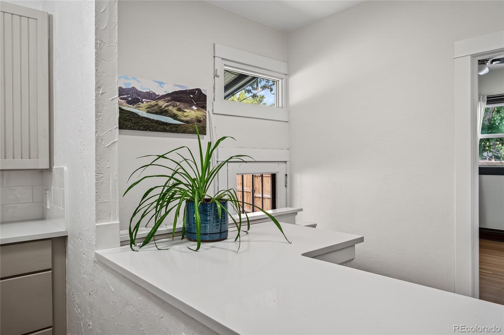
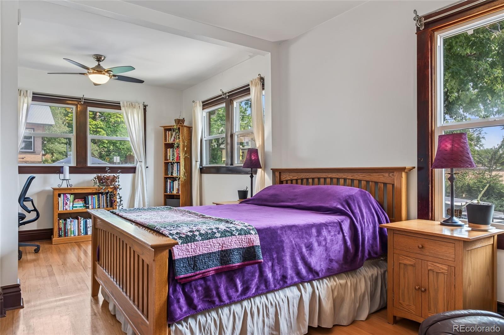
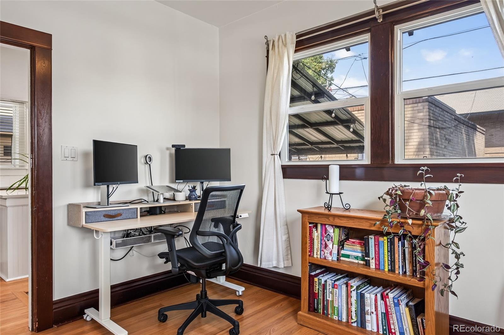
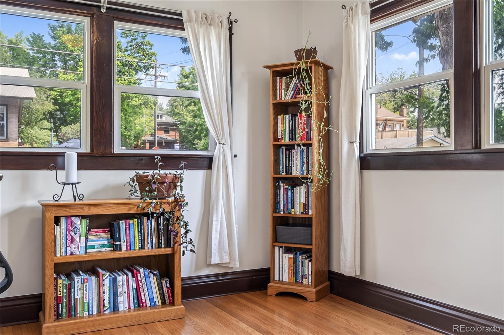
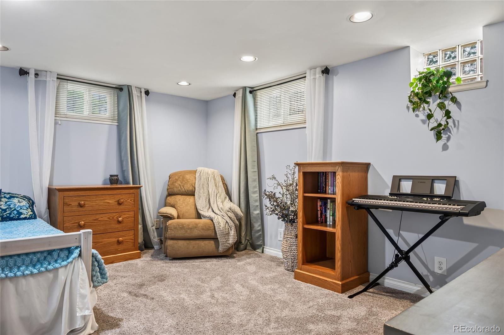
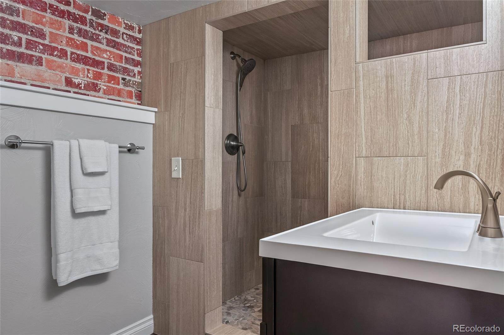
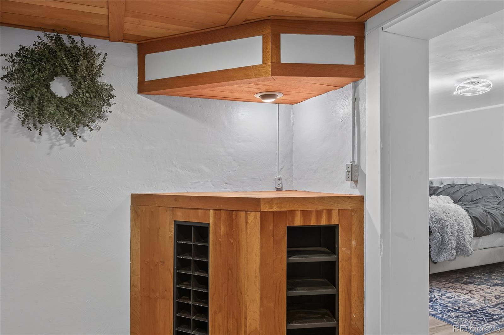
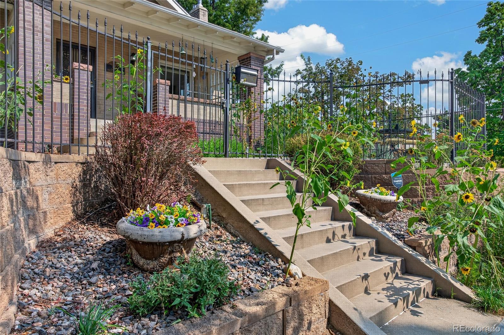
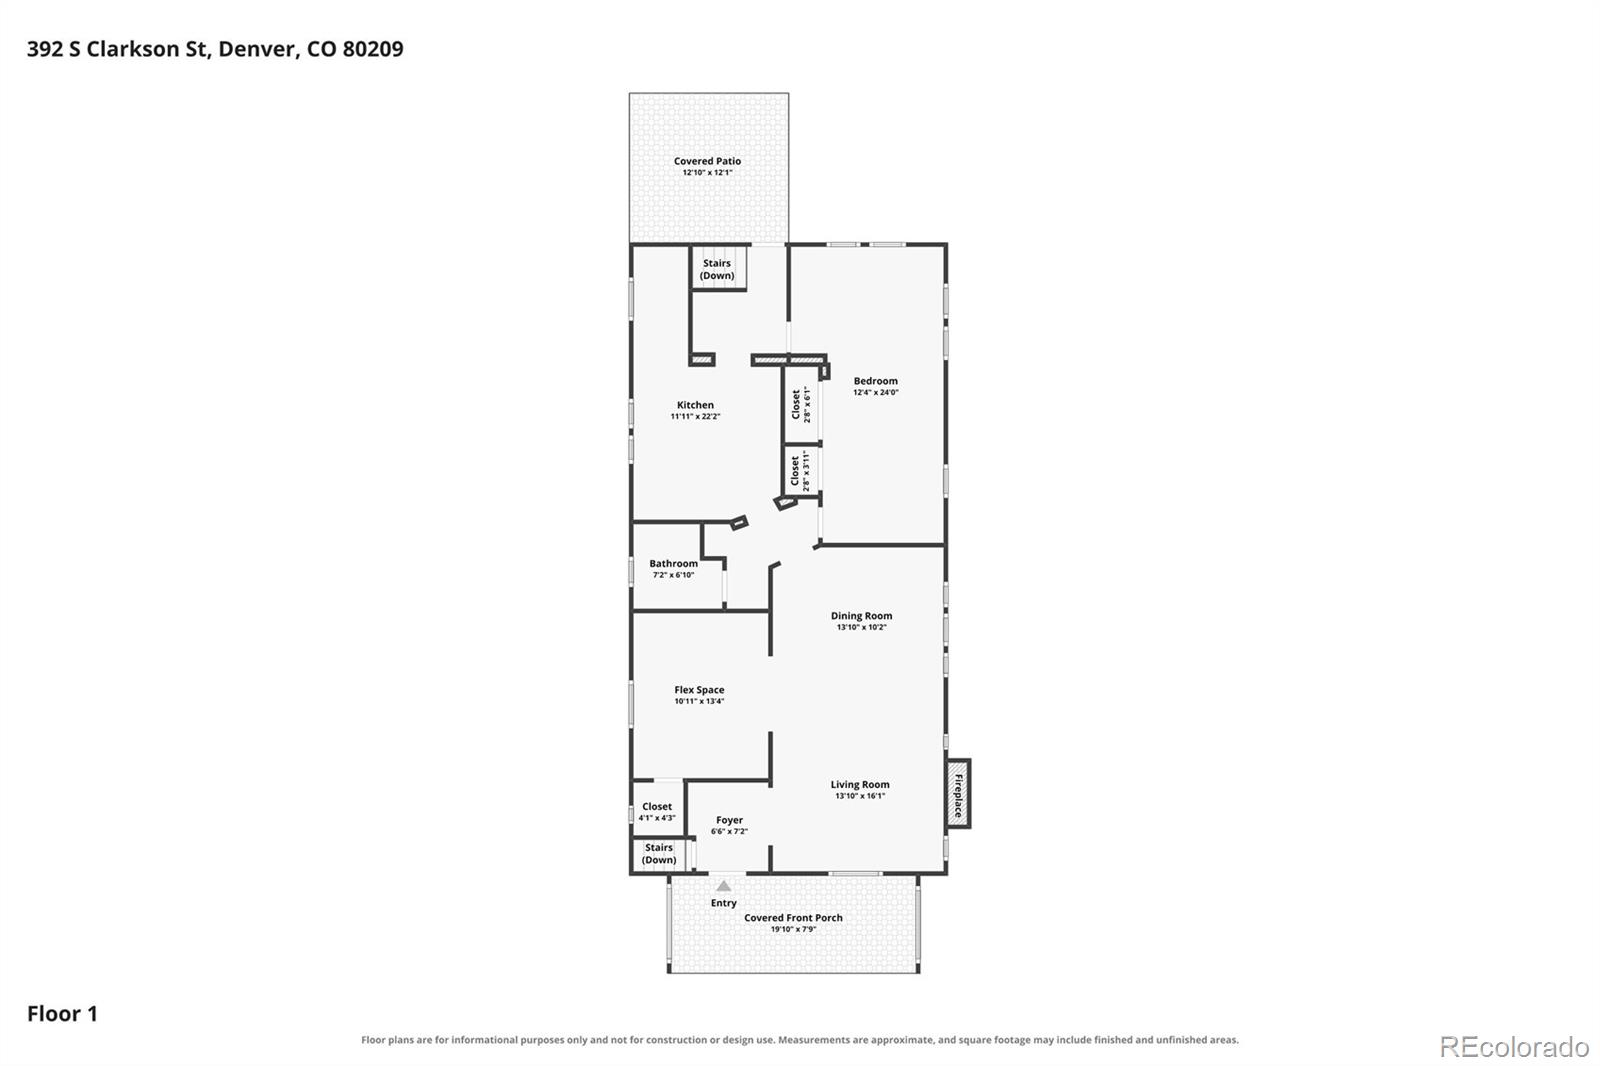
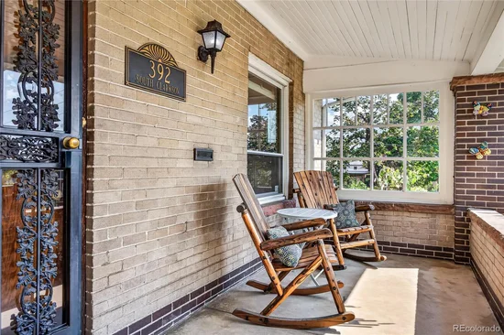
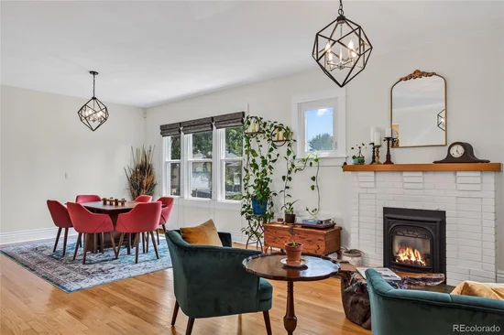
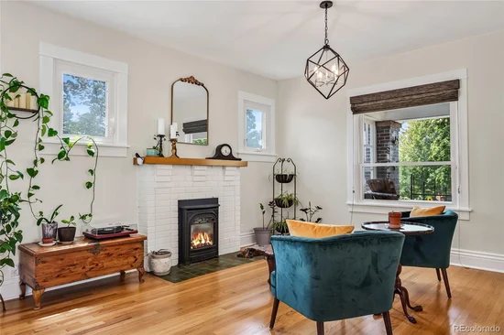
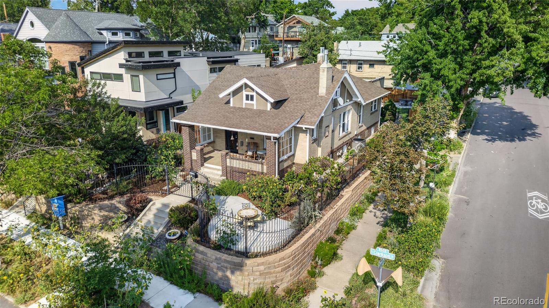
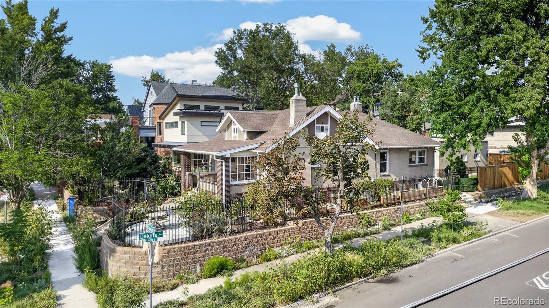
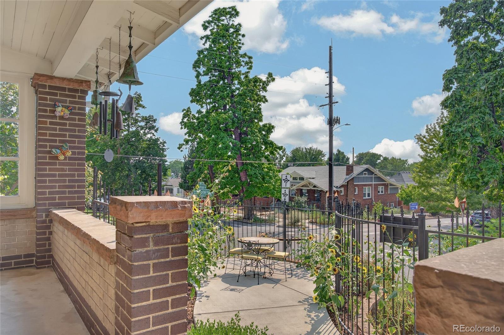
Inside, the original 1925 character shines throughout - built-in cabinetry, remnants of a milk door and laundry chute, period trim and doors, and two fireplaces — paired with flexible living, dining, and family spaces, dual staircases, an extra-large upstairs primary, and abundant natural light. Take in mountain views and sunsets from the large front porch and far back patio.

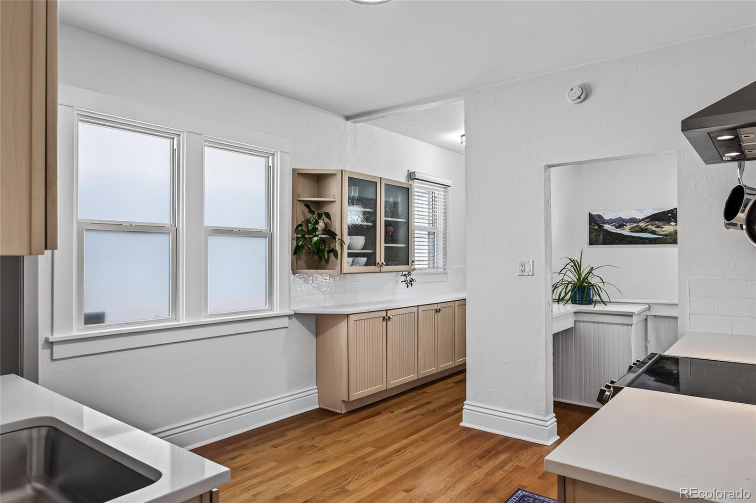
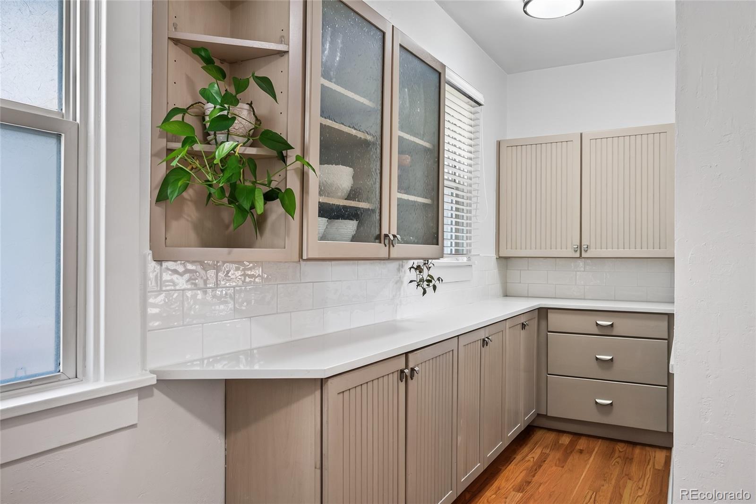
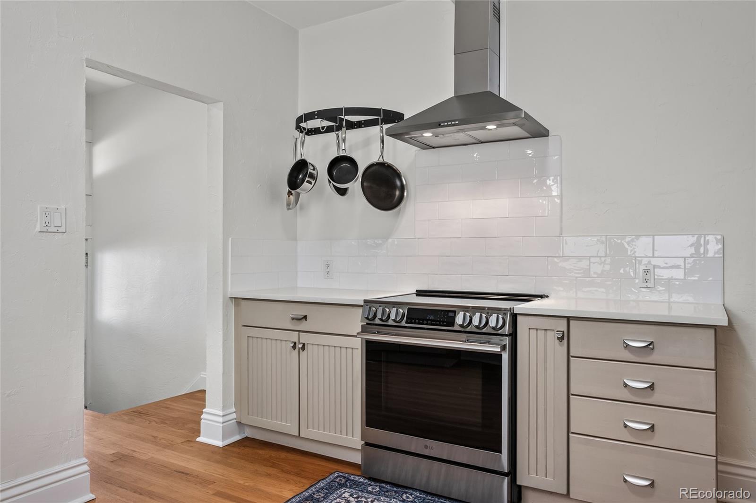
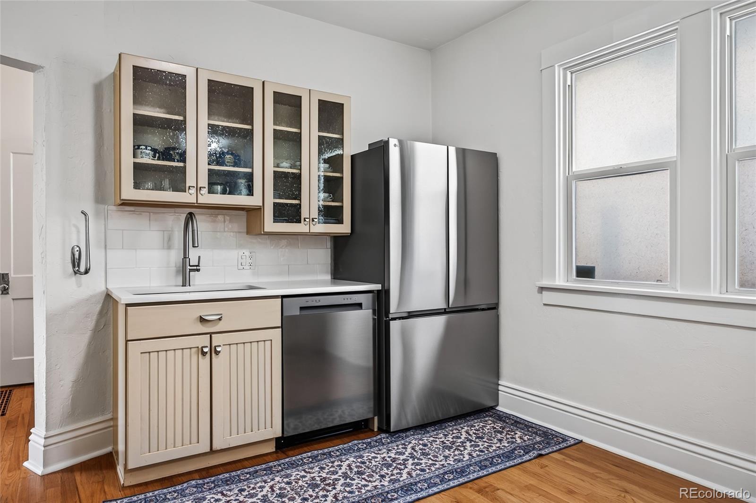
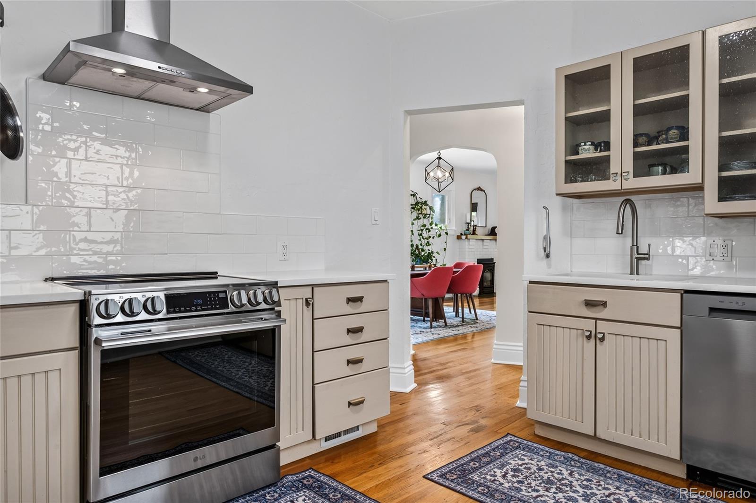
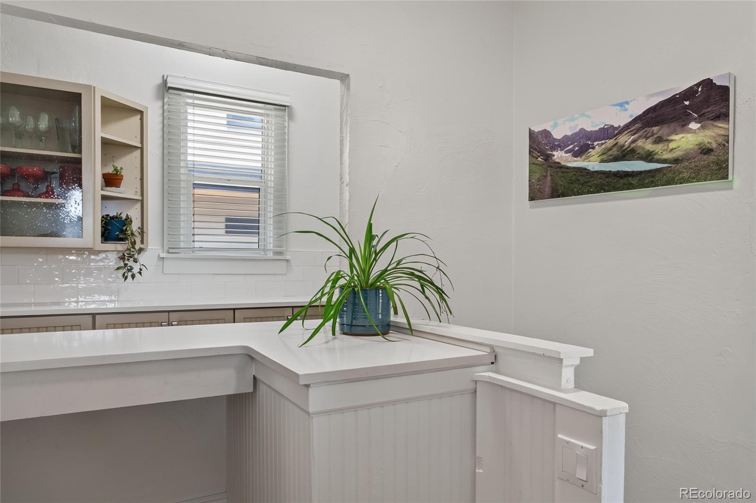
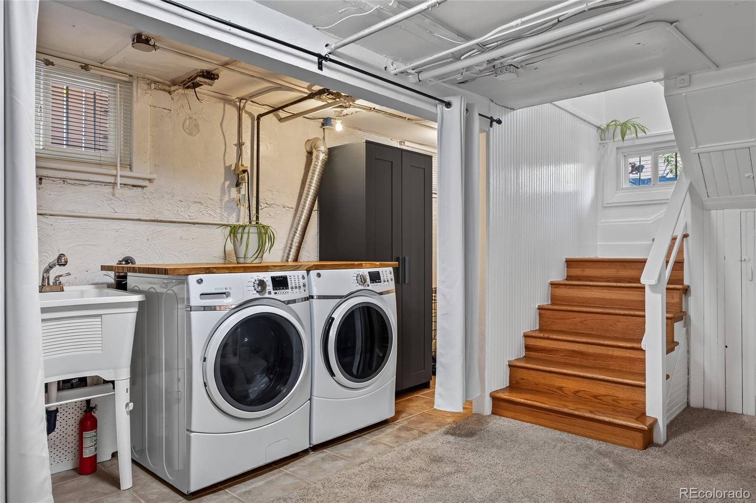
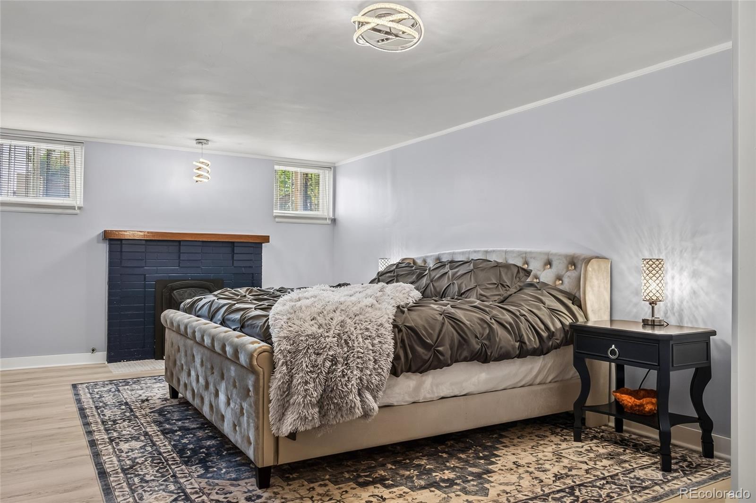
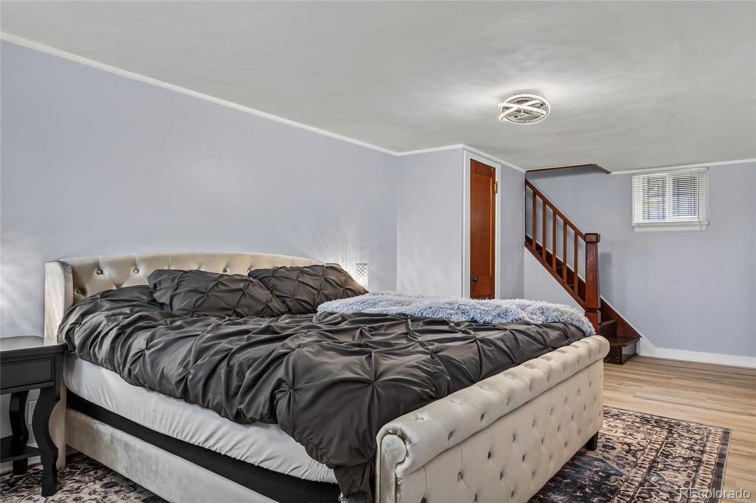
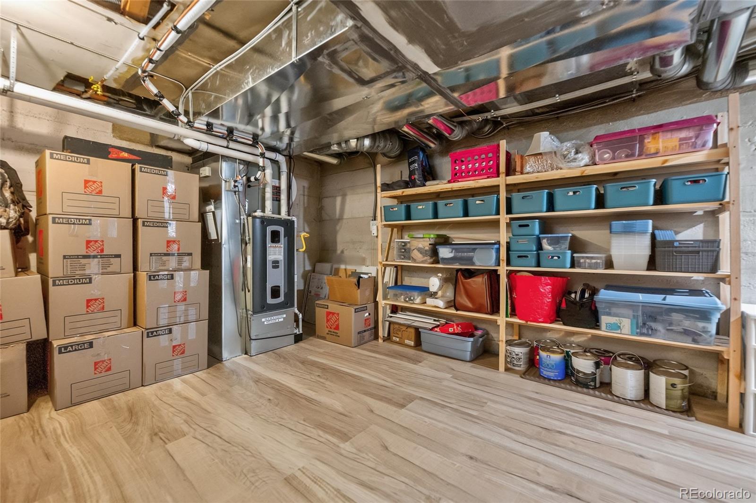
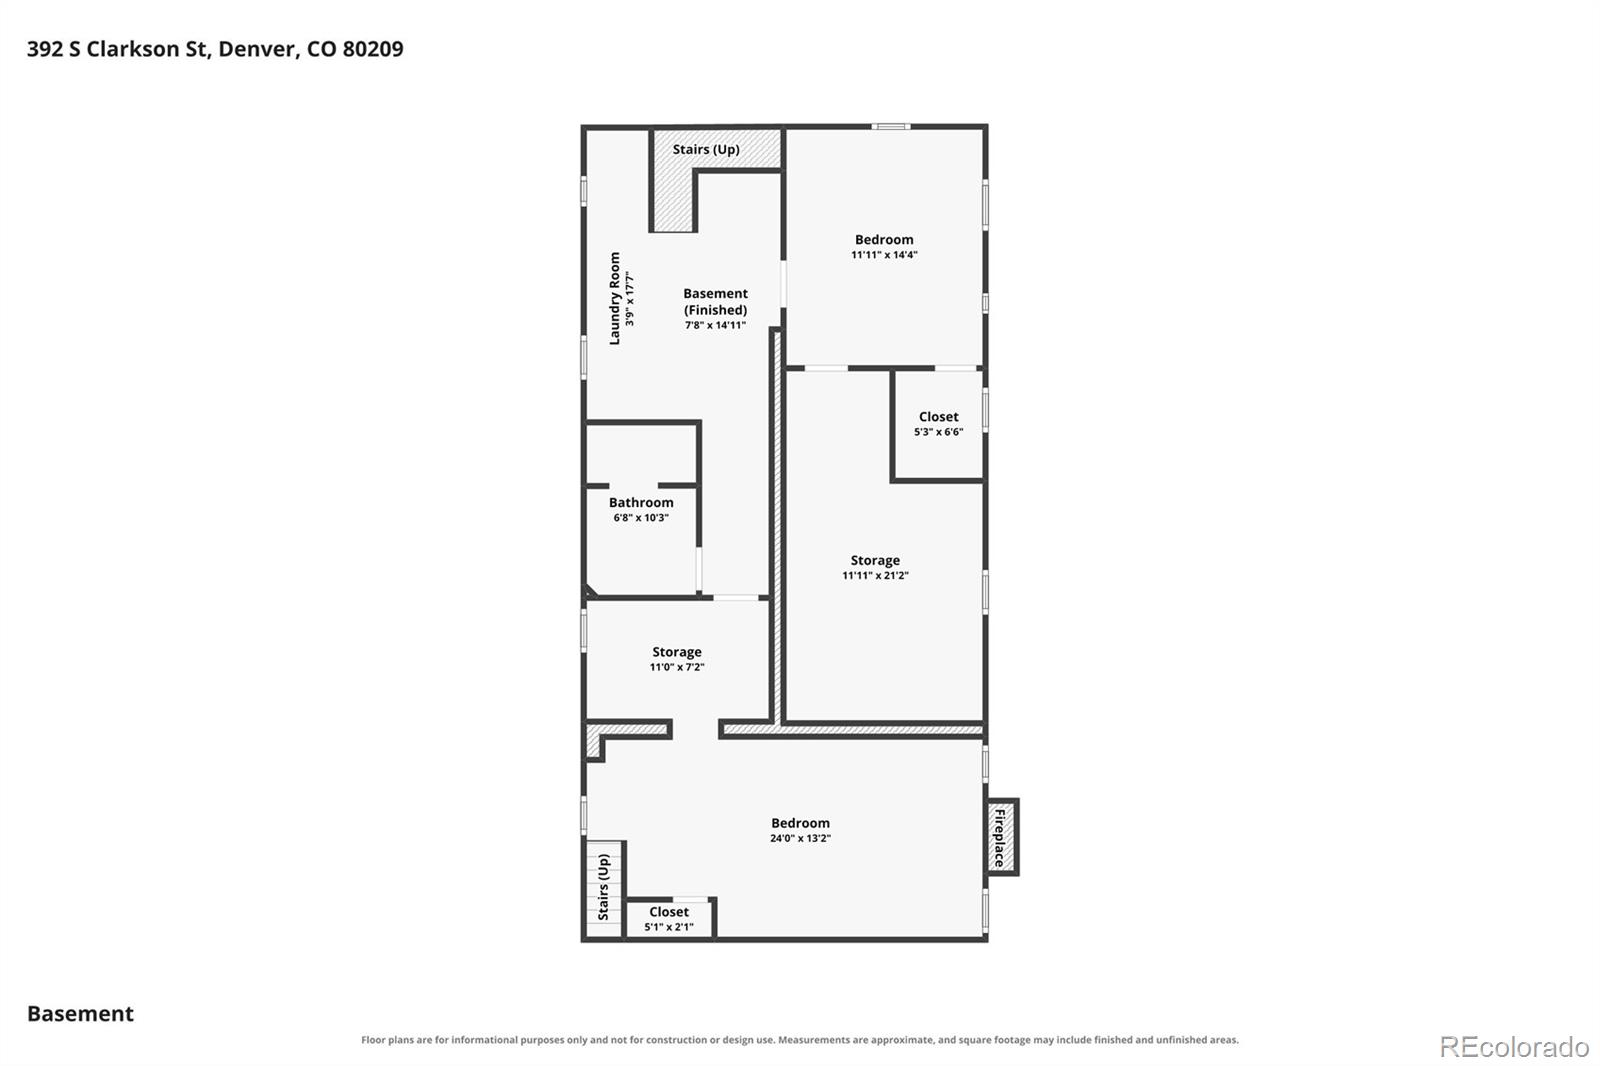
The home has been extensively upgraded for worry-free living. Recent improvements include (2025) a new furnace, tankless water heater, PEX plumbing, 200-amp electrical panel, induction range, range hood, refrigerator, radon mitigation, and a new concrete floor with luxury vinyl in the downstairs primary - which enjoys its own fireplace. In 2026: new quartz counters, backsplash, dishwasher, and fresh professional paint.

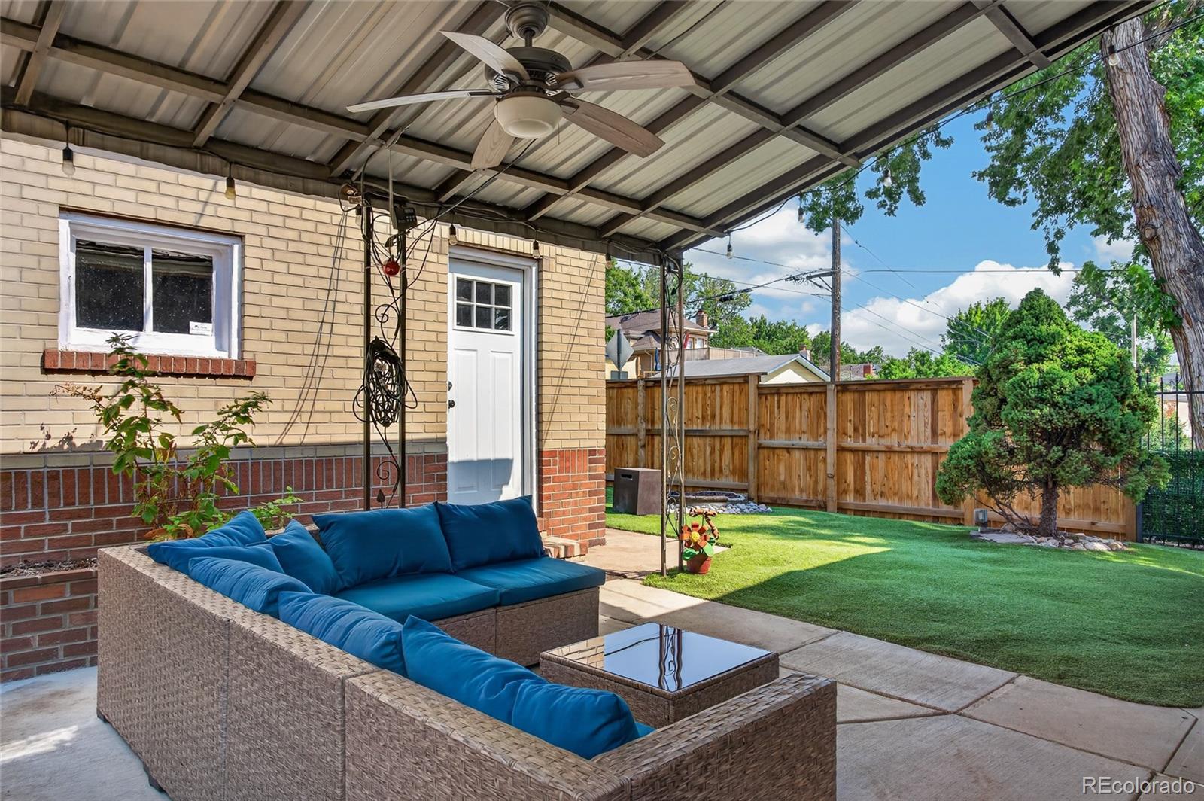
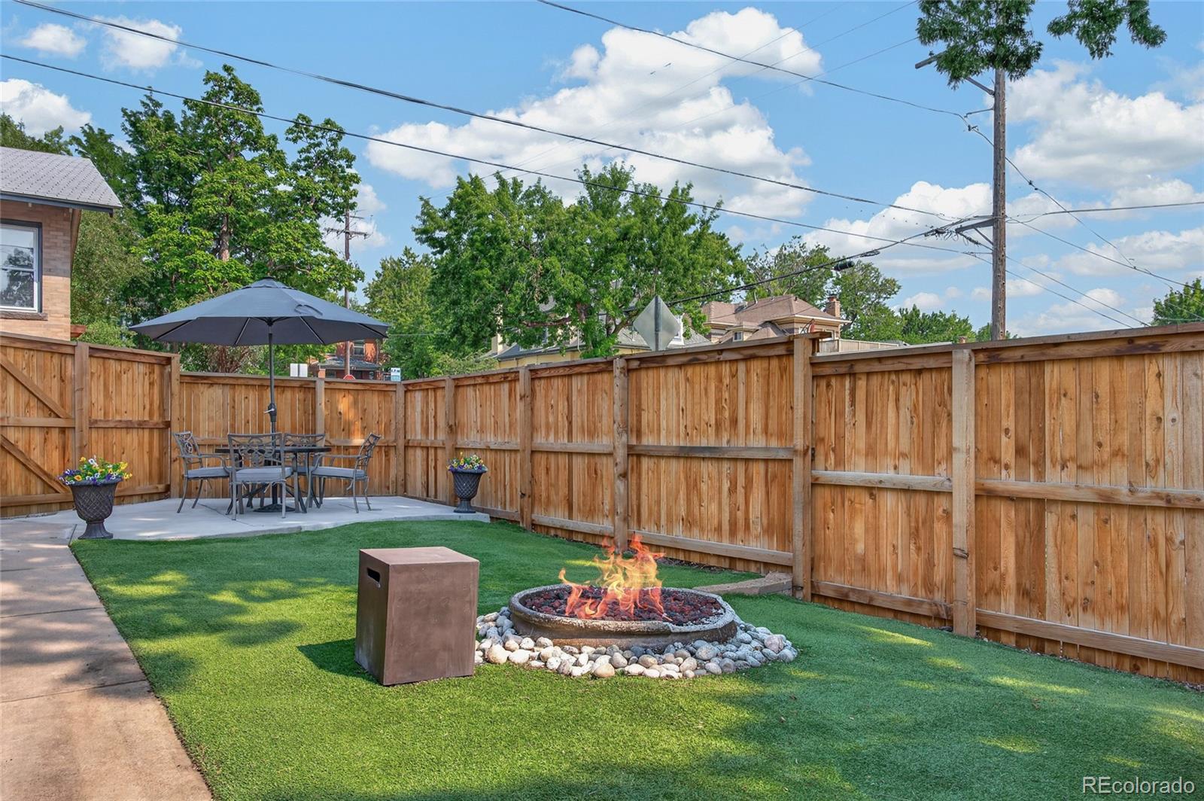
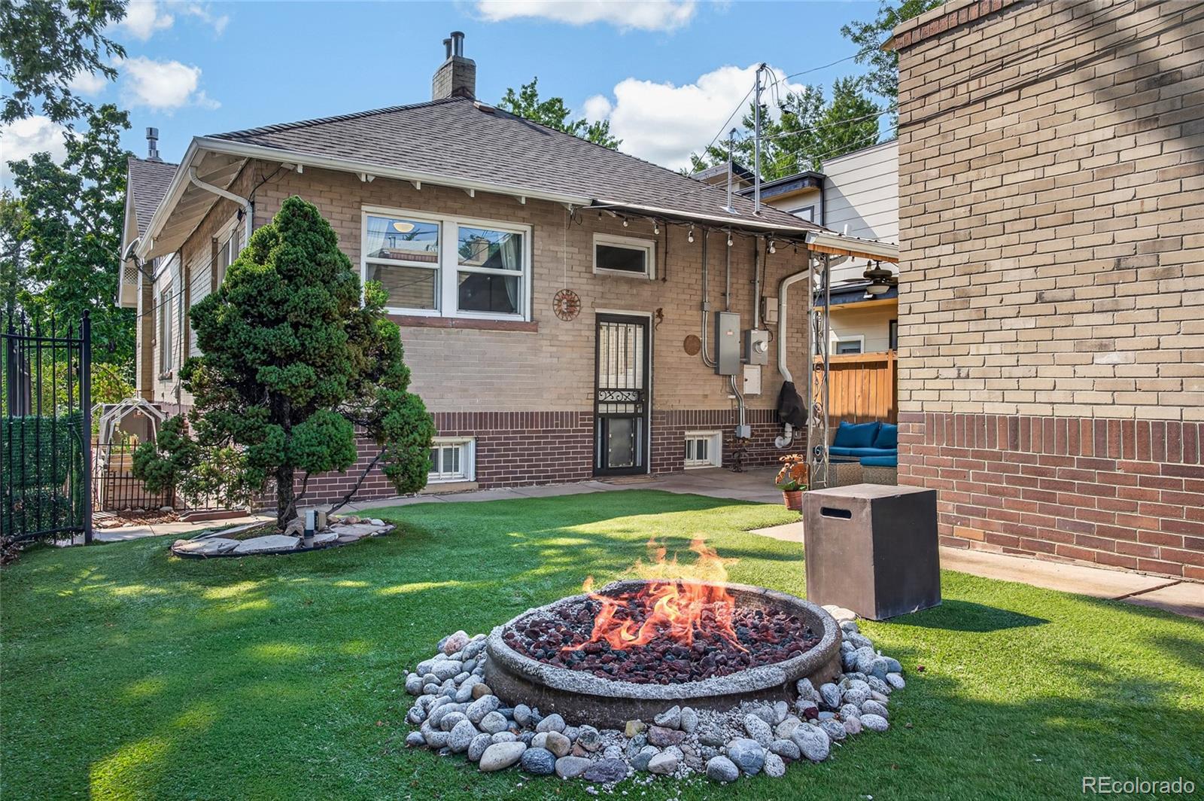
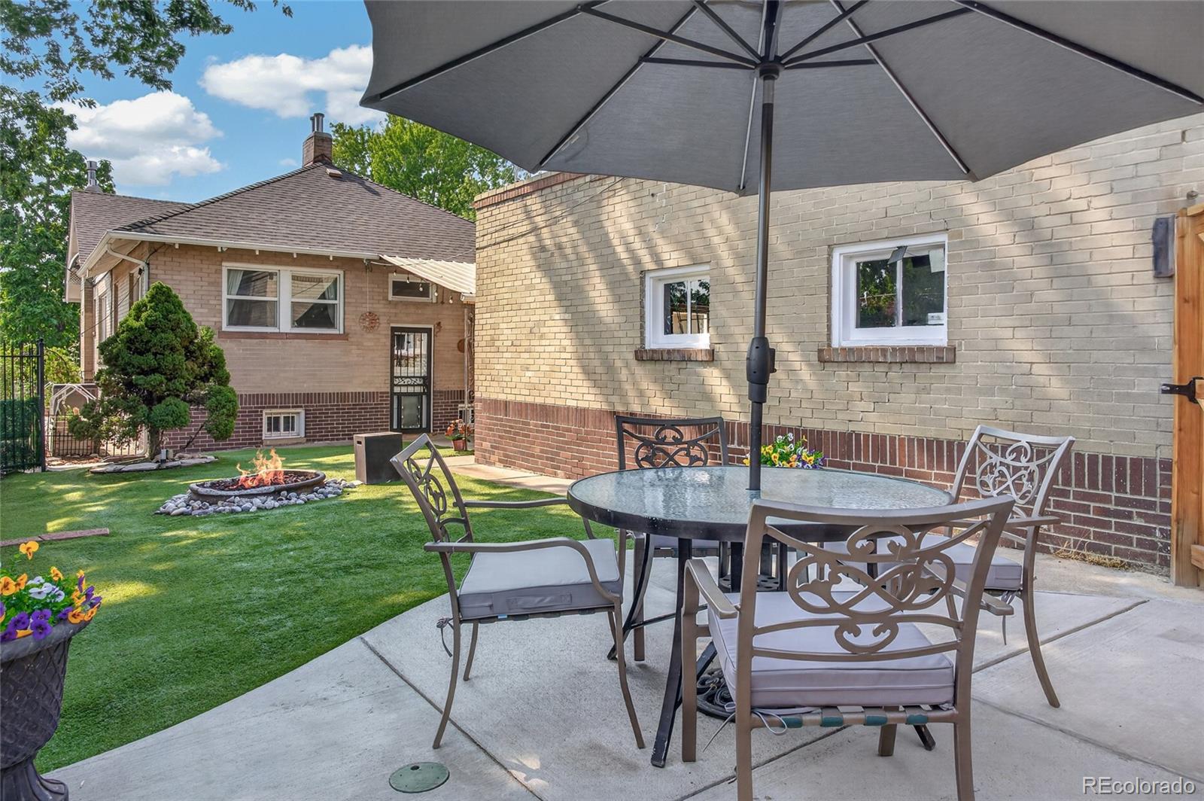
Outside, a private, low-maintenance yard offers turf, a covered patio, fire pit, raised garden beds, and self-seeding native gardens on irrigation, plus raspberry and loganberry bushes. The extra-deep 2-car garage includes a 50-amp EV charging station.

Set on a friendly, connected block known for block parties and a neighborhood bikeway, with easy access to I-25, light rail, Cherry Creek and Downing Street shopping, the University of Denver, and highly regarded schools. A rare blend of historic character, extensive modern updates, and one of Denver's most walkable, sought-after neighborhoods.

Property Highlights

Property Type
Residential
Property Sub Type
Single Family Residence
Architectural Style
Bungalow
Bedrooms
4
Total Bathrooms
2
Living Area
2,464
Price / Sqft
$457
Acres
0.11
Year Built
1925
Cumulative Days on Market
74

Location

City/Township
Denver
Subdivision
Washington Park West
County
Denver
Zoning
U-SU-B

Property Details
Price
$1,125,000
Property Type
Residential
Property Sub Type
Single Family Residence

Building

Structure Type
House
Levels
One
Total Area
2,594

Community

Local Schools

Elementary School
Steele
Middle School
Merrill
High School
South
School District
Denver 1

Interior Features

Bedrooms and Bathrooms

Total Bathrooms
2
Bathrooms on Main Level
1
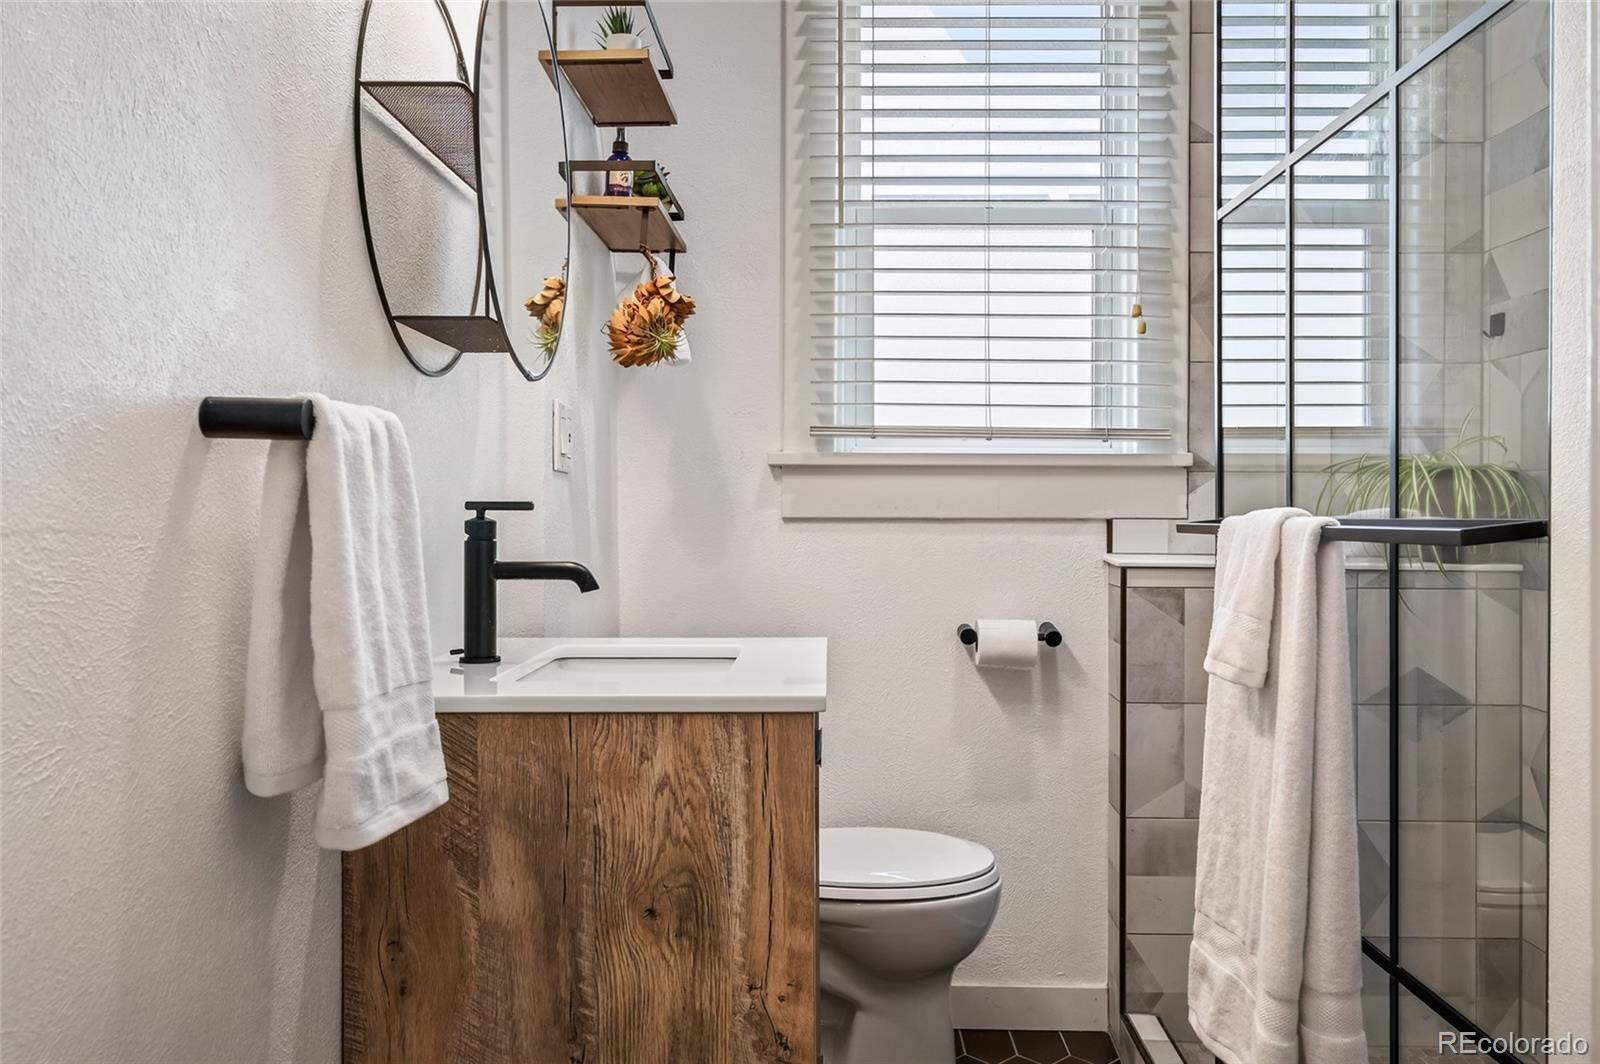
3/4 Bathrooms
2
Bedrooms
4
Bedrooms on Main Level
2

Rooms and Basement

Has Basement
Yes
Basement Features
Finished, Sump Pump

Area and Spaces

Living Area
2,464
Above Grade Finished Area
1,297
Below Grade Finished Area
1,167

Appliances

Appliances
Dishwasher, Dryer, Self Cleaning Oven, Sump Pump, Washer

Interior Features

Interior Features
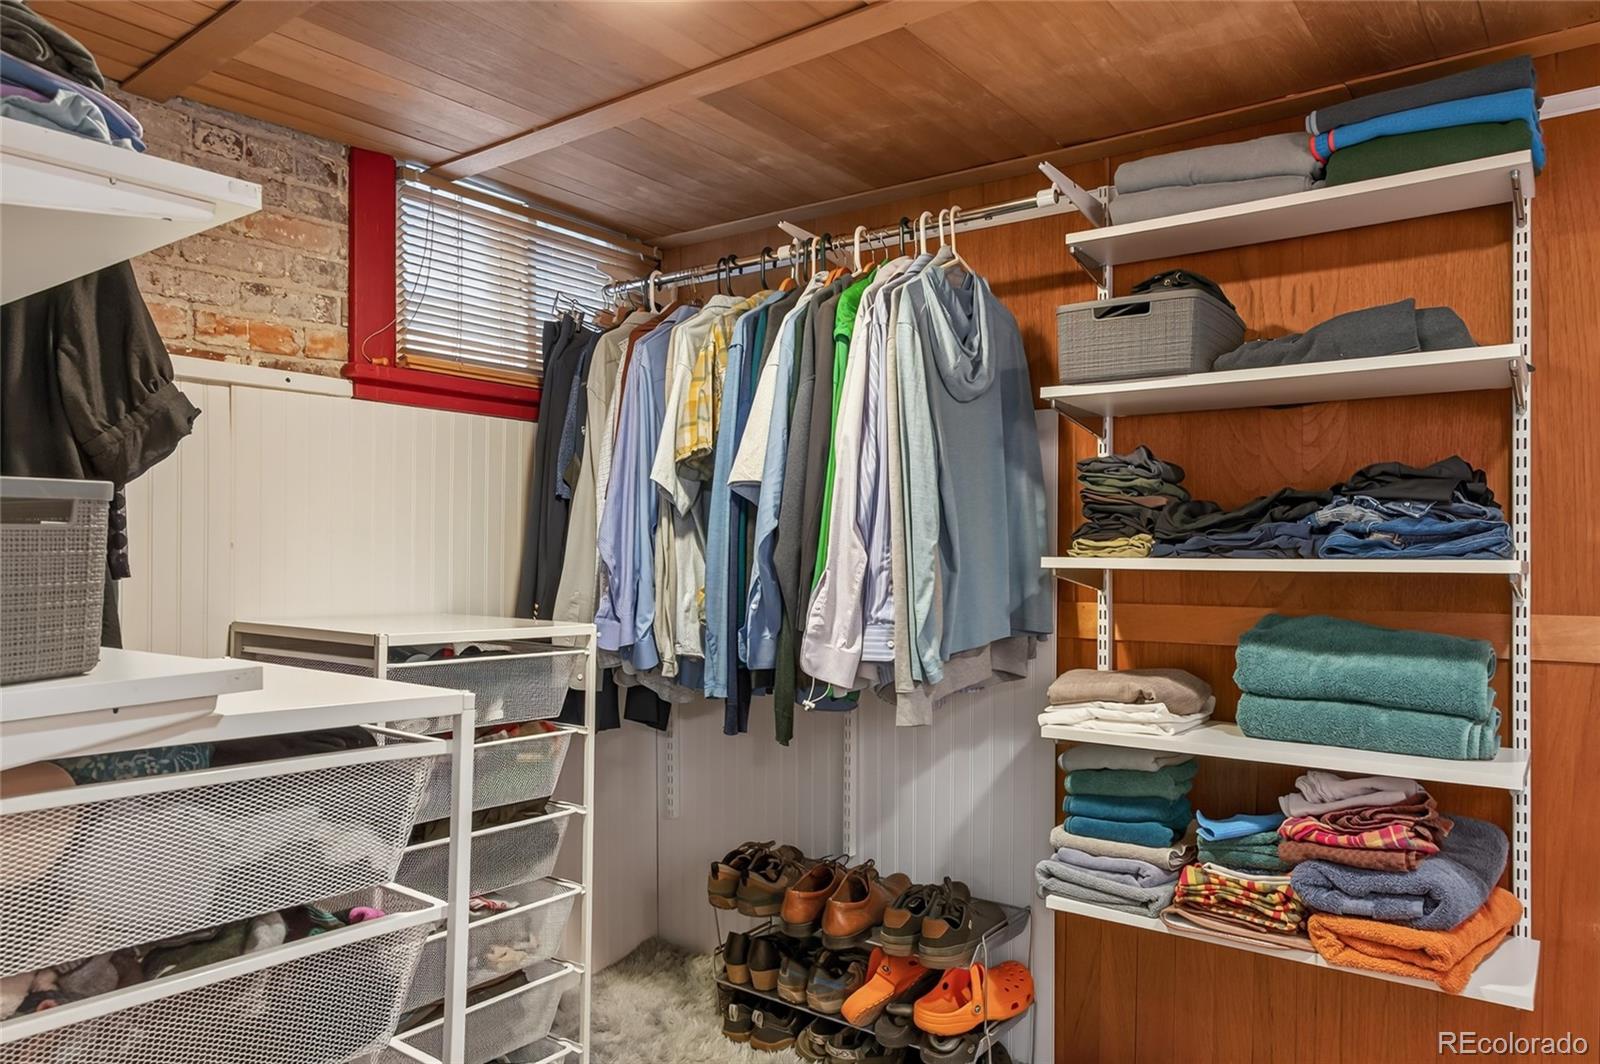
Built-in Features, Ceiling Fan(s), Open Floorplan, Quartz Counters, Radon Mitigation System, Smart Thermostat, Walk-In Closet(s)
Flooring
Carpet, Tile, Wood
Laundry Features
Sink
Window Features
Double Pane Windows
Security Features
Carbon Monoxide Detector(s), Smoke Detector(s)
Fireplace Features
Basement, Gas, Living Room

Heating and Cooling

Heating Features
Forced Air, Natural Gas
Fireplaces
2

Building Details
Construction

Architectural Style
Bungalow
Year Built
1925

Materials
Construction Materials
Brick
Roof
Composition

Terms

Terms

Ownership
Individual
Exclusions
Seller's Personal Property, Indoor Plants, Floor Coverings (Rugs), Security System
Special Conditions
None
Special Terms
Cash, Conventional, FHA, VA Loan
Cumulative Days on Market
74

Taxes

Tax

Tax (Annual)
$5,584

Heating, Cooling & Utilities

Cooling Features
Central Air

Utilities

Sewer
Public Sewer
Water Source
Public

Lot

Acres
0.11
Lot Size
4,980
Lot Size Area Sq Ft
4,980
Lot Features
Corner Lot, Irrigated, Landscaped, Level, Sprinklers In Front
Road Surface
Alley Paved, Paved
Road Frontage
Public

Exterior Features

Exterior Features
Fire Pit, Private Yard
Patio And Porch Features
Covered, Front Porch, Patio
Fencing
Full

Parking

Total Parking Spaces
2
Garage Capacity
2
Parking Features
220 Volts, Concrete, Exterior Access Door
Listed by LoKation Real Estate, snovak.lokation@gmail.com, 303-808-7161
Listing Data last updated 10/27/2026 09:00 am
Get a Link to this Property: Copy To Clipboard
QR Code link to this property

Phone:
Connect with:

Payment Calculator

per month. fixed. % interest.
$
%
$
%
Principal & Interest
+ Home Insurance
+ Property Tax
+ HOA Fees
per month
Total interest paid over s will be:
All estimates and provided for informational purposes only. Actual amounts may vary. The output of the tool is not a loan offer or solicitation, nor is it financial or legal advice. Information, rates, programs and loan scenarios shown are for example only as of 27-Oct-2026 and are subject to change without notice. Interest rates provided by the St. Louis Federal Reserve Economic Data (FRED). All products are subject to credit and property approval. Not all products are available in all states or for all loan amounts. Other restrictions and limitations apply. Contact your preferred lender for the pricing associated with your specific transaction. Calculations are generated by Open Source mortgage calculation software tools using common mathematical formulas. All calculations should be independently verified.
Get Walk Score Content

Property History

4 days ago
Property information last updated
28 days ago
Date of last price change
74 days ago
Status Active. This is the date the listing was placed on market.
Cumulative Days on Market: 74 days (includes prior listings) · Currently listed since August 13, 2026. Data provided by the MLS.

Similar Properties