Start of property details
Share this property:
4 Vista Road
Cherry Hills Village, CO 80113
FOR
SALE
$8,500,000
Active
6
Beds
7
Baths
5
Garage
10,213
Sqft
2.33
Acres
MLS# 6050417
Cumulative Days on Market: 206 · Includes prior listings · Currently listed since 03/03/26 · Data provided by the MLS.

Property Description

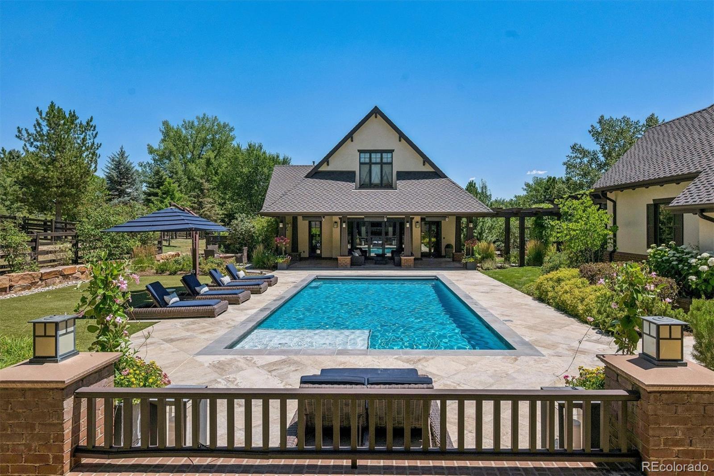
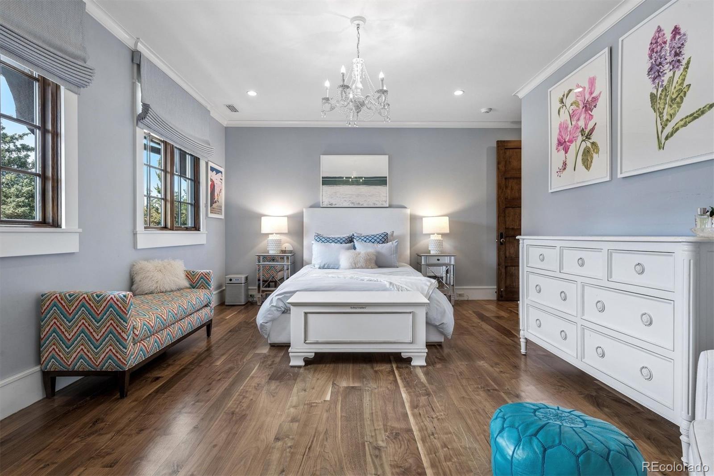
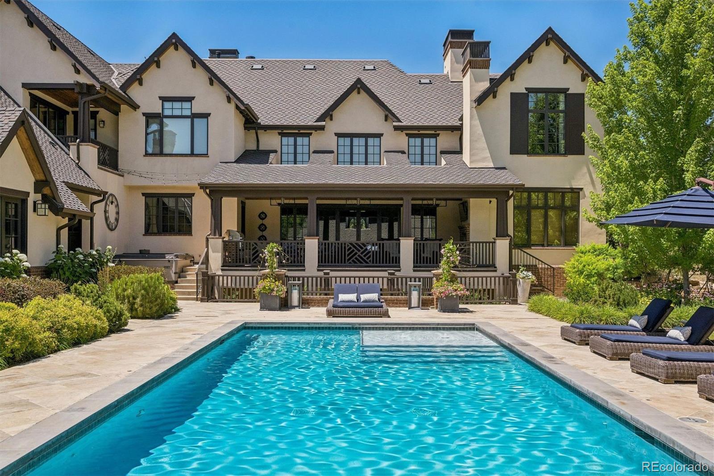
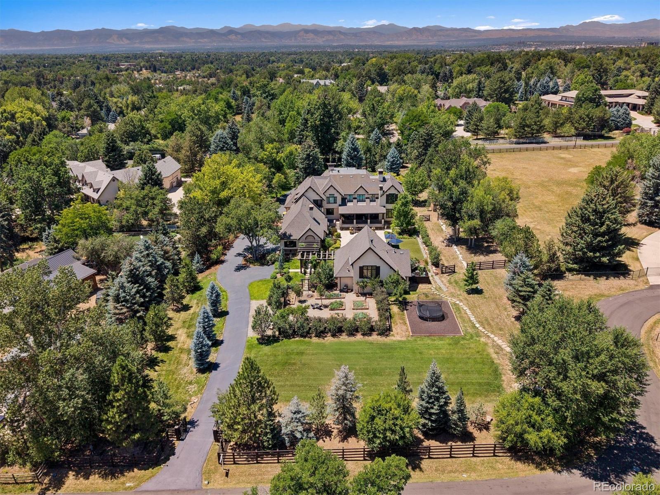
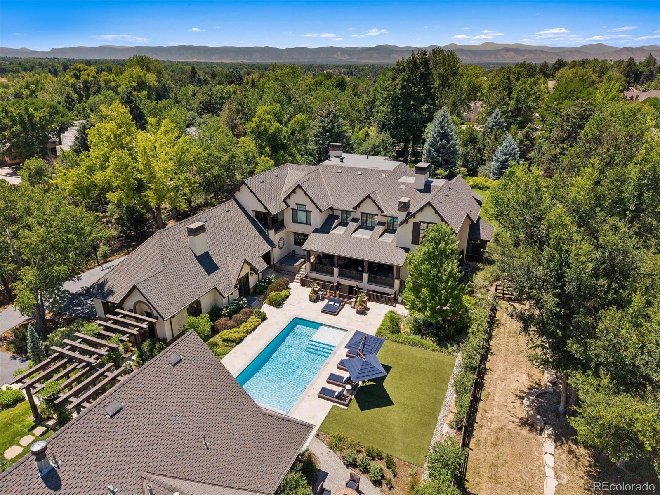
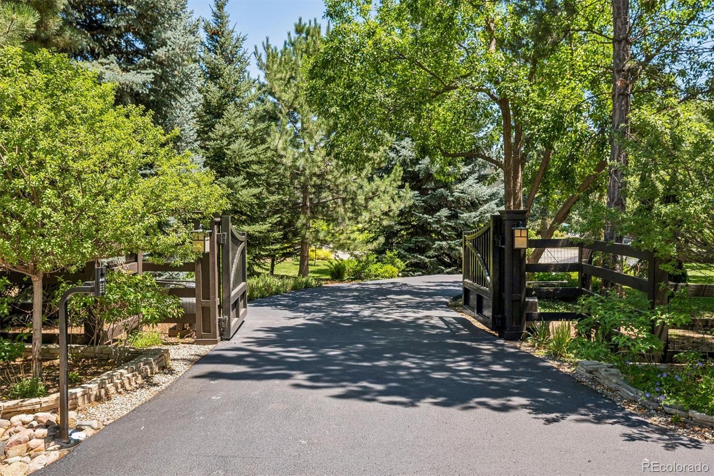
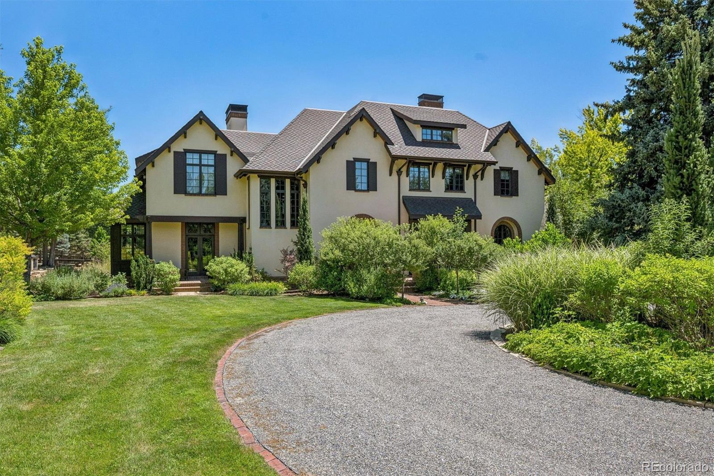
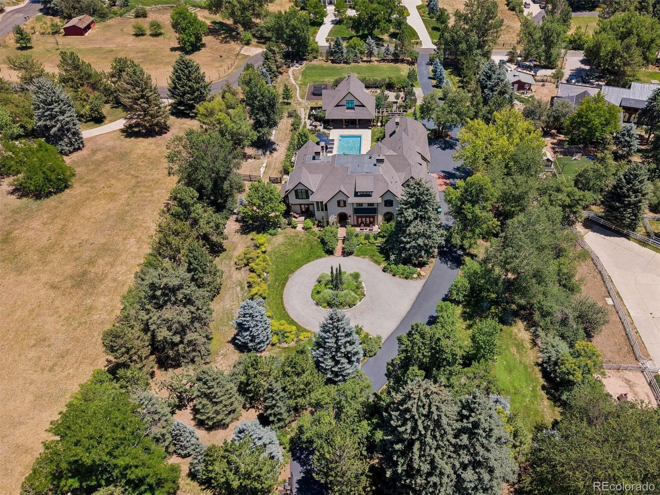
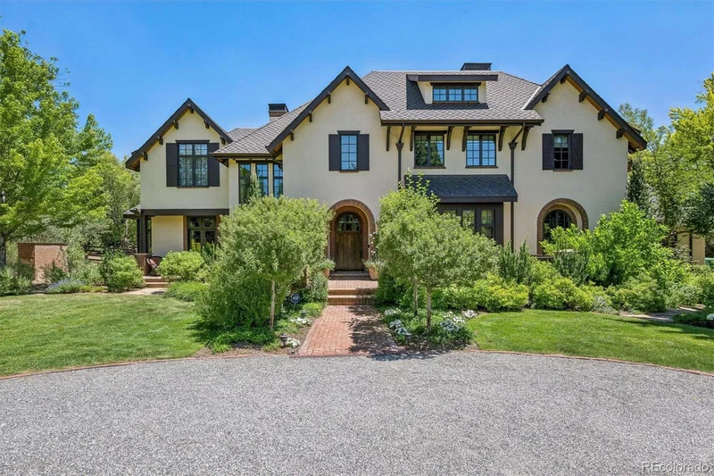
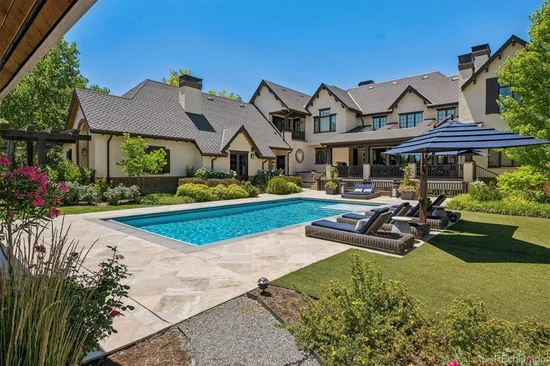
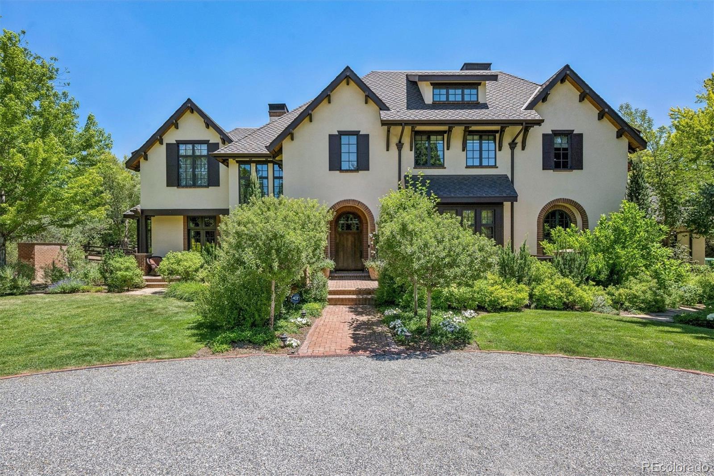
Set on 2.3 acres behind a gated, tree-lined drive in Cherry Hills Village, 4 Vista Road is a rare combination of scale, craftsmanship, and privacy. This custom Craftsman estate by KC Jones is thoughtfully designed for both daily living and entertaining, with impeccably landscaped grounds, terraces, and outdoor living spaces that feel expansive yet intentional.

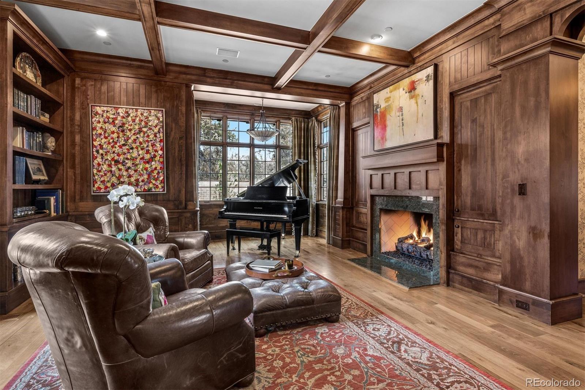
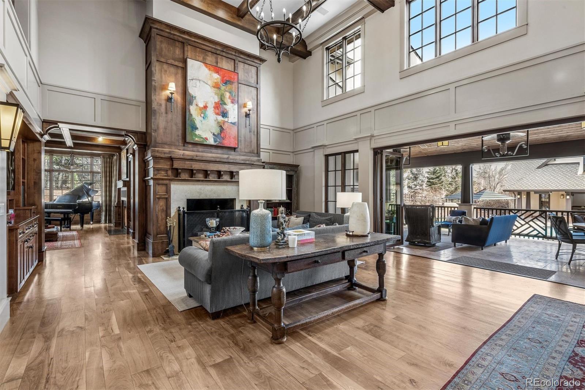
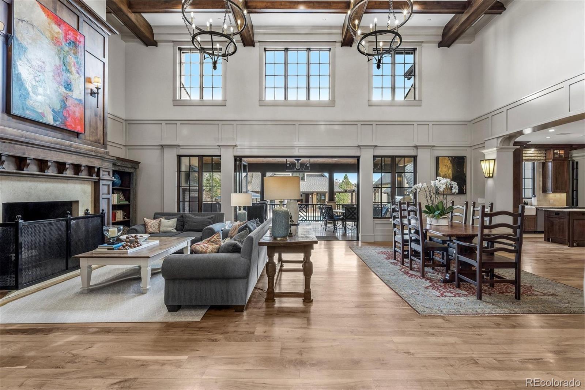
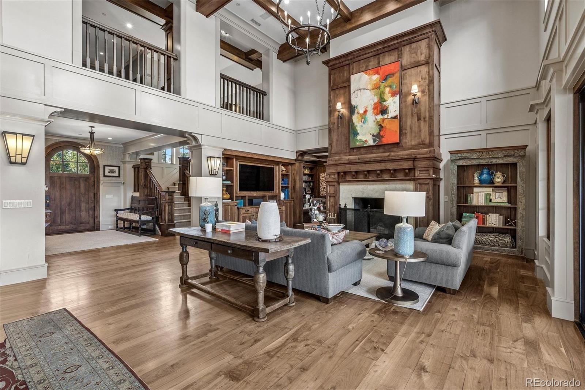
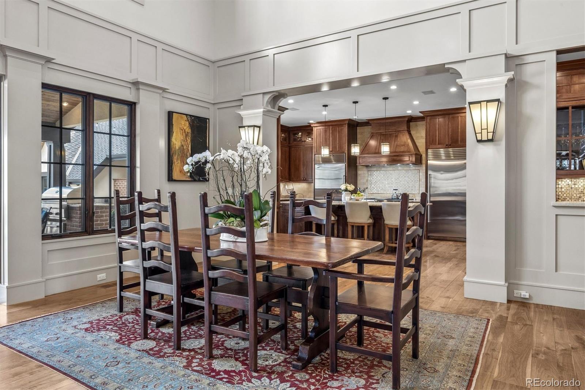
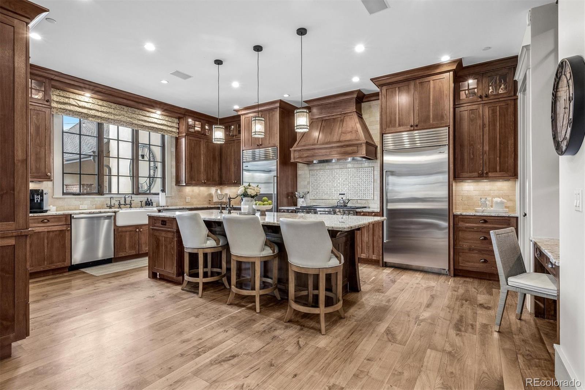
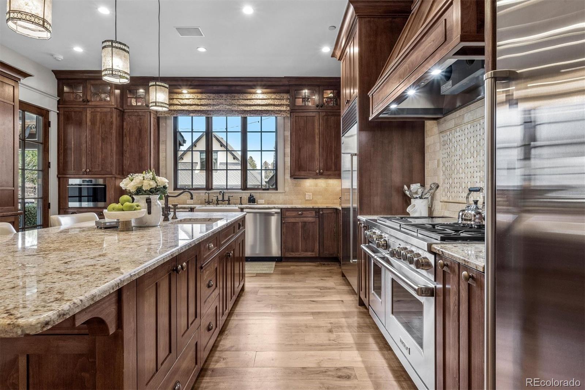
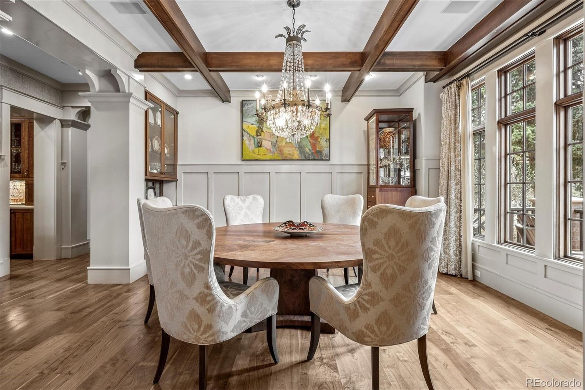
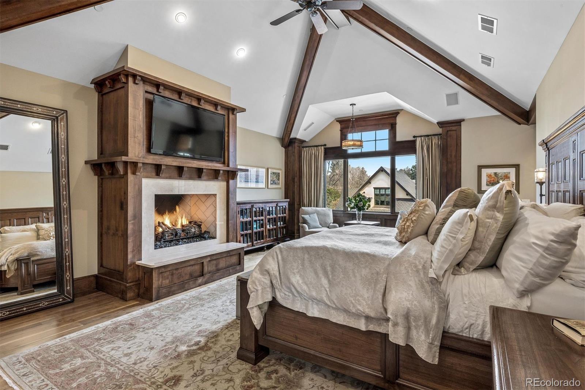
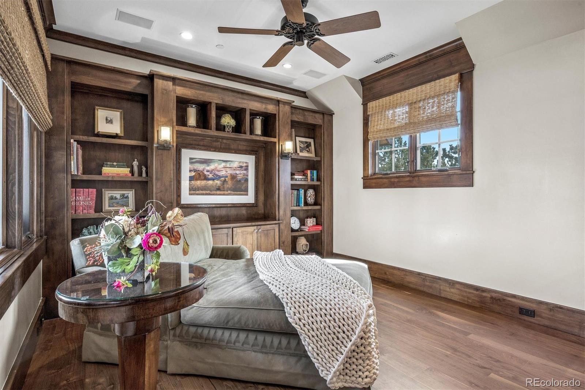
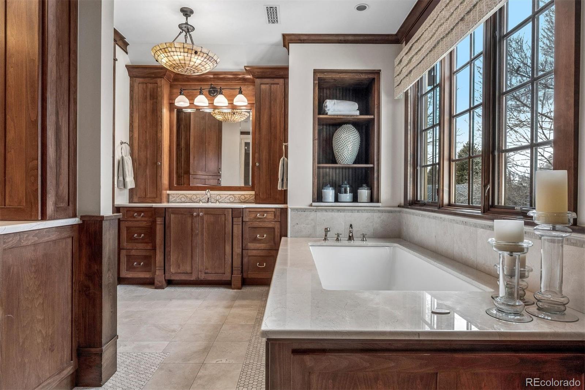
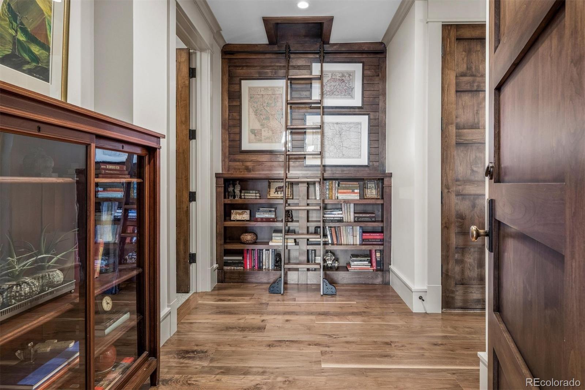
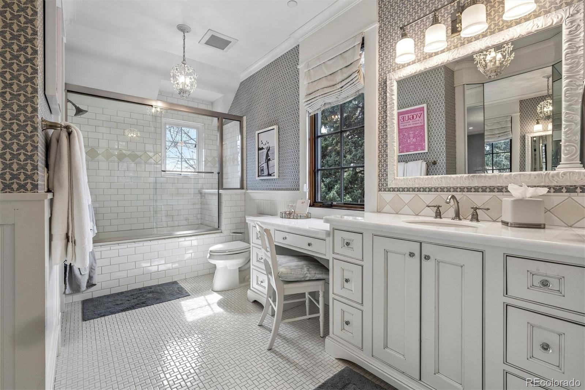
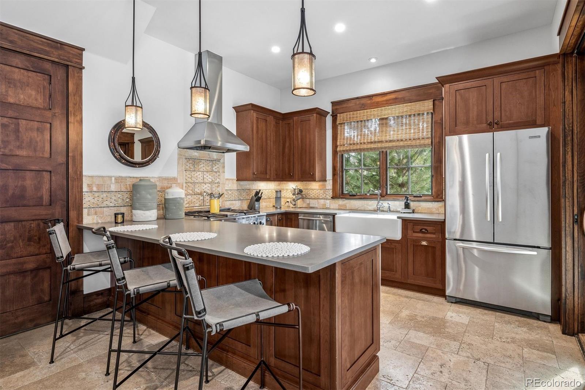
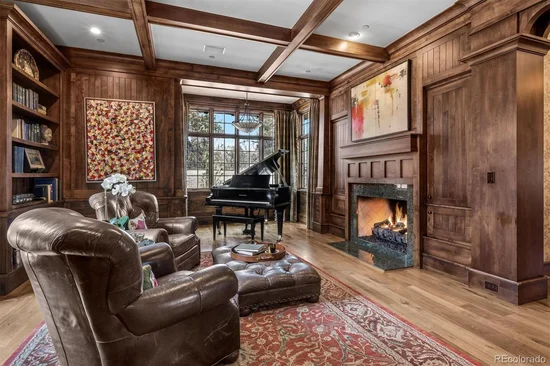
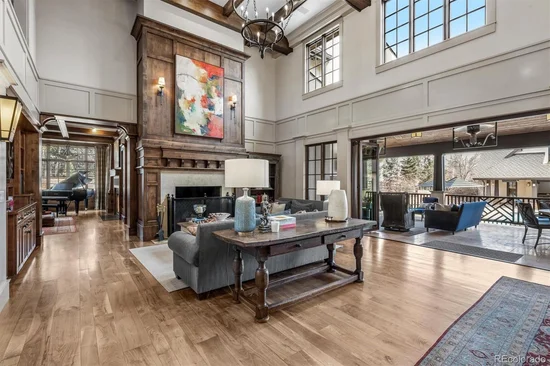
Highlights include a dramatic two-story great room with a 19-foot beamed ceiling, wood-burning fireplace, and accordion doors opening to outdoor entertaining areas, a gourmet kitchen with Sub-Zero and Wolf appliances plus butler’s pantry, a wood paneled library, and main-level office. The primary suite features a beamed ceiling, gas fireplace, sitting area with built-ins and coffee bar, private balcony, five-piece bath, and dual oversized closets.

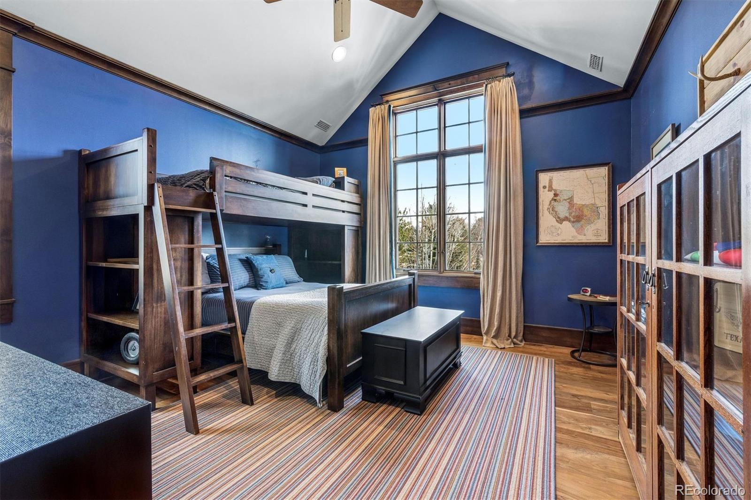
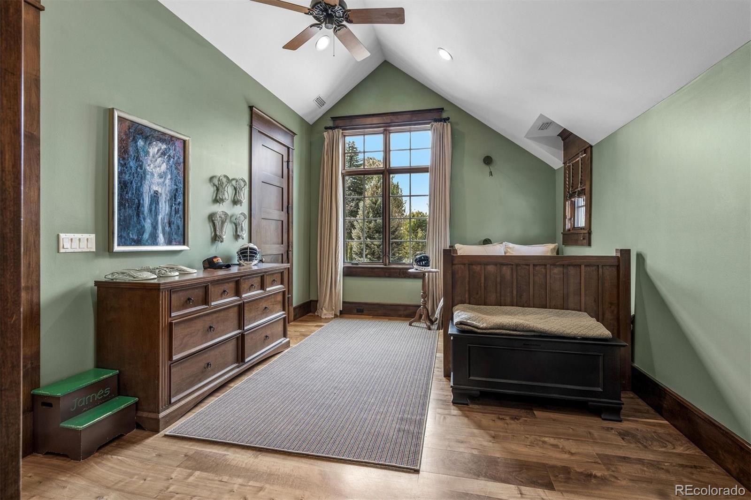
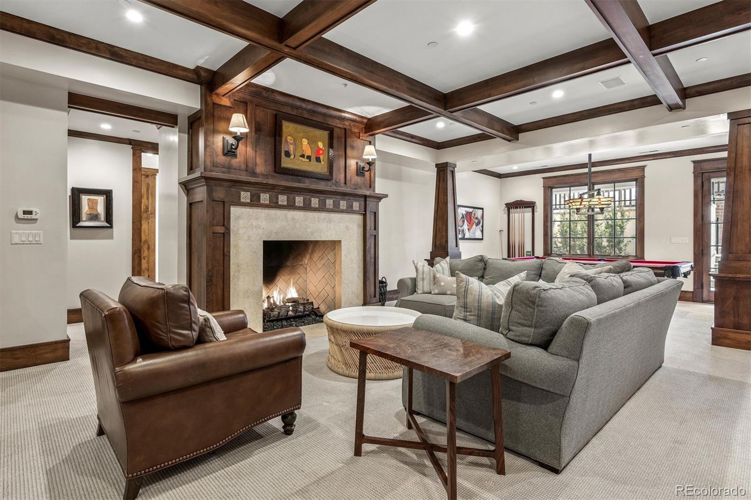
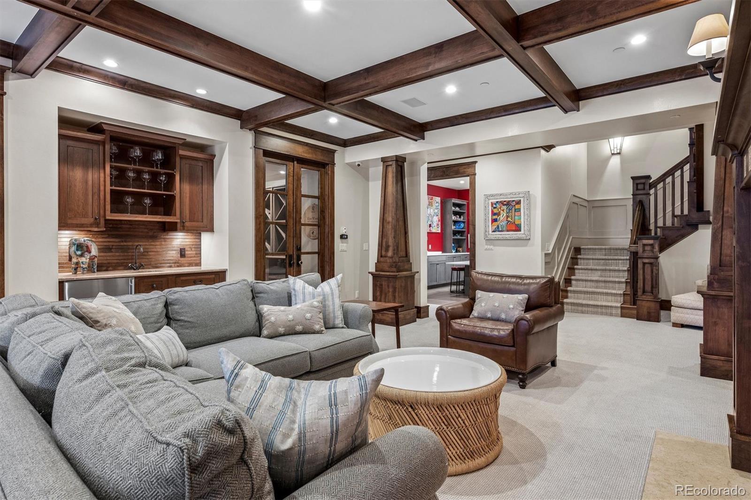
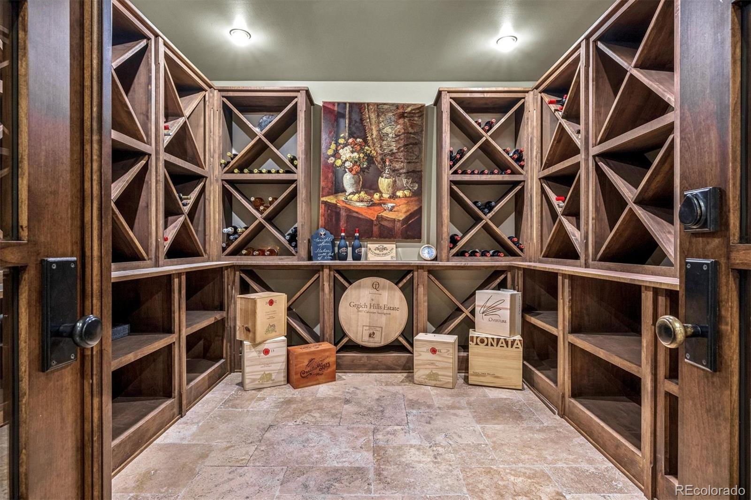
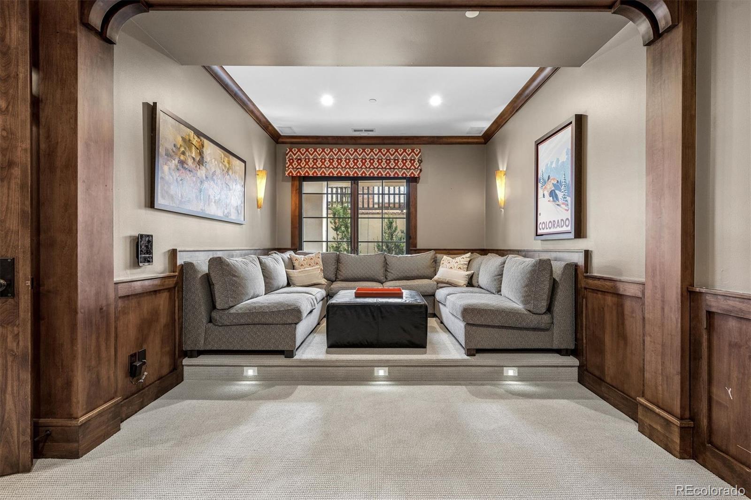
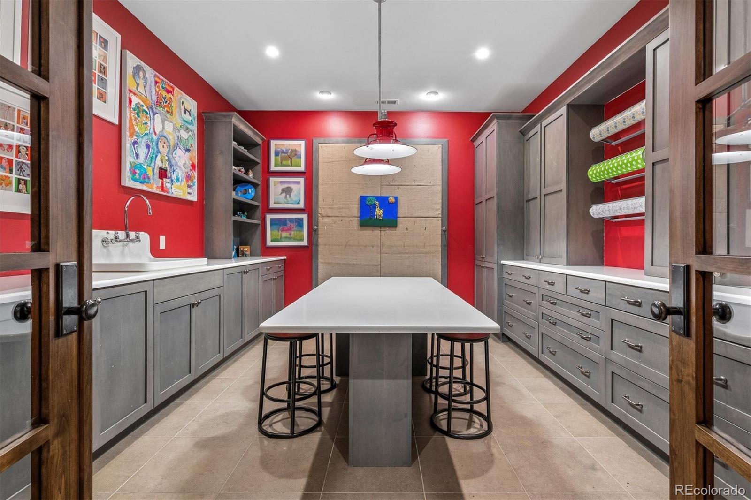
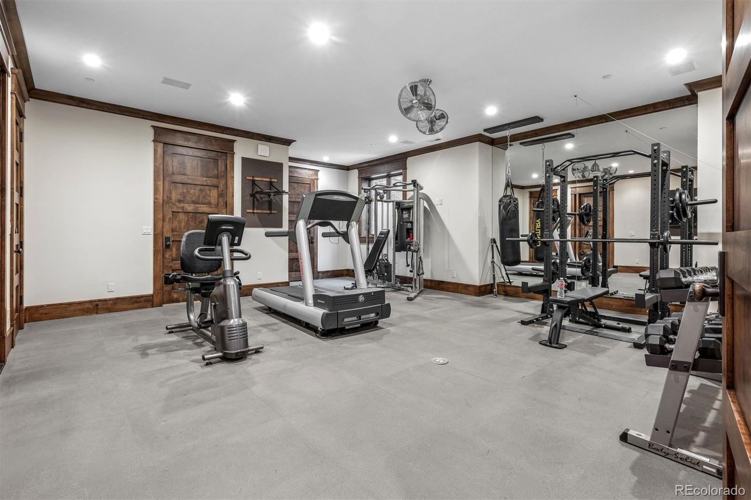
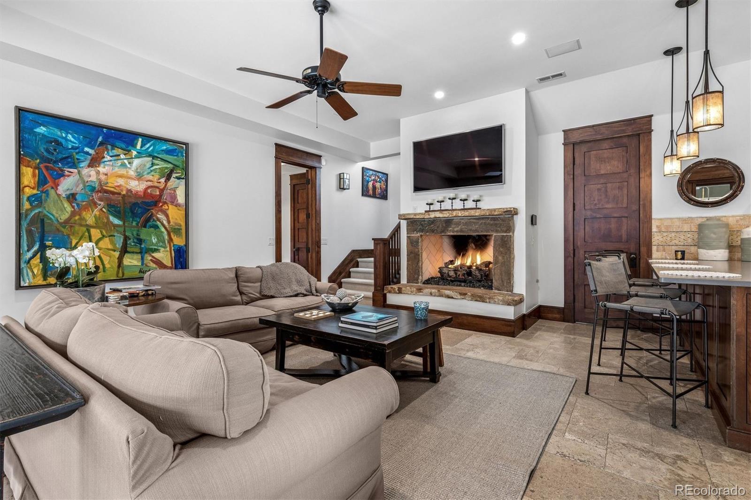
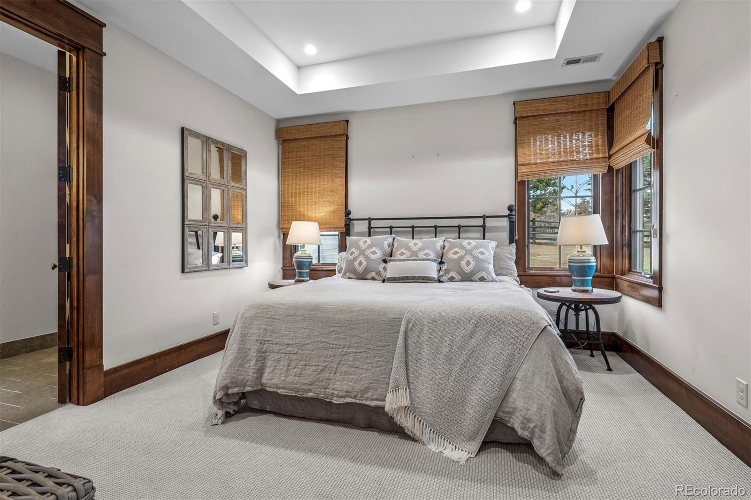
The walkout basement offers flexible living and entertaining spaces, including family room with gas fireplaces, wet bar, media room, craft / art room, wine room, full gym, and two guest bedrooms.

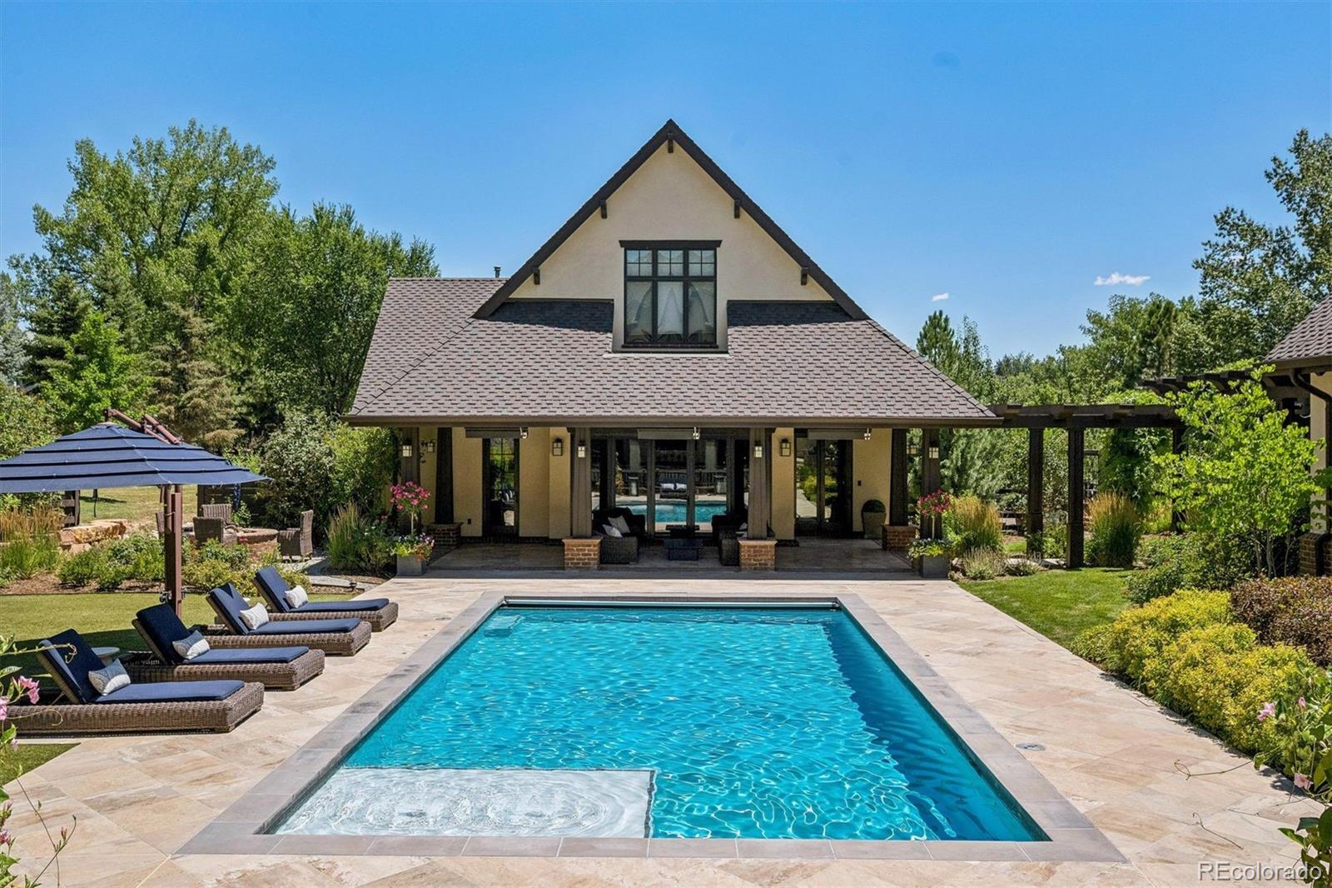
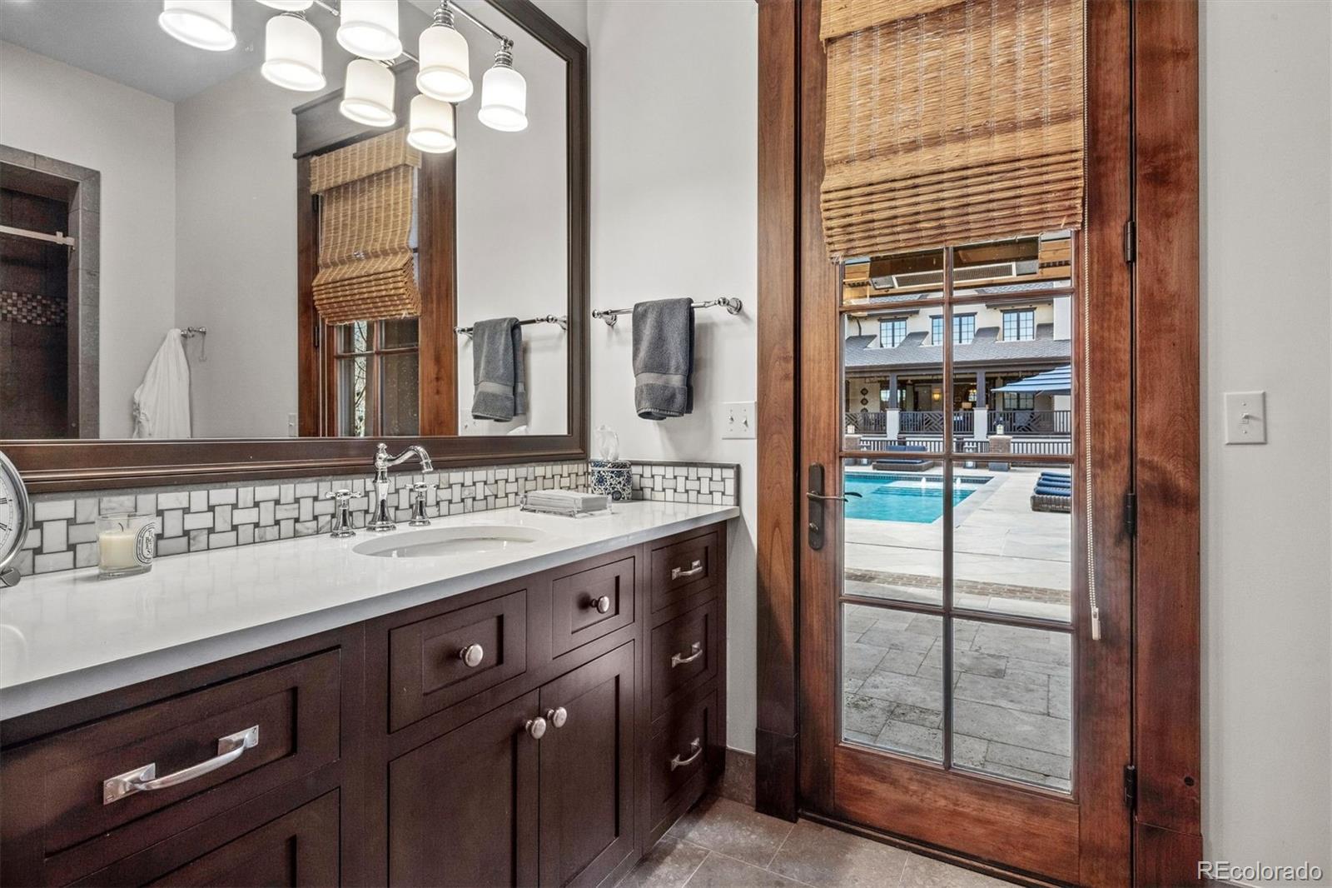
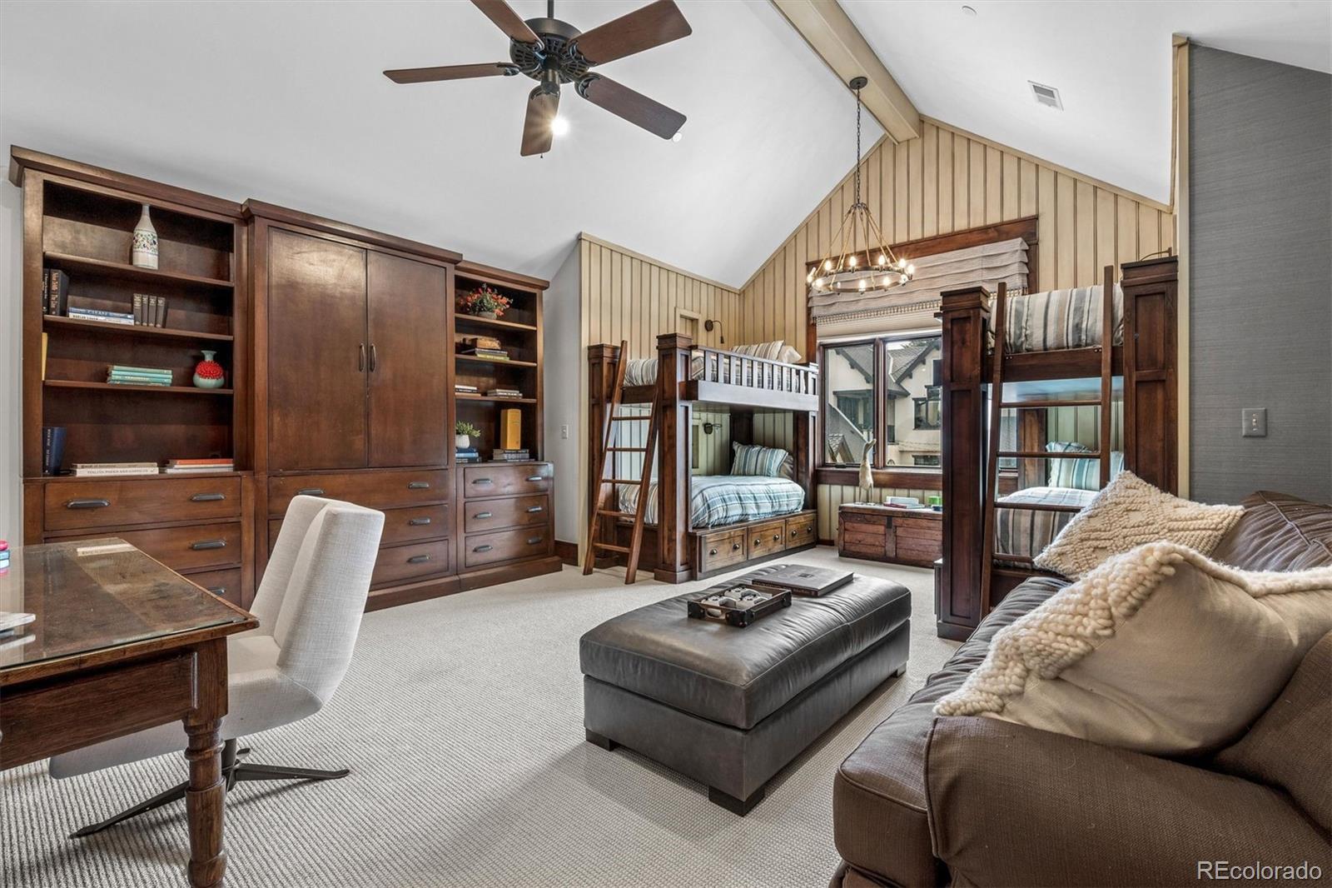
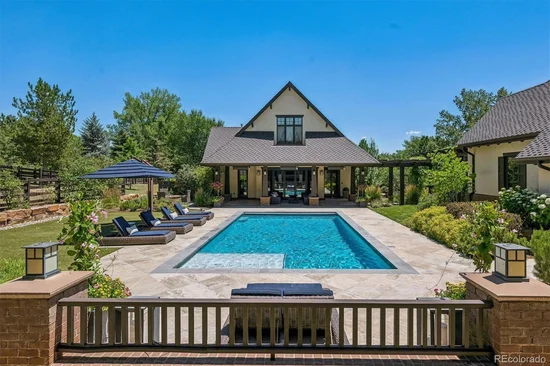
The guest house features a family room with fireplace opening to a covered patio, a full kitchen, private bedroom, pool bath, and an upper-level bunk room

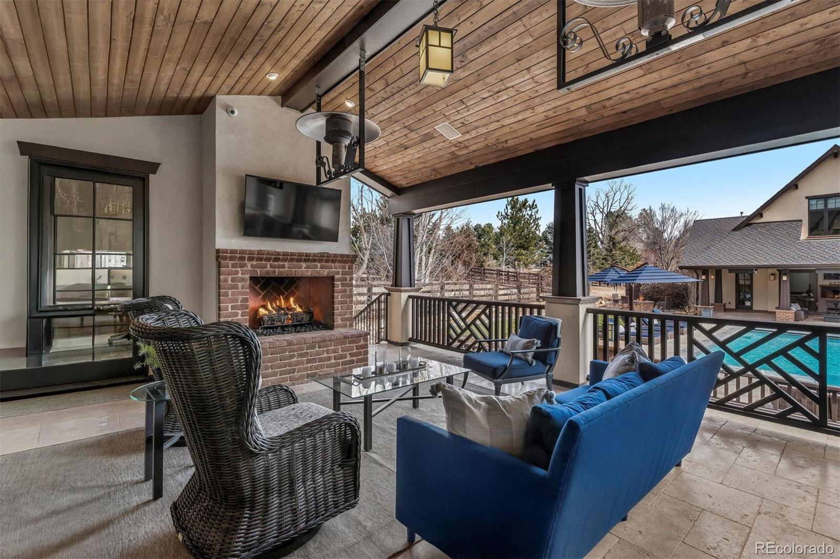
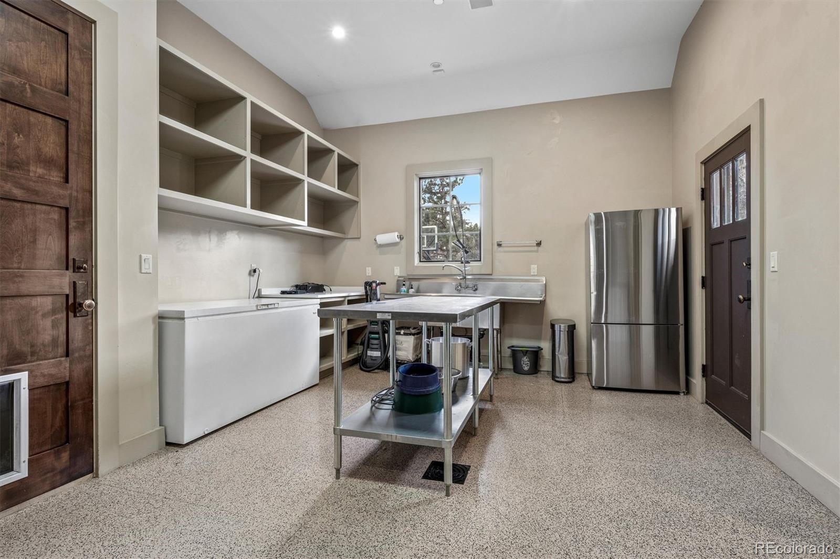
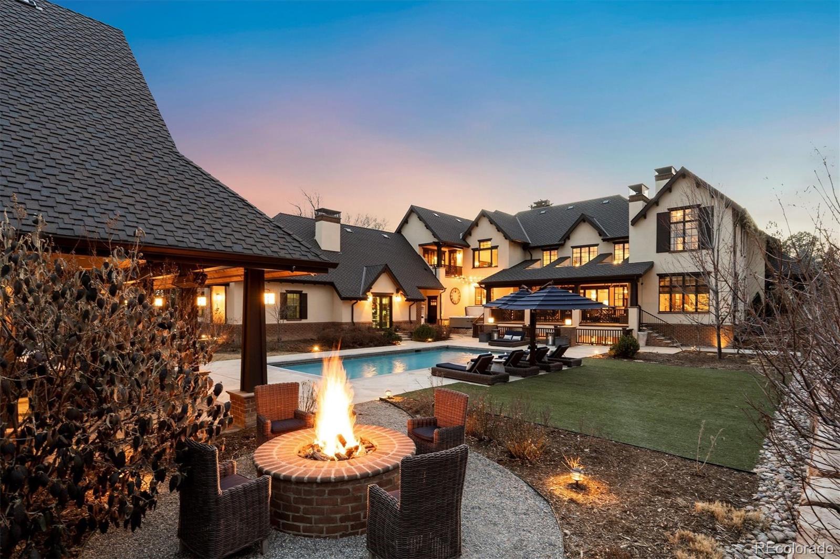
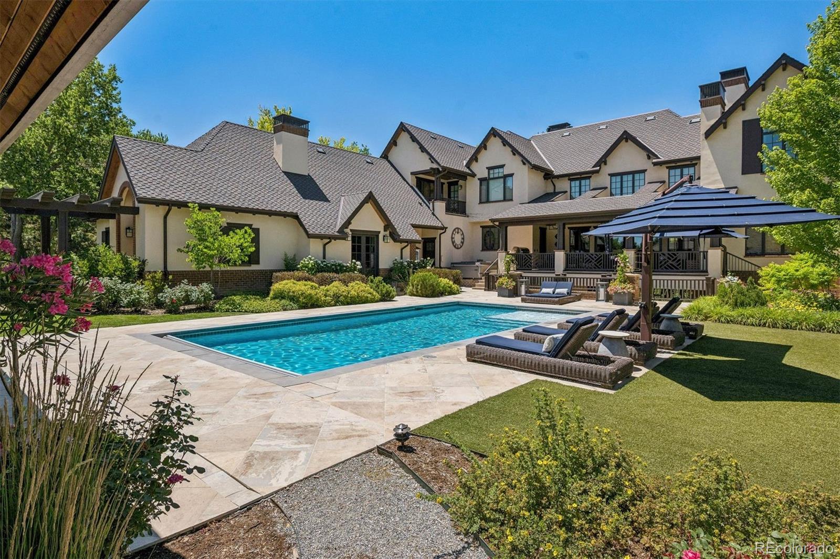
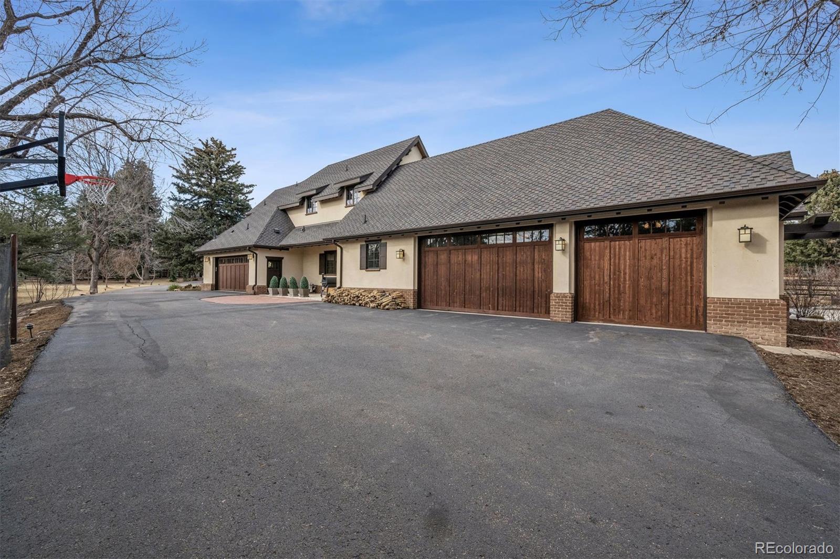
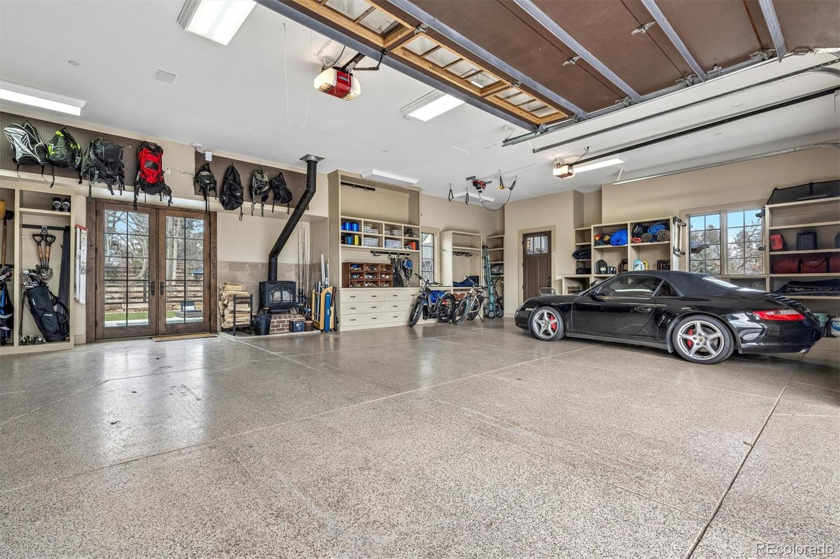
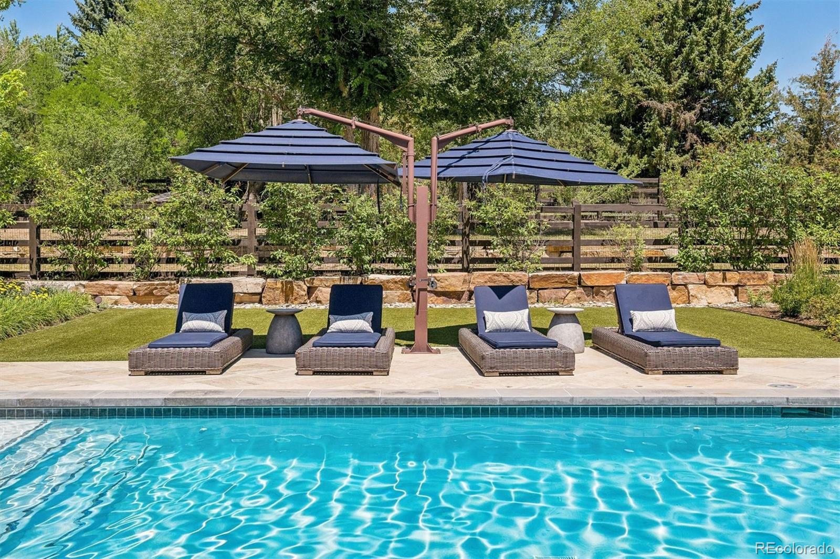
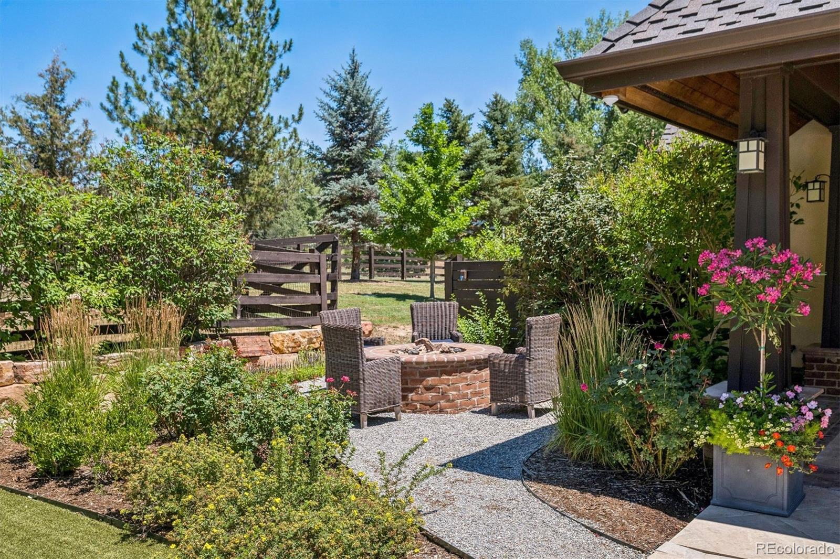
Outdoors, the estate provides multiple terraces, pool, spa, hot tub, fire pit, garden beds, dog run, and built-in grill. The finished five-car garage includes storage, bonus office with powder bath, and heated workshop / gear room.

Rare acreage, meticulous craftsmanship, and thoughtfully curated spaces make this a premier Cherry Hills Village estate.

Ask a Local Expert

Property Highlights

Property Type
Residential
Property Sub Type
Single Family Residence
Architectural Style
Traditional
Bedrooms
6
Total Bathrooms
7
Living Area
9,923
Price / Sqft
$857
Acres
2.33
Year Built
2013

Location

City/Township
Cherry Hills Village
Subdivision
Cherry Hills Village
County
Arapahoe

Property Details
Price
$8,500,000
Property Type
Residential
Property Sub Type
Single Family Residence

Building

Structure Type
House
Levels
Two
Total Area
10,213

Community

Local Schools

Elementary School
Cherry Hills Village
Middle School
West
High School
Cherry Creek
School District
Cherry Creek 5

Interior Features

Bedrooms and Bathrooms

Total Bathrooms
7
Bathrooms on Main Level
3
Full Bathrooms
2
1/2 Bathrooms
3
3/4 Bathrooms
2
Bedrooms
6

Rooms and Basement

Has Basement
Yes
Basement Features
Finished, Full, Walk-Out Access

Area and Spaces

Living Area
9,923
Above Grade Finished Area
6,859
Below Grade Finished Area
3,064

Appliances

Appliances
Bar Fridge, Dishwasher, Disposal, Freezer, Microwave, Oven, Range, Range Hood, Refrigerator, Wine Cooler

Interior Features

Interior Features
Audio/Video Controls, Breakfast Bar, Built-in Features, Ceiling Fan(s), Eat-in Kitchen, Entrance Foyer, Five Piece Bath, High Ceilings, In-Law Floorplan, Jack & Jill Bathroom, Kitchen Island, Pantry, Primary Suite, Vaulted Ceiling(s), Walk-In Closet(s), Wet Bar
Flooring
Carpet, Tile, Wood
Laundry Features
Sink
Window Features
Window Treatments
Fireplace Features
Basement, Gas, Great Room, Other, Outside, Primary Bedroom, Wood Burning

Heating and Cooling

Heating Features
Forced Air
Fireplaces
5

Building Details
Construction

Architectural Style
Traditional
Builders Model
KC Jones
Year Built
2013

Materials
Construction Materials
Stucco
Roof
Composition

Terms

Terms

Ownership
Corporation/Trust
Exclusions
Dining Room Chandelier is Excluded**Outdoor Pots are Excluded**Gym machines are negotiable**Washer/Dryers (8) are negotiable**Gear room SS sink, table and chest freeze are included**Savant System Televisions are included
Special Conditions
None
Special Terms
Cash, Conventional, Jumbo

Taxes

Tax

Tax (Annual)
$34,912

Heating, Cooling & Utilities

Cooling Features
Central Air

Utilities

Sewer
Public Sewer
Water Source
Public

Lot

Acres
2.33
Lot Size
2.33
Lot Size Area Sq Ft
101,494.80
Lot Features
Landscaped, Level, Many Trees

Exterior Features

Exterior Features
Balcony, Barbecue, Dog Run, Fire Pit, Garden, Lighting, Private Yard, Spa/Hot Tub
Patio And Porch Features
Covered, Deck, Front Porch, Patio
Fencing
Full

Parking

Total Parking Spaces
5
Garage Capacity
5
Parking Features
Finished Garage, Floor Coating, Lighted, Oversized, Storage

Pool Features

Pool Features
Outdoor Pool, Private
Spa Features
Bath
Listed by LIV Sotheby's International Realty, chris@wolfegroupdenver.com, 303-669-4449
Listing Data last updated 09/25/2026 07:40 am
Get a Link to this Property: Copy To Clipboard
QR Code link to this property

Phone:
Connect with:

Payment Calculator

per month. fixed. % interest.
$
%
$
%
Principal & Interest
+ Home Insurance
+ Property Tax
+ HOA Fees
per month
Total interest paid over s will be:
All estimates and provided for informational purposes only. Actual amounts may vary. The output of the tool is not a loan offer or solicitation, nor is it financial or legal advice. Information, rates, programs and loan scenarios shown are for example only as of 25-Sep-2026 and are subject to change without notice. Interest rates provided by the St. Louis Federal Reserve Economic Data (FRED). All products are subject to credit and property approval. Not all products are available in all states or for all loan amounts. Other restrictions and limitations apply. Contact your preferred lender for the pricing associated with your specific transaction. Calculations are generated by Open Source mortgage calculation software tools using common mathematical formulas. All calculations should be independently verified.
Get Walk Score Content

Property History

7 days ago
Property information last updated
31 days ago
Date of last price change
205 days ago
Status Active. This is the date the listing was placed on market.
Cumulative Days on Market: 206 days (includes prior listings) · Currently listed since March 3, 2026. Data provided by the MLS.

Similar Properties