Start of property details
Share this property:
4193 W 99th Court
Westminster, CO 80031
ACTIVE UNDER CONTRACT
$1,195,000
$260 / Sqft
4
Beds
5
Baths
2
Garage
4,600
Sqft
0.24
Acres
MLS# 2606828
Cumulative Days on Market: 172 · Includes prior listings · Currently listed since 05/05/26 · Data provided by the MLS.

Property Description

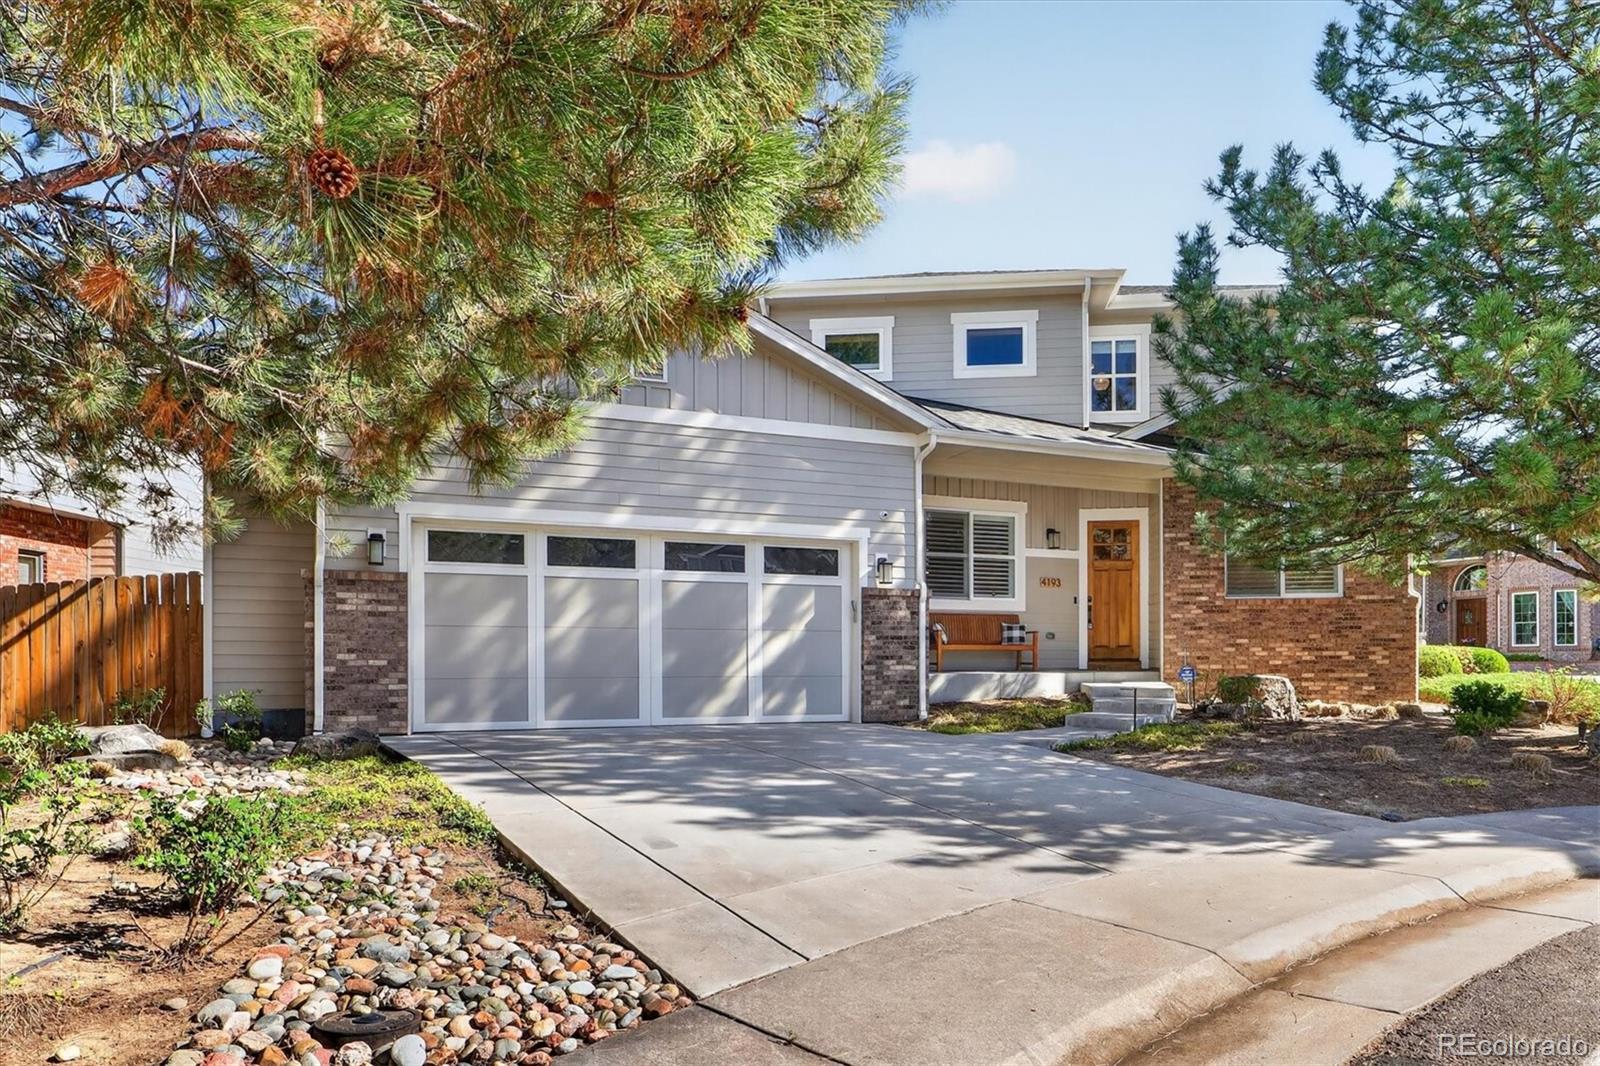
Modern Comfort in a Timeless Community – 4193 W 99th Ct, Westminster, CO.

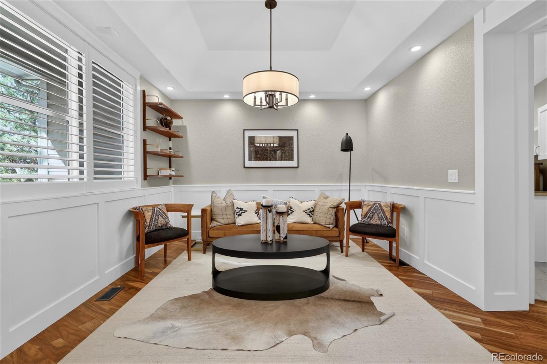
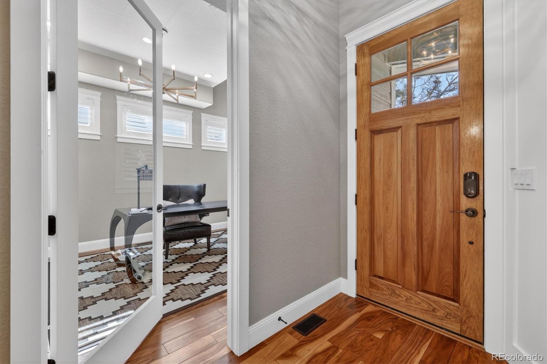
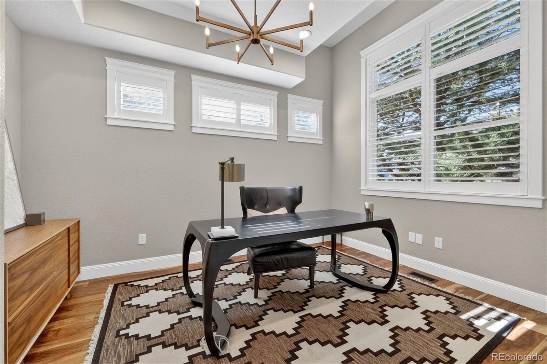
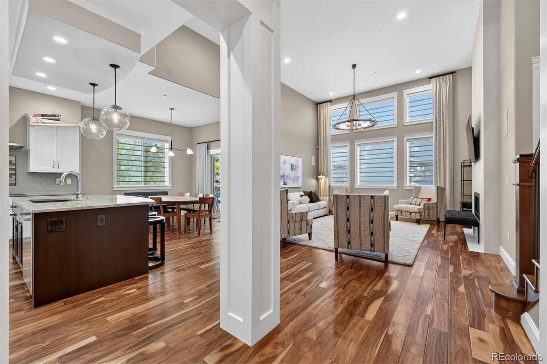
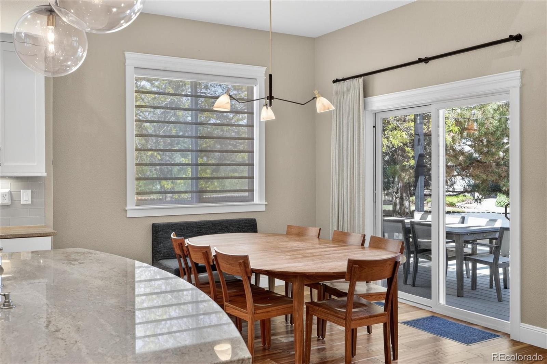
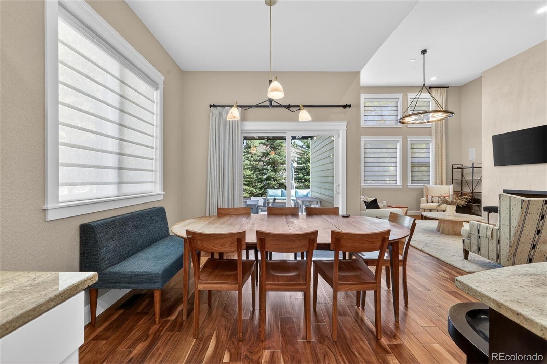
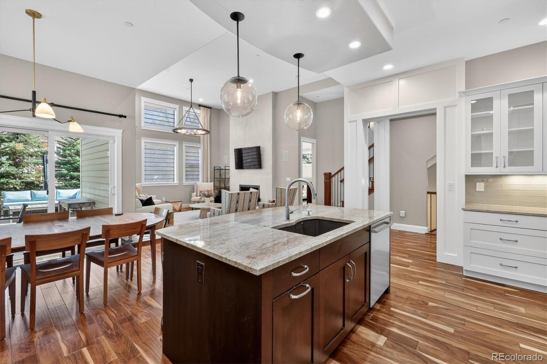
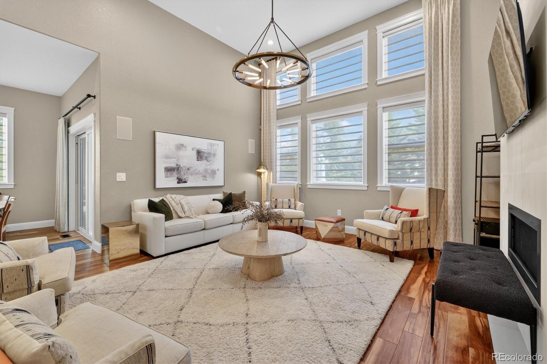
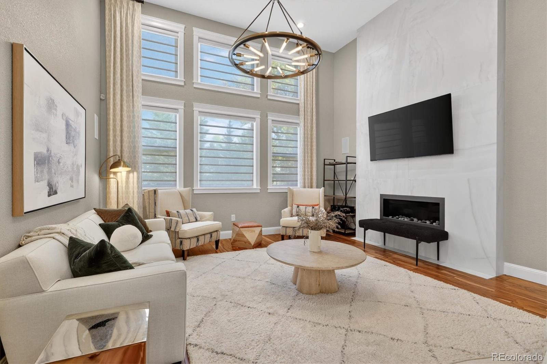
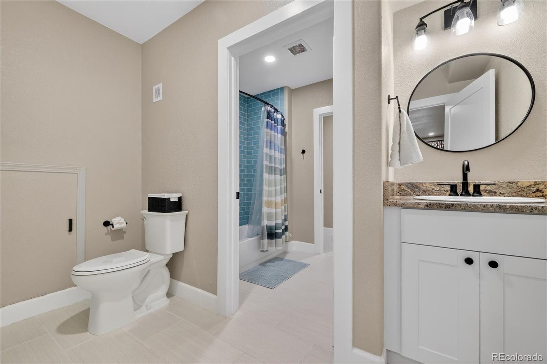
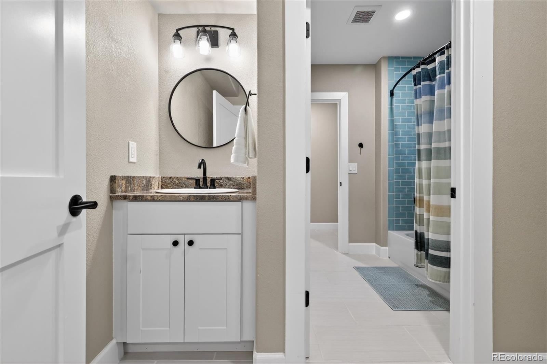
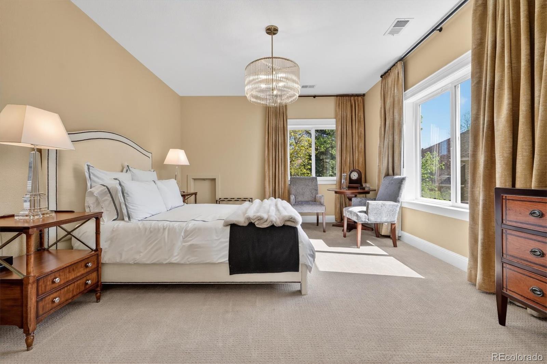
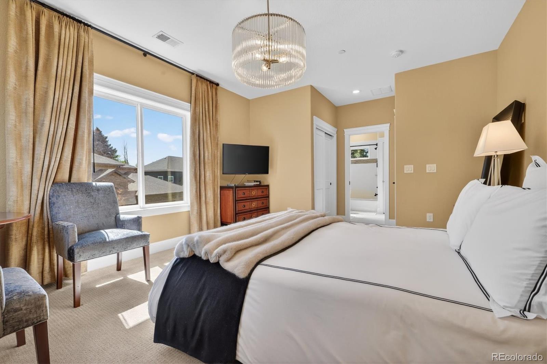
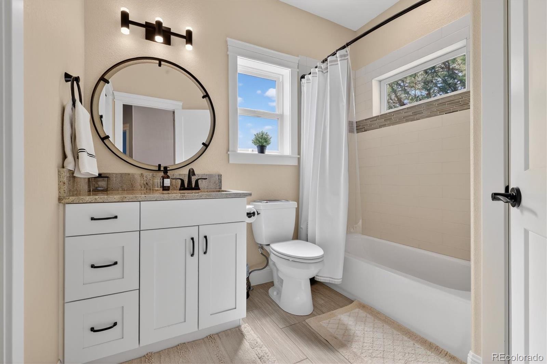
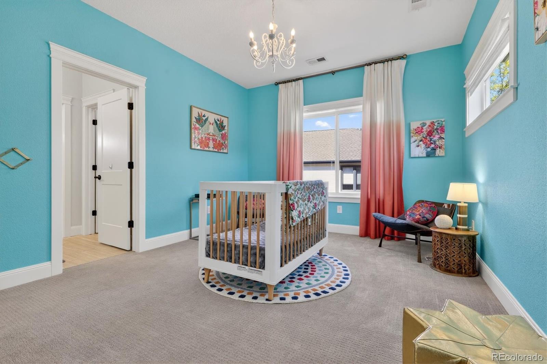
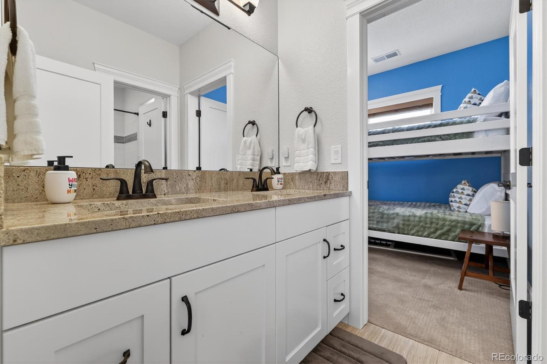
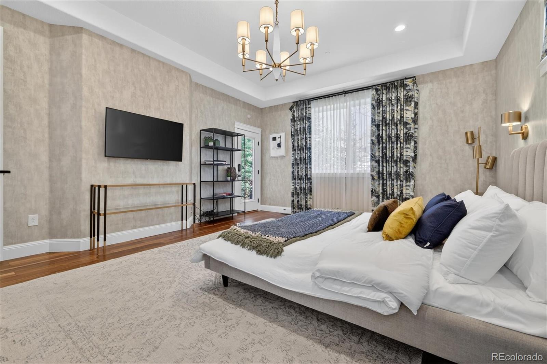
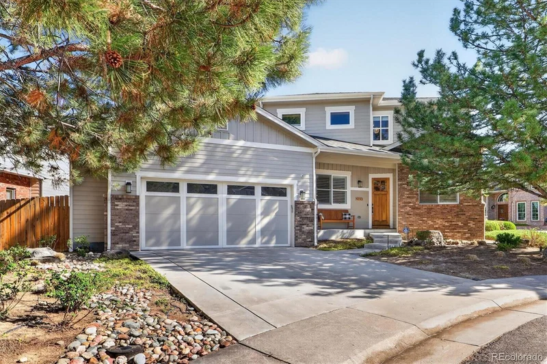
Welcome to this beautifully appointed 4-bedroom, 4.5-bathroom, with extra bunk style basement room, single-family home offering over 5, 000 sq ft of stylish, functional living space in the highly sought-after Hyland Greens neighborhood.

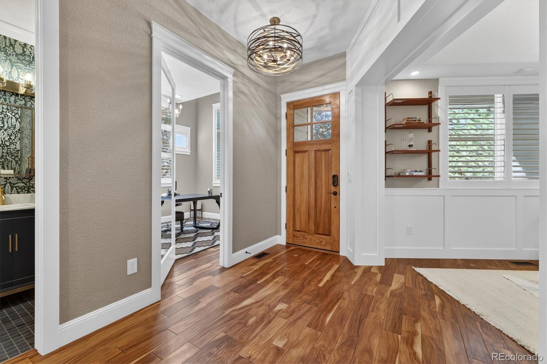
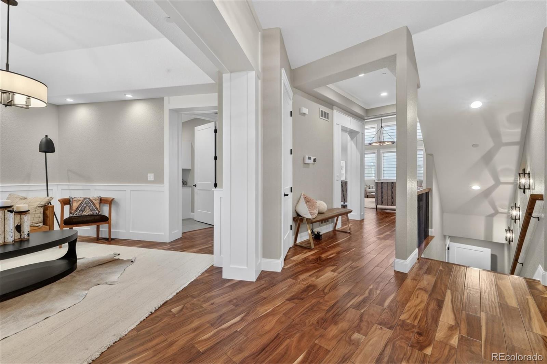
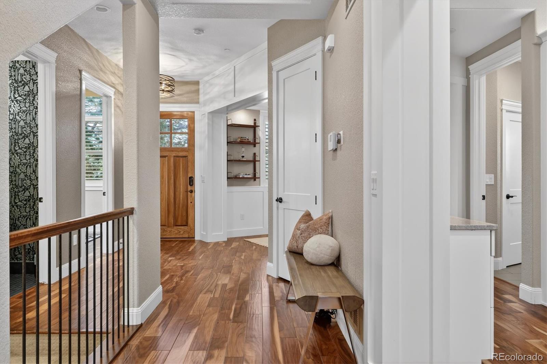
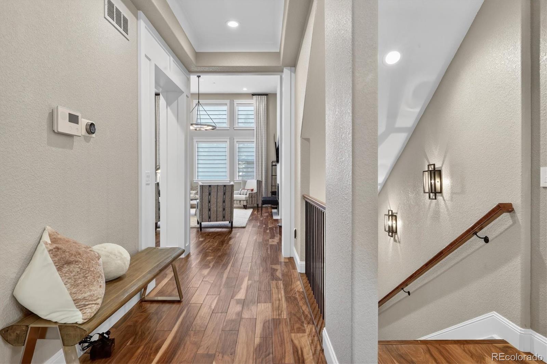
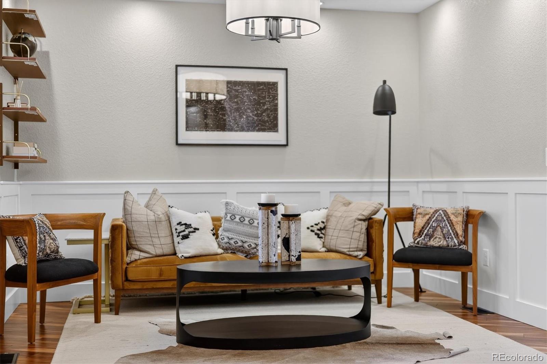
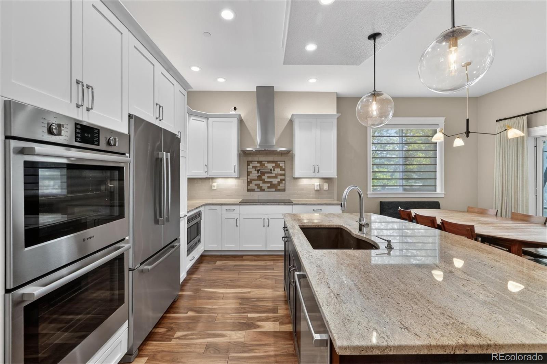
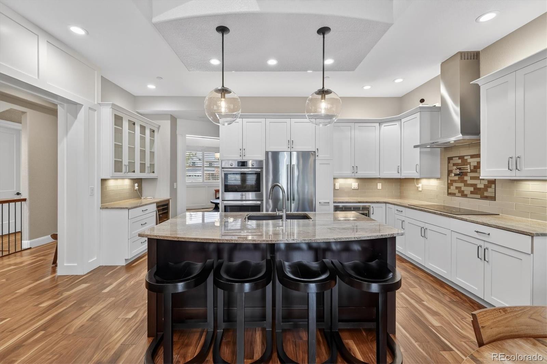
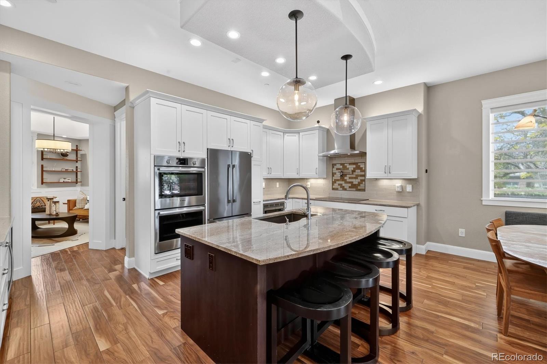
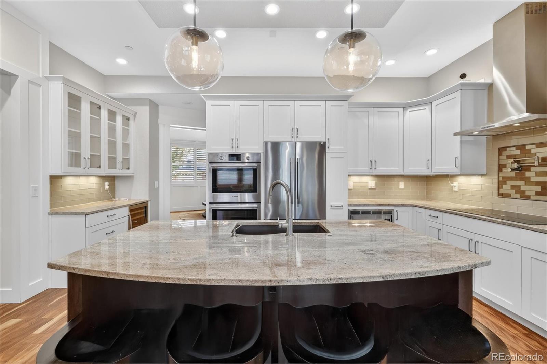
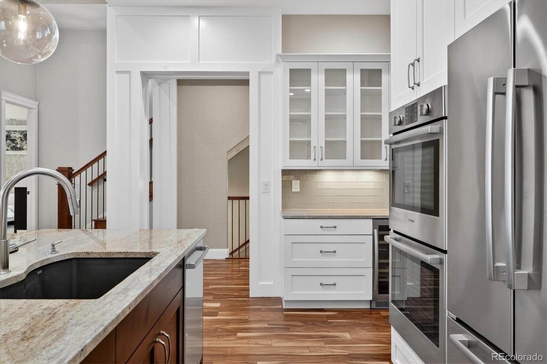
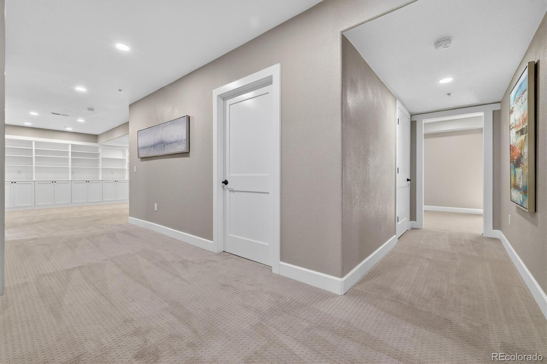
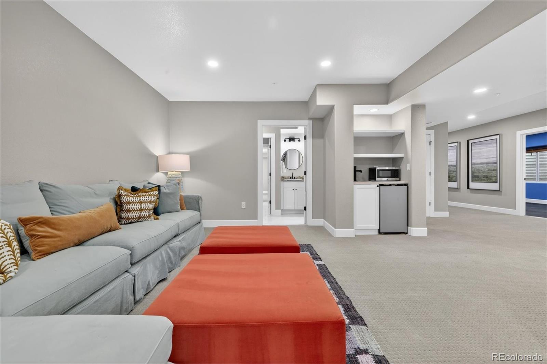
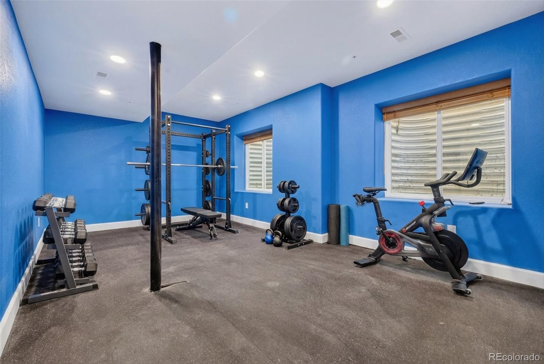
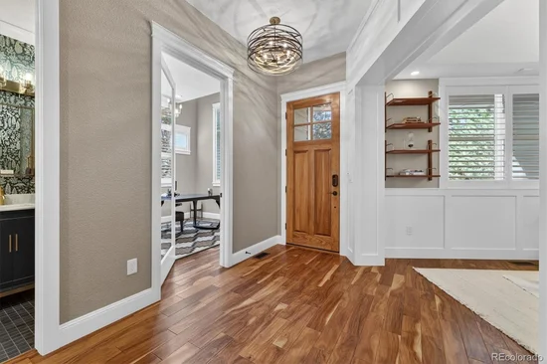
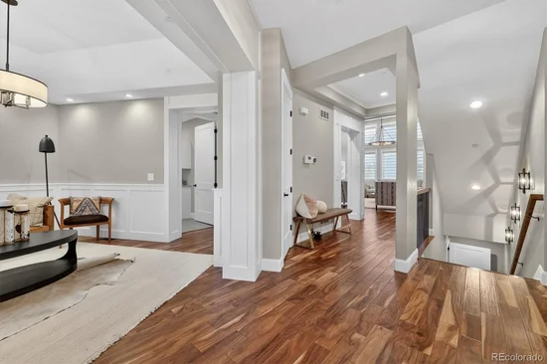
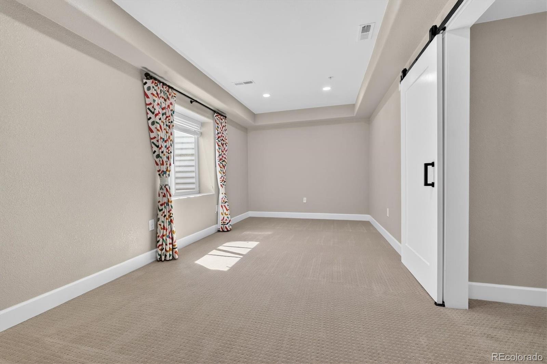
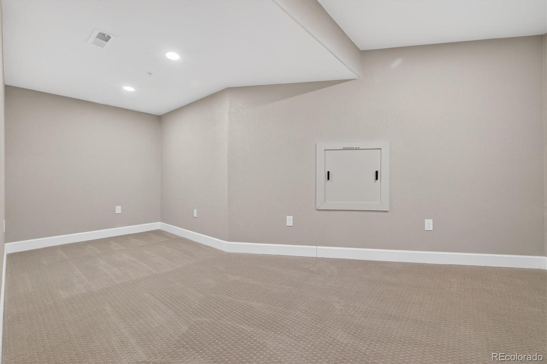
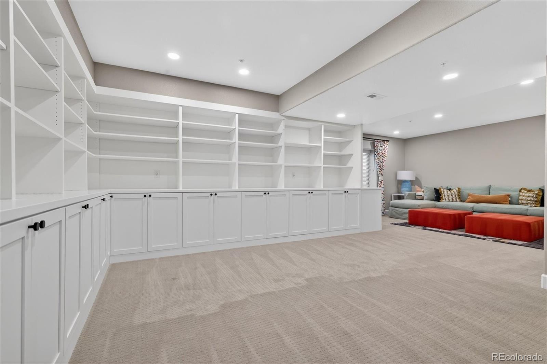
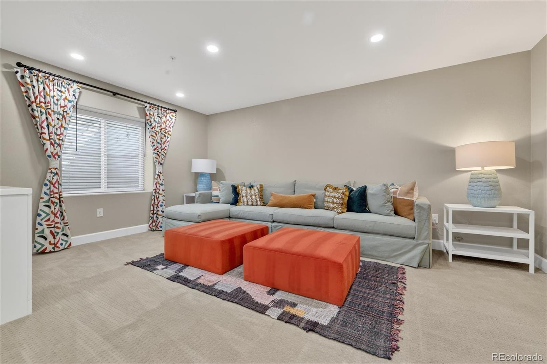
Step inside to discover an inviting open floor plan accented by rich hardwood floors, custom tilework, and granite countertops. The chef’s kitchen is a showstopper, complete with stainless steel appliances and a layout perfect for family dinners or entertaining guests. A finished basement adds flexible living space—ideal for a media room, gym, or play area.

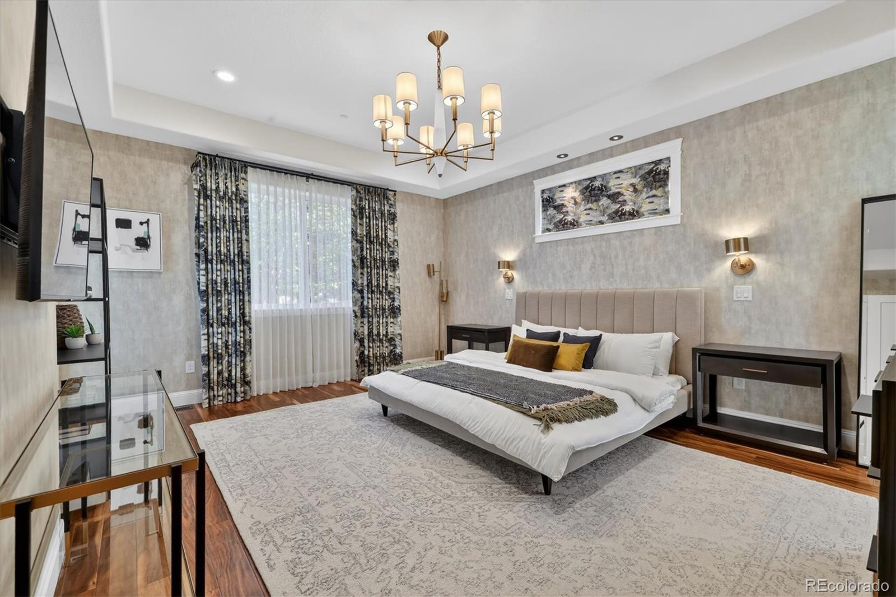
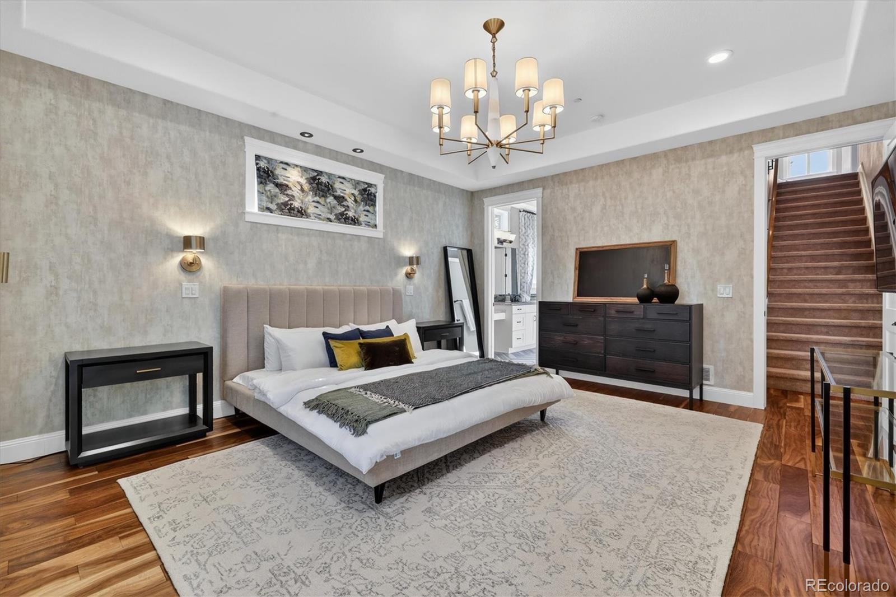
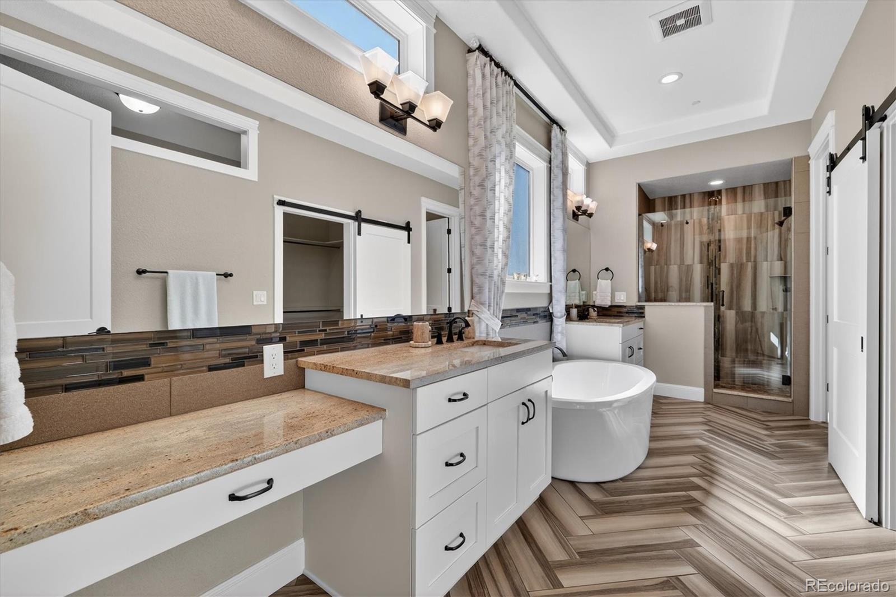
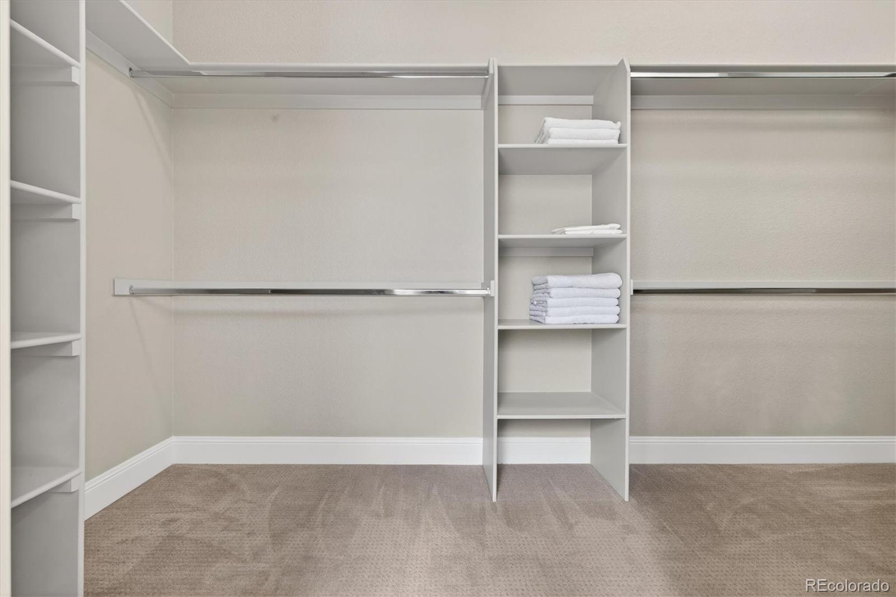
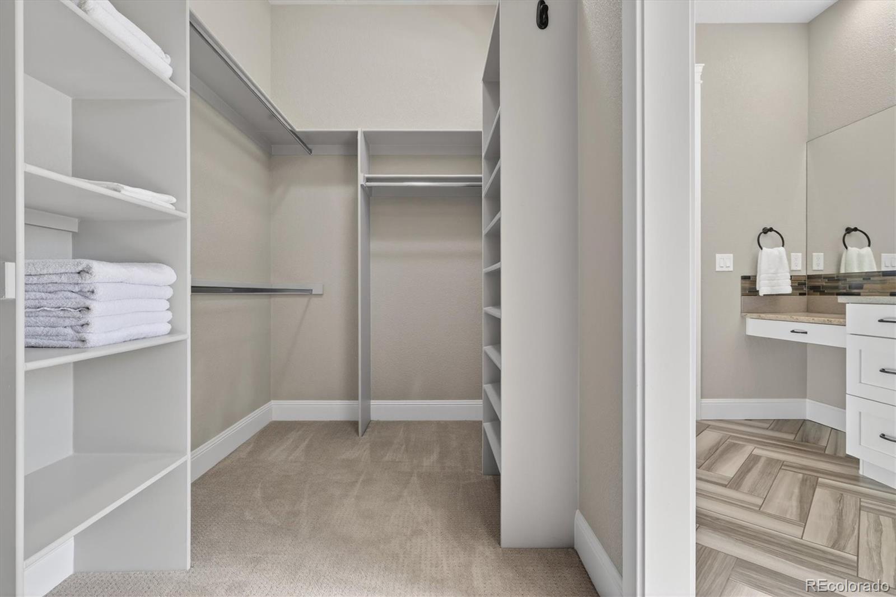
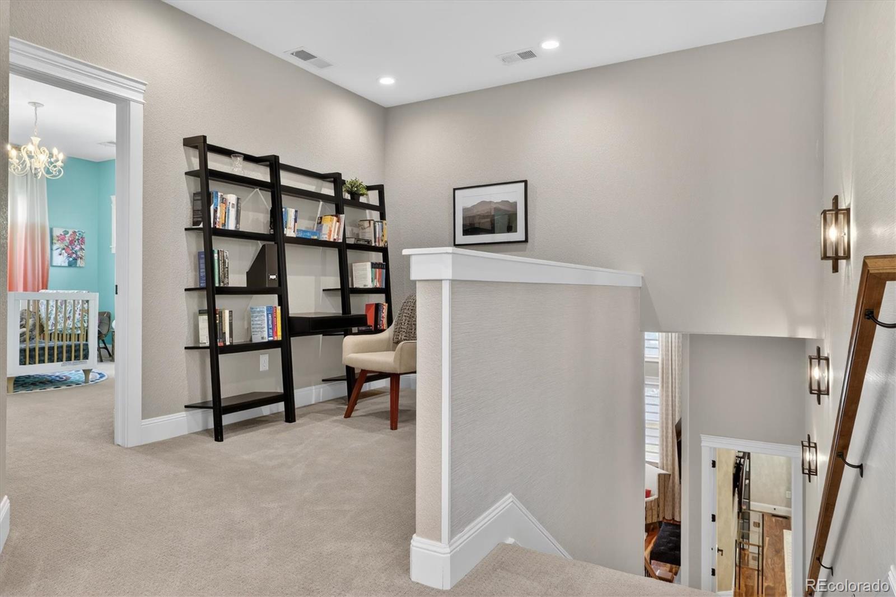
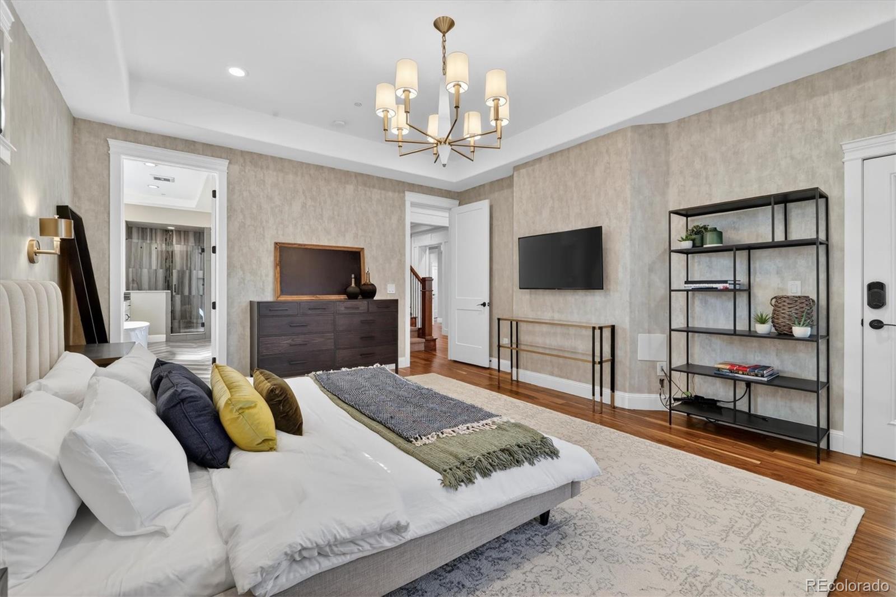
The spacious primary suite offers the perfect escape with a luxurious en-suite bathroom and large walk-in closet. Each additional bedroom provides plenty of space, natural light, and privacy.

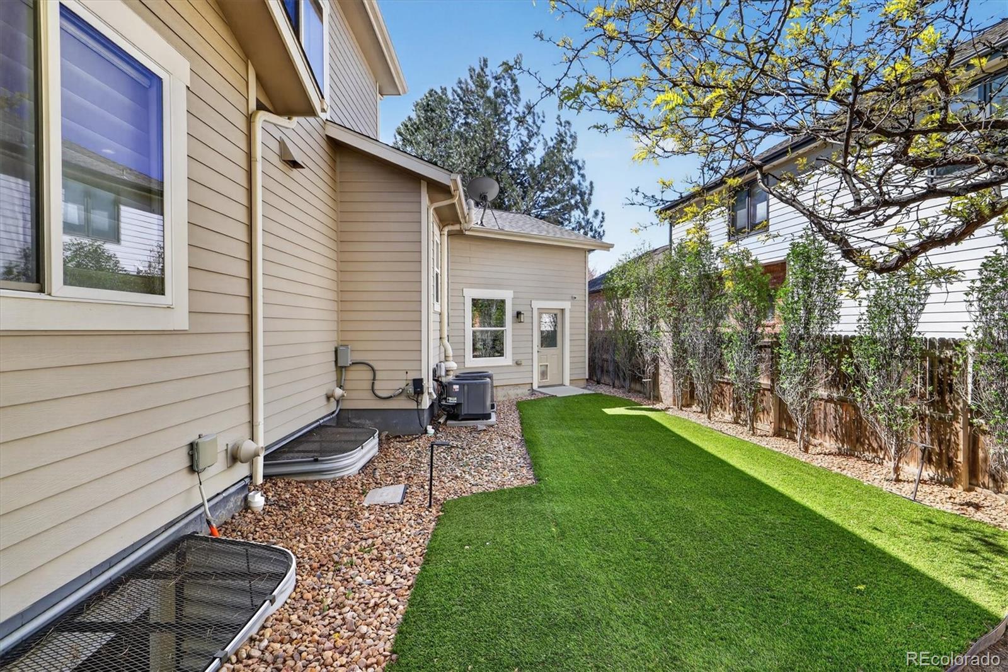
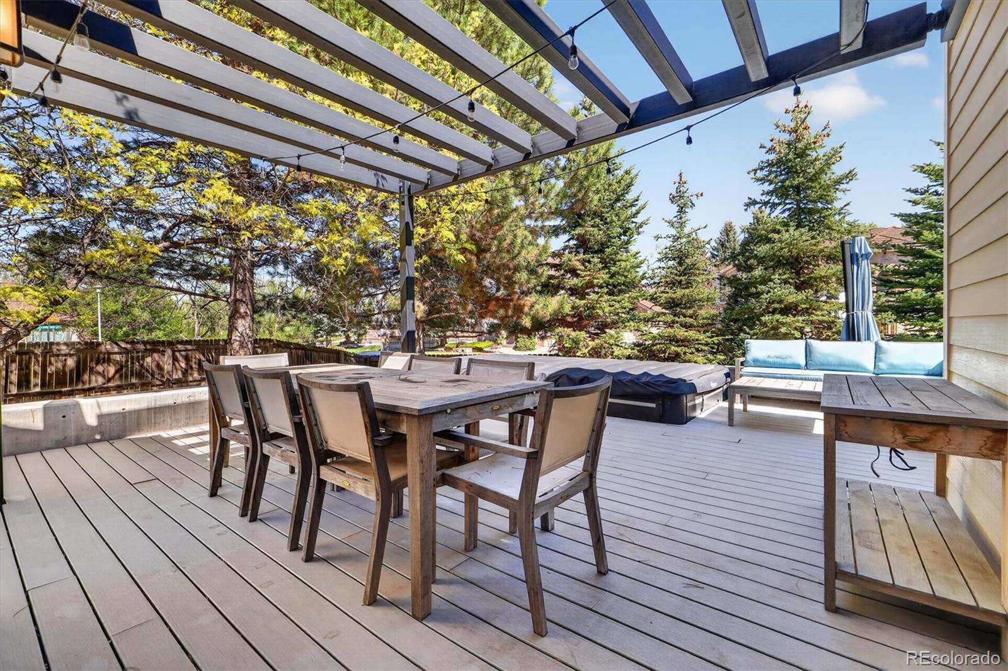
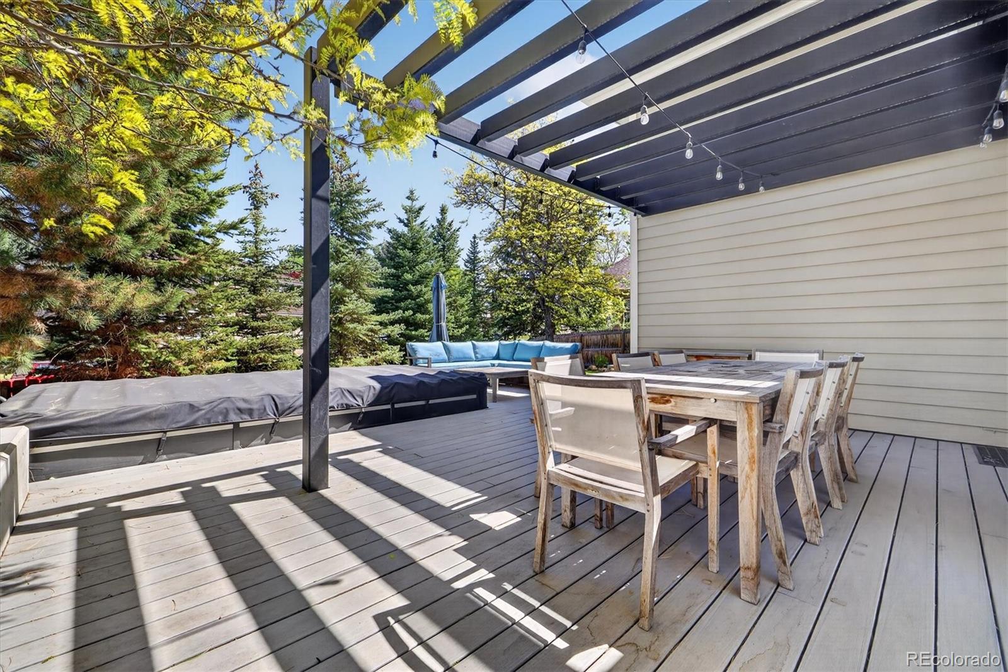
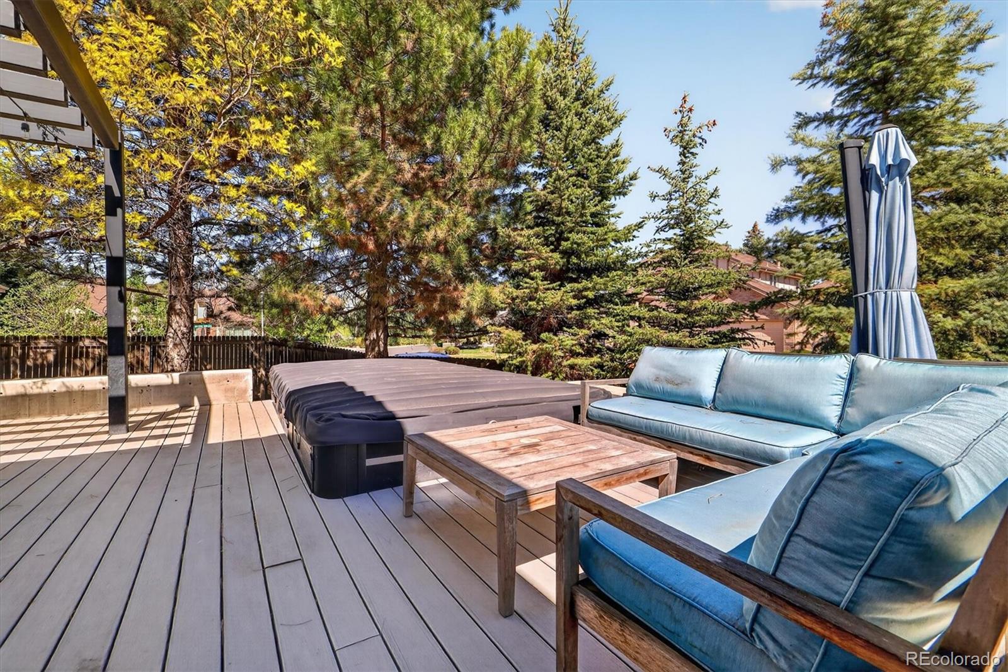
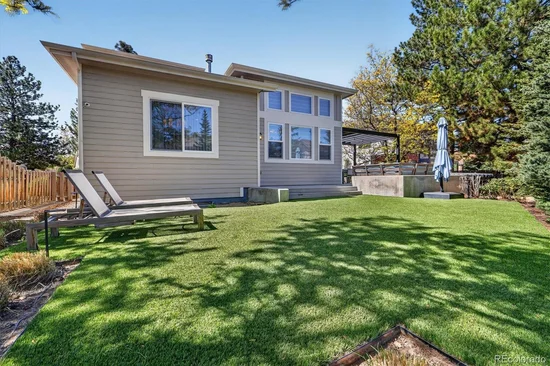
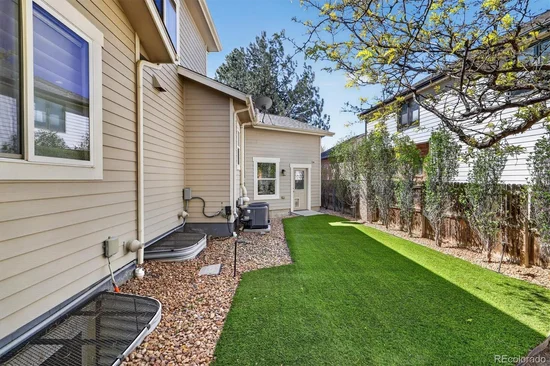
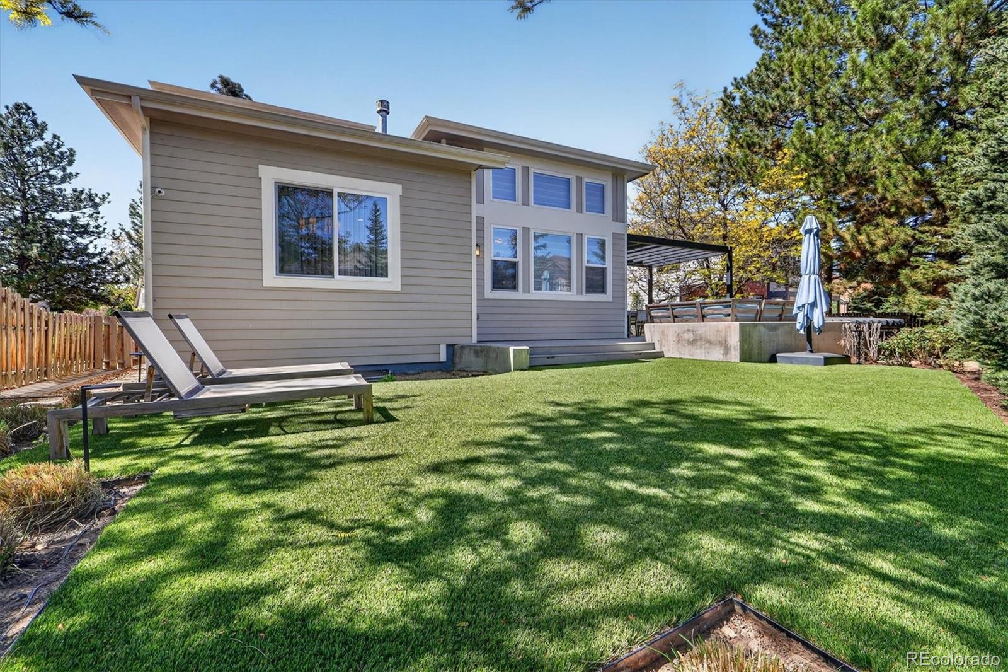
Outdoors, enjoy your private deck and yard—great for summer barbecues or relaxing in the included hot tub under the stars. A built-in security system adds peace of mind, while modern finishes throughout the home ensure move-in-ready ease.

Located in a well-established, family-friendly community, you’ll love being minutes from top-rated schools, parks, and everyday conveniences—all while enjoying the perks of a newer, modern home in a mature neighborhood.

Recent updates include a fully finished basement, expanding your options for living, working, and entertaining.

This home truly checks every box for growing families looking for comfort, style, and location. Don’t miss your opportunity—schedule a private tour today!

Owner / seller is a licensed real estate broker in Colorado.

Property Highlights

Property Type
Residential
Property Sub Type
Single Family Residence
Bedrooms
4
Total Bathrooms
5
Living Area
4,600
Price / Sqft
$260
Acres
0.24
Year Built
2016
Cumulative Days on Market
172

Location

City/Township
Westminster
View
City
Subdivision
Hyland Greens
County
Adams

Property Details
Price
$1,195,000
Property Type
Residential
Property Sub Type
Single Family Residence

Building

Structure Type
House
Levels
Tri-Level
Total Area
4,600

Community

Local Schools

Elementary School
Sunset Ridge
Middle School
Shaw Heights
High School
Westminster
School District
Westminster Public Schools

Interior Features

Bedrooms and Bathrooms

Total Bathrooms
5
Bathrooms on Main Level
2
Full Bathrooms
4
1/2 Bathrooms
1
Bedrooms
4
Bedrooms on Main Level
1

Rooms and Basement

Has Basement
Yes
Basement Features
Finished

Area and Spaces

Living Area
4,600
Above Grade Finished Area
3,063
Below Grade Finished Area
1,537

Appliances

Appliances
Bar Fridge, Dishwasher, Disposal, Double Oven, Dryer, Freezer, Humidifier, Microwave, Oven, Range Hood, Refrigerator, Tankless Water Heater, Washer, Wine Cooler

Interior Features

Interior Features
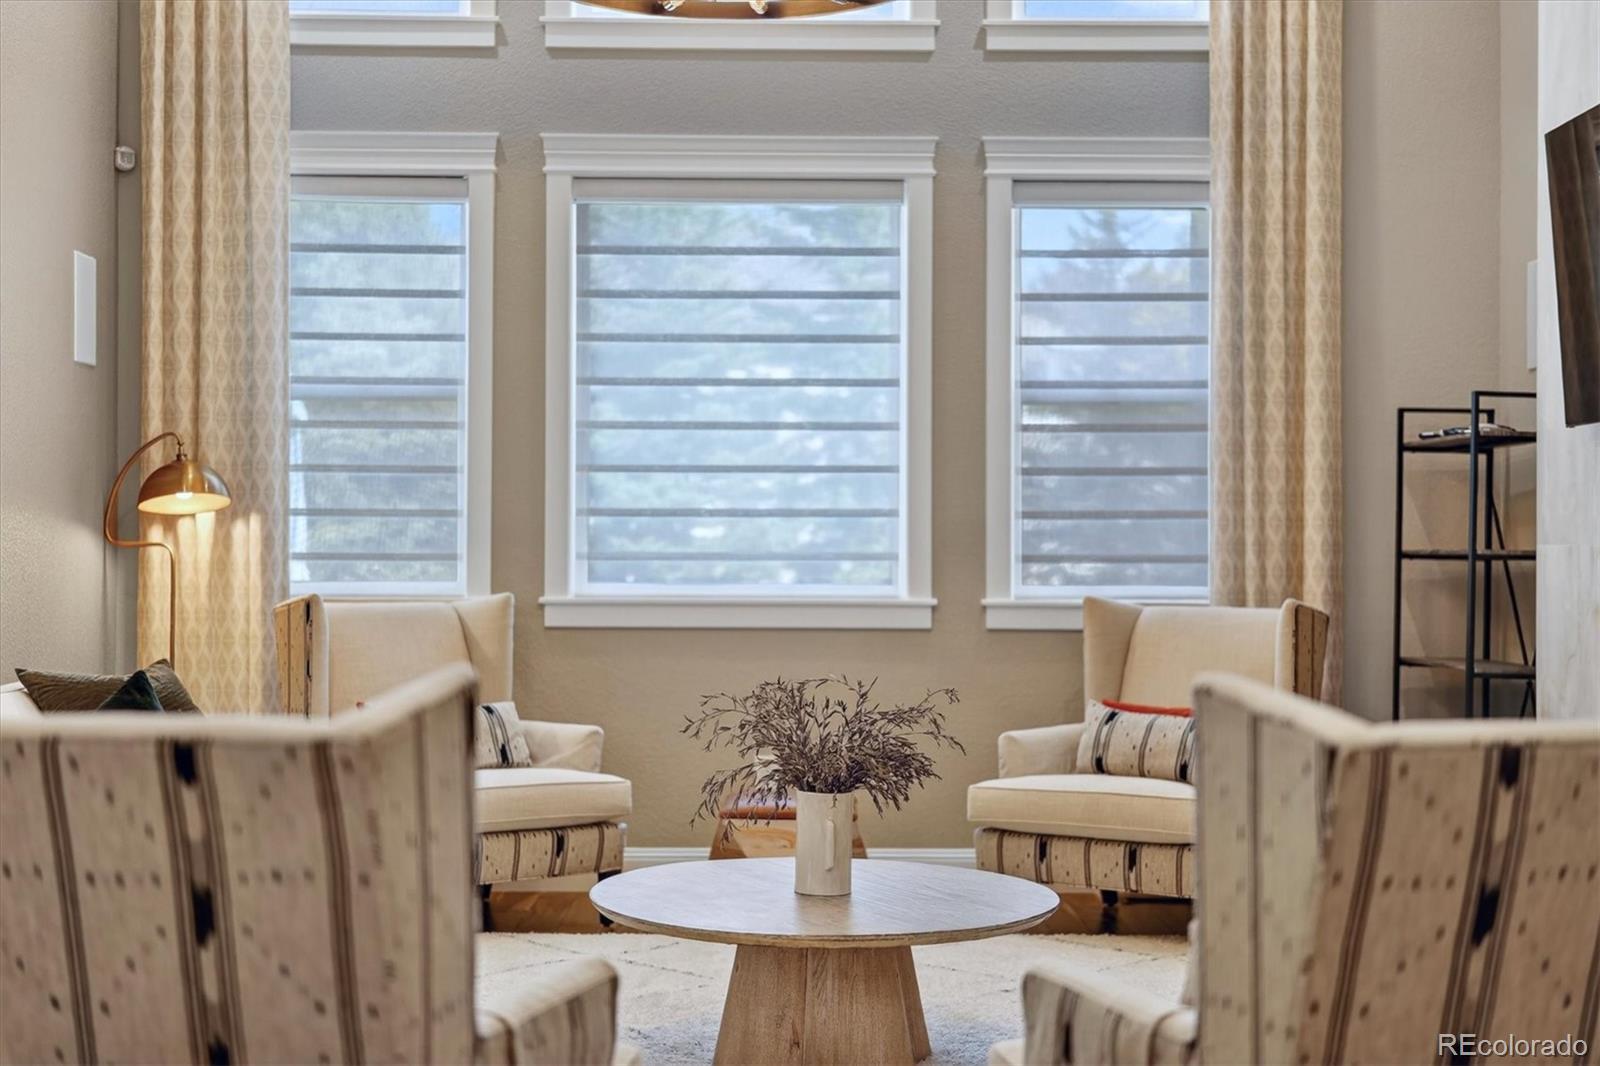
Breakfast Bar, Granite Counters, High Ceilings, Open Floorplan, Pantry, Primary Suite, Smart Thermostat, Walk-In Closet(s), Wet Bar
Flooring
Carpet, Laminate, Tile
Window Features
Double Pane Windows, Window Coverings, Window Treatments
Security Features
Security System, Smart Cameras, Smart Locks, Video Doorbell
Fireplace Features
Gas, Living Room

Heating and Cooling

Heating Features
Natural Gas
Fireplaces
1

Building Details
Construction

Year Built
2016

Materials
Construction Materials
Frame
Roof
Composition

Terms

Terms

Contingency
Kickout - Contingent on home sale
Ownership
Agent Owner
Exclusions
personal items in home
Special Conditions
None
Special Terms
1031 Exchange, Cash, Conventional, FHA
Cumulative Days on Market
172

Taxes

Tax

Tax (Annual)
$6,014

HOA

Has HOA
Yes
Association Fee
$75 /mo
Association Ammenities
Clubhouse, Gated, Pool, Tennis Court(s)
Association Fee Includes
Exterior Maintenance w/out Roof, Trash

Heating, Cooling & Utilities

Cooling Features
Central Air

Utilities

Sewer
Public Sewer

Lot

Acres
0.24
Lot Size
0.24
Lot Size Area Sq Ft
10,454.40
Lot Features
Cul-De-Sac, Many Trees
Road Surface
Paved

Exterior Features

Exterior Features
Private Yard, Rain Gutters, Spa/Hot Tub
Patio And Porch Features
Front Porch
Fencing
Full

Parking

Total Parking Spaces
2
Garage Capacity
2
Parking Features
Concrete
Listed by Fx3 Realty Group, ellis@fx3management.com, 720-688-9054
Listing Data last updated 10/24/2026 05:00 pm
Get a Link to this Property: Copy To Clipboard
QR Code link to this property

Phone:
Connect with:

Payment Calculator

per month. fixed. % interest.
$
%
$
%
Principal & Interest
+ Home Insurance
+ Property Tax
+ HOA Fees
per month
Total interest paid over s will be:
All estimates and provided for informational purposes only. Actual amounts may vary. The output of the tool is not a loan offer or solicitation, nor is it financial or legal advice. Information, rates, programs and loan scenarios shown are for example only as of 24-Oct-2026 and are subject to change without notice. Interest rates provided by the St. Louis Federal Reserve Economic Data (FRED). All products are subject to credit and property approval. Not all products are available in all states or for all loan amounts. Other restrictions and limitations apply. Contact your preferred lender for the pricing associated with your specific transaction. Calculations are generated by Open Source mortgage calculation software tools using common mathematical formulas. All calculations should be independently verified.
Get Walk Score Content

Property History

Yesterday
Property information last updated
79 days ago
Date of last price change
172 days ago
Status Active. This is the date the listing was placed on market.
Cumulative Days on Market: 172 days (includes prior listings) · Currently listed since May 5, 2026. Data provided by the MLS.

Similar Properties