Start of property details
Share this property:
4415 Winona Court
Denver, CO 80212
ACTIVE UNDER CONTRACT
$1,690,000
$440 / Sqft
5
Beds
5
Baths
2
Garage
3,840
Sqft
0.14
Acres
MLS# 8626513
Cumulative Days on Market: 23 · Includes prior listings · Currently listed since 10/02/26 · Data provided by the MLS.

Property Description

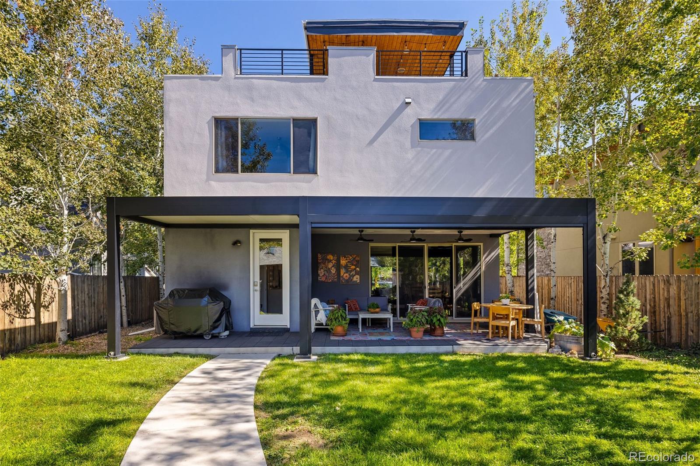
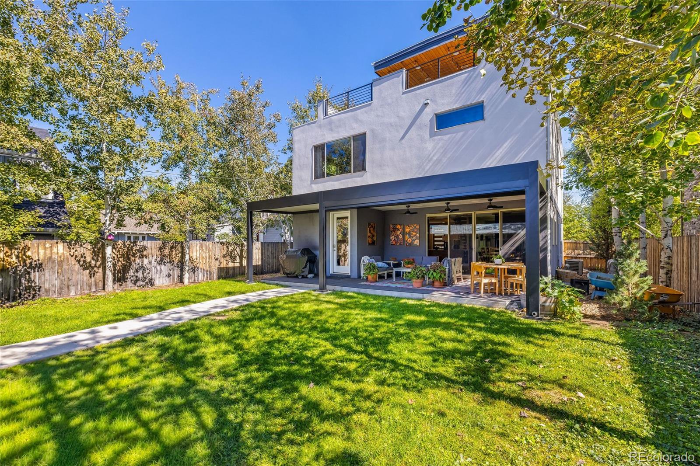
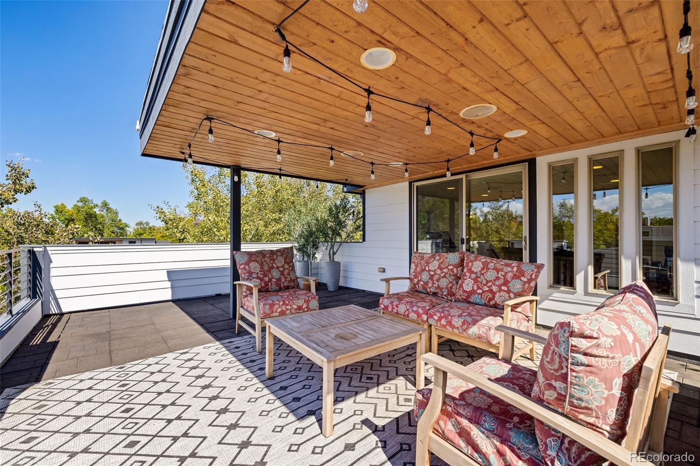
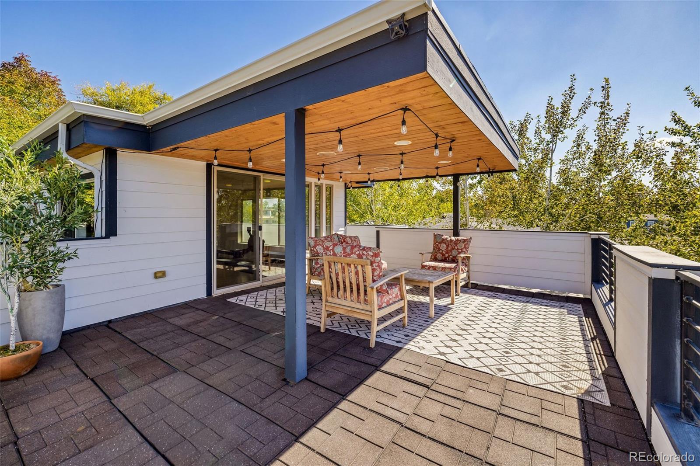
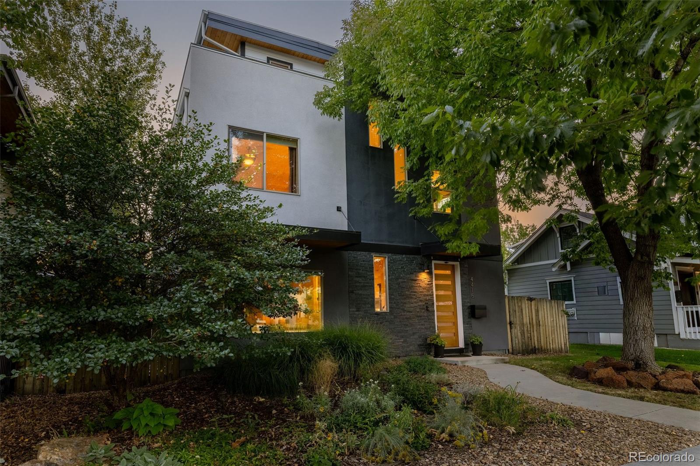
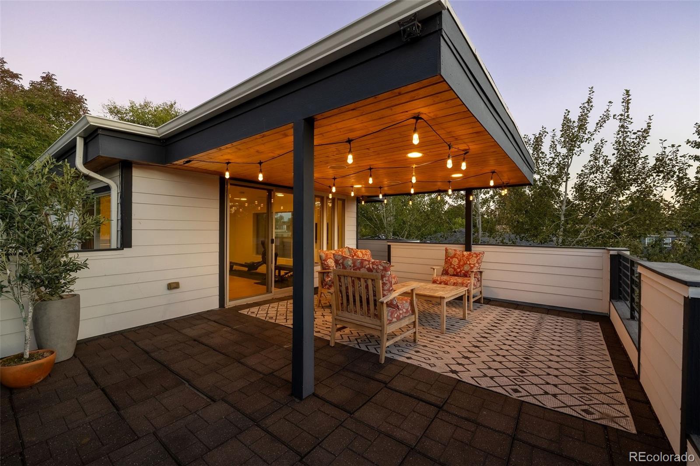
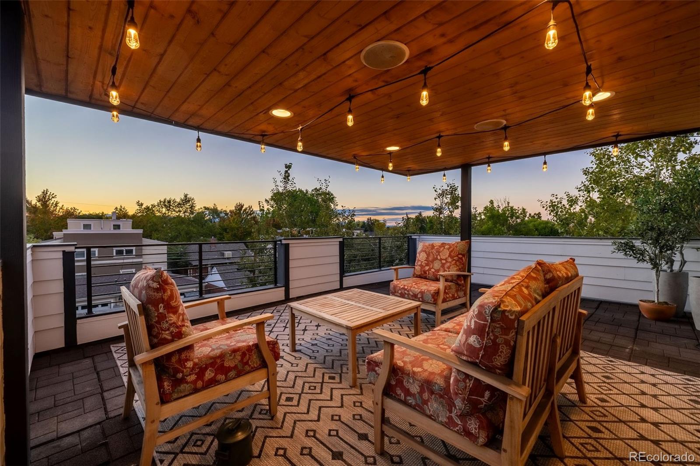
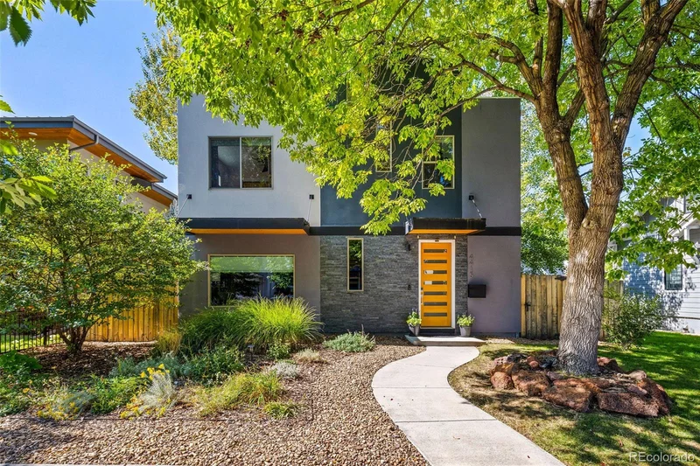
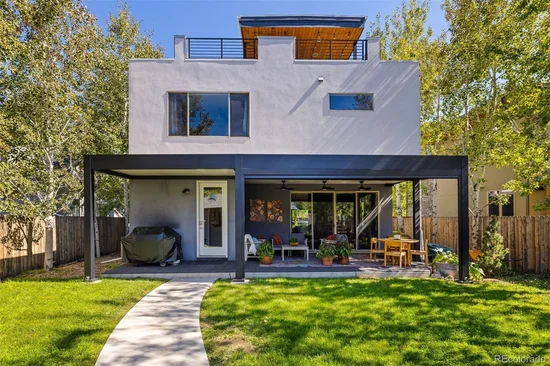
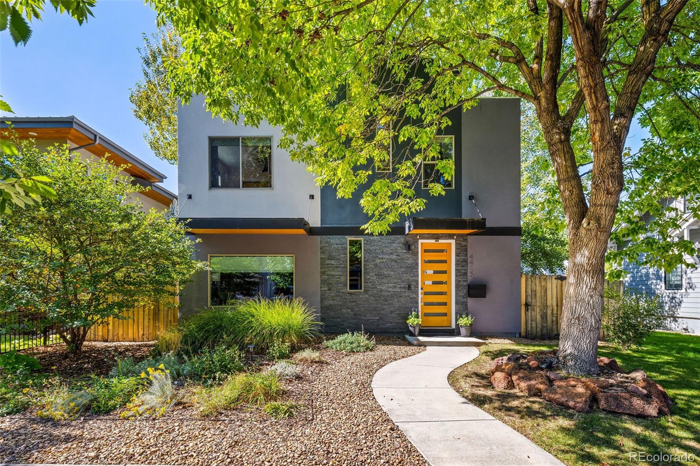
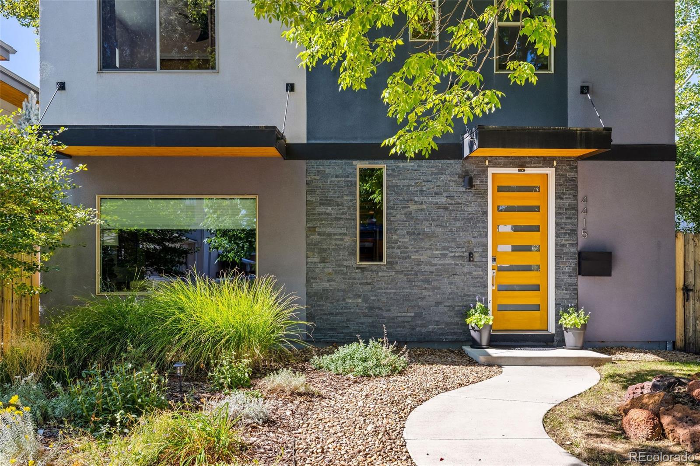
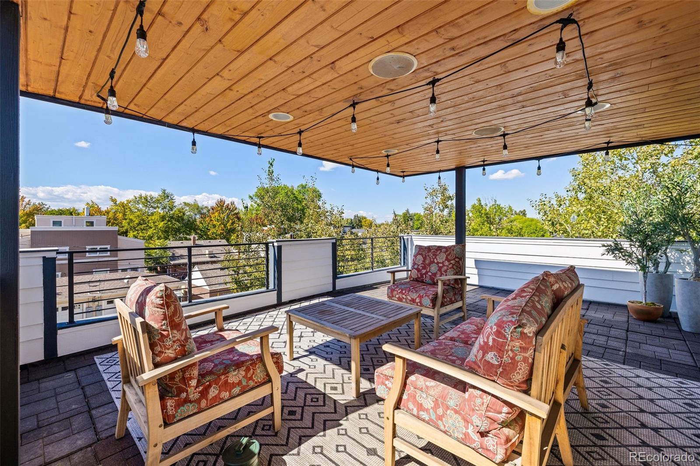
Modern design meets quintessential Denver living in the heart of Berkeley! Just three blocks from vibrant Tennyson Street, this stunning newer home puts some of the neighborhood’s best restaurants, boutiques, coffee shops, and local favorites within an easy stroll. Head a few blocks north to Berkeley Lake Park, or stay home and take in a Colorado sunset with a glass of wine or local microbrew from your rooftop deck. With quick access to I-70, downtown Denver and weekend mountain escapes are within easy reach.
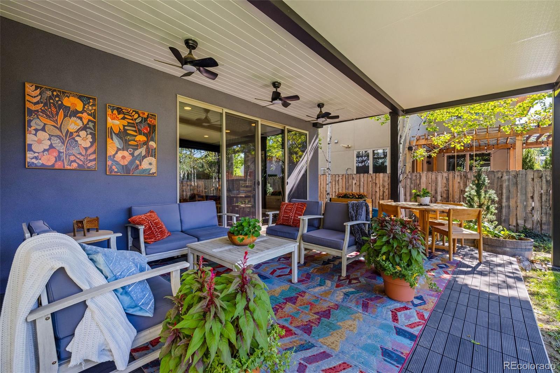
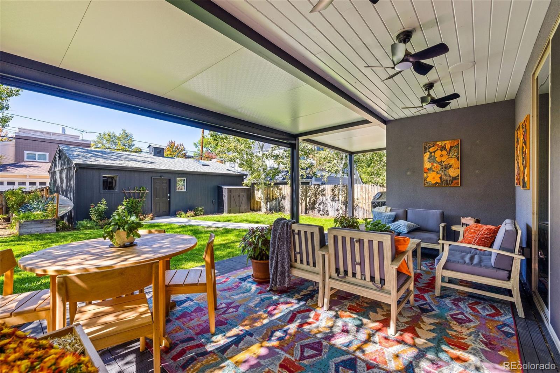
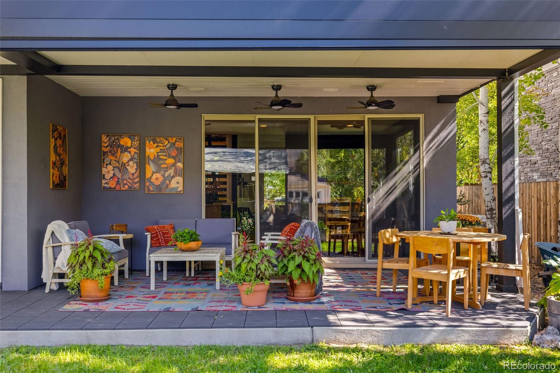
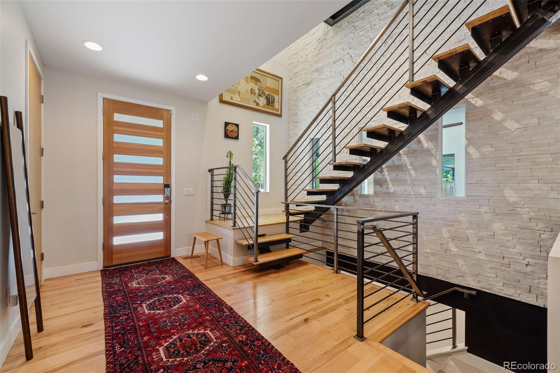
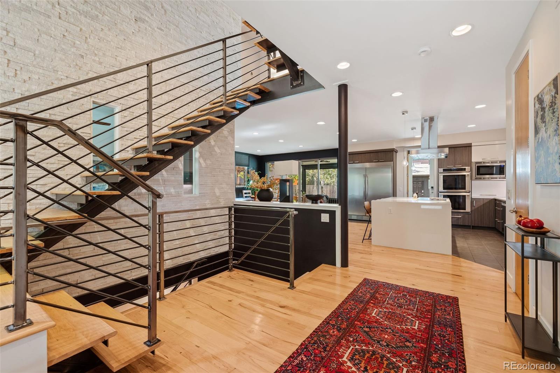
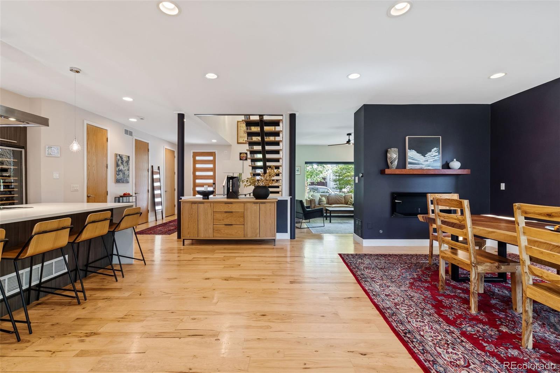
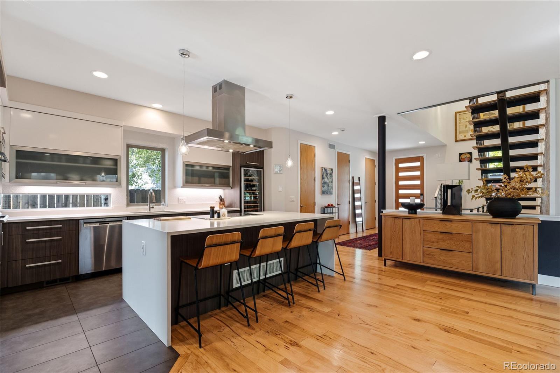
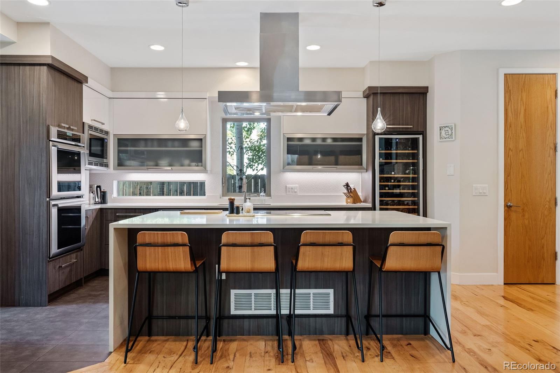
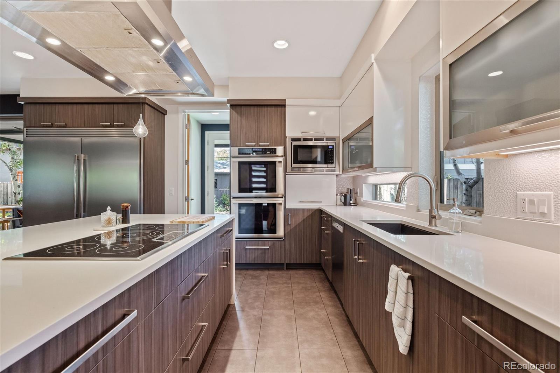
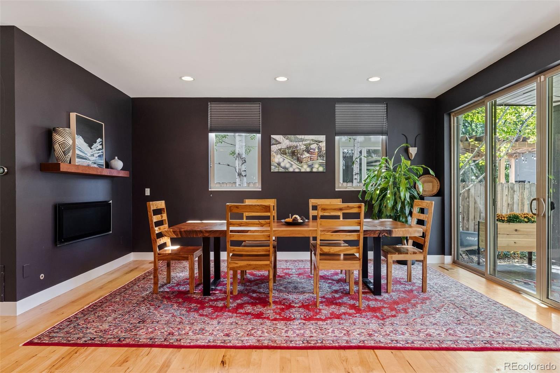
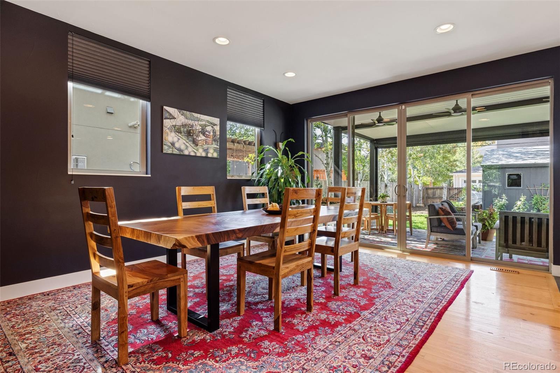
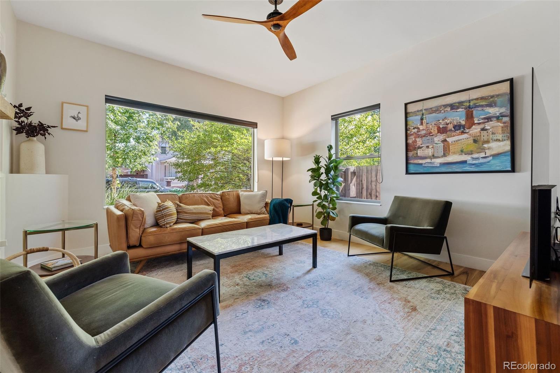
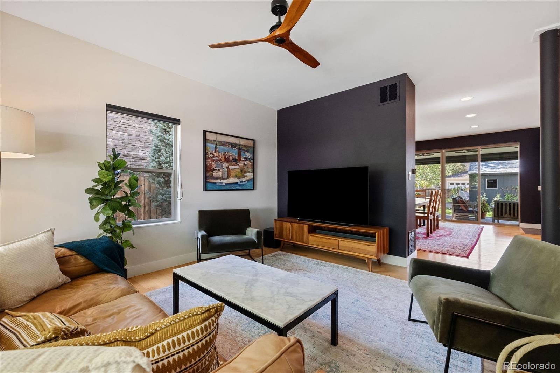
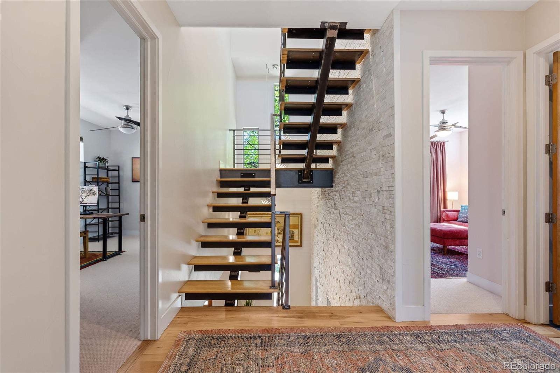
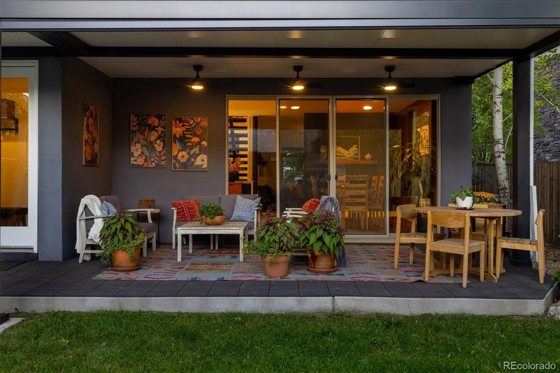
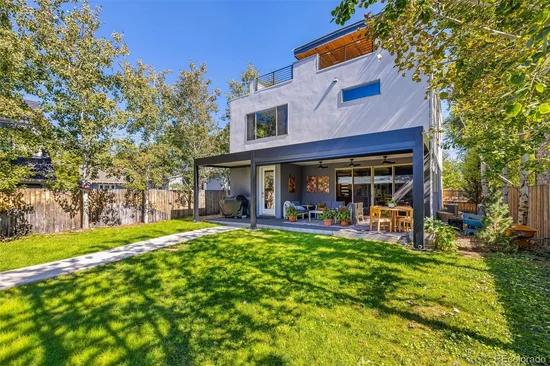
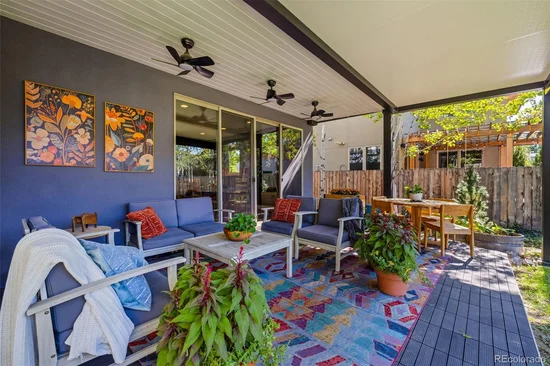
Inside, custom details elevate every level of this 5-bedroom, 5-bath home. The gourmet eat-in kitchen is made for gathering, featuring a large, Electrolux wall refrigerator, wall ovens, induction cooktop in the island, quartz countertops, and sleek modern cabinetry. A dramatic three-story white stone feature wall creates an architectural focal point, while the family and dining rooms are warmed by a custom mahogany fireplace mantel and shelving. Outside, an extended lower patio cover provides shade for relaxing and entertaining.
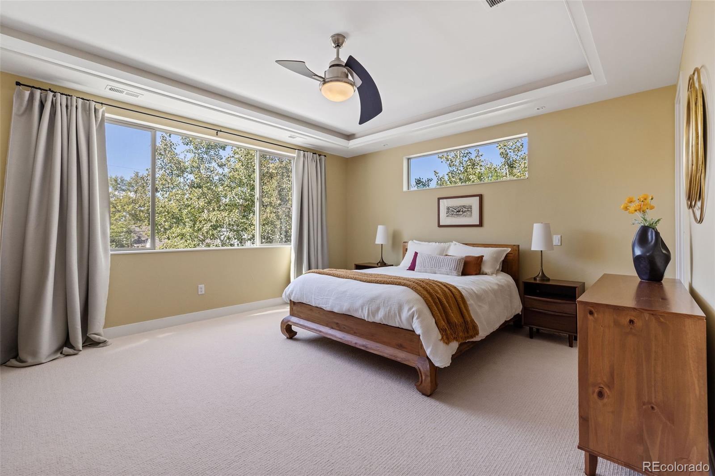
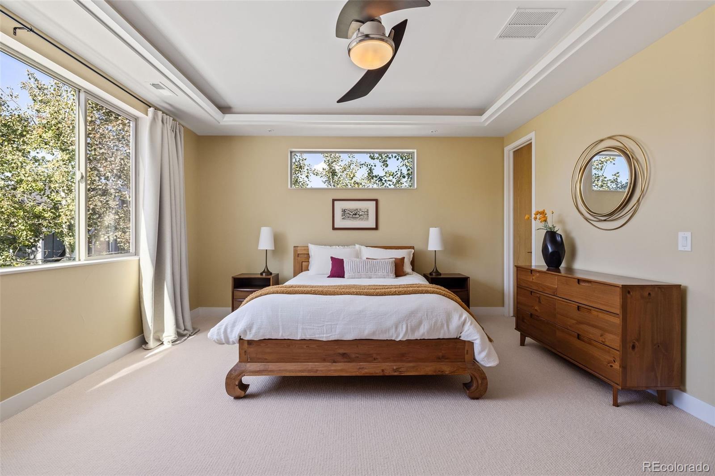
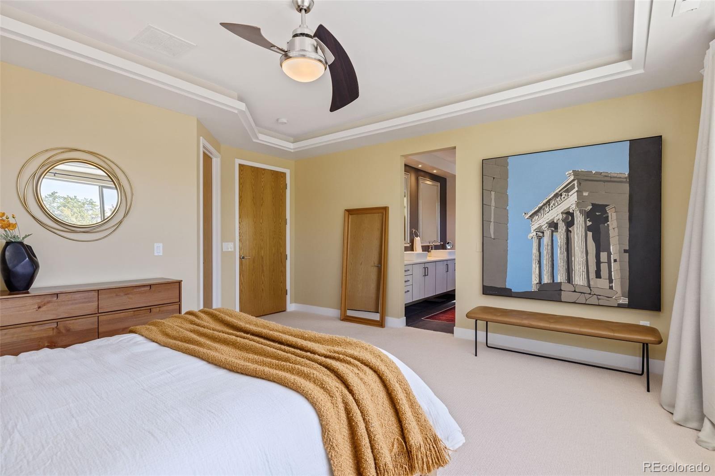
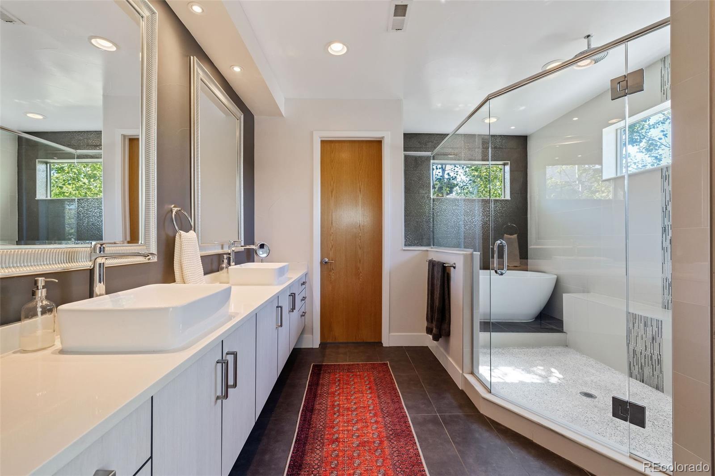
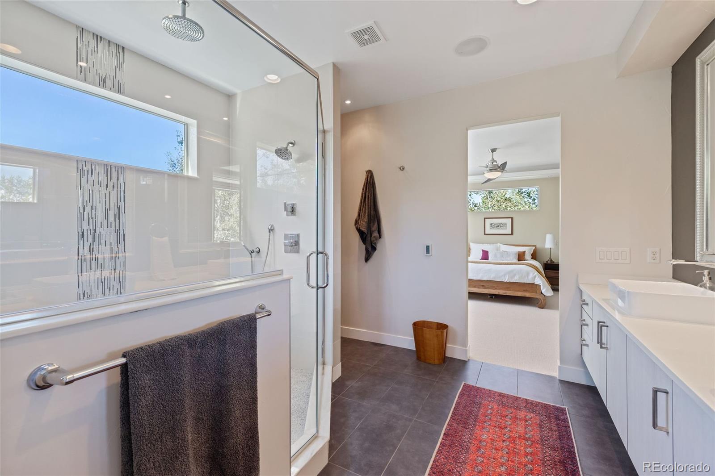
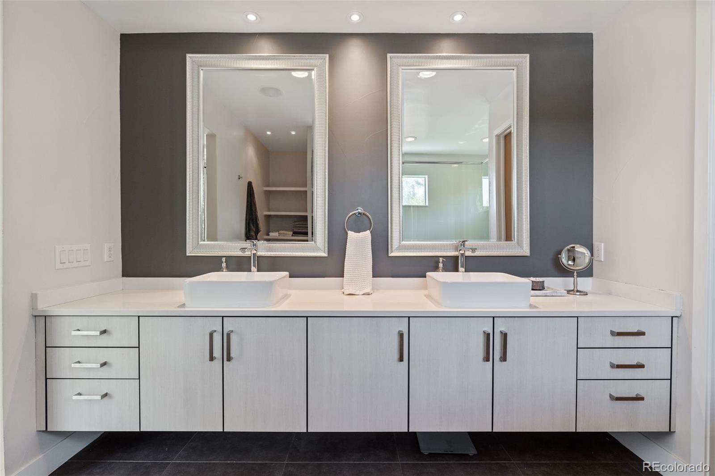
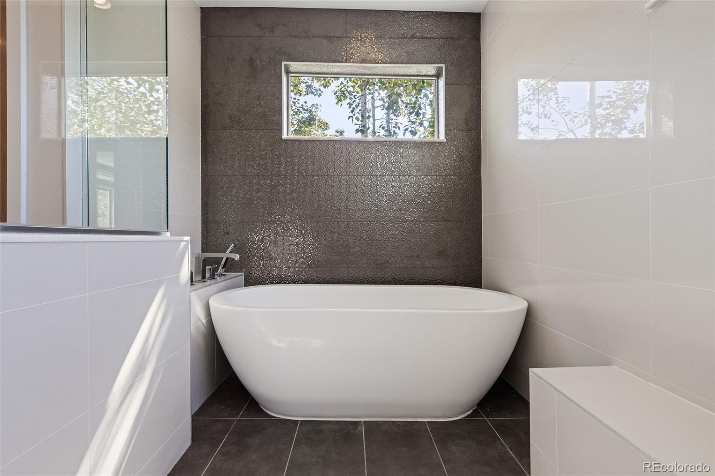
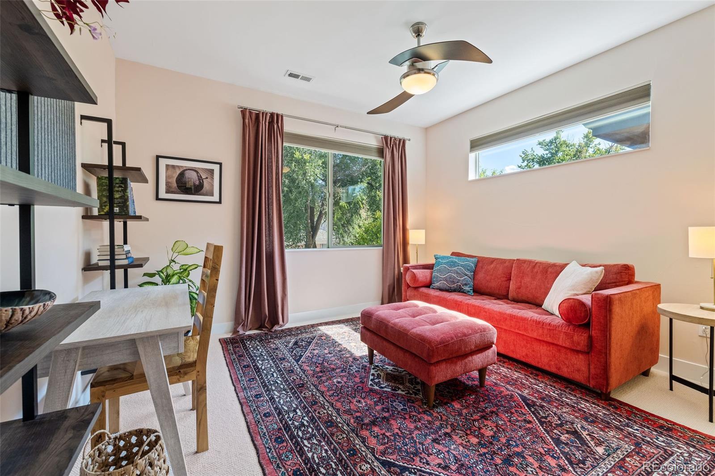
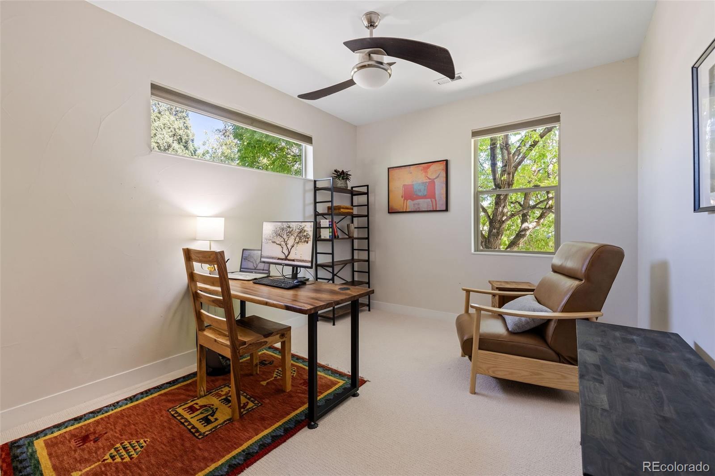
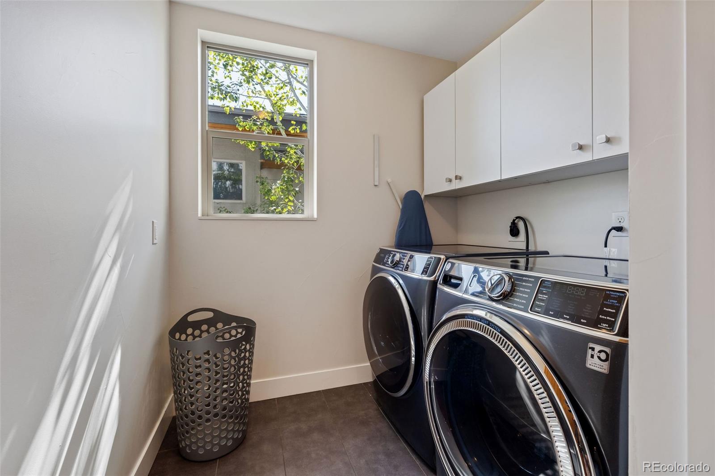
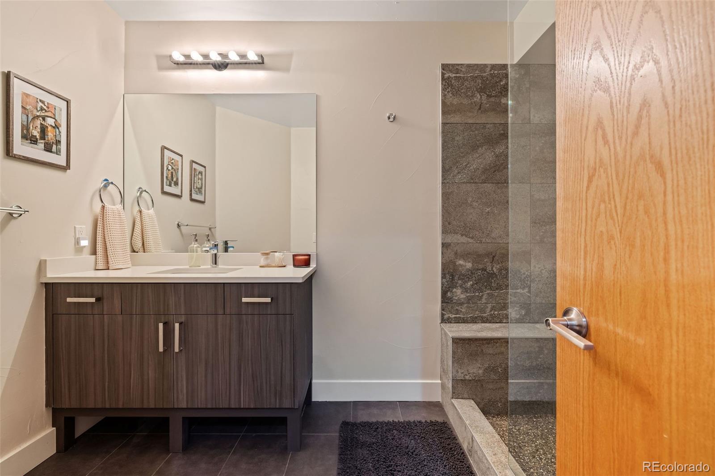
Upstairs, the spacious primary suite offers a relaxing retreat with heated floors in the en suite bath. Additional bedrooms and a conveniently located laundry room share this light-filled level, making everyday living wonderfully functional.
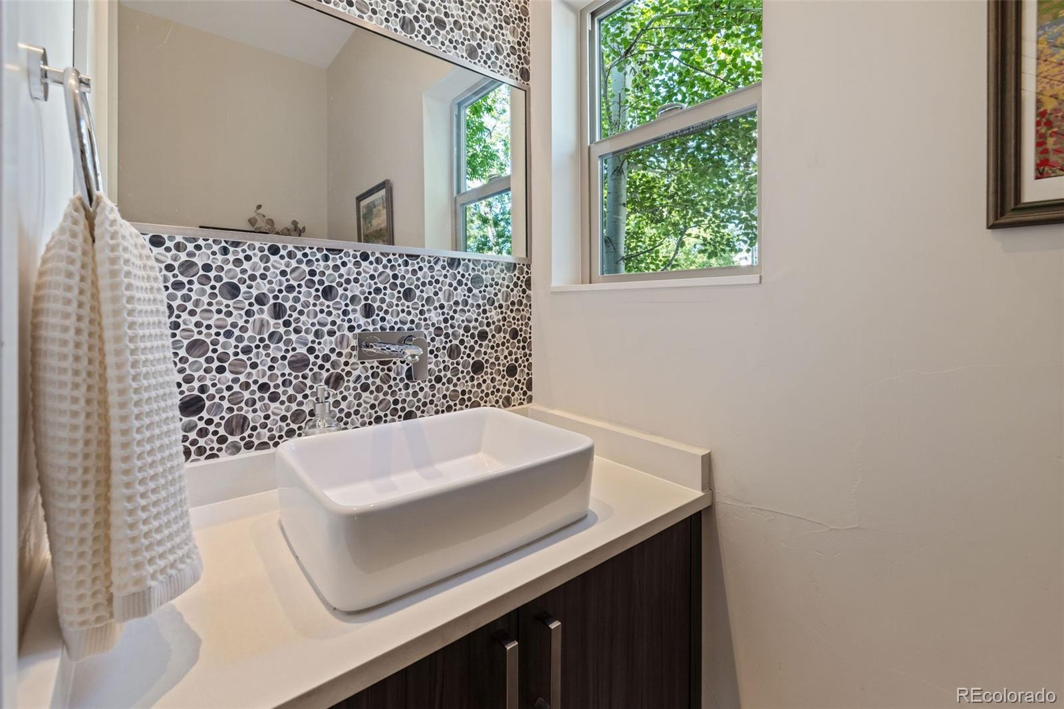
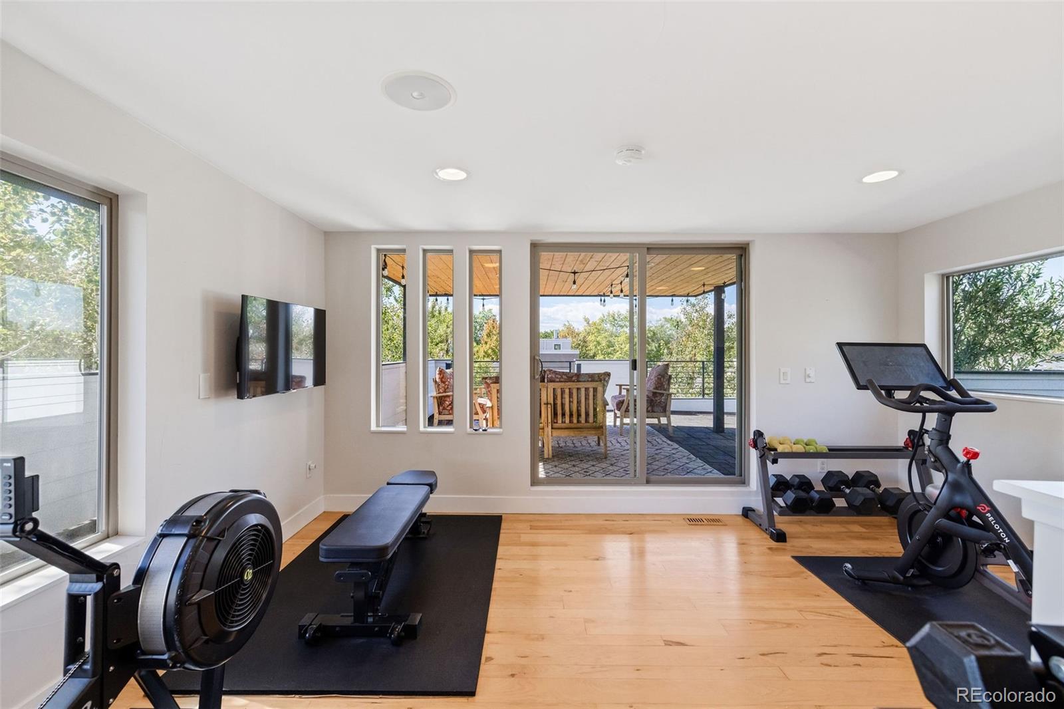
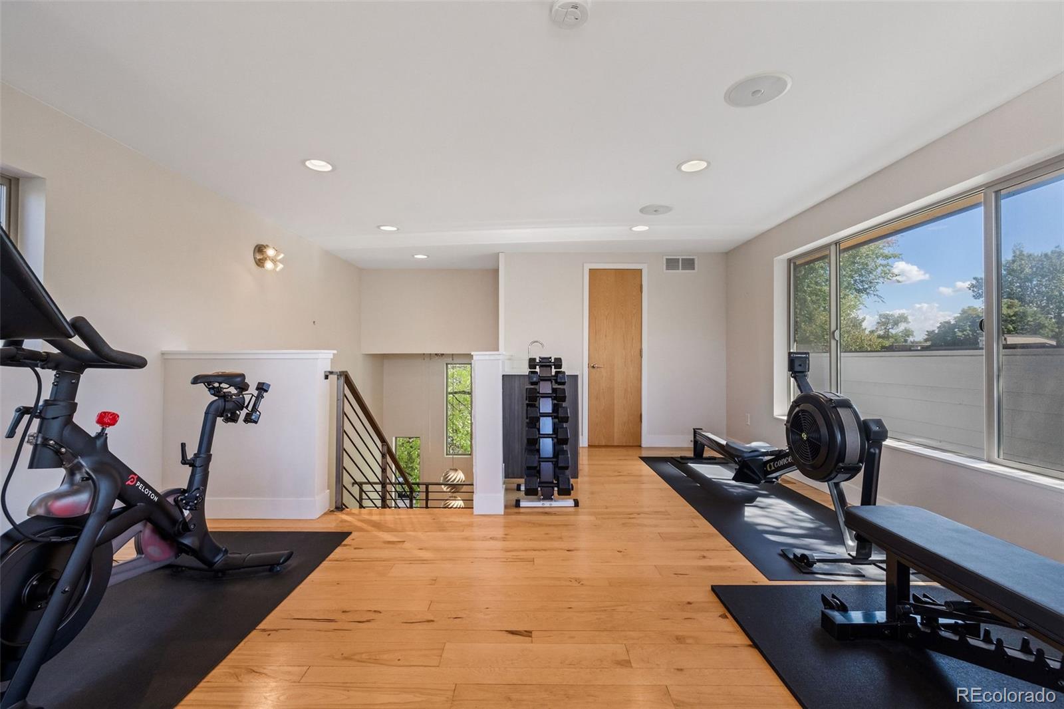
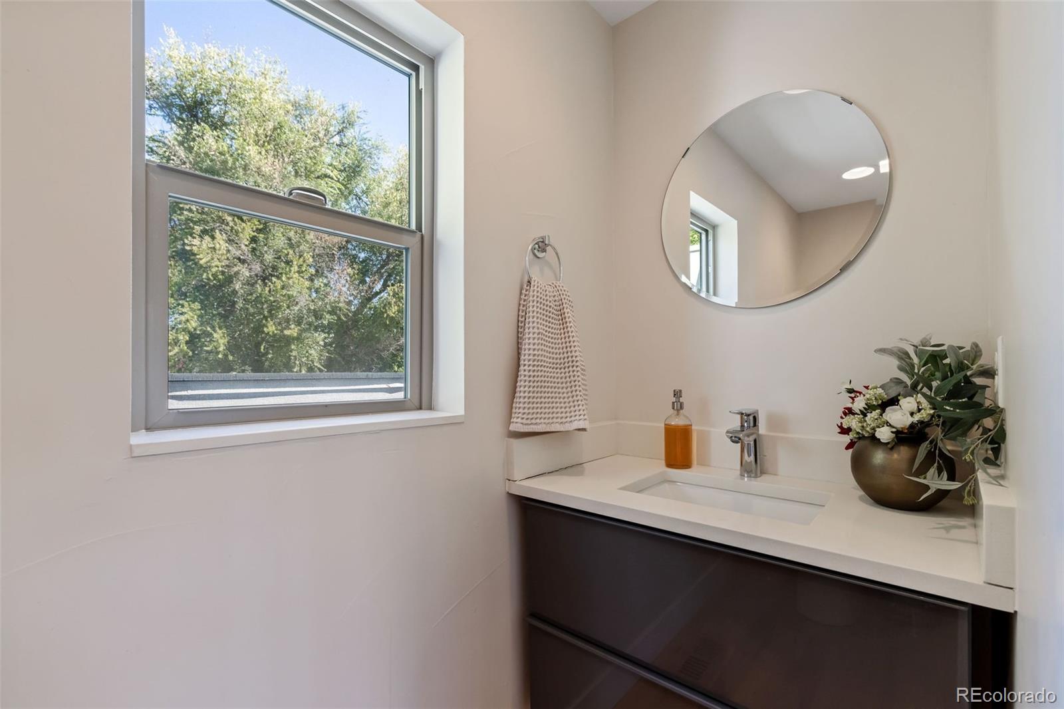
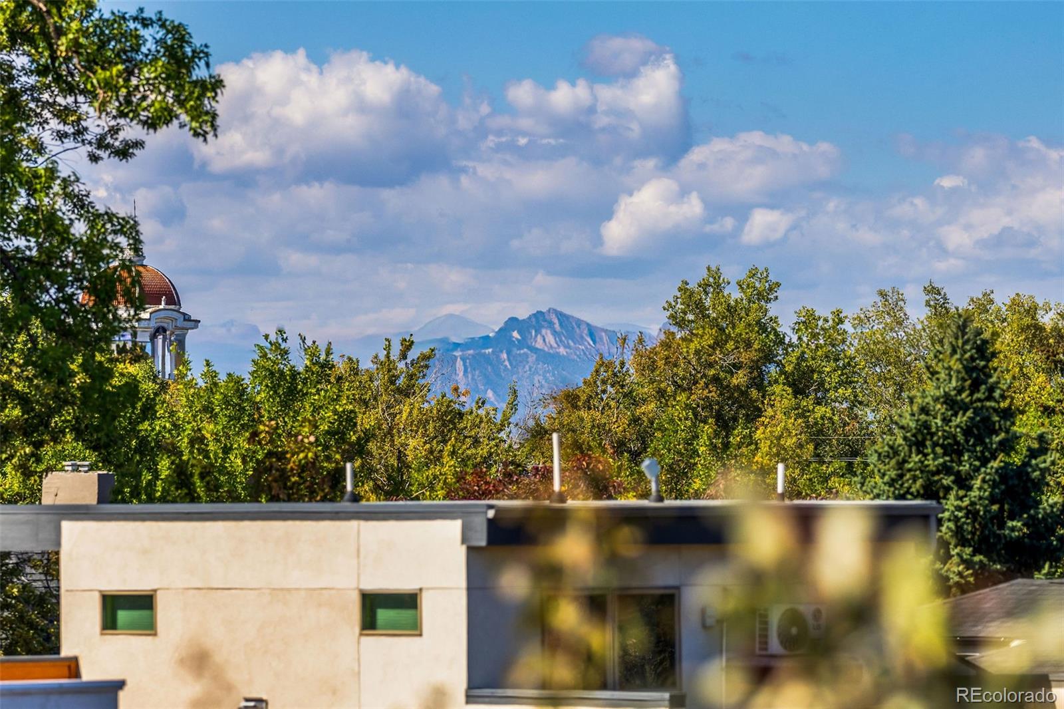
The fourth floor may become your favorite space. A workout / flex room with its own half bath, sink, and mini refrigerator opens to the rooftop deck—perfect for morning Pilates, evening cocktails, entertaining friends, or watching the sun set over the front range.
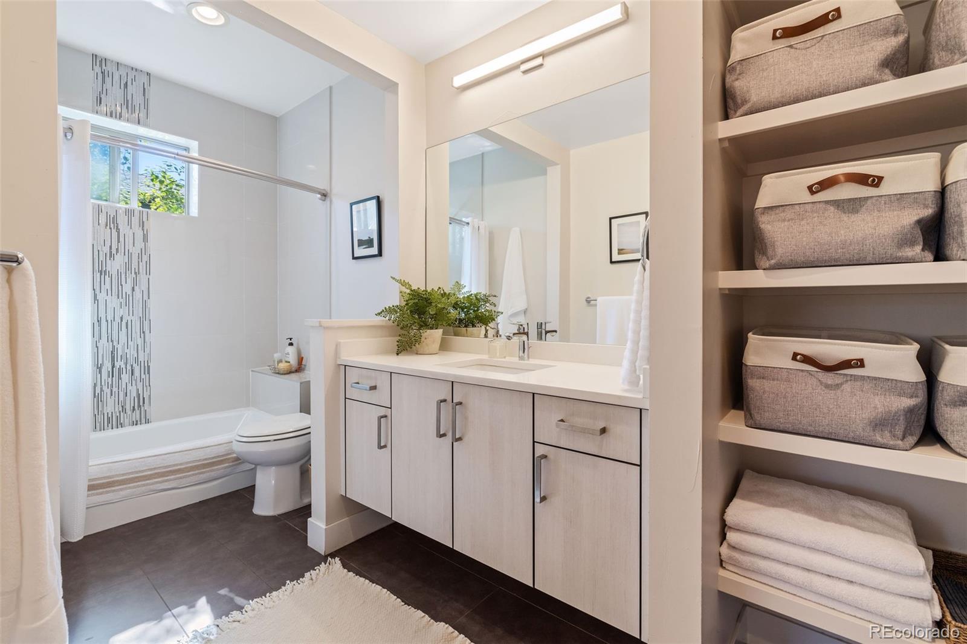
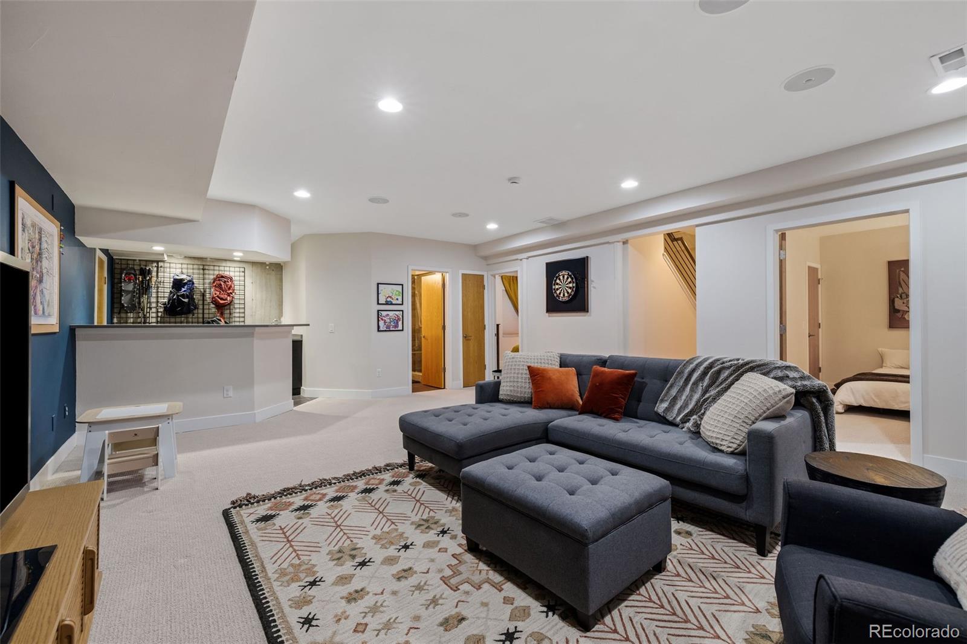
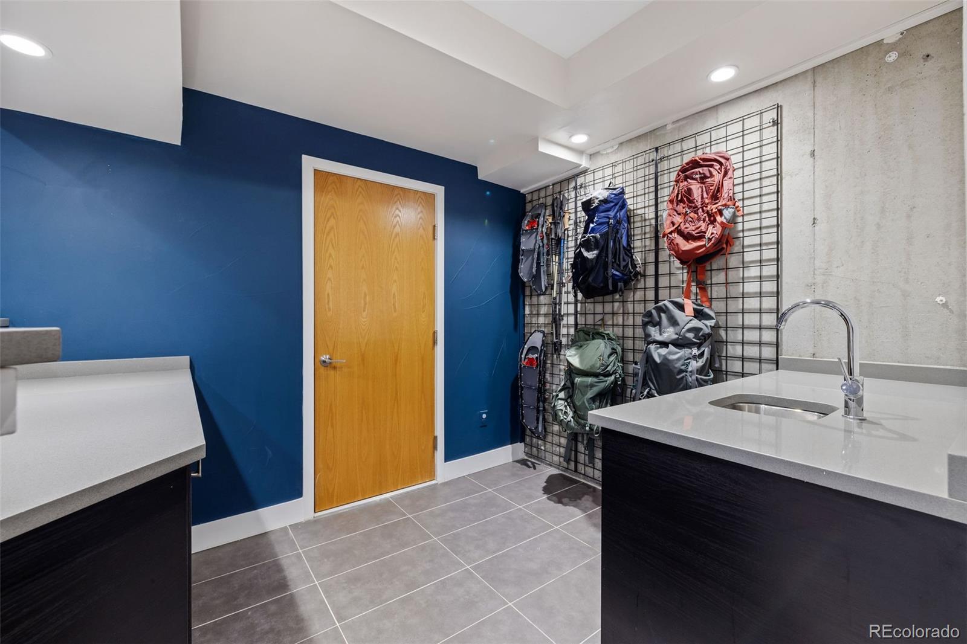
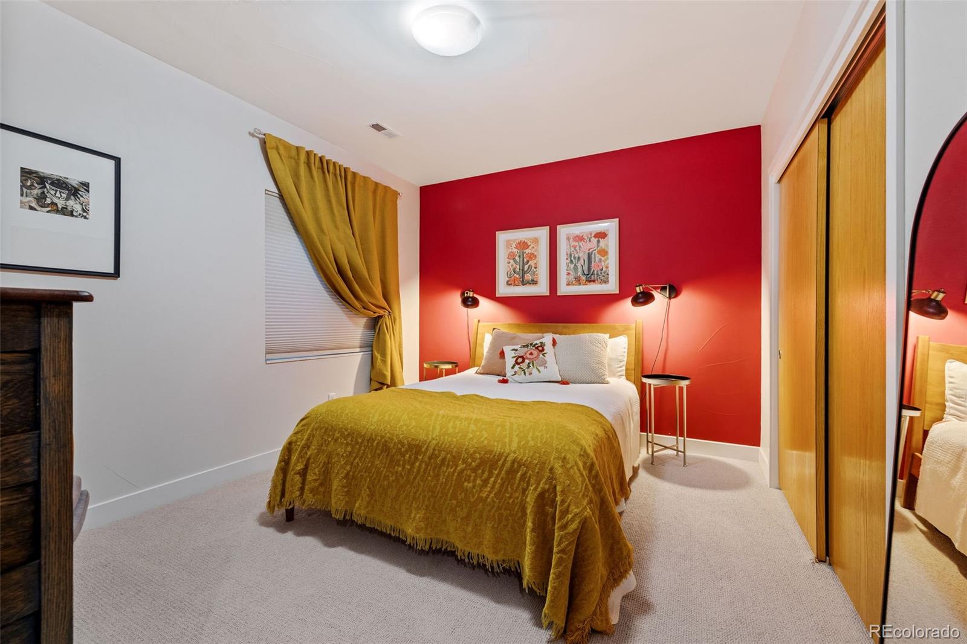
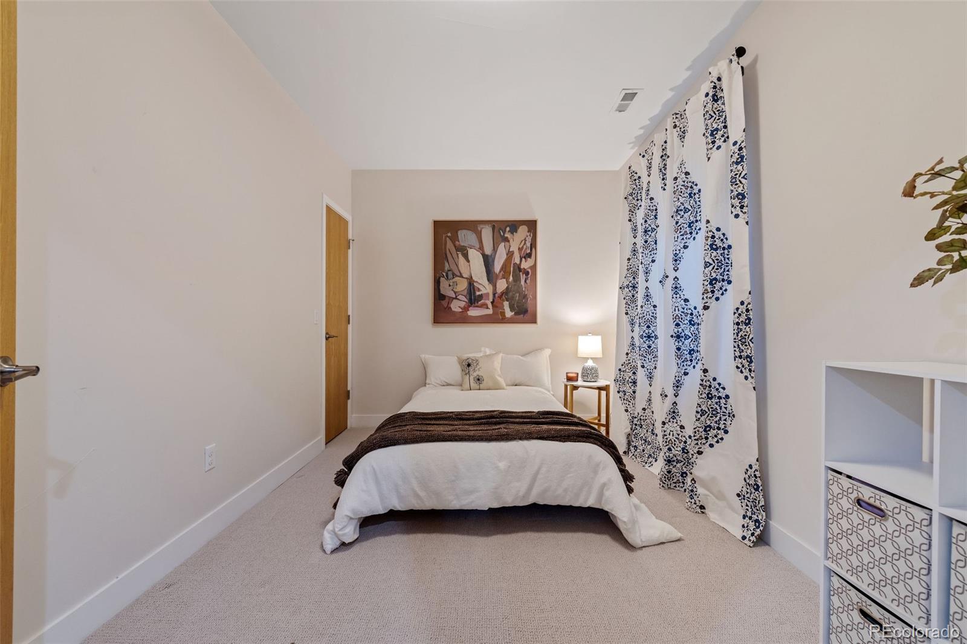
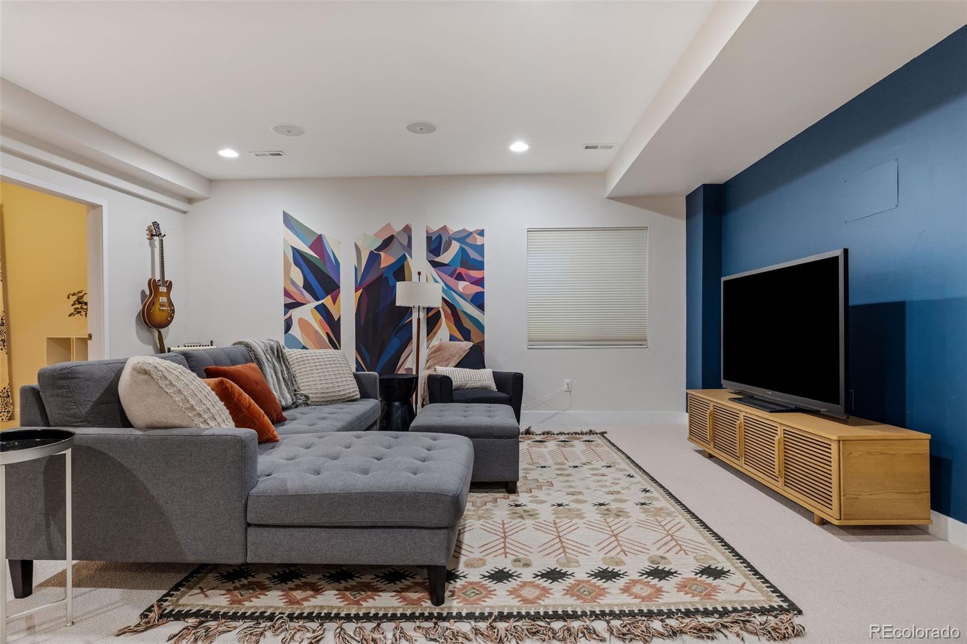
The finished basement adds versatility with two bedrooms, a full bath, recreation area, wet bar, and wall storage for outdoor and mountain gear.
Close to downtown yet tucked into one of Denver’s most walkable and inviting neighborhoods, this exceptional Berkeley home offers a rare combination of modern style, thoughtful functionality, outdoor living, and a location that lets you enjoy the best of Colorado. Matterport tour on homes.com.

Property Highlights

Property Type
Residential
Property Sub Type
Single Family Residence
Architectural Style
Contemporary
Bedrooms
5
Total Bathrooms
5
Living Area
3,740
Price / Sqft
$452
Acres
0.14
Year Built
2013
Cumulative Days on Market
23

Location

City/Township
Denver
Direction Faces
East
Subdivision
Berkeley
County
Denver
Zoning
U-SU-C1

Property Details
Price
$1,690,000
Property Type
Residential
Property Sub Type
Single Family Residence

Building

Structure Type
House
Levels
Three Or More
Total Area
3,840

Community

Local Schools

Elementary School
Centennial
Middle School
Skinner
High School
North
School District
Denver 1

Interior Features

Bedrooms and Bathrooms

Total Bathrooms
5
Bathrooms on Main Level
1
Full Bathrooms
3
1/2 Bathrooms
2
Bedrooms
5

Rooms and Basement

Has Basement
Yes
Basement Features
Finished

Area and Spaces

Living Area
3,740
Above Grade Finished Area
2,704
Below Grade Finished Area
1,036

Appliances

Appliances
Bar Fridge, Dishwasher, Dryer, Range Hood, Refrigerator, Self Cleaning Oven, Sump Pump, Washer, Wine Cooler

Interior Features

Interior Features
Quartz Counters
Flooring
Carpet, Tile, Wood
Security Features
Carbon Monoxide Detector(s), Video Doorbell
Fireplace Features
Gas

Heating and Cooling

Heating Features
Forced Air

Building Details
Construction

Architectural Style
Contemporary
Year Built
2013

Materials
Construction Materials
Frame
Roof
Shingle

Terms

Terms

Contingency
None Known
Ownership
Individual
Exclusions
Sellers Personal Property and any Staging Items
Special Conditions
None
Special Terms
Cash, Conventional
Cumulative Days on Market
23

Taxes

Tax

Tax (Annual)
$9,032

Heating, Cooling & Utilities

Cooling Features
Central Air

Utilities

Sewer
Public Sewer

Lot

Acres
0.14
Lot Size
6,250
Lot Size Area Sq Ft
6,250
Lot Features
Level

Exterior Features

Exterior Features
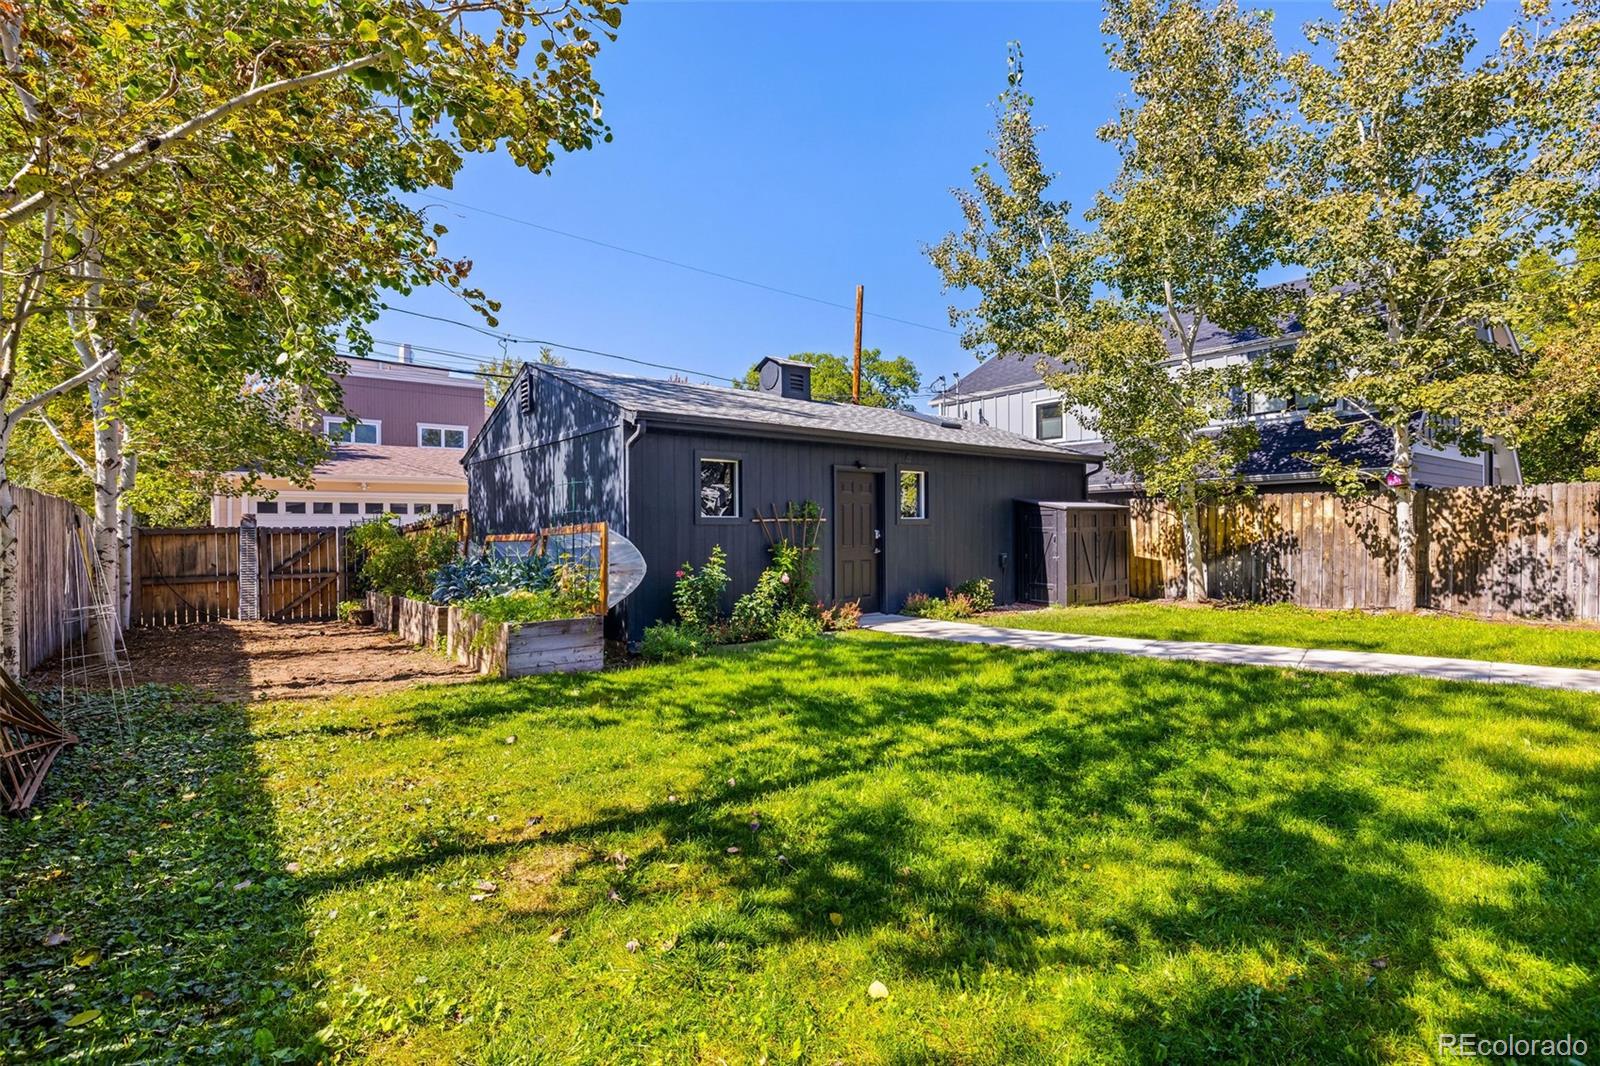
Balcony, Private Yard
Patio And Porch Features
Covered, Rooftop

Parking

Total Parking Spaces
2
Garage Capacity
2
Listed by eXp Realty, LLC, homeswithnoelle@gmail.com, 303-408-0704
Listing Data last updated 10/26/2026 07:00 am
Get a Link to this Property: Copy To Clipboard
QR Code link to this property

Phone:
Connect with:

Payment Calculator

per month. fixed. % interest.
$
%
$
%
Principal & Interest
+ Home Insurance
+ Property Tax
+ HOA Fees
per month
Total interest paid over s will be:
All estimates and provided for informational purposes only. Actual amounts may vary. The output of the tool is not a loan offer or solicitation, nor is it financial or legal advice. Information, rates, programs and loan scenarios shown are for example only as of 26-Oct-2026 and are subject to change without notice. Interest rates provided by the St. Louis Federal Reserve Economic Data (FRED). All products are subject to credit and property approval. Not all products are available in all states or for all loan amounts. Other restrictions and limitations apply. Contact your preferred lender for the pricing associated with your specific transaction. Calculations are generated by Open Source mortgage calculation software tools using common mathematical formulas. All calculations should be independently verified.
Get Walk Score Content

Property History

3 days ago
Property information last updated
24 days ago
Status Active. This is the date the listing was placed on market.
Cumulative Days on Market: 23 days (includes prior listings) · Currently listed since October 2, 2026. Data provided by the MLS.

Similar Properties