Start of property details
Share this property:
451 Cherokee Street
Denver, CO 80204
ACTIVE UNDER CONTRACT
$800,000
$507 / Sqft
3
Beds
3
Baths
1,577
Sqft
0.04
Acres
2023
Yr. Built
MLS# 7173012
Cumulative Days on Market: 7 · Includes prior listings · Currently listed since 10/16/26 · Data provided by the MLS.

Property Description

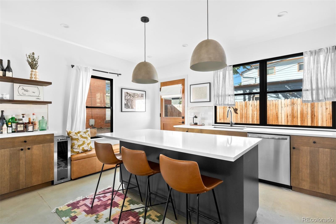
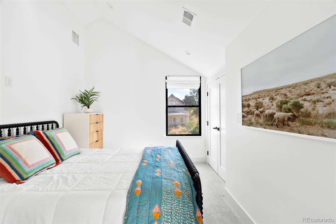
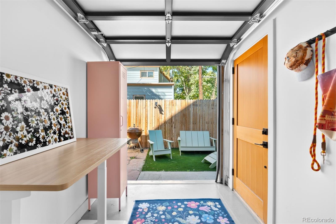
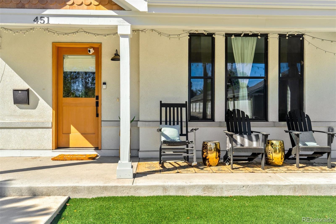
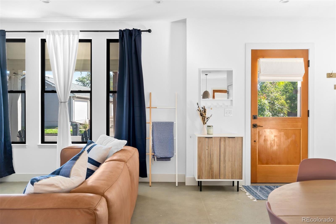
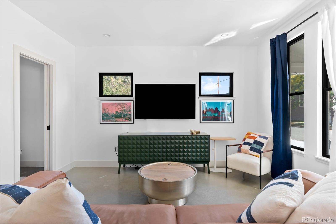
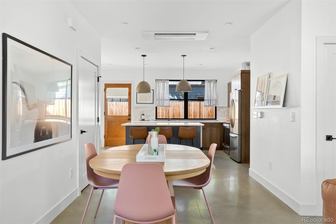
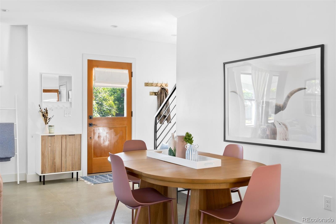
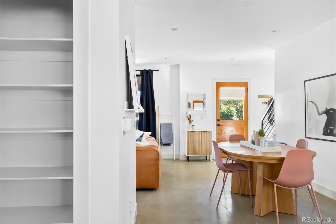
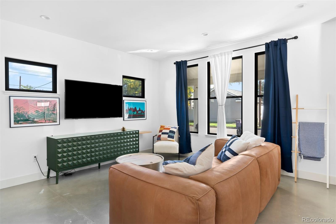
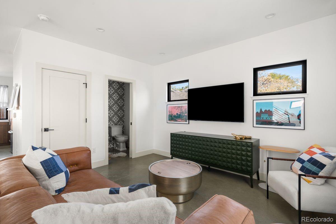
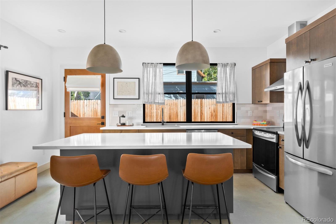
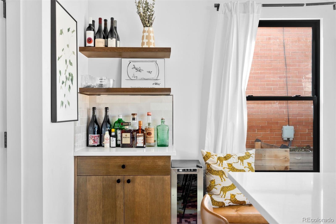
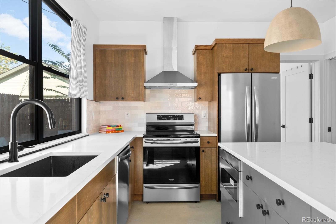
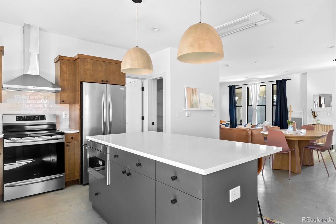
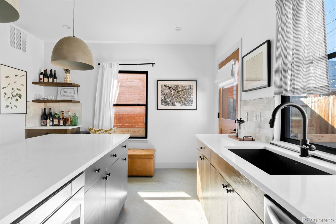
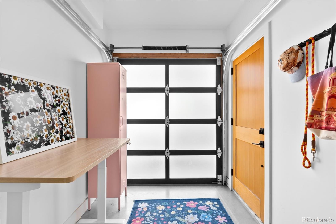
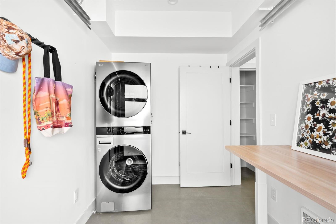
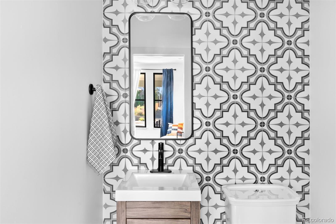
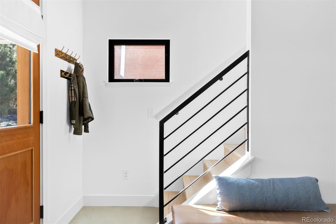
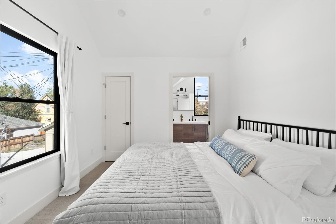
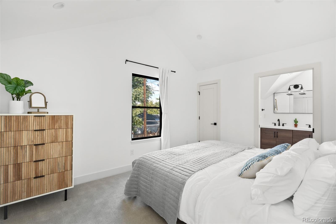
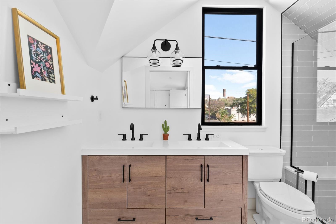
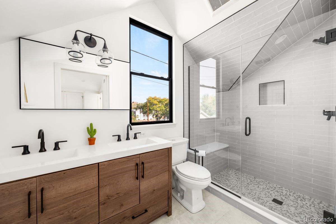
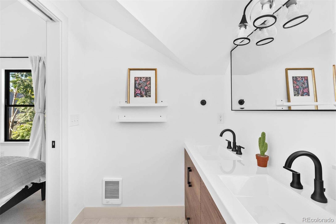
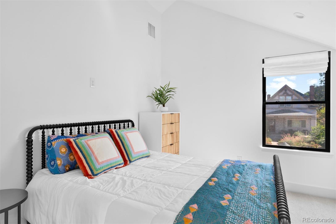
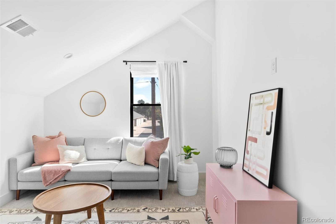
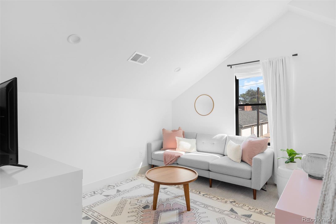
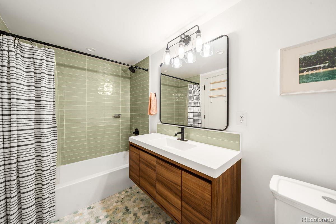
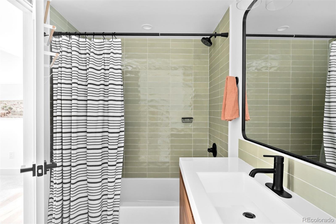
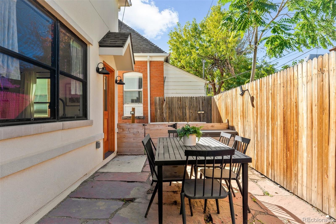
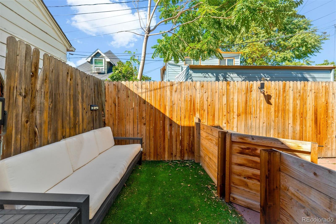
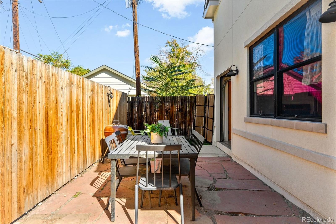
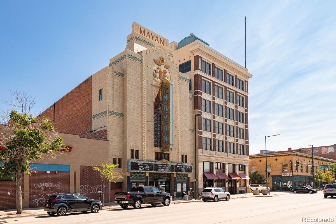
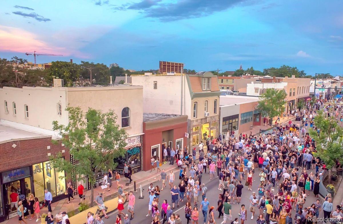
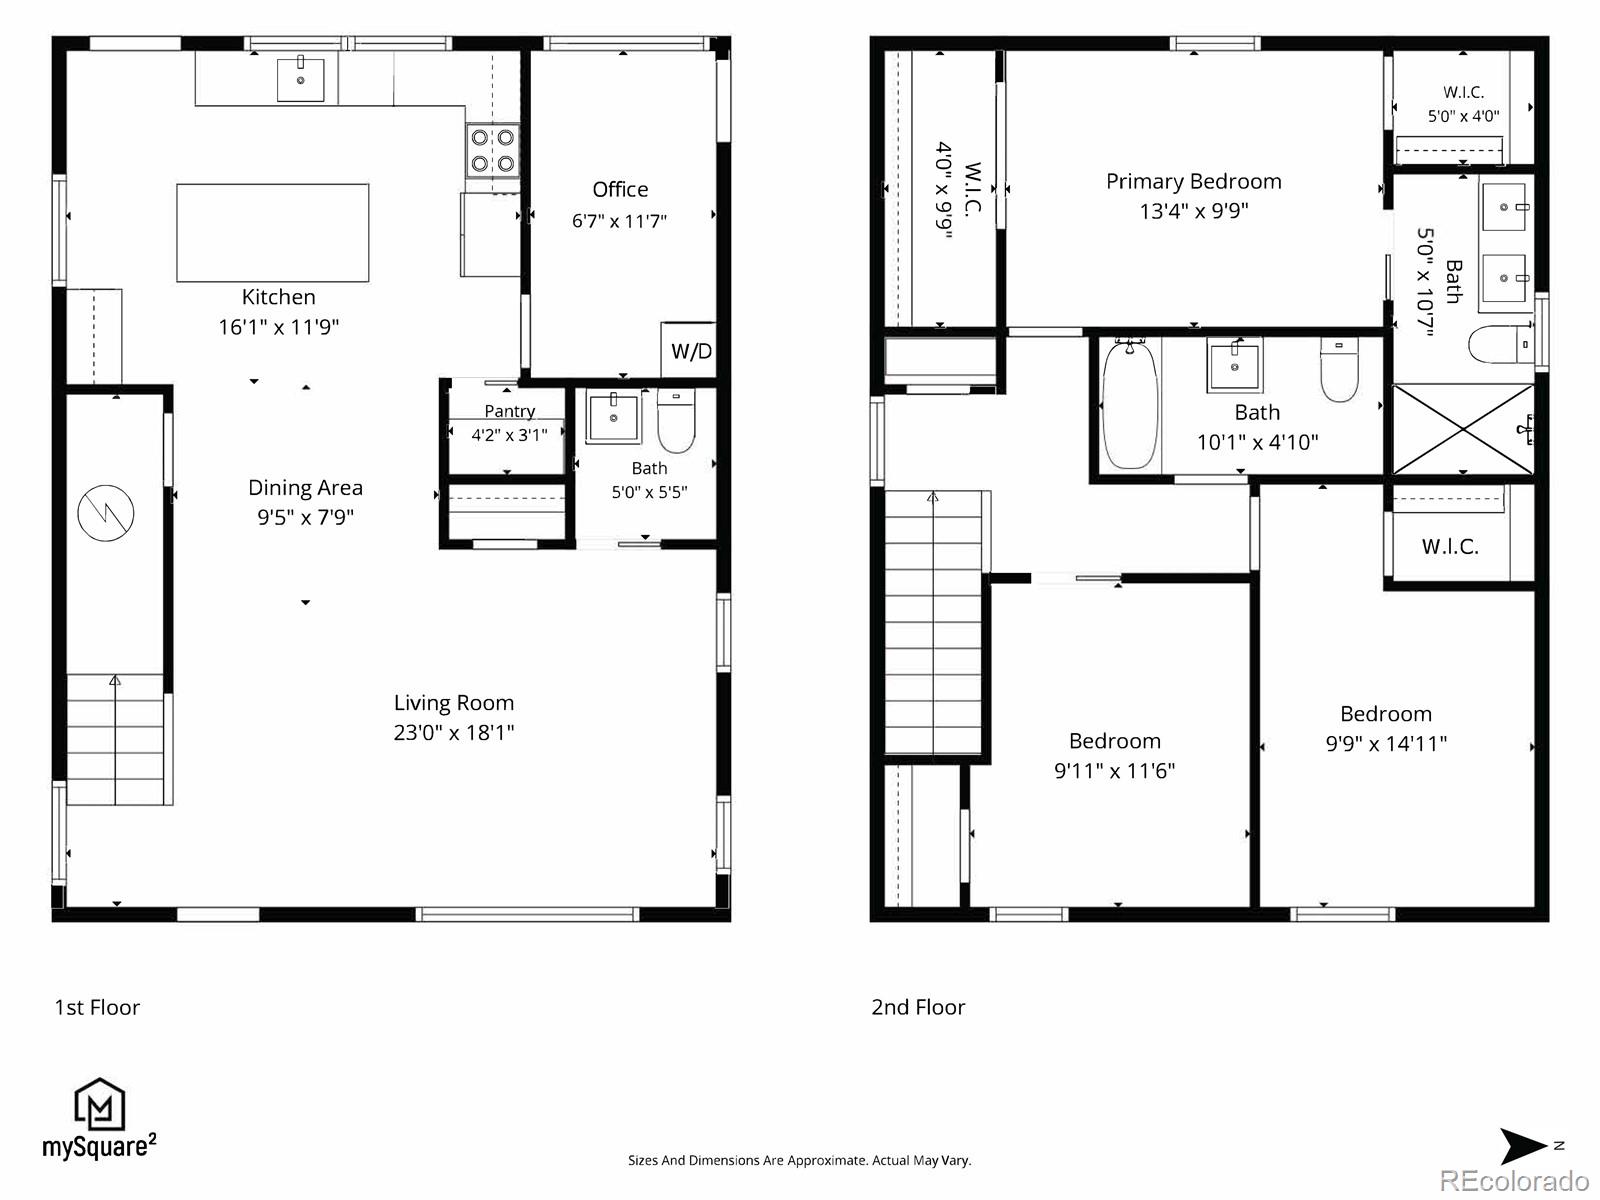
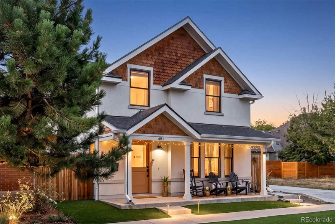
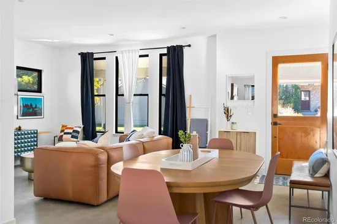
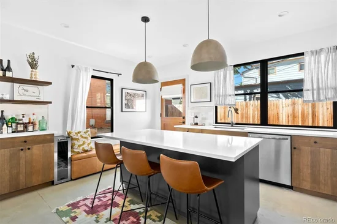
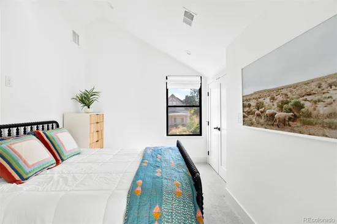
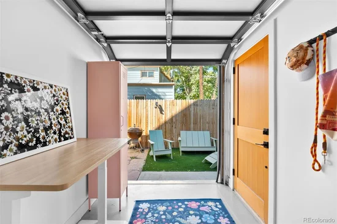
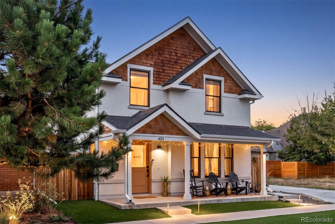
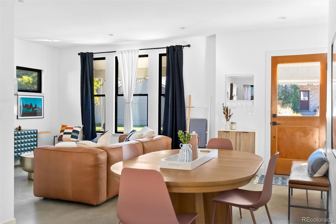
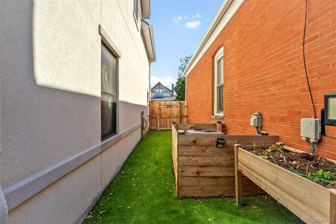
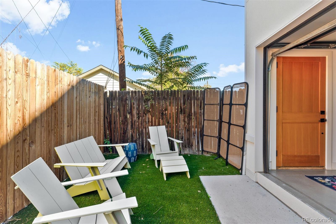
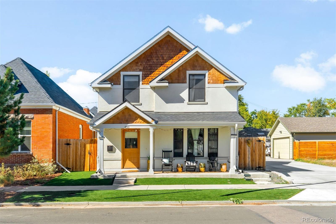
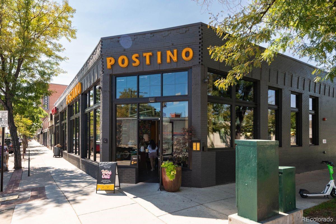
Welcome to 451 Cherokee Street, where modern style meets one of Denver’s most vibrant neighborhoods. This thoughtfully designed newer-construction home in the heart of Baker pairs a functional floor plan with easy access to the dining, arts, nightlife, and amenities that make the neighborhood so desirable. Built in 2023, this 3-bedroom plus office, 3-bath home offers just under 1, 600 square feet of living space with clean architectural lines, abundant natural light, and an open-concept layout. The living and dining areas connect to the kitchen, which features custom cabinetry, a dedicated bar area, and a pantry. A versatile bonus room just off the kitchen works well as a home office, yoga or workout space, or additional storage, and a garage-style door creates a seamless indoor-outdoor feel. Polished concrete floors run throughout the main level, while white oak hardwoods carry upstairs. The primary bedroom comfortably accommodates a king-size bed and includes two walk-in closets and an ensuite bath, while two additional bedrooms and a full bath complete the second floor. Outside, you’ll find a covered front porch, low-maintenance turf, and a fully fenced backyard with a flagstone patio, lounge area, and dog run. The central location puts South Broadway, the Santa Fe Arts District, parks, bike trails, and transit all within walking distance. Enjoy the character of historic Baker with the peace of mind that comes with newer construction.

Property Highlights

Property Type
Residential
Property Sub Type
Single Family Residence
Architectural Style
Bungalow
Bedrooms
3
Total Bathrooms
3
Living Area
1,577
Price / Sqft
$507
Acres
0.04
Year Built
2023
Condition
New Construction
Cumulative Days on Market
7

Location

City/Township
Denver
Direction Faces
East
Subdivision
Baker
County
Denver

Property Details
Price
$800,000
Condition
New Construction
Property Type
Residential
Property Sub Type
Single Family Residence

Building

Structure Type
House
Levels
Two
Total Area
1,577

Community

Local Schools

Elementary School
DCIS at Fairmont
Middle School
Strive Westwood
High School
West
School District
Denver 1

Interior Features

Bedrooms and Bathrooms

Total Bathrooms
3
Bathrooms on Main Level
1
Full Bathrooms
1
1/2 Bathrooms
1
3/4 Bathrooms
1
Bedrooms
3

Area and Spaces

Living Area
1,577
Above Grade Finished Area
1,577

Appliances

Appliances
Dishwasher, Disposal, Dryer, Microwave, Range, Range Hood, Refrigerator, Washer, Wine Cooler

Interior Features

Interior Features
Kitchen Island, Open Floorplan, Pantry, Primary Suite, Quartz Counters, Vaulted Ceiling(s), Walk-In Closet(s)
Flooring
Carpet, Concrete, Tile, Wood
Laundry Features
In Unit
Window Features
Double Pane Windows, Window Coverings, Window Treatments
Security Features
Carbon Monoxide Detector(s), Smart Cameras, Smoke Detector(s)

Heating and Cooling

Heating Features
Electric, Heat Pump

Building Details
Construction

Architectural Style
Bungalow
Year Built
2023
Foundations
Slab

Materials
Construction Materials
Stucco, Wood Siding
Roof
Shingle

Terms

Terms

Contingency
None Known
Ownership
Individual
Exclusions
Seller's personal property and any staging items
Special Conditions
None
Special Terms
Cash, Conventional, FHA, VA Loan
Cumulative Days on Market
7

Taxes

Tax

Tax (Annual)
$4,782

Heating, Cooling & Utilities

Cooling Features
Central Air

Utilities

Utilities
Electricity Connected, Natural Gas Connected
Sewer
Public Sewer

Lot

Acres
0.04
Lot Size
1,900
Lot Size Area Sq Ft
1,900
Lot Features
Historical District
Road Surface
Paved
Road Frontage
Public

Exterior Features

Exterior Features
Dog Run, Lighting, Private Yard
Patio And Porch Features
Covered, Front Porch, Patio
Fencing
Full
Listed by LIV Sotheby's International Realty, lmacarthur@livsothebysrealty.com, 720-724-0412
Listing Data last updated 10/27/2026 10:40 pm
Get a Link to this Property: Copy To Clipboard
QR Code link to this property

Phone:
Connect with:

Payment Calculator

per month. fixed. % interest.
$
%
$
%
Principal & Interest
+ Home Insurance
+ Property Tax
+ HOA Fees
per month
Total interest paid over s will be:
All estimates and provided for informational purposes only. Actual amounts may vary. The output of the tool is not a loan offer or solicitation, nor is it financial or legal advice. Information, rates, programs and loan scenarios shown are for example only as of 28-Oct-2026 and are subject to change without notice. Interest rates provided by the St. Louis Federal Reserve Economic Data (FRED). All products are subject to credit and property approval. Not all products are available in all states or for all loan amounts. Other restrictions and limitations apply. Contact your preferred lender for the pricing associated with your specific transaction. Calculations are generated by Open Source mortgage calculation software tools using common mathematical formulas. All calculations should be independently verified.
Get Walk Score Content

Property History

3 days ago
Property information last updated
11 days ago
Status Active. This is the date the listing was placed on market.
Cumulative Days on Market: 7 days (includes prior listings) · Currently listed since October 16, 2026. Data provided by the MLS.

Similar Properties